
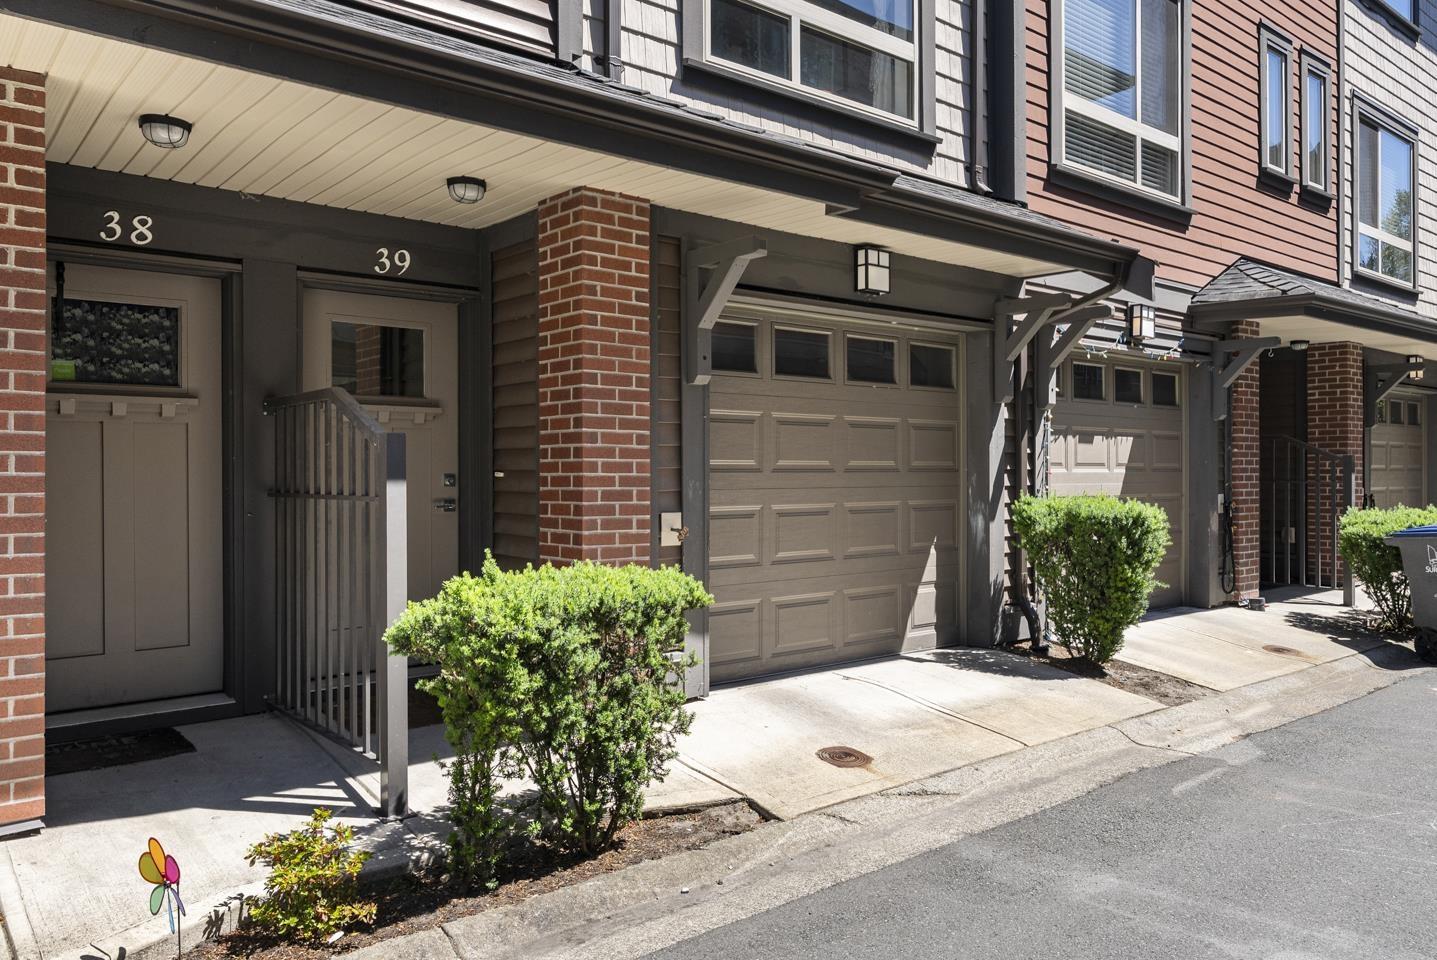
39 16127 87 Avenue
Surrey, British Columbia
Well-designed 3-storey home featuring 3 BDS 3 BATH with a functional open-concept layout. The main floor offers a bright living, dining, and kitchen area filled with natural light. The modern kitchen features taupe shaker-style cabinetry, stainless steel appliances, a mosaic tile backsplash, and a large quartz island with bar seating. The dining area opens to the outdoor space through sliding glass doors, while the living room showcases laminate flooring, crown mouldings, and a built-in entertainment unit. Upstairs are the spacious primary bedroom, two additional bedrooms, and two full bathrooms. Across the street are St. Matthew's Parish, St. Matthew's Elementary, and Holy Cross Regional High School, with shopping, clinics, restaurants, banks and hwy 1 ramp nearby. OH-7/26, 11:30-2:30pm (id:63476)
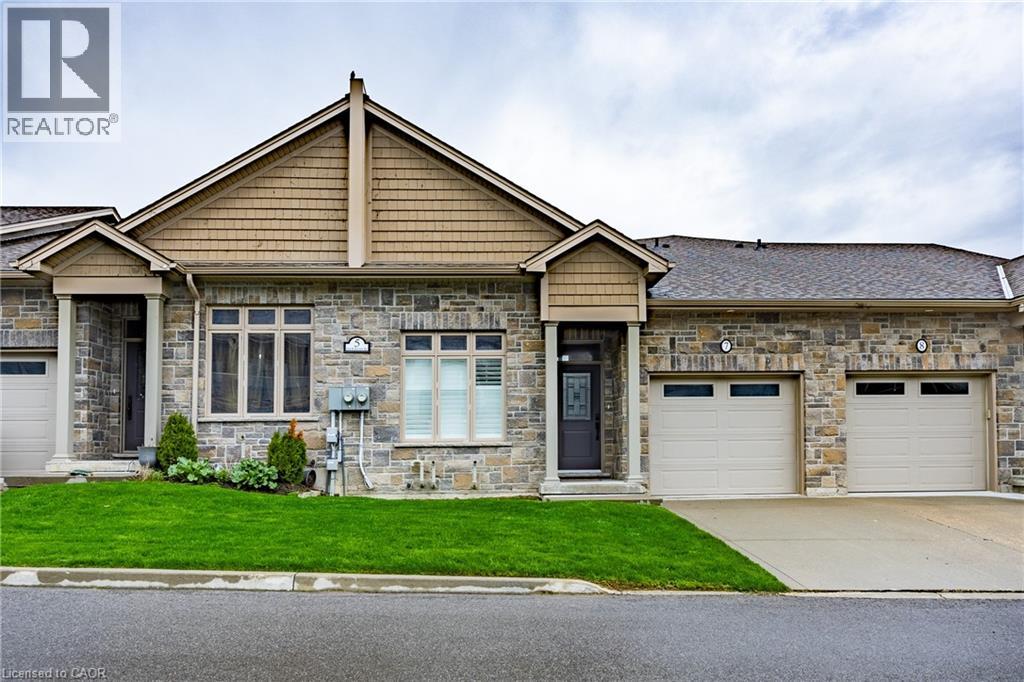
5 Old Hamilton Road Unit# 7
Port Dover, Ontario
Located in the picturesque lakeside town of Port Dover, Unit 7–5 Old Hamilton Road offers stylish, low-maintenance living in a desirable common elements condominium setting—just minutes from the scenic Lynn River and the shores of Lake Erie and an easy walk to restaurants and attractions. Step inside to a welcoming foyer with a convenient office or den—ideal for working from home or a quiet retreat. The kitchen is beautifully finished with quartz countertops, a central island with undermount sink, pendant lighting, tiled backsplash, and under-cabinet lighting, blending both style and functionality. The adjacent dining area flows into a bright and spacious family room featuring vaulted ceilings, pot lights throughout, and a cozy gas fireplace. From here, enjoy direct access to the elevated deck complete with a gas barbecue hookup— perfect for entertaining. The main floor also features a well-appointed primary bedroom with a walk-in closet and a 3-piece ensuite showcasing a glass and tile shower. Upstairs, the loft bedroom offers a unique and private retreat, complete with a gas fireplace, walk-in closet, 3-piece ensuite, and a large picture window capturing beautiful views of the Lynn River and Lake Erie. The fully finished walk-out lower level adds exceptional living space, featuring a recreation room prepped for a wet bar or kitchenette, a 3-piece bathroom, an additional bedroom with ensuite privilege, and a storage room. Walk out to the concrete patio with a second gas barbecue hookup—ideal for outdoor relaxation. Additional highlights include a finished garage with garage door opener and the ease of common elements condo living, offering a low maintenance lifestyle in one of Norfolk County’s most sought-after communities. Check out the virtual tour and book a showing today. (id:63476)
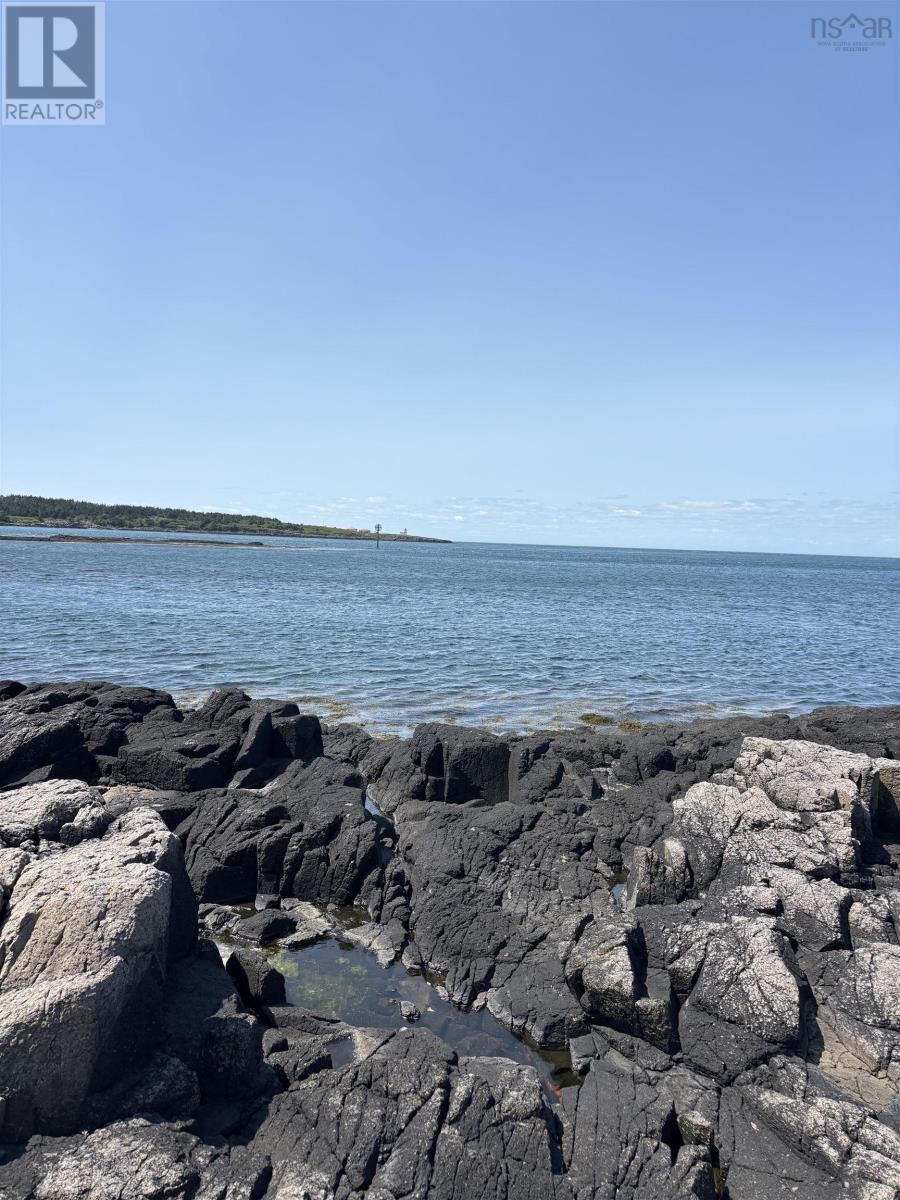
Cow Ledge Bay Of Fundy Land
Freeport, Nova Scotia
Can you imagine a spot on the rocky shores of the Bay of Fundy where you could listen to the waves, watch whales and seals from shore and enjoy sea birds soaring by? It is here on this 3 plus acre lot of level grassy land in the charming village of Freeport. It is an ideal spot to build a year round home, summer cottage or park a camper and enjoy the beauty of the ocean daily. Freeport offers a well stocked general store, medical centre with ambulance service, P to 12 school, museum, Legion Hall and community hall, art gallery, plus a community greenhouse and park. The ferry to the island crosses hourly 24/7 and is free. The trip to the town of Digby for all amenities is 55Km. Please don't hesitate to have a look at this stunning lot of waterfront land! (id:63476)
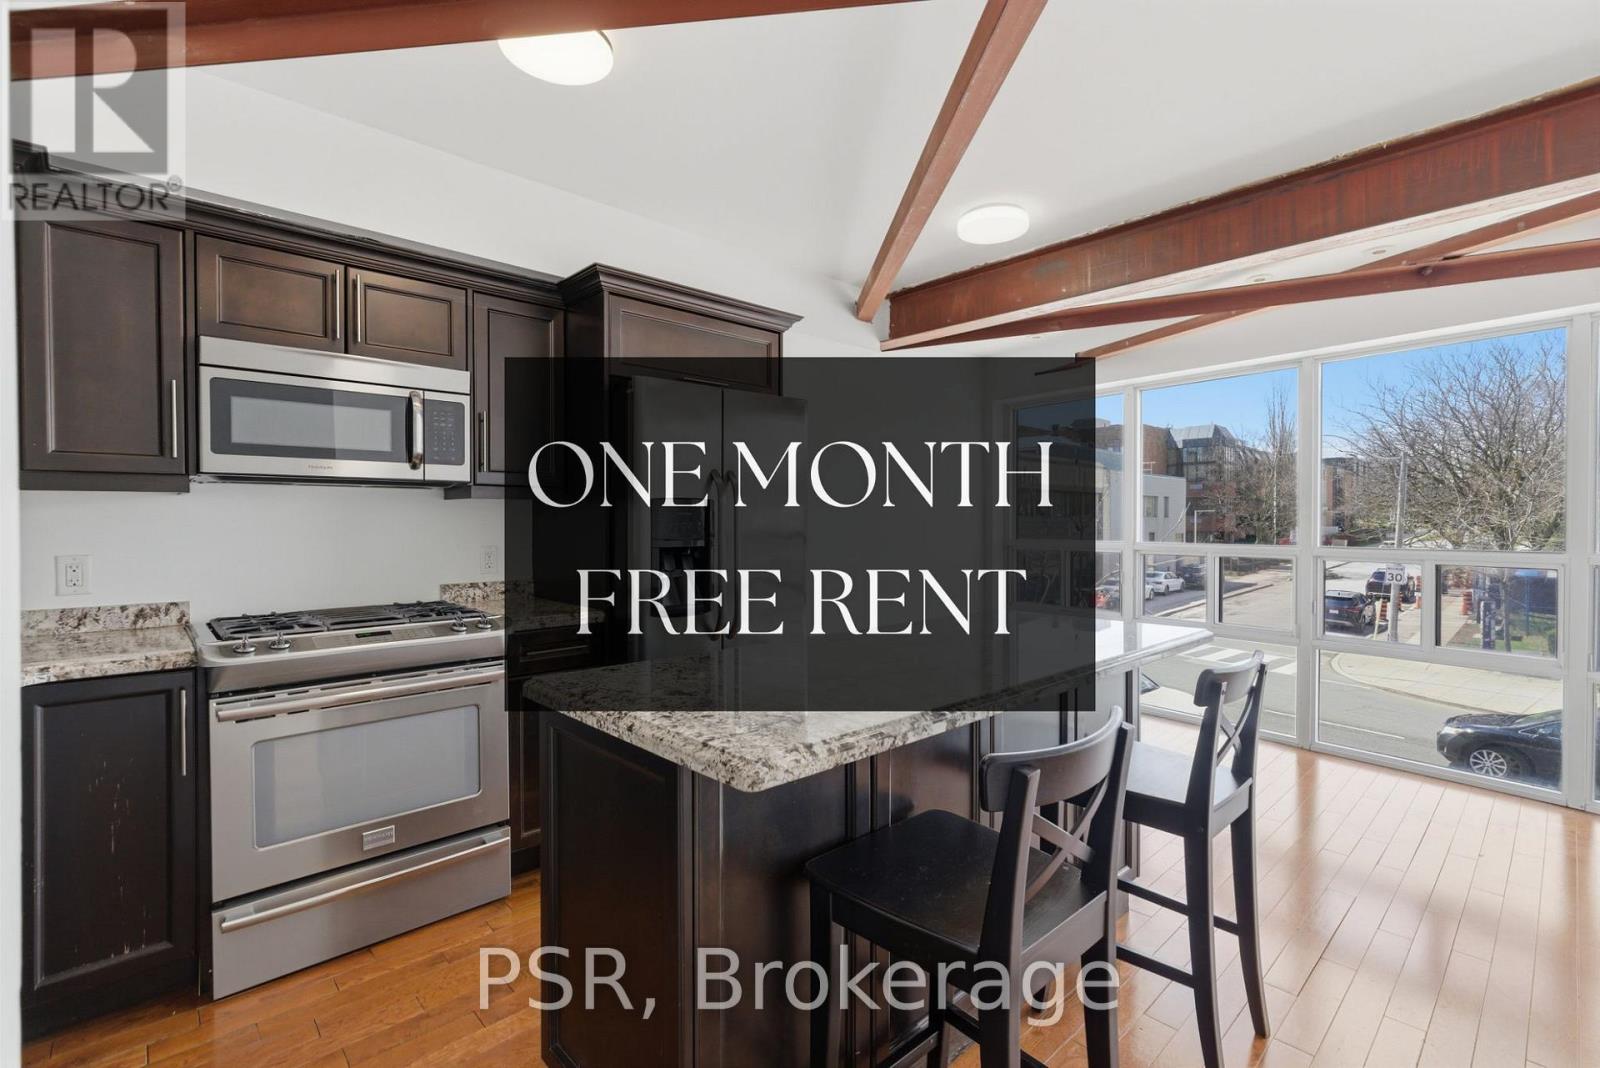
Apt 1 - 2541 Yonge Street
Toronto, Ontario
*ONE MONTH OF RENT FREE!* Welcome to this bright and well-appointed 1-bedroom, 1-bathroom unit ideally located at 2451 Yonge St. Offering 624 sq. ft. of thoughtfully designed living space, this charming unit is situated above a storefront and features a functional open-concept layout with spacious living and dining areas, a modern kitchen with granite countertops and stainless steel appliances, and a generous bedroom complete with a skylight and ample closet space. Enjoy an abundance of natural light throughout, complemented by hardwood flooring and clean, contemporary finishes. The unit also features a full 4-piece bathroom, in-suite laundry, and includes 1 parking stall for added convenience. Rent-controlled for added peace of mind and long-term value. Located in a highly desirable neighbourhood, you are just steps to TTC transit, local shops, restaurants, and nearby parks-making commuting and daily errands incredibly convenient. A fantastic opportunity to live in a vibrant, walkable community. (id:63476)
Lot 7-23 Highway 325
West Clifford, Nova Scotia
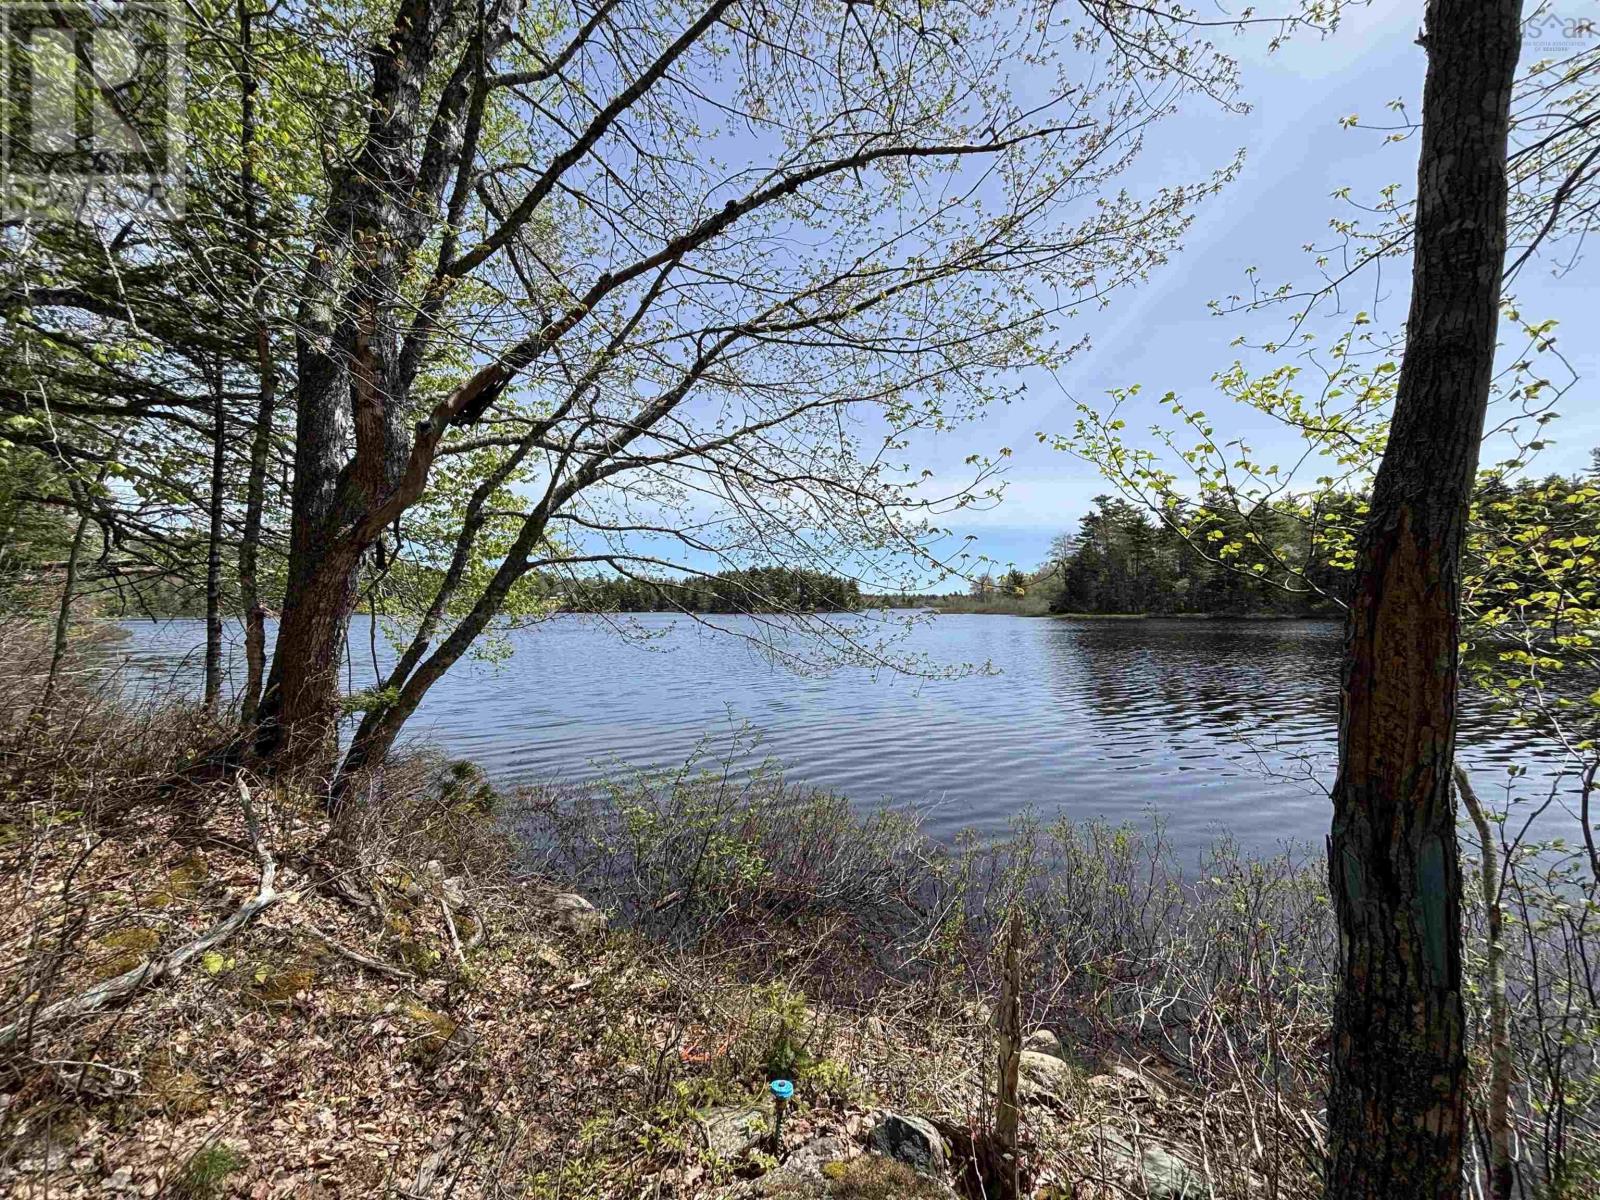
Discover the beauty of lakeside living with these new lots on Rhyno Lake connected directly to Seven Mile Lake, offering an incredible opportunity to own a piece of waterfront in a peaceful setting. This property is a dream spot for those who love the outdoors. Whether youre into boating, kayaking, or casting a line, the excellent fishing and calm waters make this location a perfect retreat.Tucked away on a private road just off Highway 325 in West Clifford, less than 15 minutes from Bridgewater giving you the perfect balance of seclusion and convenience. Imagine building your getaway or year-round home surrounded by nature, while still being close to all town amenities. With multiple lots to choose from, you can find the one that best suits your vision for lakeside living. (id:63476)
11752 64a Avenue
Delta, British Columbia
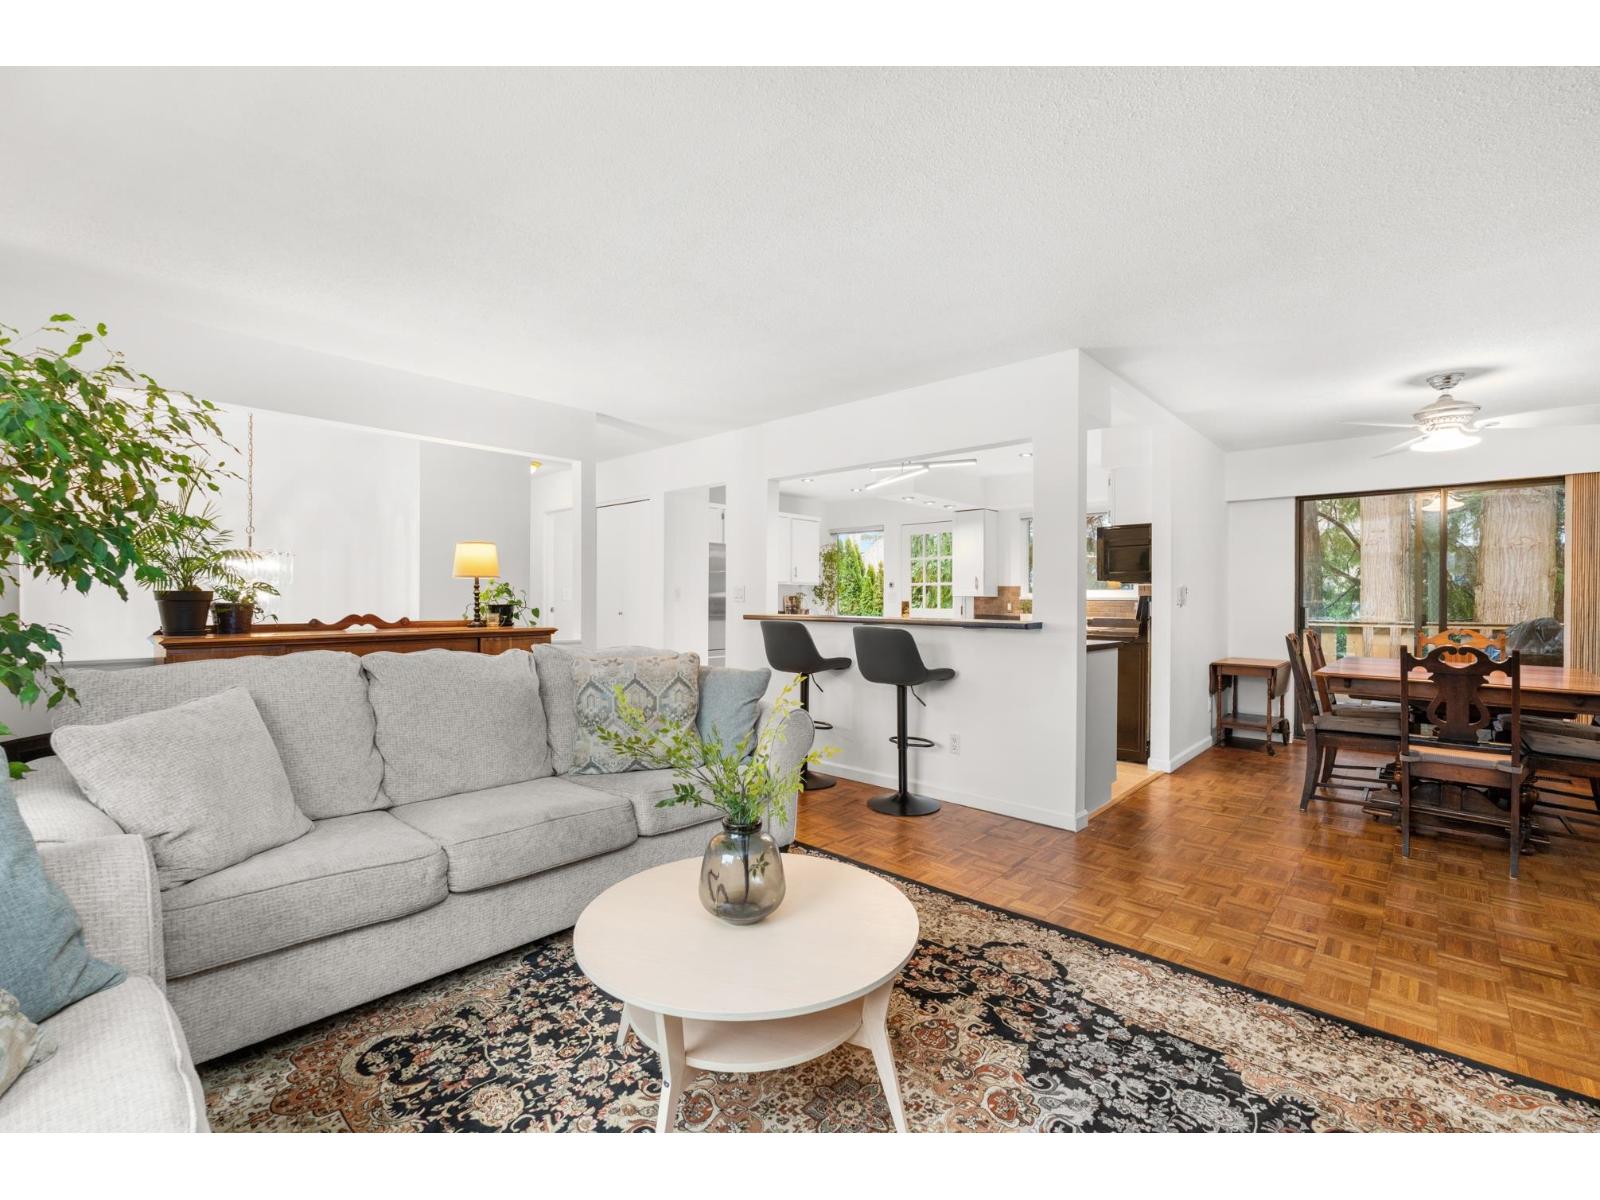
SUNSHINE HILLS GEM! Meticulously maintained 4 bed, 3 bath home on a bright 7,115 SF south-facing lot in one of North Delta's most desirable neighbourhoods. Offering 2,135 SF of living space plus a 550 SF garage and 155 SF deck, this updated split-entry features an opened-up kitchen with a massive island, bar seating, high-end Fisher & Paykel fridge, stainless appliances, and excellent storage. Flexible lower level with rec room, bedroom, bathroom, kitchenette-style area, and great potential for extended family or future suite use. Major updates include roof, furnace, hot water tank, washer, dryer, and more. Private backyard with mature trees, strong curb appeal, and pride of ownership throughout. Move-in ready! (id:63476)
79-81 King Edward Street N
Paris, Ontario
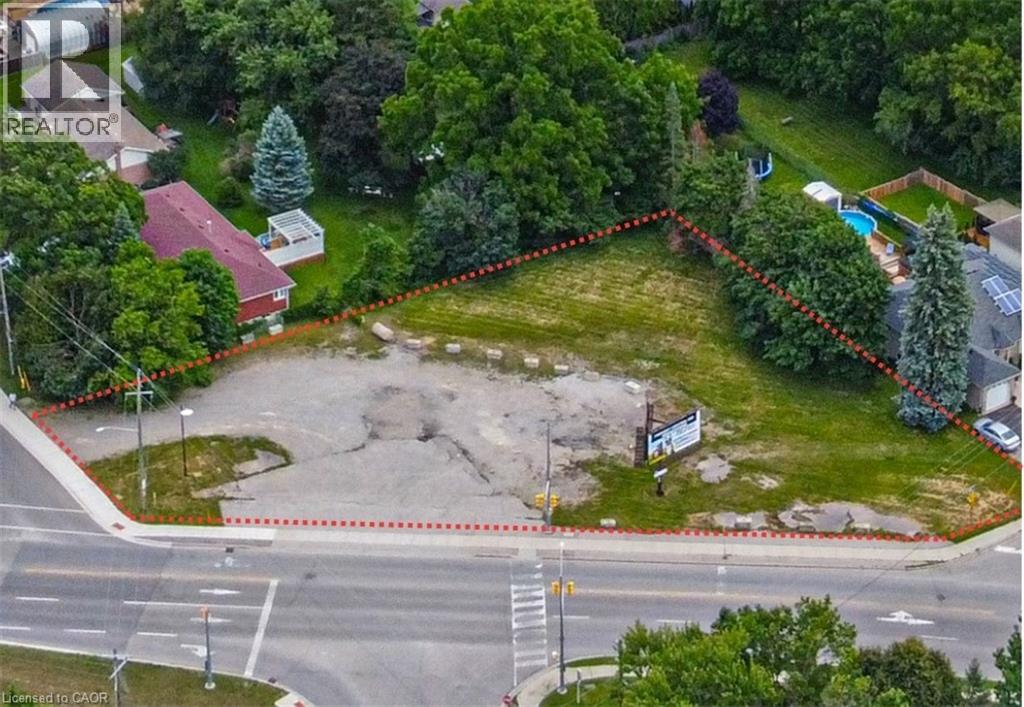
Prime corner commercial lot in Paris offering exceptional visibility and exposure along King Edward Street N. High traffic location surrounded by residential growth, established businesses, and local amenities. C2 zoning permits a wide variety of commercial uses, providing excellent development and investment potential. Immediate possession available. Existing billboard lease agreement offers supplemental income. Rare opportunity to acquire a well-positioned commercial property in one of Paris' growing commercial corridors. Property has lease agreement for the Billboard on site. (id:63476)
405 Glasgow Street Unit# 4
Kitchener, Ontario
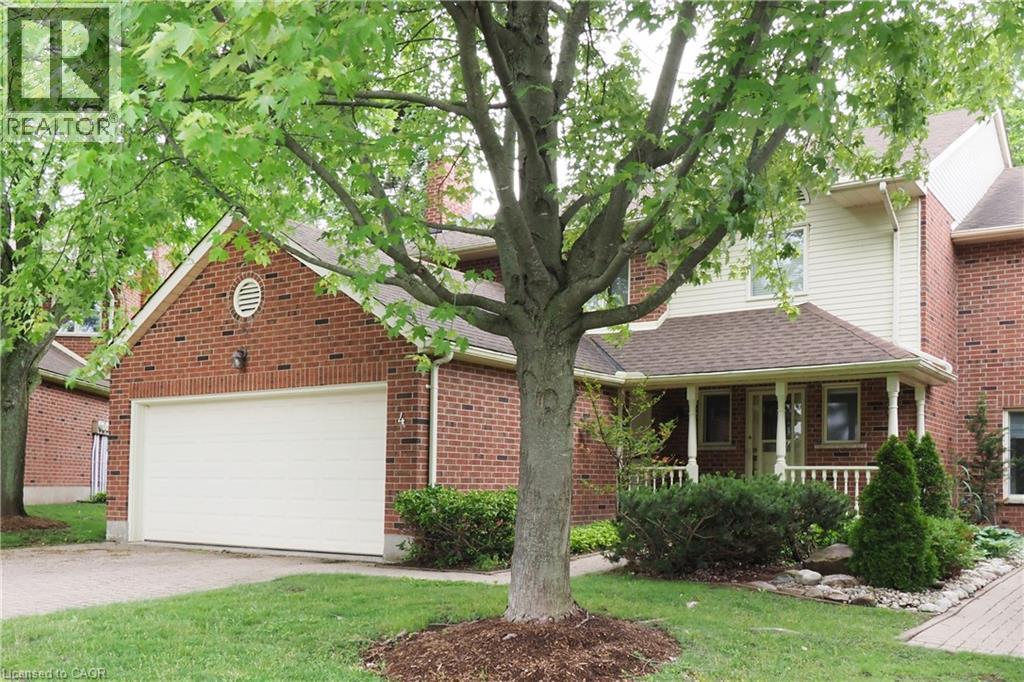
** OPEN HOUSE - Sunday July 26, 2:00 - 4:00 pm. ** Deluxe Westmount townhome! Classic, quality-built 3-bedroom 4-bathroom, 2 storey condominium with double garage. 2,600 sq.ft. above grade plus 1,300 sq.ft. in basement. Formal living and dining rooms. Family room with gas fireplace. Kitchen features ample cabinetry and quality appliances. Dinette with sliding doors to deck, patio and backyard. Main floor laundry. Three large upper-level bedrooms. Primary bedroom with luxurious ensuite plus walk-in closet. Finished recreation room with 2nd gas fireplace. Separate workshop / hobby room. Fabulous location, close to Westmount Golf Course, Belmont Village shops & restaurants and the Iron Horse trail! (id:63476)
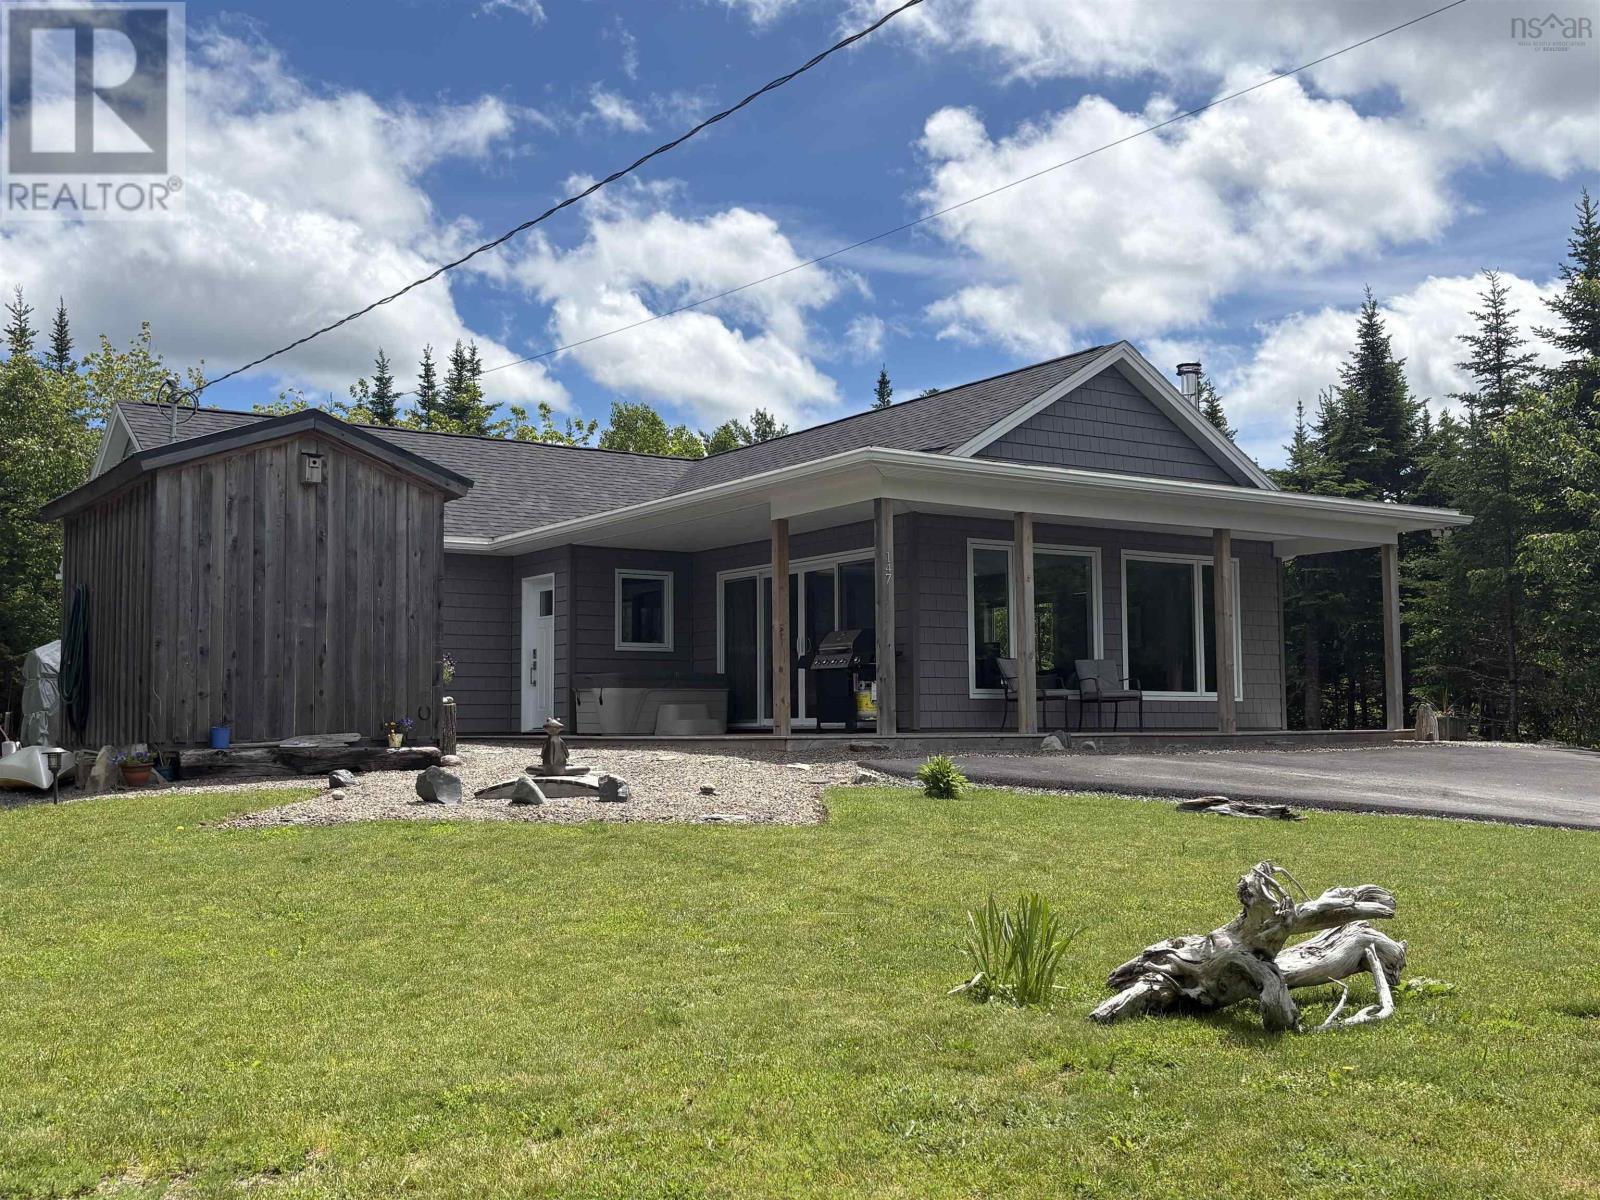
79 147 Heritage Way
East Uniacke, Nova Scotia
Indulge in effortless, one-level living in this beautifully designed 2-bedroom, 4-piece bath bungalow, perfectly situated to capture breathtaking panoramic lake views. Only three years old, this home exudes modern elegance with an open-concept layout that seamlessly blends the spacious living room, dining area, and a chef-inspired kitchenideal for entertaining and everyday living. Indulge in the sleek contemporary wood stove, offering both warmth and ambiance, and creating a cozy atmosphere perfect for relaxing after a day by the lake. Wake up to panoramic lake views from your front windows, and end your day with sunsets that feel like they were painted just for you, and you may even get a glimpse of the Northern Lights! The covered front porch invites quiet mornings with coffee, while the very private backyard offers a peaceful escape surrounded by mature, lush landscaping, and the paved driveway ensures convenience and curb appeal. Outdoors, enjoy multiple lake access points ideal for swimming and kayaking, shared docks, a convenient boat ramp, and an impressive walking trail system that winds through nature. Whether its spotting graceful birds, playful rabbits, the wildlife becomes part of your everyday backdrop. Additional features include a dedicated storage shed and quality finishes throughout, making this the perfect retreat for those who appreciate style, comfort, and the serenity of lakeside living. (id:63476)
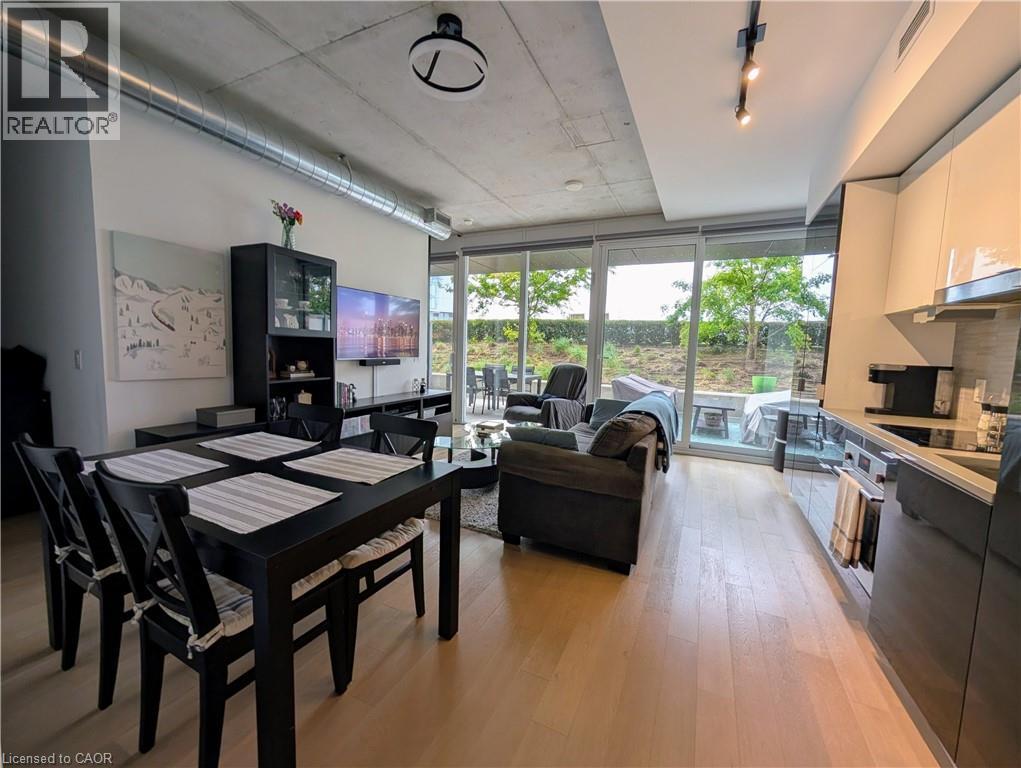
170 Bayview Avenue Unit# 712
Toronto, Ontario
Welcome home to the award-winning River City 3 and one of the most unique 1+Den suites in the Canary District. Thoughtfully upgraded throughout, this suite offers 625sf of interior living space + an exceptional 252sf private terrace, overlooking the 7th floor green space - a rare extension of your home in downtown Toronto. Complete with outdoor furniture, perfect for entertaining, dining, or simply relaxing outdoors. Inside, you'll find a bright, functional layout featuring a spacious open living area, a generously sized bedroom, and a versatile den - ideal for a home office, guest space, or potential 2nd bedroom. Finishes feature engineered hardwood floors, blackout roller blinds, integrated appliances, and Caesarstone counters. Additional upgrades include a Google Nest Learning Thermostat for modern comfort and energy efficiency, and custom California Closets in the bedroom and front entry providing exceptional organization and storage solutions. Parking and an oversized locker are included, both conveniently located on the 6th level - easily accessible with just one flight of stairs. The building features an outstanding collection of amenities including 24hr concierge, pet wash station, exclusive dog park, office centre, reading room, kids’ playroom, hobby/crafts room, “product library,” 2000sf fitness facility, guest suite, double-storey party room, and 7th level outdoor terrace and pool. Minutes from the downtown core, this is one of Toronto's most unique neighborhoods - tucked away from major traffic and crowds, offering a peaceful living environment with exceptional convenience. Enjoy a stroll through the 18-acre Corktown Commons park or explore the shops, cafes, and restaurants of Canary Commons, the Distillery District, King East, and Queen East. With easy access to the TTC, bike trails, and the DVP, this is an exceptional opportunity for professionals seeking space, storage, outdoor living, and convenience in one of Toronto's most desirable neighbourhoods. (id:63476)
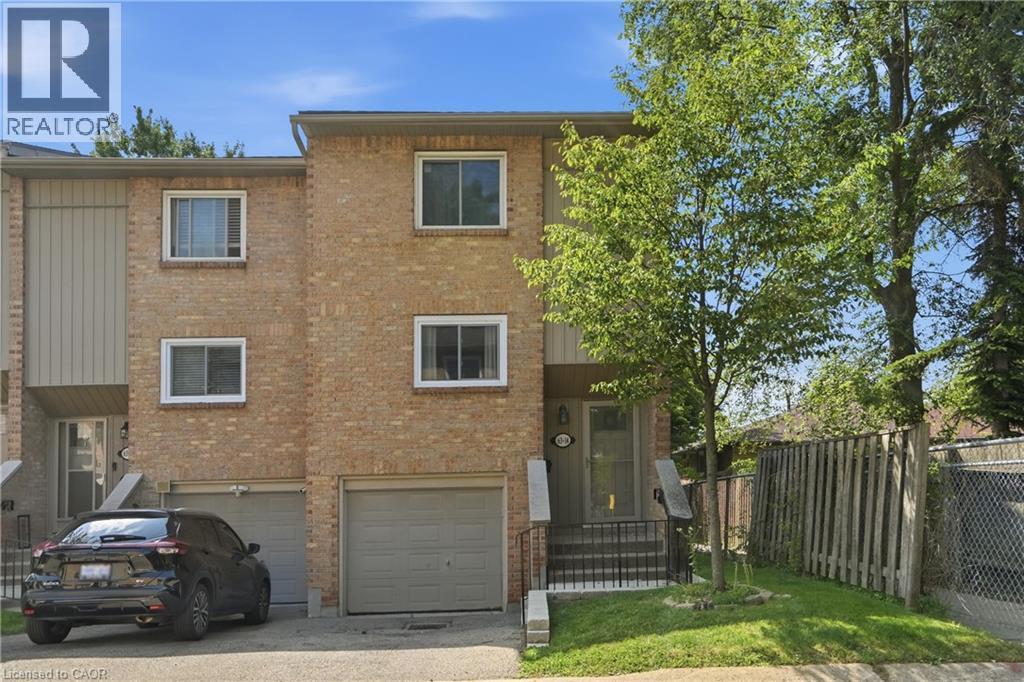
63 Fonthill Road Unit# 14
Hamilton, Ontario
Welcome to this spacious, move-in ready 3+1-bedroom, 1.5-bathroom end-unit townhouse, ideally situated in a sought-after West Mountain neighbourhood bordering Ancaster. Tucked away at the end of a quiet cul-de-sac complex, this home offers privacy, space, and an unbeatable location for families and first-time buyers alike. The well-designed main level features a spacious living room with a cozy gas fireplace and walkout to the fully fenced backyard with decks, a dining area, and updated kitchen. Upstairs offers 3 bedrooms and an updated 4pc bath. The lower level provides exceptional versatility with a bonus room ideal as 4th bedroom, rec room, home office, or home gym, along with a convenient 2pc bath, updated laundry area, and inside entry from the single garage. Numerous recent updates include easy-care flooring throughout, updated kitchen and bathrooms, central vacuum, washer/ dryer (2024), fridge (2022), garage door, fencing, deck, lighting, and more. Set on a good-sized lot with a private fenced backyard, this home is conveniently located close to excellent schools, parks, shopping, transit, restaurants, and entertainment. Enjoy being just minutes from Meadowlands Shopping Centre with quick access to major highways. An outstanding opportunity to in one of Hamilton's most desirable locations! (id:63476)
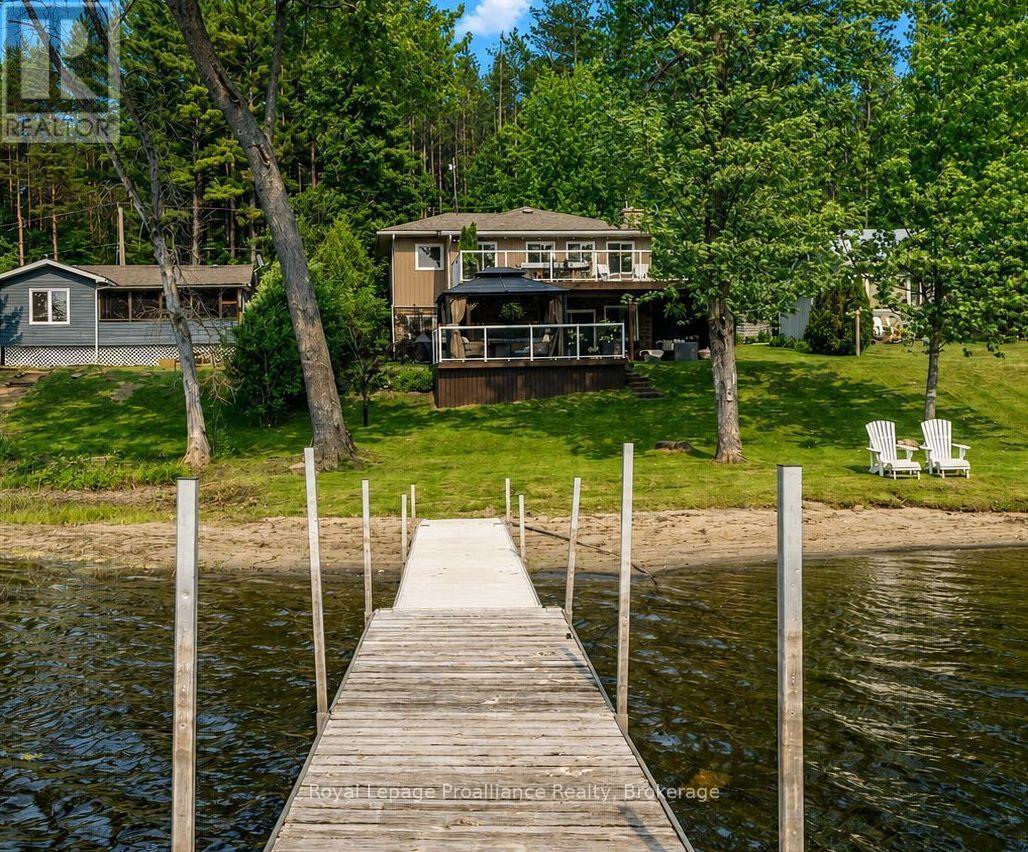
90 Cosy Cove Lane
Tweed, Ontario
Imagine starting your mornings with coffee overlooking Stoco Lake, spending afternoons on the water and ending the day with a stunning west-facing sunset. Set along a quiet lane just outside Tweed, this inviting waterfront home offers a peaceful setting for buyers ready to simplify life while still enjoying comfort, convenience, room for the people they love and the welcoming sense of community that comes with lakeside living. The bright, open-concept main level brings the kitchen, dining and living areas together while enjoying beautiful lake views. Quartz countertops, stainless steel appliances, generous cabinetry and a cozy fireplace create a welcoming space that is equally suited to quiet evenings at home or relaxed gatherings with friends. Three main-floor bedrooms and a full bathroom provide practical everyday living, while the finished walkout lower level offers a fourth bedroom, second bathroom, wet bar and spacious recreation area. Use it for overnight guests, a home office, fitness space, creative studio or entertaining.Outside, the upper deck with glass railings provides an unobstructed view of the lake, while the covered lower patio offers a sheltered place to relax. The gently sloping lot leads to a natural sandy shoreline and private dock, making it easy to swim, kayak, boat or simply sit by the water. Whether you are looking for a full-time waterfront home, a peaceful escape from the city or a place to enjoy the next chapter on your own terms, 90 Cosy Cove Lane offers privacy, flexibility and the freedom of life at the lake. (id:63476)