
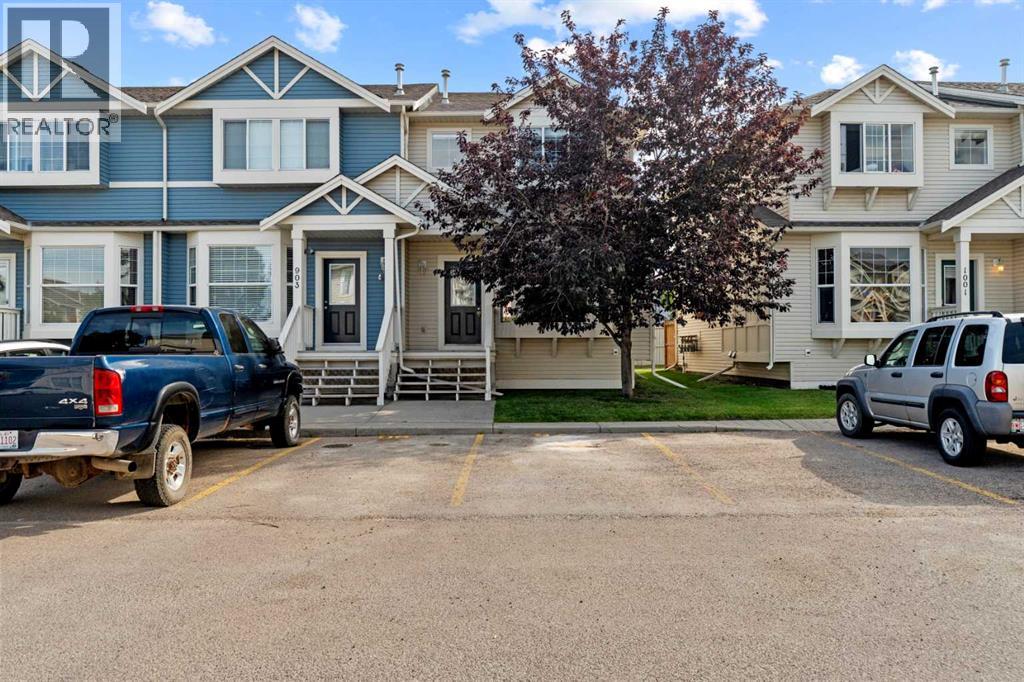
904, 703 Luxstone Square SW
Airdrie, Alberta
Welcome to this CORNER UNIT, MOVE-IN READY TOWNHOME - with 2 PARKING STALLS - in the established community of Luxstone! Featuring 3 bedrooms & 2.5 bathrooms, this home provides a FUNCTIONAL, OPEN-CONCEPT layout designed for comfortable everyday living. The main level offers an inviting living area with plenty of NATURAL LIGHT and a practical flow into the kitchen and dining space, creating an easy setting for both daily routines and entertaining. Upstairs, you’ll find THREE BEDROOMS, including a comfortable primary bedroom, along with a 4-PIECE BATHROOM space. In the lower level, the FULLY FINISHED BASEMENT features an open area, LAUNDRY & STORAGE SPACE, as well as a 3-PIECE BATHROOM. Additional living and storage options add versatility to the home, while the surrounding community offers convenient access to parks, pathways, shopping, services and major routes throughout Airdrie. Whether you're looking for your next home or an investment opportunity, this Luxstone townhouse offers a combination of space, functionality and location. A great opportunity to make your move into one of Airdrie’s established southwest communities. (id:63476)
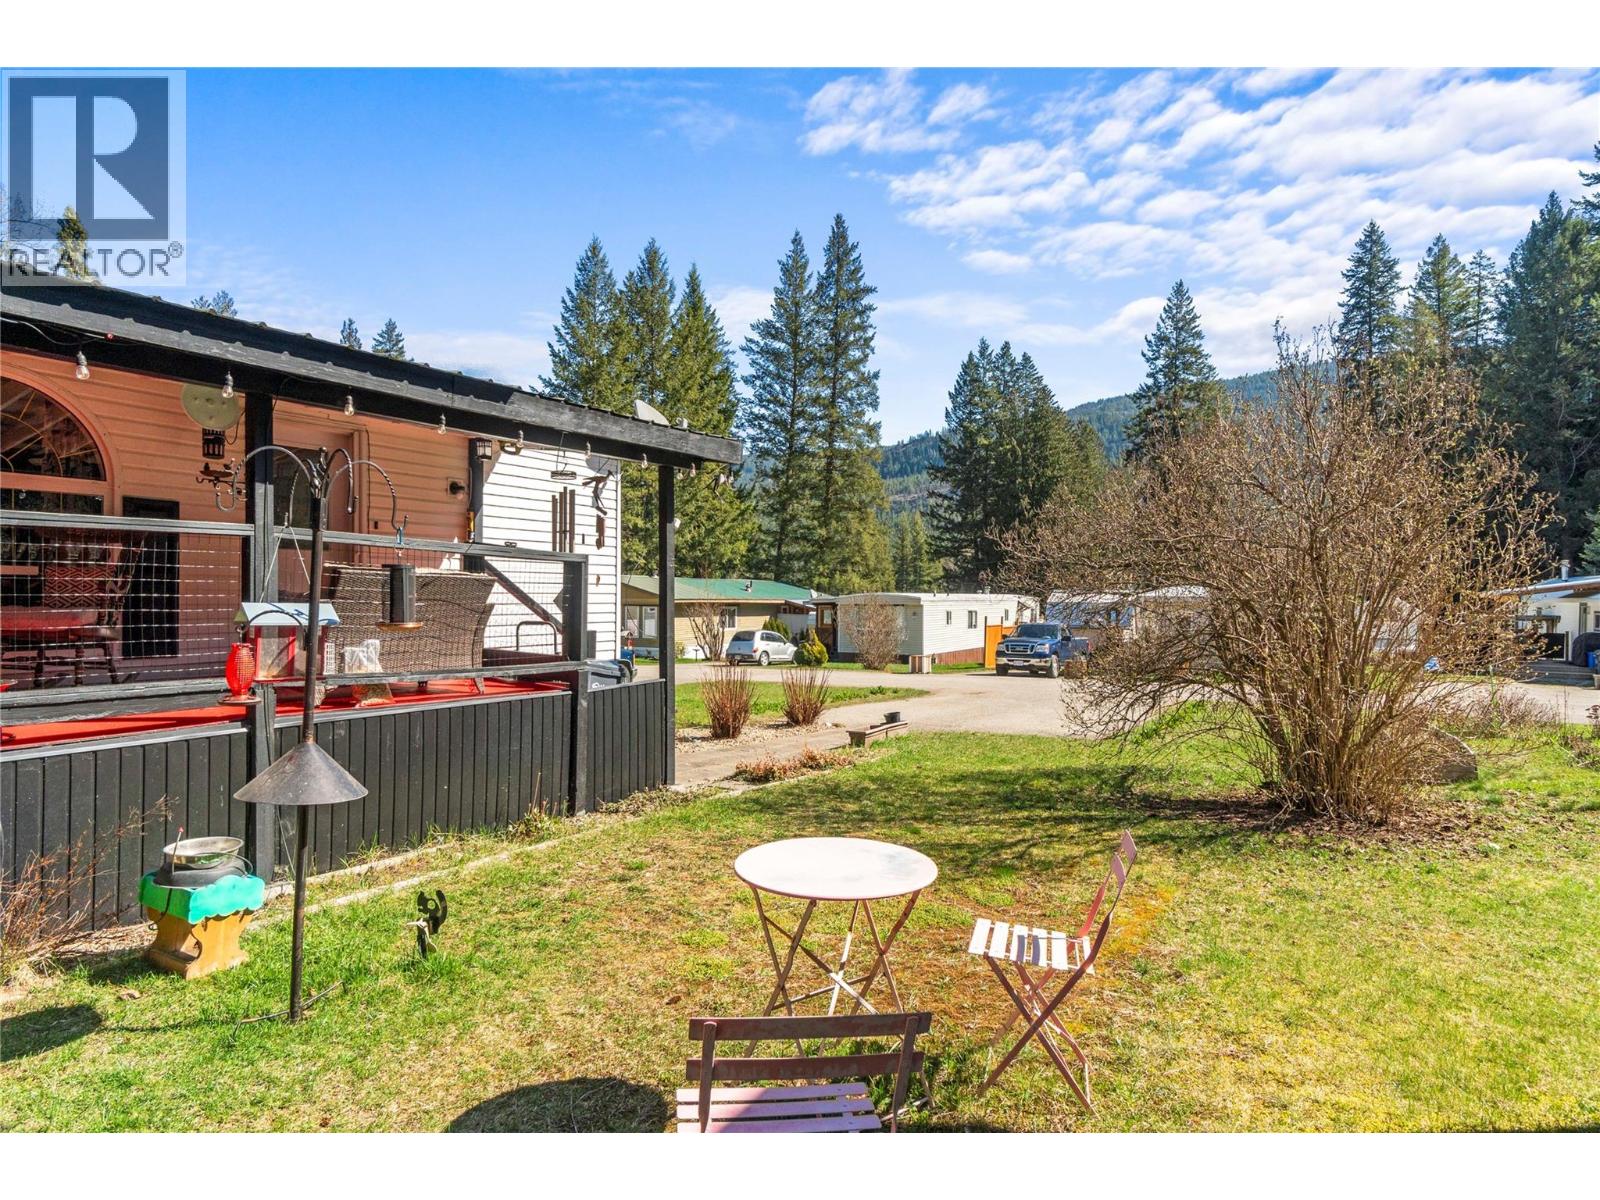
3063 Hornsberger Road Unit# 15
Salmon Arm, British Columbia
Enjoy affordable, peaceful living at #15 Silver Creek Mountain Estates! This beautifully maintained 2 bed/2 bath home offers a rural lifestyle with the convenience of nearby amenities. Property taxes for 2026 were only $350 after the Home Owner Grant, hydro/gas costs averaging $165/month, and one of the lowest pad rents in the Salmon Arm area, this is an exceptional opportunity to enjoy peaceful affordable living. Larger dogs are also permitted with park approval, making this a rare find for pet owners as well. Inside, you'll find a bright, open-concept layout filled with natural light from oversized living and dining room windows. Recent updates completed just last year include new AC unit, new vinyl tile flooring, new skirting, and being professionally levelled. The spacious primary bedroom features a built-in closet and private 4-piece ensuite. A unique second ensuite provides added privacy for guests and is currently set up as an exercise room, with a Murphy bed (optional) for an easy guest room conversion. Step outside to enjoy the large covered deck, complete with catio, low-maintenance yard, storage shed, and peaceful backyard setting. Listen to Silver Creek flowing gently behind the property and easily access nearby forest trails just across a bridge. You are also just a short walk to the elementary school, library, community hall, seniors centre, corner store with gas, and bike path leading to Silver Creek Community Park. Welcome home! (id:63476)
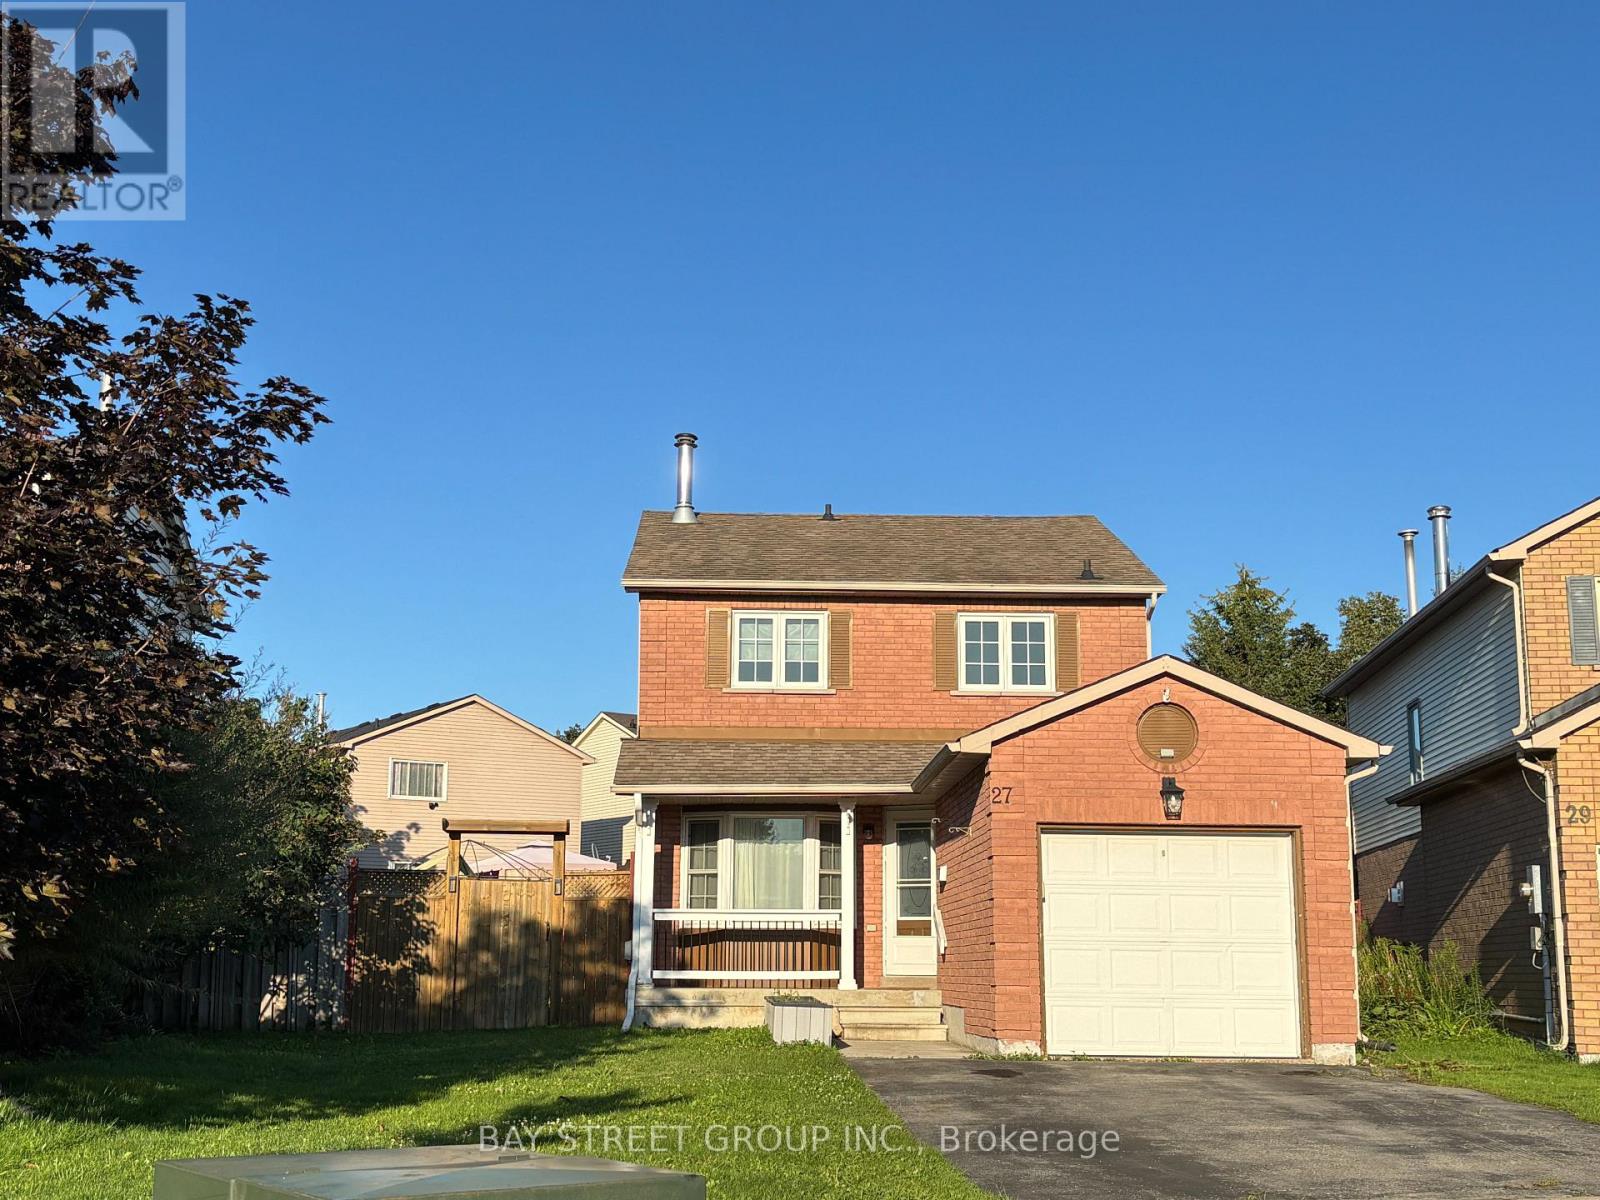
27 Lindsay Court
Barrie, Ontario
Cozy And Well-Maintained Home in A Desirable, Family-Friendly Neighborhood! Short Walk to Cartwright Park. Beautiful, Large Pie-Shaped Backyard, Ideal for Outdoor Enjoyment and Entertaining, Featuring a Spacious Deck, Gazebo, and Garden Shed with Hydro. Newer Broadloom on Stairs and in All Bedrooms. Newer Windows on the Main and Upper Levels. Generously Sized Primary Bedroom with Walk-In Closet. Spacious Basement Provides Additional Space for Recreation, a Home Office, or Entertainment. Conveniently Located with Quick Access to Hwy 400, Major Shopping, Community Centre, and Schools. A Wonderful Home Offering Comfort, Space, and Convenience! (id:63476)
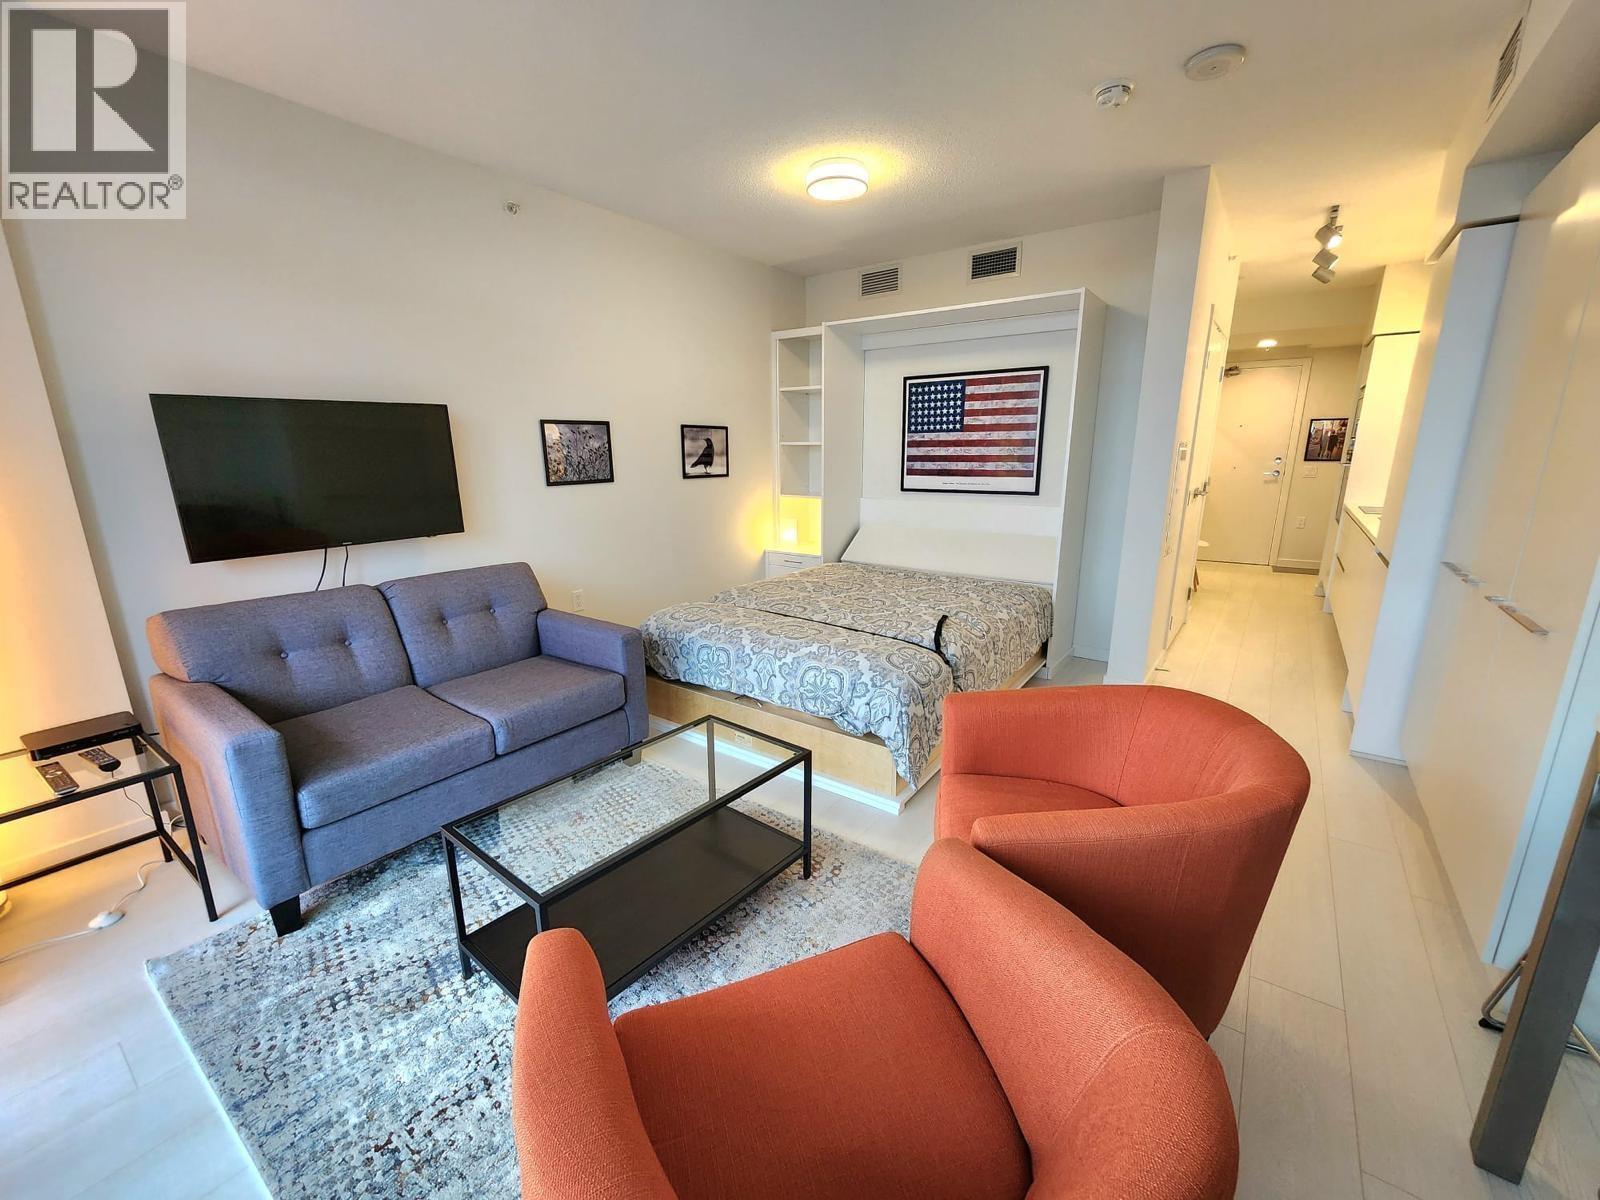
909 180 E 2nd Avenue
Vancouver, British Columbia
Fully-Furnished beautiful air-conditioned immaculate studio, unit, is located at 180 E. 2nd ave, in the vibrant Mount Pleasant and Olympic Village area. Bright 9th-floor, 500 sqft home, features a queen-size quality wall bed, new furnishings, in-suite washer/dryer, full kitchen with dishwasher, ample storage and a balcony with stunning mountain and city views. Bldg amenities include a fitness centre, lounge and a Panoramic View Rooftop deck with 2 BBQ stations, garden plots and lounge seating, with a gss firepit. Located near Main Street, Skytrain station, bus transit, restaurants, shops, the Seawall and Olympic Village. 5 mins to Downtown Vancouver Available Now at $2450/mo Parking Available for rental in the bldg at $100-$125/mo (id:63476)
613 9388 Tomicki Avenue
Richmond, British Columbia
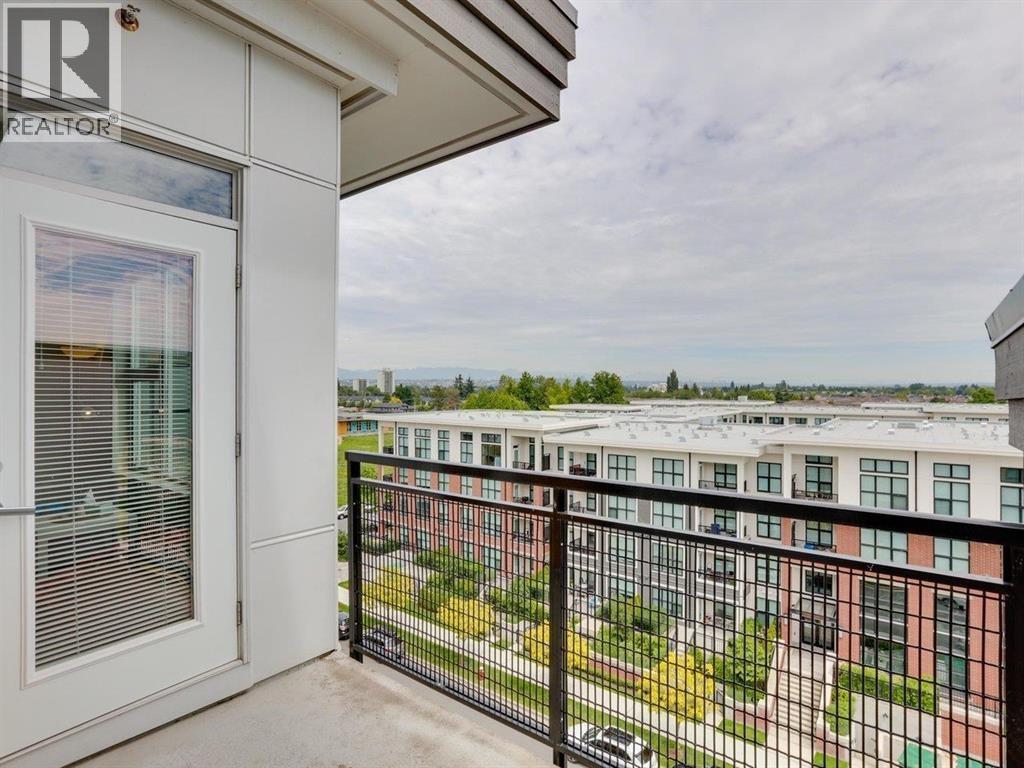
Welcome to Alexandra Court by Polygon. Beautiful view with the mountains and parks. This bright and spacious east facing 2 bed & 2 bath home offers a highly functional open concept floor plan with 9 foot ceilings, creating an airy and inviting living space. The gourmet kitchen features with stainless steel appliances, laminate flooring. Enjoy year round comfort with Geothermal heating and air conditioning both included in the strata fee, in the heat of Richmond, just steps away to Walmart and Garden City Mall, parks, recreation facilities and Kwantlen University. Public transit, with Lansdowne Canada Line station nearby. Clubhouse included outdoor pool, hot tub, gymnasium, exercise center, lounge and guest suite. Excellent choice for homeowners and investors. (id:63476)
406 12283 224 Street
Maple Ridge, British Columbia
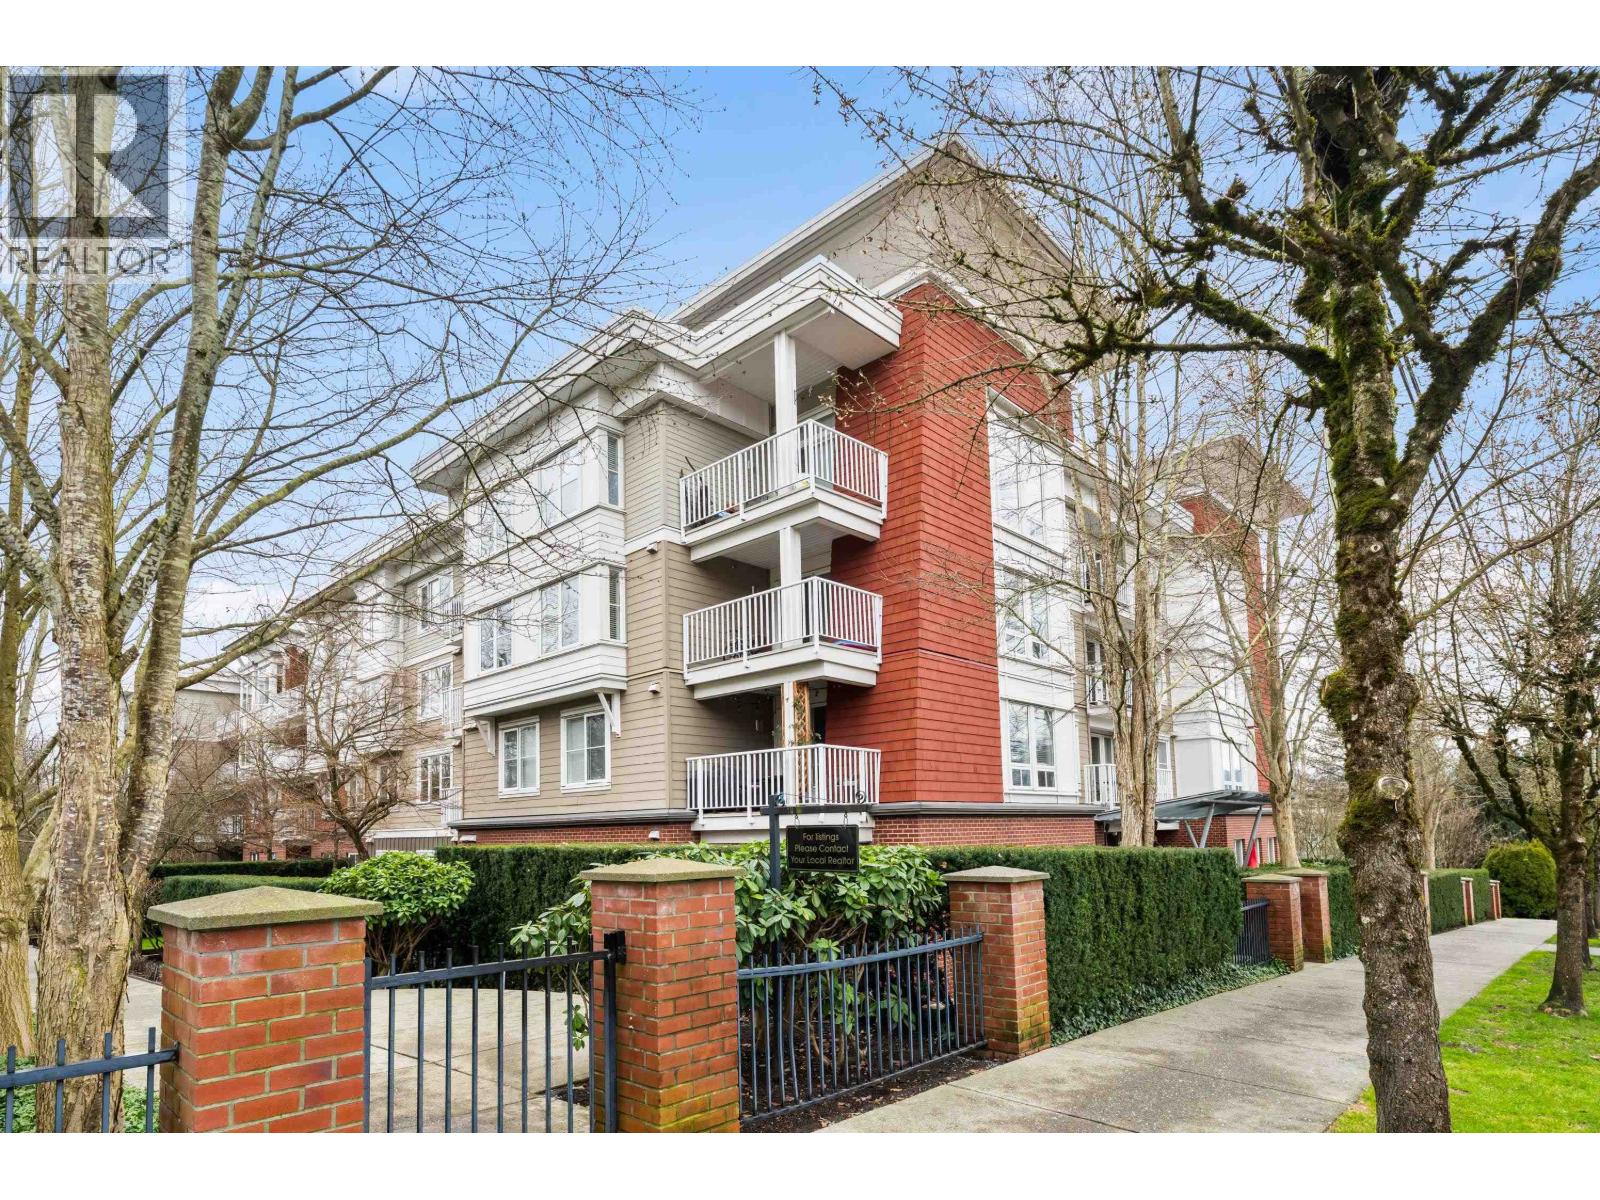
Welcome to The MAXX - a top-floor corner unit in prime location, perched on the quiet & most private NW side of the building!. Enjoy stunning panoramic forest and mountain views from every room, a rare gem in condo living. This spacious 2-bed, 2-bath layout features soaring ceilings in the living and dining areas, with equally large windows that flood the space with natural light. The huge kitchen flaunts an island, granite counters, tons of storage in shaker-style cabinets, and stainless appliances. Lovely covered balcony Plus, enjoy 2-car parking, storage locker, in-suite laundry, secure bike room, security & 24/7 monitored fire protection. The well-run building offers a party room and is perfectly located near town center, shopping, recreation, amenities, and all levels of school. (id:63476)
106 - 91 Townsgate Drive
Vaughan, Ontario
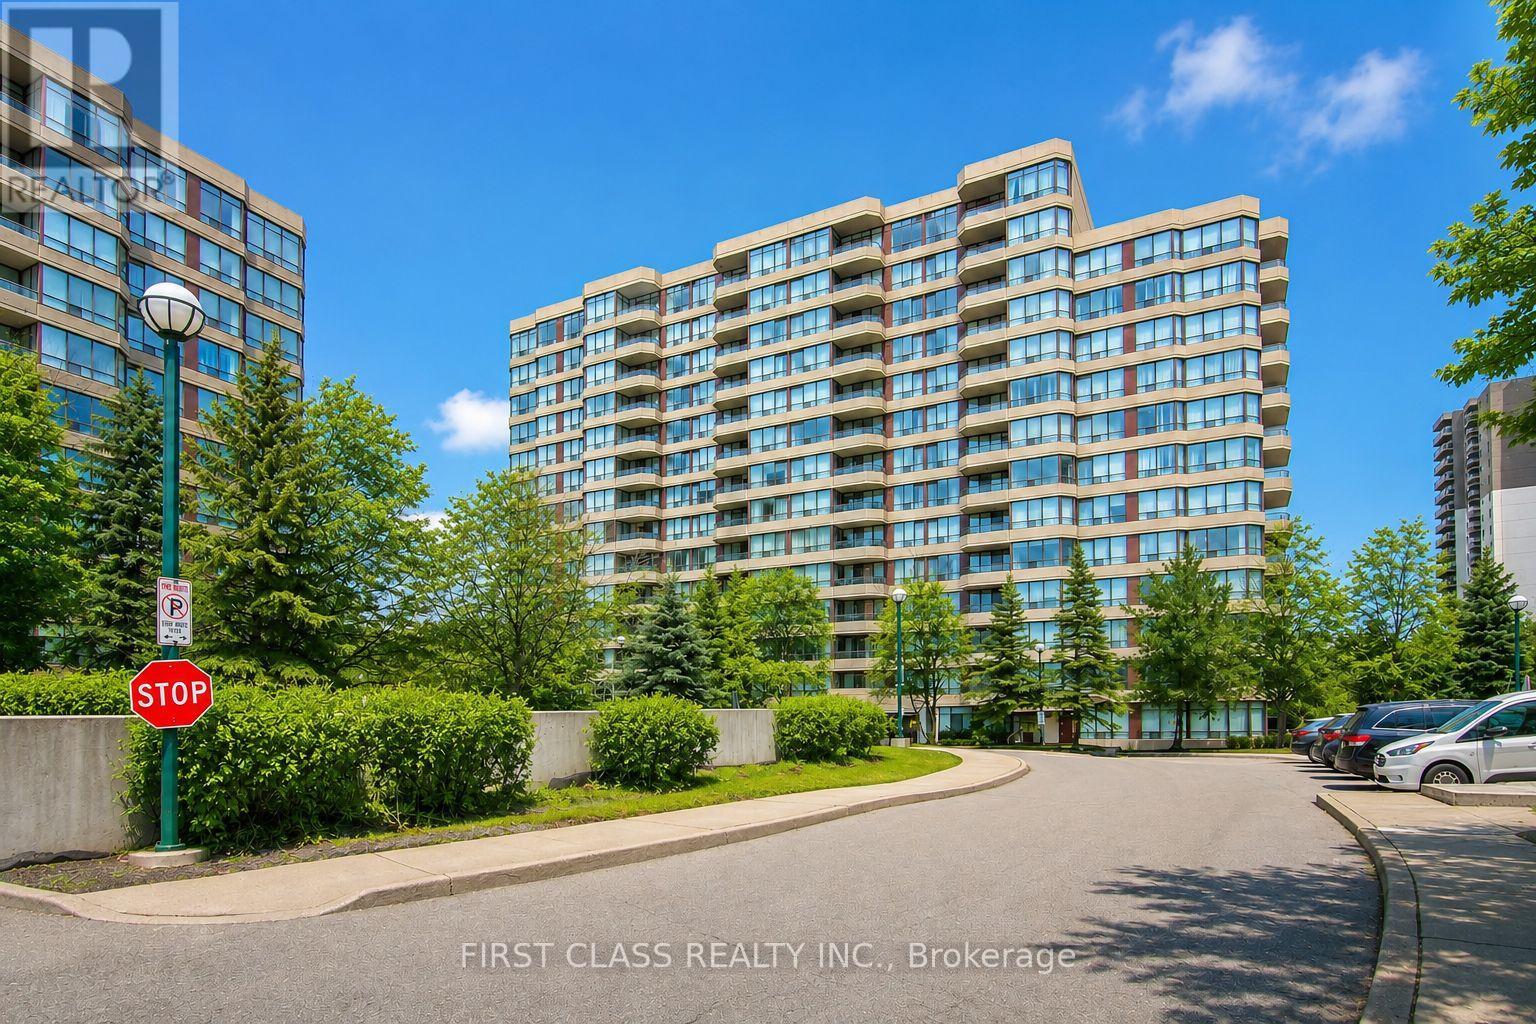
Bright & Spacious South-Facing 1 Bedroom Condo In A Prime Vaughan Location! Offering Approximately 630 Sq. Ft. Of Well-Designed Living Space With A Functional Open-Concept Layout, Spacious Living & Dining Area, And Excellent Use Of Space Throughout.Recent Upgrades Include Brand New Blinds, LG Stainless Steel Refrigerator, Stove & Dishwasher, New LG Front-Load Washer & Dryer, And An Upgraded Bathroom Toilet. The Spacious Ensuite Locker Offers Flexible Space For A Home Office, Reading Nook, Pantry Or Extra Storage.Exceptional Value With Maintenance Fees Including Heat, Hydro, Water, Cable TV, Internet, Parking, Building Insurance And Common Elements. One Parking Space Included, With EV Charging Available On P1.Enjoy Excellent Building Amenities Including A Fitness Centre, Outdoor Pool, Tennis Court, Recreation Room, Sauna, Visitor Parking And Security System.Conveniently Located Steps To TTC, Shopping, Restaurants, Parks And Everyday Essentials. A Spacious, Affordable Condo In A Highly Convenient Vaughan Location - An Excellent Opportunity For First-Time Buyers, Downsizers Or Investors. (id:63476)
509 - 2500 Rutherford Road
Vaughan, Ontario
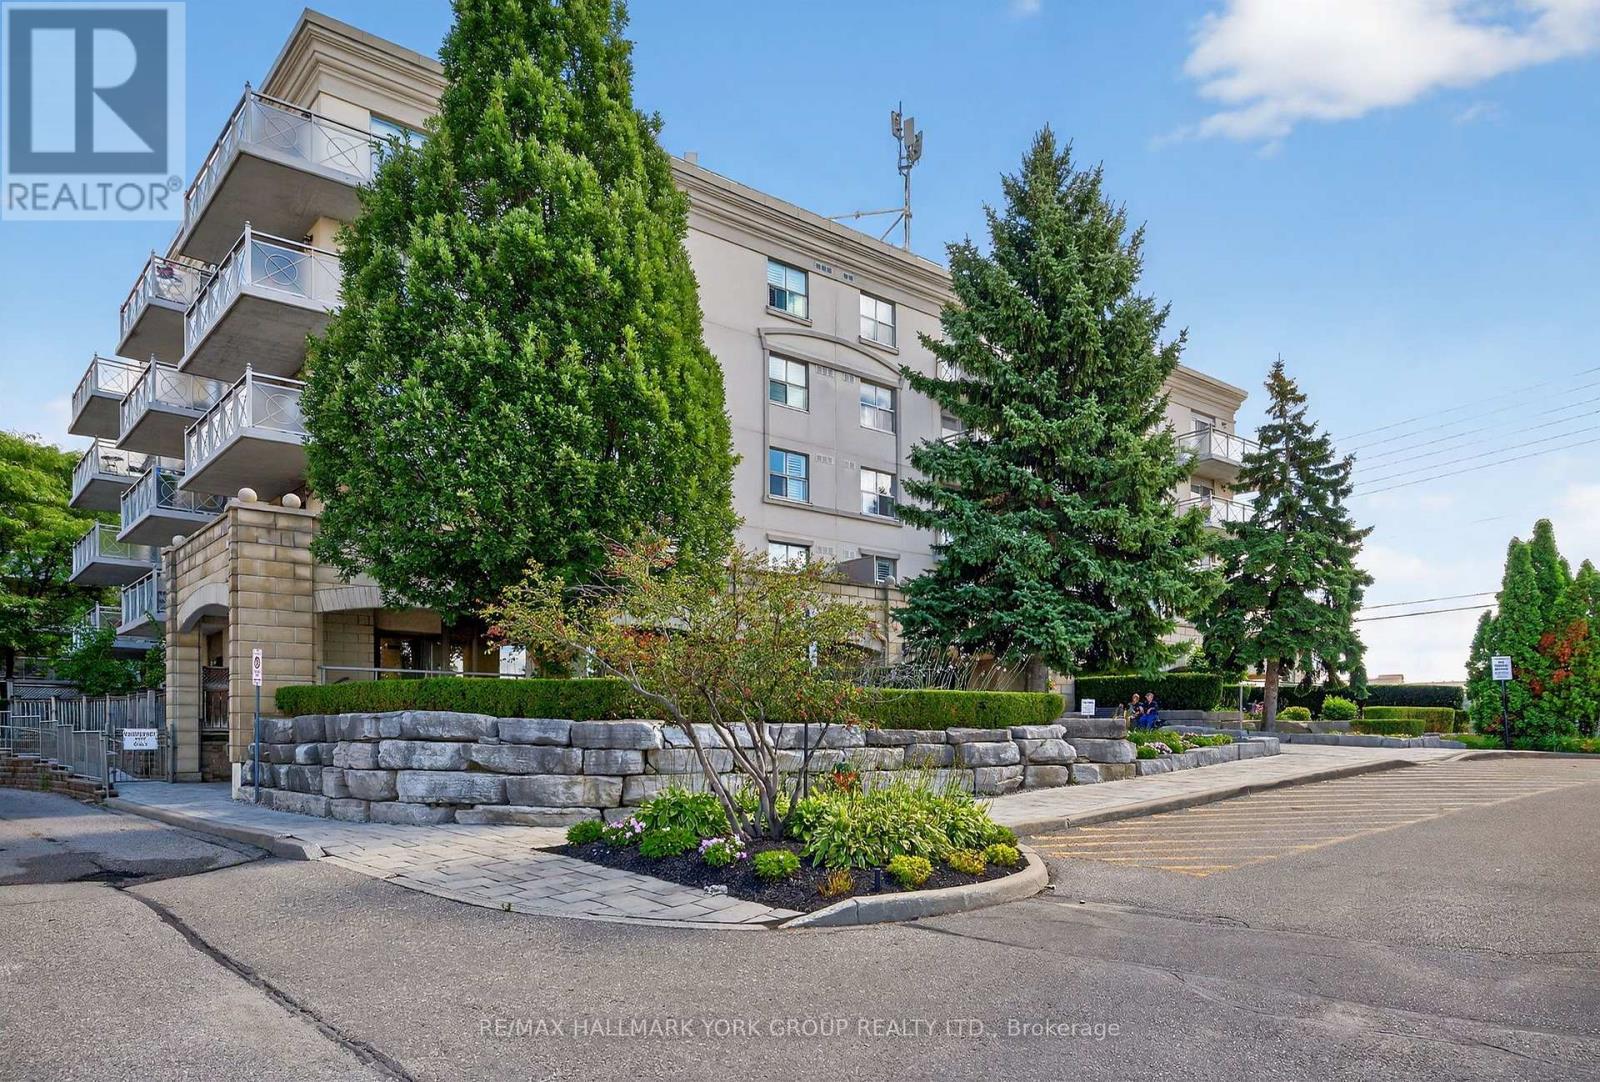
'Villa Giardino', Vaughan. Elegant 2 bedroom, 2 bath condominium. Spacious and well-appointed 1000 sq. ft. 5th-floor (Penthouse/Top Level) suite. Quiet, clean, well-maintained boutique condominium building. This bright, open-concept home features a full-sized gourmet kitchen with all appliances. Brand new flooring in living room and both bedrooms, and a large outdoor patio with ravine and tree-lined views. Enjoy two large 4-piece bathrooms and a generously dimensioned ensuite laundry room with stacked washer & dryer and wash tub. NOTE: Maintenance fees include all utilities and telephone. TV cost is $47.46/mth. Building amenities: Exercise room, party room, meeting room and ample visitor parking. Prime location with easy access to shopping, Vaughan Mills, Canada's Wonderland, Cortellucci Vaughan Hospital, restaurants, public transit and Highway 400. Close to all of Vaughan's, Maple's, and Concord's rapidly developing amenities. Villa-style condo living designed for those who enjoy tradition, community and easy living! (id:63476)
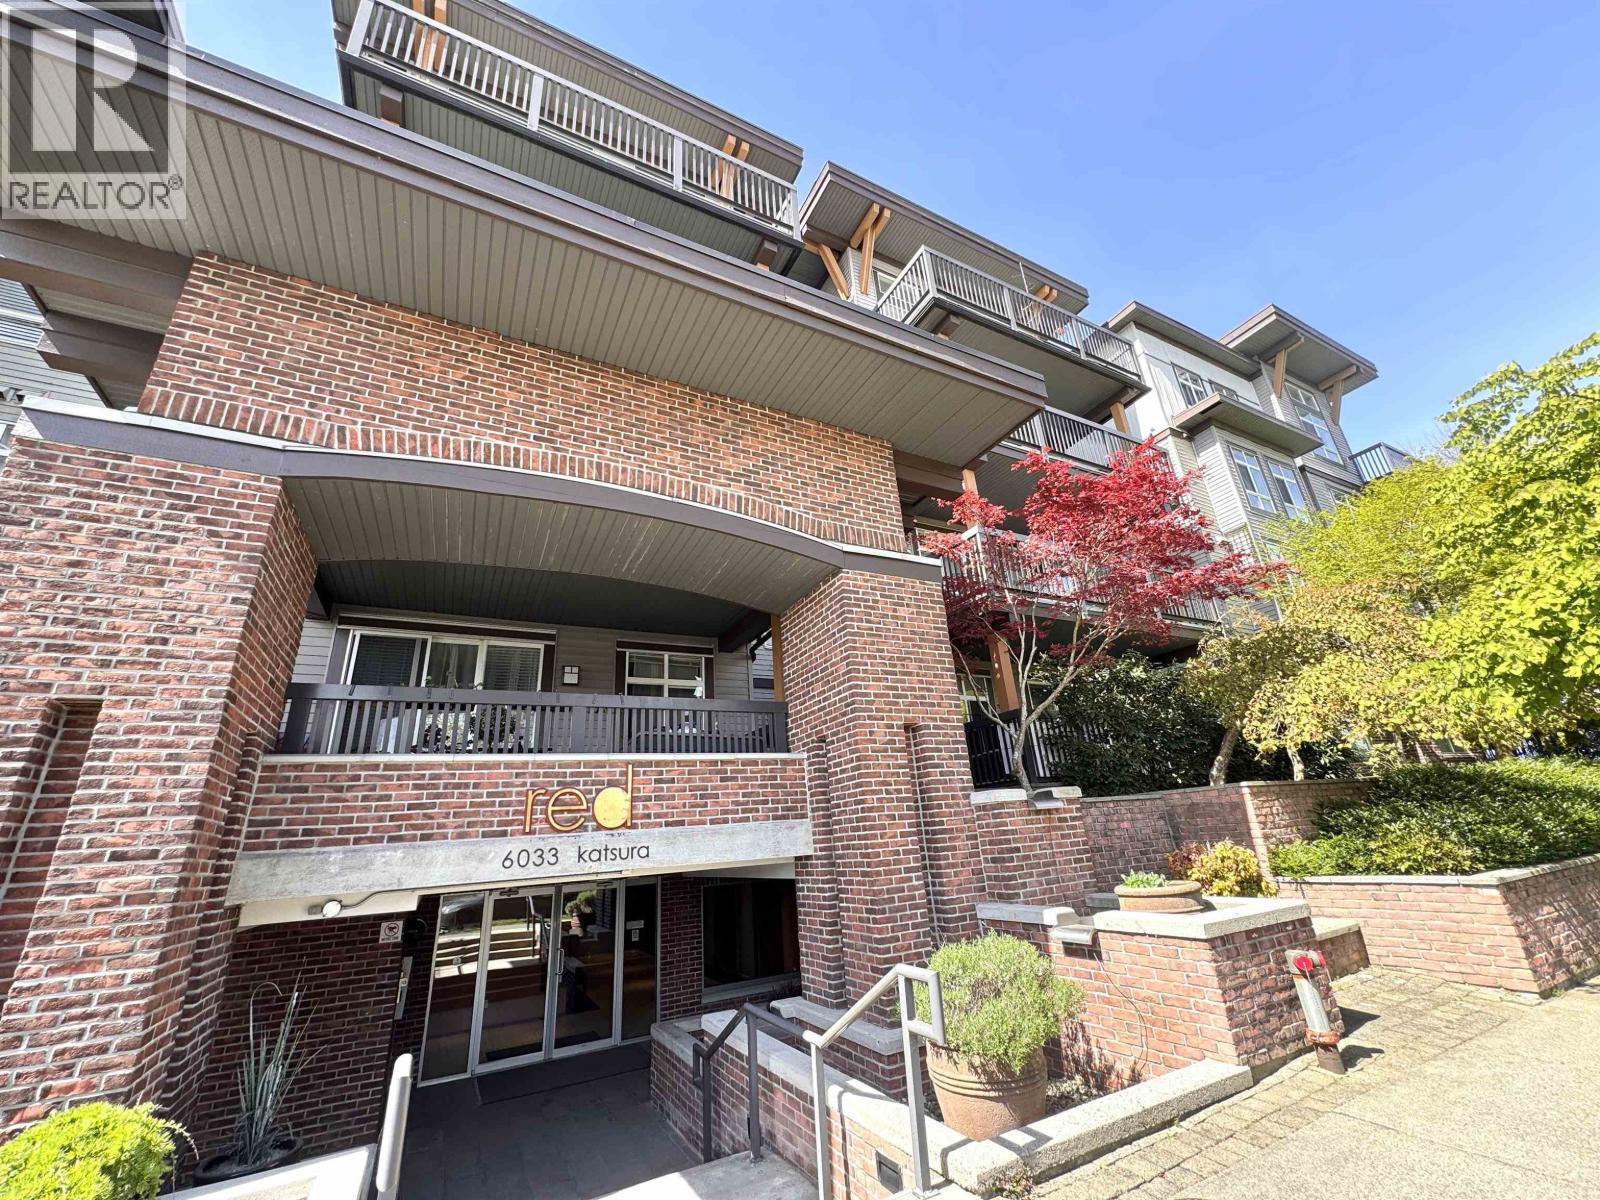
116 6033 Katsura Street
Richmond, British Columbia
Don't miss this 957 sq.ft., east-facing, 2nd-floor condo features 2 bedrooms, 2 full bathrooms, and a oversized den with active window (potentially can be 3rd bedroom). 1 parking and 1 storage locker are included. Built by award-winning Adera, this bright, well-kept unit boasts a highly practical layout with 9' ceiling, large laundry room with extra storage space and Bonus: private balcony over 150 sq.ft. to enjoy summer BBQ and lots of FREE street parkings! It is located in Central Richmond, with easy access to buses and huge neighborhood park, skytrain, KPU, lansdowne mall, Richmond Public Markety, restaurants and airport. School catchment: Anderson Elementary (French immersion)and & MacNeill Secondary. Open house: 2:00 pm-4:00 pm on Saturday, June 13. (id:63476)
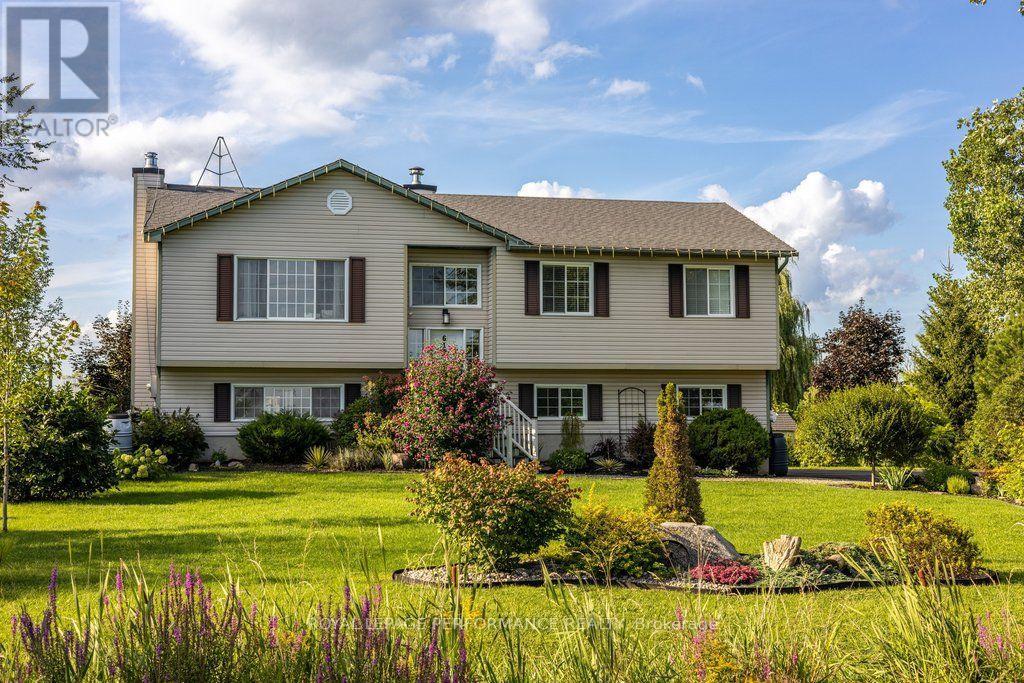
619 Slater Road
North Grenville, Ontario
Nestled within the serene and highly sought-after community of Heckston, this exceptional three-bedroom, 1.5-bathroom residence with walkout basement offers the perfect blend of rural tranquility and sophisticated modern living. Built in 1999 and meticulously maintained, the home sits proudly on an expansive 1.77-acre lot that serves as your own private sanctuary. A sweeping driveway leads to a spacious double-car garage, providing abundant room for vehicles & seasonal storage. At the heart of the home is a stunning, fully updated kitchen with cathedral ceiling designed to inspire culinary creativity while serving as a central hub for daily life. Brand-new kitchen cupboards offering clever storage solutions and maximizing every square inch of space. New quartz countertops offer an expansive workspace that is as durable as it is beautiful. A state-of-the-art, drop-in granite sink is paired with a sleek, high-arc modern faucet. The kitchen is equipped with a premium induction propane stove for precise, lightning-fast temperature control, a matching new microwave. The entire interior boasts a freshly painted color palette, utilizing neutral tones that make each room feel bright, airy, and welcoming.The bathrooms have been elevated with sophisticated finishes. The main bath features a brilliant new quartz countertop paired with a striking, artisan-grade stone sink. A high-efficiency furnace installed in 2022. The laundry room has an upgraded Whirlpool washer\\dryer. While the interior of the home is undeniably captivating, the true crowning jewel of this property is its spectacular 1.77-acre yard. An upper deck off the kitchen with custom detachable awning and screen and a lower deck with new patio provide additional living space in the warmer months. The grounds are home to over 30 distinct varieties of trees and shrubs. In the backyard, a newly installed custom fire pit featuring a heavy-duty metal insert serves as the ultimate destination for outdoor entertainment. (id:63476)
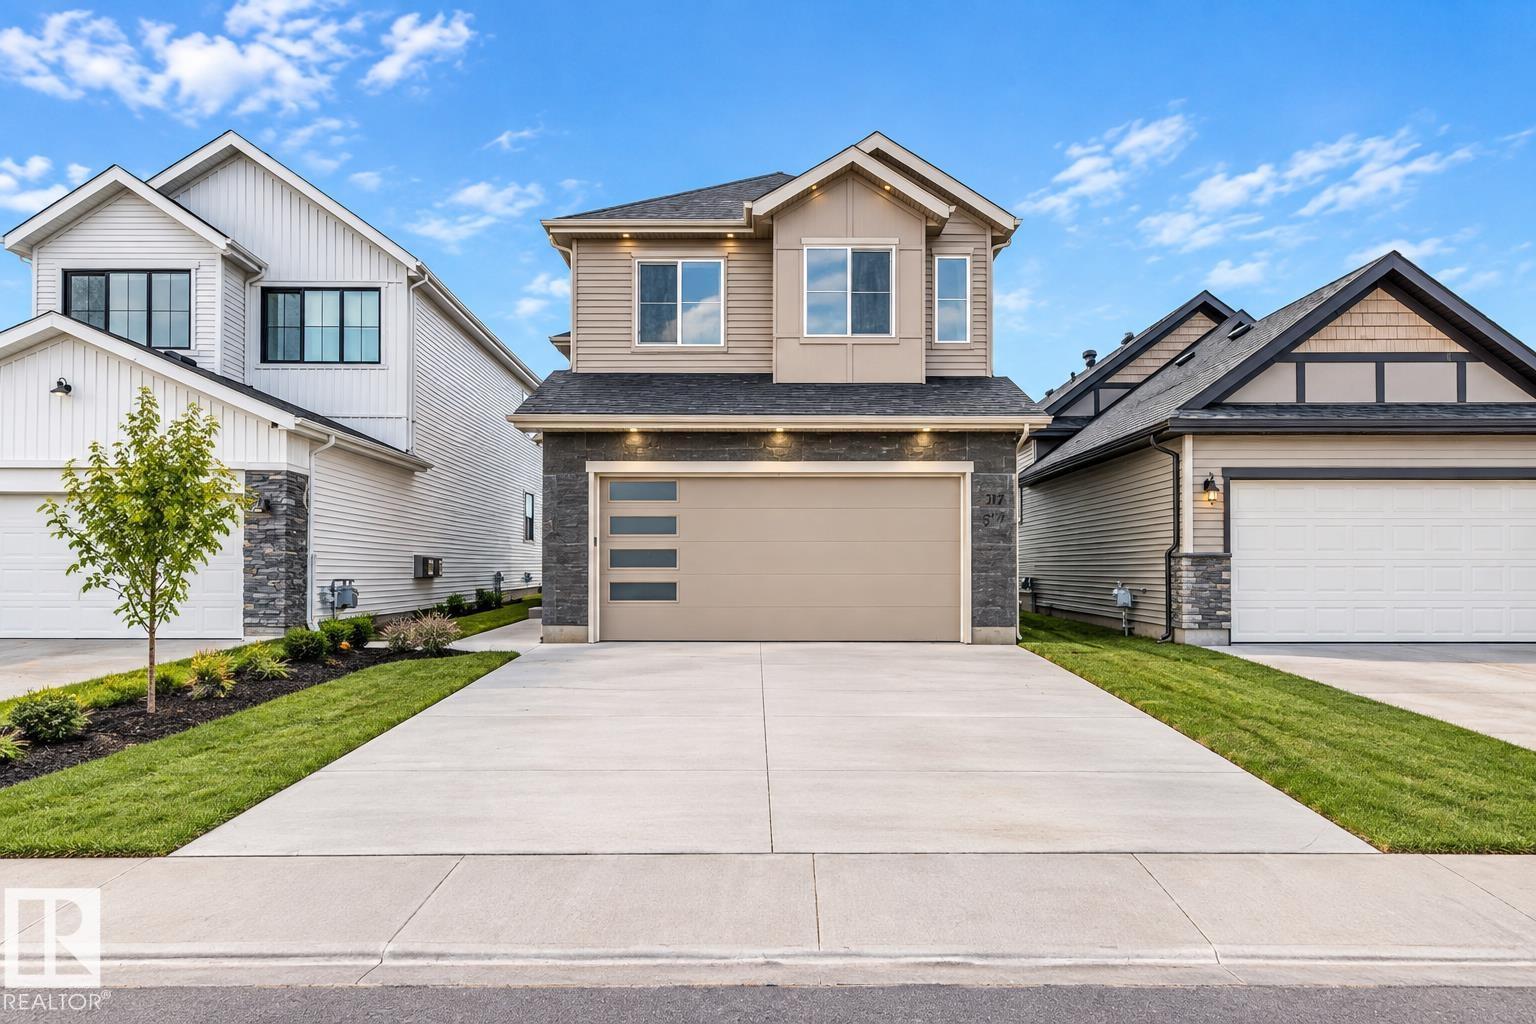
517 Ashgrove Ci
Leduc, Alberta
**SEPARATE ENTRANCE**PANTRY**DOUBLE ATTACHED GARAGE**MAIN-FLOOR BED & BATH**3 BEDROOM UPSTAIRS**AMENITIES NEARBY** Welcome to this never-occupied 2026-built detached home in Anderson, Leduc. Offering approximately 2,400 sq ft of above-grade living space, this thoughtfully designed two-storey home features a main-floor bedroom with a full bathroom, spacious living and dining areas, and a well-appointed kitchen with pantry. Upstairs offers a comfortable family room, three bedrooms, including a spacious primary suite with ensuite, plus convenient upper-floor laundry. Enjoy 10-ft ceilings, vinyl plank and ceramic tile flooring, a deck, HRV system, natural gas BBQ hookup, and a double attached garage. Conveniently located near schools, shopping, parks, playgrounds, public transportation and golf. (id:63476)
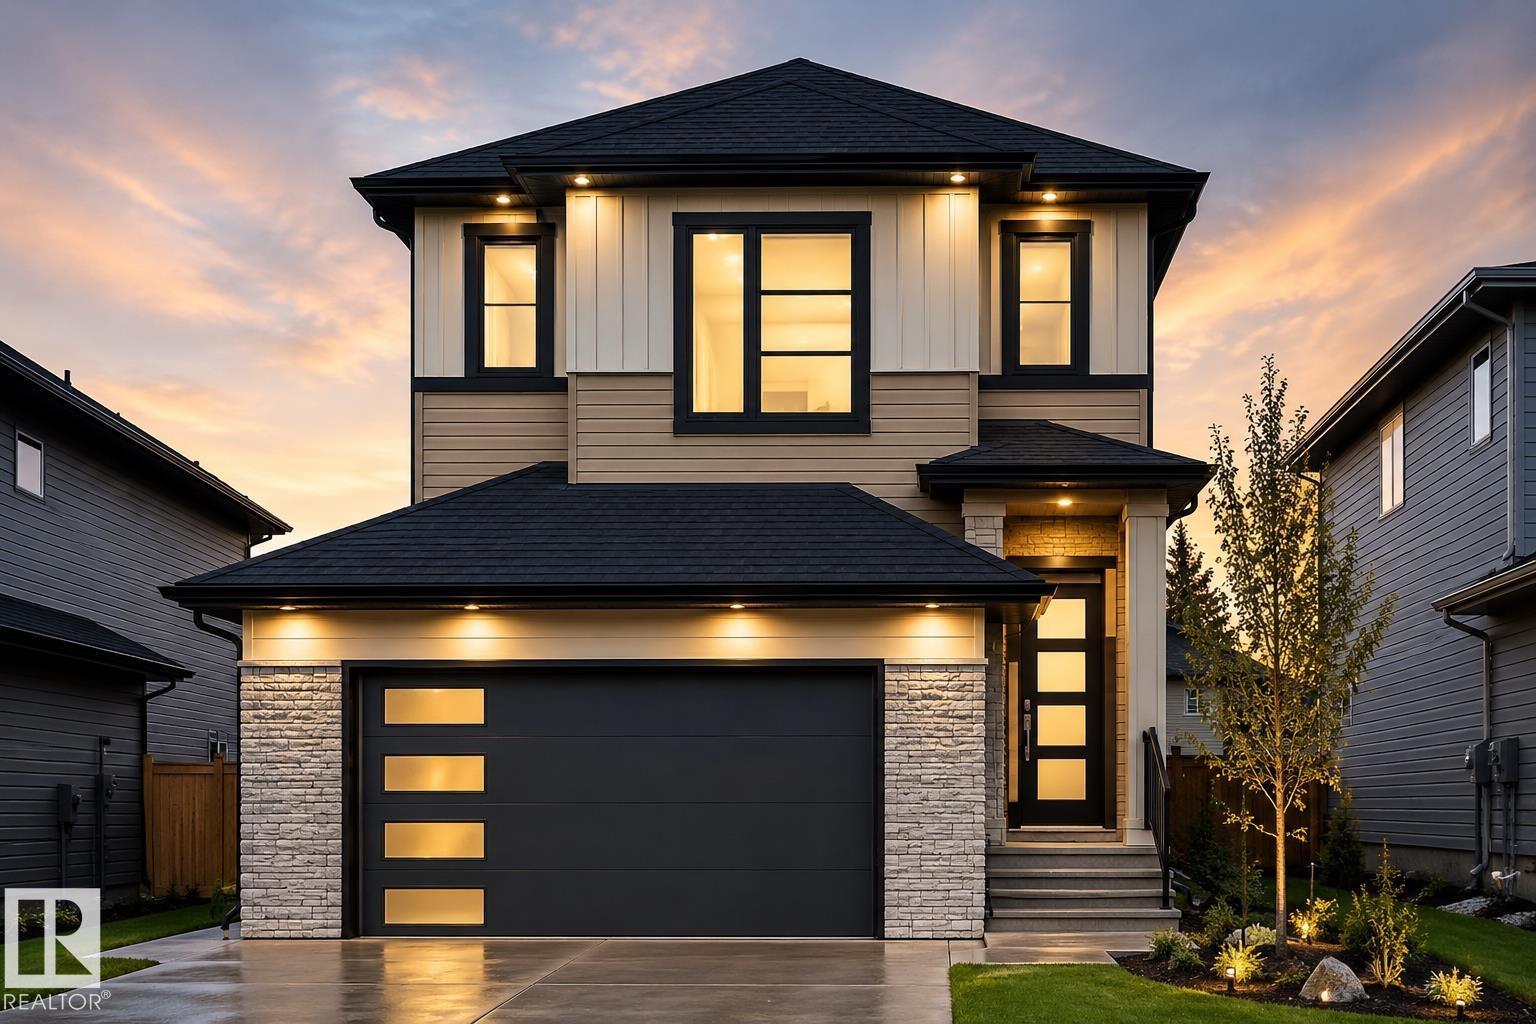
2919 65 St SW
Edmonton, Alberta
UNDER CONSTRUCTION | POSSESSION DEC 2026 | OPEN TO ABOVE | SPICE KITCHEN | MAIN FLOOR BEDROOM & FULL BATH | BONUS ROOM | DOUBLE ATTACHED GARAGE |SEPARATE ENTRANCE | CORNER LOT Welcome to this beautifully designed 2-storey home in Mattson with a functional family-friendly layout and modern finishes throughout. The main floor features a spacious OPEN TO ABOVE living area with ELECTRIC FIREPLACE, stylish kitchen with island, separate SPICE KITCHEN, bright dining area, MAIN FLOOR BEDROOM/DEN and FULL BATH. Upstairs offers a large BONUS ROOM, convenient upper floor laundry, 3 spacious bedrooms including a stunning primary suite with WALK-IN CLOSET and luxury ENSUITE featuring freestanding tub and separate shower. Double attached garage and with SEPARATE ENTRANCE excellent future basement development potential. Located close to parks, schools, shopping, walking trails and future amenities. UNDER CONSTRUCTION – POSSESSION EXPECTED DECEMBER 2026. Photos are for illustration purposes only. (id:63476)