
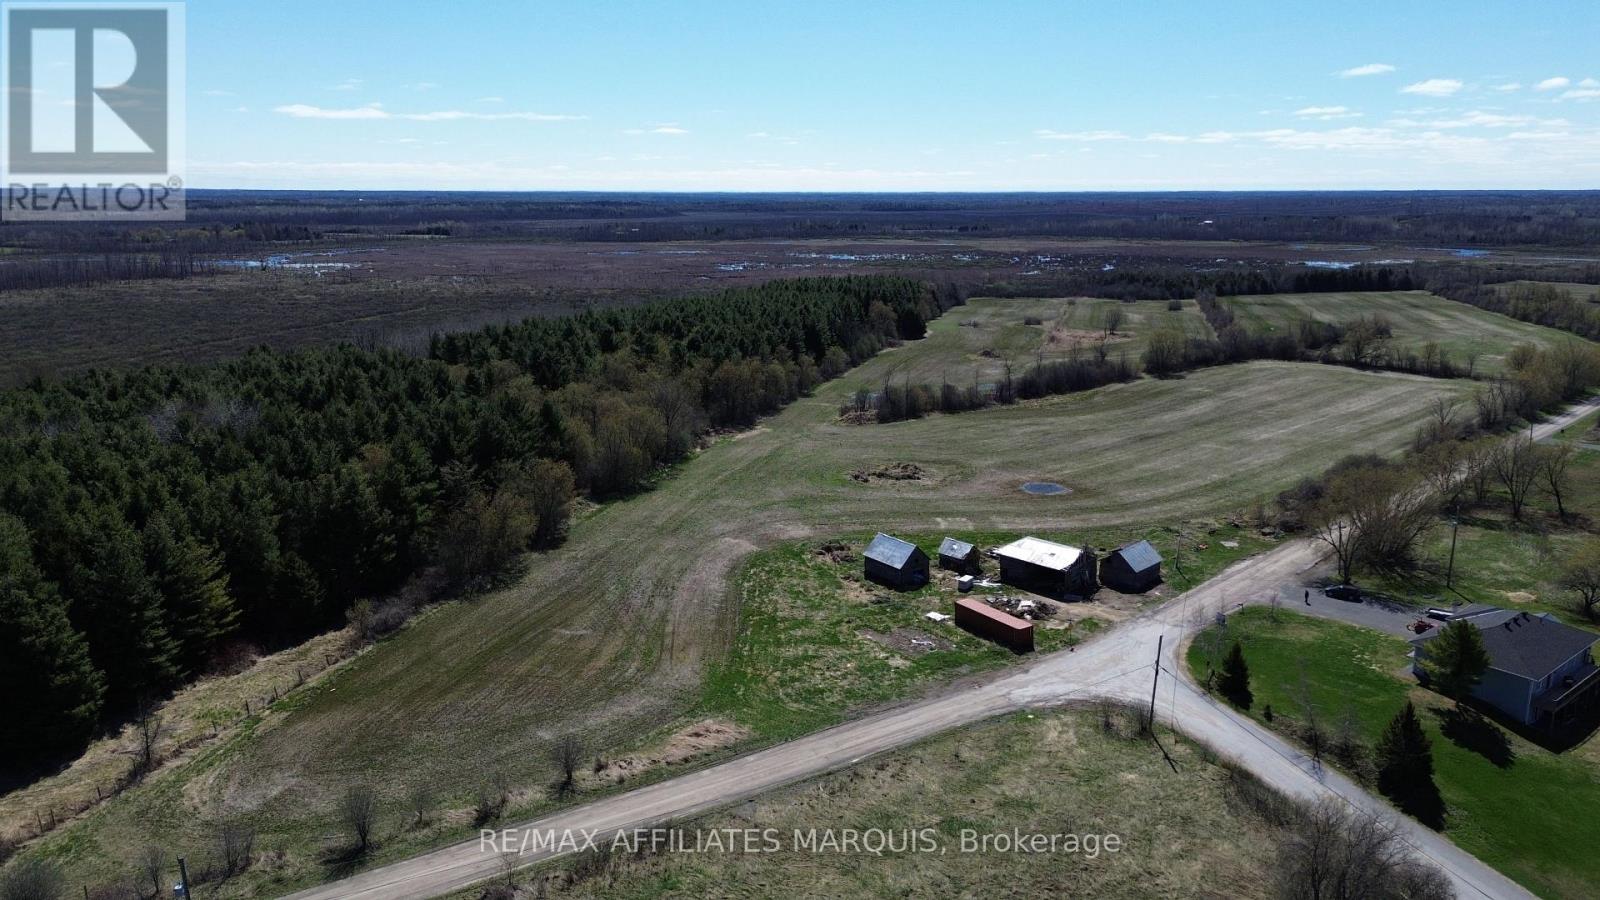
520 Pioneer Road
Merrickville-Wolford, Ontario
Nestled in a peaceful rural setting, this expansive 57-acre property offers endless opportunities-whether you're dreaming of building your forever home, starting a hobby farm, or continuing a proud agricultural legacy. Ideally located just 10 minutes to Merrickville, 25 minutes to Kemptville, and 30 minutes to Brockville, the land is rich and fertile, having been previously used for crop production. The property features three barns, perfect for equipment storage, livestock, or future projects, and backs onto nearly 200 acres of Crown land, providing added privacy and a stunning natural backdrop. With its excellent location, easy access to local amenities, and potential for future development, this is a rare opportunity to secure a sizable parcel in a desirable area. Whether you're looking for wide-open spaces, agricultural potential, or a peaceful country retreat, this property truly offers it all. Don't miss out on this incredible investment in your future. (id:63476)
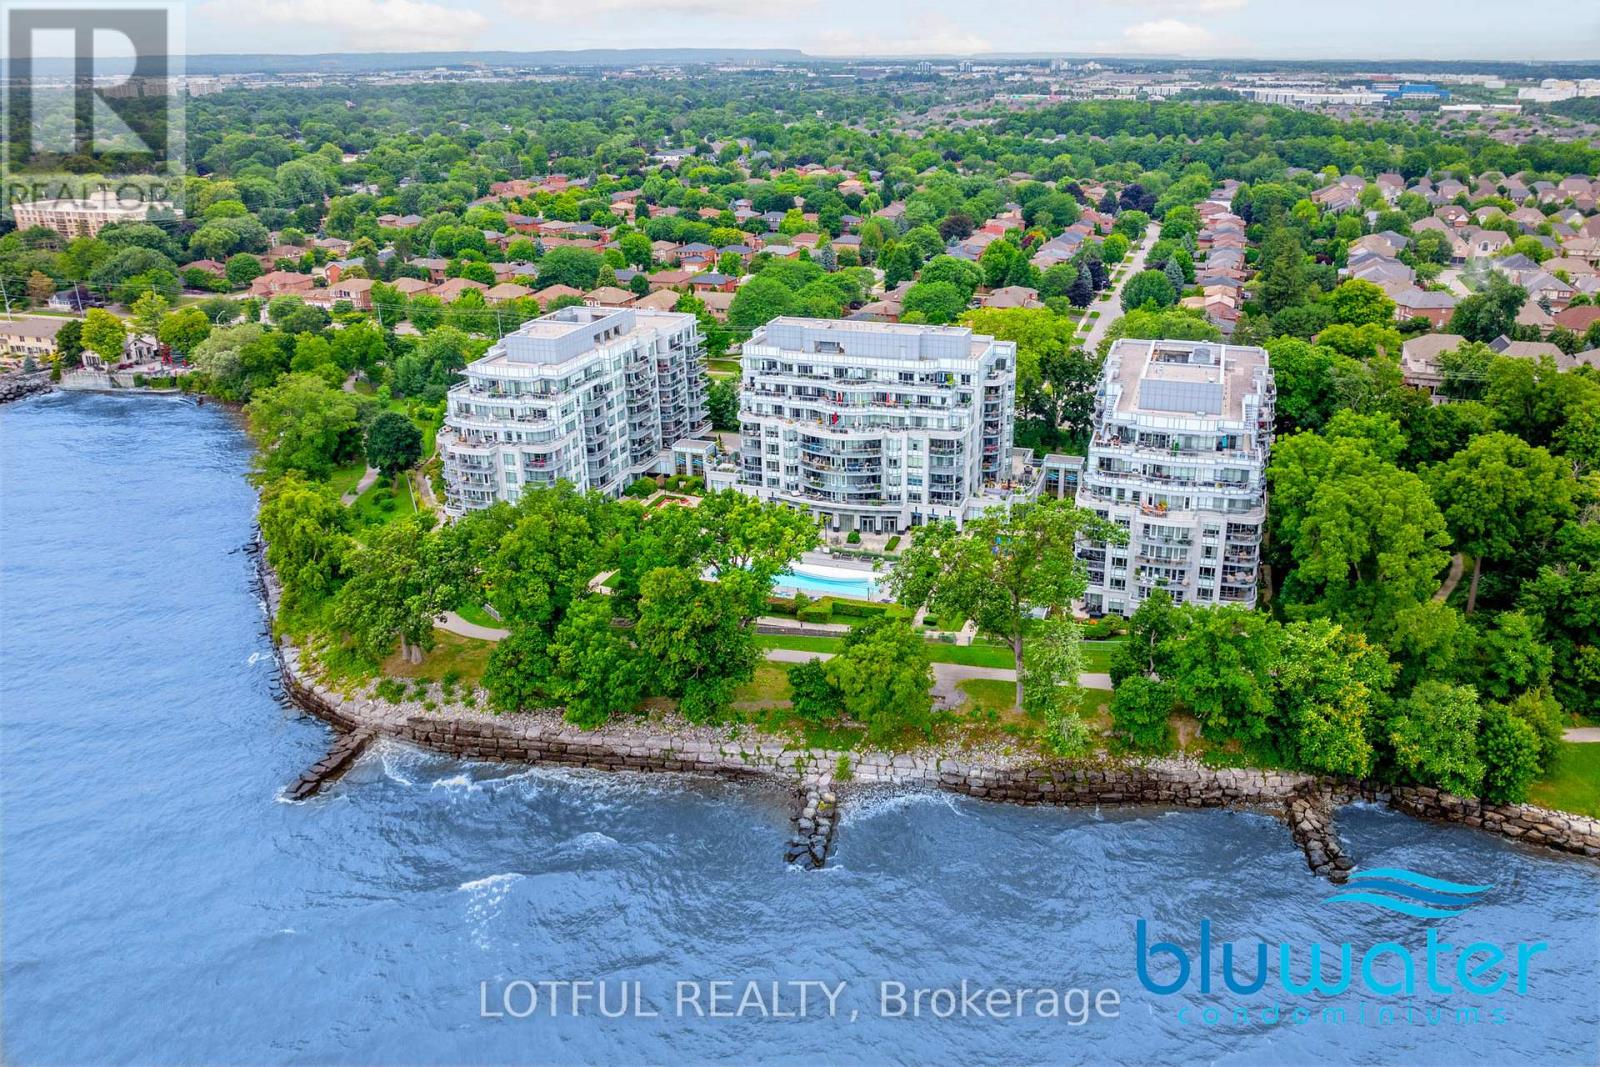
711 - 3500 Lakeshore Road W
Oakville, Ontario
Welcome to BluWater Residences, an exclusive lakeside community offering resort-style living in the heart of Bronte. This beautifully appointed suite showcases stunning sunset and escarpment views with two walkouts to a private balcony complete with a gas hookup for BBQ. The upscale kitchen is finished with quartz countertops, tall cabinetry with glass shelving and lighting, a WOLF gas range with hood fan, and a SUB-ZERO refrigerator with dual freezer drawers. Thoughtful custom touches include a built-in wall unit in the living and dining area and a bespoke built-in with TV mount in the primary bedroom. Elegant hardwood floors, a luxurious four-piece bath with Kohler hardware, in-suite laundry, and an owned storage locker add to the homes appeal. Residents enjoy access to a heated underground parking garage, 24-hour concierge, fitness and wellness centre, spa with saunas and showers, an outdoor pool and hot tub overlooking the lake, beautifully landscaped lounge areas with fireplaces and BBQs, as well as a party room, guest suite, and visitor parking. Located minutes from Bronte Village, waterfront trails, marinas, parks, and fine dining, with easy access to the QEW and Bronte GO Station. BluWater offers not just a home, but an unmatched lifestyle by the lake. (id:63476)
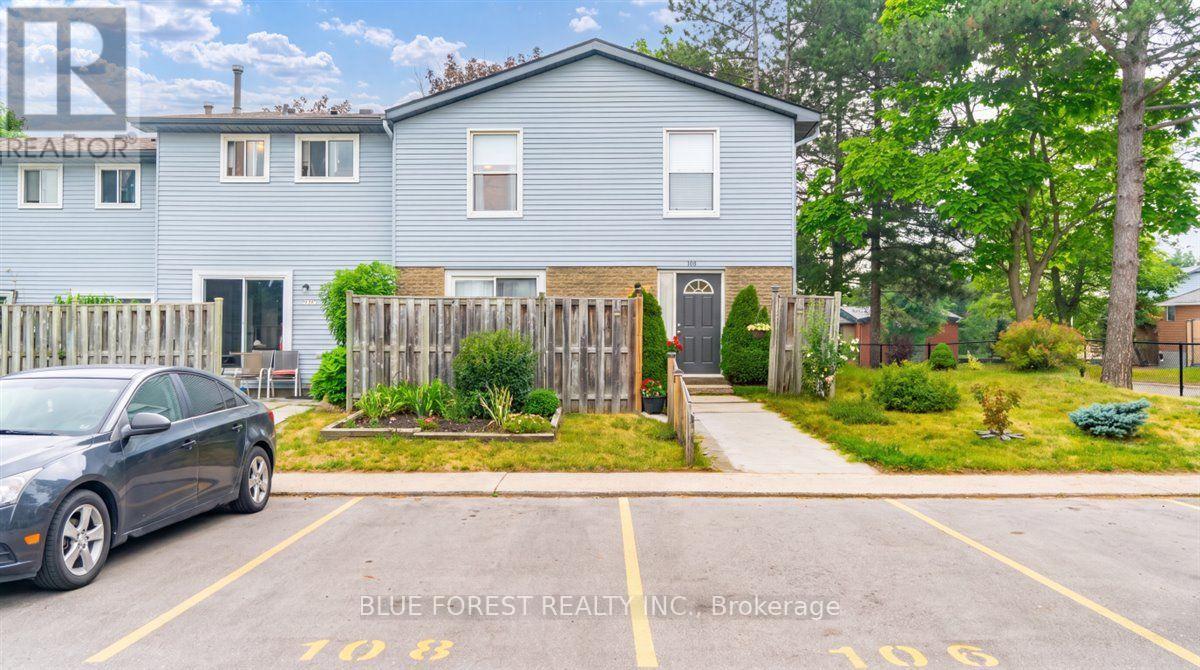
110 - 70 Fiddlers Green Road
London North, Ontario
Welcome to this well-maintained, move-in-ready corner unit in the highly desirable Oakridge neighbourhood! Offering 2 bedrooms and 1 bathroom, this bright and inviting home is an excellent opportunity for first-time buyers, young families, busy professionals, or savvy investors. The functional eat-in kitchen provides plenty of space for everyday meals, while the sun-filled living room features patio doors that lead to your outdoor space, creating the perfect spot to relax or entertain. Pride of ownership is evident throughout, with thoughtful updates including a brand-new furnace (2025) and air conditioner (2019), an updated electrical panel (2026), and newer appliances, giving you peace of mind for years to come. The unfinished basement offers endless potential to customize the space to suit your needs. Create a recreation room, home office, gym, playroom, or media space while still enjoying an abundance of storage. Recent exterior improvements, including a fresh coat of paint on the building, add to the home's curb appeal. Ideally located in sought-after Oakridge, you'll enjoy easy access to excellent schools, shopping, restaurants, parks, walking trails, public transit, and nearby amenities including Hyde Park shopping, Springbank Park, and Western University. With quick access to major routes throughout the city, this is a fantastic place to call home. Don't miss your opportunity to own this exceptional home in one of London's most established communities! (id:63476)
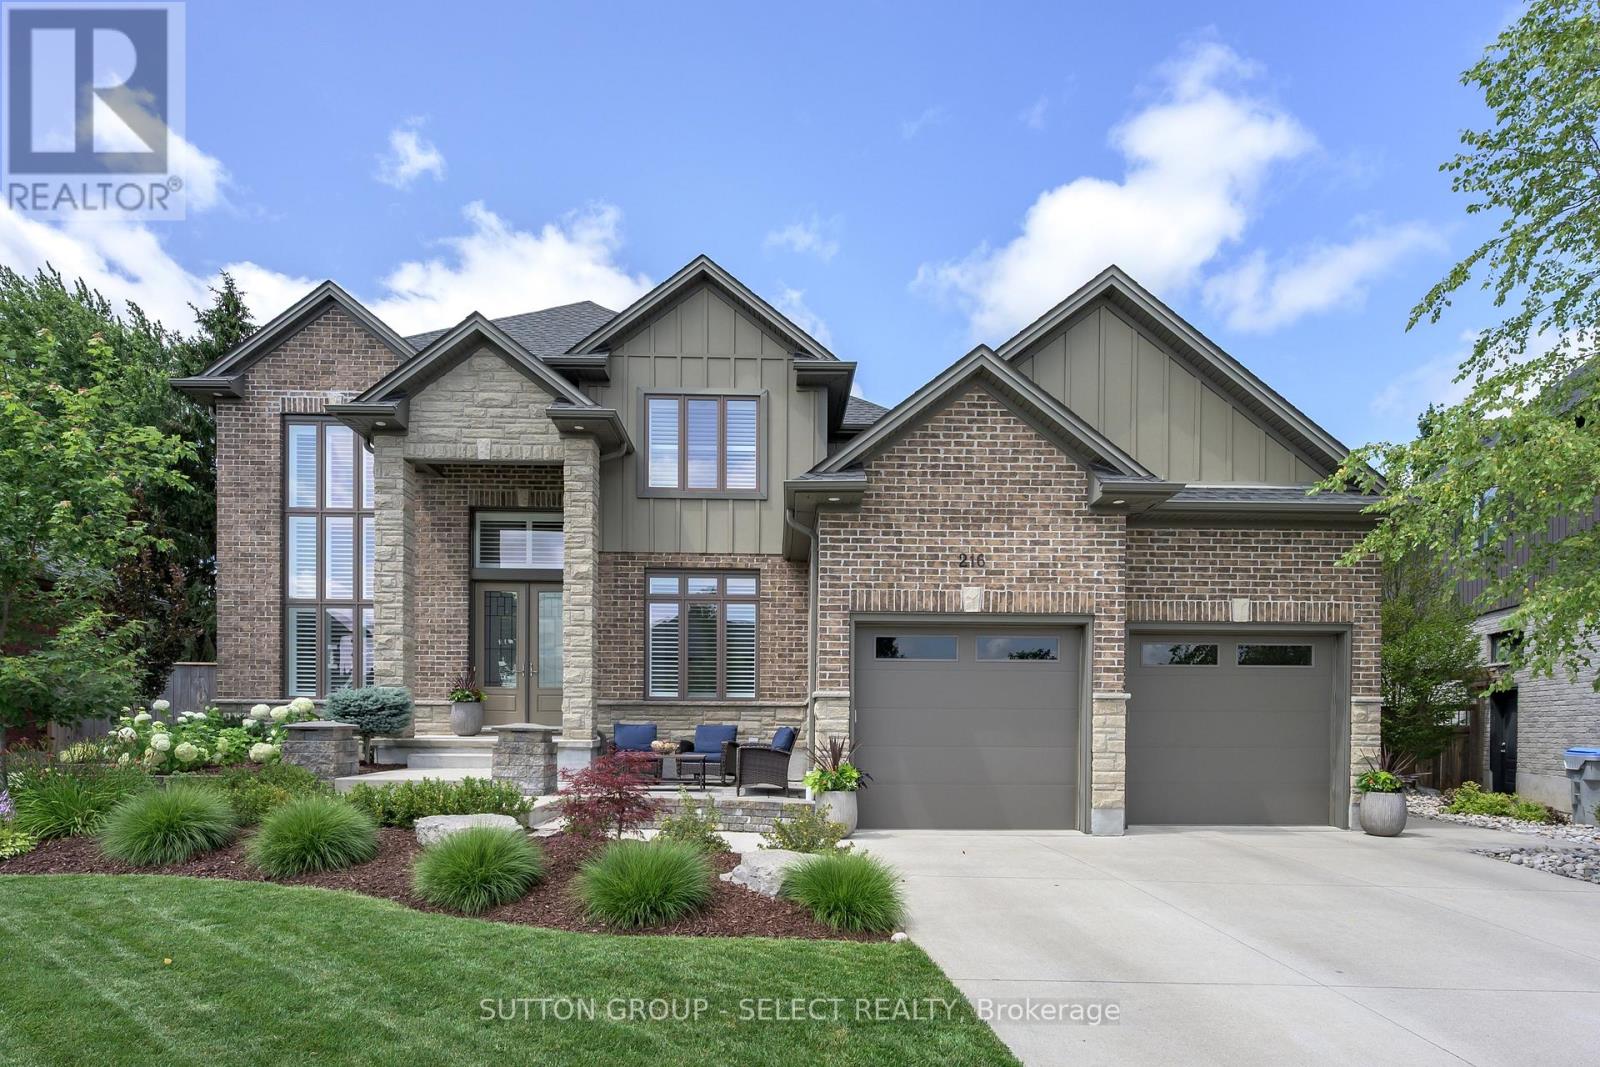
216 Martin Drive
Middlesex Centre, Ontario
Welcome to 216 Martin Drive in family-friendly Ilderton. Offering over 3,700 sq. ft. of finished living space, this exceptional two-storey home has been thoughtfully designed for modern family living with high-end finishes, custom upgrades, and incredible attention to detail throughout. The bright, open-concept main floor features a lovely kitchen with a centre island, spacious dining area, inviting living room and a front family room with custom stone fireplace, built-ins and exposed wood beams, and a dedicated home office. California shutters throughout add timeless style and privacy. Upstairs offers four generous bedrooms, including a spacious primary suite with a walk-in closet and luxurious 5-piece ensuite. The professionally finished basement (2025) extends your living space with a large recreation room, additional bedroom, full bathroom, laundry room, custom built-in storage, and sweet custom children's playhouse that creates the perfect space for family fun. Step outside to your private backyard retreat featuring professional landscaping, turf, stonework, an all-season swim spa, pergola, and plenty of space to relax or entertain. With more than $250,000 invested in premium upgrades, this move-in-ready home offers the perfect combination of luxury, function, and family-friendly living. Located close to parks, schools, recreation, and just minutes from London, this is one you'll want to experience in person. (id:63476)
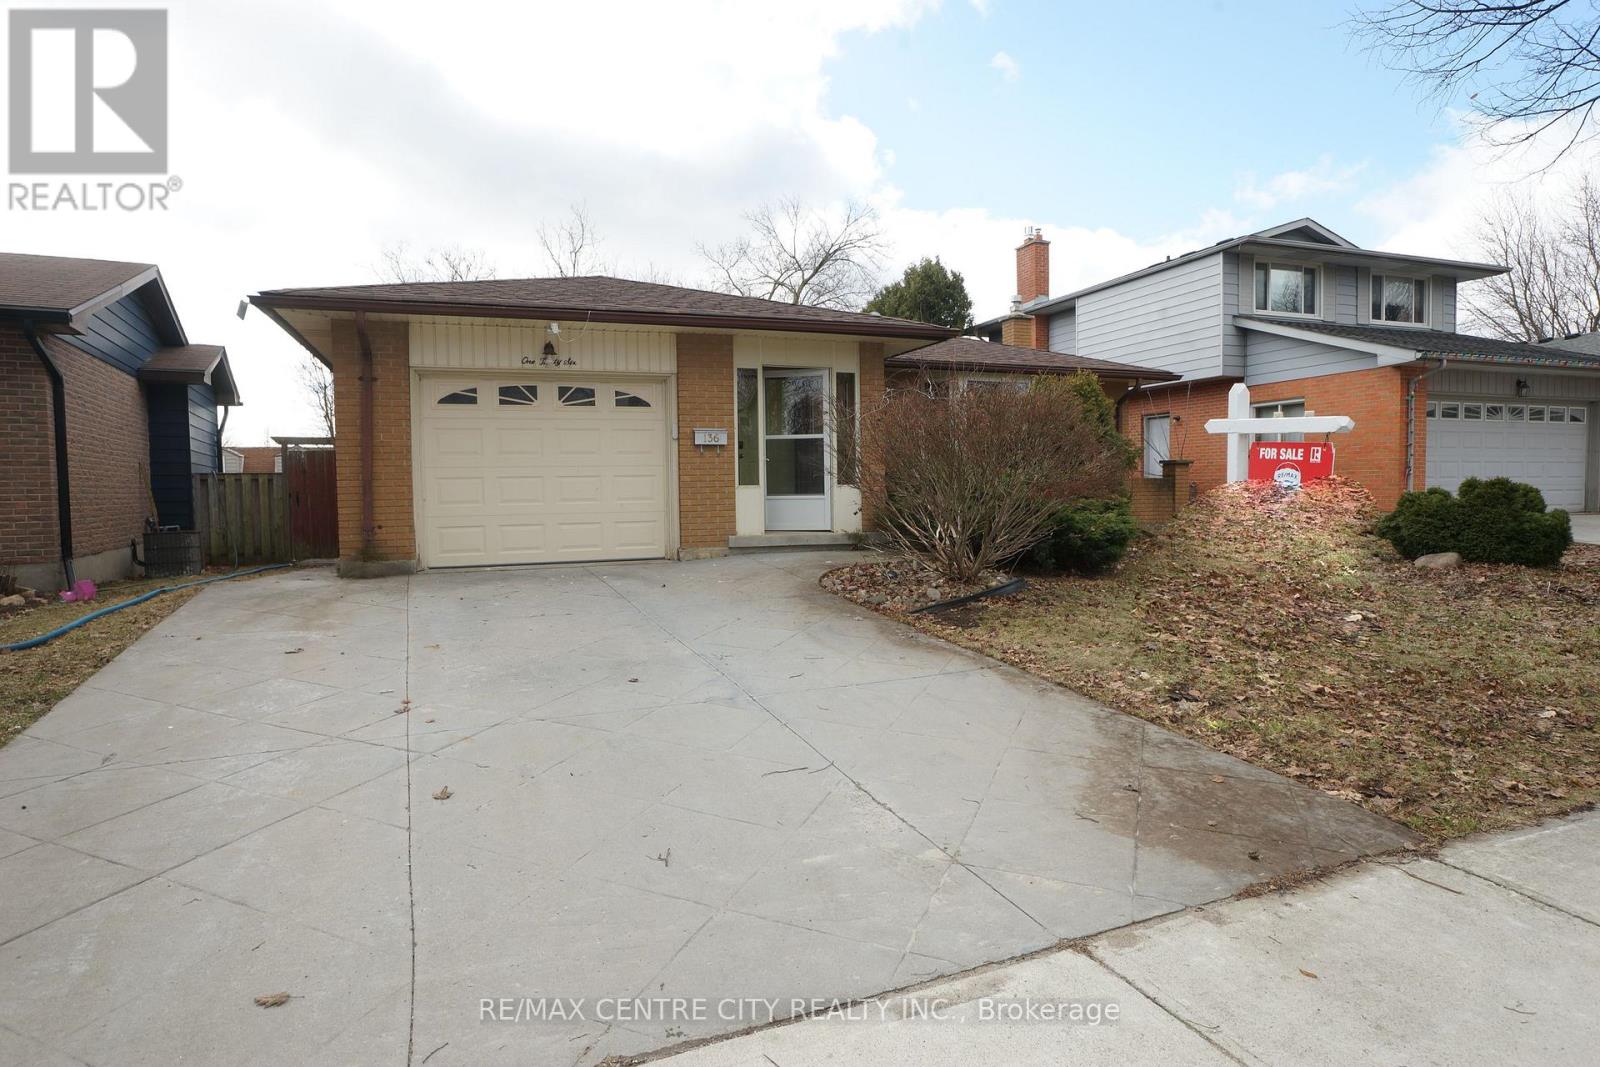
136 Concord Crescent
London North, Ontario
Prime Location! Well maintained 3+1 bedrooms, 2 bathrooms 4-backsplit on a quiet North London street close to shopping (The Forest Mall , Costco and T& T supermarket), restaurants and minutes from Western University. New floors from the top to bottom. Finished Basement with wood-burning fireplace to cozy up to, newer paint and well cared for. Concrete stamped driveway & rear patio, storage shed, new shingles (2025), new kitchen counter top and floor (2026), new dryer (2025) new dishwasher (2026), new floor in bathroom (2026), new 3-piece bathroom in sub-basement (2026). This home will please everyone in your family. Close to schools, transit, playground & shopping center. This home could owner occupant and rental as there is a separate side entrance and two lots of parking. It has a fully fenced backyard and It also has an attached single garage. Enclosed porch ! It Move-in condition. (id:63476)
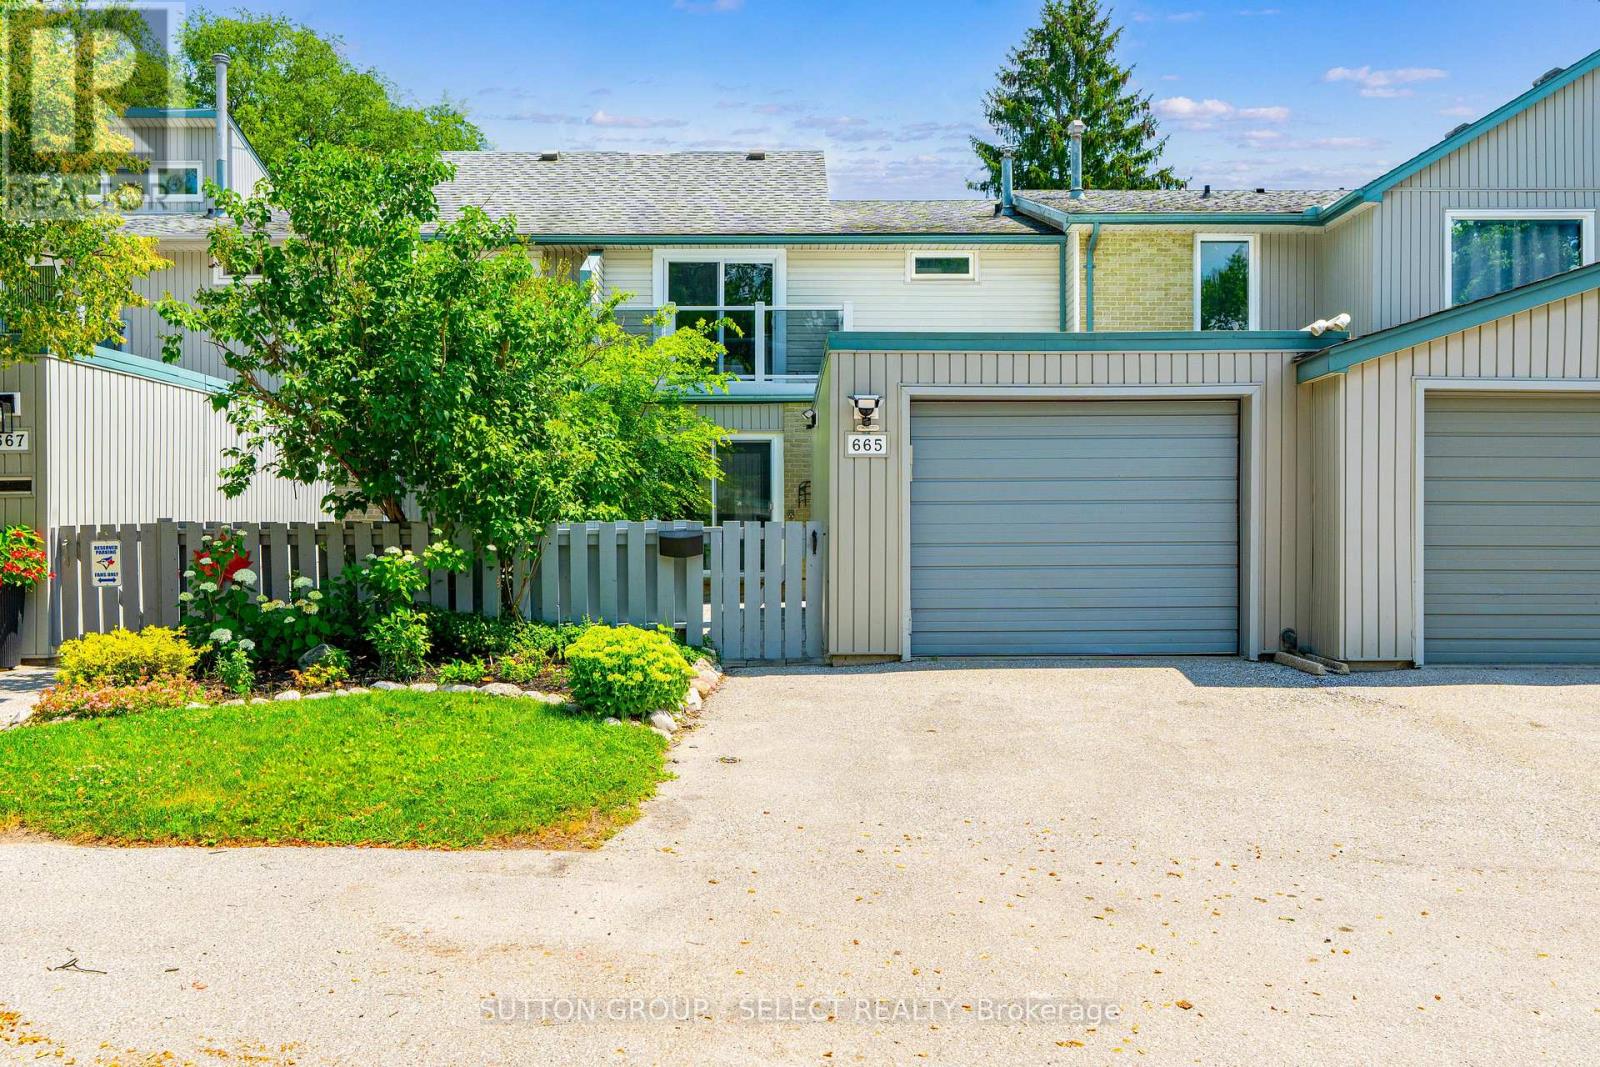
665 Woodcrest Boulevard
London South, Ontario
Welcome home to this beautifully renovated 3 bed 3.5 bath 2 storey townhouse with 1 car garage in sought after Westmount. Offering approximately 2,367 sq. ft. of finished living space across three levels, this move-in-ready home has been thoughtfully updated from top to bottom. The fenced front courtyard offers excellent curb appeal with newly leveled paver stones and a lovely perennial garden. Step inside to discover a bright, freshly painted (2026) interior showcasing tasteful renovations throughout. The main floor features durable ceramic tile flooring through most of the level and a beautifully updated kitchen adjacent to the dining room and includes soft-close cabinetry and drawers, a centre island, stainless steel appliances (2018), and direct access to a private rear deck (2025) surrounded by mature trees. The inviting living room with laminate floor, cozy fireplace and slider to patio access creates a warm comfortable space for relaxing or visiting with friends or family. This unit is rare in that it also has a private outdoor court yard. A convenient powder room completes the main level. Upstairs you'll find a generous primary suite with WIC and 4-pc ensuite. 2 additional good sized bedrooms and a full bath finish the 2nd floor. The fully finished lower level adds exceptional versatility with a spacious recreation room, two additional bonus flex rooms ideal for a home office, gym, playroom, hobby room, or extra storage, as well as a new 3-piece bathroom, laundry area, and utility room. Furnace (2024), panel 100amp (2018). Ideally situated directly across from Westmount Mall and within walking distance to schools, parks, grocery stores, cafés, restaurants, and scenic walking trails, this home offers outstanding convenience and an excellent walkability score. With every detail already completed, all that's left to do is move in and enjoy. (id:63476)
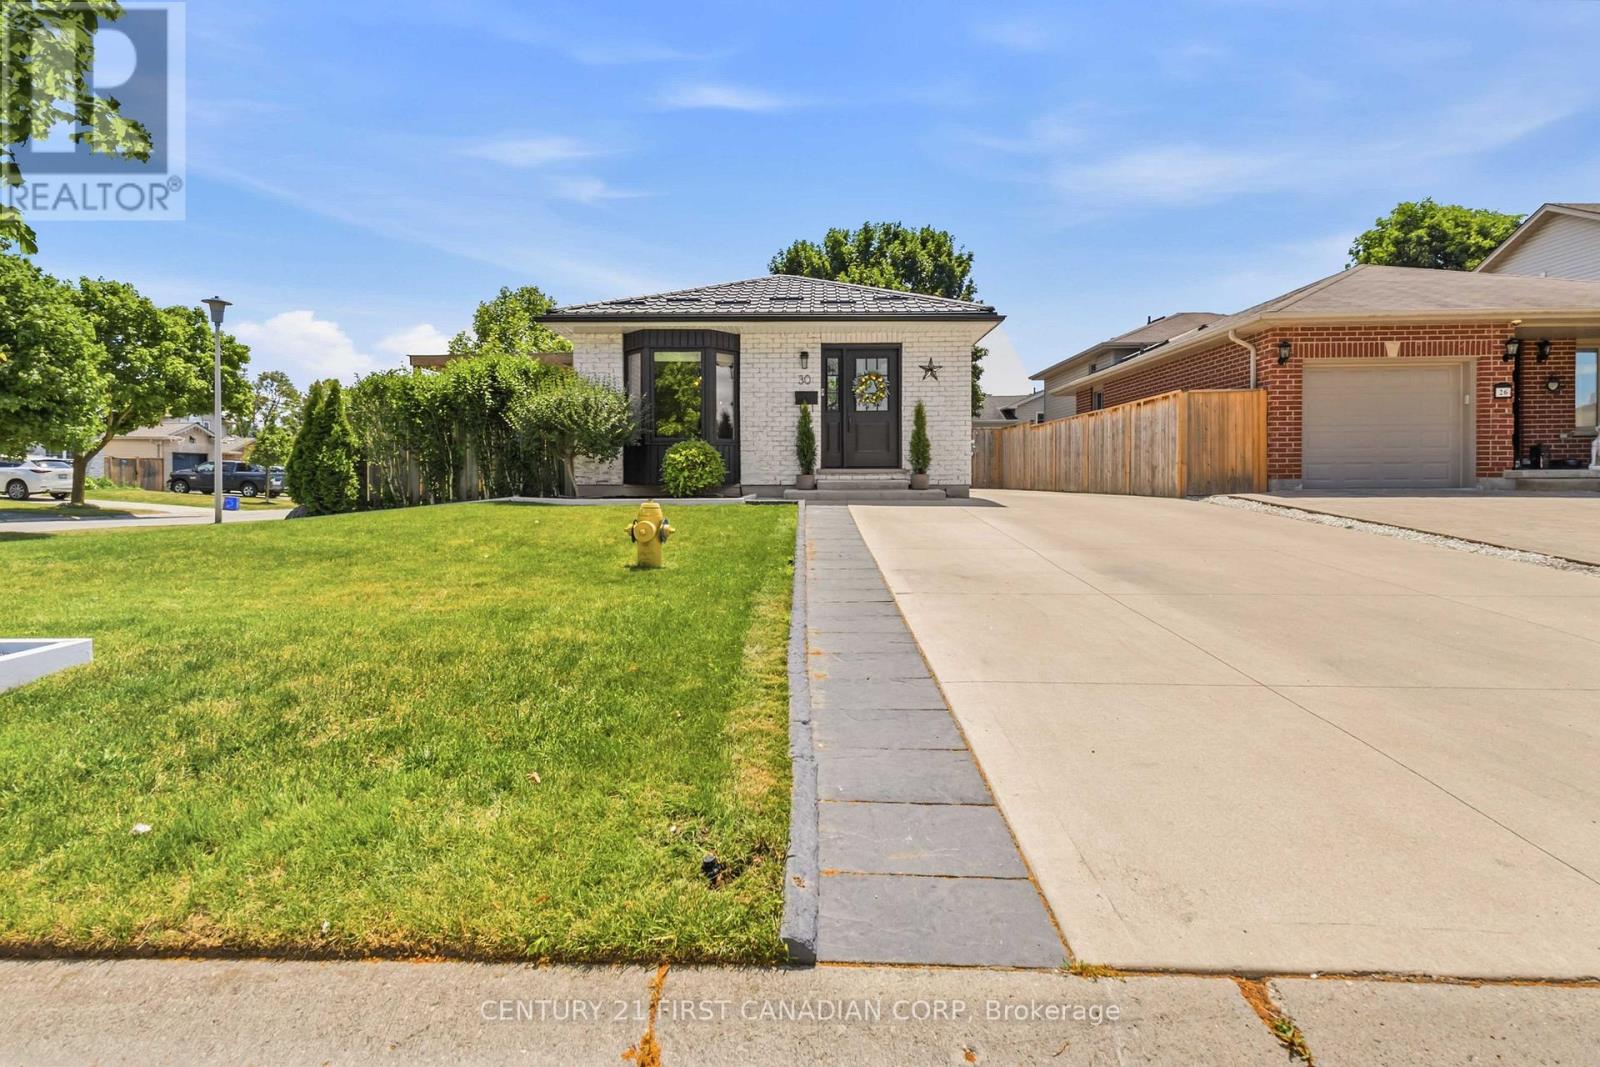
30 Trapper Street
London East, Ontario
Welcome to 30 Trapper an exceptional bungalow nestled in a quiet, family friendly, and affordable neighbourhood. This beautifully updated home offers modern finishes from top to bottom, making it truly move in ready. The main level features a spacious open-concept layout, highlighted by a stunning kitchen complete with quartz countertops, tiled backsplash, newer cabinetry, and stainless steel appliances. The kitchen flows seamlessly into the bright living and dining areas, creating the perfect space for everyday living and entertaining. You'll also find three generously sized bedrooms and a stylish 3-piece bathroom on this level. Step out from the living room through patio doors to your private side deck, complete with a projector screen-ideal for outdoor movie nights, barbecuing, and hosting guests. The fully renovated lower level offers additional living space with a cozy setup, a 3-piece bathroom with shower, a dedicated laundry room, and a room that could easily be converted into a fourth bedroom. A separate side entrance provides added convenience and potential. Situated on a large corner lot, the fully fenced backyard features two storage sheds, a wood deck, and a concrete patio-perfect for enjoying outdoor living. Recent updates include windows, flooring, kitchen countertops, and light fixtures, along with a steel roof (2020), concrete driveway (2020), EV charger, furnace and A/C (2019), wood deck (2021), water softener (2023), and stainless steel appliances. Whether you're looking for your next home or a great investment opportunity, this property checks all the boxes. Conveniently located close to amenities and with easy highway access. All room measurements are approximate. (id:63476)
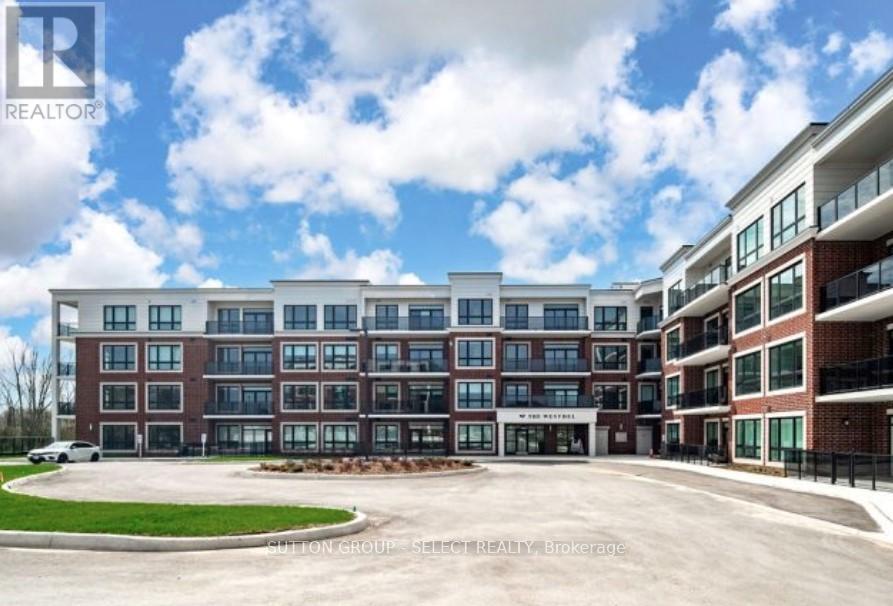
307 - 1975 Fountain Grass Drive
London South, Ontario
Experience LUXURY low-maintenance living at The Westdel Condominiums by Tricar, ideally situated on the edge of the highly sought-after Warbler Woods neighbourhood. This beautifully designed 2-bedroom PLUS DEN suite offers over 1,220 sq ft of thoughtfully planned living space, complete with one underground parking space, while HEAT and WATER are also INCLUDED in the condo fees for added everyday convenience.The bright open-concept layout is designed for both comfortable living and effortless entertaining. At the heart of the home, the gourmet kitchen showcases crisp white cabinetry, quartz countertops, stainless steel appliances, a spacious pantry, and breakfast bar seating, offering both style and functionality.Filled with natural light, the spacious living and dining areas flow seamlessly to a large private balcony with peaceful treetop views - the perfect place to enjoy morning coffee or evening sunsets.The expansive primary suite serves as a relaxing retreat, complete with a walk-in closet and spa-inspired ensuite featuring dual sinks. The second bedroom is generously sized with blackout blinds for added comfort, while the versatile den provides the ideal space for a home office, TV lounge, or creative studio.Additional highlights include expansive hardwood flooring, in-suite laundry room, a beautifully finished main bath, and generous foyer storage.Residents enjoy premium amenities including a fully equipped fitness centre, pickleball courts, stylish resident lounge, guest suite, and outdoor terrace. Surrounded by scenic walking and biking trails, parks, shopping, dining, and all of London's vibrant West End conveniences, this exceptional condo offers the perfect blend of luxury, lifestyle, and convenience. (id:63476)
689 Valleystream Walk
London North, Ontario
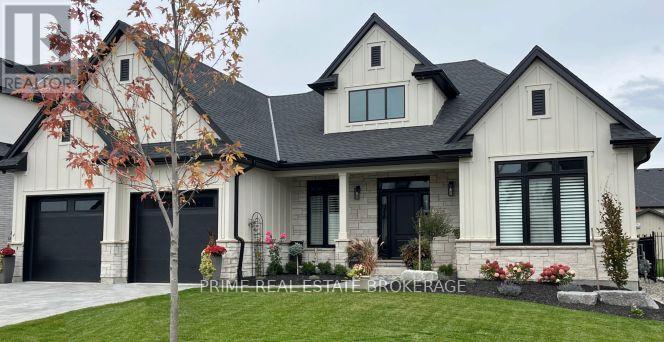
At Sunningdale Court, Crown Homes offers a unique partnership in creating a home perfectly tailored to you. Framed by the lush Medway Valley, this is your opportunity to build a truly custom residence in North London's most desirable new community.Our design process is built around your vision, not a template. We invite you to personalize every detail to match your lifestyle. Imagine:A gourmet kitchen that flows into a great room, designed for how you entertain. Soaring ceilings, custom millwork, and a fireplace you've always dreamed of. A serene, hotel-inspired primary suite with a spa ensuite and boutique walk-in closet. Flexible spaces for a light-filled home office, a private wellness room, or a multi-generational suite. A finished lower level perfect for a home cinema, games lounge, or creative studio.Your home will be nestled in a premier location with direct trail access to the valley, just minutes from Masonville's shops, Sunningdale Golf Club, top-ranked schools, and Western University.With a legacy of quality, energy-efficient construction, and premium finishes, your home is built for lasting beauty and performance.The best lots are now available. (id:63476)
1004 Masonville Road
Frontenac, Ontario
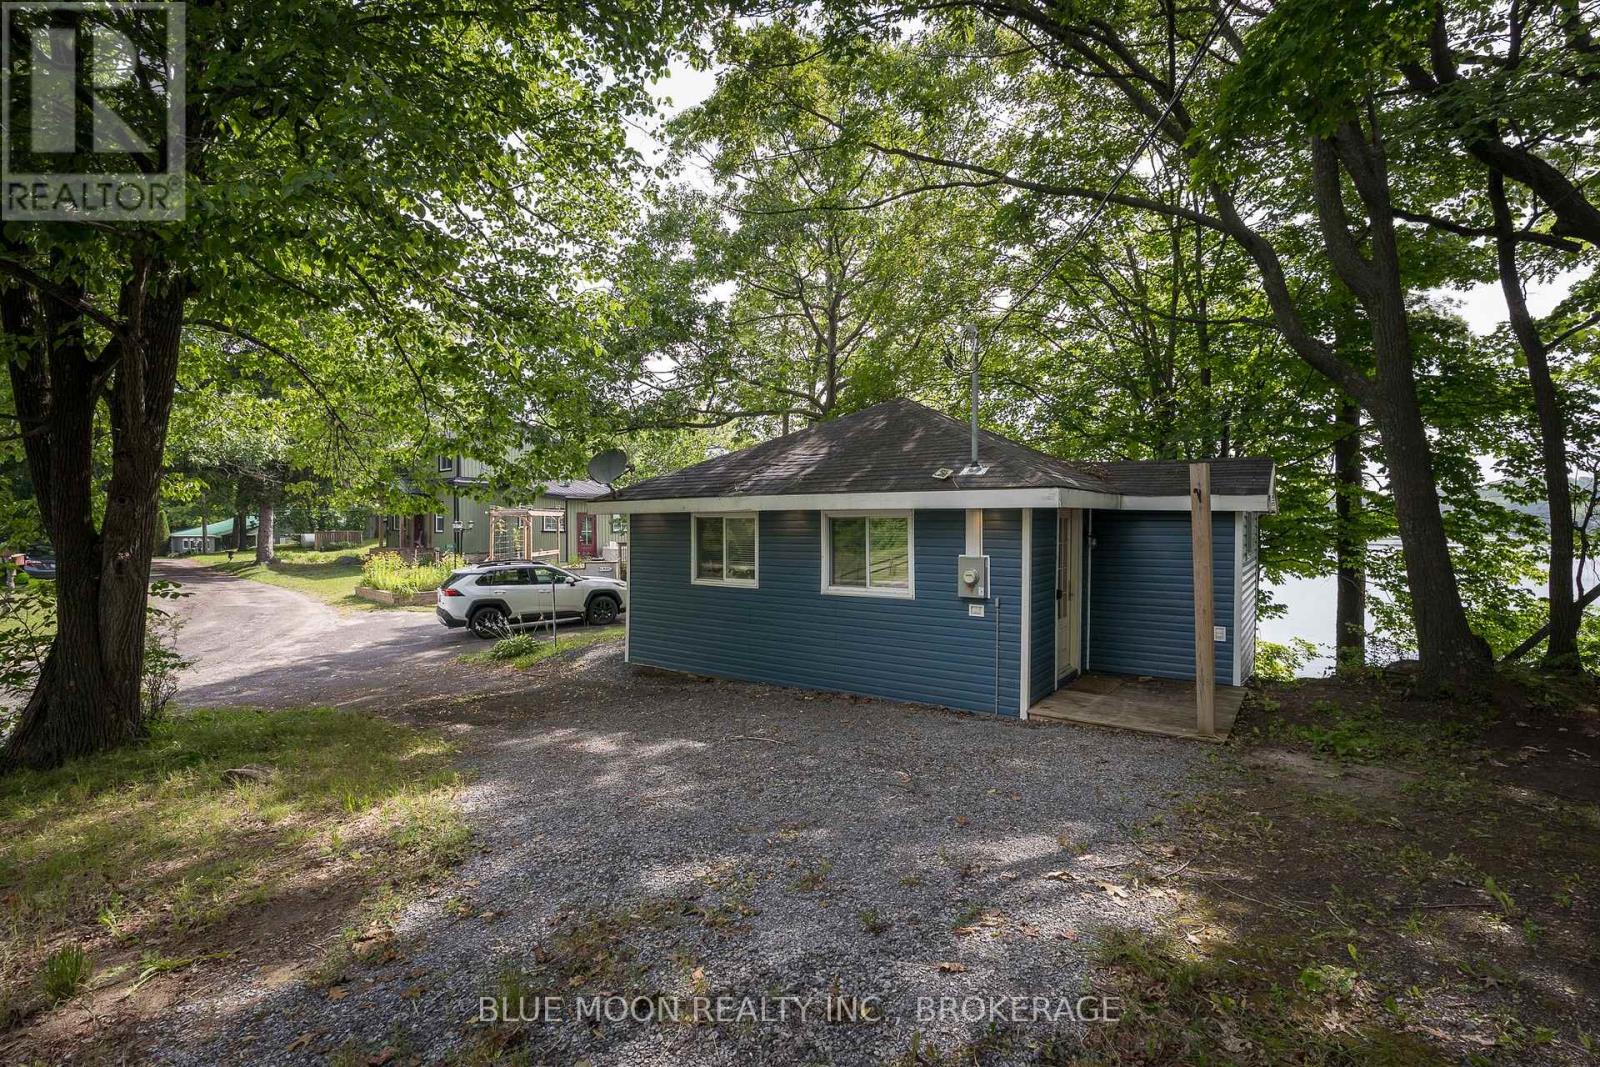
Enjoy the best of lakeside living without the premium price at this charming 2-bedroom, 1-bathroom bungalow on the peaceful shores of Howes Lake in Verona, just 25 minutes from Kingston. Whether you're searching for a year-round home, a weekend getaway, or a waterfront investment, this updated property offers the perfect balance of comfort, convenience, and natural beauty. Take in beautiful lake views from the open-concept living space with a country-style kitchen, and step outside to your private dock for swimming, boating, and fishing. Recent updates include a new ductless heating and cooling system, a 200-amp electrical panel, and a heated lake water line. Low-maintenance vinyl siding and upgraded insulation provide comfort and peace of mind in every season. Outdoor enthusiasts will love direct access to the K&P Trail for hiking, biking, ATVing, and snowmobiling, while the storage shed keeps all your gear organized. Explore the historic village of Verona with its Farmer's Market, antique shops, and local dining, while enjoying convenient access to Highway 401 and Highway 7 for easy travel to Kingston, the GTA, or Ottawa. Located on a municipally maintained road with garbage pickup, this property offers an exceptional opportunity to own an affordable waterfront home with year-round enjoyment and investment potential. (id:63476)
Lot 18, Part 3 Townline Road
Frontenac, Ontario
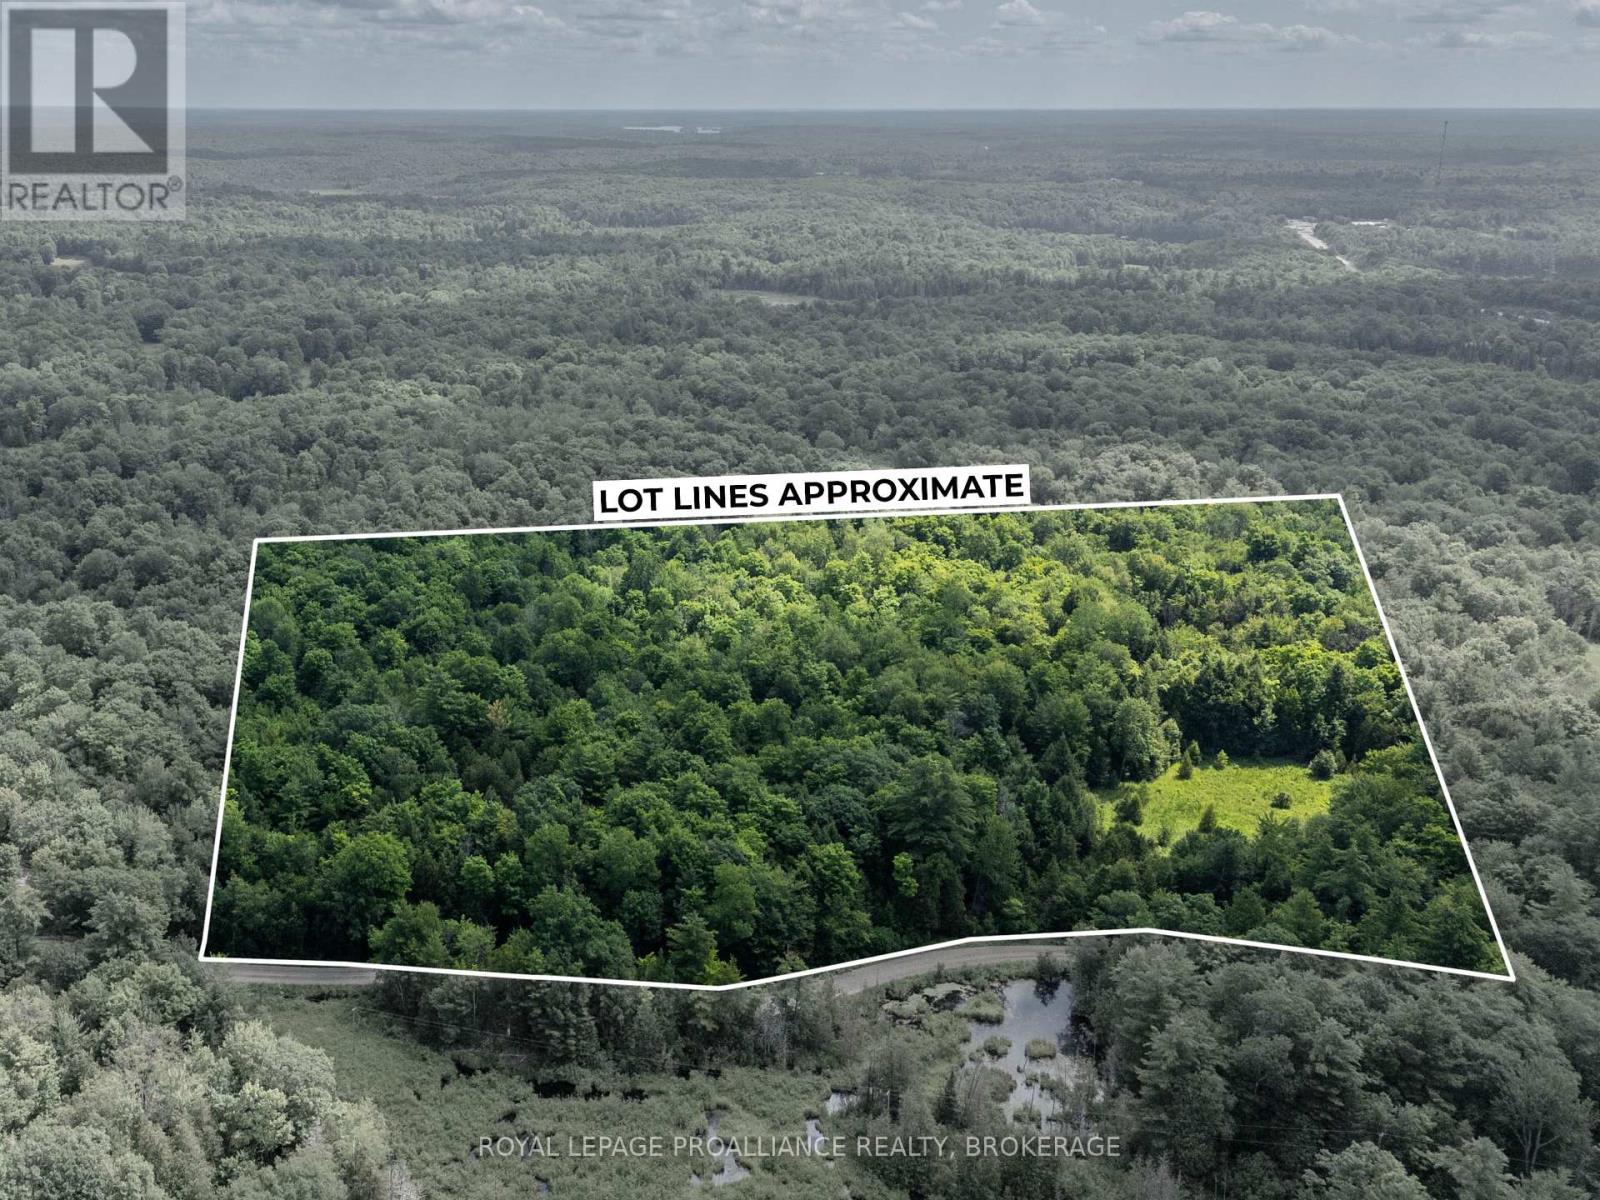
Escape to your own private slice of nature with this stunning 14.8-acre vacant land parcel offering exceptional privacy and endless possibilities. Boasting an abundance of road frontage and surrounded by mature trees, this picturesque property provides multiple potential building locations while maintaining a peaceful, secluded setting. Whether you're dreaming of building a custom home, a recreational retreat, or simply investing in a beautiful piece of land, this property offers the space and flexibility to bring your vision to life. Enjoy the serenity of country living with convenient access to nearby lakes, trails, and the amenities of Sharbot Lake. An incredible opportunity to own nearly 15 acres of untouched wilderness in a sought-after location. (Buyer to complete their own due diligence with the municipality and applicable authorities regarding permitted uses, zoning, building permits, and development potential.) (id:63476)
13263b Loyalist Parkway
Prince Edward County, Ontario
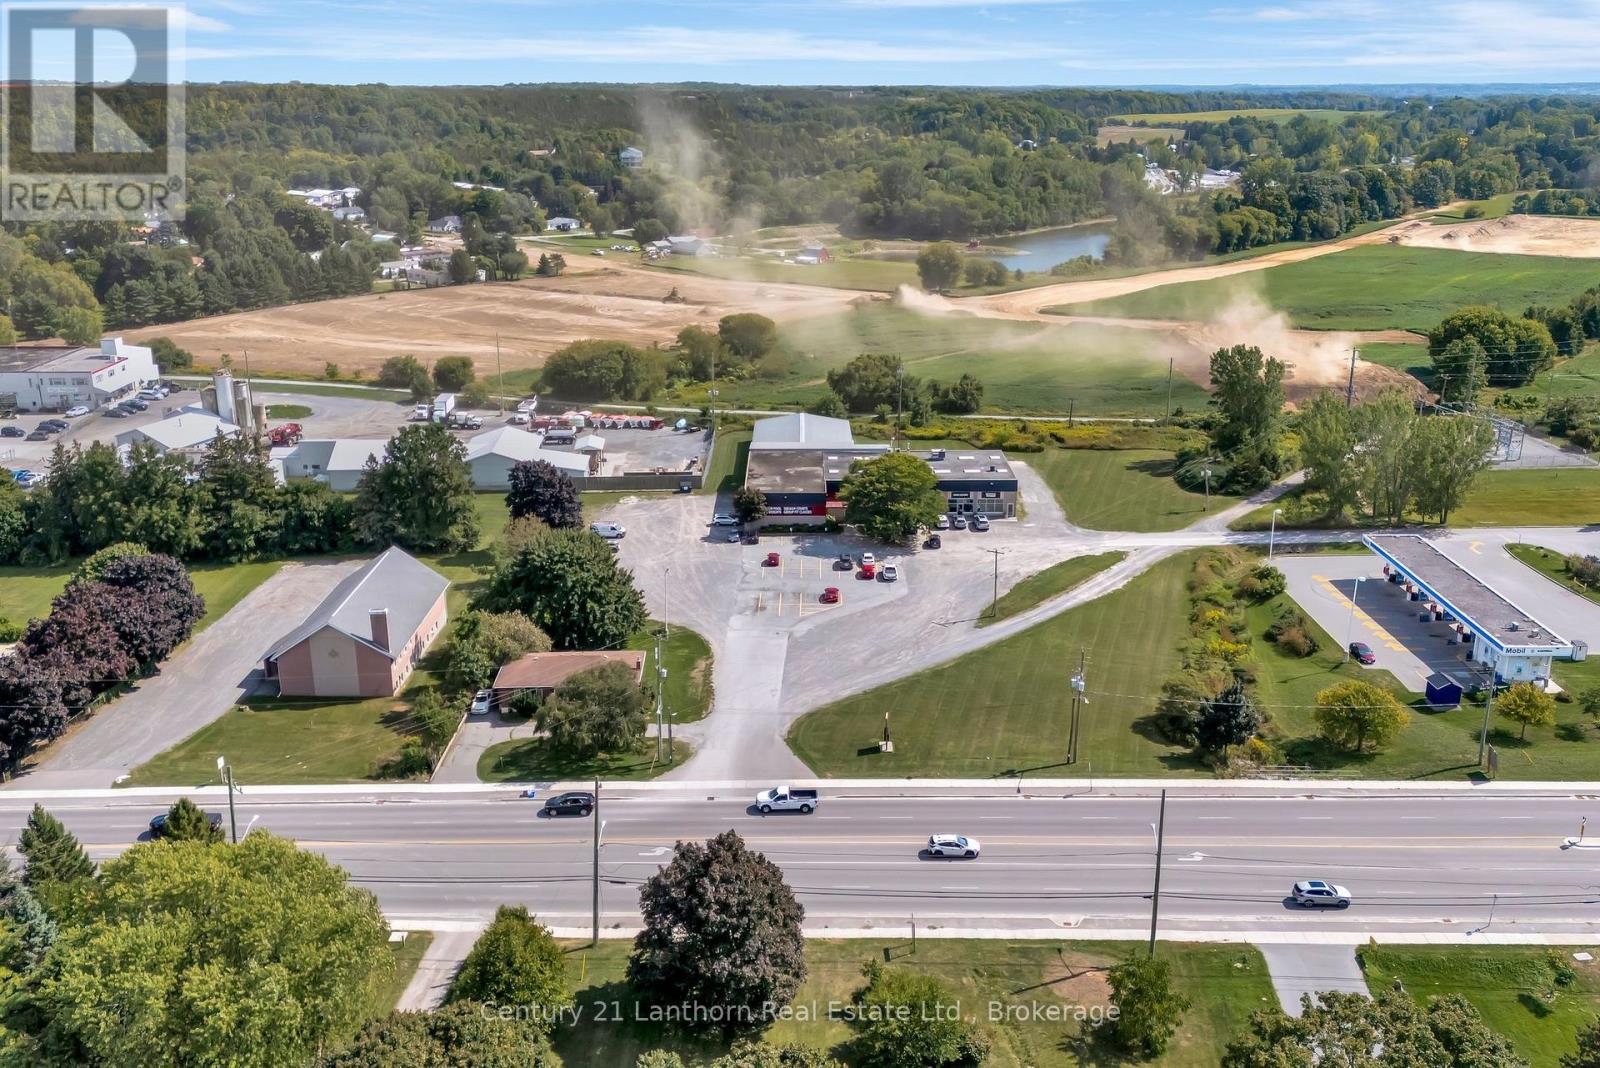
Net Lease investment property with additional commercial development land. 18,000 sf building with the Prince Edward Fitness and Aquatic Centre as the long-term Tenant. The property is 4.06 acres total with a portion being vacant commercial development land. Location is on the West side of Picton in a commercial corridor surrounded by new residential developments. New Shopper's Drug Mart and commercial plaza planned to the West of the property and 900+ new residential units directly to the South. Multi-storey residential buildings are proposed to the North of the property. Zoning is CH - Highway Commercial. (id:63476)