
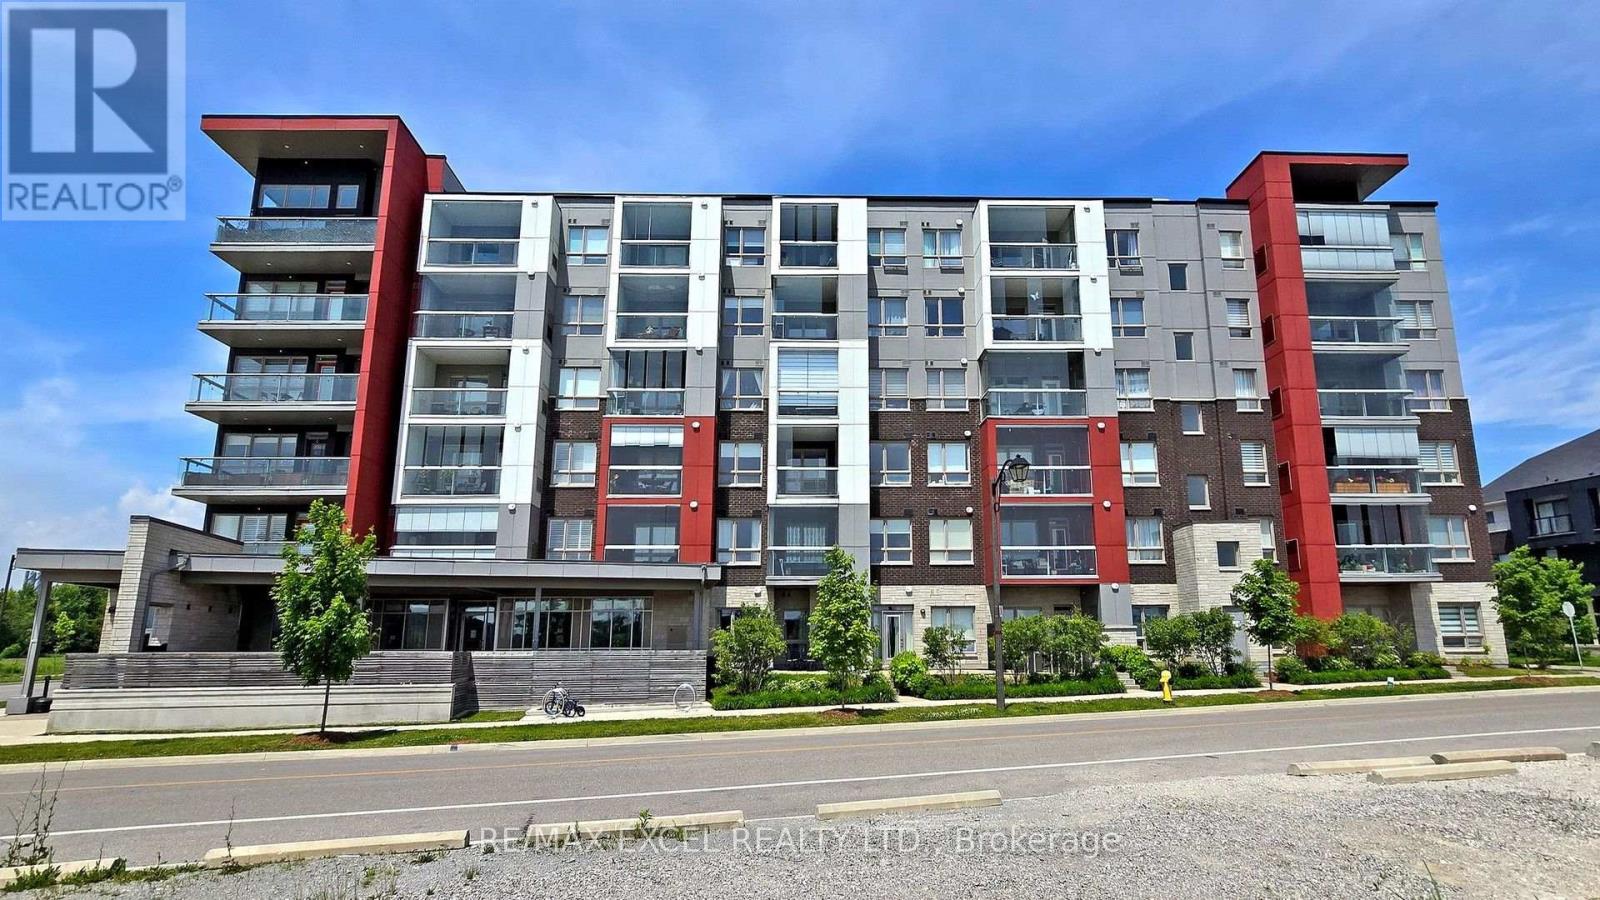
103 - 2 Adam Sellers Street
Markham, Ontario
Welcome to this beautifully upgraded 2+1 bedroom, 2-bathroom Mattamy-built condo in the highly sought-after Cornell community of Markham. Offering nearly 1,000 sq. ft. of thoughtfully designed living space, this exceptional suite features 10-foot smooth ceilings, a private ground-level entrance with the convenience of direct access, and a smart split-bedroom layout that provides outstanding privacy and functionality for families, professionals, and downsizers alike. The open-concept living and dining area is bright and inviting, enhanced by crown moulding, upgraded lighting, fresh paint, and a carpet-free design throughout. The beautifully upgraded kitchen showcases quartz countertops, a stylish backsplash, premium cabinetry with pot drawers and corner storage, a large centre island, under-cabinet lighting, and upgraded stainless steel appliances-perfect for both everyday living and entertaining. The spacious primary suite features a beautifully upgraded ensuite complete with a full glass shower, upgraded quartz countertop, and modern mirror. The second bedroom offers a full-size closet with swing doors, while the versatile den is ideal for a home office, nursery, or additional living space. Additional highlights include upgraded bathroom countertops and mirrors, new ventless washer and dryer, and custom window coverings throughout. Residents enjoy fantastic amenities including a fitness centre, party room, visitor parking, bike storage, and outdoor BBQ area. Ideally located just steps to Markham Stouffville Hospital, Cornell Community Centre & Library, parks, schools, transit, and the Cornell Bus Terminal, with quick access to Highway 7 and Highway 407 for effortless commuting. Offering premium upgrades, a rare private entrance, impressive 10-ft ceilings, and an unbeatable location, this move-in-ready home is an exceptional opportunity to own in one of Markham's most desirable and fast-growing communities. (id:63476)
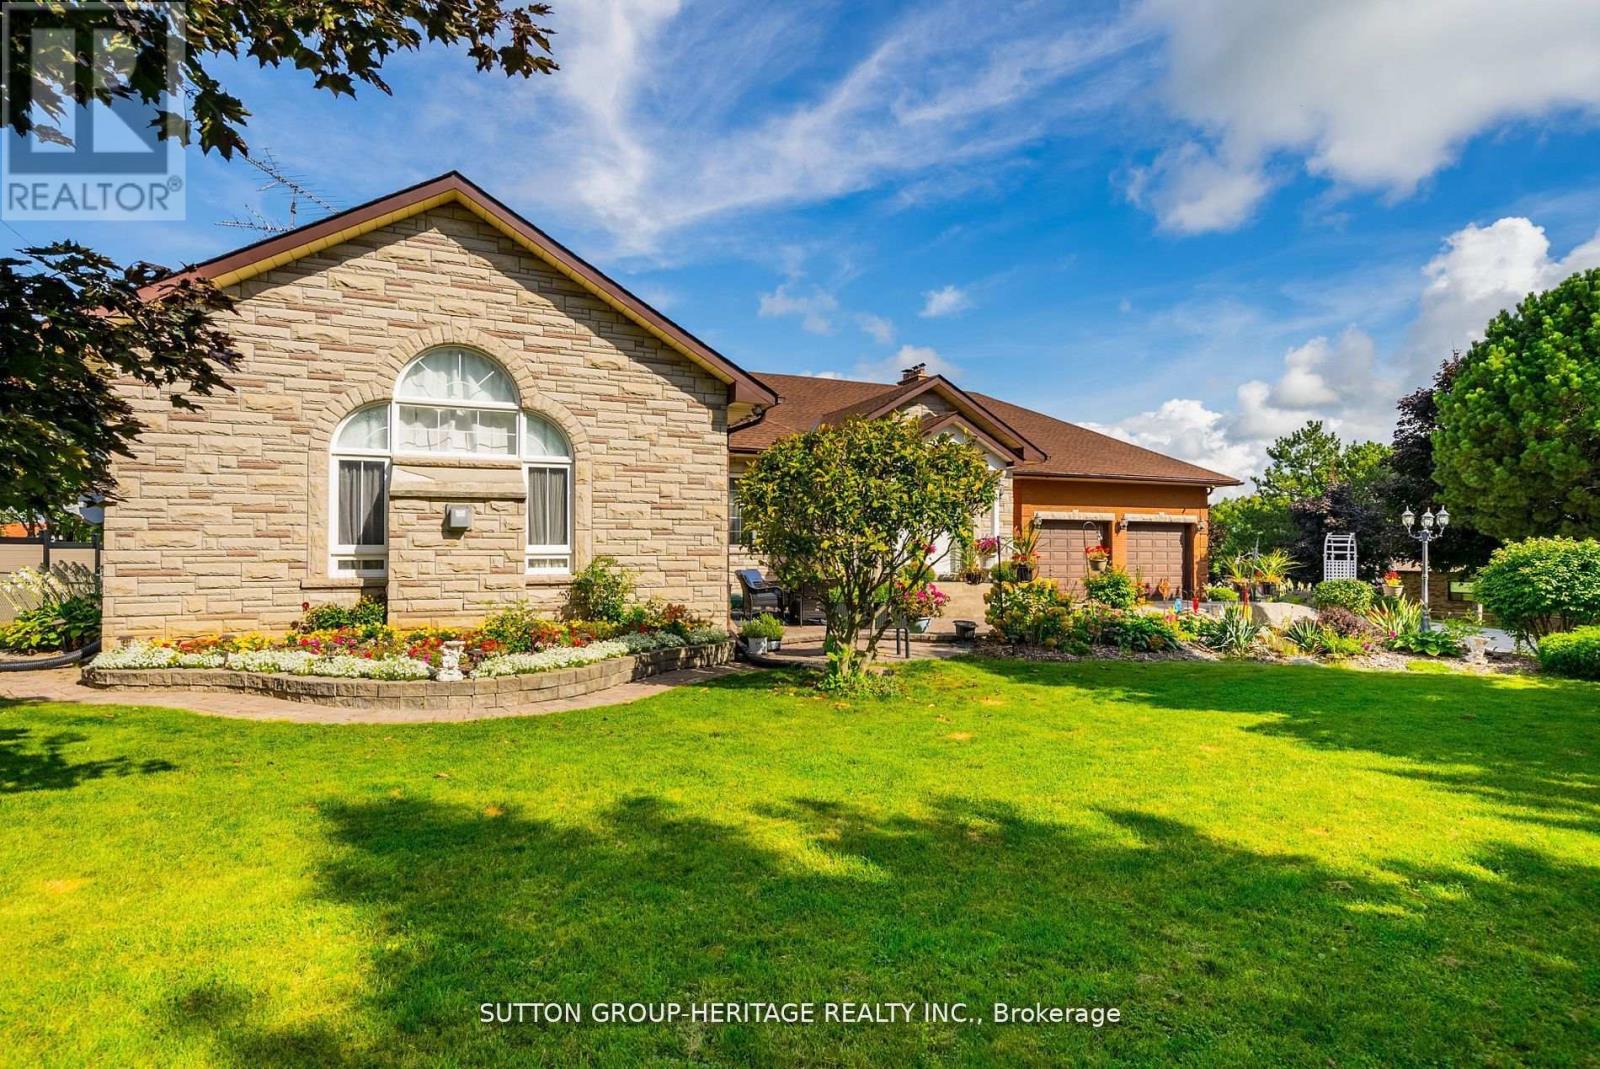
3944 19th Avenue
Markham, Ontario
Welcome to a secluded haven in Markham, Ontario, where a custom built bungalow on 10 acres of farmland not only offers tranquility but potential for future development. Located in one of the greatest and most desired areas in the GTA, this large 10 acre property has it all! This thoughtfully designed residence emphasizes both comfort and practicality with spacious rooms, brand new renovated kitchen, 3 season room, fully separate in-law suite with separate entrance and walk-out basement, an attached and a detached 2 car garage and so much more! (id:63476)
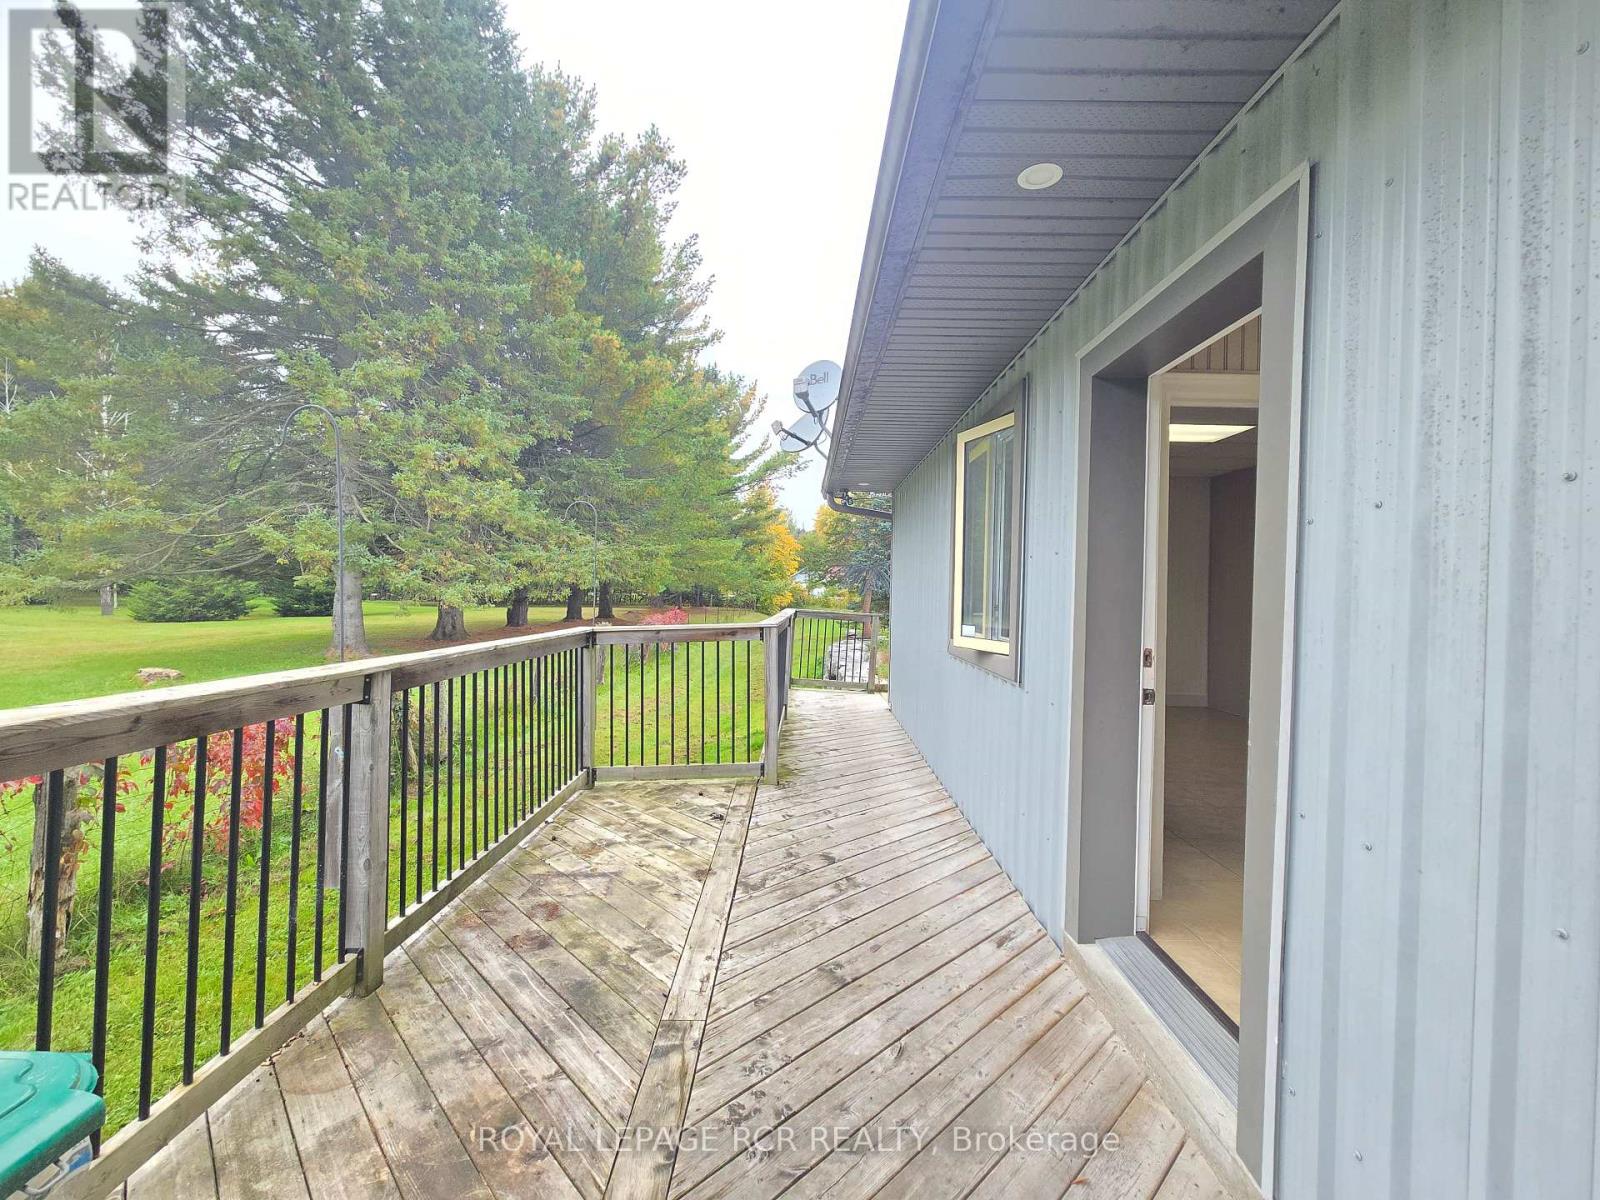
2-341 Queensville Side Road
East Gwillimbury, Ontario
Charming Main Floor 1 Bedroom Suite. Comfortable, Convenient & Completely Move-In Ready. Looking for a place that feels like home without the hassle? This bright and inviting main floor 1 bedroom unit offers easy, one level living with no stairs to navigate. The spacious, open-concept layout features an oversized kitchen with a centre island, plenty of workspace and storage, flowing seamlessly into the living area - perfect for relaxed evenings or entertaining a friend or two. Step outside to your own small private deck which makes a great little spot for morning coffee or unwinding at the end of the day. The separate bedroom offers a spacious, comfortable retreat. Enjoy the added convenience of a walk-in storage room, dedicated parking and on-site laundry. Rent is inclusive of heat, hydro, water, snow removal and lawn care, so you can simply settle in and enjoy your space. A great opportunity for a single professional looking for stylish & comfortable, low maintenance living in a welcoming setting. Applicants must provide detailed rental application with references, employment letter and full credit report. (id:63476)
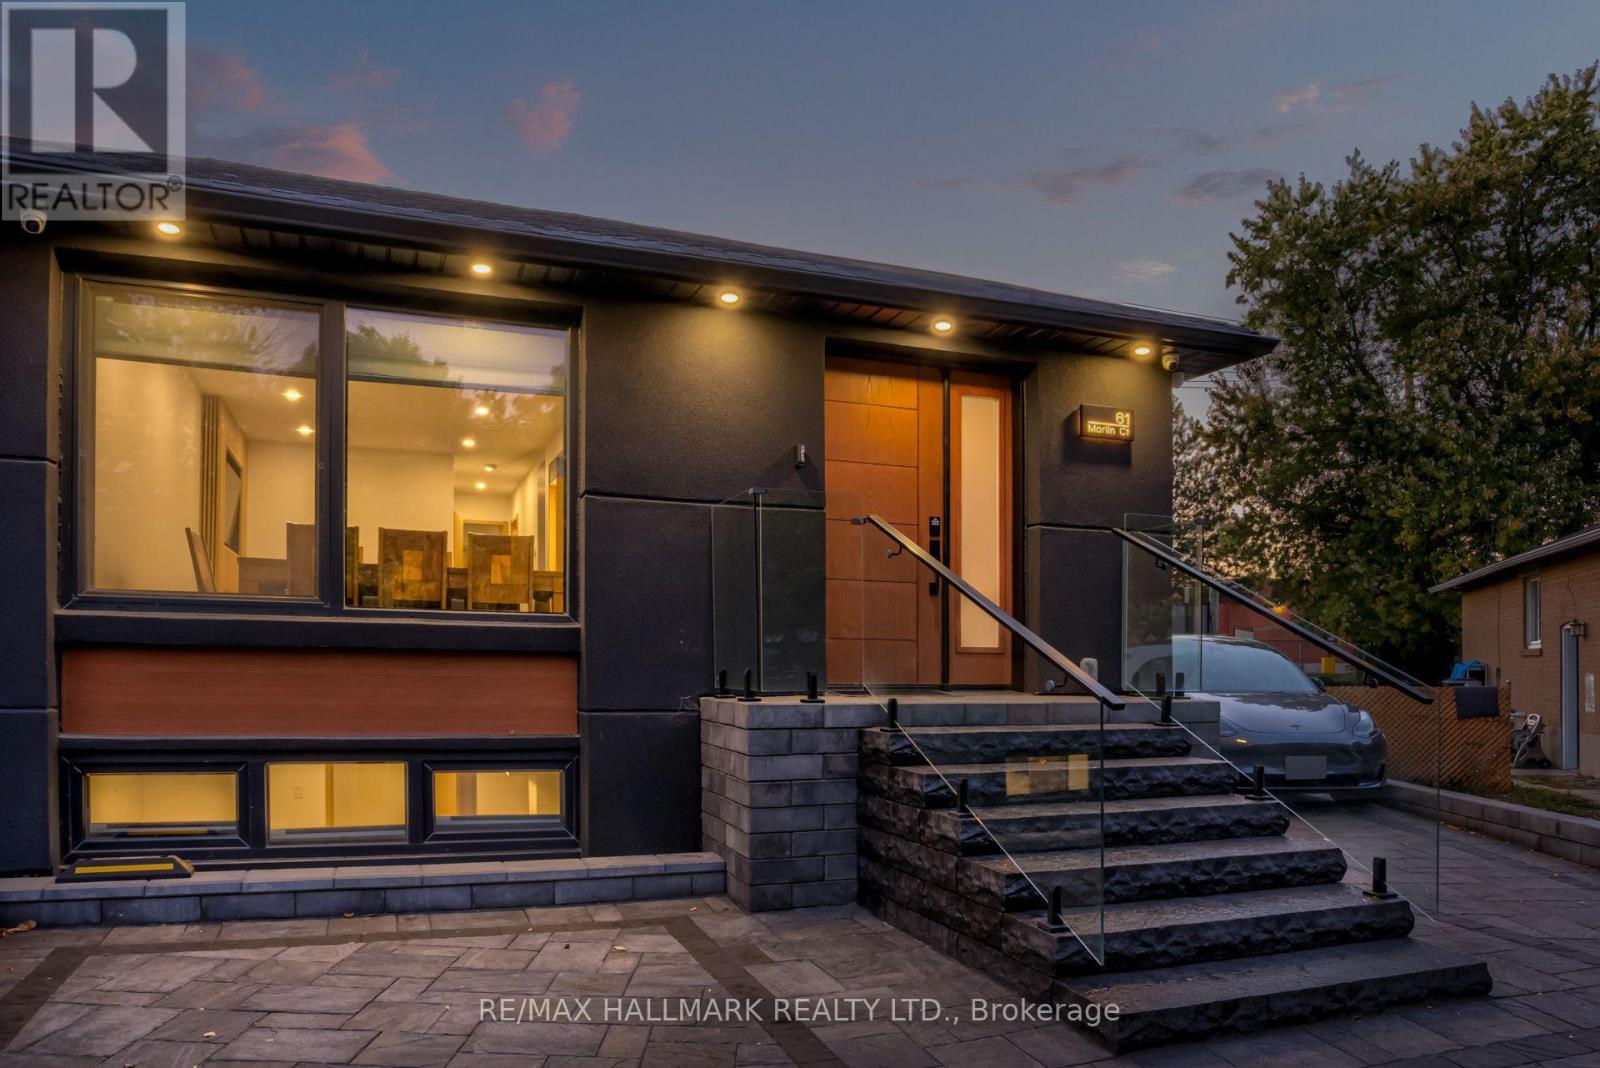
61 Marlin Court
Newmarket, Ontario
Exceptional semi-detached bungalow completely rebuilt on the interior with all new electrical, plumbing, insulation, waterproofing, and quality finishes throughout. The renos have been done to a custom home standard from the insulation and waterproofin, to the panelled firdge, built-in ovens and custom windows. Offering a total of 4 bedrooms, 5 bathrooms, and 3 full kitchens, this property provides incredible flexibility for multigenerational living or rental income potential.The main floor features a bright, open concept layout with engineered hardwood flooring, custom imported interior doors, a modern designer kitchen, and 2 spacious bedrooms, each with its own ensuite bathroom, plus an additional powder room.The fully finished lower level features a separate entrance leading to two self contained 1 bedroom units, each complete with its own kitchen and bathroom. Outside, enjoy extensive professional landscaping with a solid, properly prepared base, a low maintenance backyard enclosed by aluminum fencing, and an impressive and expensive motorized pergola with adjustable louvers and retractable screens. Additional highlights include a fully equipped outdoor BBQ station and EV charging port.Conveniently located near Upper Canada Mall, YRT transit, shopping, restaurants, and everyday amenities. A rare opportunity to own a completely renovated, move in ready property offering modern finishes, multiple living spaces, and exceptional versatility. (id:63476)
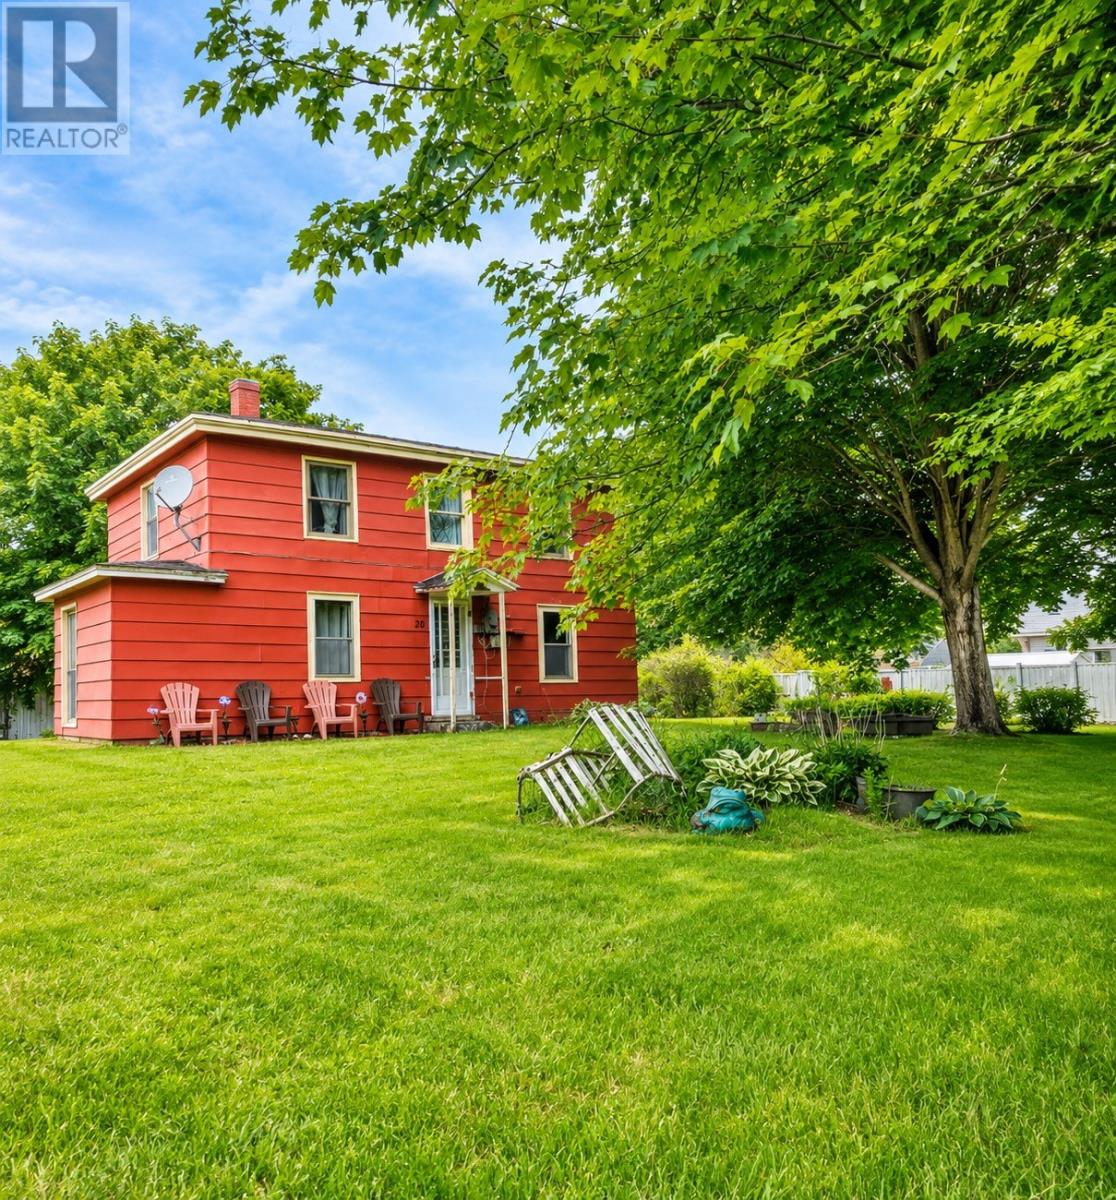
20-22 Smith Street
Bay Roberts, Newfoundland & Labrador
Welcome to this charming heritage home nestled in the heart of Bay Roberts. Situated on a quiet, tree-lined street surrounded by mature trees, this beautiful property offers timeless character, warmth, and endless possibilities. Featuring 4 bedrooms, the home showcases the charm and craftsmanship of a bygone era while providing comfortable living for today's lifestyle. Whether you're searching for a quaint family home, a peaceful retreat, or an investment property, this residence offers exceptional versatility. With a proven history of strong rental potential, it presents an excellent opportunity for both homeowners and investors alike. Enjoy the convenience of being close to local amenities, schools, shopping, and recreation while embracing the tranquility and charm of this sought-after neighborhood. A rare opportunity to own a piece of Bay Roberts history in a beautiful setting. (id:63476)
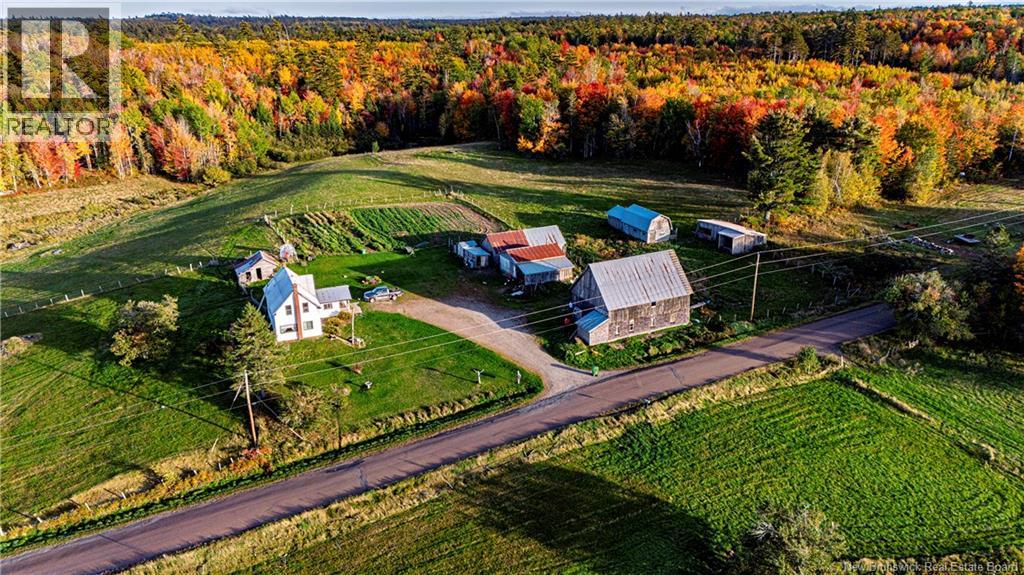
437 Mill Settlement Road
Hoyt, New Brunswick
Rare 410+/- acre waterfront farm featuring 60 acres of fields, substantial wooded acreage and nearly 6,000 feet of frontage along the scenic South Branch Oromocto River. Comprising six separate PIDs, this remarkable property also includes Mill Brook, Rothea Brook, several smaller brooks and a farm pond. The traditional farmstead includes a farmhouse and an impressive collection of agricultural buildings: a 46' x 30' barn, 30' x 16' barn, 46' x 22' sheep barn, 30' x 20' garage and a 40' x 26' hay barn located on the lower portion of the property. The buildings offer livestock stalls, pens, feeding areas, poultry housing, workshop space and storage for hay, machinery and equipment. The 60 acres of fields include pasture, hay ground, fenced areas and established garden plots, providing an excellent foundation for livestock, poultry, market gardening or homesteading. Repairs and improvements to the buildings should be anticipated depending on the purchasers intended use. A separate 30' x 16' camp, approximately 30 years old, offers potential as a hunting camp, recreational base or private woodland retreat. The wood furnace, which is the farmhouses primary heat source, does not pass WETT inspection. The older fuse panel beside the washer and the kitchen cookstove also do not meet current inspection requirements. Purchasers should conduct their own inspections and due diligence regarding the buildings, systems, acreage, waterfrontage, boundaries and permitted uses. A truly special property offering outstanding potential for farming, forestry, hunting, fishing and outdoor recreation. (id:63476)
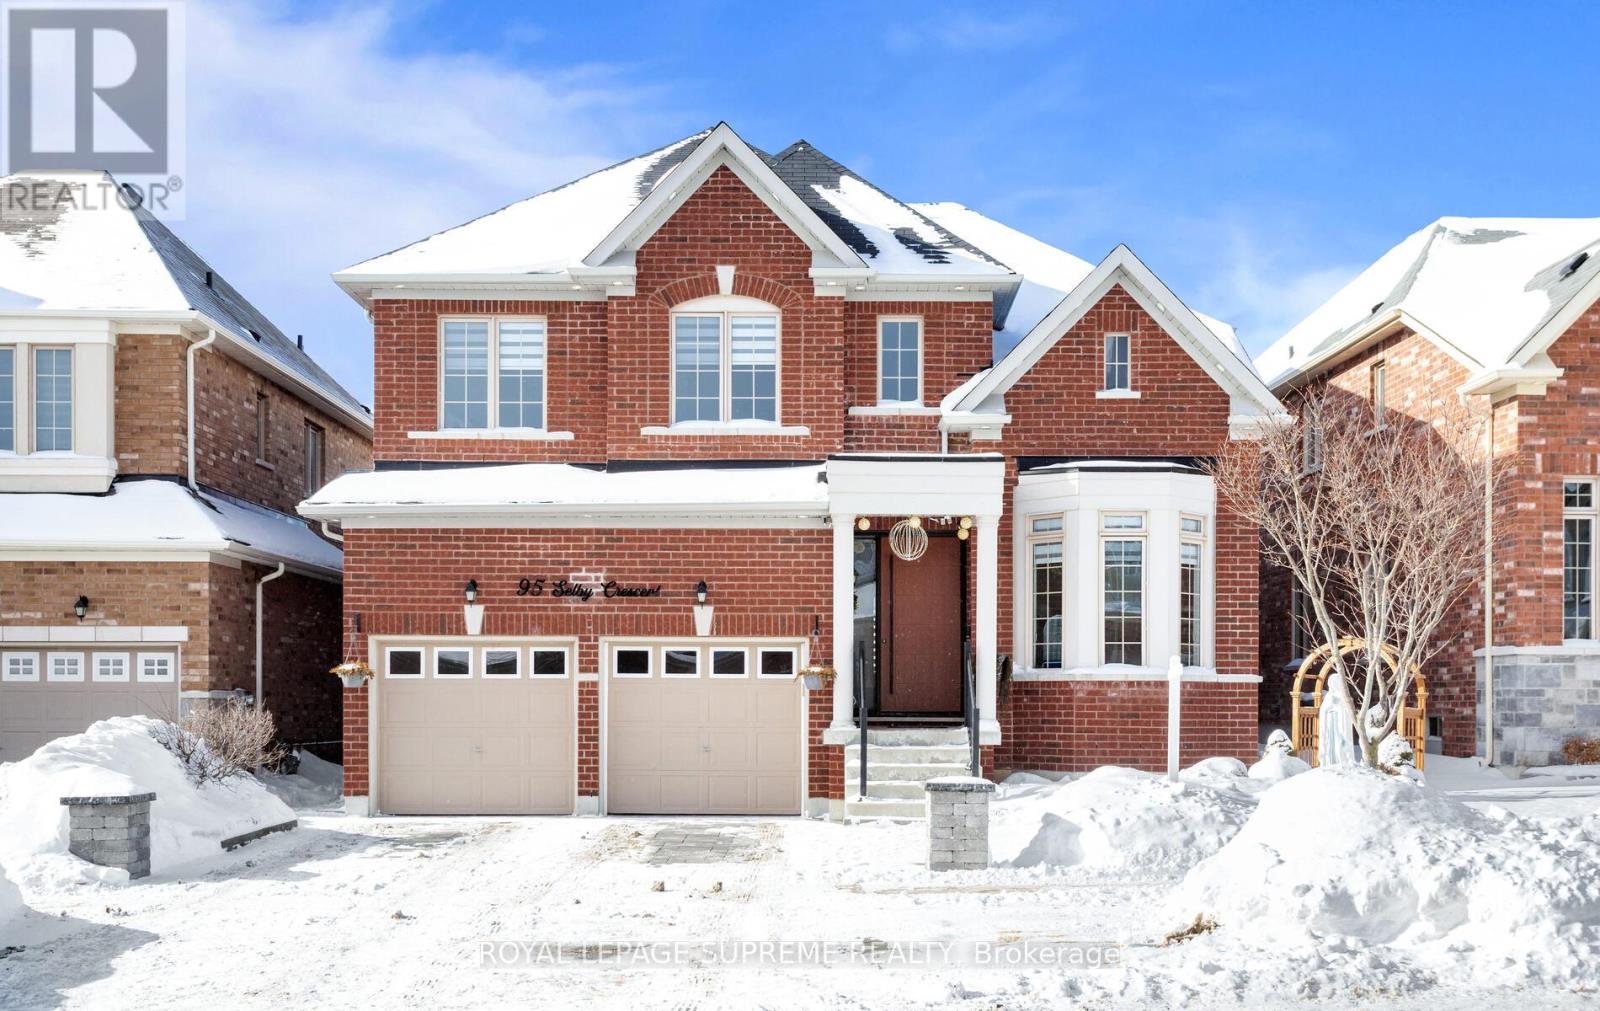
95 Selby Crescent
Bradford West Gwillimbury, Ontario
From the moment you step through the striking, statement front door, it is immediately evidentthat this home has undergone an extensive, design-driven transformation with no detail overlooked. 95 Selby Crescent reflects a level of finish and craftsmanship that speaks to a substantial commitment to quality, evident in the new hardwood floors, smooth ceilings, and the sophisticated blend of custom chandeliers and pot lights throughout. A dramatic, custom-designed fireplace feature wall anchors the main living space, while upgraded staircase railings and spindles add architectural depth and refinement. The exterior is equally polished with an interlocked driveway, enhanced front porch, and exterior pot lighting creating exceptional curb appeal. The garage is finished to an impressive standard with epoxy flooring and custom cabinetry. Ideally located in one of the neighbourhood's most desirable pockets, close to top schools, parks, transit, and everyday conveniences, this home delivers a rareturnkey offering where elevated design, craftsmanship, and location come together seamlessly. (id:63476)
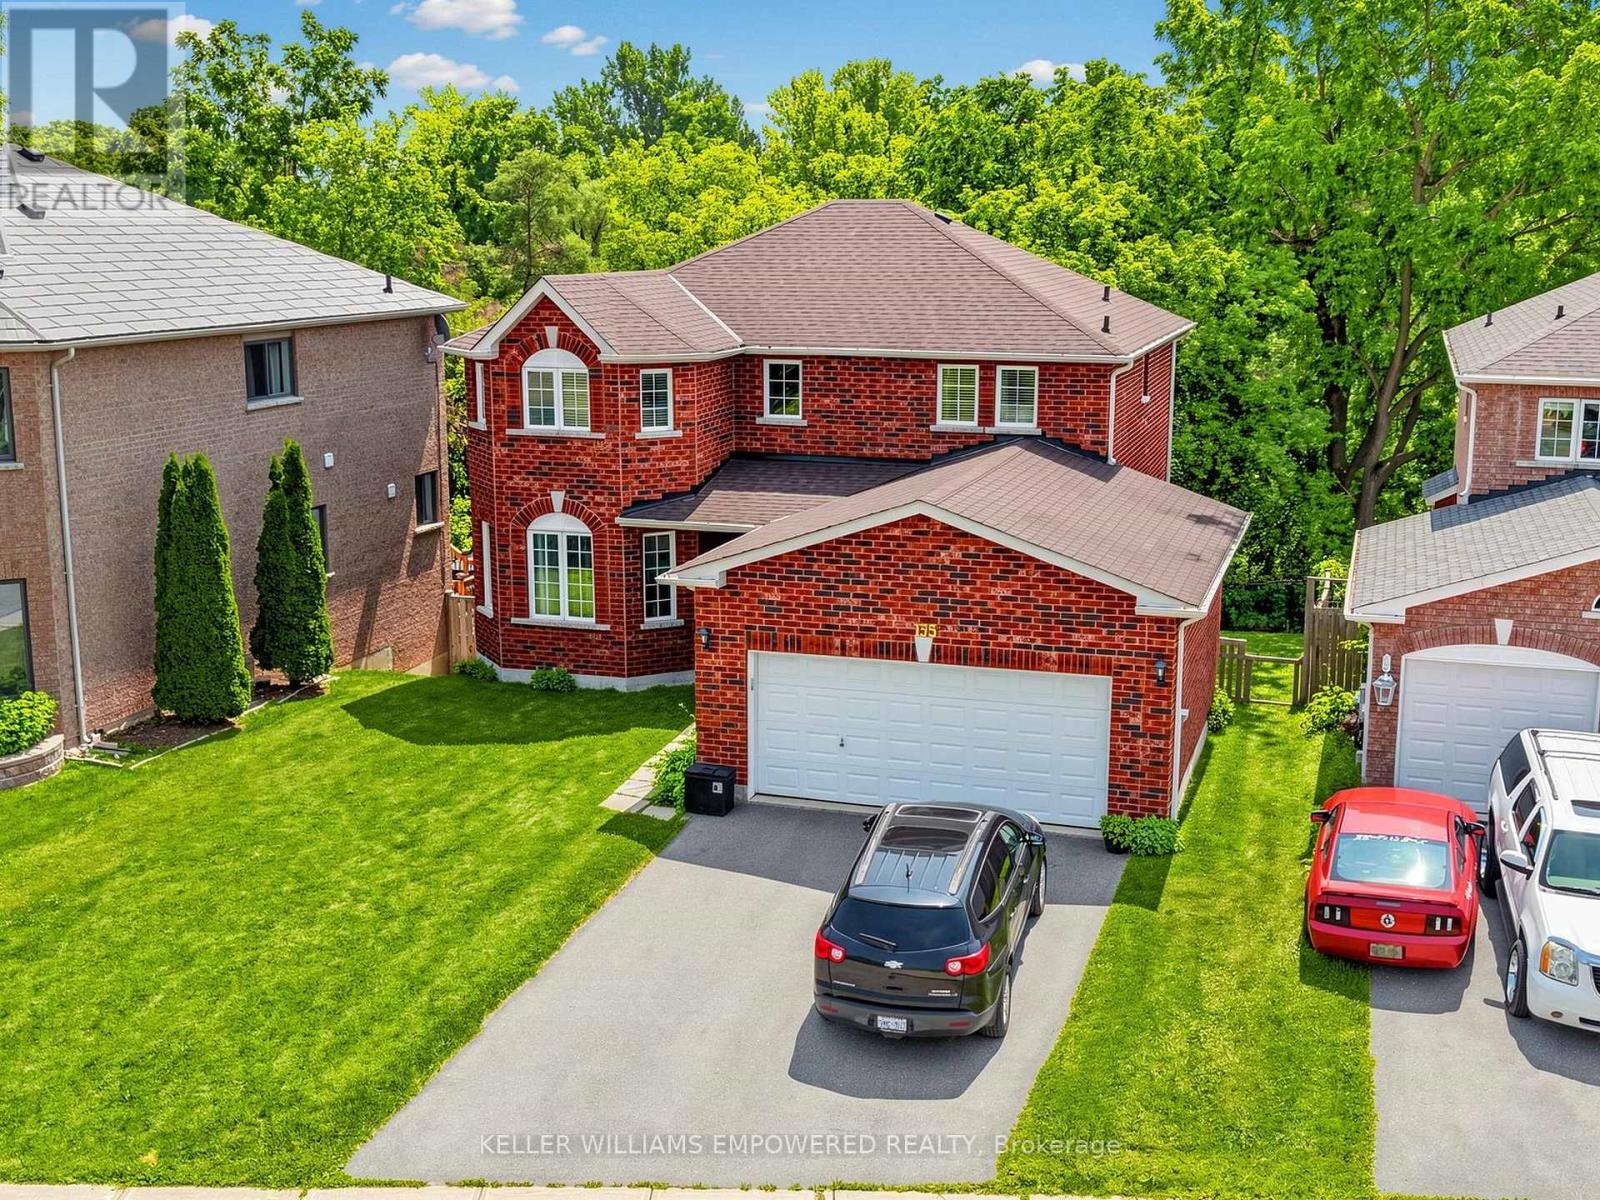
135 Buchanan Drive
New Tecumseth, Ontario
Backing onto conservation with desirable southern exposure, this beautifully maintained home offers the perfect balance of privacy, functionality, and exceptional indoor-outdoor living. Enjoy a fully fenced backyard designed for entertaining, featuring an elevated deck off the kitchen, a walk-out lower level to a second outdoor seating area, and peaceful views with no rear neighbours. Inside, a thoughtfully designed layout offers both formal and casual living spaces. The inviting family room is anchored by a cozy gas fireplace, while the living and dining room provide elegant spaces for entertaining. The bright eat-in kitchen is the heart of the home, featuring extended floor-to-ceiling cabinetry, stainless steel appliances, a tile backsplash, breakfast bar seating, and a sun-filled breakfast area with direct access to the rear deck. The spacious primary retreat overlooks the conservation and features both a walk-in closet and an additional closet for exceptional storage, along with a private ensuite complete with a separate shower and soaker tub. Well-appointed secondary rooms and an additional full bathroom complete the upper level. The finished walk-out lower level offers remarkable flexibility for today's lifestyle. A spacious recreation room with a dramatic floor-to-ceiling stone feature wall flows seamlessly into a well-equipped kitchenette with a centre island, ample cabinetry, seating and adjacent built-in Murphy bed. A dedicated office or study with built-in cabinetry and valence lighting creates the ideal work-from-home space, while an additional multi-purpose room is perfect for a home gym, hobby room, guest space, or playroom. A full bathroom adds even more convenience. This home is situation in an unbeatable location, just minutes from Downtown Alliston, Earl Rowe Provincial Park, golf courses, scenic trails, schools, shopping, dining, and everyday amenities. A wonderful opportunity to enjoy peaceful surroundings without sacrificing convenience. (id:63476)
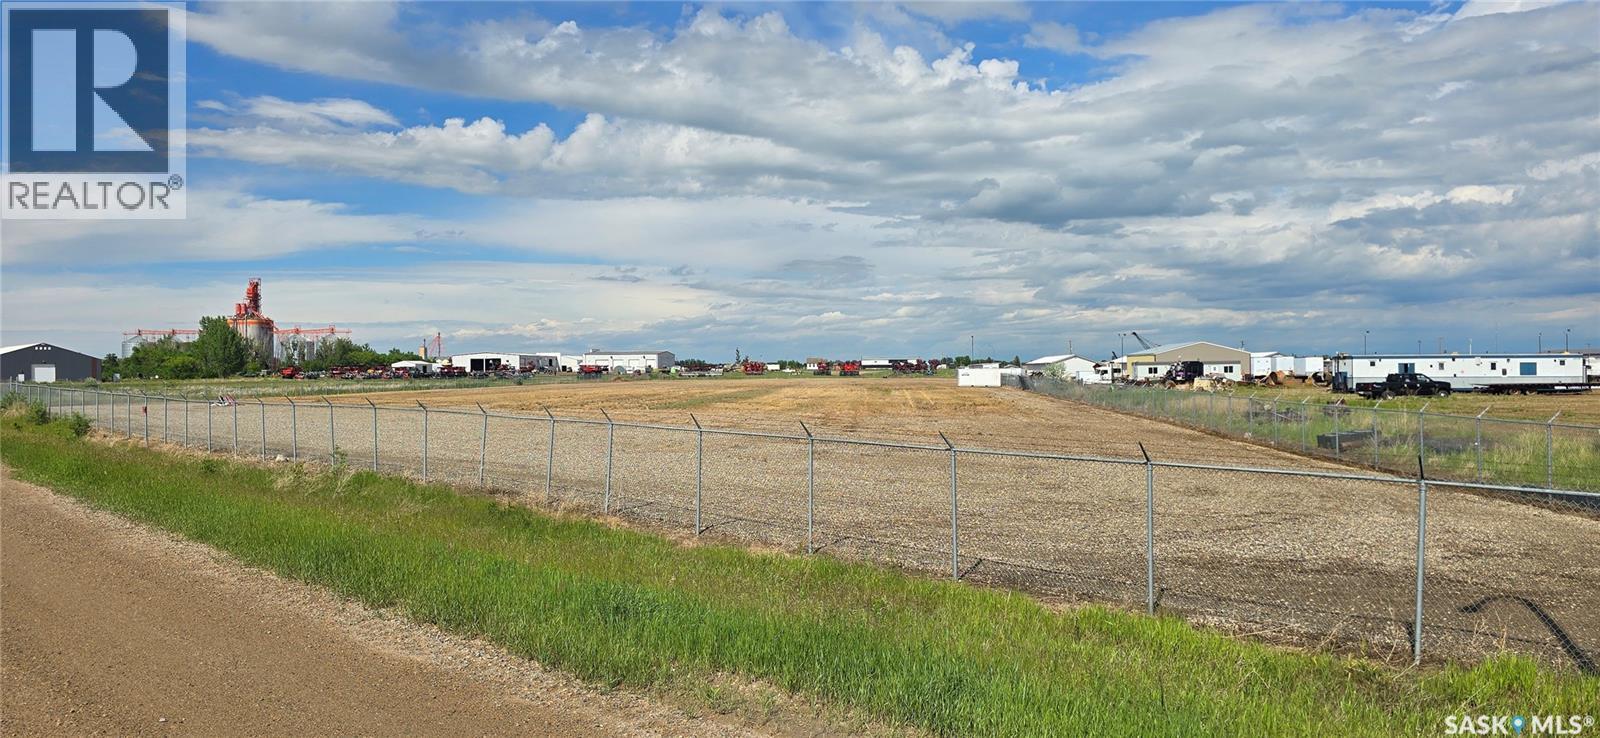
109 Claman Drive
Estevan, Saskatchewan
This 5 acre lot is traveled graded and fenced. Services are available for hook and is ready for development. (id:63476)
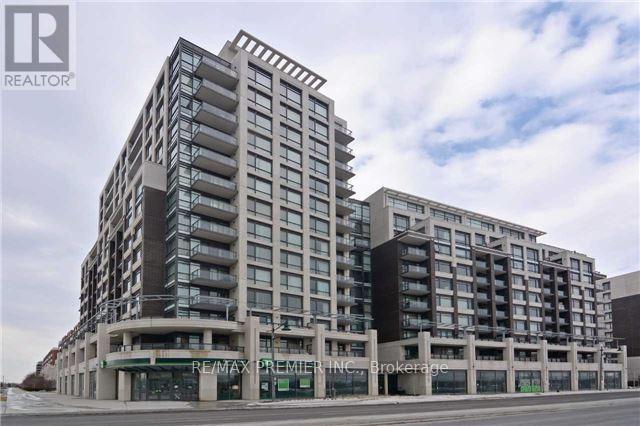
506 - 8110 Birchmount Road
Markham, Ontario
Located In The Heart Of Downtown Markham, Just Minutes From Restaurants, Entertainment, Transit, And Major Amenities. This Bright And Sun-Filled 1+1 Unit Features A Desirable West Exposure With Unobstructed Views. Spacious Den Ideal For A Home Office, Large Picture Windows, And An Oversized Balcony. Open-Concept Kitchen With Stainless Steel Appliances. Generous And Cozy Bedroom Offering Comfort And Functionality. (id:63476)
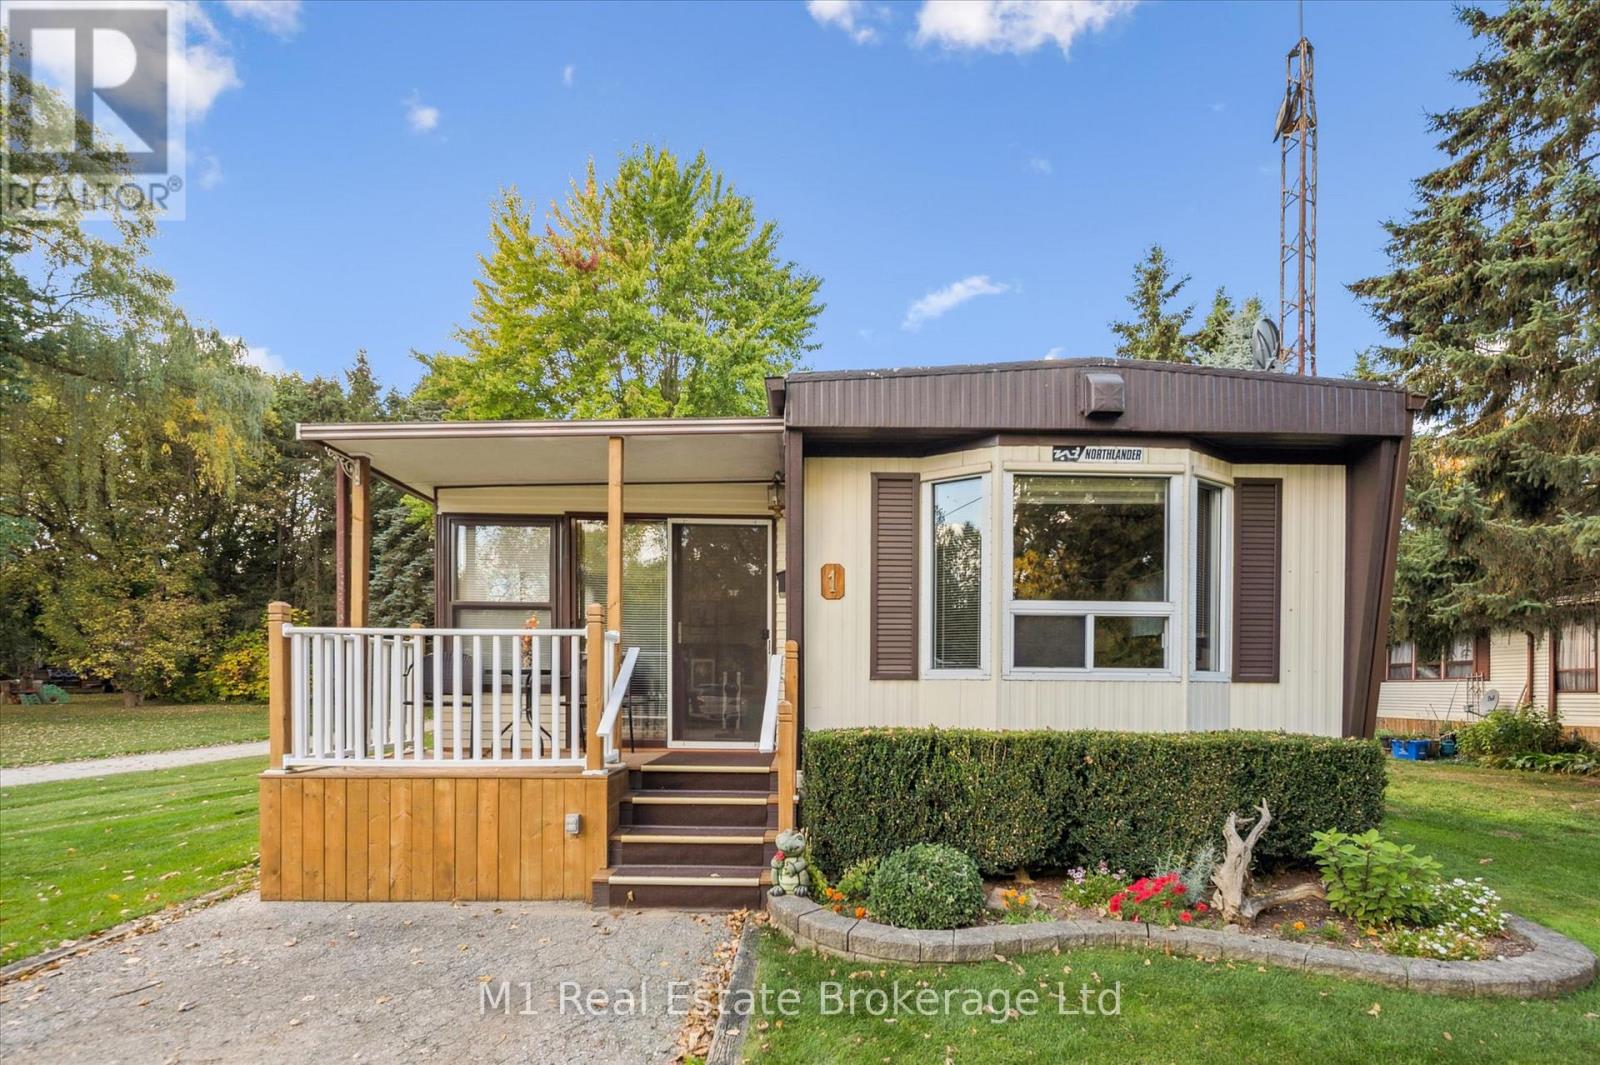
1 Grand Vista Drive
Wellington North, Ontario
Welcome to Spring Valley Estates! This spacious 2-bedroom, wheelchair-accessible home offers over 1,600+ square feet of comfortable, year-round living space. The open-concept kitchen, dining, and living areas provide plenty of room for entertaining, while the bright four-season sitting room and sunroom add the perfect space to relax in every season. The living room features new laminate flooring (2018), with new carpeting added in the sitting room (2019) and sunroom (2017). The sitting room also includes updated windows (2021), bringing in lots of natural light. Step outside to enjoy the newly finished decks (2025) overlooking the private yard. The detached 14x24ft garage has been fully insulated and equipped with a heater in 2018 and features a newer garage door. The membrane roof was replaced in 2016 and still carries one year of warranty coverage for added peace of mind. A wonderful opportunity to own a large, well-maintained home with low monthly lease fees in a quiet, welcoming community designed for comfortable living all year long. (id:63476)
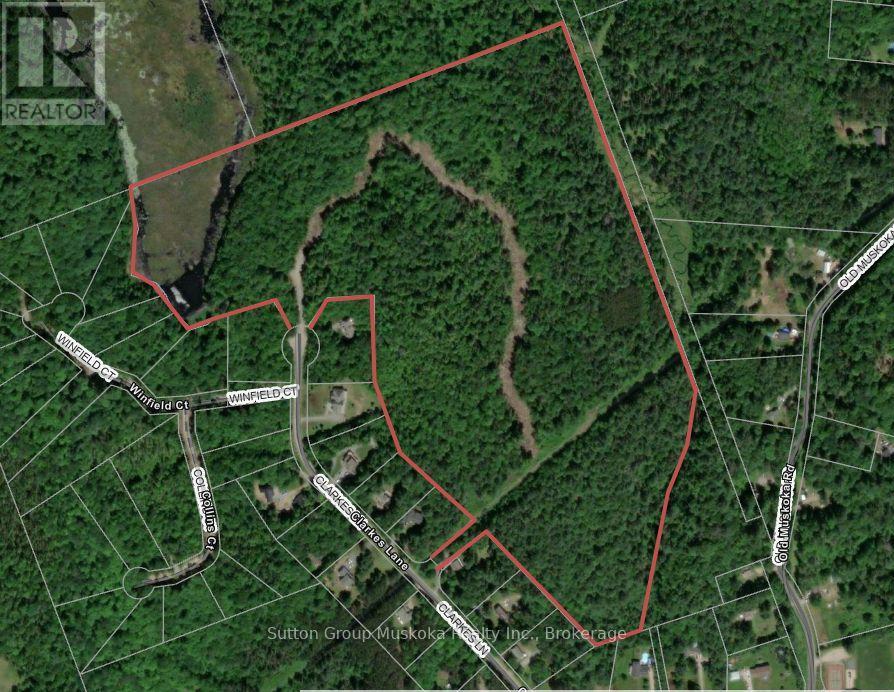
194 Clarkes Lane
Huntsville, Ontario
Prime Muskoka residential development located between Huntsville and Bracebridge. Minutes to Highway 11, a great location for retirees or families commuting to Huntsville or Bracebridge. The property includes 31 approved residential building lots. The lots are well treed offering a private rural setting with the convenience of easy highway access. The lots range in size between 1 and 4 acres. The village of Port Sydney is located on the opposite side of Highway 11 and includes a public grade school, grocery store, and gas station. Port Sydney is also located on Mary Lake which offers boating access to three lakes in Huntsville and offers a beautiful public beach. Lakeland high-speed fibre internet is available at the lot line. Lots are fully approved and in the final stages of registration. Muskoka has become one of the most popular areas in Ontario for retirees and families that are able to work remotely. If you are a developer and/or builder looking for a great project this development should be at the top of your list! (id:63476)