
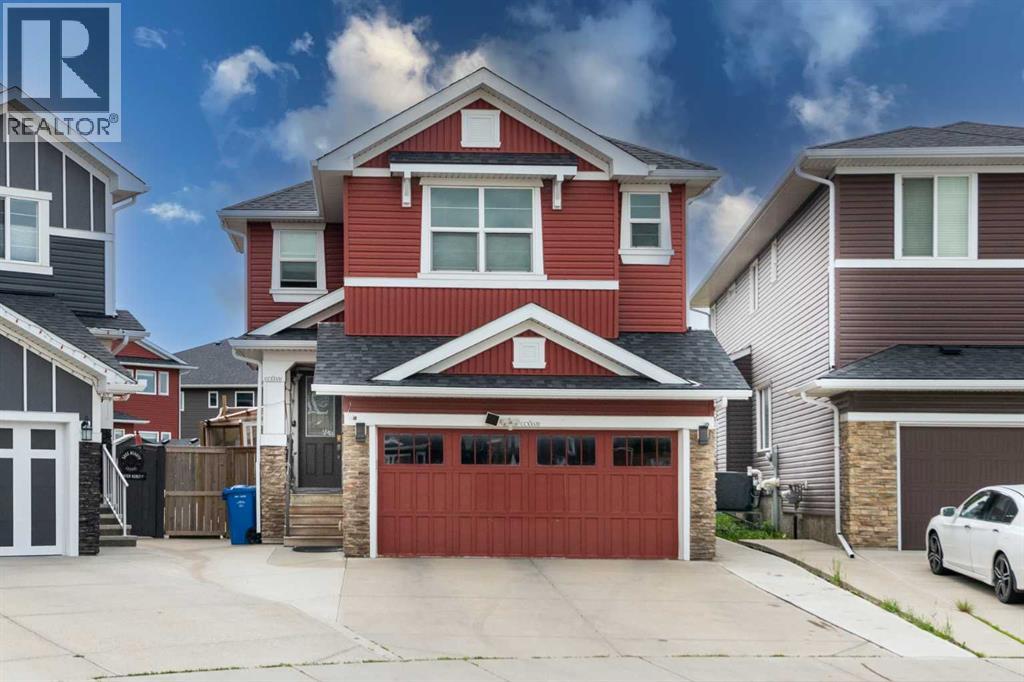
227 Redstone Heights NE
Calgary, Alberta
Welcome to your dream home, perfectly situated on a rare pie-shaped lot with over $150K improvements in the backyard, located in the highly sought-after community of Redstone! Offering over 3,333 sq. ft. of beautifully designed living space, this exceptional home features 6 bedrooms plus a versatile main-floor den/office, providing endless possibilities for growing families, multi-generational living, or those working from home. The bright and spacious main floor showcases a welcoming living room, a full bathroom, a functional mudroom, and a stunning chef-inspired kitchen complete with stainless steel appliances, including two refrigerators, a wall oven, microwave, dishwasher, garburator, and a brand-new gas stove. The mudroom leads to the insulated double attached garage, which includes a deep freezer and a convenient side entrance. Step outside onto the covered deck with a gas line for effortless year-round BBQs. The true highlight of this property is the spectacular backyard oasis. The oversized pie-shaped lot offers incredible privacy with neighbours whose houses are angled and not directly back to back with your future home. This will create the perfect setting for entertaining, relaxing, or family fun. Enjoy a spacious patio, room for a basketball court, lush green space, and even plenty of room for gardening—the possibilities are endless. Upstairs, you'll find 4 generous bedrooms, 2 full bathrooms, a vaulted-ceiling bonus room, and a convenient laundry room complete with washer, dryer, and utility sink. Laminate flooring throughout the hallway, bonus room, and primary bedroom adds style and easy maintenance. The spacious primary suite features a luxurious 5-piece ensuite, a large walk-in closet, and its own private balcony where you can enjoy breathtaking views of the Rocky Mountains, spectacular sunsets, and peaceful evenings under the stars. The builder-finished illegal basement suite offers even more living space with 2 bedrooms, a full bathroom, a full ki tchen, separate entrance, and rough-ins for a stacked washer and dryer—ideal for extended family. Additional upgrades include central air conditioning, water softener, water filtration system, humidifier, and much more. Conveniently located close to everything your family needs, this home is just minutes from the upcoming Redstone Market Square, featuring No Frills, Shoppers Drug Mart. Redstone is also close to a variety of restaurants, coffee/tea shops, and multiple convenience shops. You'll also enjoy quick access to Costco, Cross Iron Mills Mall, Horizon Mall, Calgary International Airport, Stoney Trail, Deerfoot Trail, schools, parks, playgrounds, walking paths, public transit, and numerous shopping centres. This remarkable property truly offers the perfect combination of space, comfort, privacy, and convenience. Don't miss your opportunity to own one of Redstone's finest homes—book your private showing today! (id:63476)
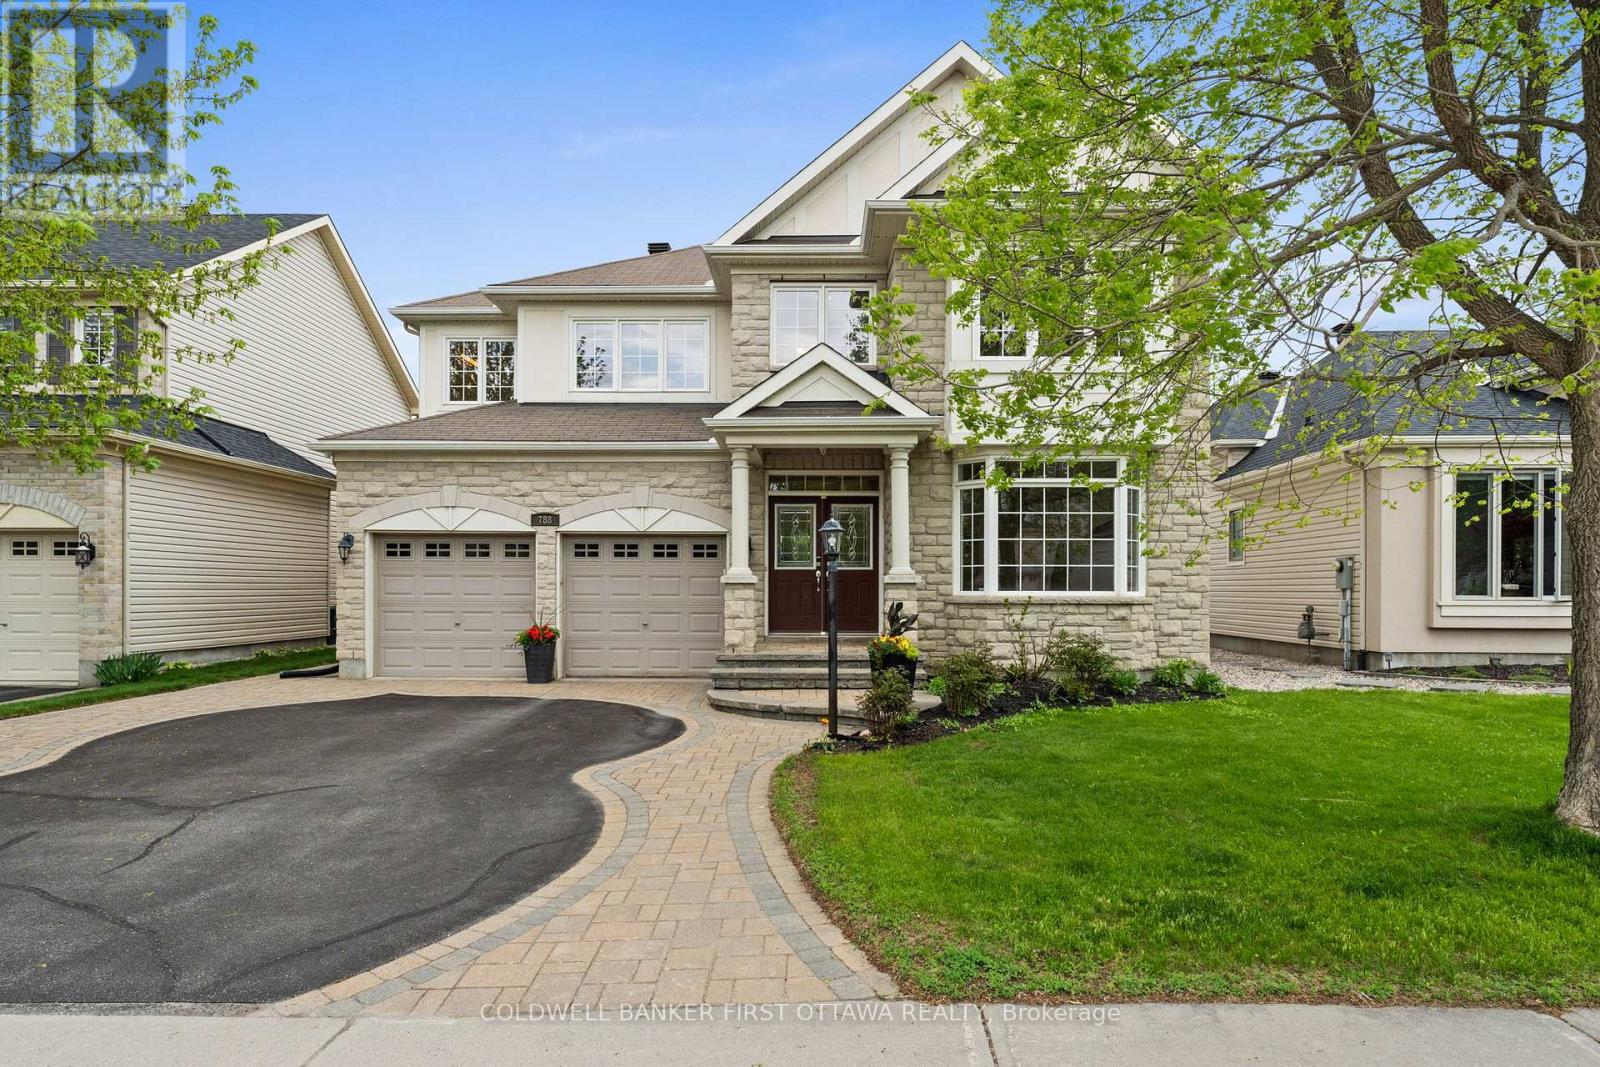
788 Kilbirnie Drive
Ottawa, Ontario
Nothing says Stonebridge living like backing onto the golf course! One of the most popular floorplans in the neighborhood, this home has everything a family could ever need! 3500+SF of space offering both main floor and 2nd floor dens, formal living and dining rooms, 4 bedrooms, each with direct access to a full bathroom and a fabulous open concept kitchen and great room which is sure to be the hub of the home. Backing directly onto the picturesque 4th hole at the Stonebridge Golf Course, this home offers gorgeous views of manicure fairways. An ideal location walking distance to schools, trails, parks and minutes to all Barrhaven amenities. Immaculately maintained by its original owners, this home still looks and feels brand new. Make an investment in real estate and lifestyle and MOVE UP TO STONEBRIDGE! (id:63476)
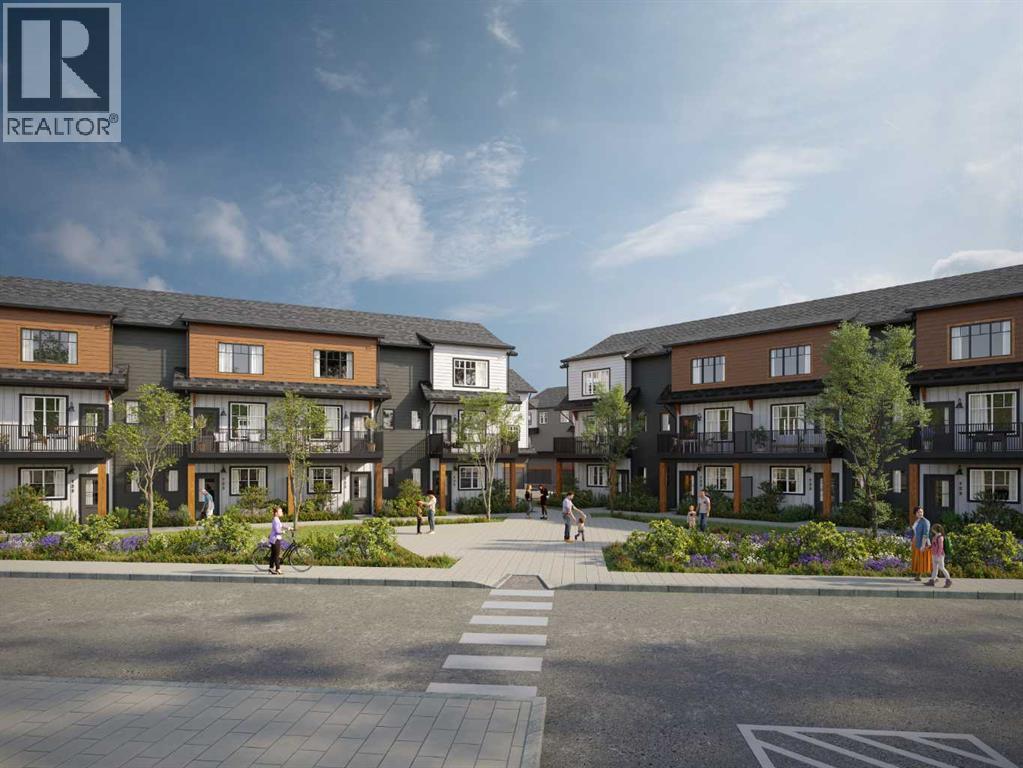
503, 321 Hotchkiss Drive SE
Calgary, Alberta
StreetSide proudly presents this highly desired interior-unit townhome that offers a sophisticated blend of expansive living space and elegant modern finishes. Designed with versatility in mind, the residence features four spacious bedrooms—including a convenient lower level bedroom ideal for guests or a home office—and two and a half well appointed bathrooms. The heart of the home is an open-concept main floor that flows seamlessly onto a private balcony, perfect for indoor-outdoor entertaining. Culinary enthusiasts will appreciate the chef-inspired kitchen, which comes standard with modern white slab-style cabinetry, a full bank of storage drawers, polished white quartz countertops, and premium stainless steel appliances. The interior aesthetic is defined by contemporary durability, featuring luxury vinyl flooring throughout the primary areas and premium 8lb underlay carpet for added comfort on the stairs and upper level. Practicality meets luxury with a dedicated upper-level laundry room and an attached double car garage. Located in the vibrant community of Hotchkiss, where nature takes centre stage by boasting 80+ combined acres of green space and wetlands, providing a scenic backdrop for modern living. Enjoy proximity to Seton’s vibrant retail district, world-class healthcare, and easy highway access. As the community grows to include its own school and daycare, Hotchkiss remains the premier choice for those seeking a balanced, well-connected lifestyle. Please note that photos used are renderings. (id:63476)
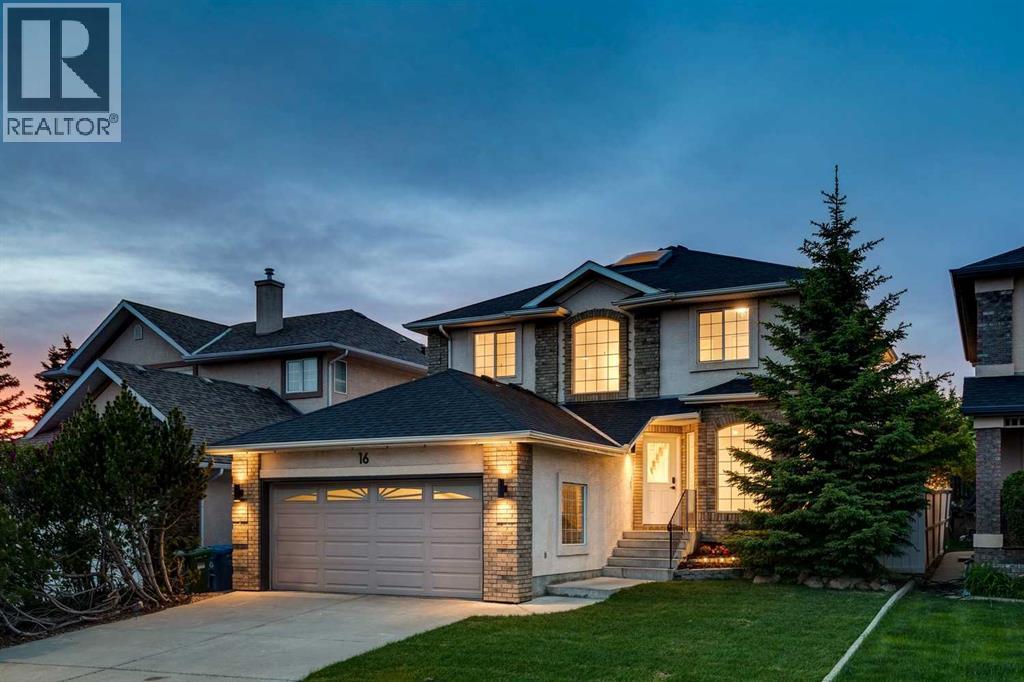
16 Simcrest Point SW
Calgary, Alberta
Nestled in the upscale community of Signal Hill, this glamorous home exudes curb appeal with its beautifully landscaped backyard and a large, light-draped pergola perfect for evening entertaining, all just moments from shopping, top schools, and public transit; the fully upgraded main floor dazzles with gleaming hardwood, fresh paint, a brand-new kitchen boasting stainless steel appliances and quartz countertops, and a spacious office, while upstairs new carpet leads to four generous bedrooms including a luxurious master suite with a fully upgraded five-piece ensuite featuring a double vanity and freestanding tub plus an additional four-piece bath and three good-sized bedrooms, and the finished basement continues the elegance with new carpet, an upgraded three-piece bath, a wet bar, and two extra bedrooms—an impeccable blend of sophistication and everyday functionality. (id:63476)
507 Cantrell Drive SW
Calgary, Alberta
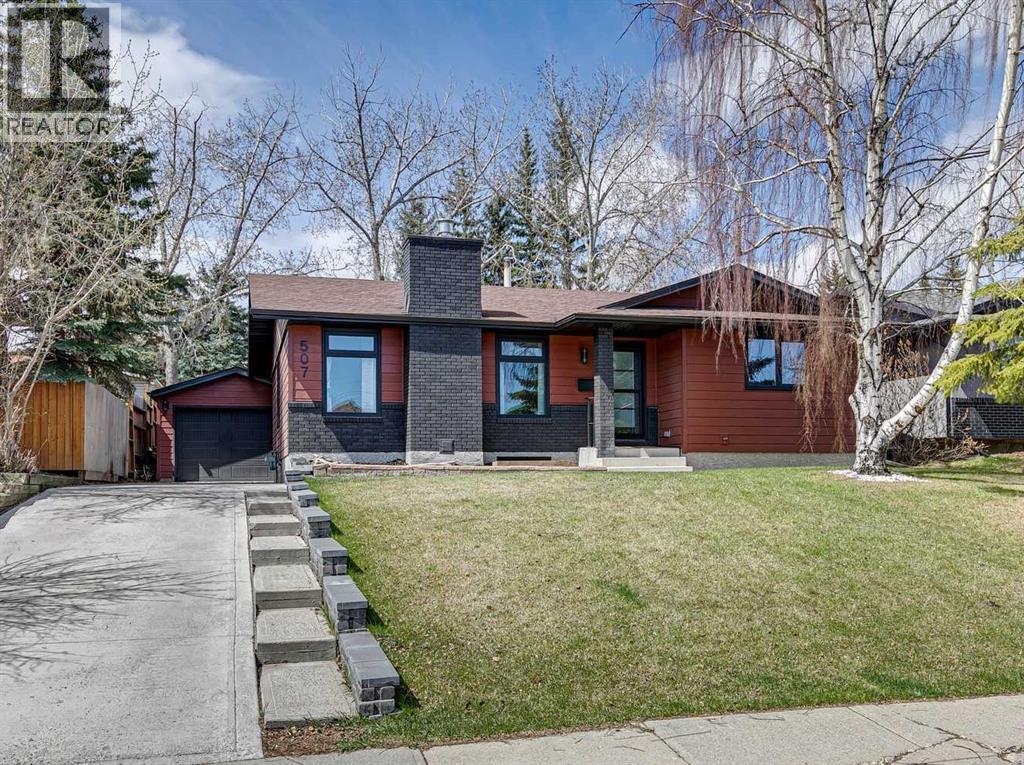
Welcome to this beautifully renovated Bungalow in the highly desirable community of Canyon Meadows, where modern design and everyday functionality come together seamlessly. Thoughtfully renovated throughout, this exceptional property offers the perfect balance of style, comfort, and convenience for today’s family lifestyle.From the moment you step inside, you’ll appreciate the bright and inviting atmosphere created by oversized windows and an impressive front entryway. The open-concept main floor is designed for both relaxing and entertaining, featuring a spacious living room anchored by a gas fireplace with elegant window detailing. The chefs-inspired kitchen has been fully redesigned with high-end appliances, custom cabinetry, quartz countertops, a large island, and a convenient pot filler, flowing effortlessly into the dining area. The main level also includes a full bathroom and two generously sized bedrooms, including a stunning primary retreat complete with a custom walk-in closet, spa-like ensuite, and French doors leading to the rear deck. The fully developed lower level offers additional living space with a large family room, custom wet bar with floating shelves and dual bar fridges, and two additional bedrooms.A great sized laundry room and ample storage complete this level. Outside, the property continues to impress with extensive exterior upgrades including a brand new garage, updated driveway, and a spacious deck with pergola - perfect for outdoor entertaining.Additional upgrades include a newer roof (4 years old), new furnace, air conditioning, hot water tank, electrical panel, and upgraded attic insulation, providing both comfort and peace of mind. This move-in-ready home delivers exceptional quality in one of Calgary’s most established and family-friendly communities. Ideally located within walking distance to schools, athletic fields, fitness facilities, and the natural beauty of Fish Creek Park, this home also offers easy access to shopping, di ning, Southcentre Mall, and the nearby LRT station for a quick downtown commute. For more information, photos, and a guided 360 tour, click the links below! (id:63476)
141 Mulberry Lane
Bonnechere Valley, Ontario
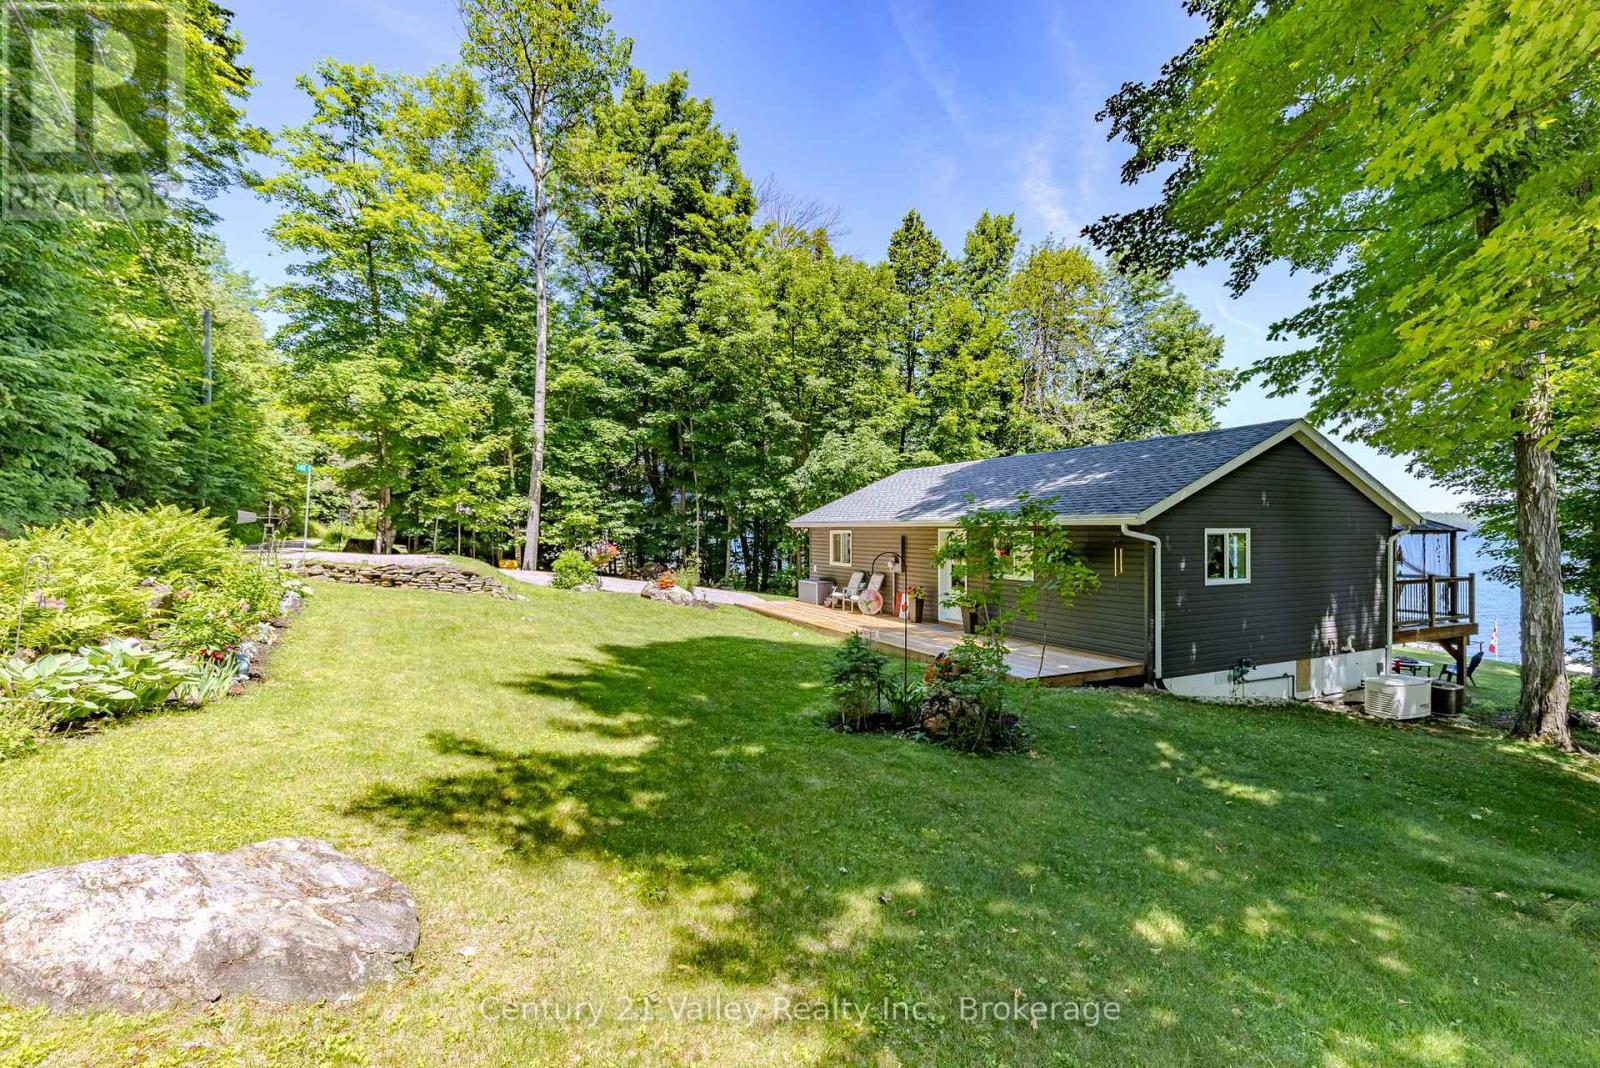
Nestled along the pristine shores of Lake Clear, this four-season property offers 100 feet of waterfront with a clean, hard-bottom shoreline that's perfect for swimming, floating, and making the most of life on the lake. Set on a beautifully landscaped lot with exceptional curb appeal, you'll be greeted by a spacious front deck that creates a welcoming first impression. Inside, you'll discover a bright, open-concept kitchen, dining, and living area designed for comfortable everyday living. Two large patio doors showcase breathtaking views of Lake Clear and its picturesque islands while filling the home with natural light. Step outside onto the impressive 12' x 40' lakeside deck with a gazebo, where you'll enjoy an incredible setting for entertaining, sipping your morning coffee, or simply unwinding while overlooking the lake. The home features two generously sized bedrooms, a conveniently located laundry room, and a beautifully updated full bathroom complete with a luxurious soaker tub and stunning walk-in shower. Thoughtfully maintained and extensively updated, this property offers peace of mind with newer windows and doors, siding, front and rear decks, and central air conditioning, all completed in 2021. The septic bed was replaced in 2025, while a Generac generator installed in 2013 provides added peace of mind. Storage is plentiful with the 8' x 8' and 10' x 12' storage sheds, while the 12' x 24' two-level boathouse provides exceptional space for your boating gear and recreational toys. The waterfront is equally impressive, featuring a 24-foot dock leading to a spacious 12' x 16' platform-the perfect place to relax, swim, fish from the dock, or simply take in the panoramic lake views. A boat lift and cover are included. Offering comfort, recreation, and year-round enjoyment, this exceptional Lake Clear property is ready to create lasting memories for years to come. Minimum 48-hour irrevocable on all offers. (id:63476)
7428 23 Street SE
Calgary, Alberta
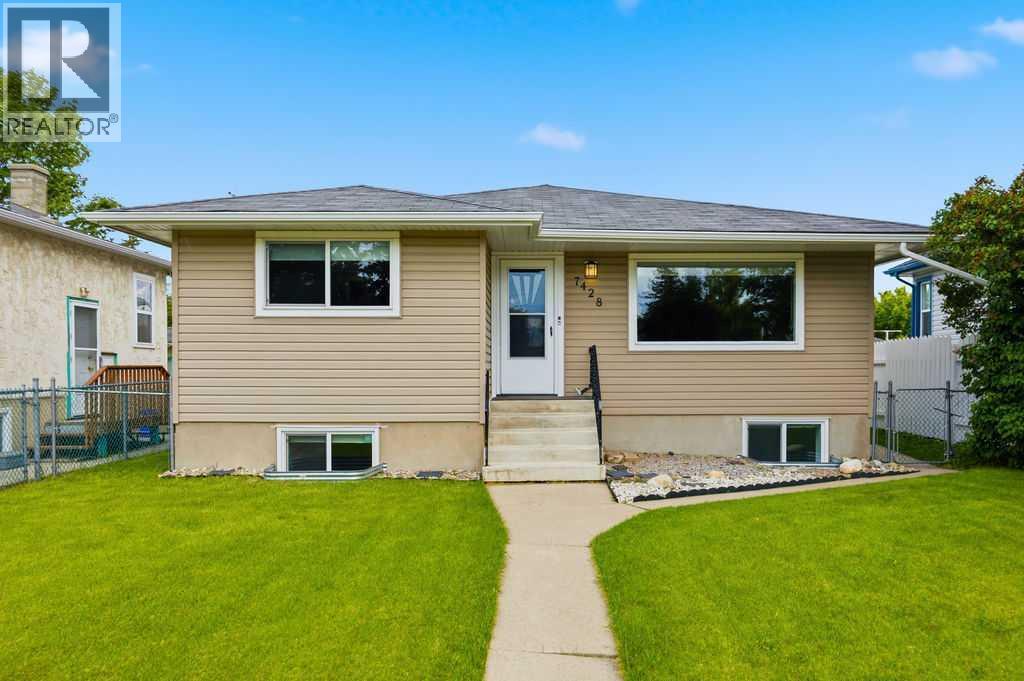
3 bedrooms up, 2-bedroom suite down! Excellent rental revenue potential in the established community of Ogden! Located at 7428 23 Street SE, this R-C2 zoned bungalow offers a versatile layout with a main floor residence, legal basement suite, and detached garage that can be rented separately for additional income. Previously rented for over $3,500/month, this property is ideal for investors, multi-generational living, or buyers looking to live up and rent down.The main floor features 3 bedrooms, a full bathroom, updated vinyl plank flooring, and a beautifully renovated kitchen complete with newer cabinetry, countertops, and backsplash. The legal lower suite offers 2 additional bedrooms, a full bathroom, separate entrance, and excellent functionality for tenants or extended family.Significant updates include a new roof, newer furnace, newer hot water tank, newer windows throughout, updated siding, soffit/fascia, vinyl plank flooring, and kitchen renovations, making this a move-in ready and income-generating opportunity. Outside, enjoy a large backyard, 2-car parking pad, and detached double garage.Located just half a block from George Moss Park with a playground, baseball diamonds, tennis courts, off-leash green space, and walking areas, this property offers both convenience and lifestyle appeal. Ogden continues to be a highly accessible southeast Calgary community with quick access to Deerfoot Trail, Glenmore Trail, schools, parks, transit, and nearby amenities. A rare opportunity to secure a revenue property with multiple income streams in a well-connected location! (id:63476)
180 South Shore
Chestermere, Alberta
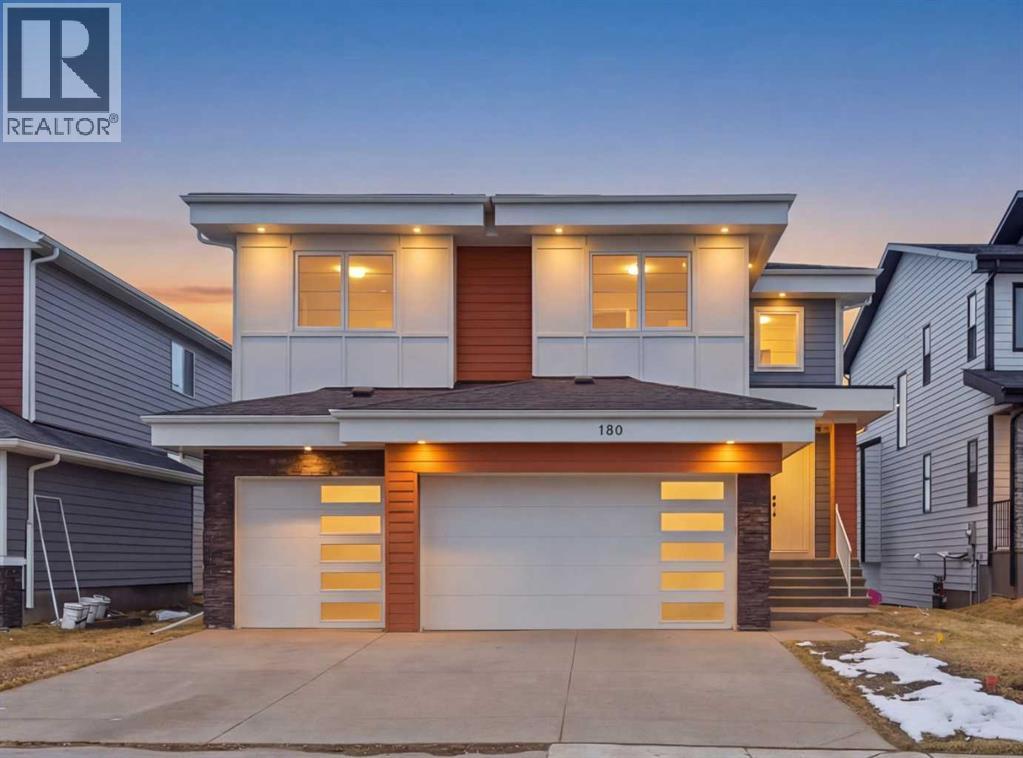
LUXURY LIVING | CANAL BACKING | 50 X 114 WALKOUT LOT | 2 MASTER BEDROOMS | 9 FEET CEILINGS THROUGHOUT !!. Discover the pinnacle of lakeside living in this exquisite two-story residence, exhibiting show-home caliber finishes and ideally poised on a premium walkout parcel backing onto a canal within the lake community of South Shore. Masterfully architected to harmonize sophistication, volume, and utility, this distinguished property boasts four generously appointed bedrooms, three and a half bathrooms, a private executive office, and an abundance of bespoke upgrades. Upon entry you are greeted by spacious foyer , an office and two refined dining spaces. At the residence's core, the soaring open-to-above family room commands attention, featuring a warm natural gas fireplace and a striking architectural glass staircase . The chef-caliber primary kitchen is a culinary masterpiece, outfitted with premium integrated appliances and an oversized refrigerator, flawlessly complemented by a fully equipped, enclosed spice kitchen featuring a gas range. Ascending to the upper level, the expansive floor plan reveals a versatile bonus room complete with custom built-in media cabinetry, a thoughtfully designed laundry room and a primary bedroom with a spa-inspired five-piece ensuite. Family and guests are effortlessly accommodated, as two additional well-appointed bedrooms share a meticulously designed Jack-and-Jill bathroom, while a substantial fourth bedroom benefits from its own private full bathroom. Both master bedrooms plus additional bedroom comes with MDF Shelving -walk in closets. The luminous walkout lower level features a dedicated rear entrance nine foot ceiling and large windows , presenting an exceptional blank canvas to curate a bespoke entertainment space . Externally, indulge in sweeping water vistas from the expansive glass-railed deck, The triple-car garage exterior has hardy board and metal cedar rendering , offers ample parking impart an arresting curb appeal, culminating this superlative offering. (id:63476)
936 Cranston Drive SE
Calgary, Alberta
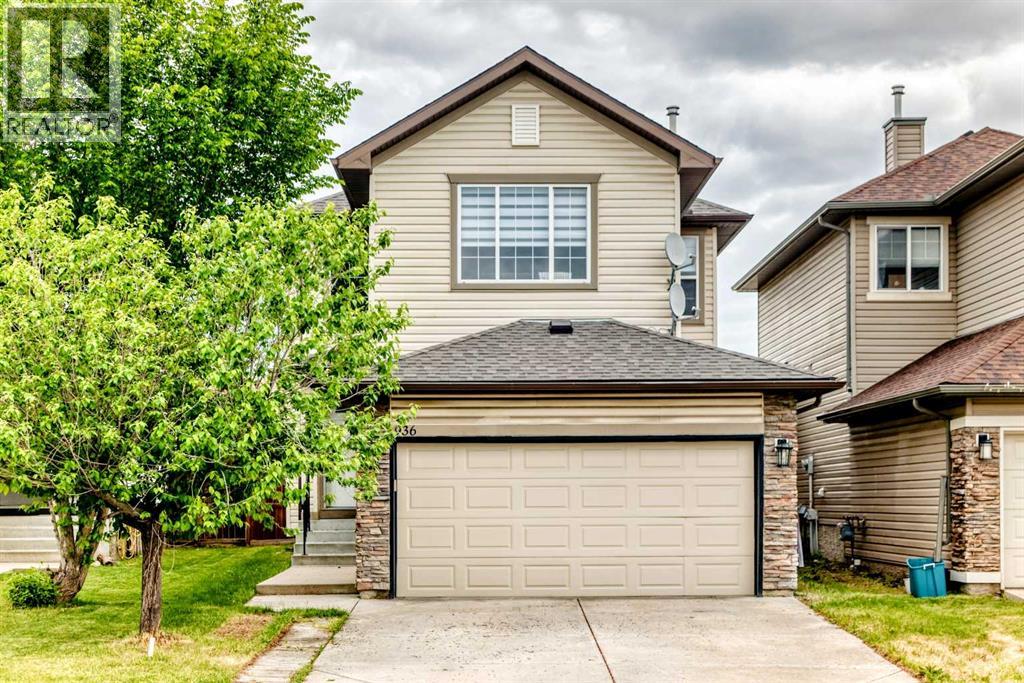
Welcome to this beautifully updated home located in the highly sought-after community of Cranston. Offering 4 bedrooms and 3.5 bathrooms, this home has been extensively renovated from top to bottom and is truly move-in ready.The main floor features a bright and open living space with beautiful accent wall, large windows, filling the home with natural light. The brand-new kitchen has new cabinets, new appliances and a central island. A convenient half bathroom and laundry room complete the main level. New laminate flooring has been installed throughout the main and upper floors, including the stairs.The staircase leading upstairs has a new carpet. Upstairs, you’ll find a spacious bonus room, perfect for family time or relaxing evenings, along with three well-sized bedrooms and a full bathroom. The primary bedroom offers a walk-in closet and a fully refreshed ensuite with new fixtures and finishes.The fully finished basement is ideal for a larger family, offering a generous living area, a spacious bedroom with its own closet, full bathroom, and separate laundry.Outside, enjoy the backyard with a deck, perfect for summer gatherings. The home also features an attached garage, driveway parking, newly installed roof, providing peace of mind for years to come. Additional upgrades include new flooring throughout, fresh paint, new taps and fixtures in all bathrooms, and many more updates throughout the home.Situated in the vibrant community of Cranston, known for its parks, scenic pathways, schools, shopping center's, and easy access to amenities, this home offers the perfect balance of comfort, style and location. (id:63476)
1, 6440 4 Street NW
Calgary, Alberta
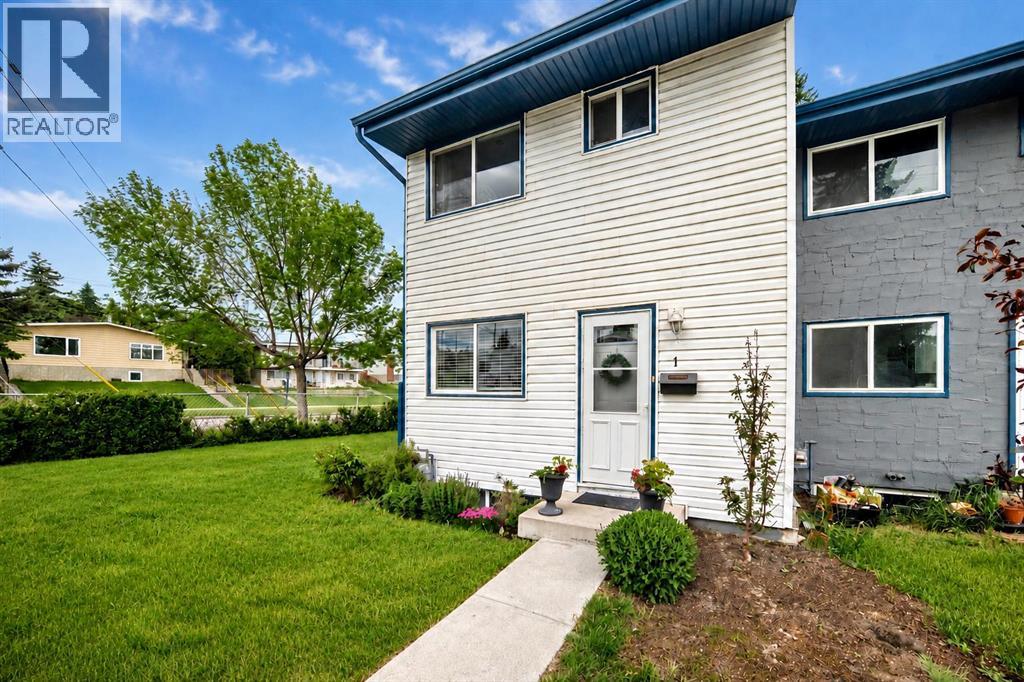
Affordable, updated, and move-in ready! This charming townhouse offers one of the largest outdoor spaces in the complex, a beautifully renovated kitchen, and an unbeatable location close to schools, transit, shopping, and everyday amenities. This desirable end-unit location offers an abundance of natural light, making the home feel bright, open, and inviting.The RENOVATED white kitchen features quartz countertops, NEWER STAINLESS STEEL APPLIANCES, updated cabinetry, and modern finishes. The adjoining dining and living area is warm and welcoming providing plenty of space for relaxing. This beautiful townhome is enhanced by laminate and tile flooring, updated pot lights throughout, fresh paint, and ALL UPDATED WINDOWS, including a larger living room window allowing for extra light. Upstairs, you'll find a spacious primary bedroom with a charming window nook, a bright second bedroom ideal for guests or a home office, and an updated 4-piece bathroom with a NEWER SHOWER SURROUND. The unfinished basement provides excellent storage, includes a Maytag stacked washer and dryer (2019), and offers future development potential.Outside, enjoy front, side, and backyard spaces, including the largest concrete patio in the complex—a perfect setting for gardening, entertaining, or relaxing outdoors. Additional updates completed between 2019 and 2026 include newer exterior doors, freshly painted trim, new wainscoting in the stairwell, added front hallway closet and updated lighting.Conveniently located within walking distance to schools, parks, shopping, and public transit, with direct access to downtown Calgary, the University of Calgary, SAIT and Mount Royal University. Whether you're a first-time buyer, downsizer, or investor, this well-maintained home offers exceptional value and lifestyle. (id:63476)
101, 30 Shawnee Common SW
Calgary, Alberta
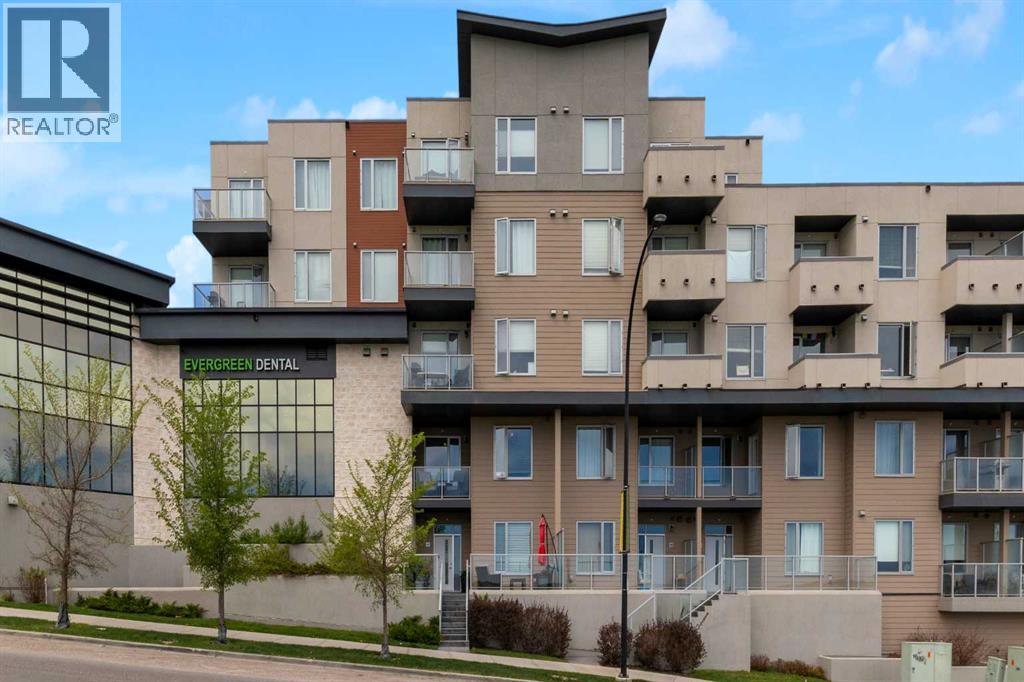
City Home living brings together the ease of street-level access, the comfort of 2-storey living and the convenience of 2 heated parking stalls in one exceptionally walkable Shawnee Slopes location. Thoughtfully maintained and beautifully finished, this move-in ready townhome pairs modern design with everyday functionality just moments from transit, shopping, parks and pathways. Arrive through the expansive front patio where glass railings, generous lounging space and room for barbequing create an inviting outdoor extension for morning coffee, evening drinks or entertaining friends. Natural light pours through oversized windows into the open-concept main floor, highlighting luxury vinyl plank flooring and designer finishes throughout. Gather around the stunning chef-inspired kitchen featuring quartz countertops, full-height cabinetry, high-end stainless steel appliances and a large centre island designed for casual meals and conversation. Seamless flow into the dining area makes hosting family dinners and celebrations feel effortless, while the bright living room encourages quiet evenings and comfortable everyday living. A stylish powder room completes the main level. Upstairs, a versatile office nook easily accommodates working from home, studying or creative projects. Unwind in the spacious primary retreat where a walk-through closet connects to the private ensuite and a private glass-railed balcony invites peaceful morning coffees or a relaxing nightcap before bed. Nearly equal in comfort, the second bedroom enjoys its own walk-through closet and private 4-piece ensuite, creating excellent flexibility for guests, roommates or family members. Convenient upper-level laundry further enhances daily routines. Dedicated storage and a well-maintained building add practical value to this impressive home. Set within the award-winning community of Shawnee Slopes, this location places Fish Creek LRT Station within walking distance for an easy commute downtown while nearby F ish Creek Provincial Park encourages an active outdoor lifestyle. Public tennis courts, F45, shopping, dining, playgrounds and endless amenities throughout Shawnee Park complete the experience of connected southwest living. (id:63476)
820 Archwood Road SE
Calgary, Alberta
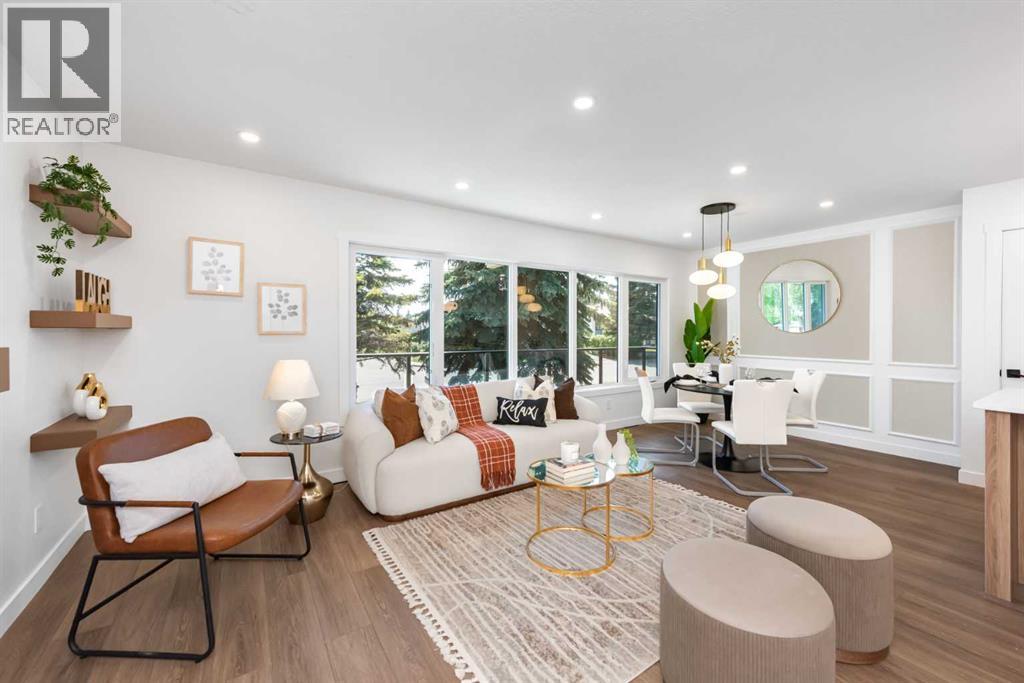
$15k Price Decrease! (3 bed + den ) Welcome to this stunning fully renovated bungalow in the highly sought-after community of Acadia SE, offering over 2000 square feet of beautifully redesigned living space with high-end finishes throughout. Situated on a spacious 50x100 lot with mature trees providing exceptional front privacy and no direct neighbours in front, this home combines modern luxury with timeless curb appeal. The exterior has been completely refreshed with durable James Hardie siding finished in the 2026 colour of the year “Iron Gray,” along with a brand new front porch featuring sleek glass railings. Inside, you’ll find a bright open-concept floor-plan connecting the living room, dining area, and a stunning brand new kitchen complete with a large island, under-cabinet lighting, and premium finishes throughout. The main floor also features a dedicated office/den space, ideal for working from home or additional flexibility. An elegant electric fireplace adds warmth and style to the main living area, while full LVP flooring flows seamlessly across both floors and stairs. The fully finished basement offers additional living and entertainment space with a stylish built-in bar, full bathroom, laundry room, and separate side entrance providing added functionality and future potential. Both bathrooms have been beautifully designed with floating vanities featuring under lighting and modern standing glass showers for a luxurious feel. Parking is unmatched with a single attached garage, oversized double detached garage, front driveway, and space for up to 6 vehicles total. This is a rare opportunity to own a truly turnkey renovated home in one of Calgary’s most established and centrally located communities. (id:63476)