
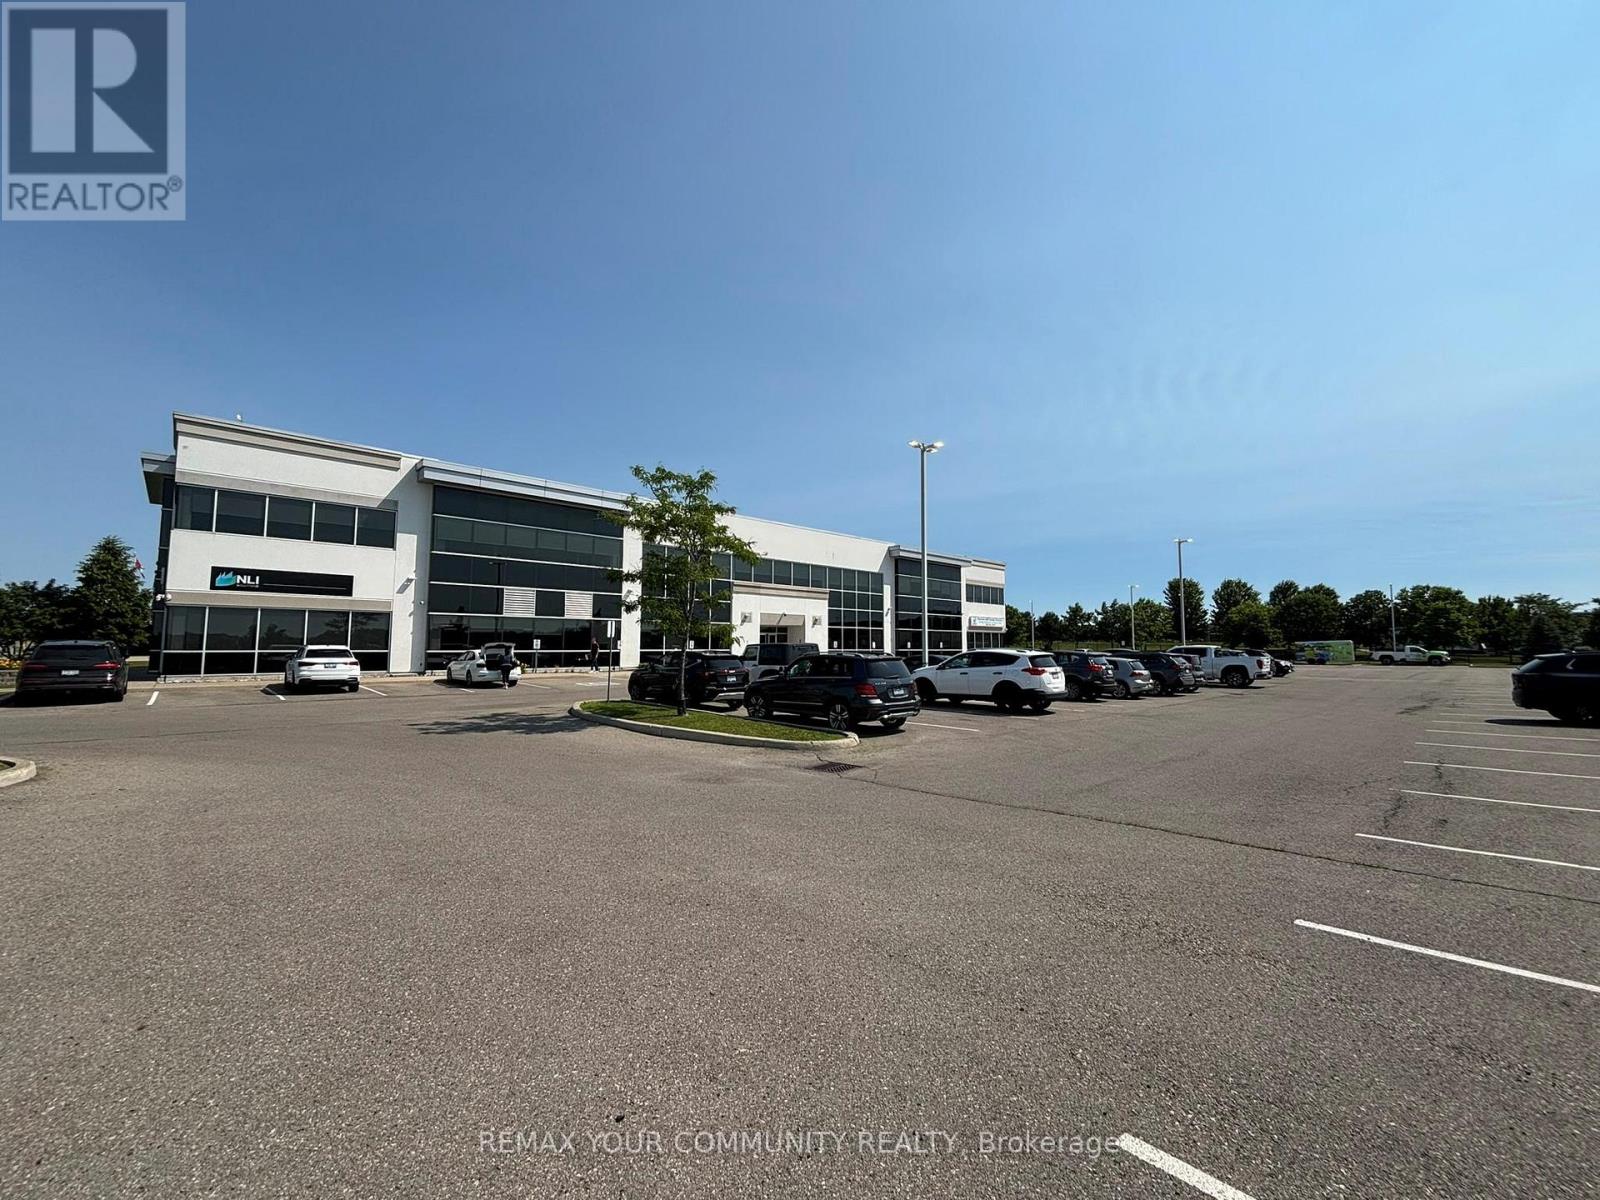
Unit 200e - 175 Mostar Street
Whitchurch-Stouffville, Ontario
Beacon Hill Business Park beautiful newer Professional Building with elevator and stair access in a prime location in Stouffville with easy access to public transportation, shops and restaurants. The commercial Office Space for lease is flooded with natural light from the very large windows already fitted with custom blinds. Seize the opportunity to choose your own custom office suite size - units available from 1,000 SQFT to apprx 3000 SQFT. Your business will also have the opportunity to display its name prominently either directly on the building and/or on the Directory post near the street (depending on the size of the unit). Amazing neighboring tenants on the 1st floor include medical, logistics and marketing applications a perfect mix of high-end/high-quality prestigious tenants. Plenty of free parking for both your employees and clients as part of the property (parking maintenance covered by the TMI). Many possible business uses. (id:63476)
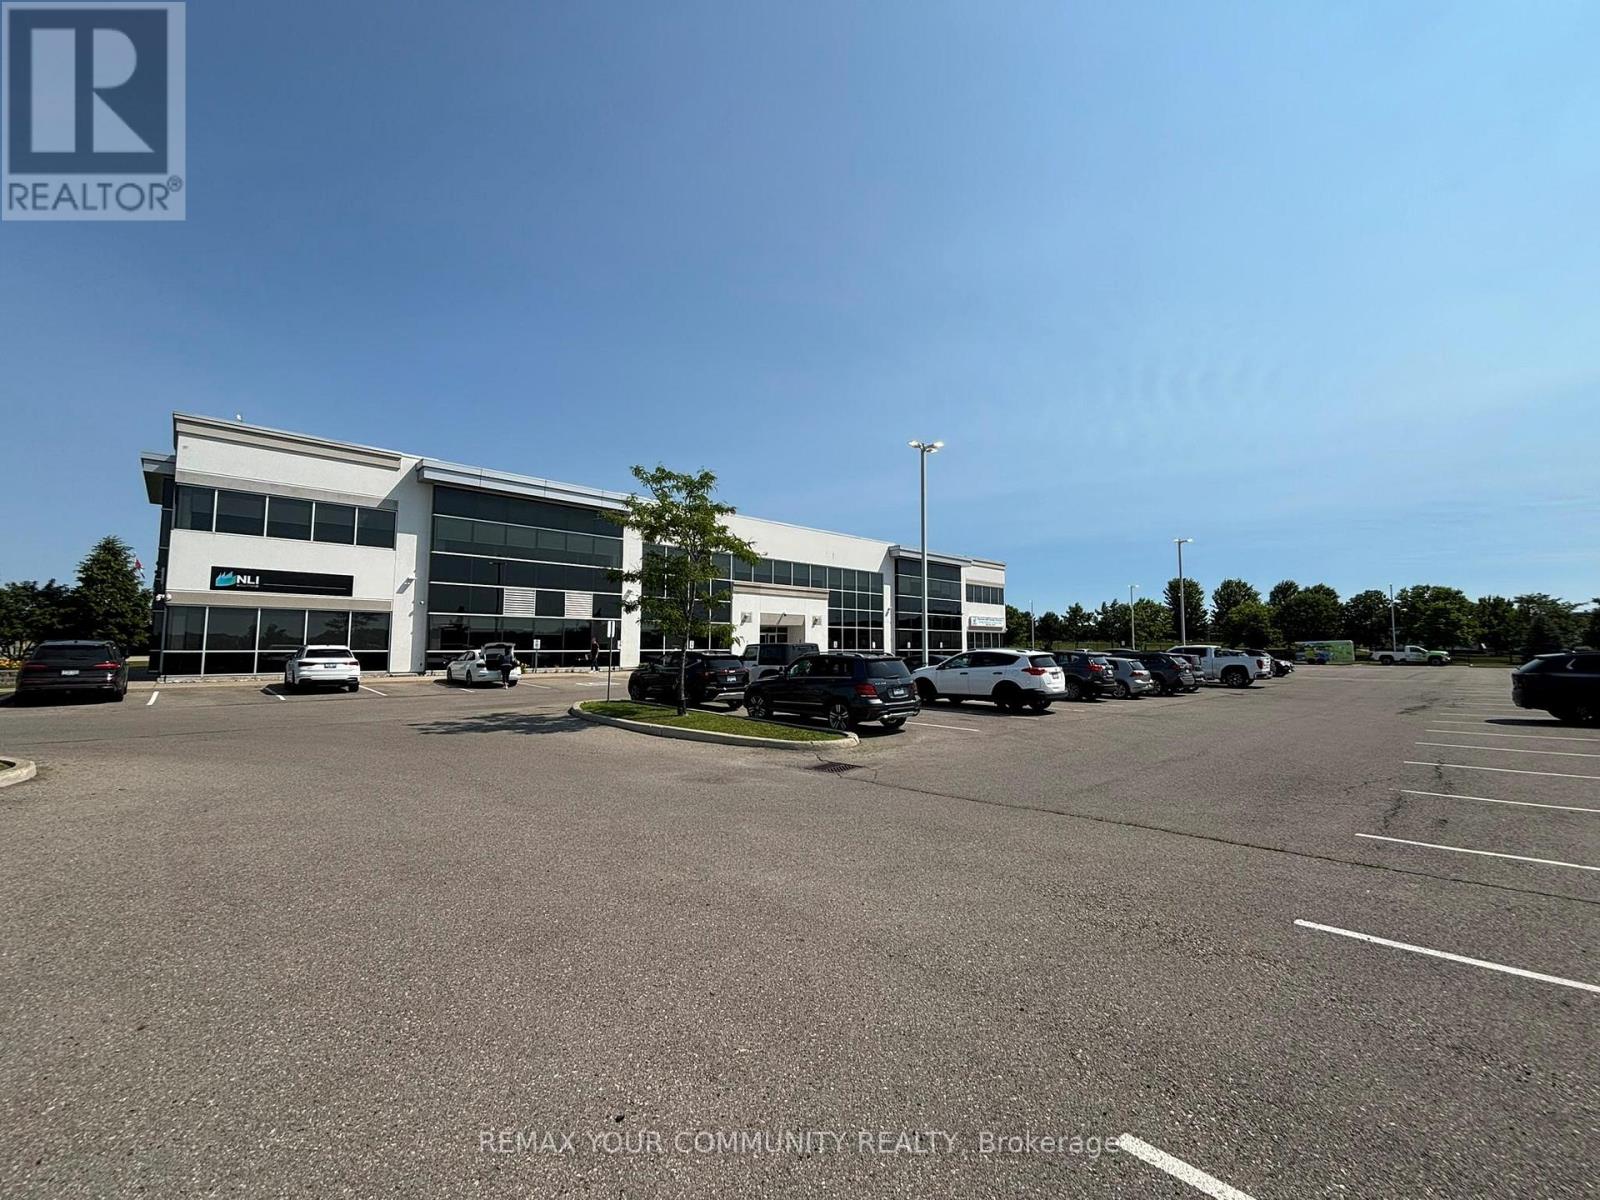
Unit 200d - 175 Mostar Street
Whitchurch-Stouffville, Ontario
Beacon Hill Business Park beautiful newer Professional Building with elevator and stair access in a prime location in Stouffville with easy access to public transportation, shops and restaurants. The commercial Office Space for lease is flooded with natural light from the very large windows already fitted with custom blinds. Seize the opportunity to choose your own custom office suite size - units available from 1,000 SQFT (partitioned) to apprx 3000 SQFT. Your business will also have the opportunity to display its name prominently either directly on the building and/or on the Directory post near the street (depending on the size of the unit). Amazing neighboring tenants on the 1st floor include medical, logistics and marketing applications a perfect mix of high-end/high-quality prestigious tenants. Plenty of free parking for both your employees and clients as part of the property (parking maintenance covered by the TMI). Many possible business uses. (id:63476)
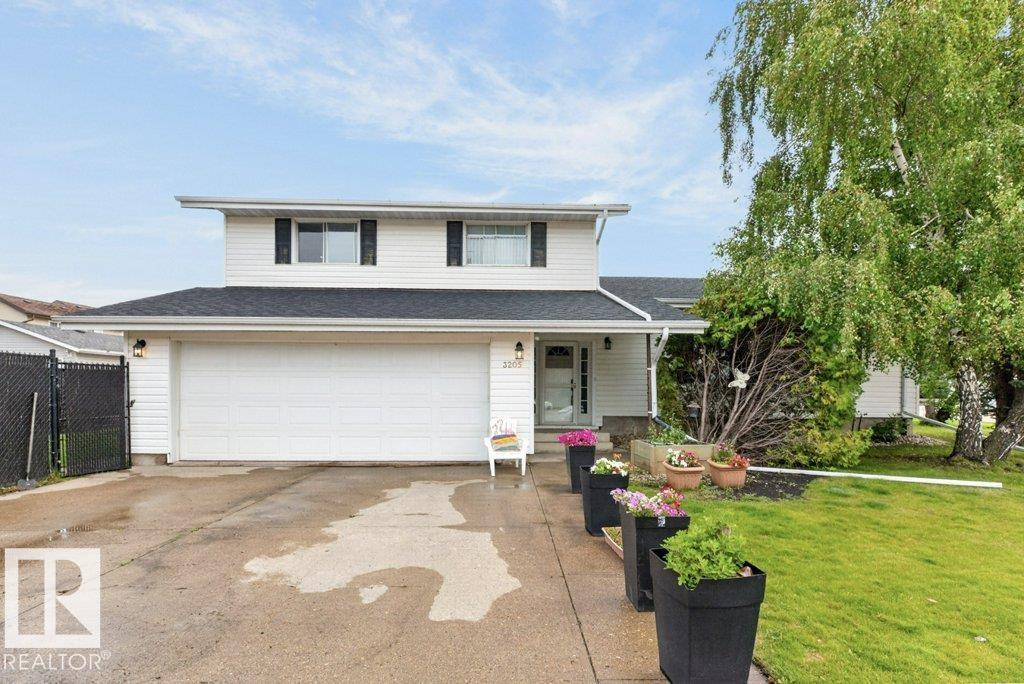
3205 104a St NW
Edmonton, Alberta
Welcome to sought-after Steinhauer, where mature trees, quiet streets, excellent schools, parks, shopping & quick access to Calgary Trail, the LRT & Anthony Henday create the perfect setting for family living. This spacious 2-storey split offers an exceptional layout designed for both everyday life & entertaining. A generous foyer welcomes you into the bright living room featuring a large picture window & cozy wood-burning fireplace, while the formal dining room is ideal for hosting family gatherings. The kitchen offers an inviting breakfast nook & plenty of cupboard space. Just steps away is a spacious family room with patio doors leading outside, a convenient 2-pce bath & direct access to the double attached garage. Upstairs you'll find 3 generously sized bedrooms, including a primary retreat with walk-in closet & 3-pce ensuite. The unspoiled basement is ready for your vision. Extras include A/C, updated plumbing & electrical, a fully fenced yard & an unbeatable family-friendly location. (id:63476)
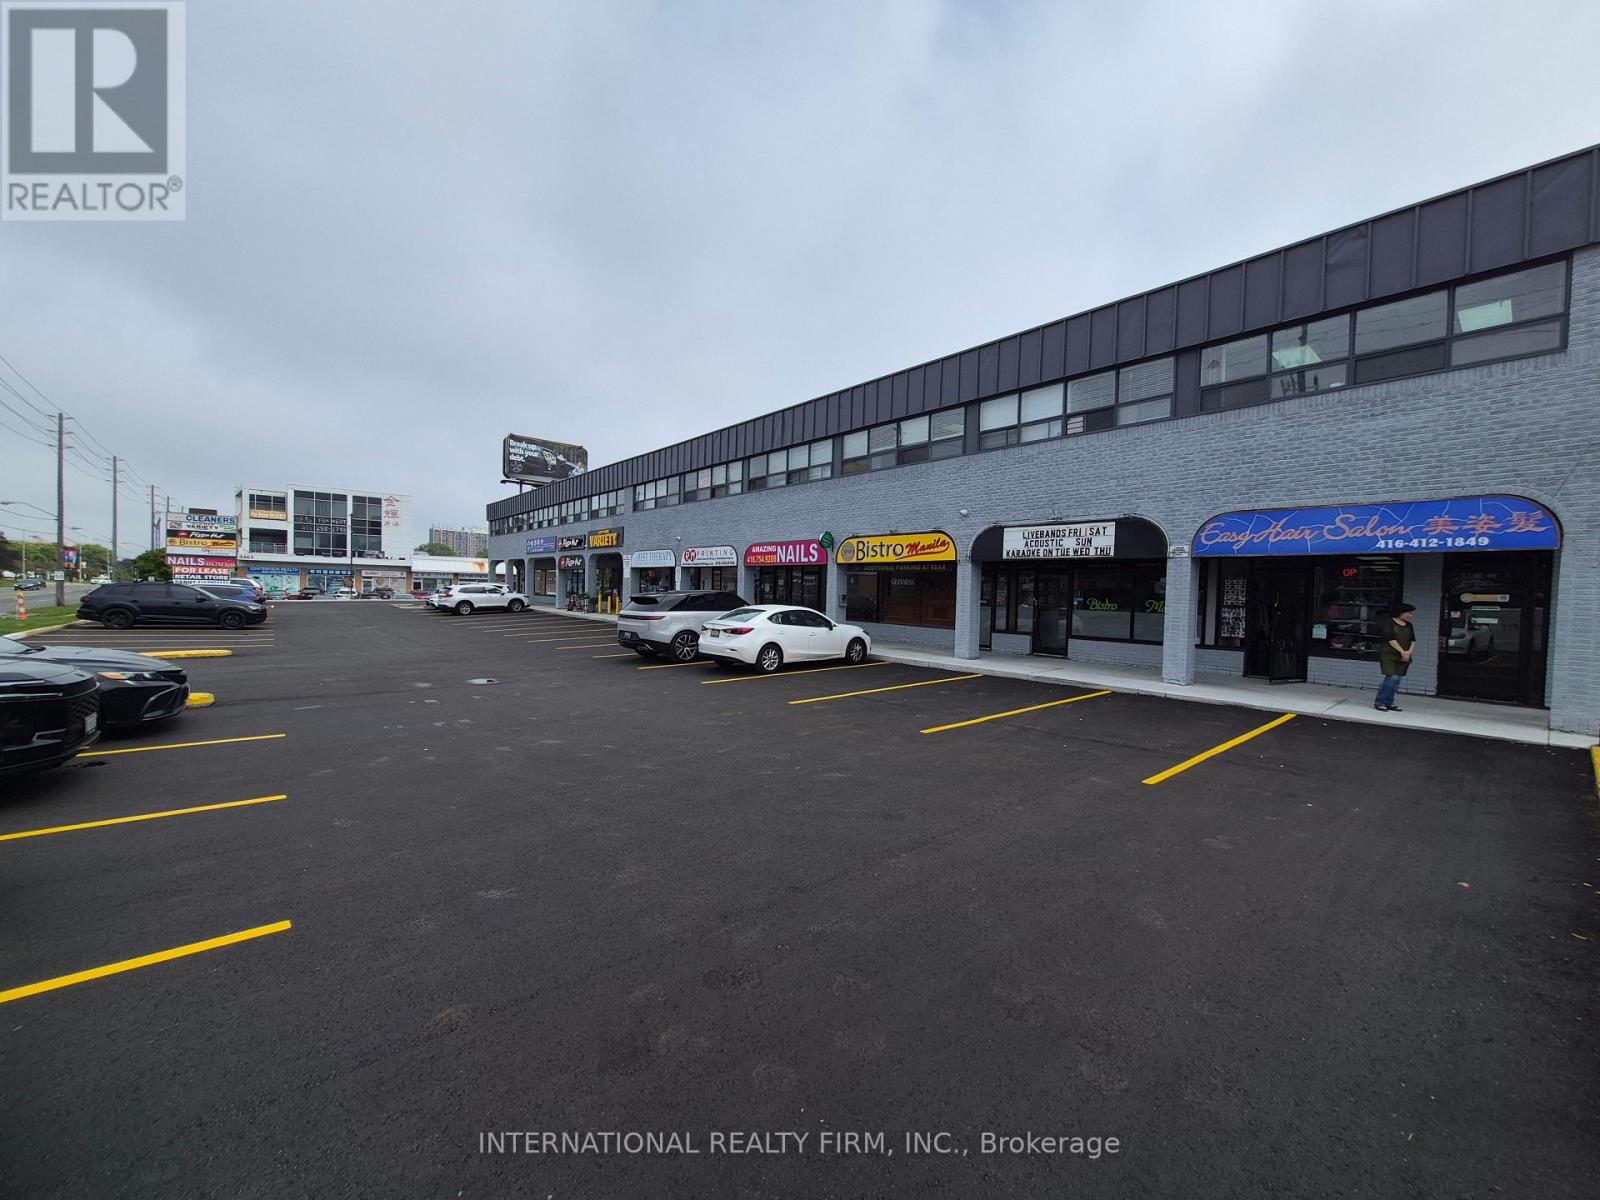
7 - 4455 Sheppard Avenue E
Toronto, Ontario
RETAIL PLAZA UNIT: Start or move your business to this vibrant location / newly renovated plaza / versatile zoning permits various retail, professional and services uses. ***** PARKING: two rows of common parking at front of plaza / additional employee and overflow parking at rear of plaza. ***** SIGNAGE: new channel letter store front signage to be installed / pylon signage available. ***** BUILD OUT: open layout, 1 rear entry door, 1 washroom. ***** LOCATION: high traffic location / near employment area / near several schools / near Scarborough City Centre and Scarborough Town Centre / minutes from 401. ***** UTILITIES: Gas and hydro on tenant account. Water extra. (id:63476)
22 Swansea Street
Whitby, Ontario
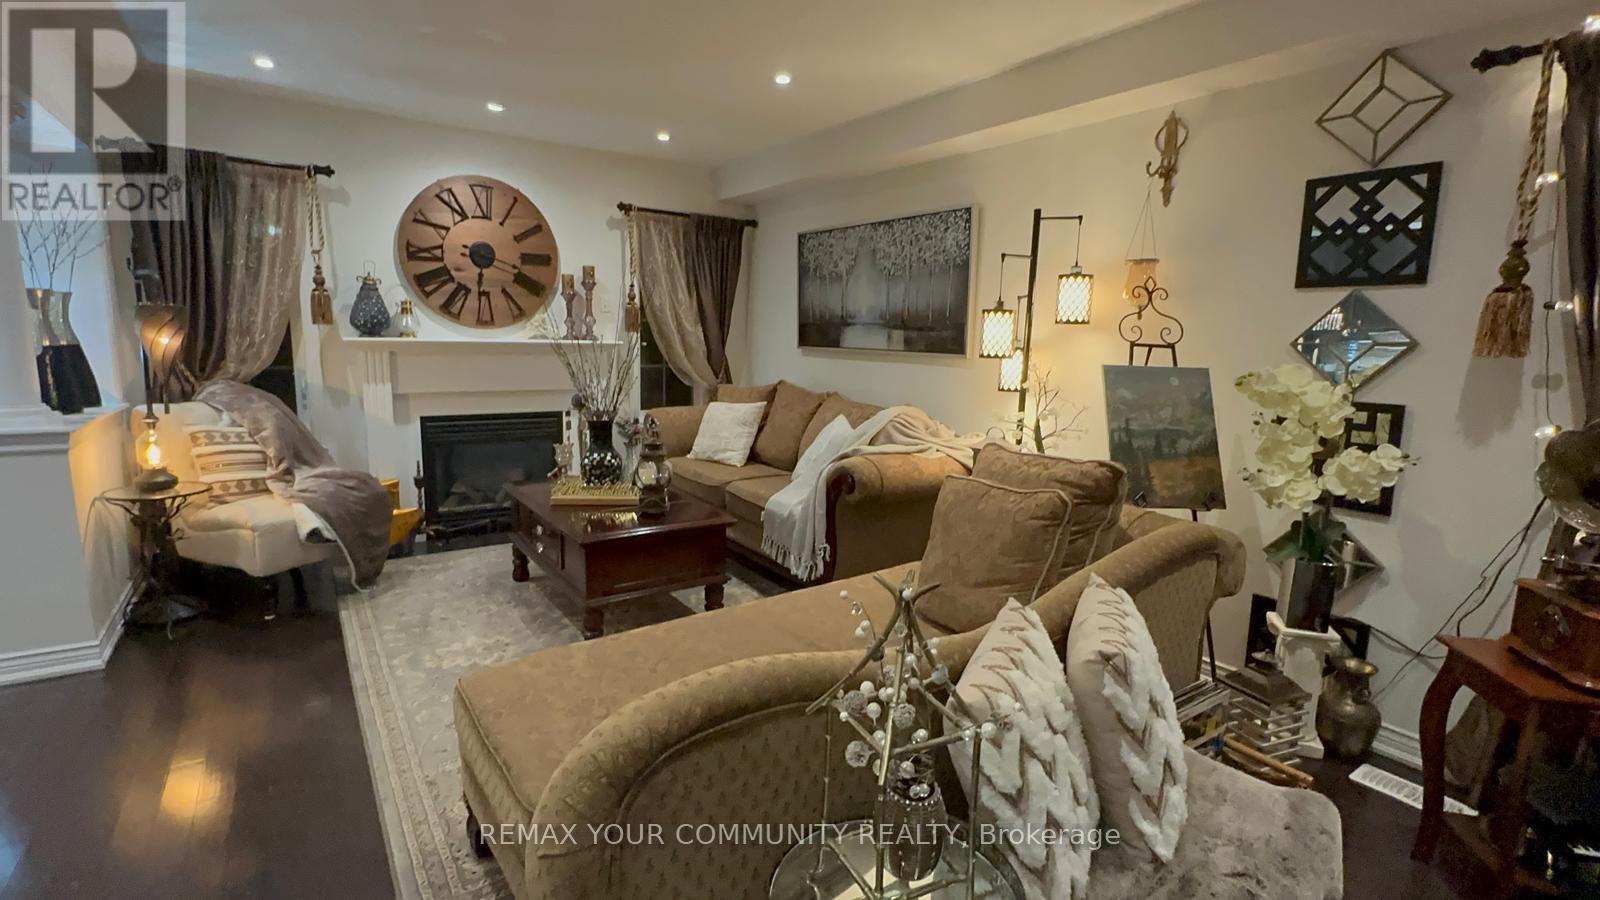
Welcome to 22 Swansea Street, a beautifully maintained 4-bedroom, 2.5-bath detached home offering approximately 2,010 sq. ft. of comfortable living space in Whitby's sought-after Williamsburg community. The inviting main level showcases rich hardwood flooring, pot lights and a warm fireplace, creating an ideal setting for both everyday living and entertaining. At the heart of the home is a spacious kitchen featuring dark cabinetry, a large centre island, stylish backsplash and stainless steel appliances, flowing seamlessly into the dining area with a walkout to the backyard deck. Upstairs, four well-proportioned bedrooms provide plenty of room for a growing family, guests or a dedicated home office. Step outside to a private fully fenced backyard featuring a deck, lush gardens, mature landscaping and a charming decorative pond-an inviting outdoor retreat for relaxing or entertaining. Complete with an attached garage and located close to parks, recreation and neighbourhood amenities, this lovingly cared-for Williamsburg home offers an excellent combination of space, comfort and character. (id:63476)
265 Haig Street
Oshawa, Ontario
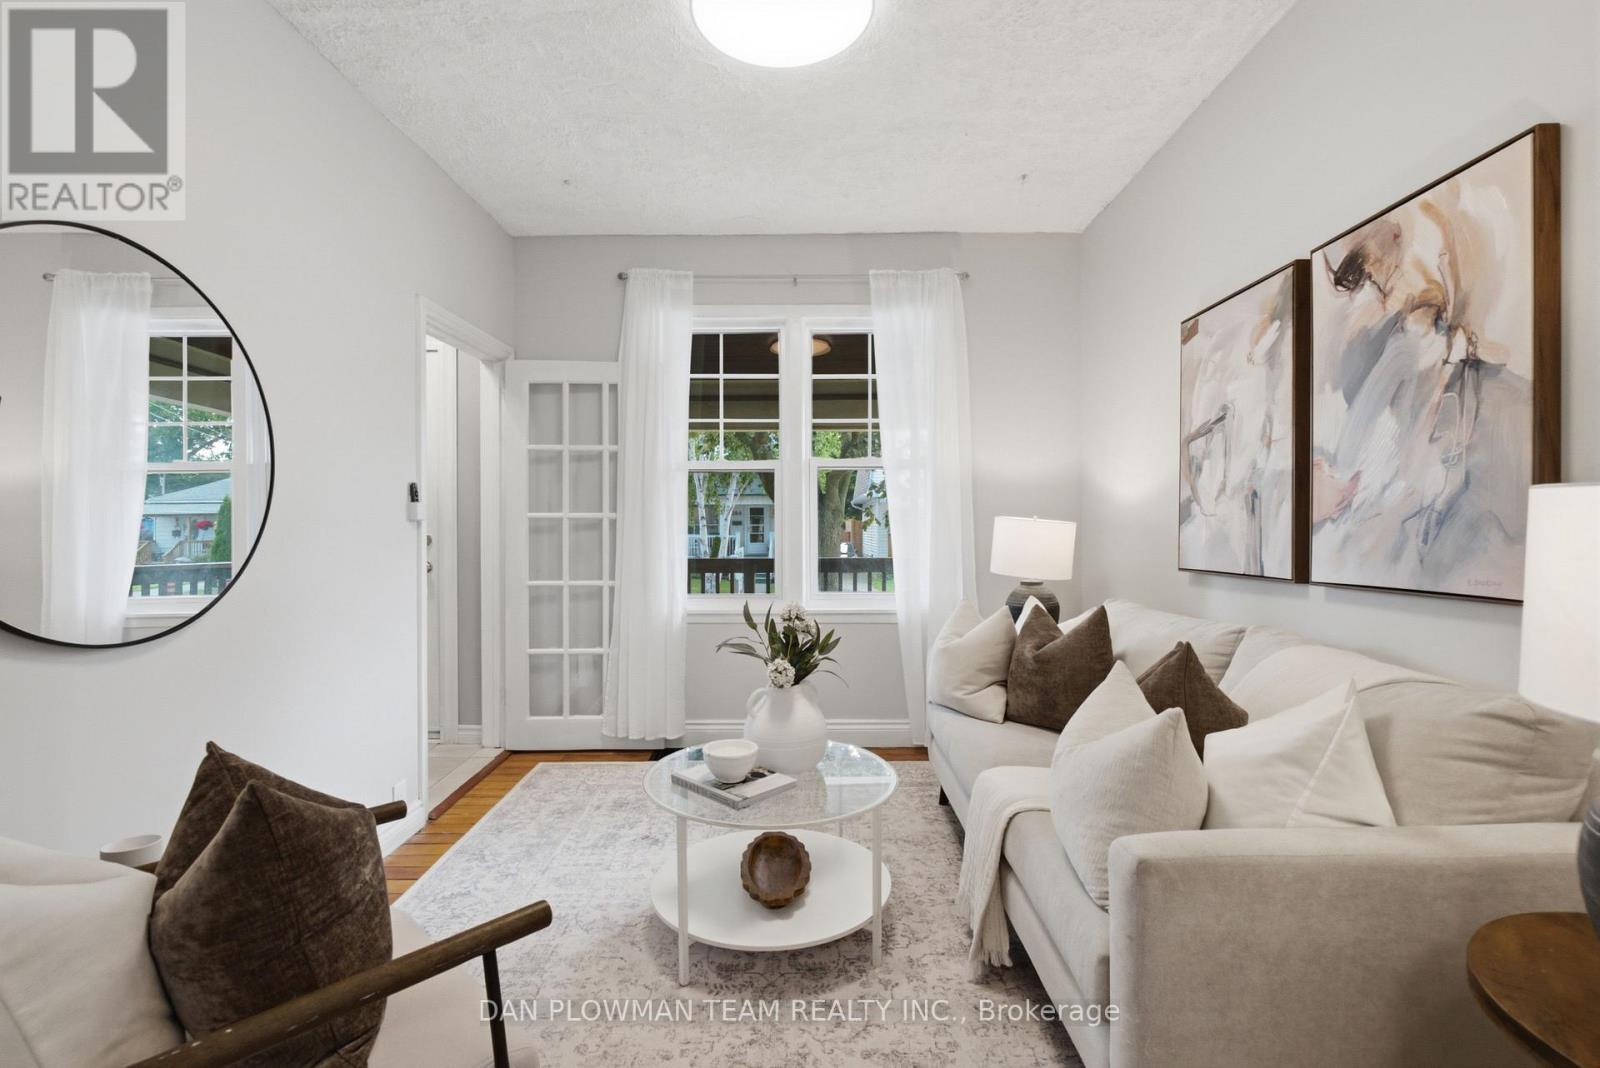
Welcome To This Charming 2.5 Storey Detached Home Featuring 4 Bedrooms And 3 Bathrooms That Offers Generous Living Space For Families Or Those Needing Room To Grow. This Approximately 1,500 Square Foot Property Includes Bright Rooms, A Functional Layout, And Comfortable Bedroom Sizes Throughout. The 3rd Level Really Adds So Much More Versatility To This Home With An Additional Open Concept Family Room Beside Another Bedroom, A 4-Piece Bathroom And A Rough In For A Kitchenette. Conveniently Located Close To Transit, Schools, And Major Amenities At The Ritson/Wilson Shopping Plaza Like Costco, No Frills, Restaurants And So Much More. A Walking Trail Directly Behind The Home Is Perfect For Outdoor Enjoyment. A Fantastic Opportunity To Own A Spacious Home In A Highly Accessible, Family Friendly Neighbourhood. Perfect For First Time Home Buyers Looking For That Extra Space For All Your Family Needs! (id:63476)
4392 Solina Road
Clarington, Ontario
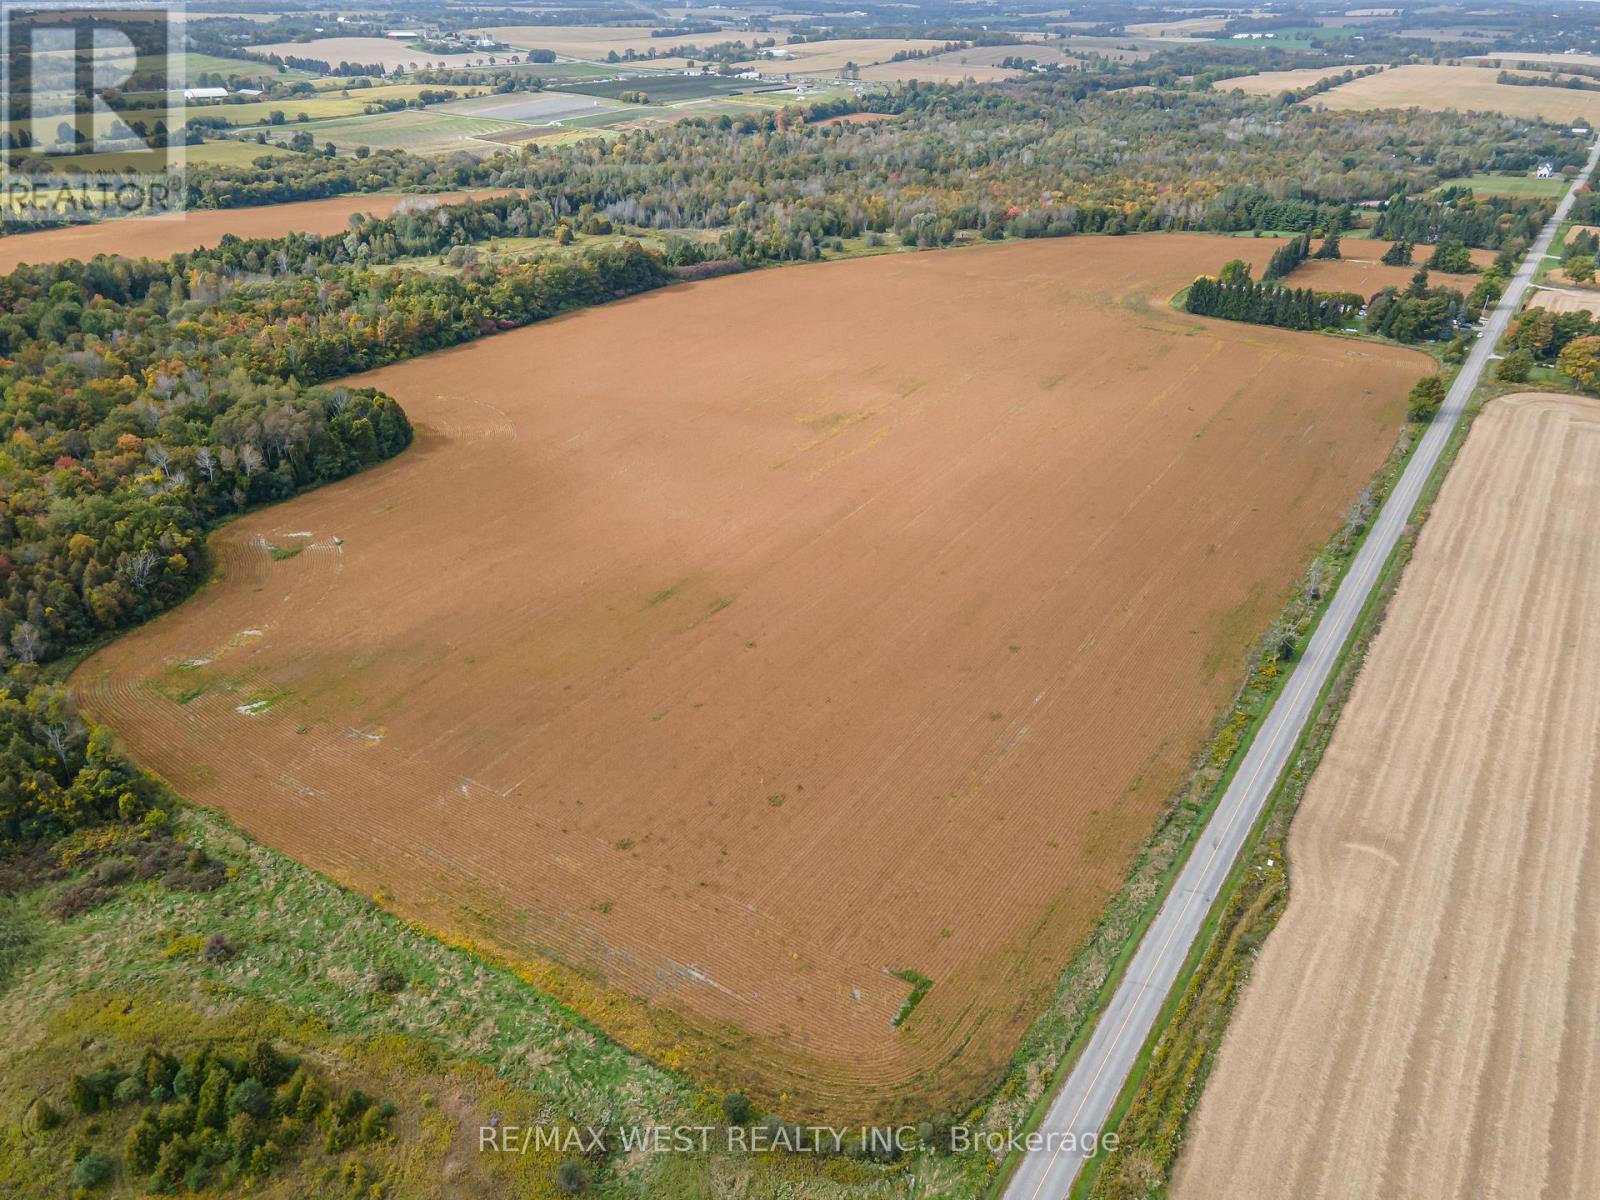
228 Acres in the Heart of Clarington - A Rare Investment Opportunity! Endless possibilities. Significant acreage. Exceptional location. Discover the opportunity to own approximately 228 acres in the heart of Clarington, featuring two separate homes, extensive outbuildings, active farmland, and convenient access to major highways. Ideal for extended family, multi-generational living, rental income, or additional accommodation. The property includes a 4+ car detached garage and a massive drive-in steel storage barn, providing incredible space for farming equipment, vehicles, business operations, or storage. Located in an area experiencing continued residential growth, this expansive landholding offers an opportunity to acquire a substantial piece of Clarington real estate with potential for future land-use possibilities, subject to municipal approvals and applicable planning policies. A property of this size and versatility is rarely available. Explore the possibilities and secure your piece of Clarington today. (id:63476)
432 Main Street E Unit# 603
Hamilton, Ontario
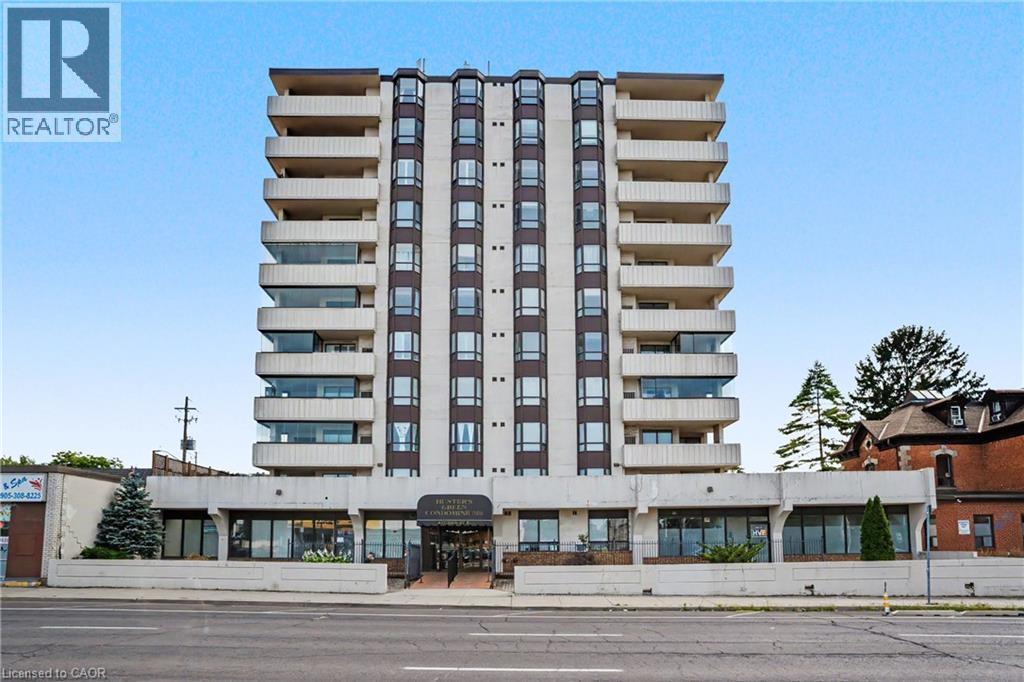
Welcome to 432 Main Street East, Unit 603! This spacious 2-bedroom, 2-bathroom condo offers a functional layout with plenty of potential to make it your own. Featuring generous room sizes, an open-concept living and dining area, and the convenience parking. Ideally located in central Hamilton, close to downtown, transit, shopping, restaurants, hospitals and everyday amenities. A great opportunity for first-time buyers, downsizers or investors looking to add value in a convenient location. (id:63476)
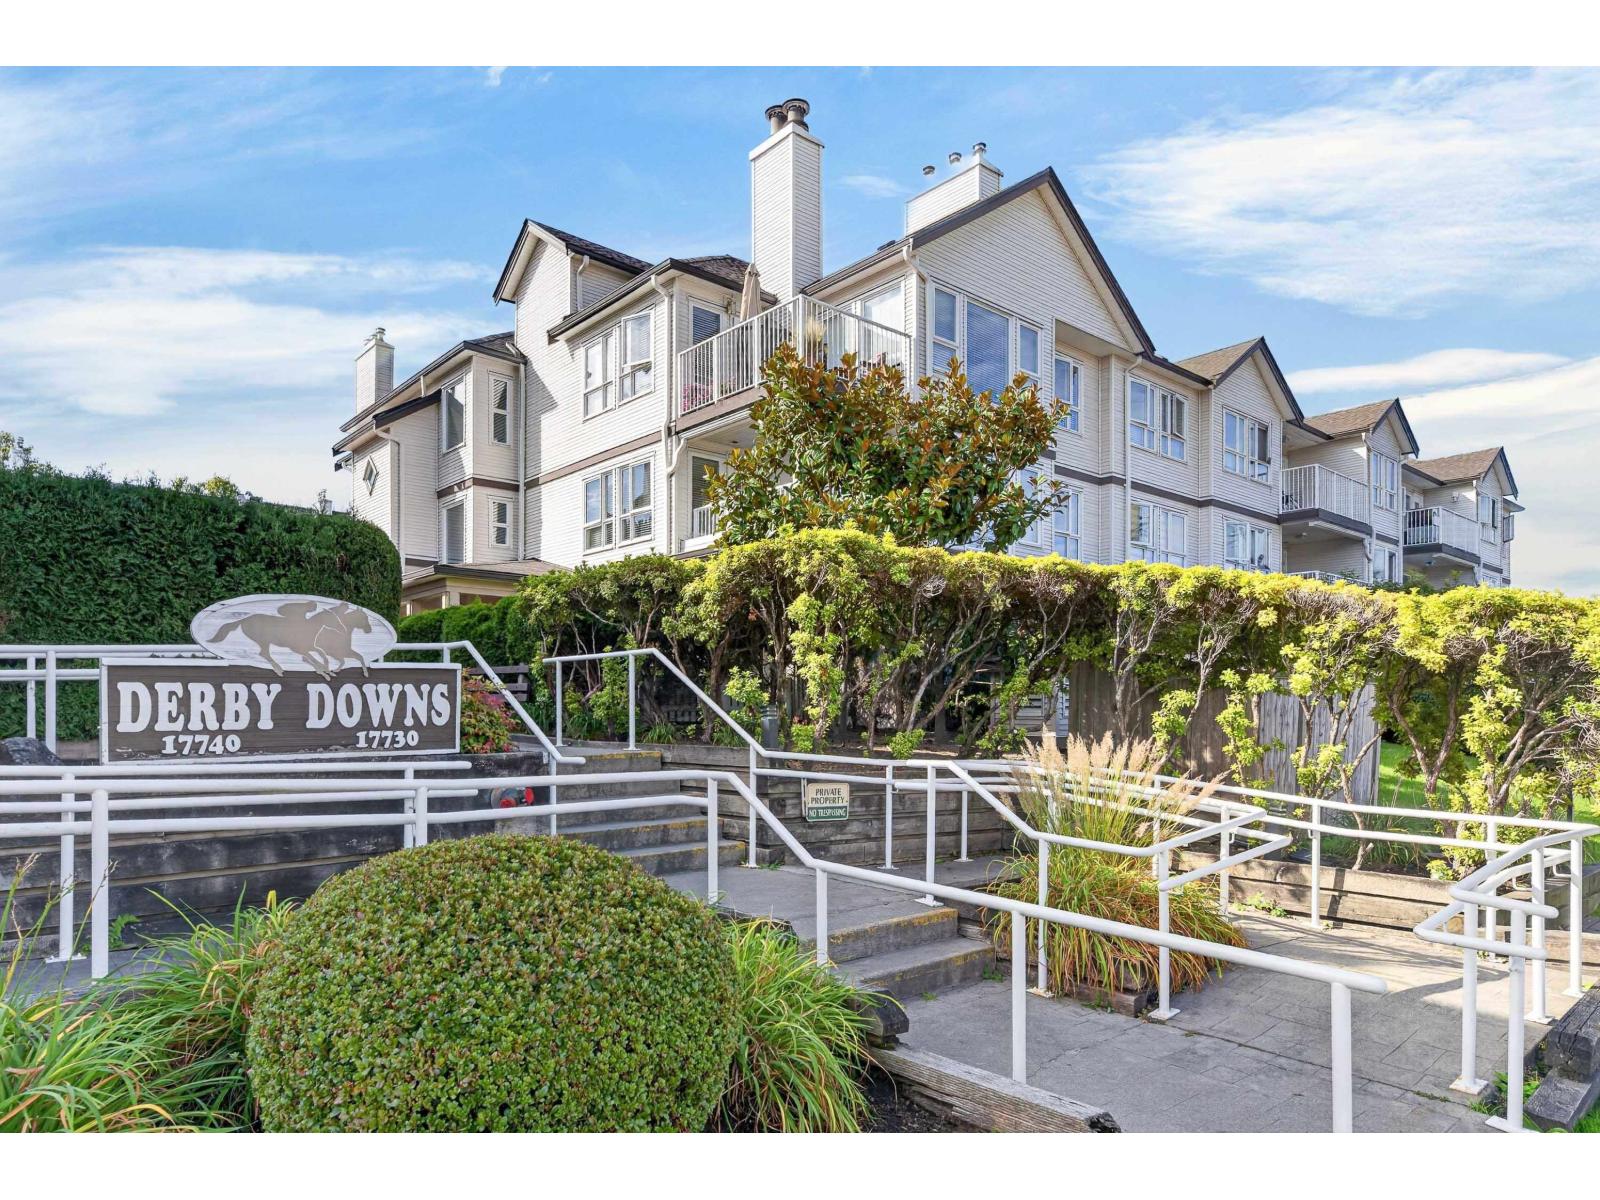
205 17730 58a Avenue
Surrey, British Columbia
Welcome to the highly desirable and rarely available Derby Downs. This Large bright 2-bedroom, 2-bathroom 988 sqft corner unit home offers an amazing layout and plenty of natural light. Updated flooring, a large primary bedroom, a updated ensuite. A kitchen featuring Samsung S/S appliances package, lots of cabinetry storage & counter space. The living room features a cozy gas fireplace & spills out onto the balcony. Building upgrades include a new roof in 2019, rain-screen in 2011, updated decks and windows, EV parking available Strata fees include in-floor radiant heat, gas fireplace & hot water. Amenities include an exercise room, guest suite & wood workshop. Transit right at your door and shopping, restaurants, library and schools nearby, This is beautiful living. (id:63476)
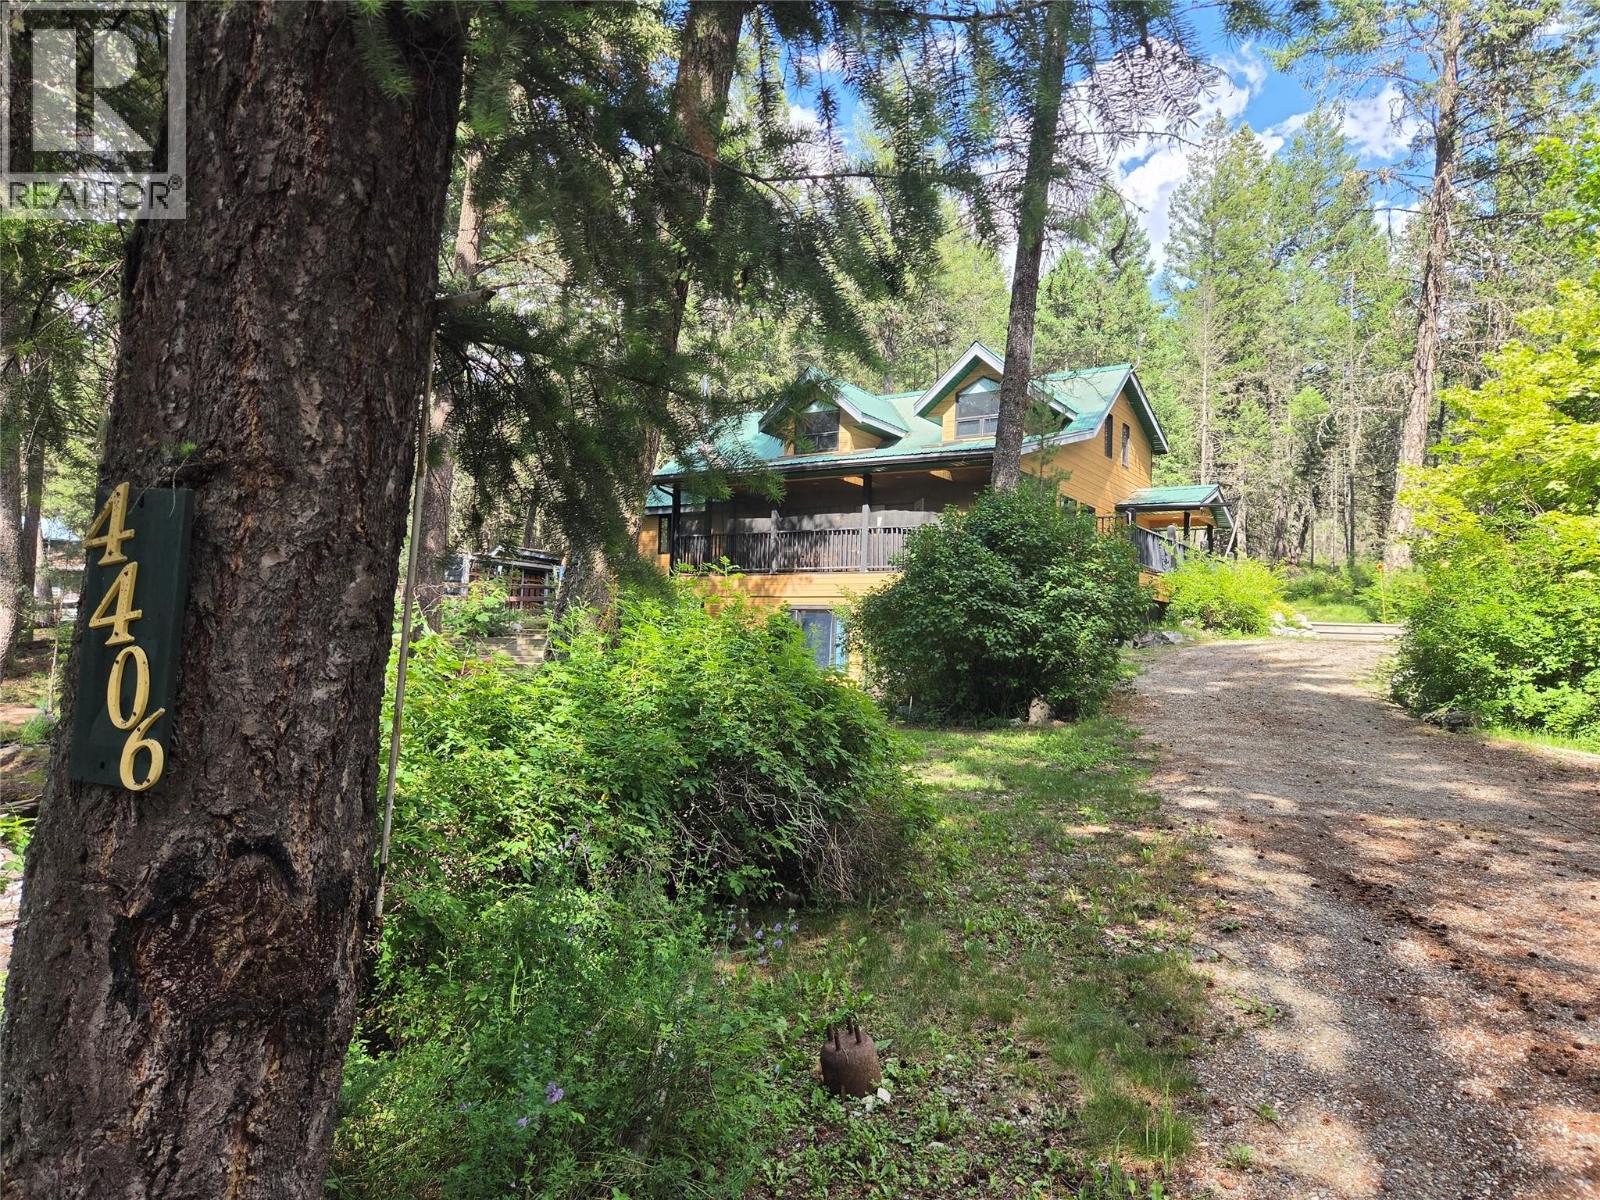
4406 Ashton Road
Spur Valley, British Columbia
Nestled in the serene landscape of Spur Valley, BC, 4406 Ashton Road is your gateway to an elevated lifestyle where space, comfort, and nature converge. Spanning an impressive 2900+ SQ FT; across three thoughtfully designed floors, this 4-bedroom, 3-bathroom home delivers the room you've always dreamed of. The exterior offers low maintenance with CanExel Hardboard with an authentic woodgrain finish and a metal roof. A welcoming entrance sets the tone from the moment you arrive. The main floor anchors daily life with a seamlessly combined dining room/kitchen and a living room that features a wood burning fireplace with floor to ceiling rock facing perfect for entertaining and everyday connection. Upstairs, the upper level offers a tranquil loft and private bedrooms, including a dedicated primary retreat. A dedicated sitting area gives everyone extra room to do what they want. The lower level opens through glass doors to the natural surroundings, offering a versatile recreation space bathed in soft, neutral tones and recessed lighting — ideal for a games room or casual lounge. Rich wood trim accents throughout add warmth and character. It includes a infrared sauna and an electric fireplace. With three levels of living, this Spur Valley gem offers the space and freedom to craft the life you desire. This home comes as a turn key so you can just show up and start enjoying this one of a kind property. (id:63476)
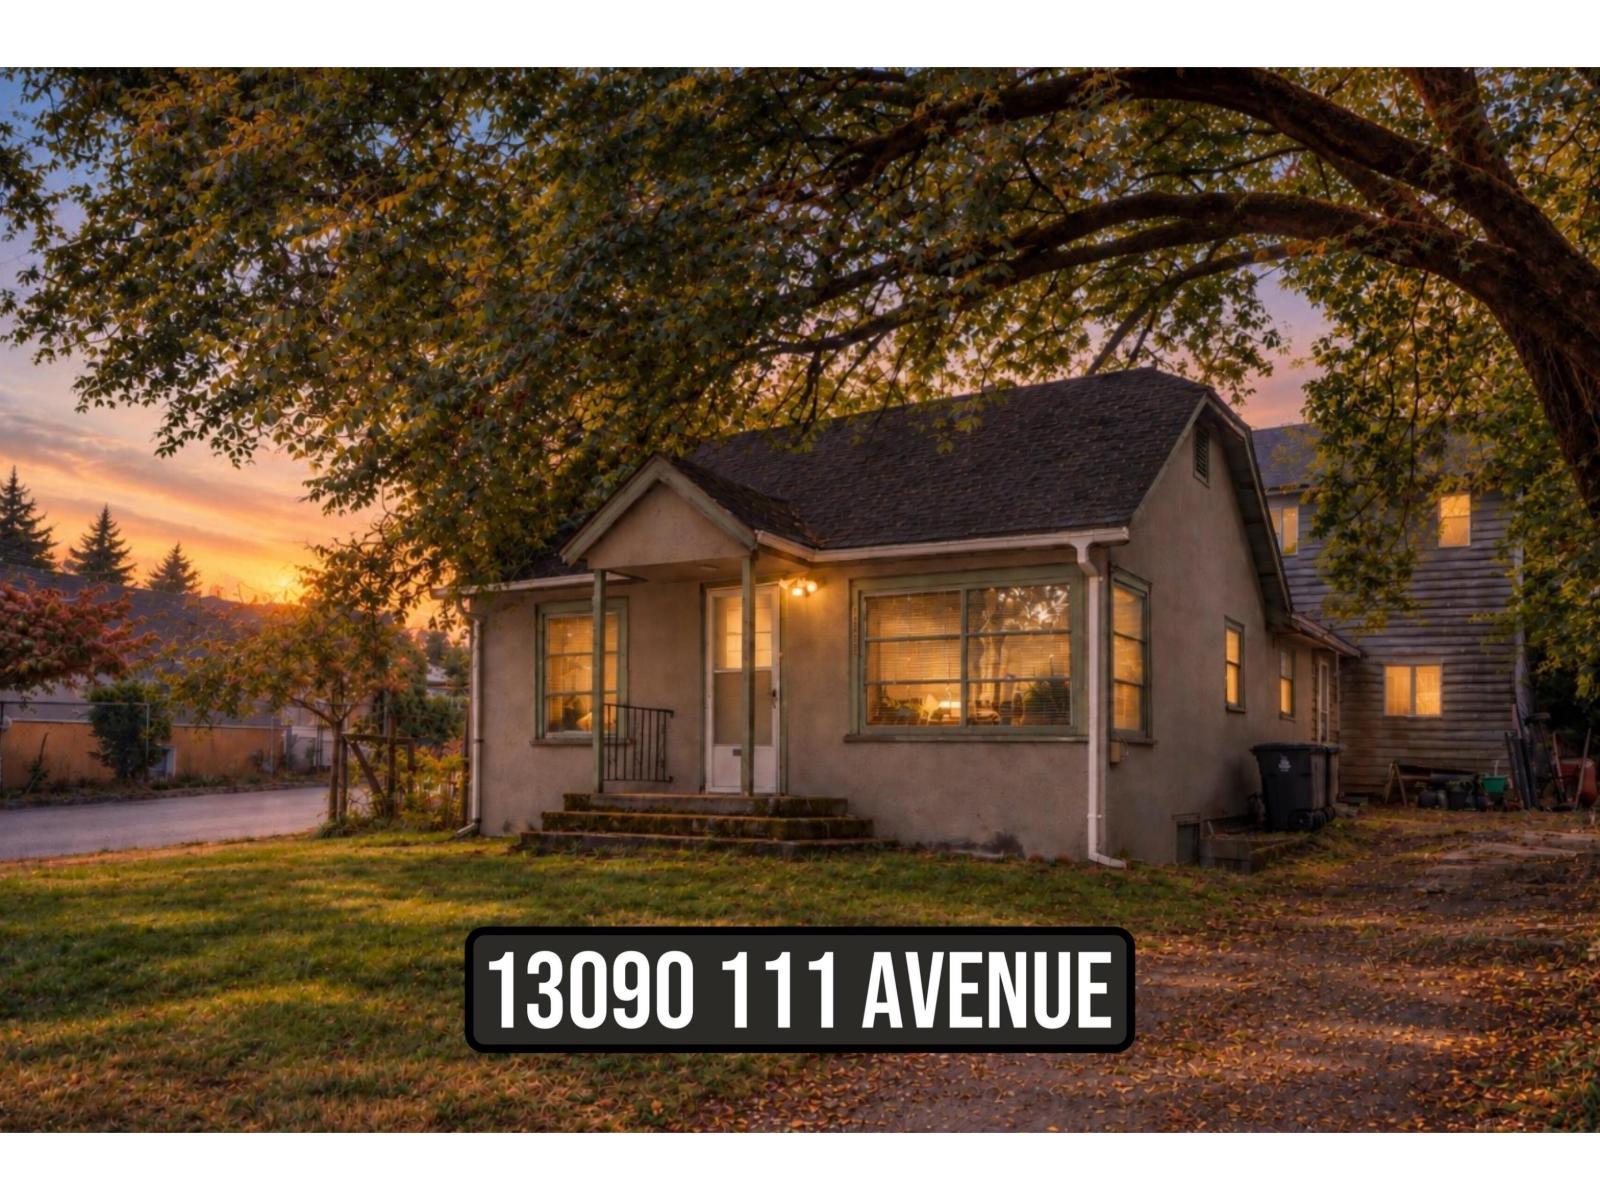
13090 111 Avenue
Surrey, British Columbia
Opportunity starts with the land. Set on an impressive 8,836 sq. ft. lot with approximately 49' of frontage and 168' of depth, this centrally located North Surrey property offers R3 zoning and full municipal services. The deep, south-facing, corner lot provides an exciting canvas for builders, developers and buyers looking ahead to what comes next. Poplar Park is directly across the street, with Theresa Clarke Elementary nearby and convenient access to SkyTrain, shopping and recreation. A compelling opportunity to build, hold or explore future development in a rapidly evolving area. The existing home is being sold with the value focused on the property and its future possibilities. Buyers to verify permitted uses, density, setbacks and development potential with the City of Surrey. (id:63476)
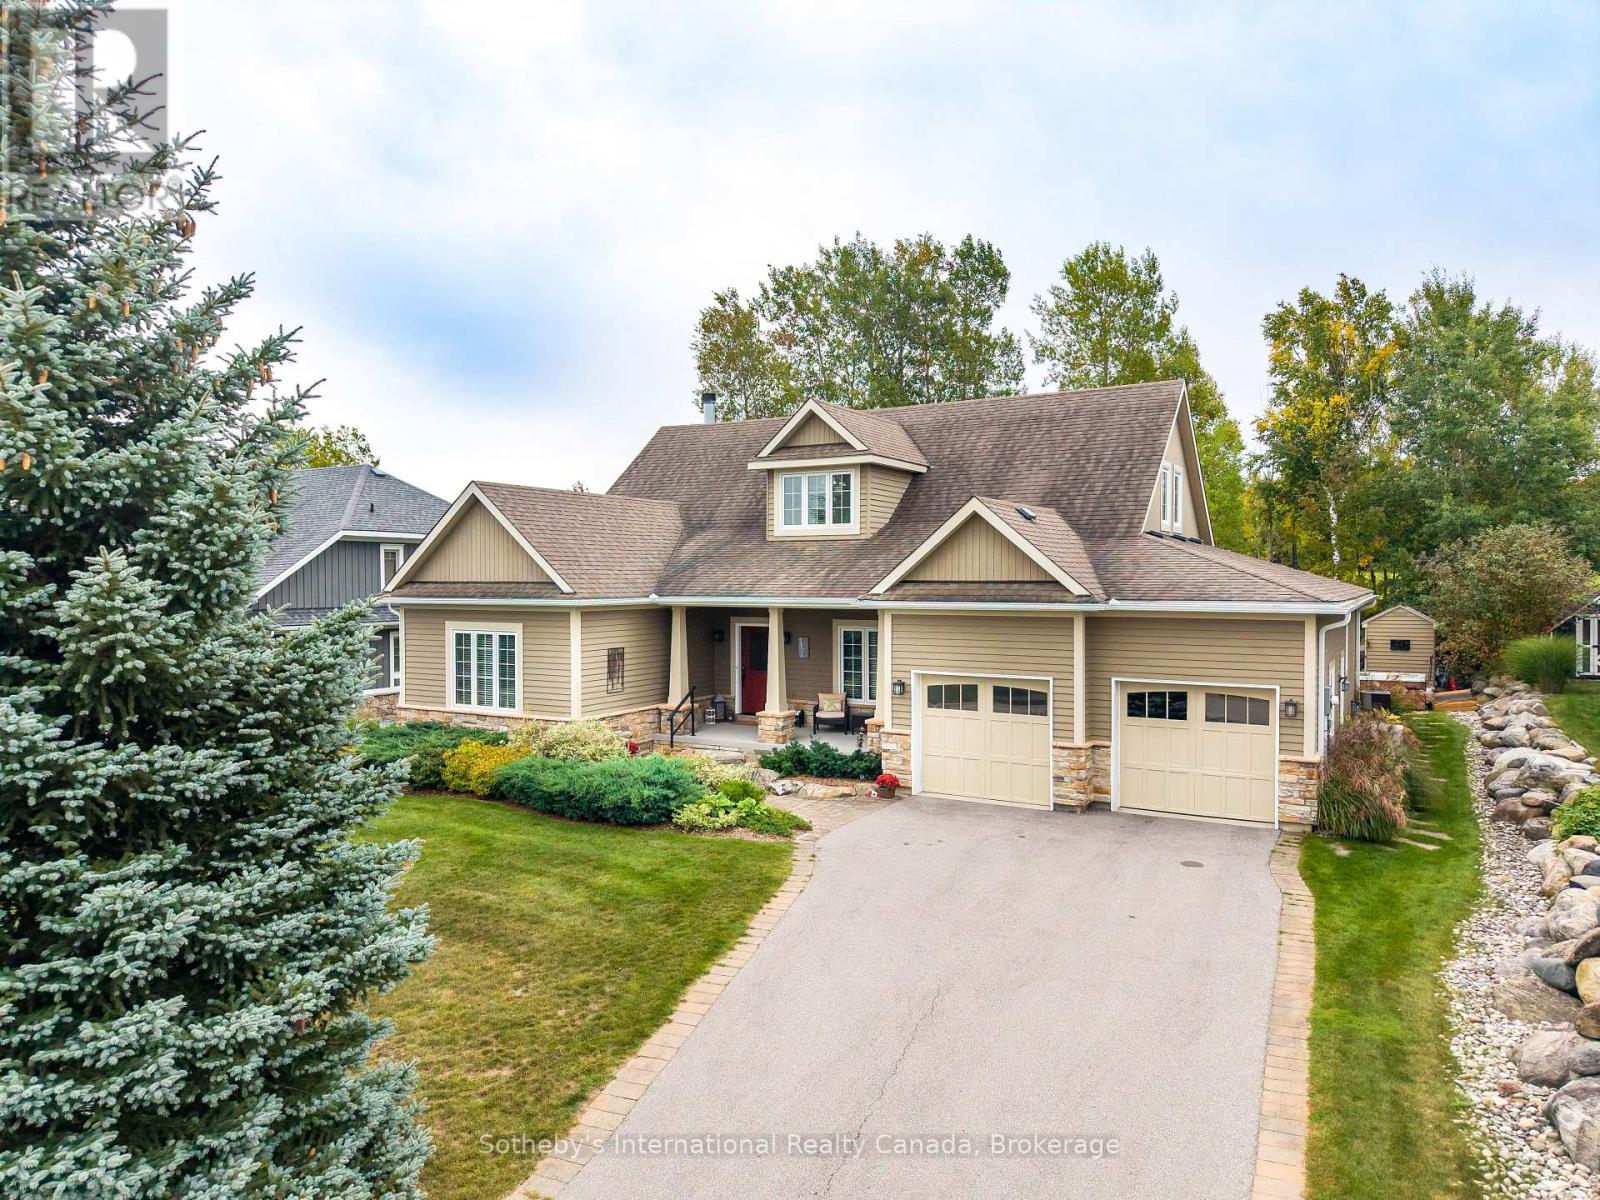
118 Landry Lane
Blue Mountains, Ontario
Welcome to 118 Landry Lane, a 6 bedroom Bungaloft backing onto the driving range with a private backyard oasis complete with an in ground pool and hot tub. Offering over 3,790 square feet of finished living space in Lora Bay. The main level welcomes you through an inviting foyer into a bright, expansive open concept kitchen, dining, and living area. The primary bedroom boasts a spa like 4 piece ensuite, accompanied by a versatile guest bedroom or dedicated home office, a 2 piece powder room, and a generous laundry room leading to a mudroom with direct access to the oversized two car garage.The loft features its own spacious den, two bright bedrooms, and a 4 piece family bath, creating an independent second floor sanctuary for visiting guests, extended family, or teens. Downstairs, the finished lower level broadens your living space with a large family room, two additional bedrooms, a third 4 piece bathroom, and generous dedicated storage and utility rooms.Step into the backyard, where you can unwind in the hot tub, swim in the in ground pool, or entertain friends. Embrace the complete Lora Bay lifestyle with access to two resident beaches, an active community recreation centre, and clubhouse dining, all just minutes from downtown Thornbury, the marina, Georgian Bay, and the area's ski clubs. (id:63476)