
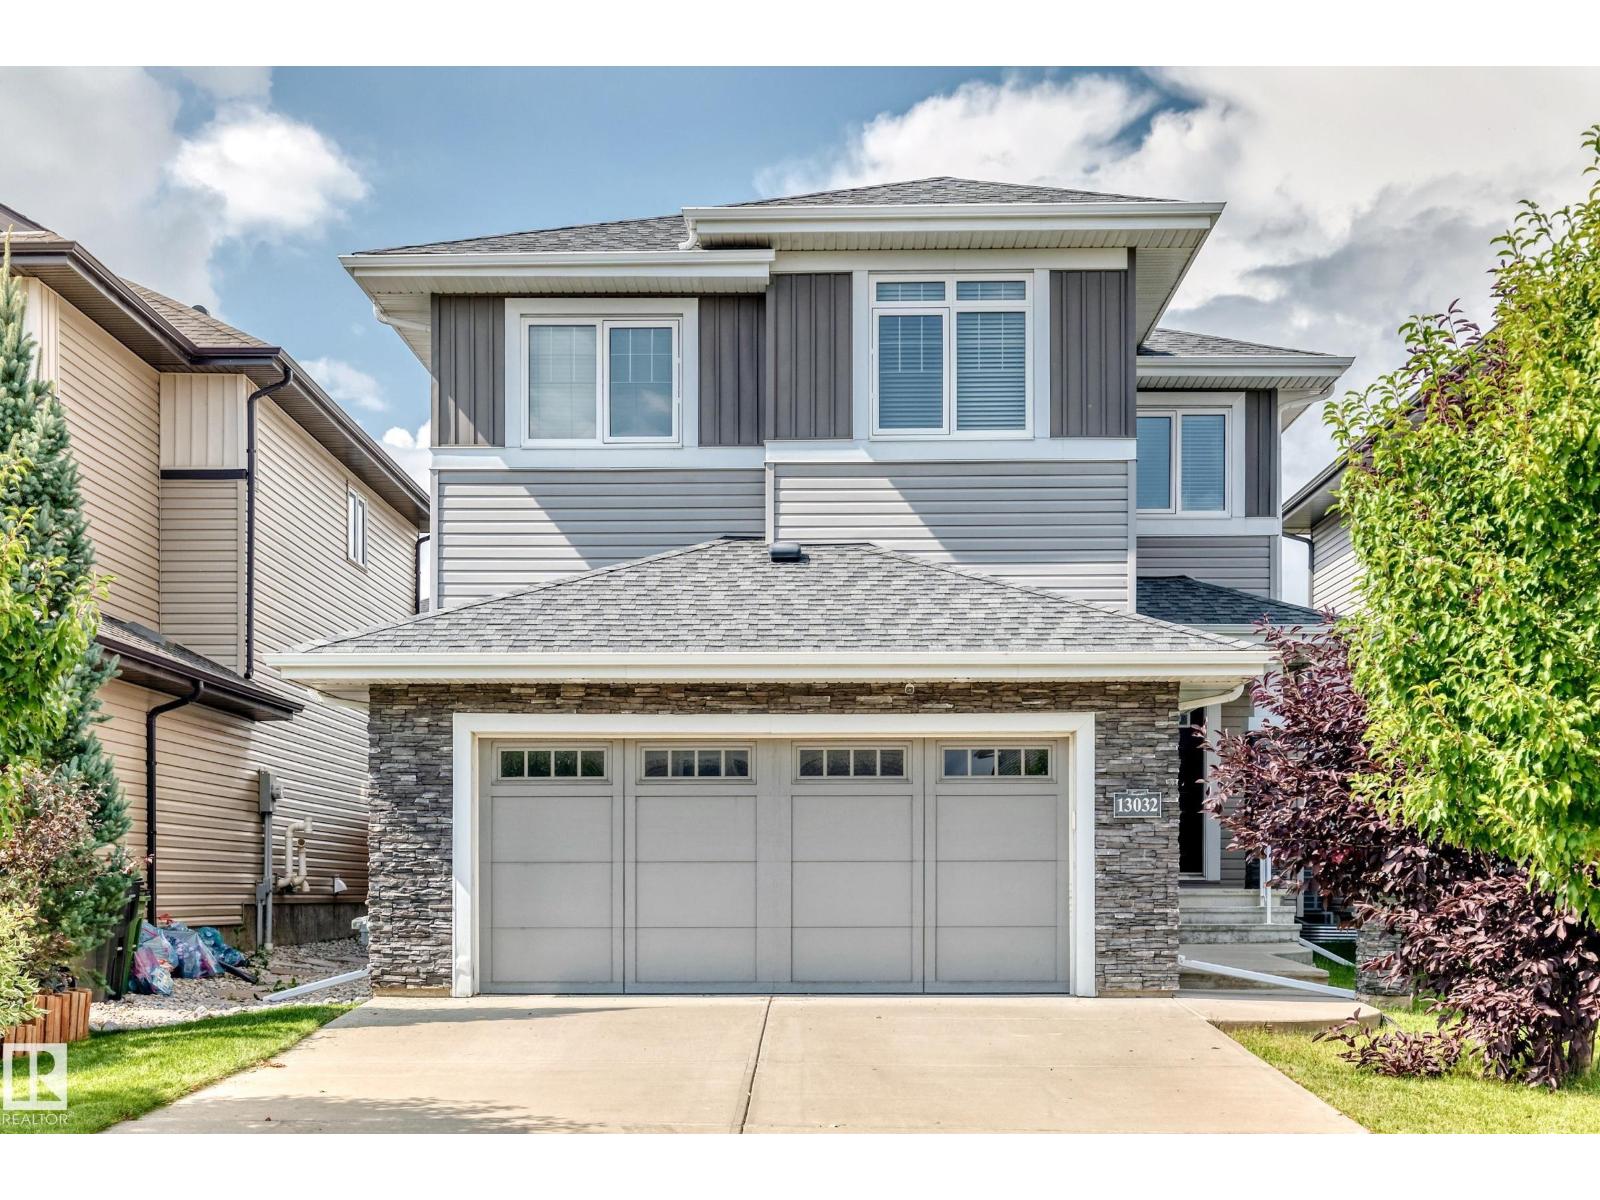
13032 208 St NW
Edmonton, Alberta
Welcome to this modern 2-storey home designed for family living in the desirable community of Trumpeter. Featuring an open-concept layout, the spacious and bright living room is anchored by a stunning stone-faced gas fireplace, creating the perfect space to entertain or unwind. The chef-inspired kitchen boasts ample maple cabinetry, a large island, and a convenient walk-through pantry with direct access to the oversized mudroom and double attached garage, while the adjacent dining area is ideal for family meals and hosting guests. A main-floor den offers the perfect space for a home office, study, or playroom. Upstairs, you'll find a spacious bonus room, a luxurious primary suite with a spa-like 5-piece ensuite, two additional bedrooms, a full bathroom, and a conveniently located laundry room, delivering the perfect blend of comfort, style, and functionality for the whole family. Property is being sold as-is, where-is, with no warranties or representations. (id:63476)
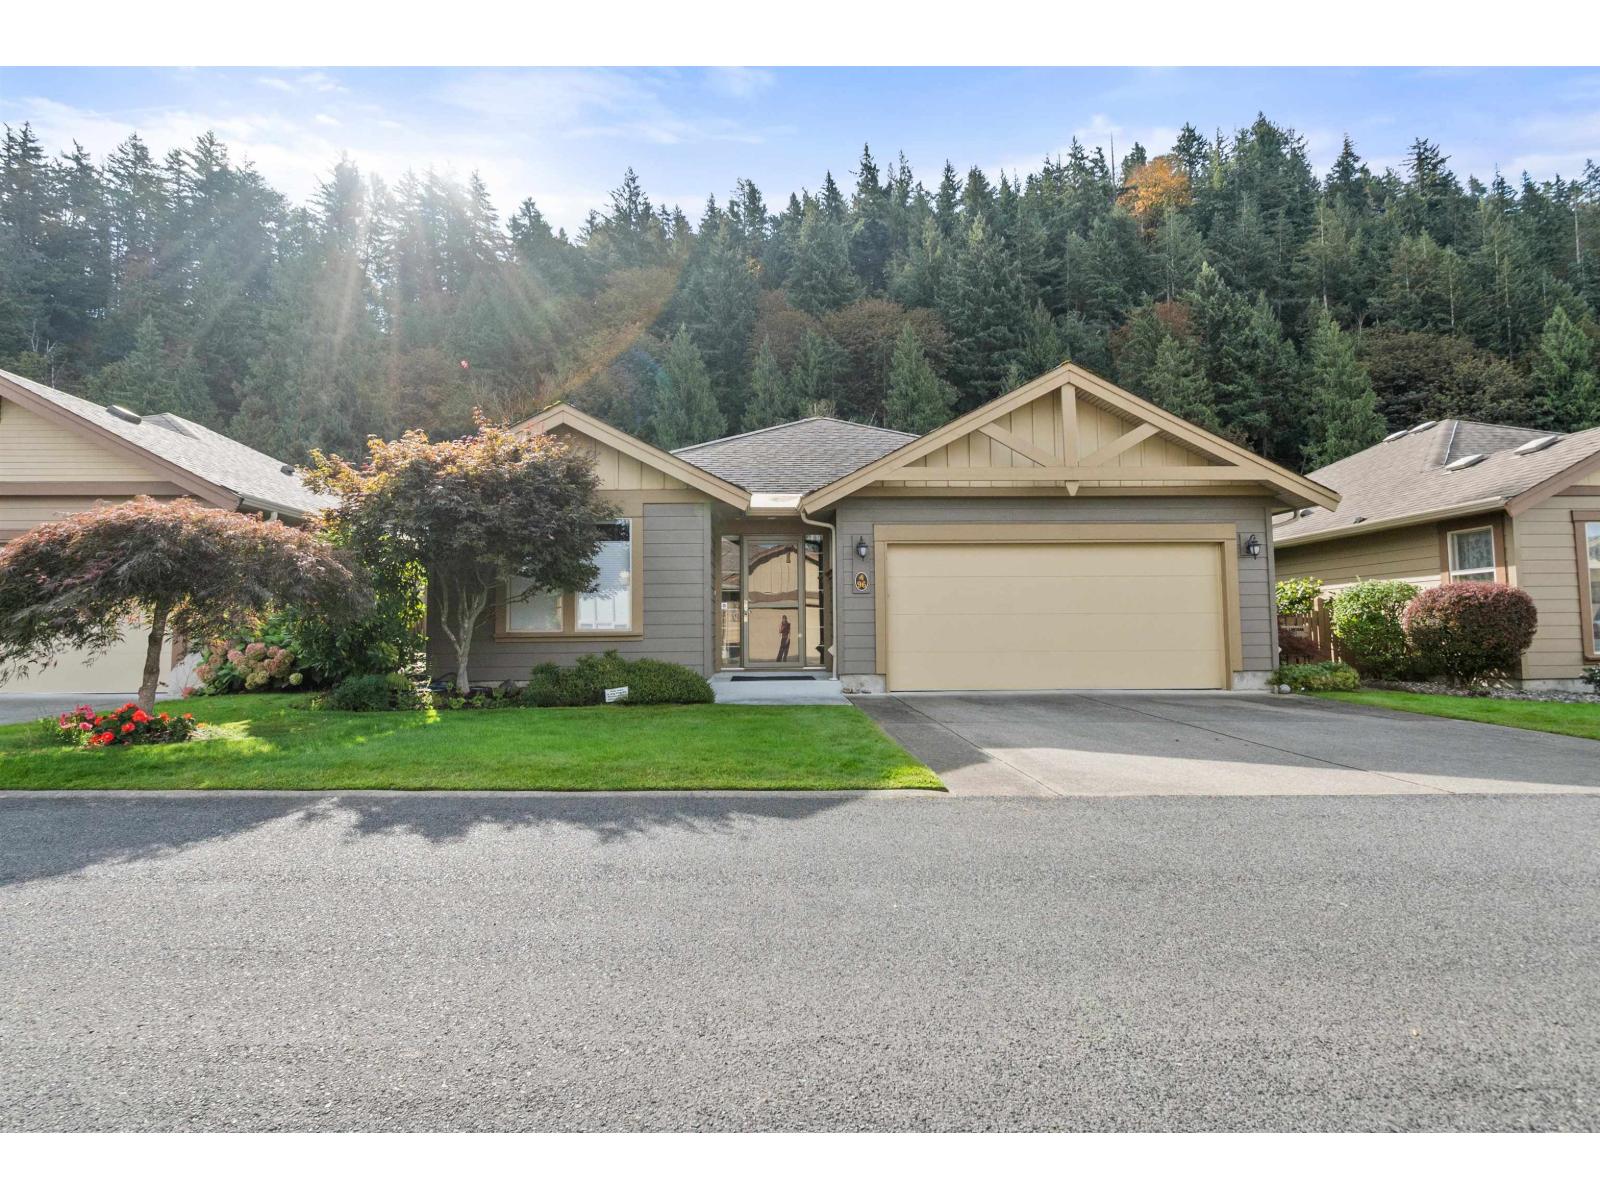
96 46000 Thomas Road, Vedder Crossing
Chilliwack, British Columbia
This bright, open 2-bedroom plus den home is in a 45+ gated community. The kitchen features a centre island with eating bar and a pantry with pull-outs, opening to a spacious living area. The primary bedroom has a large walk-in closet and an ensuite with a generous walk-in shower. A laundry room with sink and cupboards and a built-in vacuum add convenience. Relax on the private side patio with its extended cover. Fencing runs along the back, with no other backyards directly behind you. The driveway accommodates a truck, and the impressive clubhouse offers guest suites, an exercise centre and more. Potential RV parking is another bonus! * PREC - Personal Real Estate Corporation (id:63476)
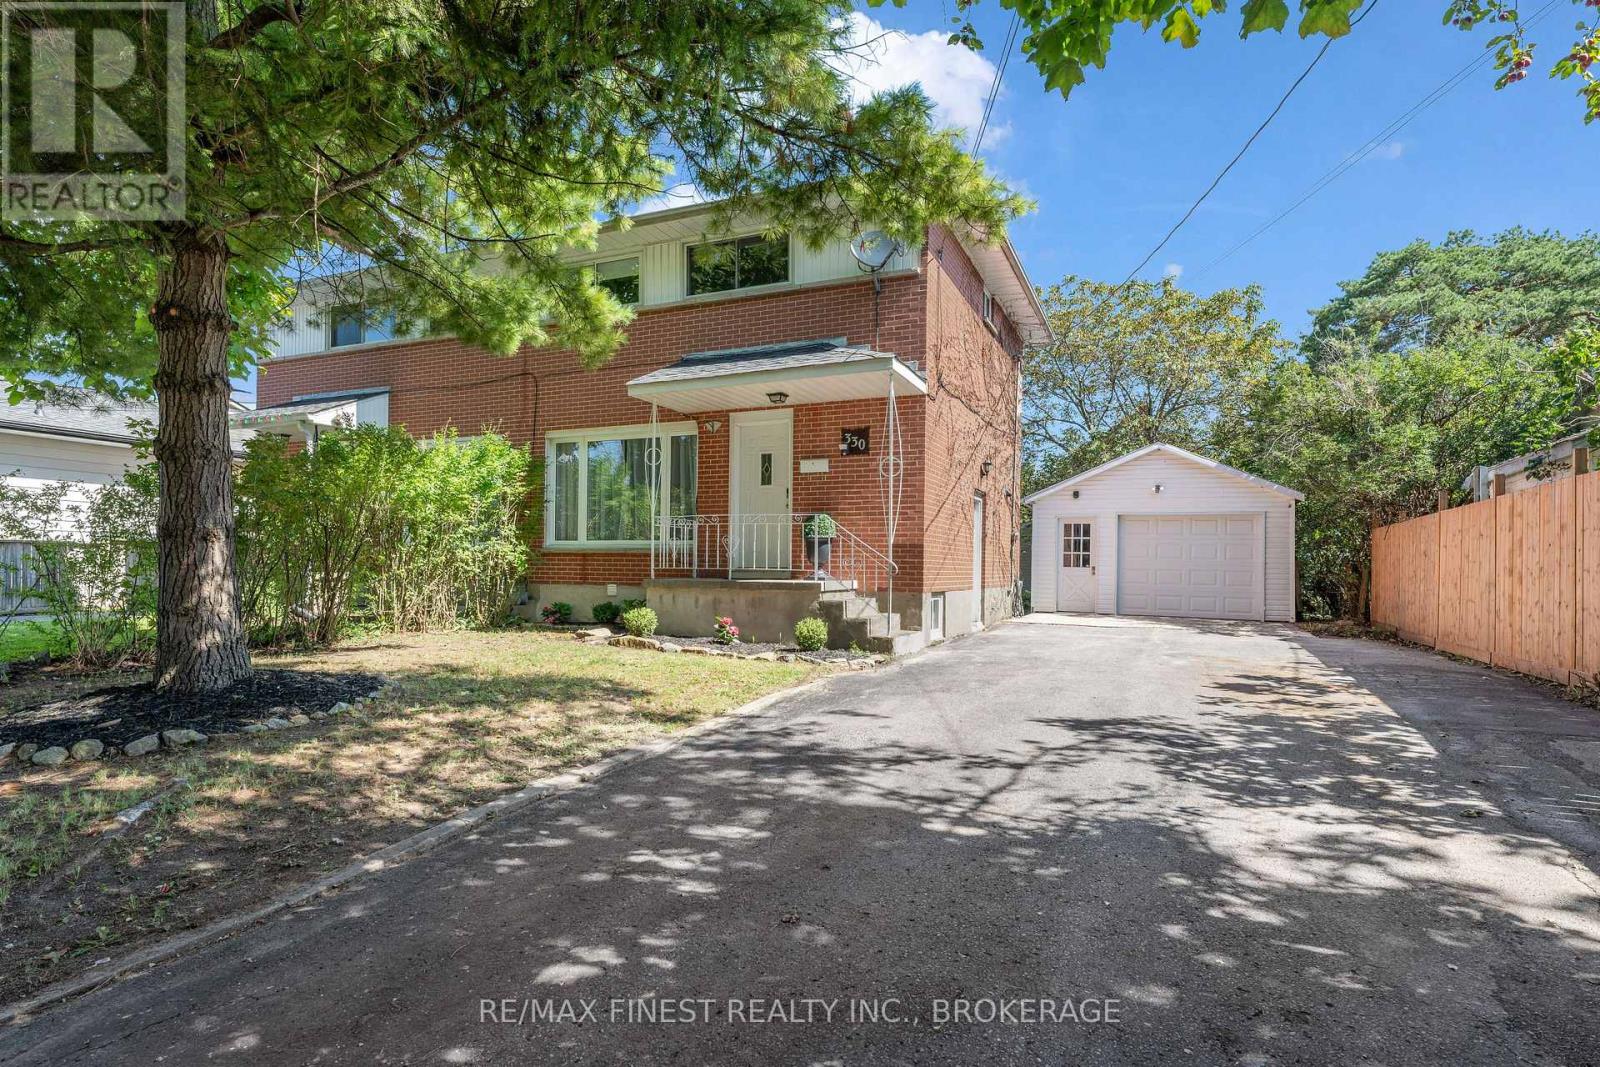
330 Meadowcrest Road
Kingston, Ontario
Welcome to 330 Meadow crest Rd, ideally located in the sought after Henderson Place neighbourhood! This well maintained 3 bedroom, 2 bathroom home offers a great blend of comfort, functionality, and convenience. The bright main level features hardwood & tile flooring, large windows, and a spacious eat-in kitchen complete with quartz countertops which opens into the dining area. Upstairs, you'll find three bedrooms and an updated 4-piecebathroom. The lower level provides additional living space with a finished recreation area, 3-piece bathroom, and separate laundry area. A convenient side entrance offers easy access to the outdoors and excellent potential for a variety of uses. Outside, the classic red brick exterior, large double wide driveway, and detached garage provide ample parking and storage. Enjoy the benefits of a family friendly neighbourhood close to schools, parks, and the community pool, with everyday amenities just a short distance away. A wonderful opportunity for first time buyers, families, or investors looking for a well maintained home in a desirable Kingston location! (id:63476)
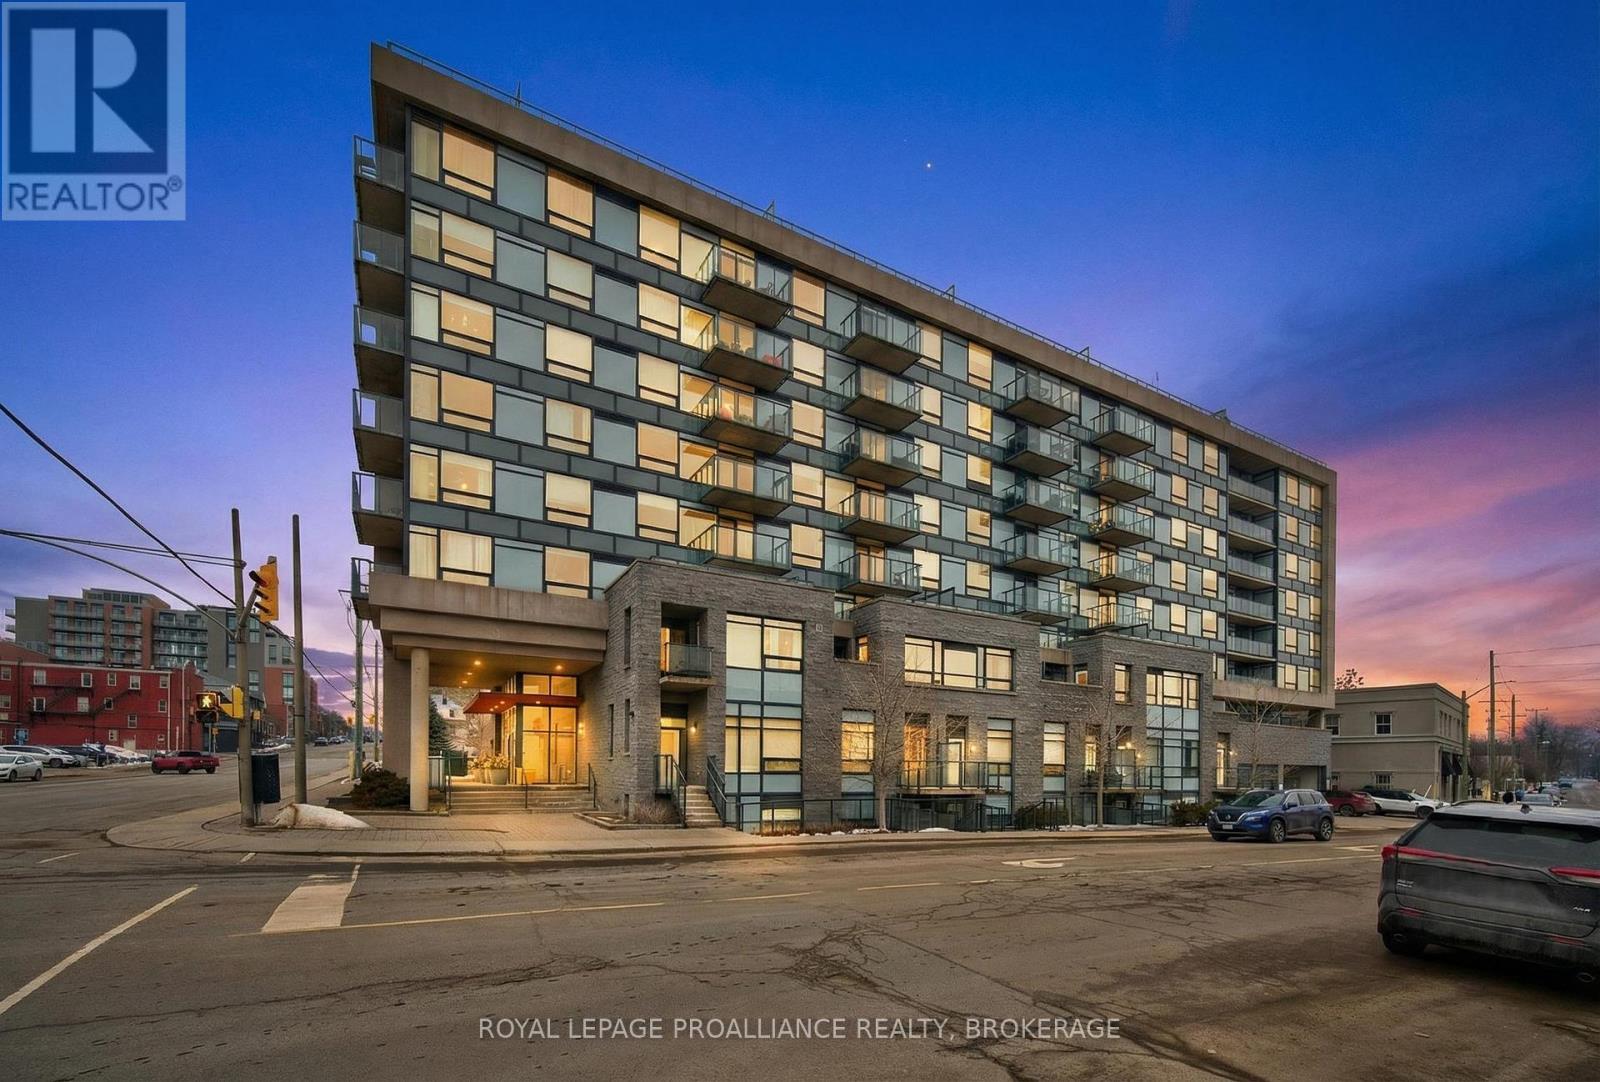
A2 - 121 Queen Street
Kingston, Ontario
A rare ground level opportunity in the heart of downtown Kingston, this stylish 1 bedroom condo offers its own private street level entrance and a patio, creating a true urban townhouse feel. Inside, the open concept layout is finished with engineered hardwood and tile flooring, and anchored by a spacious kitchen featuring granite countertops, a large island, and stainless-steel appliances. In suite laundry adds everyday convenience. The building provides an impressive list of amenities, including a party room with kitchenette, lounge area, outdoor patios with BBQs, guest suite, and an onsite superintendent. Perfectly positioned just steps from Kingston's vibrant downtown core, this unit suits a wide range of lifestyles-young professionals, couples, mature students, retirees, or anyone seeking low maintenance living with unbeatable walkability. Unit A2 blends comfort, convenience, and location in one smart package. (id:63476)
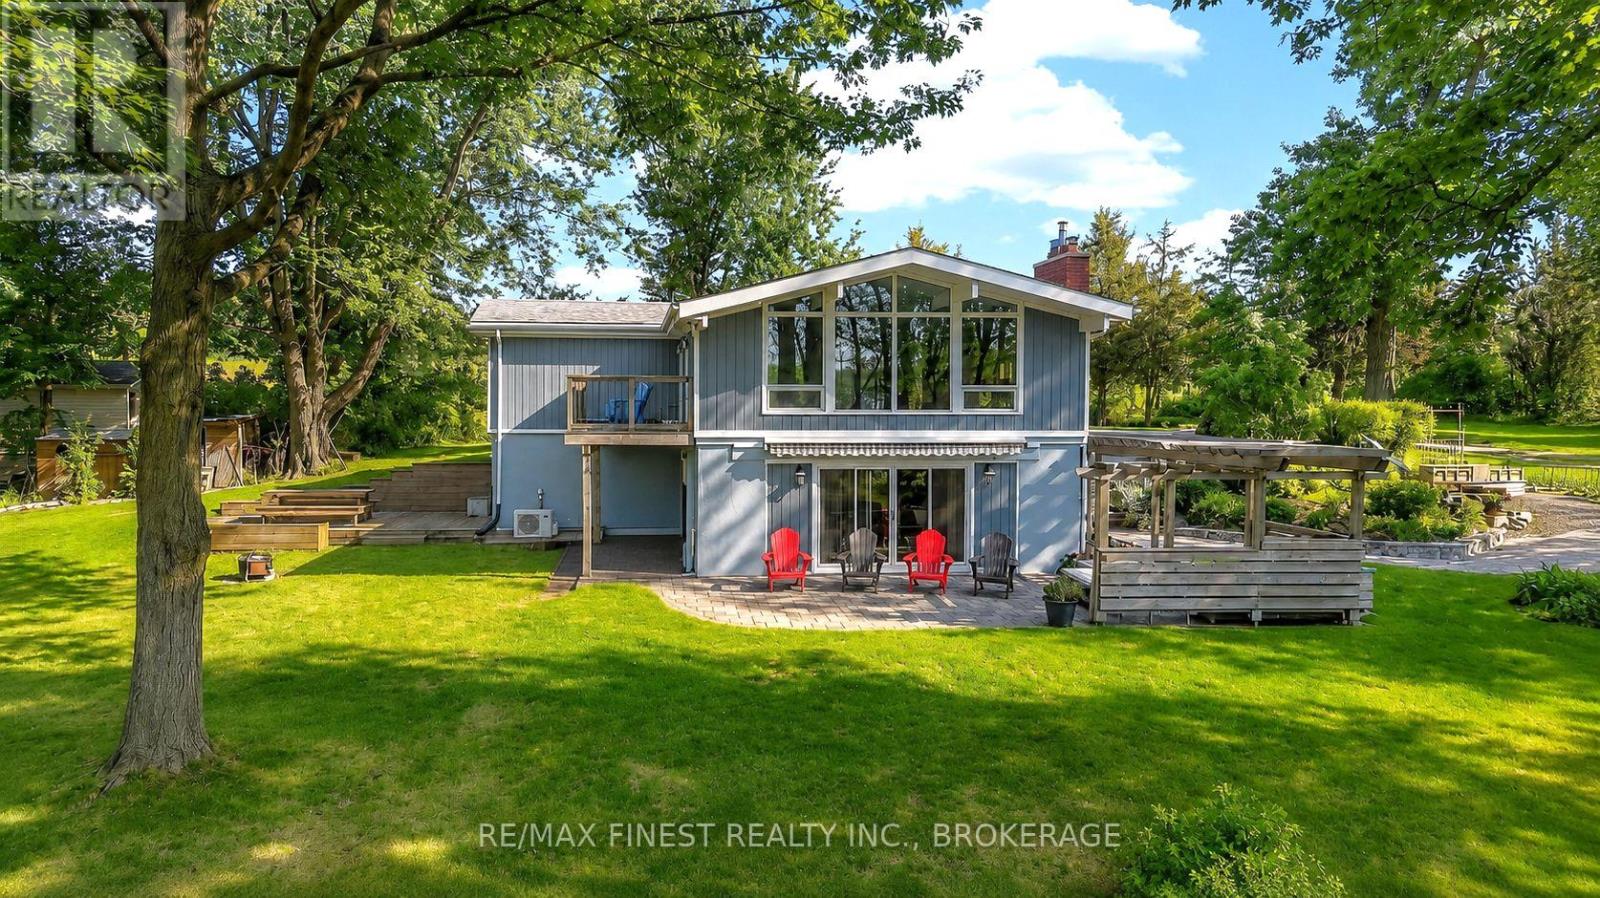
79 Hickory Lane
Greater Napanee, Ontario
Waterfront raised bungalow on the serene shores of Long Reach, leading to the Bay of Quinte, an anglers paradise. At the end of a private gravel lane, this impeccably maintained 3-bed, 3-bath home offers breathtaking water views from nearly every room. The open-concept main floor is bright and welcoming, while the lower level features a separate entrance and walkout to level ground - ideal as a guest suite or in-law suite. Outside, enjoy lush gardens, mature trees, and gently sloping land to clear waterfront. Detached heated garage, garden shed, and total privacy complete this exceptional package. A rare waterfront opportunity. (id:63476)
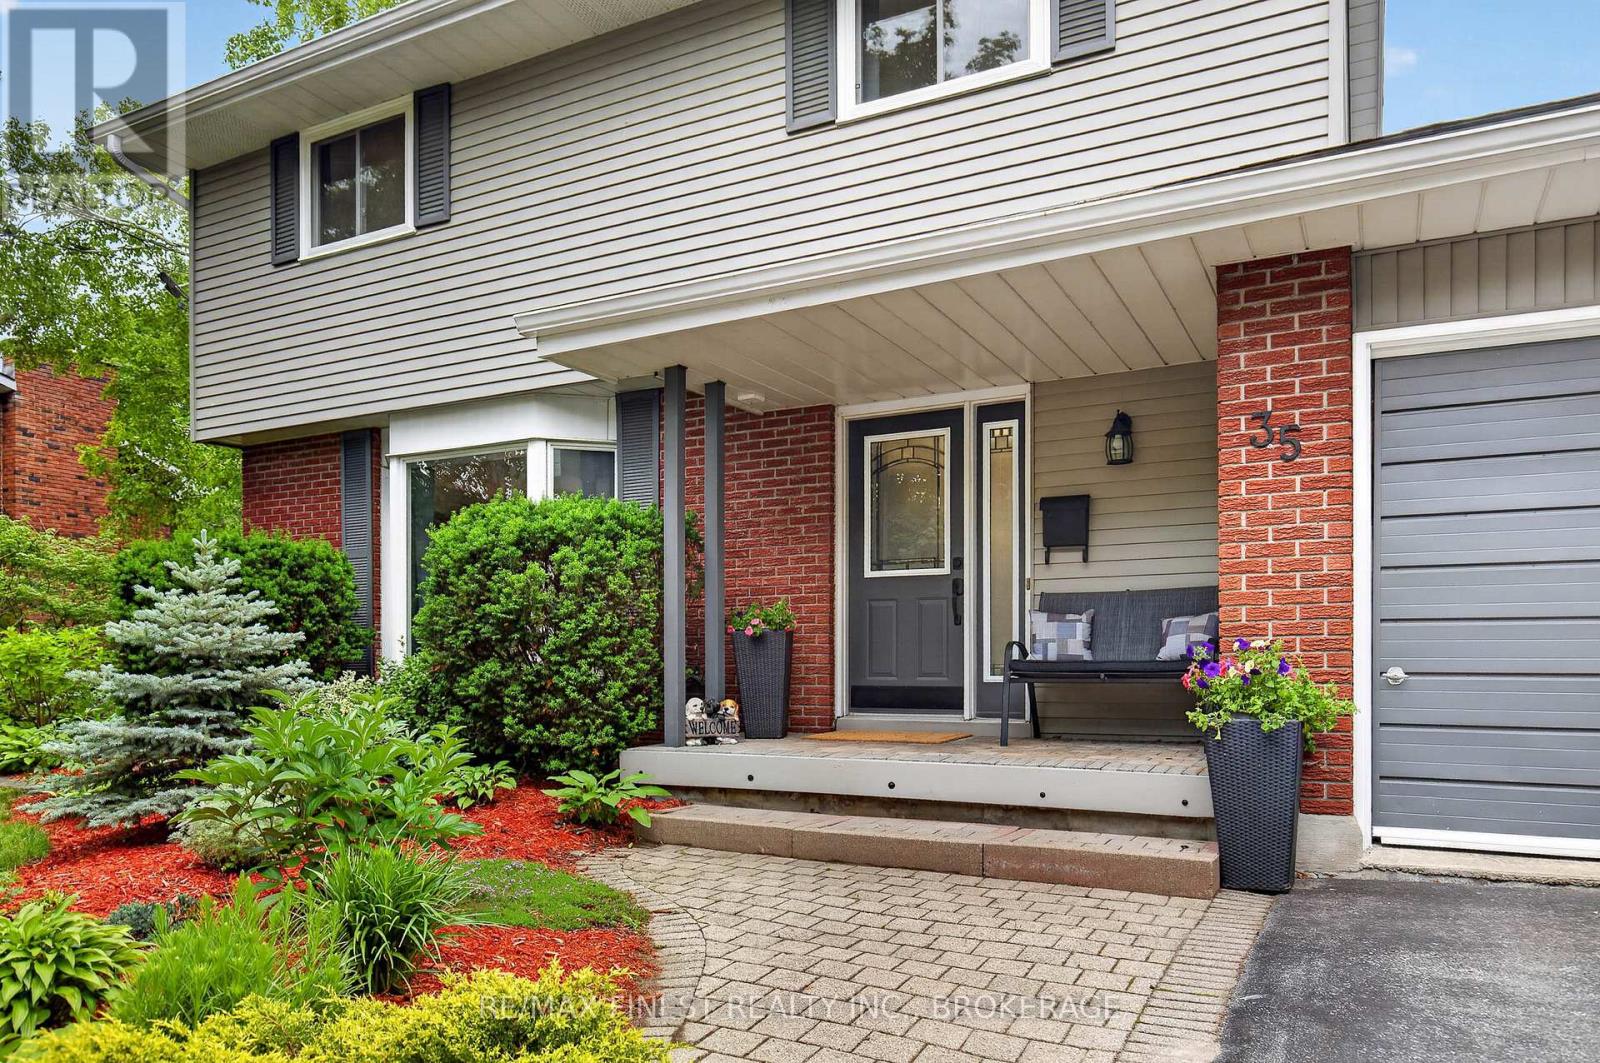
35 Keller Drive
Belleville, Ontario
Welcome to this exceptional family home offering space, and resort-style outdoor living in one of Belleville's desirable neighbourhoods. This impressive 4+1 bed, 4 bath, two-storey home with a double car garage sits on an oversized lot surrounded by mature trees, and beautifully maintained perennial gardens, creating a private retreat just minutes from city amenities. The backyard is a true outdoor oasis designed for relaxation and entertaining. Enjoy summer days by the inground pool, unwind in the hot tub, or host unforgettable gatherings around the outdoor bar, gazebo, and firepit. Whether entertaining friends or enjoying quiet evenings, this backyard delivers the ultimate lifestyle experience. Inside, this spacious home has seen extensive renovations and thoughtful updates, blending comfort with modern elegance. The renovated kitchen is a standout feature, boasting granite countertops, a built-in microwave/wall oven, stylish pendant lighting, and abundant workspace. Together with the attached dining room, both enjoy stunning views of the rear yard, making it the heart of the home. Enjoy evenings in front of the wood burning fireplace in the main floor family room or put your feet up and relax in the 3 season sunroom overlooking the pool deck. The versatile lower level provides excellent in-law suite potential or could serve as the perfect guest retreat, offering flexibility for multi-generational living, extended family, or visitors. Ideally located just minutes from the Bay Bridge, this home offers quick access to Prince Edward County, renowned for its wineries, beaches, restaurants, and year-round attractions. This is a rare opportunity to own a home that truly has it all - generous living space, exceptional outdoor amenities, and an unbeatable location. (id:63476)
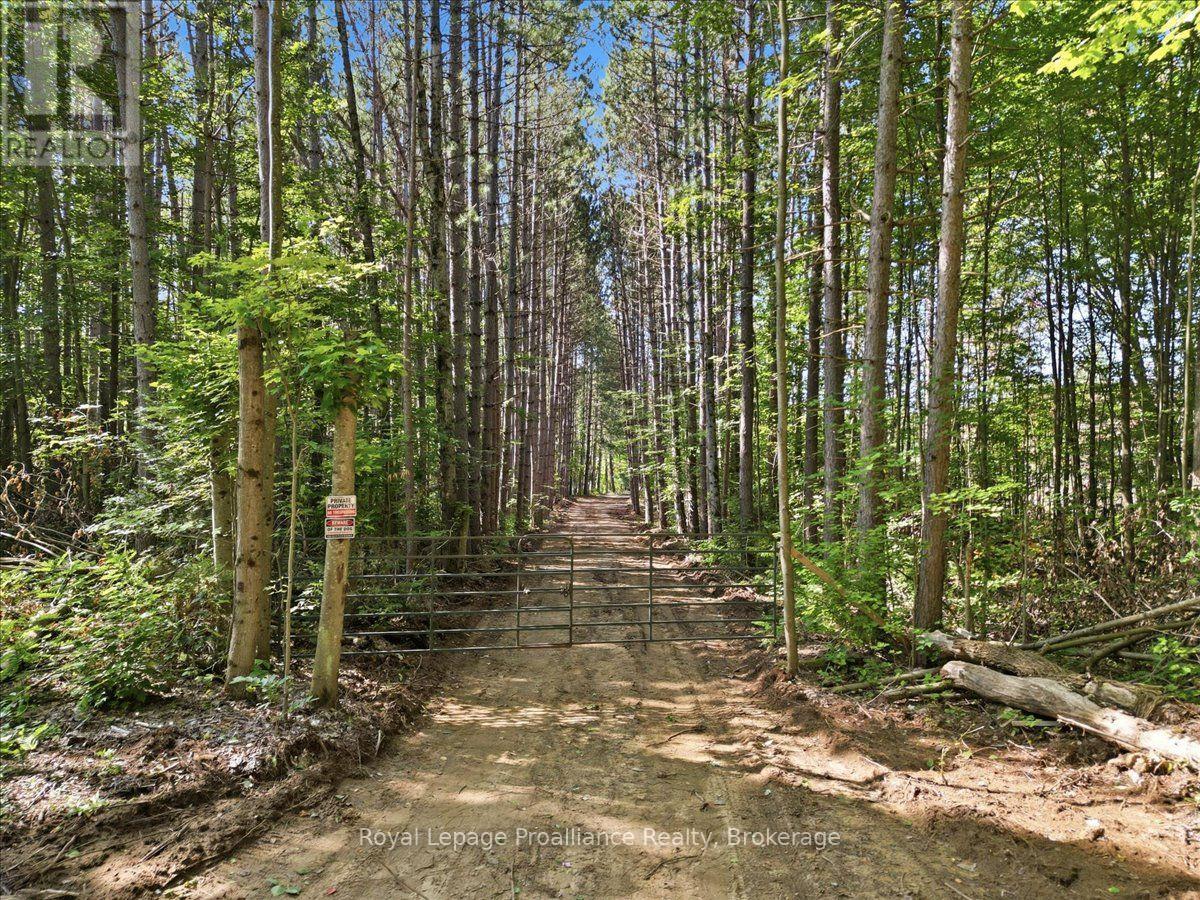
292 Hartin Road
Addington Highlands, Ontario
**Agents must be present with their clients for all viewings; clients are not allowed to walk the property alone.** Adventure awaits on this 346-acre property offering endless possibilities for the outdoor enthusiast, hunter, nature lover or anyone dreaming of an off-grid lifestyle abutting 1000 acres of crown land. Whether you envision a private hunt camp, nature retreat, off-grid homestead or potentially building a year-round home, this property provides the space, privacy & scenery to make it happen. Accessed by a Township Road that is only partially maintained, the property is accessible by SUV or larger vehicle & offers a true sense of seclusion while still being about 10 minutes from small-town conveniences. Explore an extensive network of trails winding through pine plantations, mixed bush & mature trees. Multiple ponds are scattered throughout the acreage, along with breathtaking views, wildlife habitat & a peaceful meadow complete with an apple tree where deer & other wildlife are known to gather. Follow the private road through the property to a cleared area overlooking one of the ponds, where you will find a fire pit, dock, aluminum boat & a Salem Villa Classic trailer that is transferable to the new owner. The trailer is equipped with a brand-new solar system complete with three new deep-cycle batteries, allowing you to enjoy the convenience of lights at the flick of a switch. Hot & cold running water is drawn from the pond, with the system currently winterized, & a propane furnace keeps the trailer warm & comfortable on cooler days. Spend your evenings around the fire, launch the boat from your own dock, explore the trails or simply enjoy the peace & quiet of your own private wilderness. Properties offering this combination of acreage, accessibility, water, trails, wildlife & existing off-grid amenities rarely come to market - this is your opportunity to own an extraordinary piece of Ontario countryside & create the retreat you have always imagined. (id:63476)
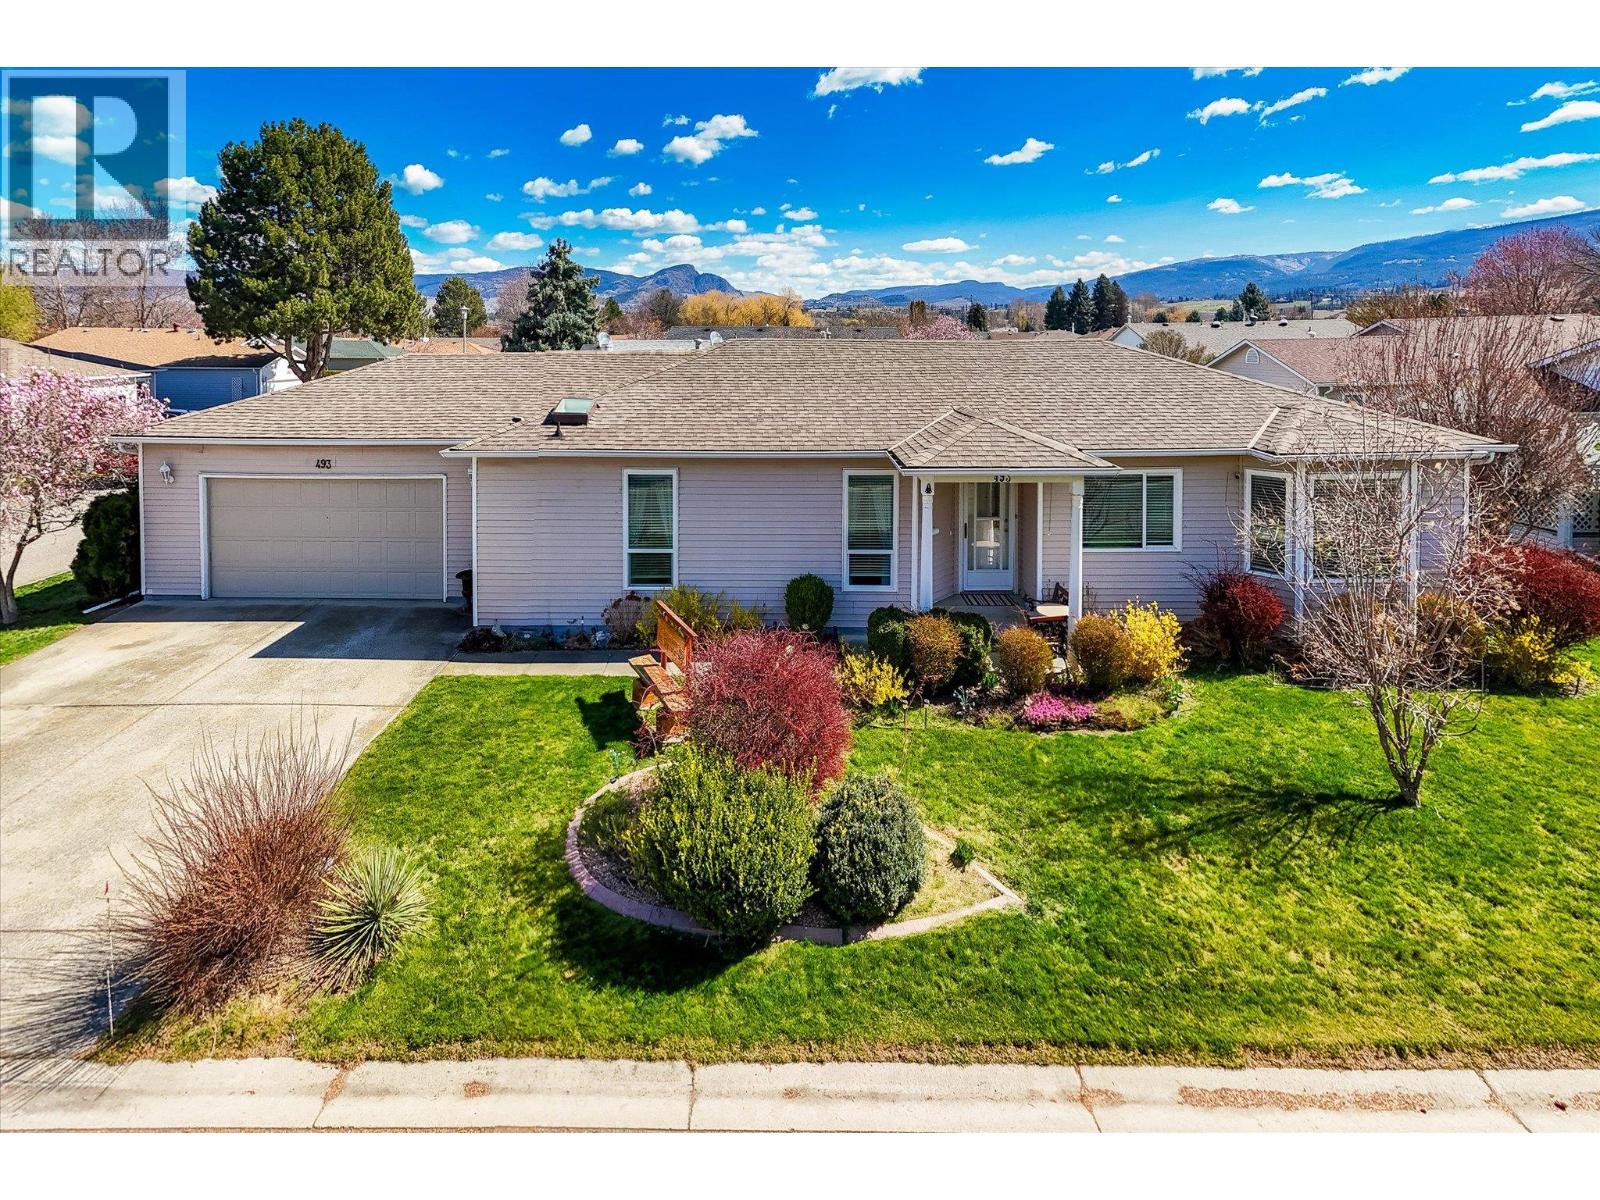
1255 Raymer Avenue Unit# 493
Kelowna, British Columbia
Welcome to your dream oasis at Sunrise Village! Step into the serene, resort-style lifestyle you deserve with this pristine, move-in-ready 2-bedroom, 2-bathroom rancher. Perfectly perched on a beautifully landscaped, sun-drenched corner lot, this home is a true gem within a highly sought-after 45+ community. Inside, the bright, open-concept living and dining spaces flow effortlessly into a fantastic kitchen featuring a charming breakfast bar. Your personal retreat awaits in the spacious primary suite, boasting a large walk-in closet, complemented by a comfortable second bedroom and guest bath that are perfect for visiting family or a home office. Start your mornings sipping coffee on your serene covered deck, then take advantage of Sunrise Village's unparalleled amenities. Enjoy an active, vibrant community center complete with a sparkling outdoor pool, soothing hot tub, library, and billiards room. Centrally located close to everyday shopping, lush parks, and essential amenities. This lovingly maintained home features updated pex plumbing, a brand-new hot water tank (2025), and a massive, oversized heated garage—ideal for year-round tinkering or extra storage. Current monthly lease is $633.00 (id:63476)
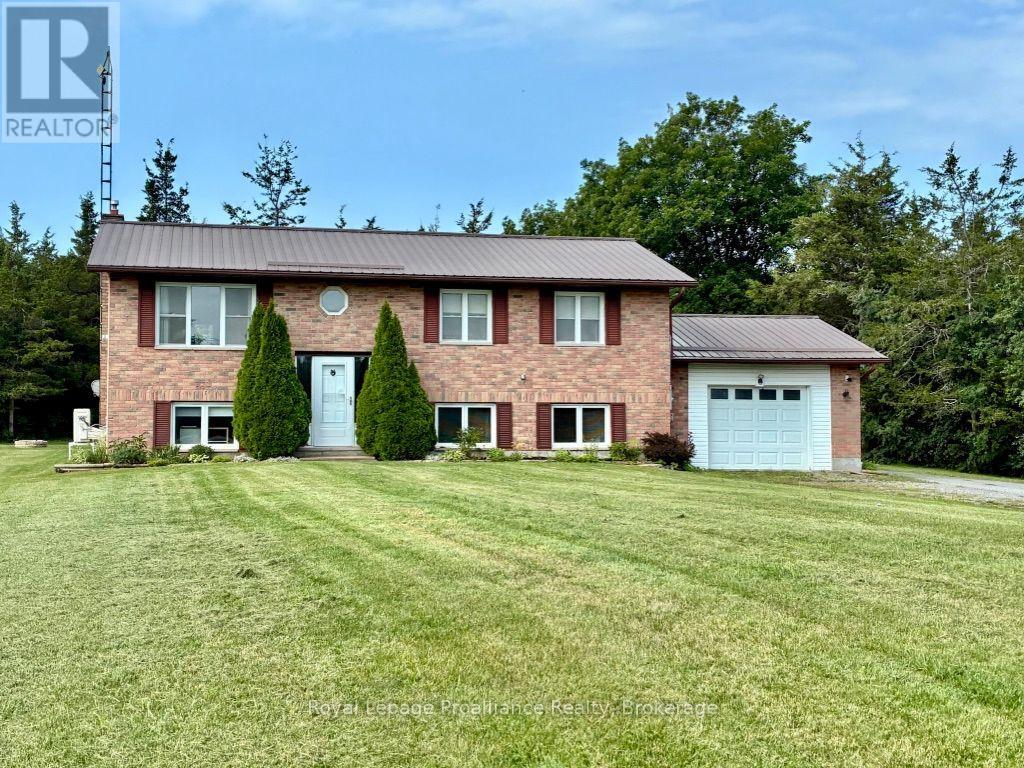
2631 62 Highway
Prince Edward County, Ontario
Step into peaceful country living with this well maintained 3 plus 1-bedroom bungalow, perfectly blending privacy and nature. Nicely set back on a spacious 1.7-acre lot, this warm and inviting home offers a terrific County location, never sacrificing the convenience of in-town amenities. The main level is bright, open, and airy with rich hardwood, walk-out to a rear deck and a cozy gas fireplace to warm those cool days. The lower level provides a great escape and is complete with a large family room, additional fireplace, and extra bedroom and bath. An attached single garage has convenient access to the lower level, and a detached single garage with carport might just double as your own workshop or "mancave". Many upgrades, affordability, and everything the County can offer makes this one a good choice. (id:63476)
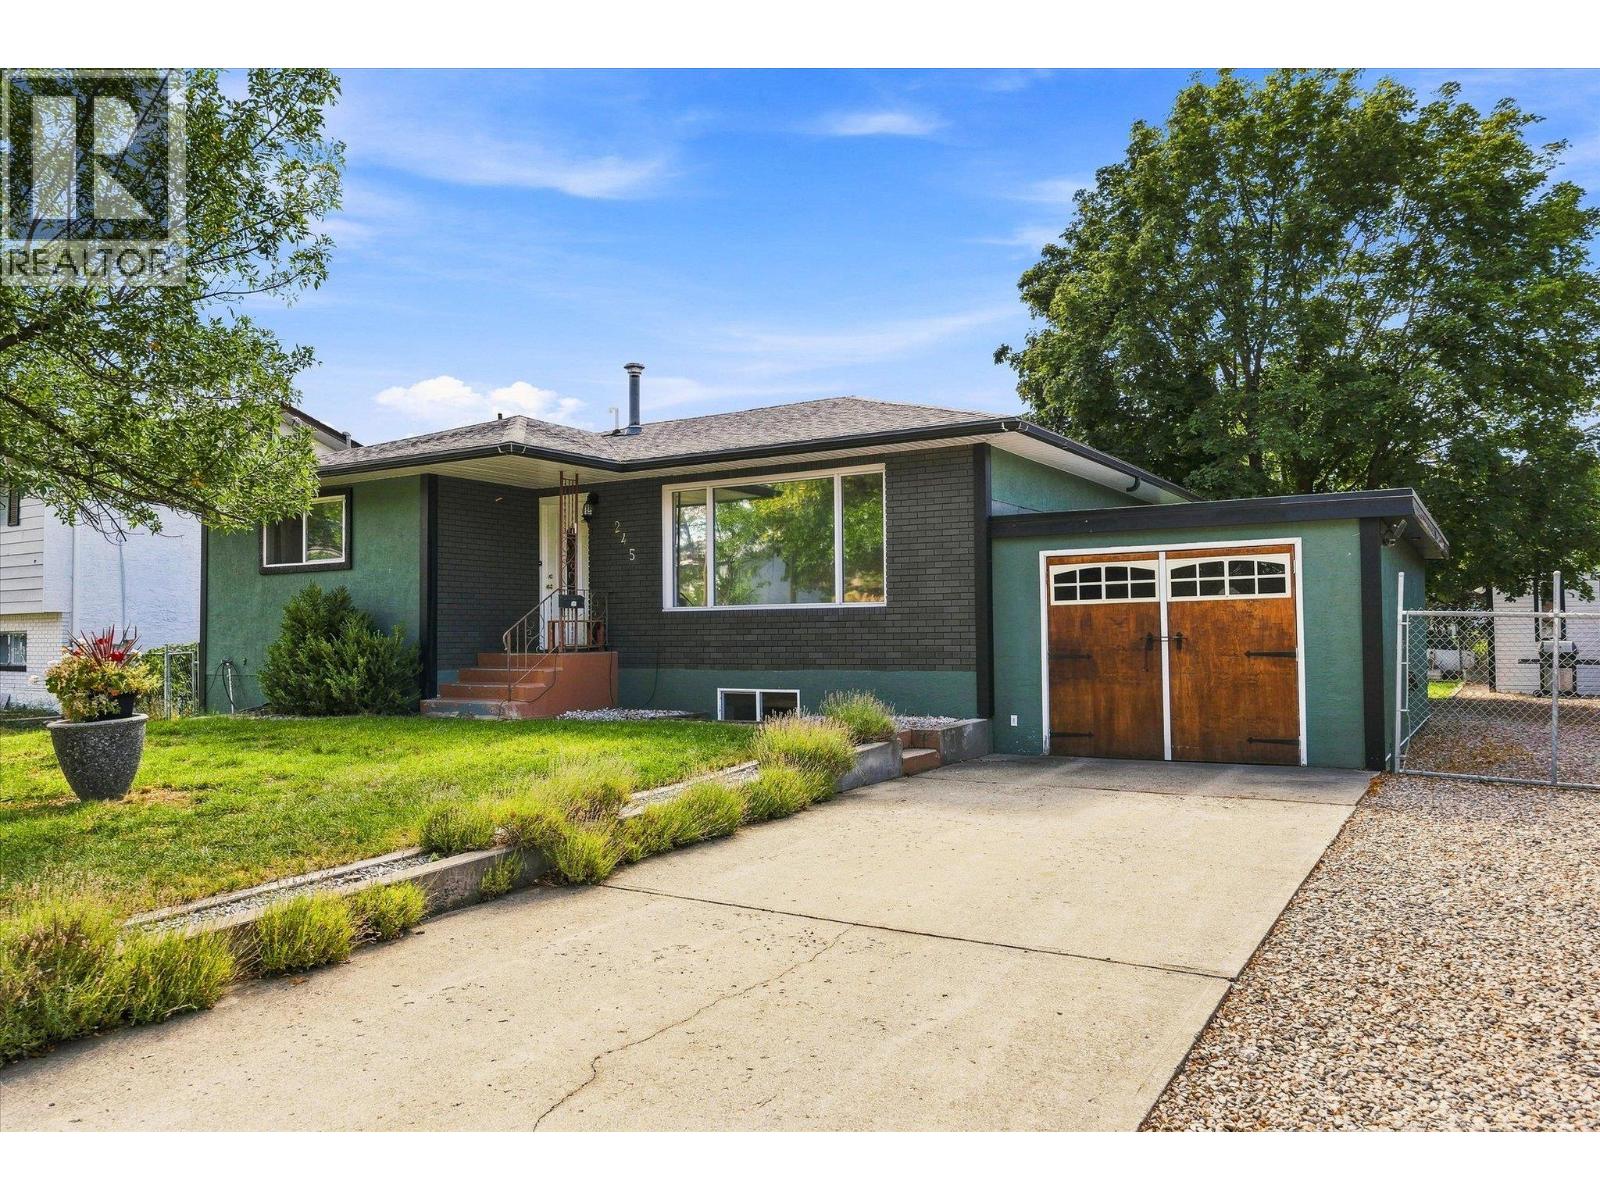
245 Holbrook Road W
Kelowna, British Columbia
Welcome to this beautifully updated 4-bedroom family home, situated on a spacious lot, offering a warm and inviting interior with hardwood floors and plenty of flexible living space for the whole family. A separate entrance provides exciting potential for a secondary suite, extended family accommodation, or additional living space. Outside, enjoy a private and spacious yard complete with a deck and detached workshop—perfect for entertaining, relaxing, or tackling your next project. Ideally located close to schools, shopping, parks, Mission Creek, and miles of walking and biking trails, this home offers the perfect blend of comfort, convenience, and lifestyle. A home full of character, flexibility, and room to grow—come see all it has to offer! (id:63476)
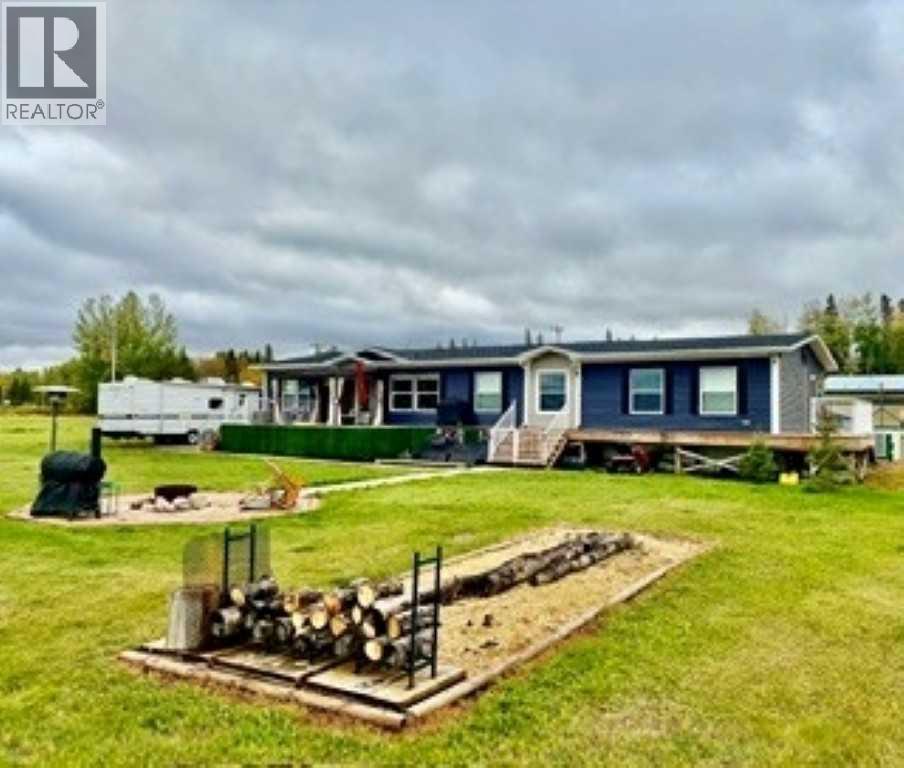
890 Pelican Road
Wabasca, Alberta
WATERFRONT LIVING AT SANDY LAKE! This Impressive 2,090 sq ft, 4-bedroom, 2-bath home sits on approx. 1/2 acre with the lake right outside your door! Spacious and inviting with 2 separate living rooms, Fireplace, Central A/C, high-efficiency furnace with HRV, natural gas, community water & sewer and Fibre-Optic high-speed internet currently being installed. Built on steel screw piles and designed for comfortable year-round living. Outside offers parking for numerous vehicles and RV’s Plus a 30-amp RV hookup and RV Sani-Dump—Perfect for Family and Guests. Enjoy Fantastic Pike, Walleye & Perch fishing, ice fishing from your backyard, nearby RV trails and incredible hunting country. Approx. 30 minutes from Wabasca and 3 hours north of Edmonton. Whether you're looking for a full-time home, family lake retreat or recreational getaway, this Property Delivers! (id:63476)
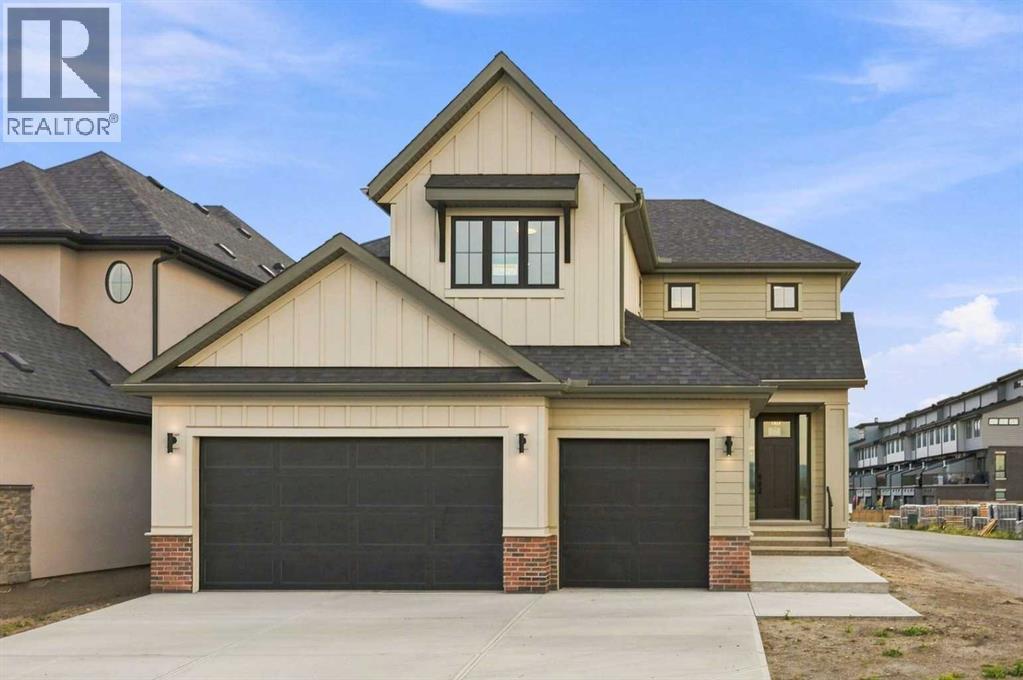
116 Greenwich Heath NW
Calgary, Alberta
Set in Upper Greenwich, this brand-new Somerton by Crystal Creek Homes offers over 3,160 sq. ft., a triple attached garage and a little luxury in all the right places. The main floor opens into an impressive great room with soaring open-to-above ceilings, a gas fireplace and plenty of natural light. The spacious kitchen features a large island, extensive cabinetry and an upgraded butler’s pantry with quartz counters and extra storage. The dining area opens to the rear deck, while a private den, large foyer and oversized mudroom complete the main level. Upstairs are three generous bedrooms and a bright bonus room overlooking the great room below. The primary suite features separate vanities, a freestanding tub, an oversized tiled shower with a built-in bench and direct access from the walk-in closet to the laundry room. Additional highlights include engineered hardwood, quartz surfaces, triple-glazed windows, two high-efficiency furnaces with Ecobee thermostats, tankless hot water with recirculation, a water softener, 200-amp service and a 9' basement. Located near Calgary Farmers’ Market West, WinSport, pathways and quick access west toward the mountains. Alberta New Home Warranty coverage adds peace of mind. Book your showing today. (id:63476)