
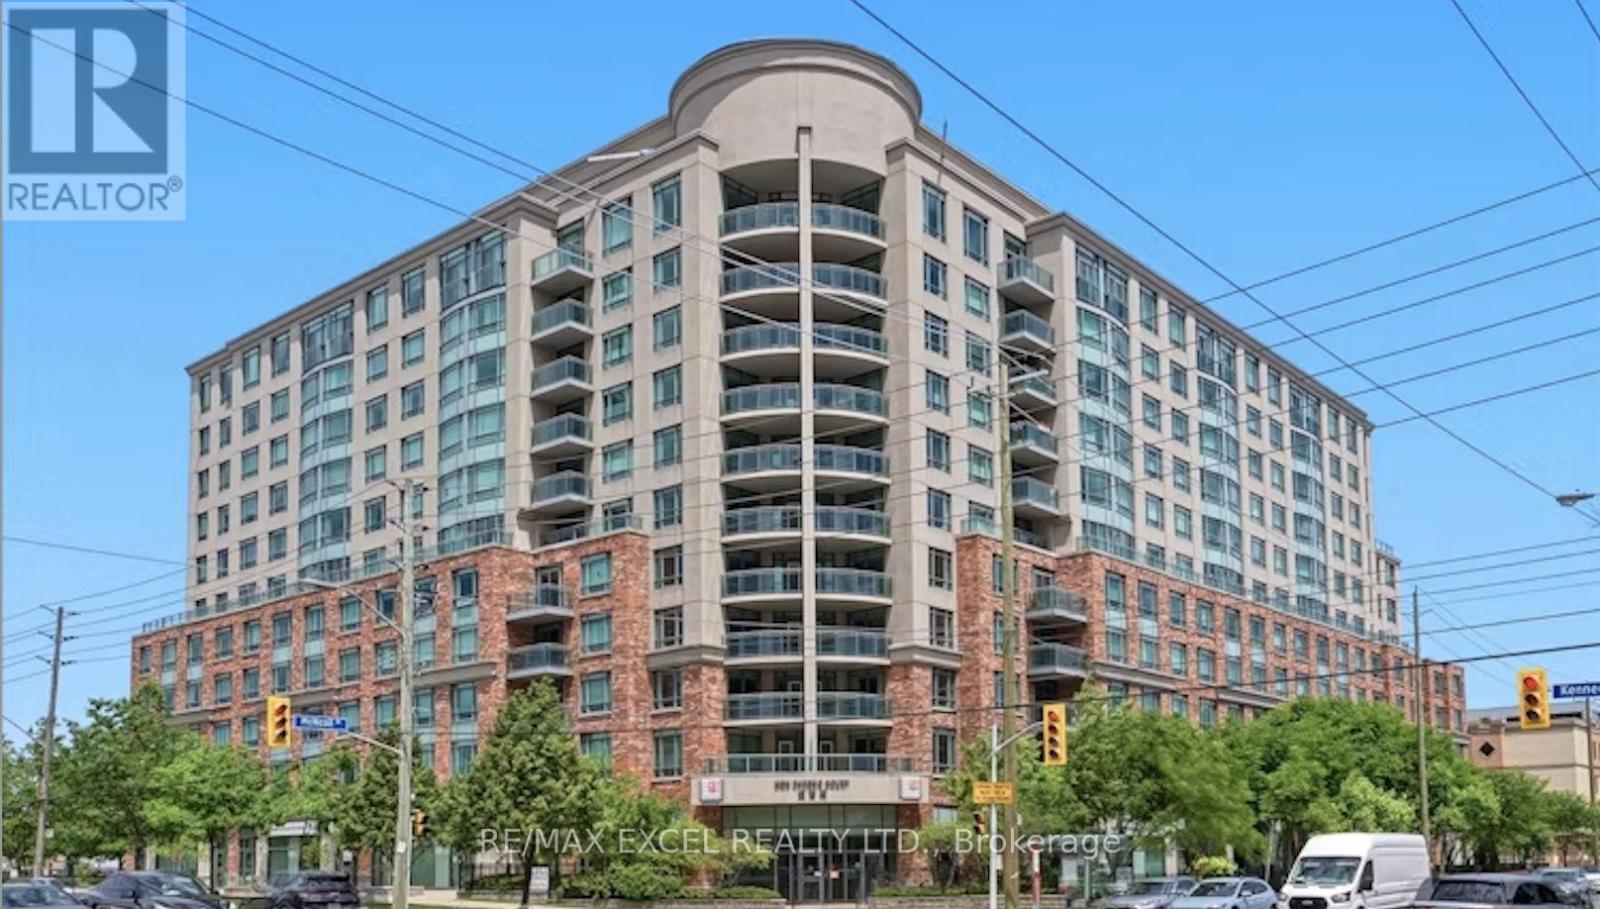
607 - 2020 Mcnicoll Avenue
Toronto, Ontario
Welcome to Scarborough Mon Sheong Court Life Lease Private Residence! Conveniently located at Kennedy and McNicoll, this freshly painted and impeccably maintained 2-bedroom home offers nearly 1,000 sq. ft. of functional living space. Enjoy bright, northwest-facing views and the convenience of 2 full bathrooms.The all-inclusive maintenance fee covers everything: hydro, water, A/C, cable TV, property tax, parking, and a locker. Designed with senior safety in mind, the unit features bathroom grab bars and a 24/7 monitored emergency medical alert system in both bedrooms and bathrooms.Residents enjoy an incredibly active, independent, and caring community with unparalleled amenities: a pharmacy, medical clinic, cafeteria, library, hair salon, exercise room, and dedicated spaces for Mahjong, ping pong, karaoke, and social programs. Practical perks include a meal delivery service and a shuttle bus to grocery stores. With a TTC bus stop right at the front door and the 24-hour Asia Foodmart and Carefirst nearby, everything you need is at your doorstep. (id:63476)
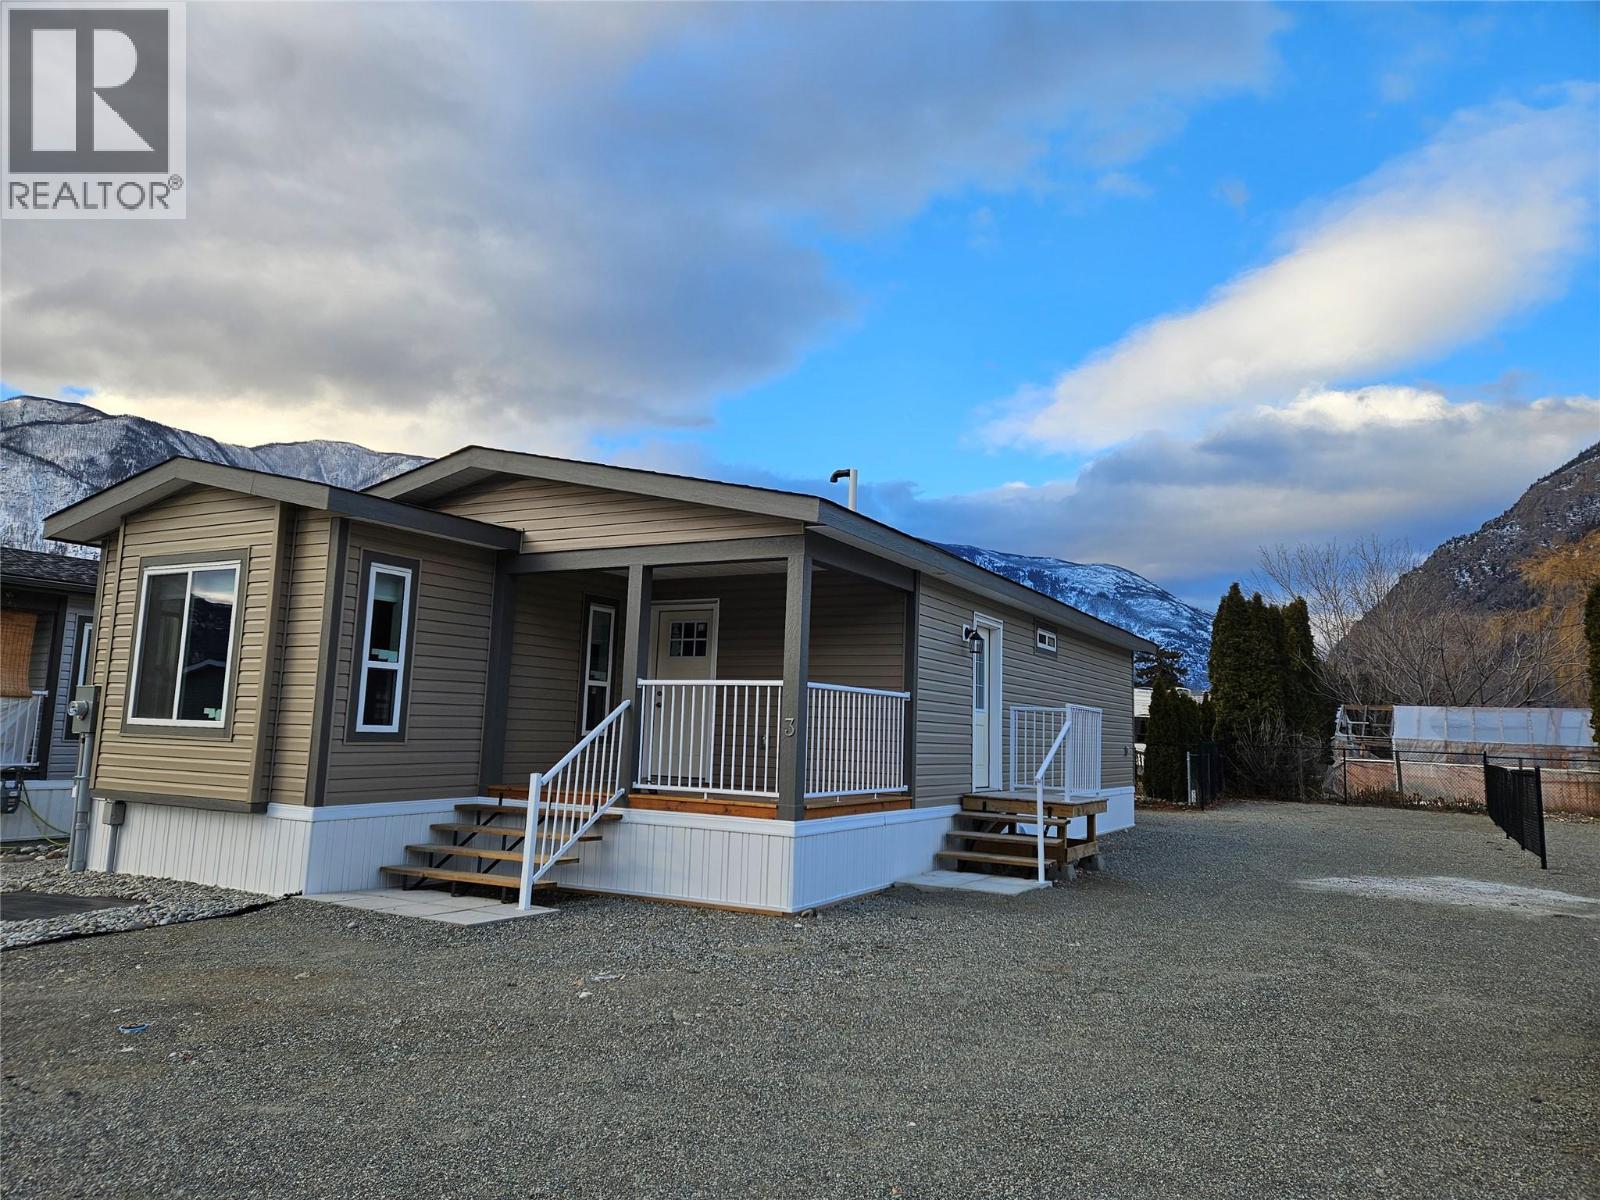
1118 Middle Bench Road Unit# 3
Keremeos, British Columbia
SELLER WILL PRE PAY YOUR PAD RENT FOR A YEAR!! Brand new home is small new Park walking distance to most things! The Bench, located on Middle Bench Road, with easy access to wineries, skiing, movie night in Penticton, and all the small town charm of Keremeos. Easy to view, plenty of parking, and a great private deck off the main bedroom. Never been lived in, and ready to go! Pet friendly park, no age restriction. (id:63476)
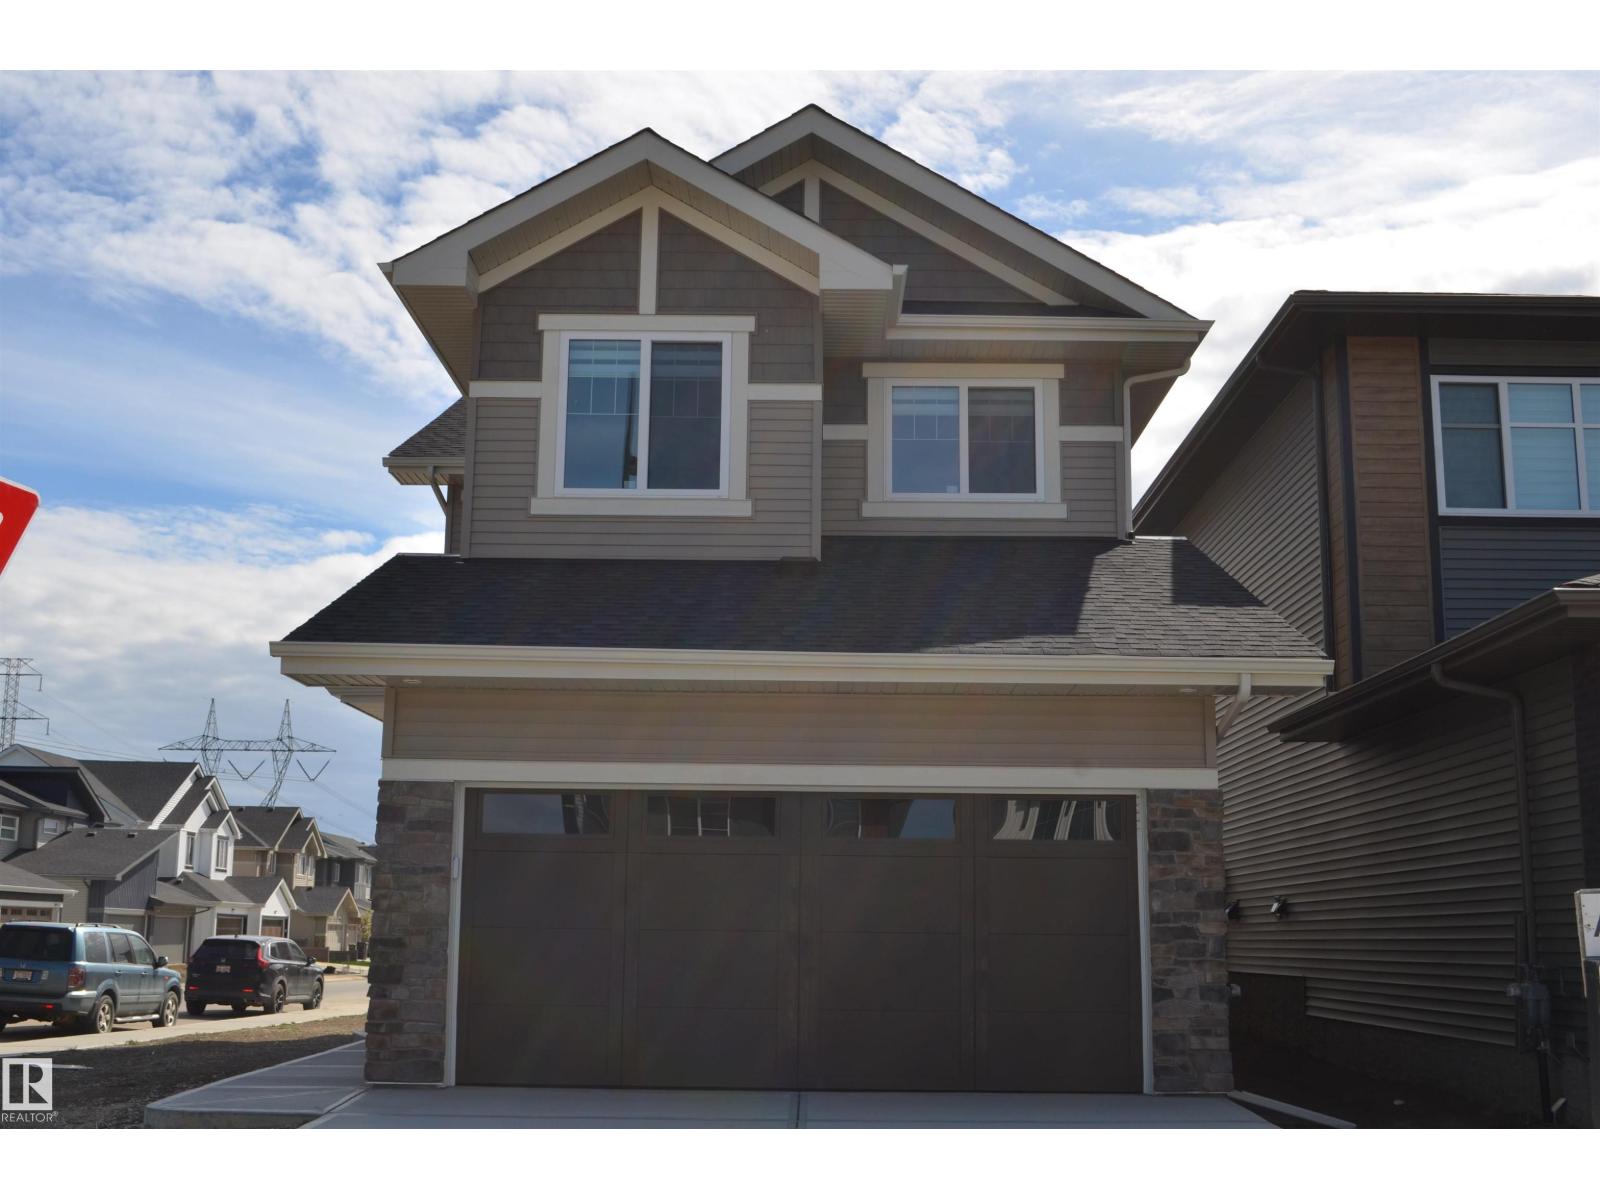
2831 191 St NW
Edmonton, Alberta
THIS MIGHT BE YOUR BEST OPPORTUNITY TO LIVE IN ONE OF EDMONTON'S FINEST WEST END COMMUNITIES....THE UPLANDS! This OUTSTANDING 3-bedroom home with a main floor den and a 2nd storey Bonus Room provides almost 2,100 sf of coveted family living. The bright and open main floor features an open to above in the front foyer that creates a true feeling of space when you enter! Other highlights a GREAT kitchen with quartz counters, an upgraded tile backsplash, soft close cabinetry, wood/metal railings, COMBI BLINDS, and a large center island/breakfast bar. The upper level features a BIG Bonus Room and a Large Master Bedroom with vaulted ceilings, a walk-in closet and a luxury ensuite that includes a free standing soaker tub, 2-sinks and a separate walk-in shower! The basement level features 9' foundation walls, A SEPARATE SIDE ENTRANCE, rough-ins for a laundry room, a bathroom, wet bar and 2-windows..PERFECT for future develpment. The home has been reduced by $48,000 from the original builder price...BUY IT NOW! (id:63476)
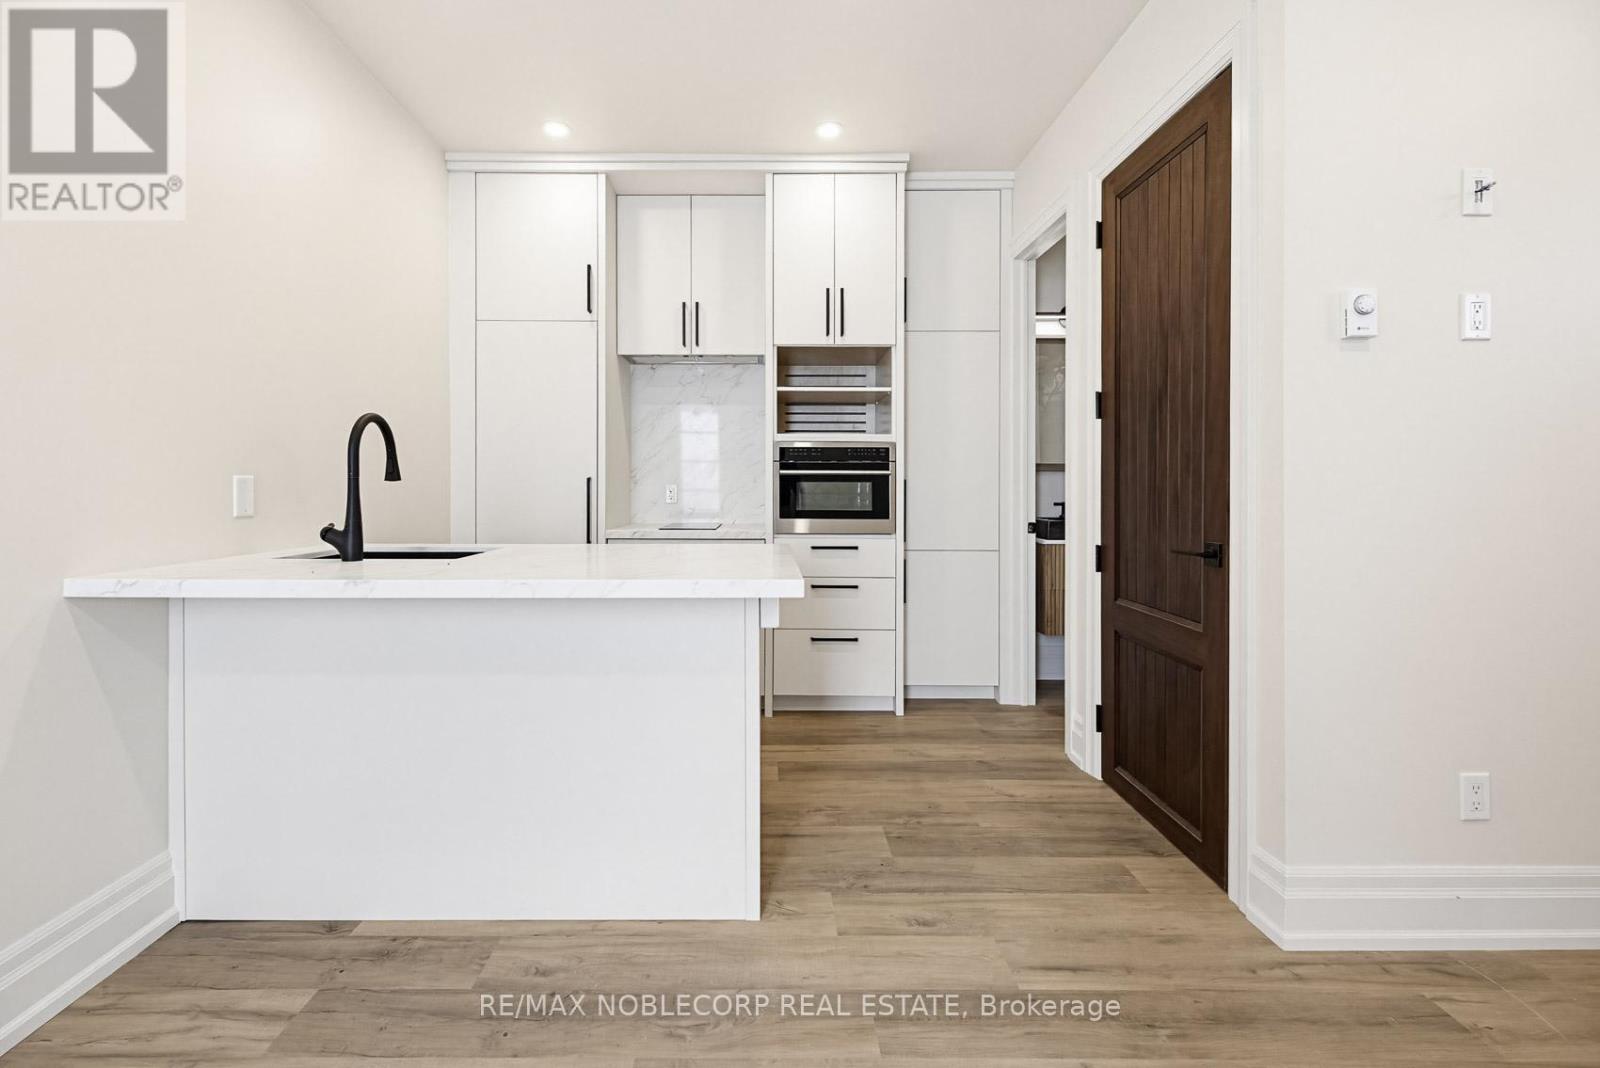
5 - 108 Enderby Road
Toronto, Ontario
Welcome to this stunning fully renovated Legal Garden Suite located in the highly sought-after Upper Beaches neighborhood. This modern suite offers a private entrance and features luxurious finishes throughout, including a designer kitchen with quartz countertops, stainless steel appliances, custom cabinetry, and spacious open-concept living. Perfect for a single professional or couple looking for a stylish and private living space in a prime east-end location. Conveniently located minutes from TTC, Danforth GO Station, Main Subway Station, parks, shops, restaurants, and all essential amenities. Ample street permit parking is available if needed for a relatively low monthly cost ($50/month). Tenant To Pay for Utilities. (id:63476)
5210 54a Ave
Berwyn, Alberta
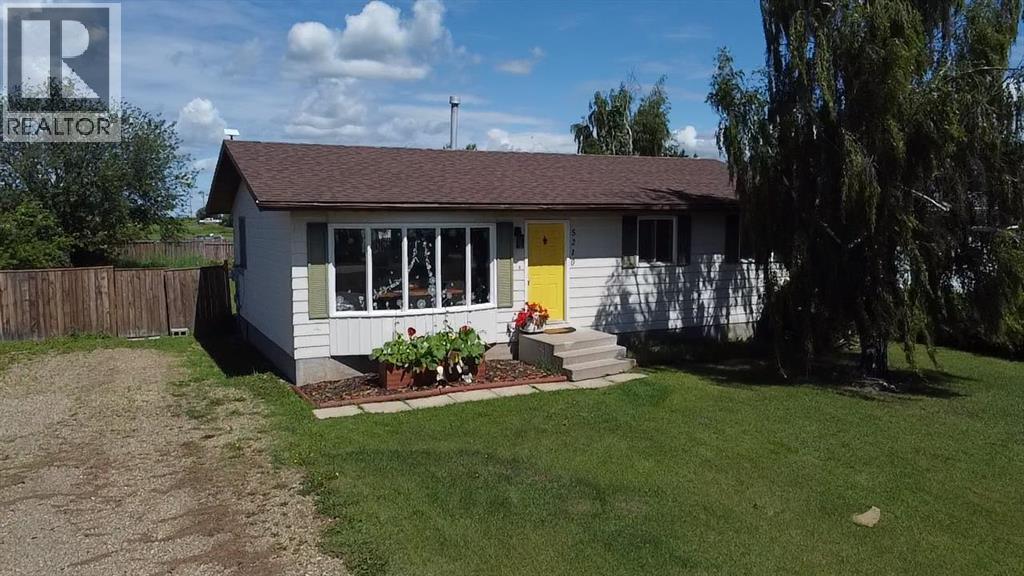
Welcome home to this beautiful 1044 square foot family home or investment property nestled on a quiet street in Berwyn, Ab . Walking inside this beautiful home to a spacious living room that has tons of room for the kids to play or relax. Flowing into the beautiful kitchen with stainless steel appliances and a breakfast bar! Down the halls will lead you to 2 good sized bedrooms for the kids and a full bathroom as well. A large master bedroom awaits you to turn in for the evening which also holds a 2 piece ensuite bathroom as well! Downstairs there is a large rec room/ living room, a large laundry room, large, another larger bedroom and a roughed in bathroom! Headed outside leads you to a huge landscaped backyard with a large garden, huge shed, seating area with shade, and a fire place to enjoy a evening. this beautiful home is perfect so don't miss out today !! Call for a viewing (id:63476)
15 Gregg Court Unit# 5
Kitchener, Ontario
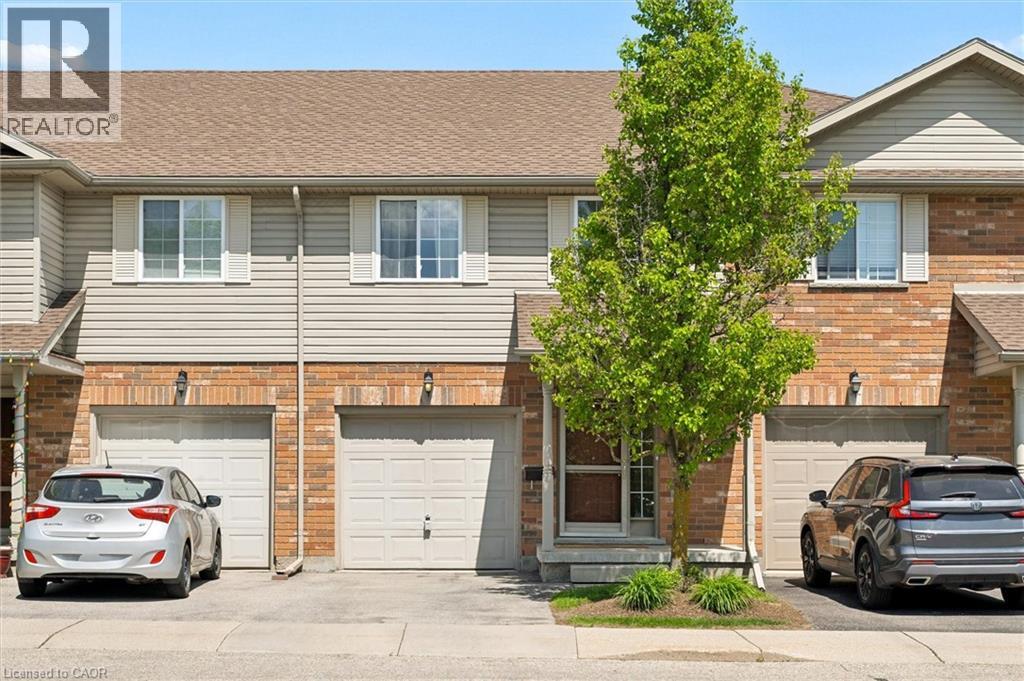
Tucked into the heart of Idlewood, Unit 5 at 15 Gregg Court offers the kind of neighbourhood and layout families are always searching for. Located within a quiet townhouse complex in one of Kitchener’s most established family communities, this spacious 3-bedroom, 3-bathroom home is surrounded by parks, walking trails, excellent schools, and everyday conveniences. Inside, the bright carpet-free main floor features large windows and a functional layout designed for comfortable everyday living. The updated kitchen showcases quartz countertops, tile backsplash, stainless steel appliances, and a breakfast bar overlooking the dining area, creating a space that feels both open and welcoming. Upstairs, the spacious primary bedroom offers two large windows, dual closets, and convenient access to the cheater ensuite bathroom. Two additional bedrooms provide flexibility for growing families, guests, or a home office setup. The lower level provides valuable additional living space, ideal for a media room, kids' play area, home gym, or comfortable family retreat. A convenient 2-piece bathroom adds extra functionality. The home also features a newly installed furnace and central air conditioning system (2026), along with a newer washer and dryer (2025), offering added comfort and peace of mind for years to come. Located close to excellent public and Catholic schools, parks, trails, shopping, restaurants, public transit, Chicopee Ski & Summer Resort, the community centre, library, indoor pool, and quick access to the expressway, this is a fantastic opportunity to get into a highly sought-after neighbourhood known for its strong sense of community. (id:63476)
RE/MAX Solid Gold Realty (Ii) Ltd.
667 Skyline Road
Selwyn, Ontario
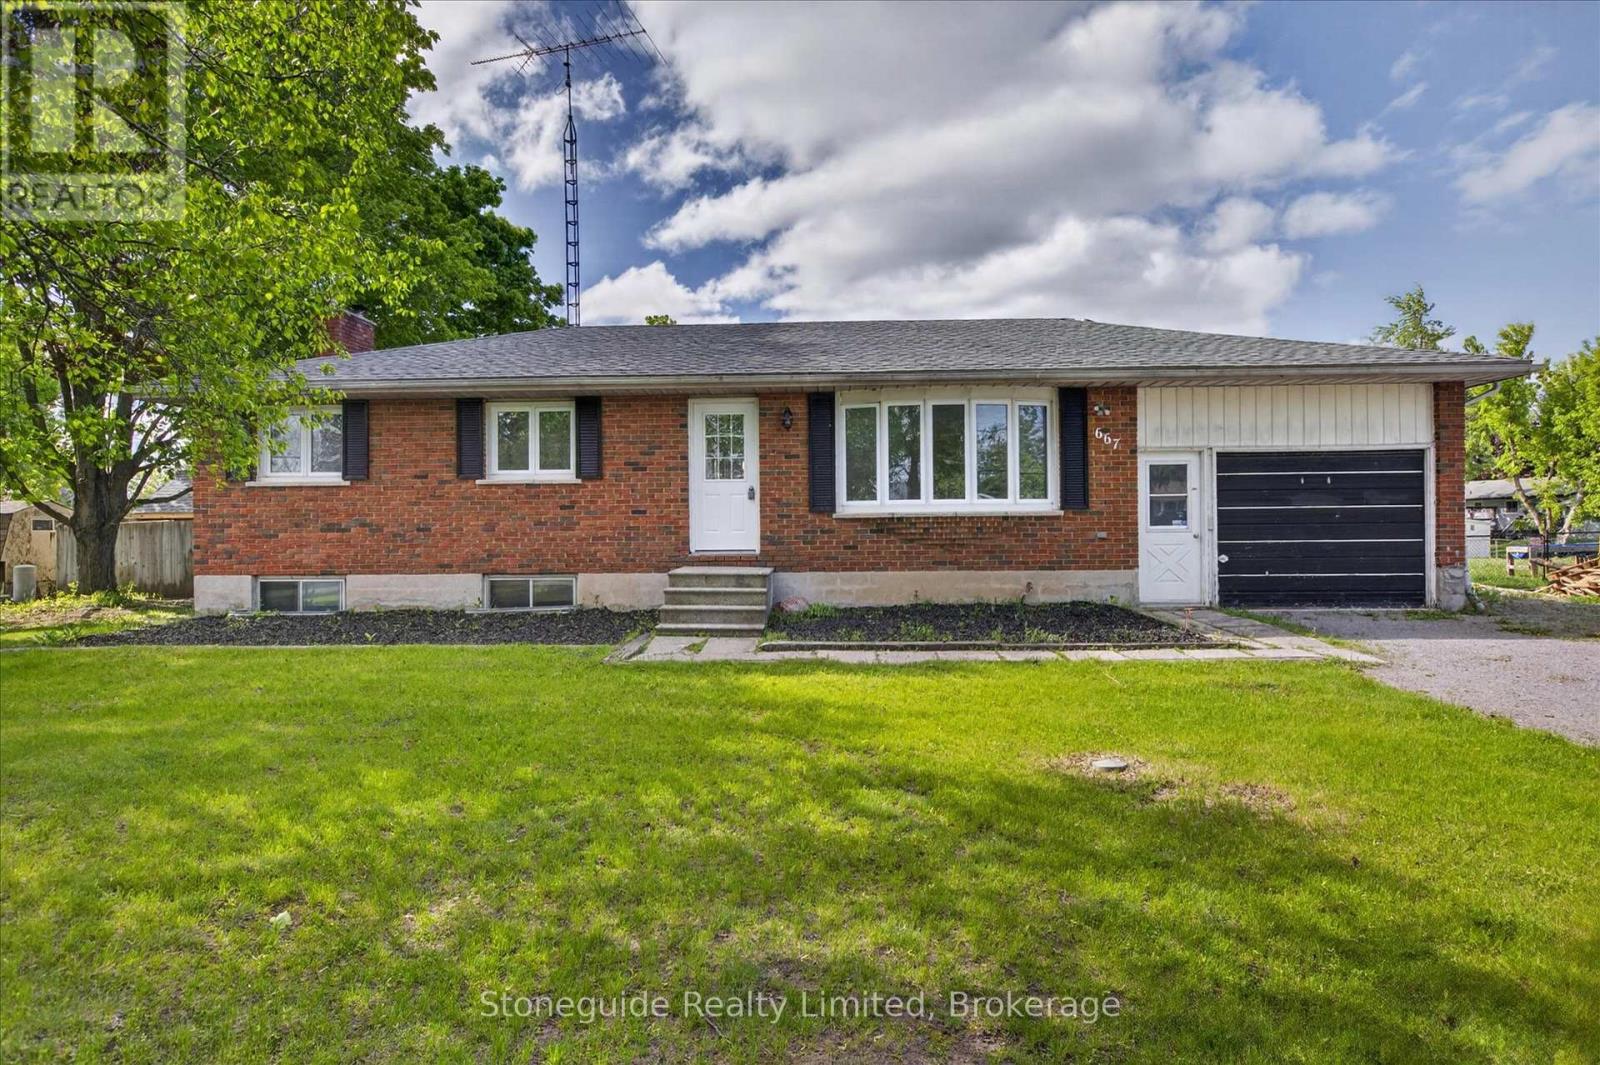
Welcome to 667 Skyline Road, Ennismore. This updated 3-bedroom, 2-bath bungalow sits on a spacious 100' x 150' lot and offers comfortable family living inside and out. Recent improvements include flooring, kitchen cabinetry and countertops, renovated bathrooms, fresh paint, and trim throughout. The partially finished basement features a rec room and additional storage space. Enjoy summer days in the in-ground pool and the convenience of an attached 1.5-car garage. A move-in-ready home in a desirable Ennismore location. (id:63476)
0 County Road 17 Road
Alfred And Plantagenet, Ontario
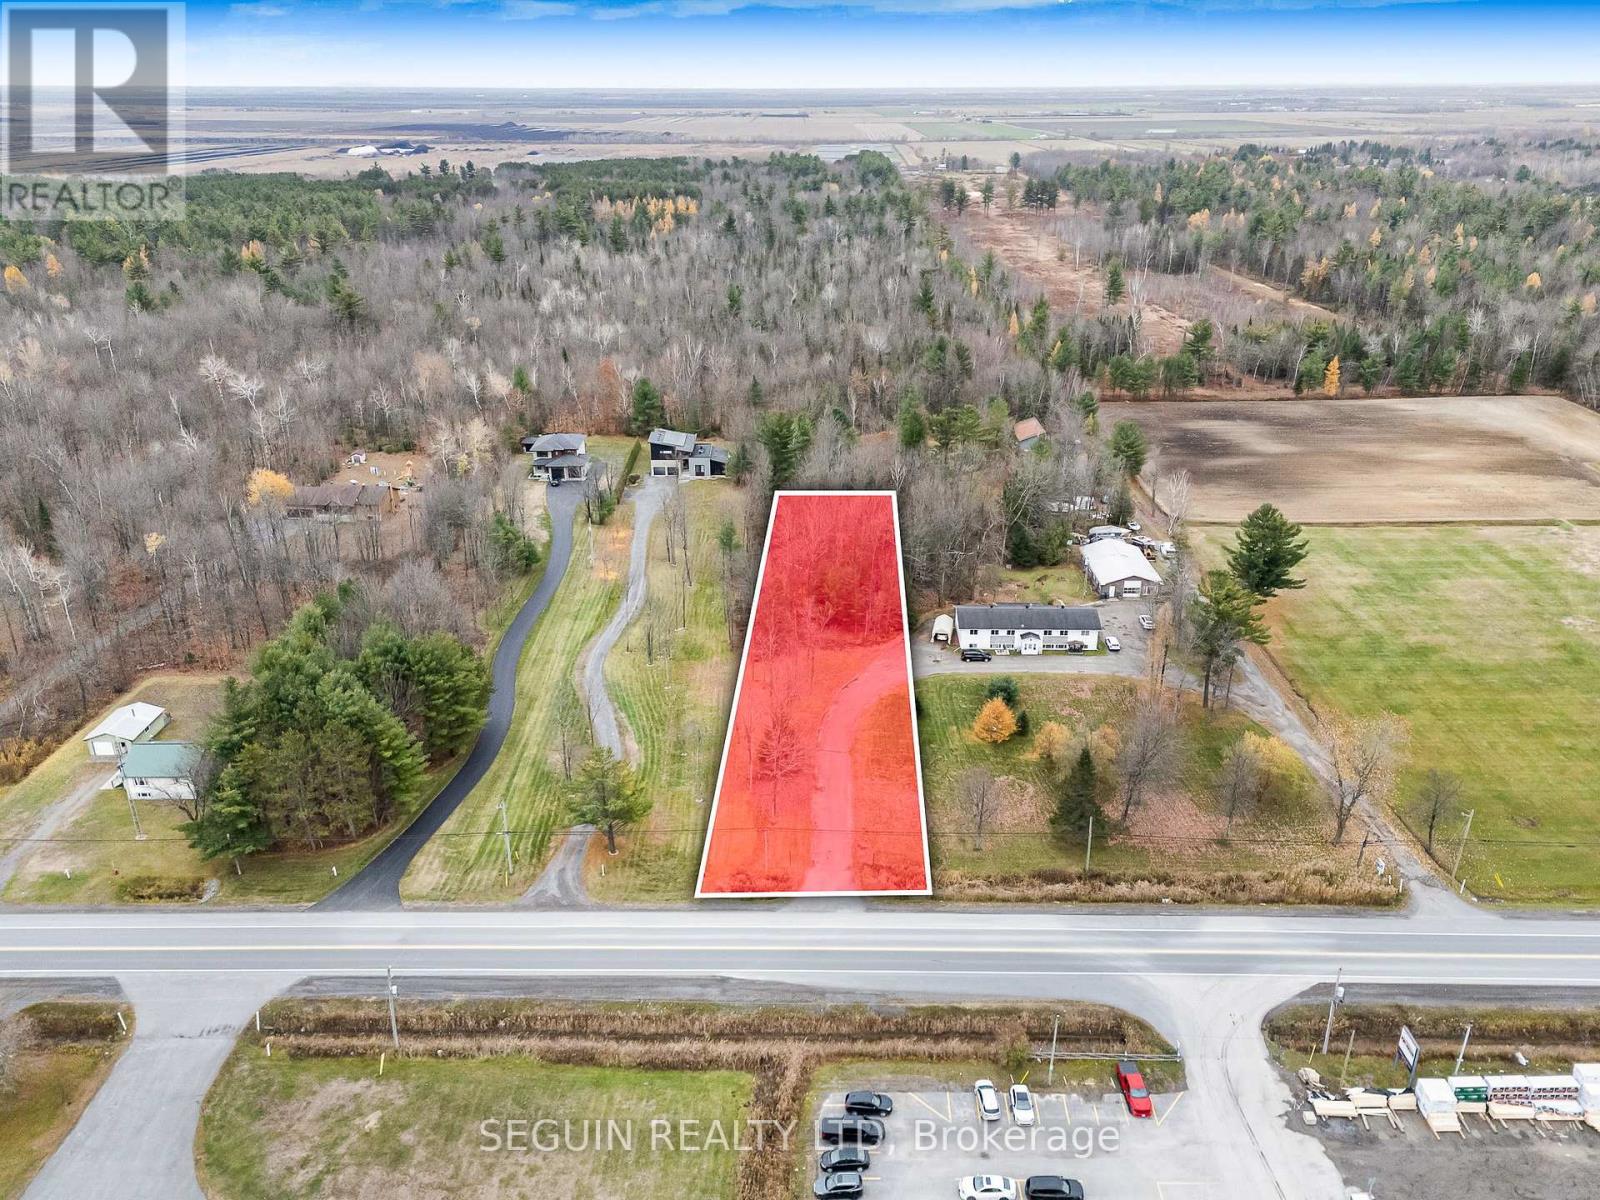
1-ACRE BUILDING LOT IN ALFRED WITH MUNICIPAL WATER & NATURAL GAS AT THE PROPERTY LINE! Build your future in the welcoming community of Alfred with this spacious 1-acre residential building lot. The property offers the convenience of municipal water and natural gas available at the property line, along with an existing paved driveway, making it even easier to begin planning your construction project. Perfectly positioned for those seeking a balance between peaceful country living and accessibility, the lot is located approximately one hour from both Ottawa and Montreal. This location allows you to enjoy a quiet rural lifestyle while still benefiting from quick access to major city amenities. Surrounded by open space and natural scenery, the property offers a private and tranquil setting ideal for building your dream home. Local conveniences including schools, shops, restaurants, and recreation facilities are just minutes away, allowing you to enjoy small-town charm without sacrificing everyday essentials.Whether you are planning to build a custom home or looking for a solid long-term investment, this property presents an excellent opportunity in a growing community. Start turning your vision into reality in this beautiful setting. (id:63476)
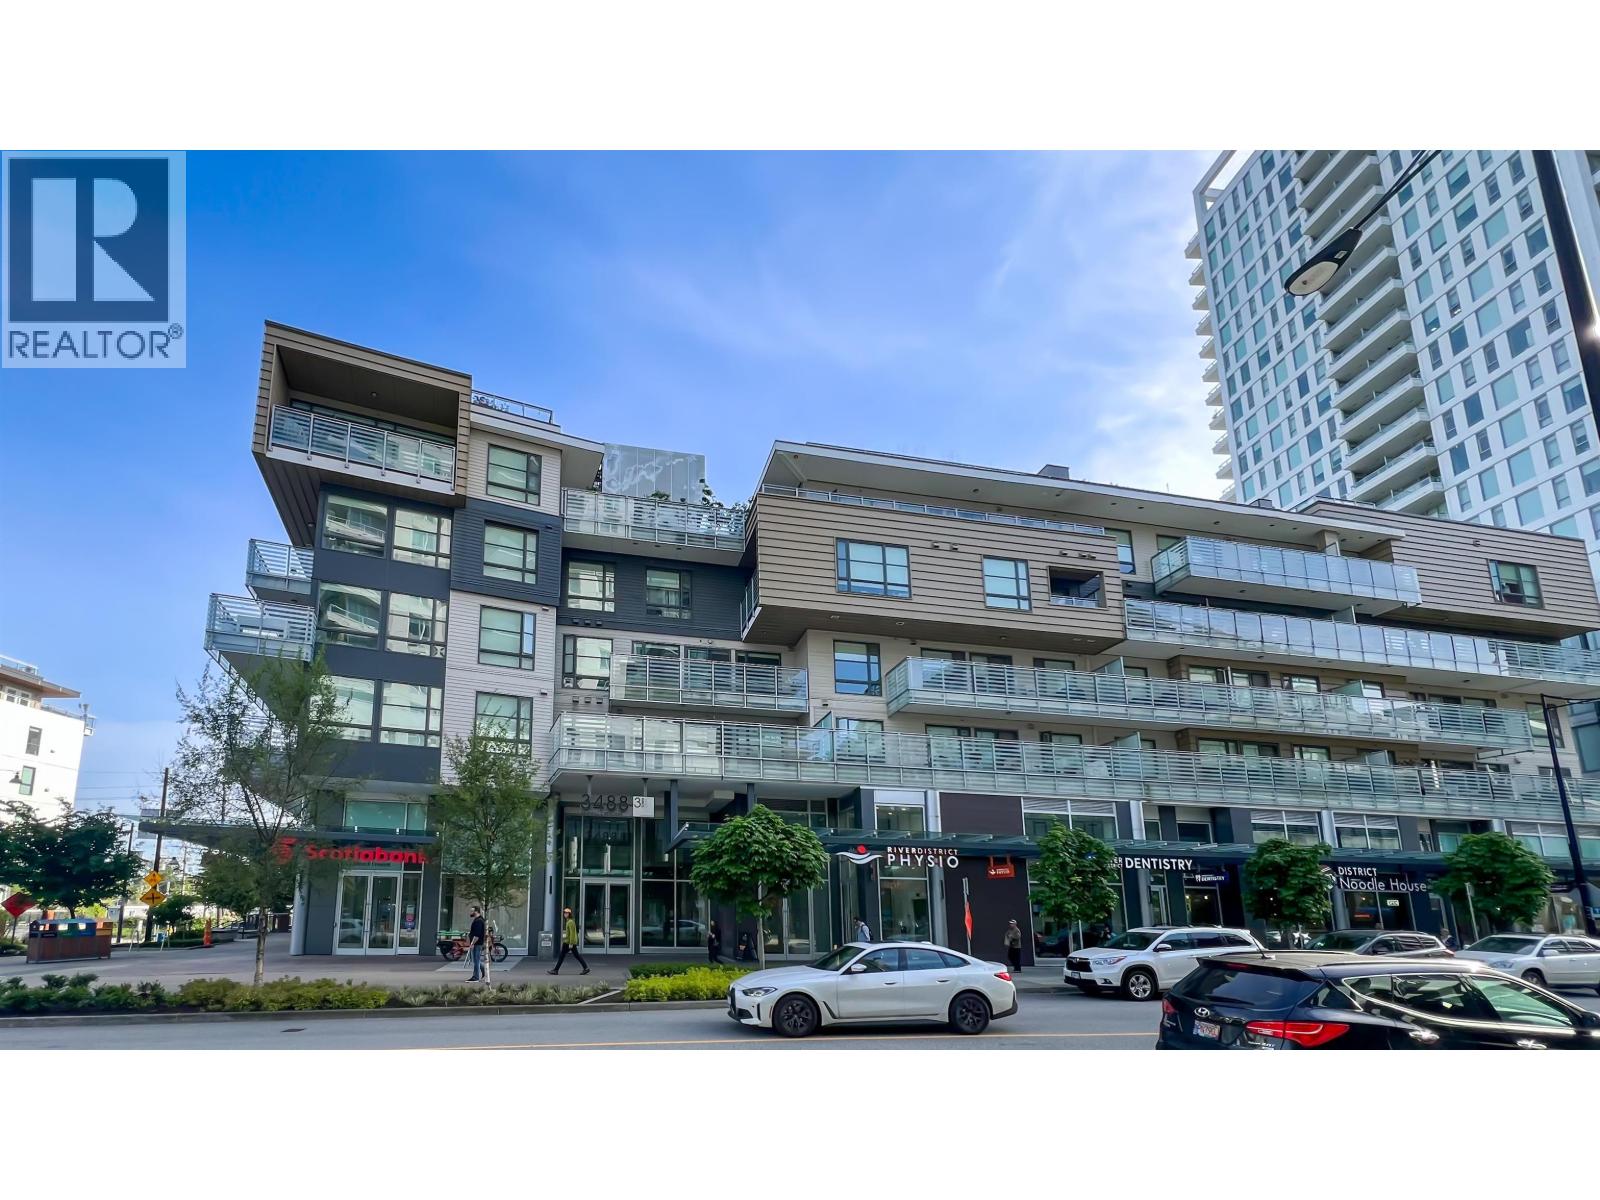
3488 Sawmill Crescent
Vancouver, British Columbia
Welcome to this beautifully decorated 1-bedroom plus den condo, offering a functional and spacious open-concept layout. The large den is generously sized and can easily be used as a second bedroom, home office, or guest room. This ground-level unit features modern finishes throughout, a stylish kitchen, and bright living spaces designed for comfortable living. One of the highlights of this home is the private patio, perfect for outdoor dining, entertaining, gardening, or simply relaxing. With its contemporary design, beautiful finishes, and versatile floor plan, this condo offers the perfect combination of comfort, style, and convenience. (id:63476)
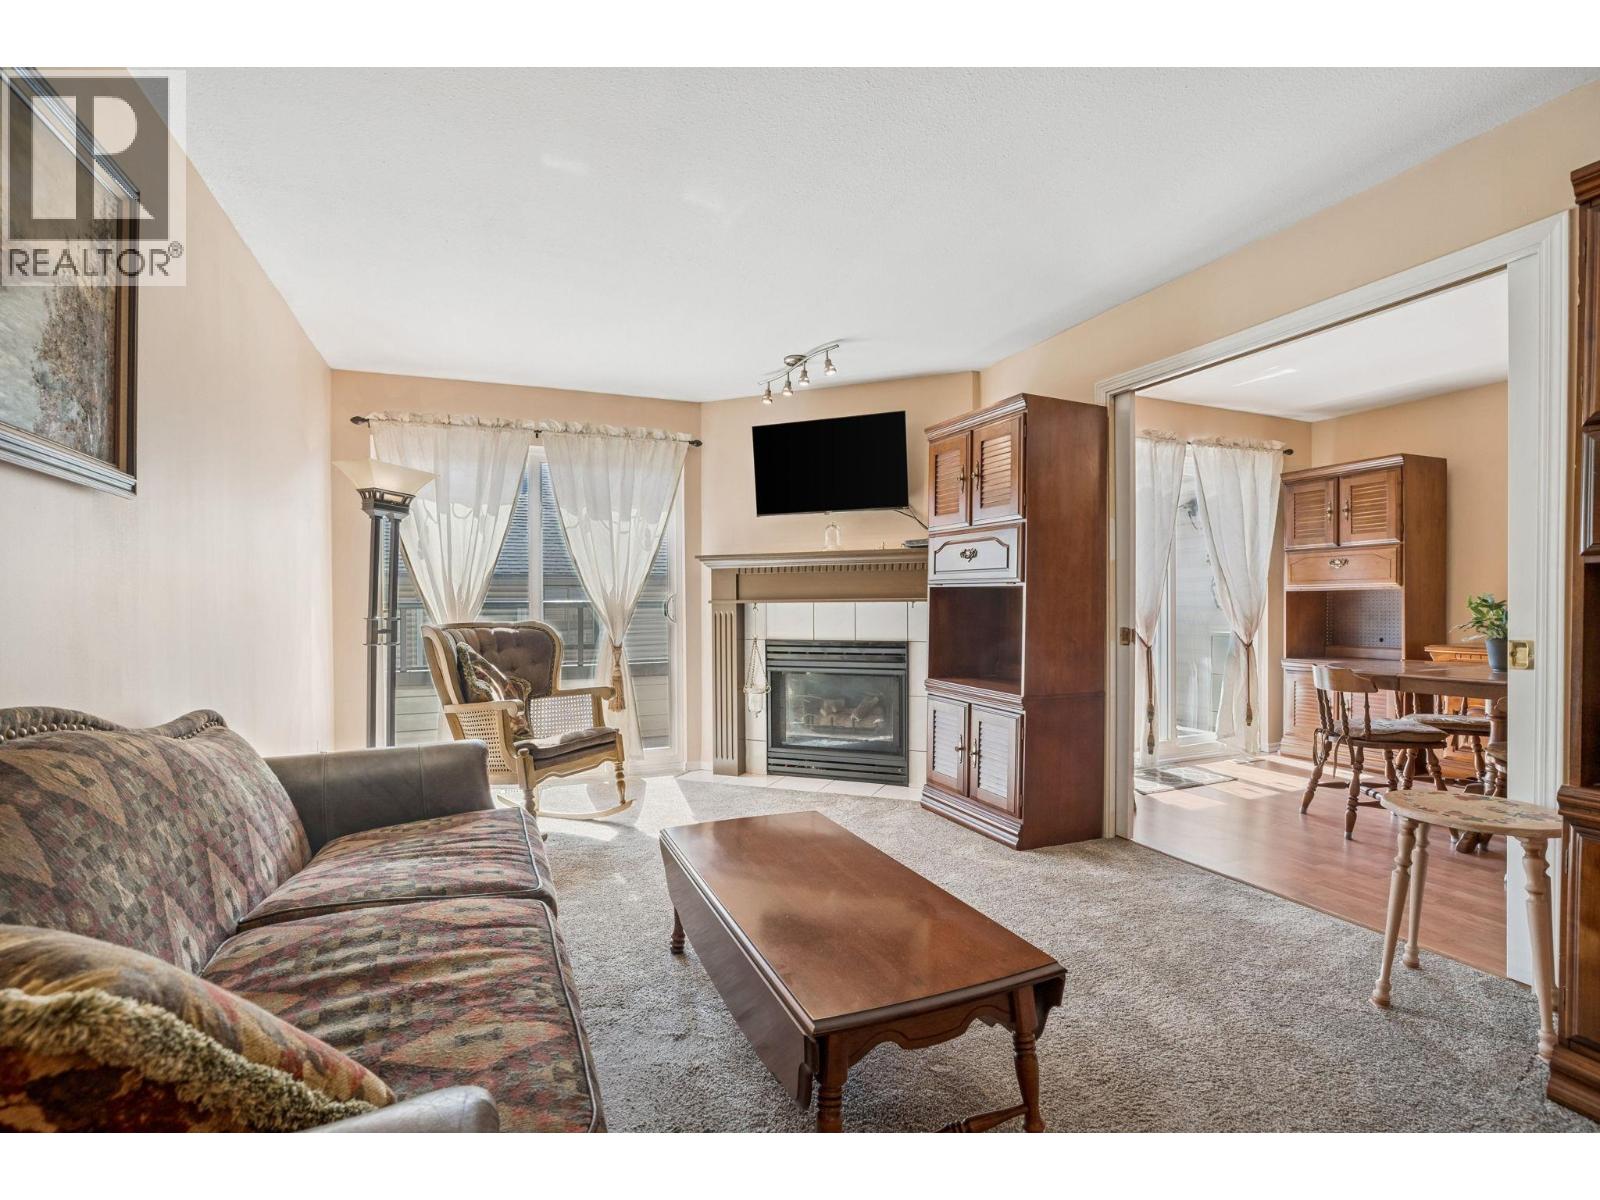
402 11726 225 Street
Maple Ridge, British Columbia
Welcome to this charming 2-storey townhouse in the heart of Maple Ridge offering 2 bedrooms and 2 bathrooms in a thoughtfully designed floorplan that feels both functional and inviting. Bright and airy, this home exudes a warm, home-y vibe with plenty of natural light throughout. The spacious 127 sqft south-facing belcony is perfect for soaking up the sun, enjoying your morning coffee, or entertaining friends on summer evenings. Ideally located within walking distance to shops, restaurants, public transit, and all the convenience you could ask for, this home offers the perfect balance of comfort and lifestyle. Whether you're a first time-buyer, downsizer, or investor, this townhouse is a fantastic opportunity to own a piece of Maple Ridge charm. (id:63476)
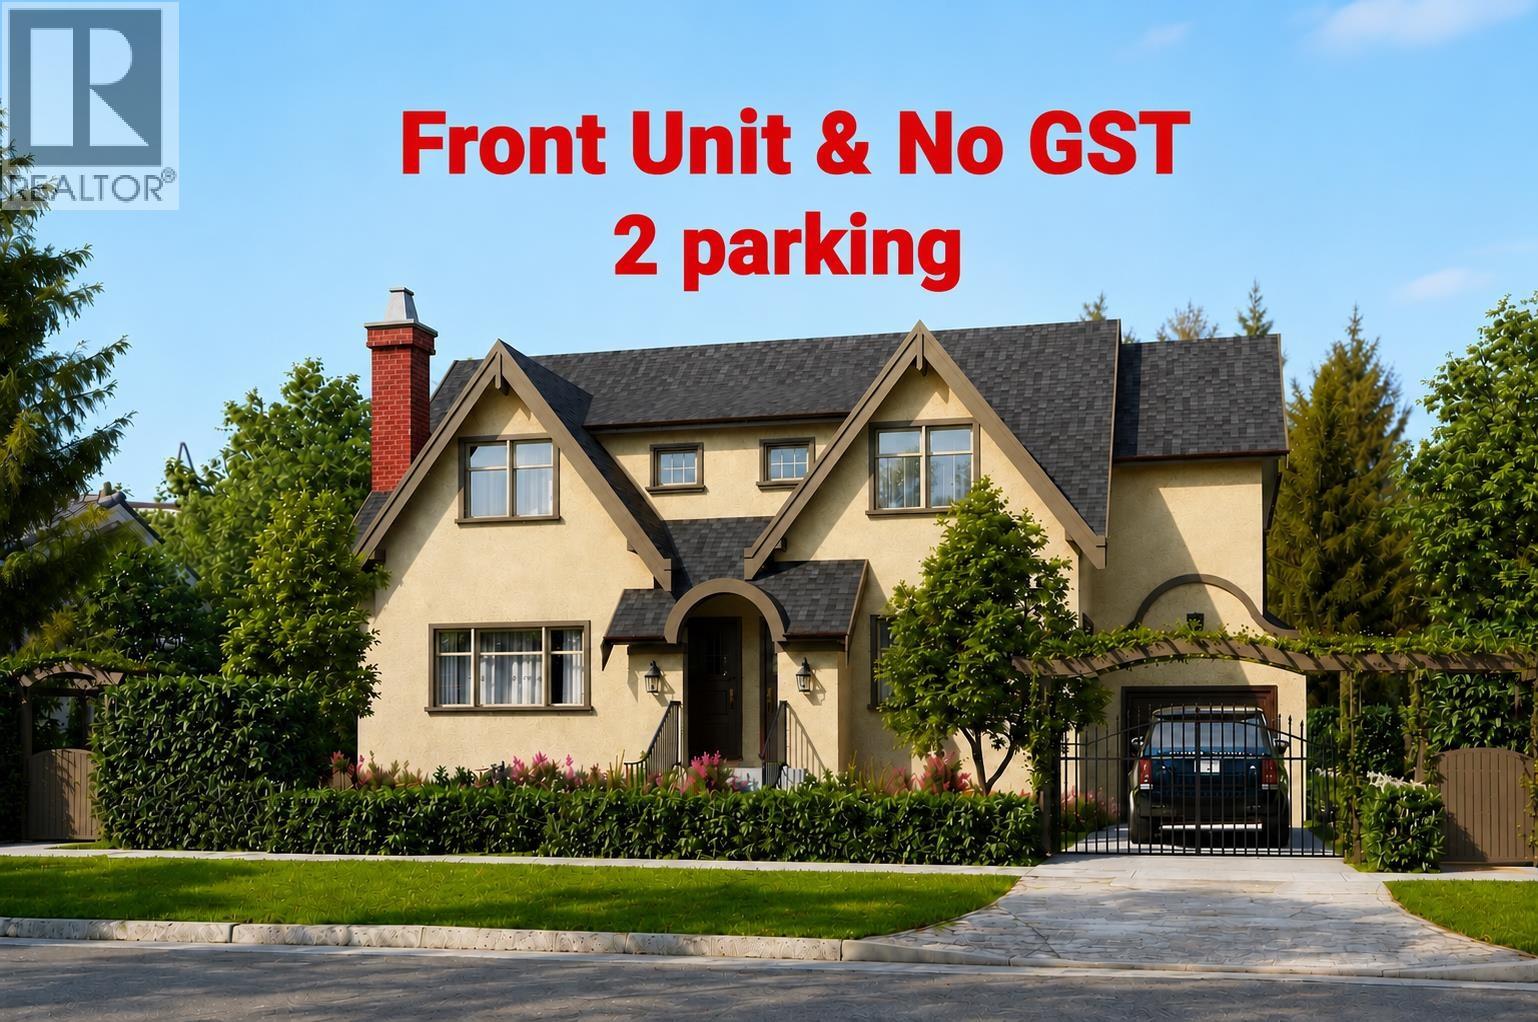
7061 Cypress Street
Vancouver, British Columbia
Prime front unit with 2 parking stalls and GST INCLUDED-a rare opportunity and exceptional value compared to rear-facing units in the complex that offer only 1 parking stall and GST on top of the purchase price. Built just 2 years ago, this boutique-style, self-managed townhome features a bright open-concept layout, gourmet kitchen with premium Sub-Zero and Wolf appliances, white oak herringbone flooring, radiant heating, central A/C, custom birch wall panels, and a large crawl space for additional storage. Designed by award-winning Formwerks Architectural Inc. and Pure Design. Located in the heart of Kerrisdale, close to UBC, Kerrisdale Community Centre, cafés, restaurants, Choices Market, golf courses, and top schools, Crofton House, York House, Maple Grove, Magee. (id:63476)
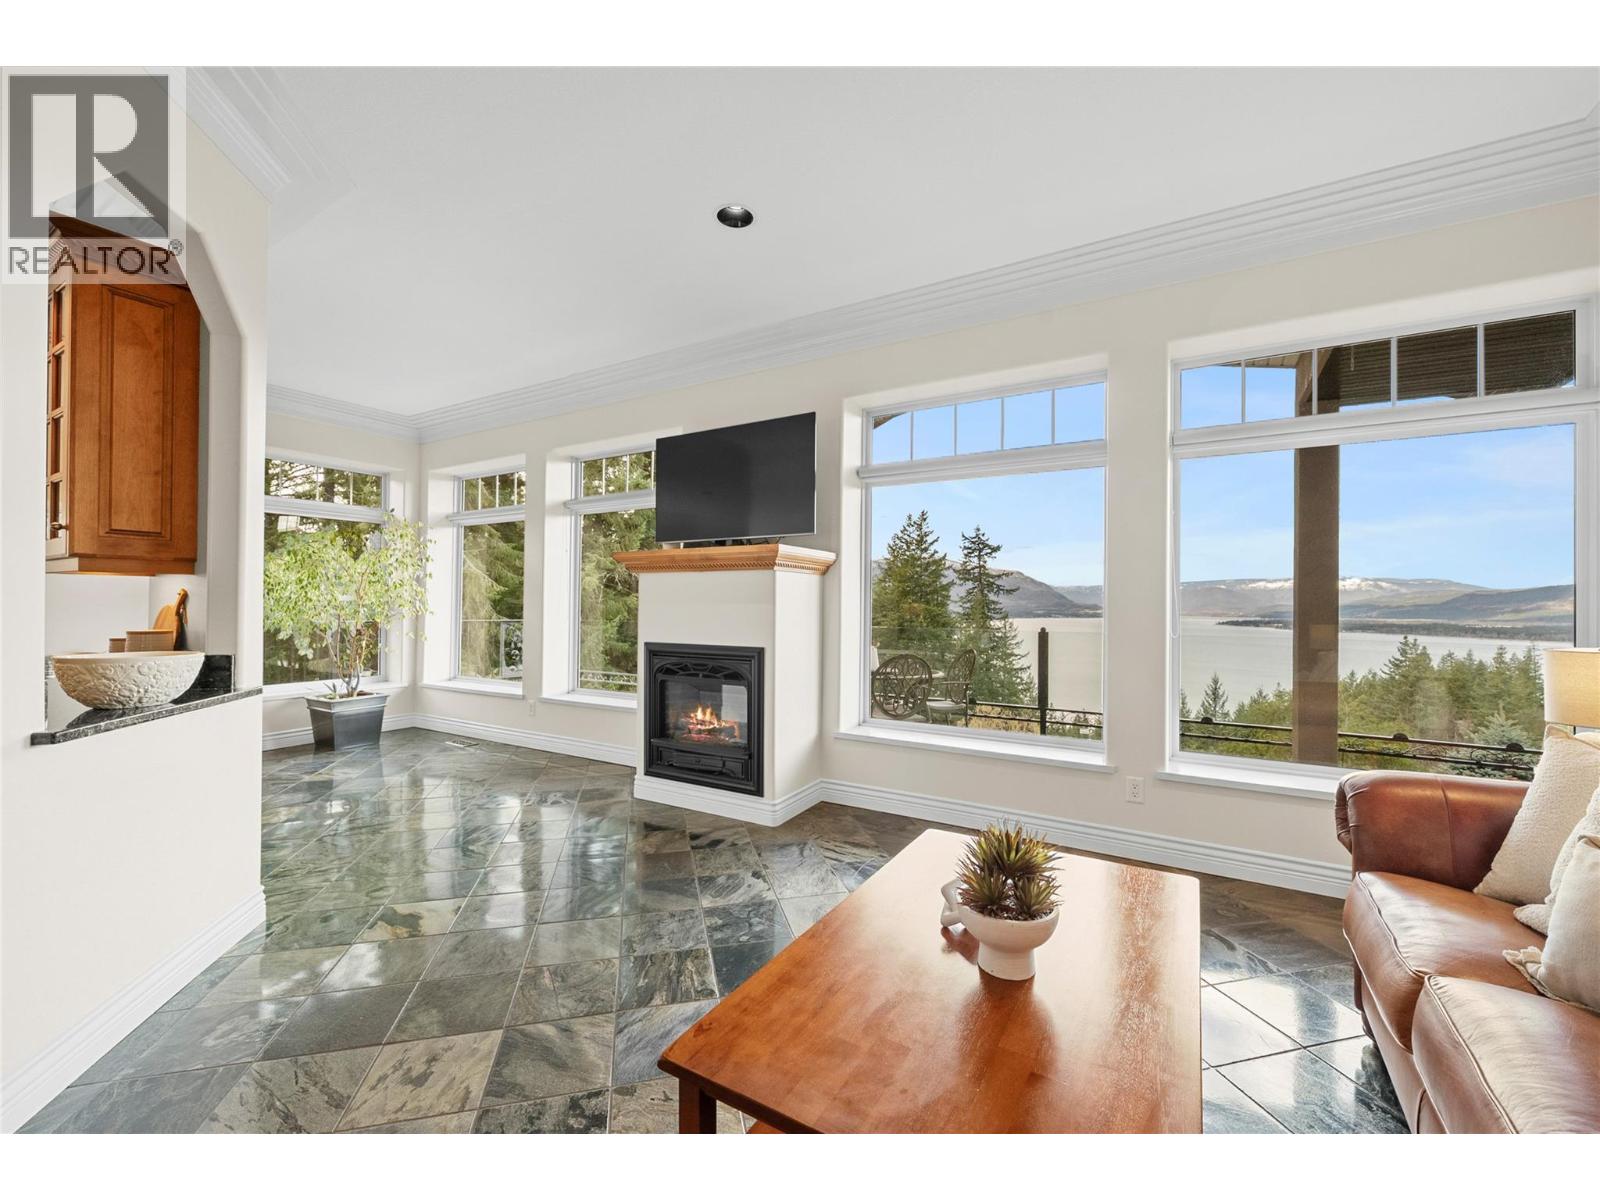
3676 Mcbride Road
Blind Bay, British Columbia
3676 McBride Road, welcome to this custom Mountain Villa-inspired home in McArthur Heights overlooking the Shuswap, with sweeping northwestern views of Shuswap Lake. Custom-built in 2004, this home features ICF to the rafters and is a masterpiece of solid construction. High-end, energy-efficient, and immaculate best describe this home. Featuring 4 beds, 3 baths, and a den, plus plenty of extra room for dining, recreation, and storage. Heated floors on both levels, geothermal forced air, and central air. 2 natural gas fireplaces. 10 ft ceilings downstairs and 9'8 ft ceilings upstairs. Wandering around the 0.64-acre lot, you will find plenty of parking for toys and an RV. Irrigated and mature low-maintenance gardens. Very private location at the end of a no-thru road and only steps away from the trails, with a short distance to the lake and all the amenities the Shuswap has to offer. This home is a work of art and architecture. Check out the 3D tour. Measurements taken by Matterport. (id:63476)