
5210 54a Ave Berwyn, Alberta T0H 0E0

$209,500
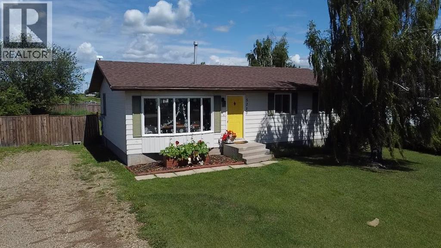
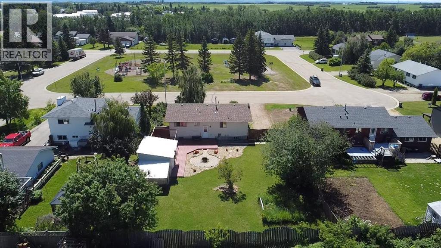
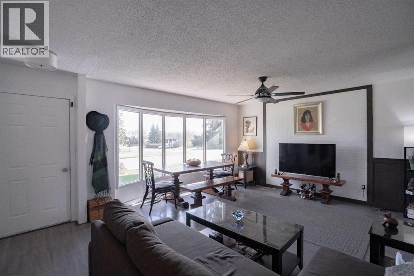
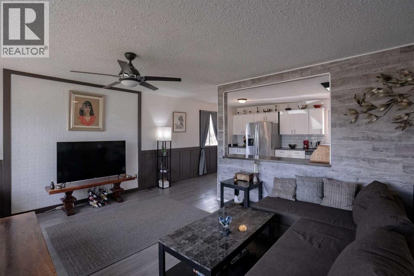
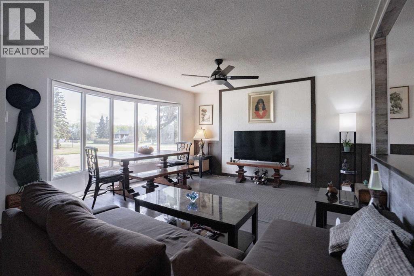
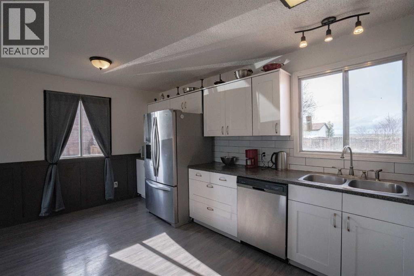
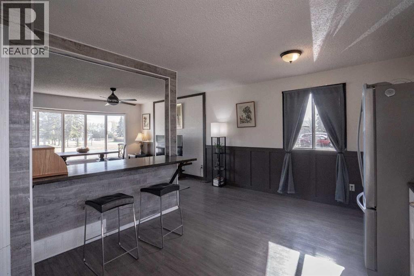
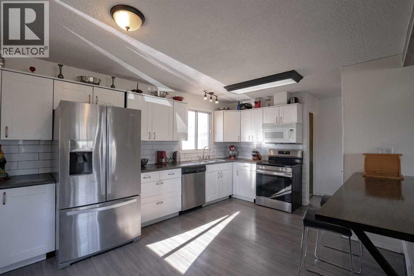
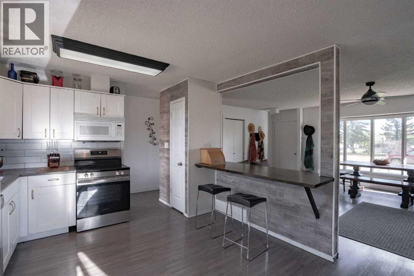
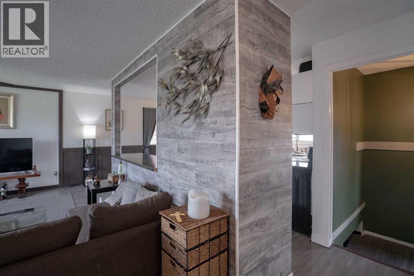
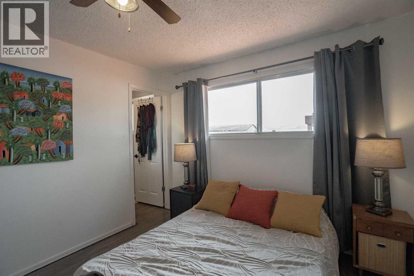
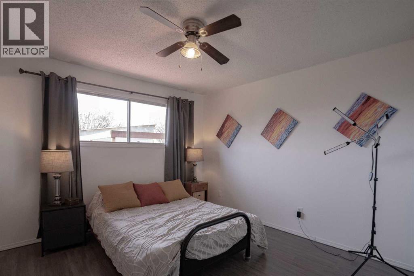
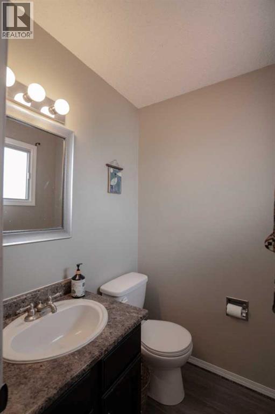
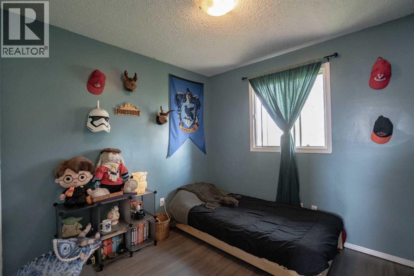
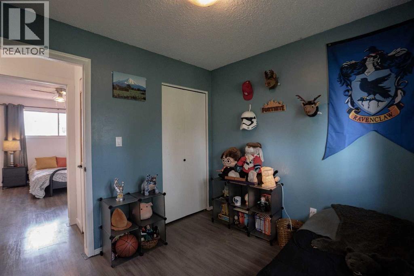
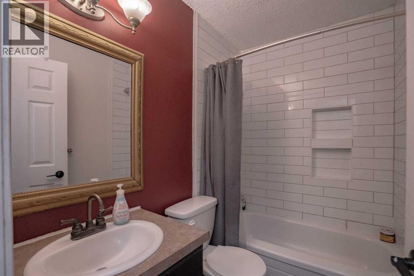
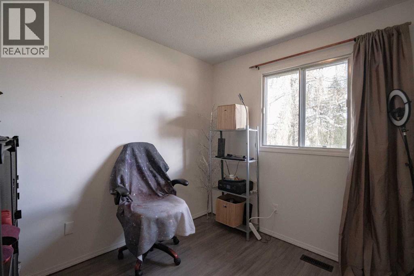
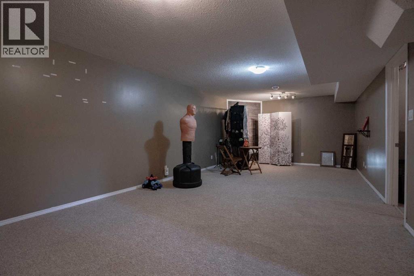
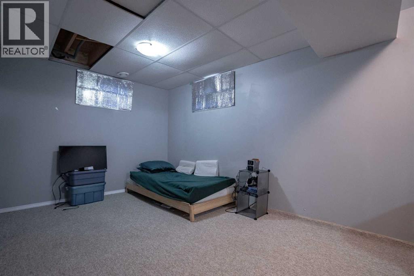
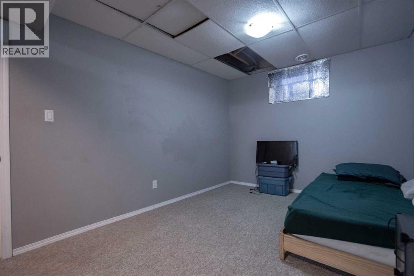
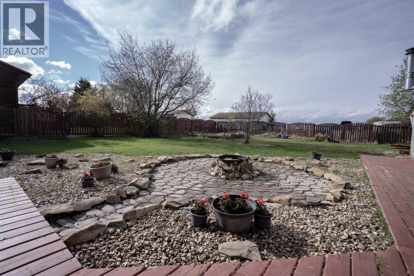
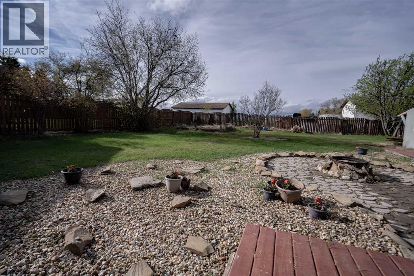
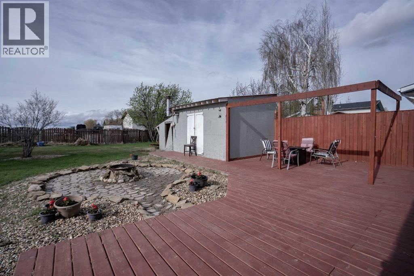
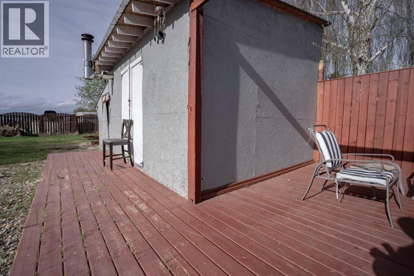
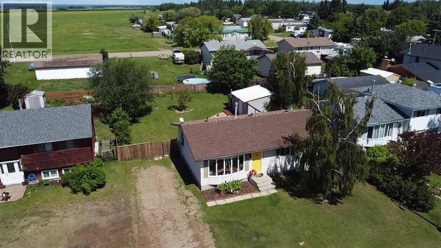
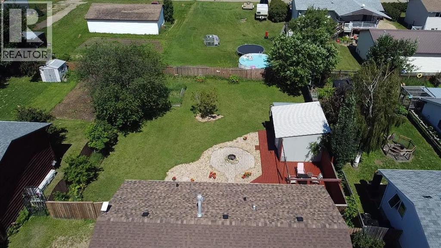
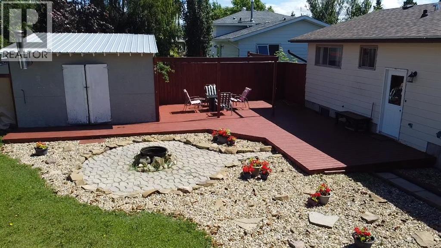
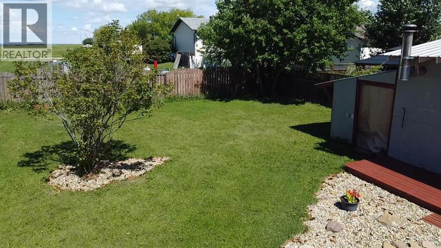
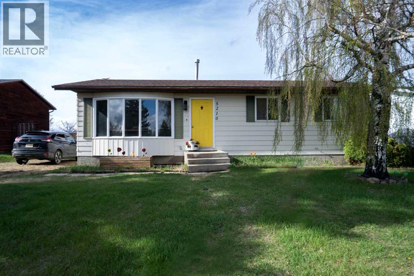
Welcome home to this beautiful 1044 square foot family home or investment property nestled on a quiet street in Berwyn, Ab . Walking inside this beautiful home to a spacious living room that has tons of room for the kids to play or relax. Flowing into the beautiful kitchen with stainless steel appliances and a breakfast bar! Down the halls will lead you to 2 good sized bedrooms for the kids and a full bathroom as well. A large master bedroom awaits you to turn in for the evening which also holds a 2 piece ensuite bathroom as well! Downstairs there is a large rec room/ living room, a large laundry room, large, another larger bedroom and a roughed in bathroom! Headed outside leads you to a huge landscaped backyard with a large garden, huge shed, seating area with shade, and a fire place to enjoy a evening. this beautiful home is perfect so don't miss out today !! Call for a viewing (id:63476)
Property Details
| MLS® Number | A2311677 |
| Property Type | Single Family |
| Amenities Near By | Park, Playground, Schools |
| Features | See Remarks |
| Parking Space Total | 2 |
| Plan | 7921617 |
| Structure | Deck |
Building
| Bathroom Total | 2 |
| Bedrooms Above Ground | 3 |
| Bedrooms Below Ground | 1 |
| Bedrooms Total | 4 |
| Appliances | Refrigerator, Dishwasher, Stove, Microwave, Washer & Dryer |
| Architectural Style | Bungalow |
| Basement Development | Finished |
| Basement Type | Full (finished) |
| Constructed Date | 1980 |
| Construction Material | Wood Frame |
| Construction Style Attachment | Detached |
| Cooling Type | None |
| Flooring Type | Carpeted, Linoleum |
| Foundation Type | Poured Concrete |
| Half Bath Total | 1 |
| Heating Type | Forced Air |
| Stories Total | 1 |
| Size Interior | 1,044 Sqft |
| Total Finished Area | 1044 Sqft |
| Type | House |
Parking
| Other | |
| Parking Pad |
Land
| Acreage | No |
| Fence Type | Fence |
| Land Amenities | Park, Playground, Schools |
| Landscape Features | Garden Area, Landscaped |
| Size Depth | 39.62 M |
| Size Frontage | 19.17 M |
| Size Irregular | 9100.00 |
| Size Total | 9100 Sqft|7,251 - 10,889 Sqft |
| Size Total Text | 9100 Sqft|7,251 - 10,889 Sqft |
| Zoning Description | R1 |
Rooms
| Level | Type | Length | Width | Dimensions |
|---|---|---|---|---|
| Basement | Roughed-in Bathroom | 9.67 Ft x 6.42 Ft | ||
| Basement | Bedroom | 20.08 Ft x 10.17 Ft | ||
| Main Level | Bedroom | 9.75 Ft x 9.92 Ft | ||
| Main Level | Primary Bedroom | 10.17 Ft x 9.92 Ft | ||
| Main Level | Bedroom | 8.92 Ft x 10.17 Ft | ||
| Main Level | 2pc Bathroom | 4.50 Ft x 6.67 Ft | ||
| Main Level | 4pc Bathroom | 6.75 Ft x 9.08 Ft |
Contact Us
Contact us for more information

The trademarks REALTOR®, REALTORS®, and the REALTOR® logo are controlled by The Canadian Real Estate Association (CREA) and identify real estate professionals who are members of CREA. The trademarks MLS®, Multiple Listing Service® and the associated logos are owned by The Canadian Real Estate Association (CREA) and identify the quality of services provided by real estate professionals who are members of CREA. The trademark DDF® is owned by The Canadian Real Estate Association (CREA) and identifies CREA's Data Distribution Facility (DDF®)
July 04 2026 08:00:35
Grande Prairie & Area Association of REALTORS®
Grassroots Realty Group Ltd.