
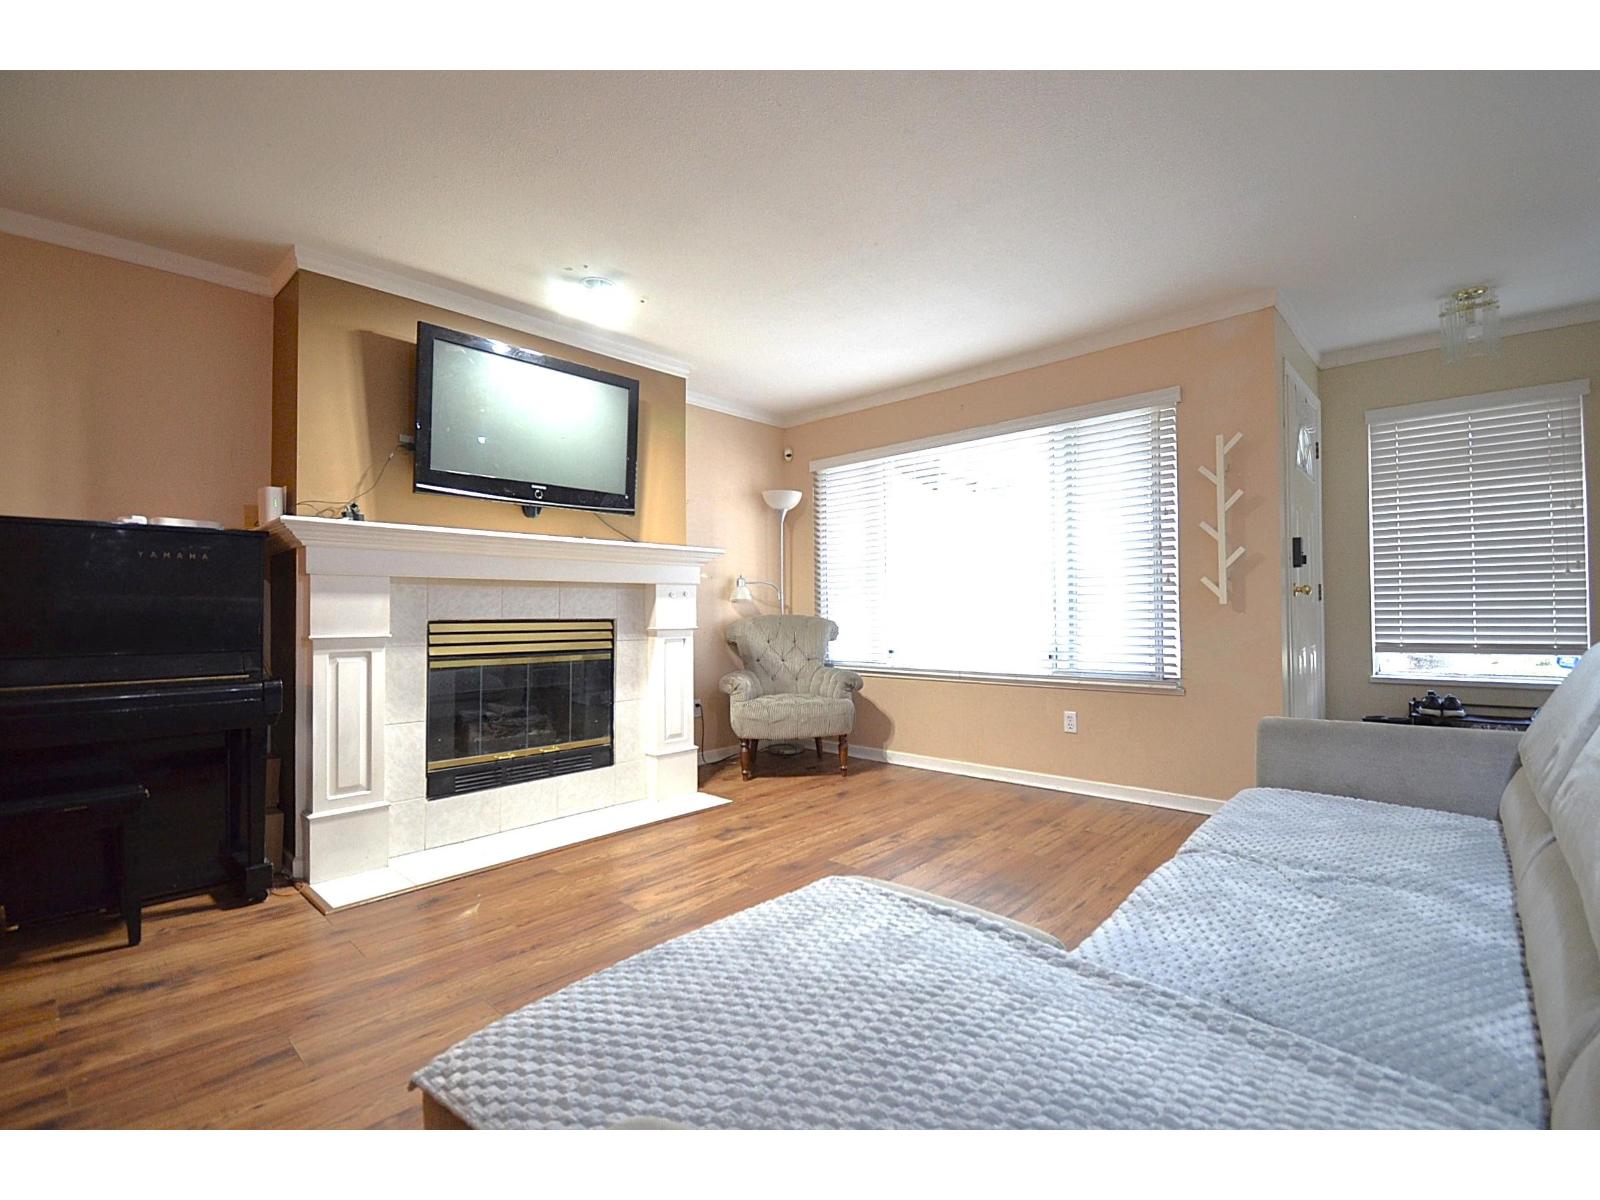
108 10308 155a Street
Surrey, British Columbia
2553 SqFt of exceptional living space in the heart of Guildford. Welcome to this rare/ one-of-a-kind gated Paddington end unit townhome backing onto a serene nature reserve for unmatched privacy and tranquility. Featuring 4 spacious bedrooms and generous living areas, this home is ideal for families or multi-generational living. The fully finished basement offers a separate entrance and additional kitchen - perfect for in-laws, mortgage helper, or flexible living arrangements. Enjoy unparalleled convenience just minutes from Guildford Mall, schools, parks, recreation, transit, Hwy 1 and major routes. A truly unique opportunity combining space, value, privacy, nature and convenience. Act now before it's gone. (id:63476)
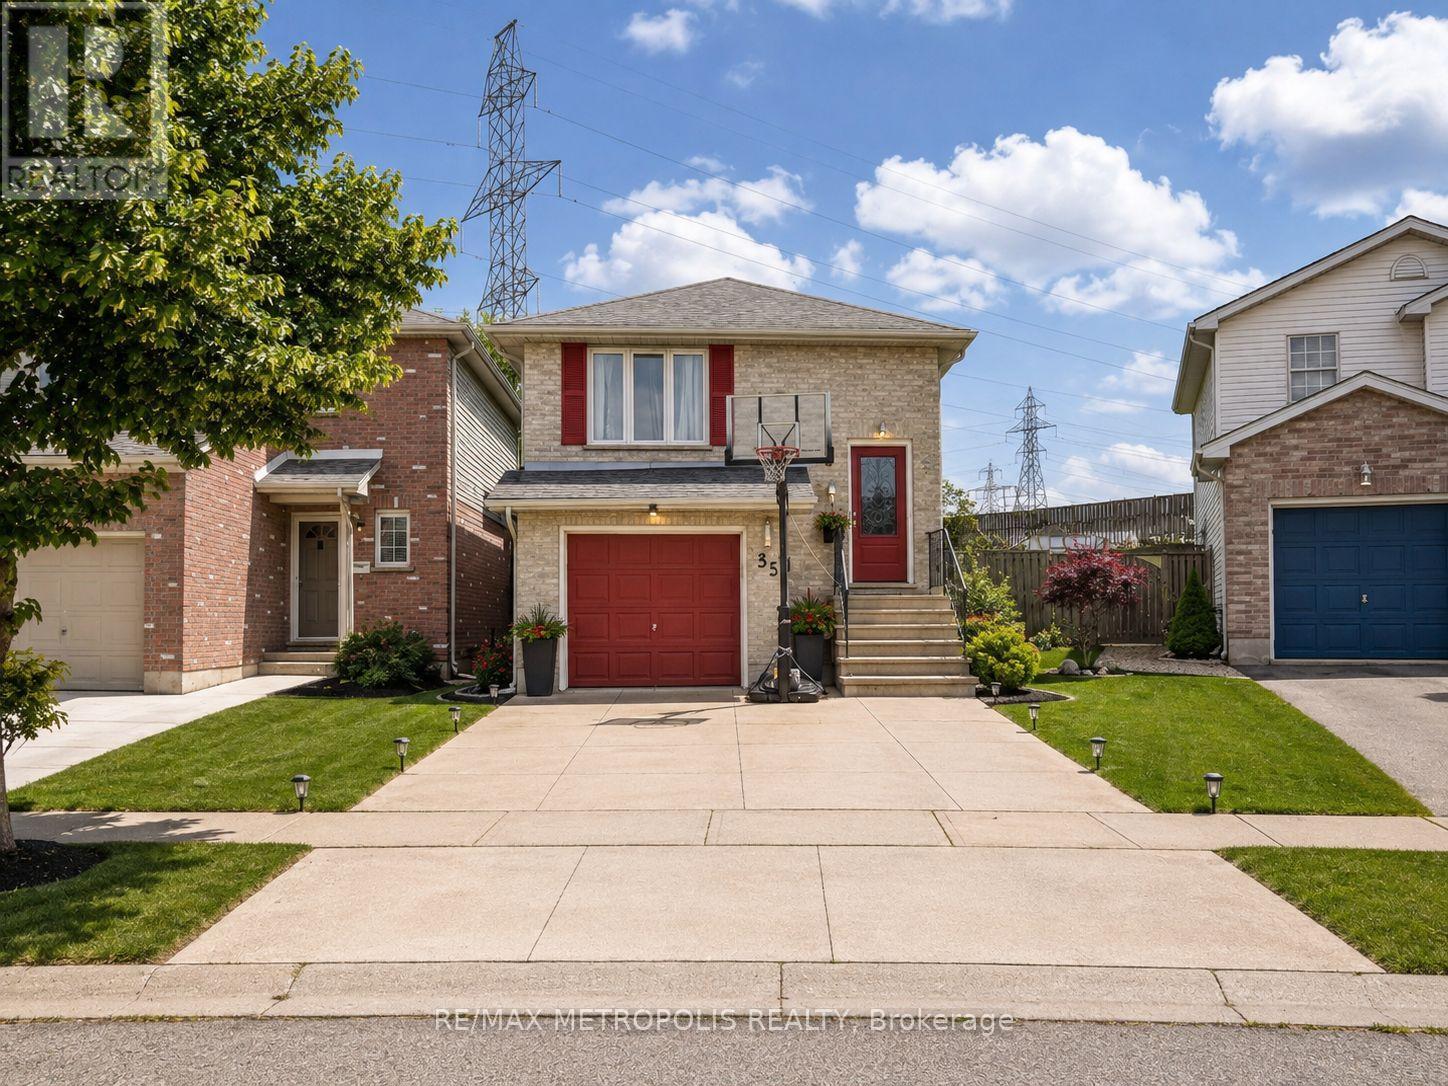
35 Phair Crescent
London South, Ontario
4 level back splits, Welcome to 35 Phair Crescent. This home offers 3 bedrooms and 2 full bathrooms, The kitchen offers a walk-in pantry, stainless steel appliances and a movable island, in the upper level, you'll find three generously sized bedrooms, and extra room in the basement. This home is just minutes away to shopping, hospitals, schools, parks, and to Highway 401and public transit, this is a great starter home. Don't miss this opportunity (id:63476)
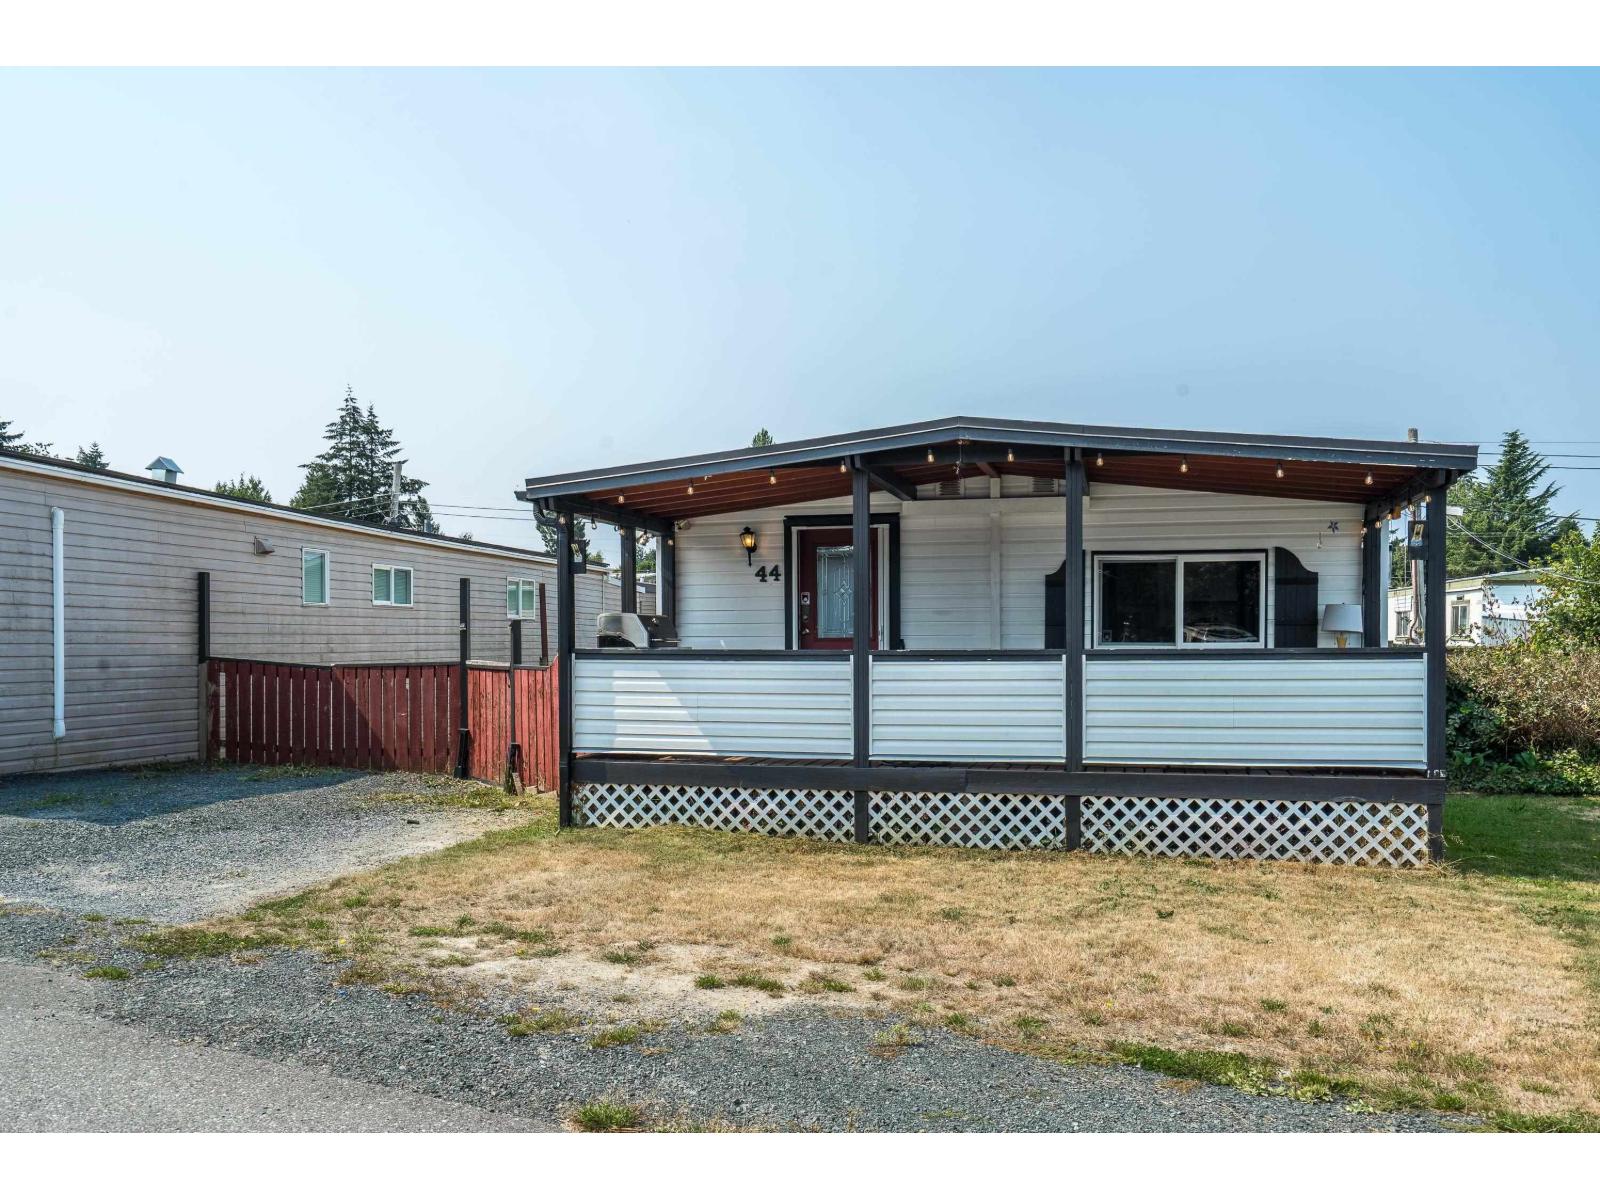
44 26892 Fraser Highway
Langley, British Columbia
No age restrictions! Beautiful 2 bdrm 1 bthrm double wide 792 sf home with a fully fenced backyard. Laminate flooring, neutral grey paint colors, updated white kitchen w/lots of counterspace and cabinets w/2024 appliances - fridge, stove, dishwasher. Sink has an instant hotwater tap. Updated bathroom 4 piece jetted tub! w/2024 hot water tank. Full size 2024 washer & dryer. Huge covered front deck, primary w/covered patio leading to the yard. 2 pets allowed (max 16"), no rentals, parking for 2 vehicles. Close to transit, Otter coop water park, tons of shops, restaurants. Great area of Langley/Aldergrove. 850.52 pad rent. (id:63476)
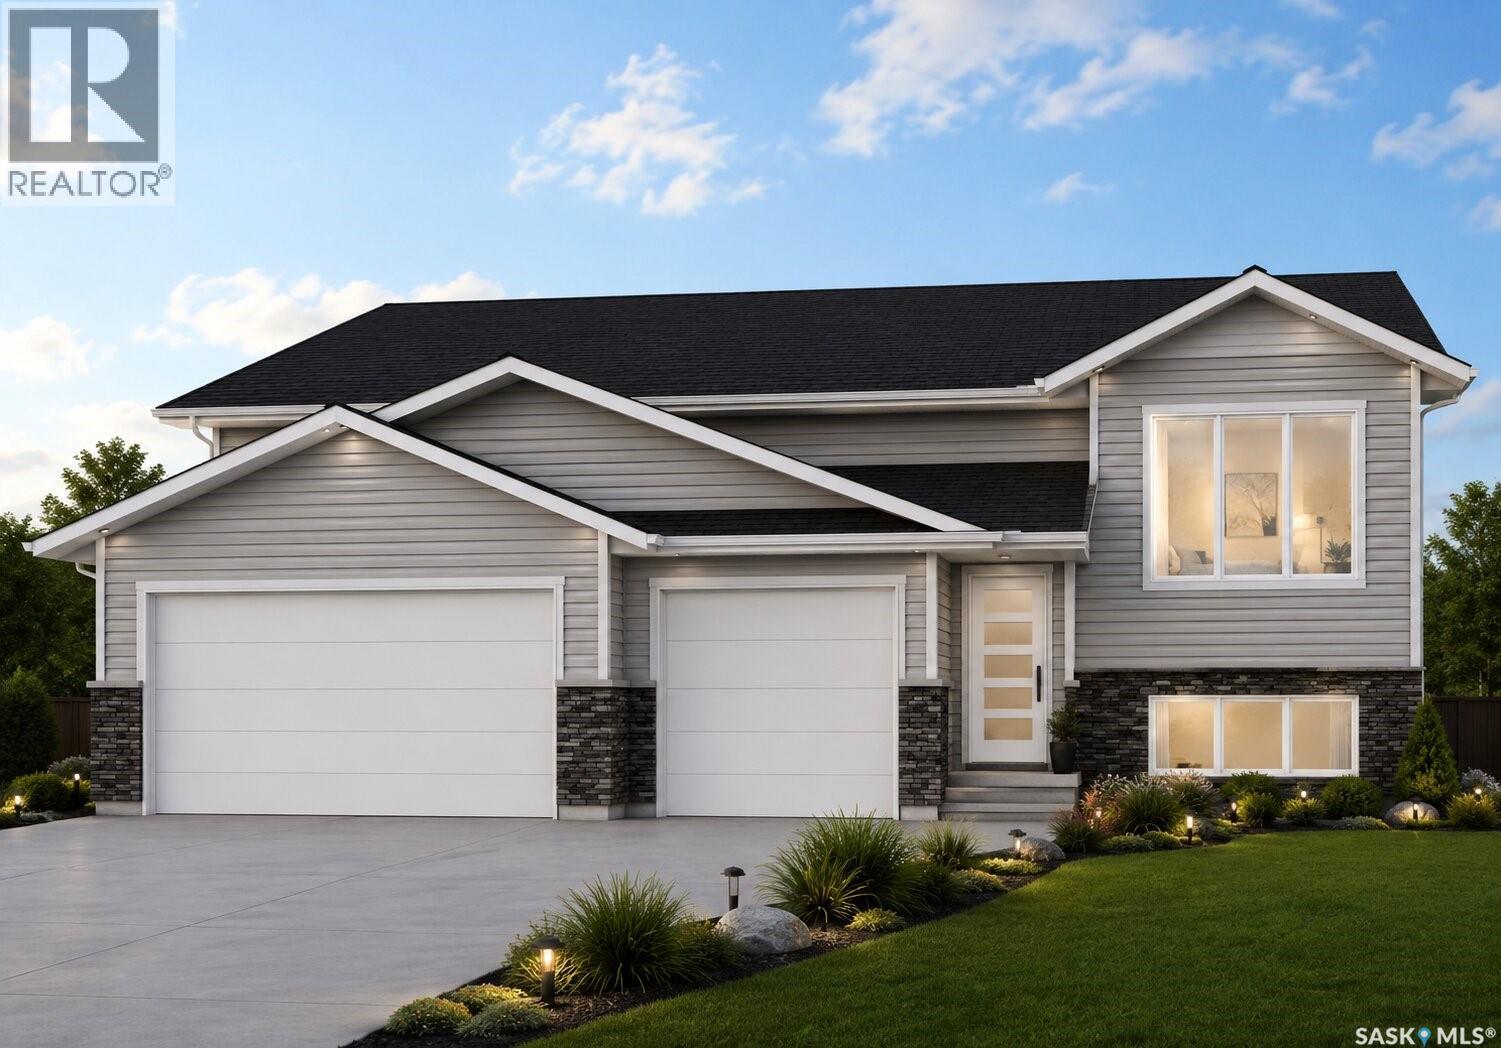
820 Ballesteros Crescent
Warman, Saskatchewan
Welcome to this brand-new 1,448 SQFT bungalow by Taj Homes, featuring an deep 28FT triple attached garage. Located in a growing, family-friendly neighbourhood, this thoughtfully designed home offers modern finishes, functional living spaces, and the opportunity to personalize select colours and finishes. The open-concept main floor showcases floor-to-ceiling kitchen cabinetry, quartz countertops, a stainless steel appliance package, oversized triple-pane All Weather windows, and spacious living and dining areas filled with natural light. The home offers three bedrooms and two finished bathrooms, including a spacious primary suite with a walk-in closet and a luxurious 5-piece ensuite featuring a tiled walk-in shower, tiled tub surround, Delta fixtures, and quartz countertops. Built-in shelving in the pantry and bedroom closets provides excellent storage, while the main-floor laundry room with additional cabinetry adds everyday convenience. The unfinished basement offers endless potential for future development, allowing you to customize the space to fit your lifestyle. Additional features include a high-efficiency furnace, on-demand water heater, concrete triple driveway, custom lighting package, and Progressive New Home Warranty coverage. Contact your REALTOR® today for more information. Please note that the home is currently under construction. Photos are from a previous Taj Homes build and/or AI-generated renderings. Finishes, materials, colours, and specifications may vary. (id:63476)
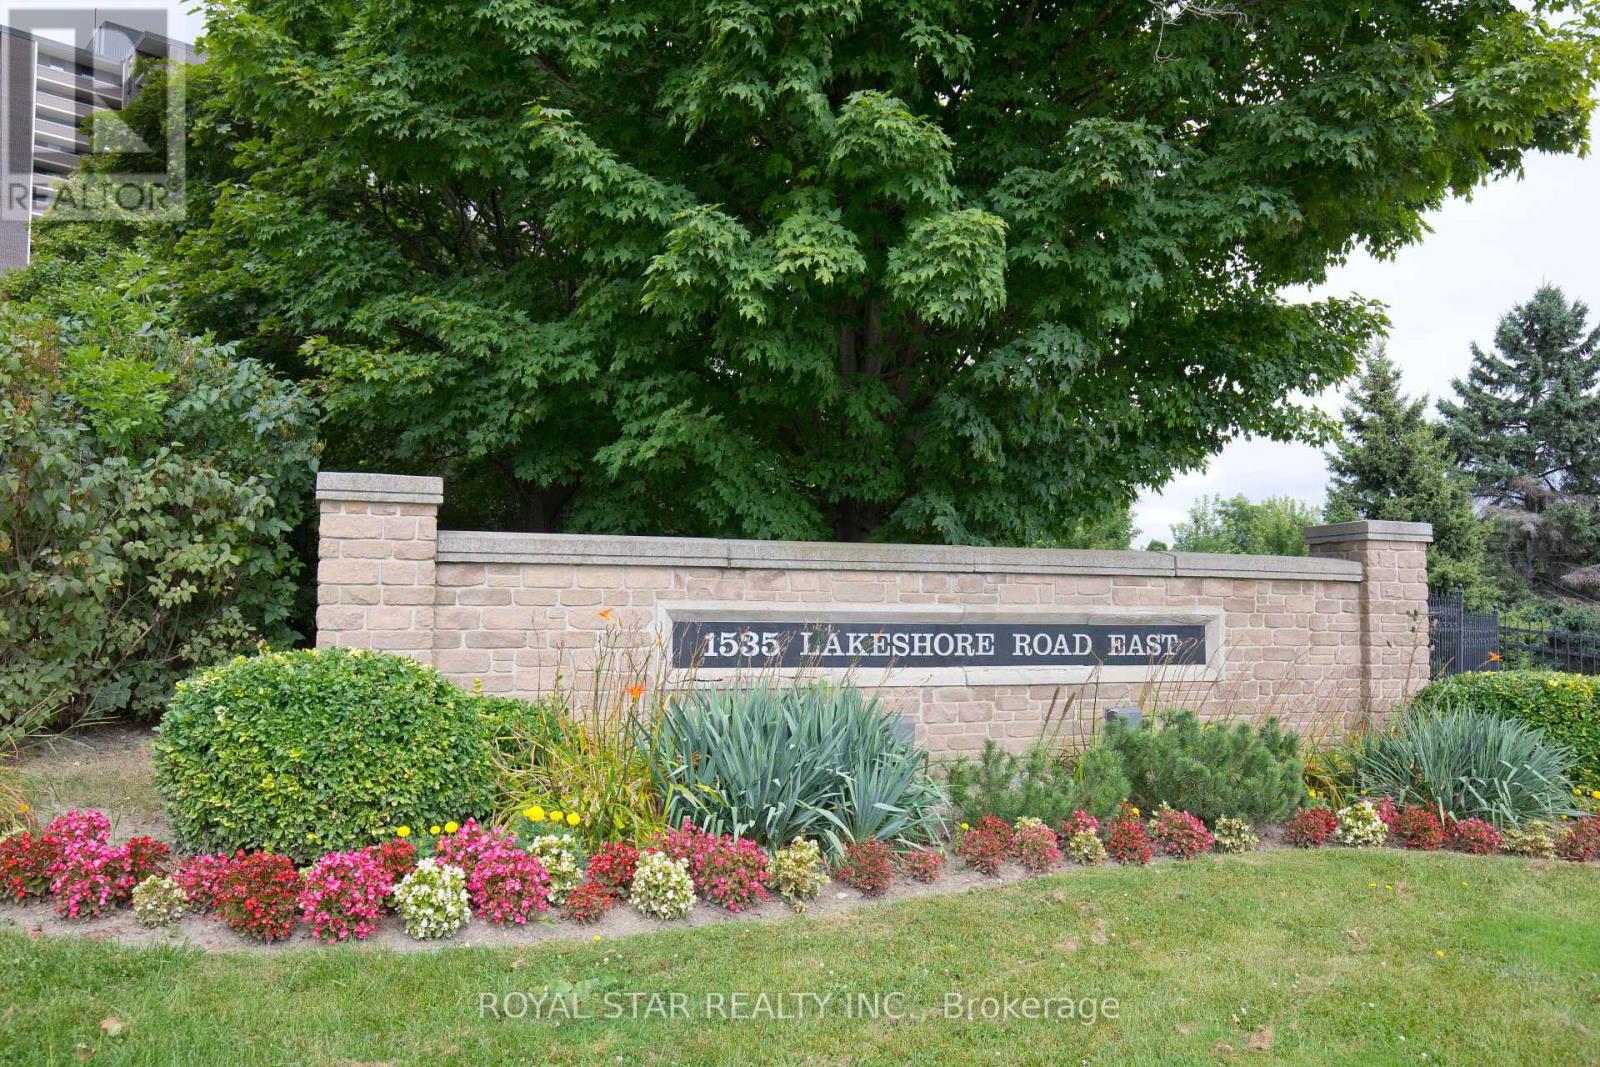
1607 - 1535 Lakeshore Road E
Mississauga, Ontario
Sun-Filled Luxury Living with Breathtaking Views. Welcome to this beautifully renovated, high-floor residence offering 1,315 sq. ft. of bright, elegant living space with unobstructed views of lush greenery and the Toronto skyline. Bathed in natural light, this spacious three-bedroom, two-bathroom suite provides the perfect balance of comfort and sophistication.**** The updated kitchen features granite countertops and ample cabinetry, flowing seamlessly into an expansive living room designed for both relaxing and entertaining. A separate, generously sized dining room offers the ideal setting for hosting family and friends.**** The primary retreat includes an Upgraded 4-piece ensuite with Quartz Counter top and a walk-in closet. Two additional Full-sized bedrooms offer flexibility for family, guests, or a home office. A second fully updated 4-piece bathroom features a modern quartz vanity.**** Renovated & Freshly Painted Apartment With Newly Polished Parquet Wood Floors. New Modern Light Fixtures Throughout.**** Step out onto your large private balcony and take in the spectacular north-east facing views of the Toronto Golf Club, Etobicoke Creek, and the Toronto city skyline - a serene backdrop for morning coffee or evening sunsets. **** Enjoy resort-style condo amenities-Party/Games Room, Gym/Exercise Rooms, Squash Court, Tennis Court And A Table Tennis Room And A Sauna! An unbeatable location. Long Branch GO Station, TTC, streetcar access, and the Mississauga Transit loop are all less than a 5-minute walk away. You're steps to Etobicoke Creek trails and Marie Curtis Park, across from Lake Ontario, and close to Humber College. Convenient shopping, dining, and entertainment in Long Branch and Port Credit complete the lifestyle. One Parking Included Experience luxury, space, convenience, and spectacular views - all in one exceptional home. (id:63476)
2105 - 55 Cooper Street
Toronto, Ontario
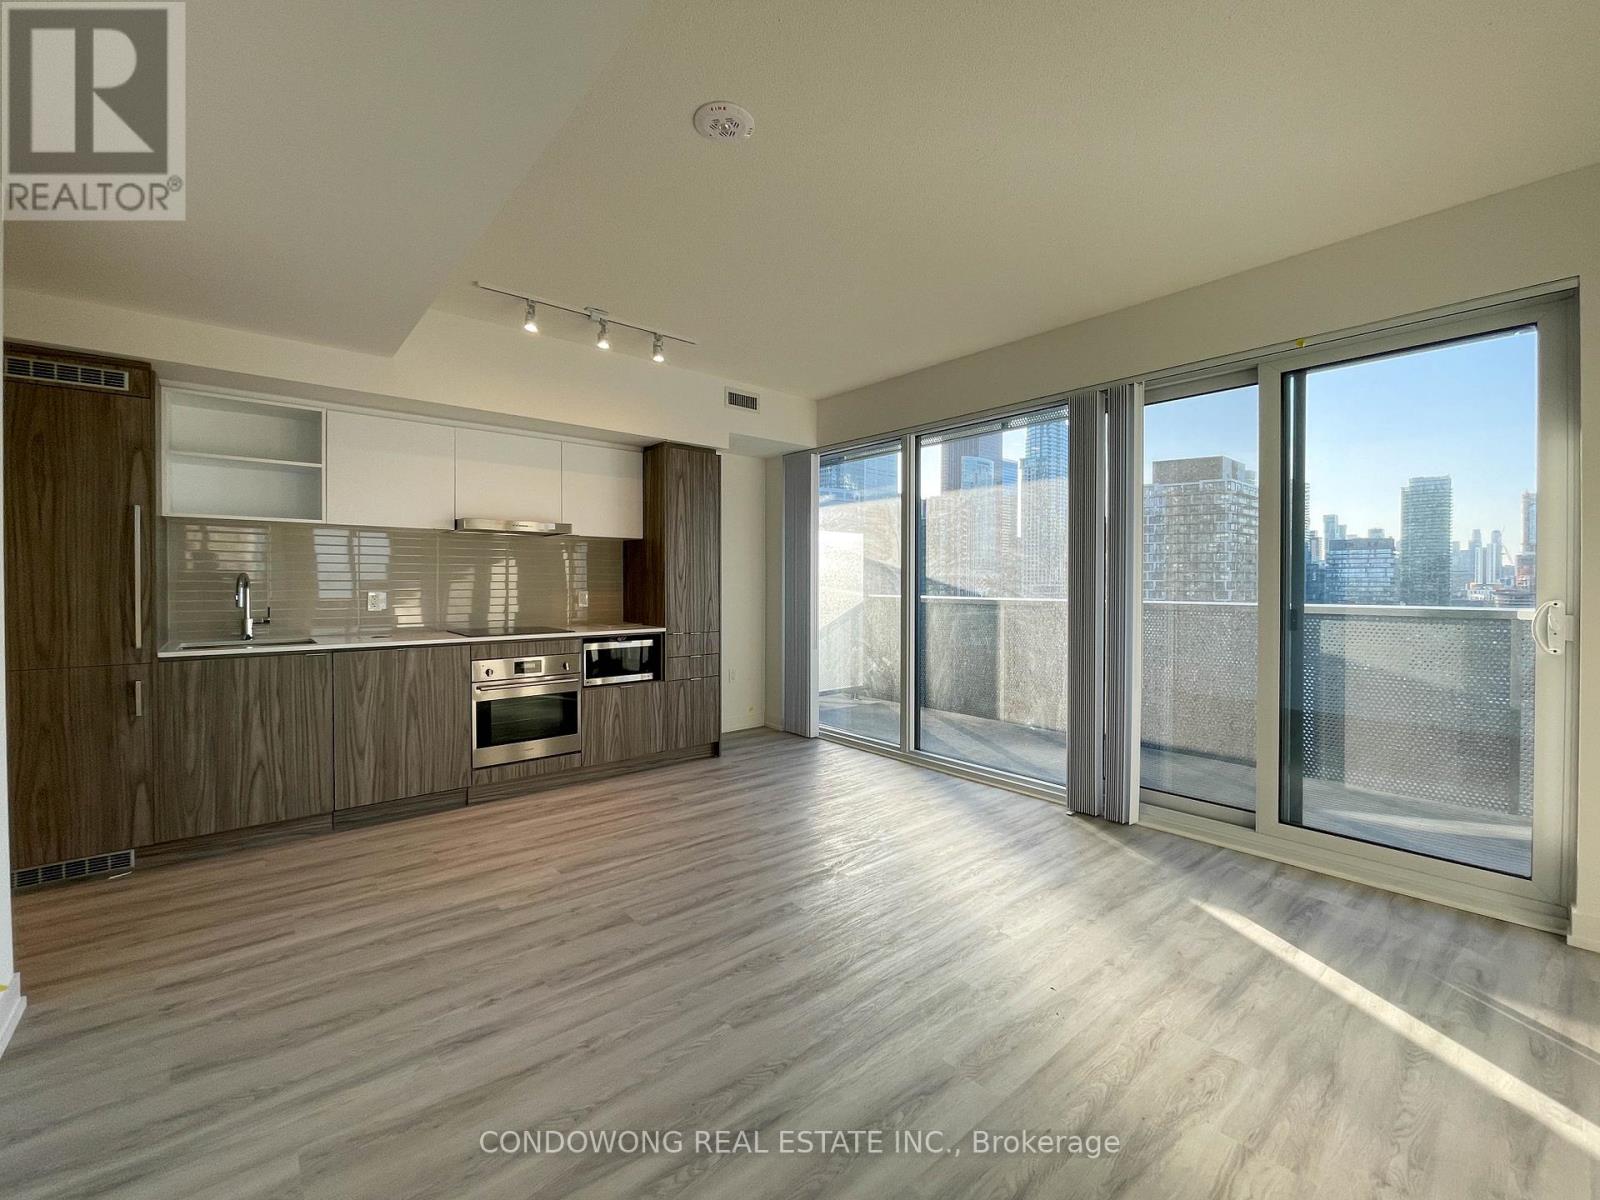
The Iconic Sugar Wharf Condominiums By Menkes. Spacious 2 Bedroom With 2 Bathroom Concept Design, Large Balcony To Maximize Natural Lighting. Equipped With State Of The Art Amenities. Steps Away From Sugar Beach, Employment, Shops & Restaurants. Direct Access To Future Path & School. (id:63476)
108-5 - 1052 Rat Bay Road
Lake Of Bays, Ontario
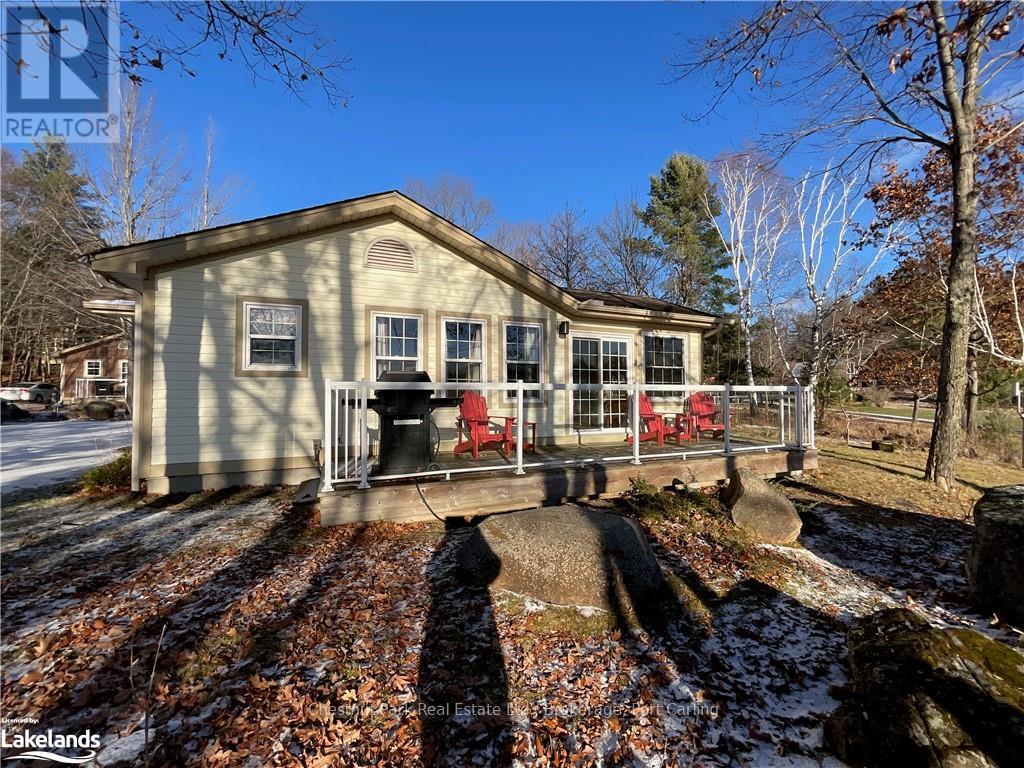
Client RemarksBlue Water Acres FRACTIONAL ownership means that you share the cottage with 9 other owners. You will own a 1/10th share of the cottage (your "Interval" week) and a smaller share in the entire resort. It's NOT A TIMESHARE although some think it is similar. This cottage is known as 108 Algonquin and it's one of three cottages OFFERING THE BEST BEACH/LAKE VIEW at Blue Water Acres; it has private and guest parking, hi-speed internet, good cell service, 2 spacious bedrooms, washer & dryer, cozy propane fireplace in living area, large dining area with full equipped kitchen and large screened in Muskoka Room. You will have exclusive use of your cottage for 5 weeks of the year. Check-in day for 108 Algonquin is Saturday and the Core Week (Week 5) in 2026 started on July 25. The four other floating weeks rotate each year so it's fair to all the owners. Remaining week for 2026 starts September 19. Weeks in 2027 start on January 30, May 8, July 24, Sept 25 & Nov 20. Included: beach chairs, kayaks, paddle boats, a 300' sand beach, tennis and badminton courts, playground, indoor swimming pool with change room & sauna, hot tub, gathering room with grand piano, games room with pool tables, fitness room, tubing hill, skating, walking & snowshoe trails and more. You can moor your own boat at Blue Water Acres for your weeks during boating season. All cottages are pet-free & smoke-free. This is an affordable way to enjoy cottage life without the cost or work of full cottage ownership. Annual Maintenance fees INCLUDE EVERYTHING and are paid in November for the following year. The ANNUAL maintenance fee for EACH OWNER in 108 Algonquin cottage in 2026 is $5,127 +HST. NO HST on the purchase price. It's a unique way to own a share of Muskoka on Muskoka's second largest lake. Your weeks can also be traded for weeks at other luxury resorts around the world through Interval International. Or you can rent your weeks out either through Blue Water Acres or on your own. (id:63476)
235037 Township Road 844
Rural Northern Lights, Alberta
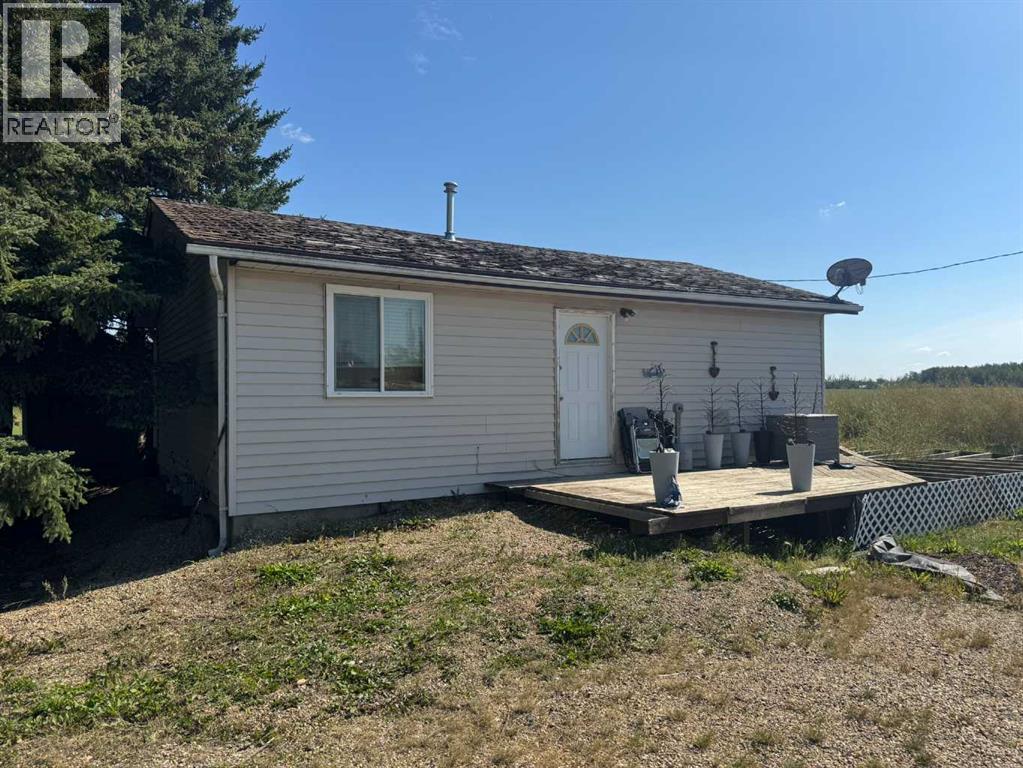
Built in 1989, this two-bedroom home on 2 acres is ready for new owners! Everything is conveniently on one level, featuring 2 bedrooms, 1 bathroom, eat-in kitchen that flows into the living room and newer windows throughout. Located just 15 minutes north of Grimshaw in the Warrensville area, this property offers the peace of country living with the convenience of being close to town. Outside, there’s plenty of space for parking, a yard to enjoy, and even potential for keeping a few animals. Whether you’re looking to downsize, purchase your first home, or enjoy some extra room outdoors, this property is worth a look! Text or call to arrange a viewing. (id:63476)
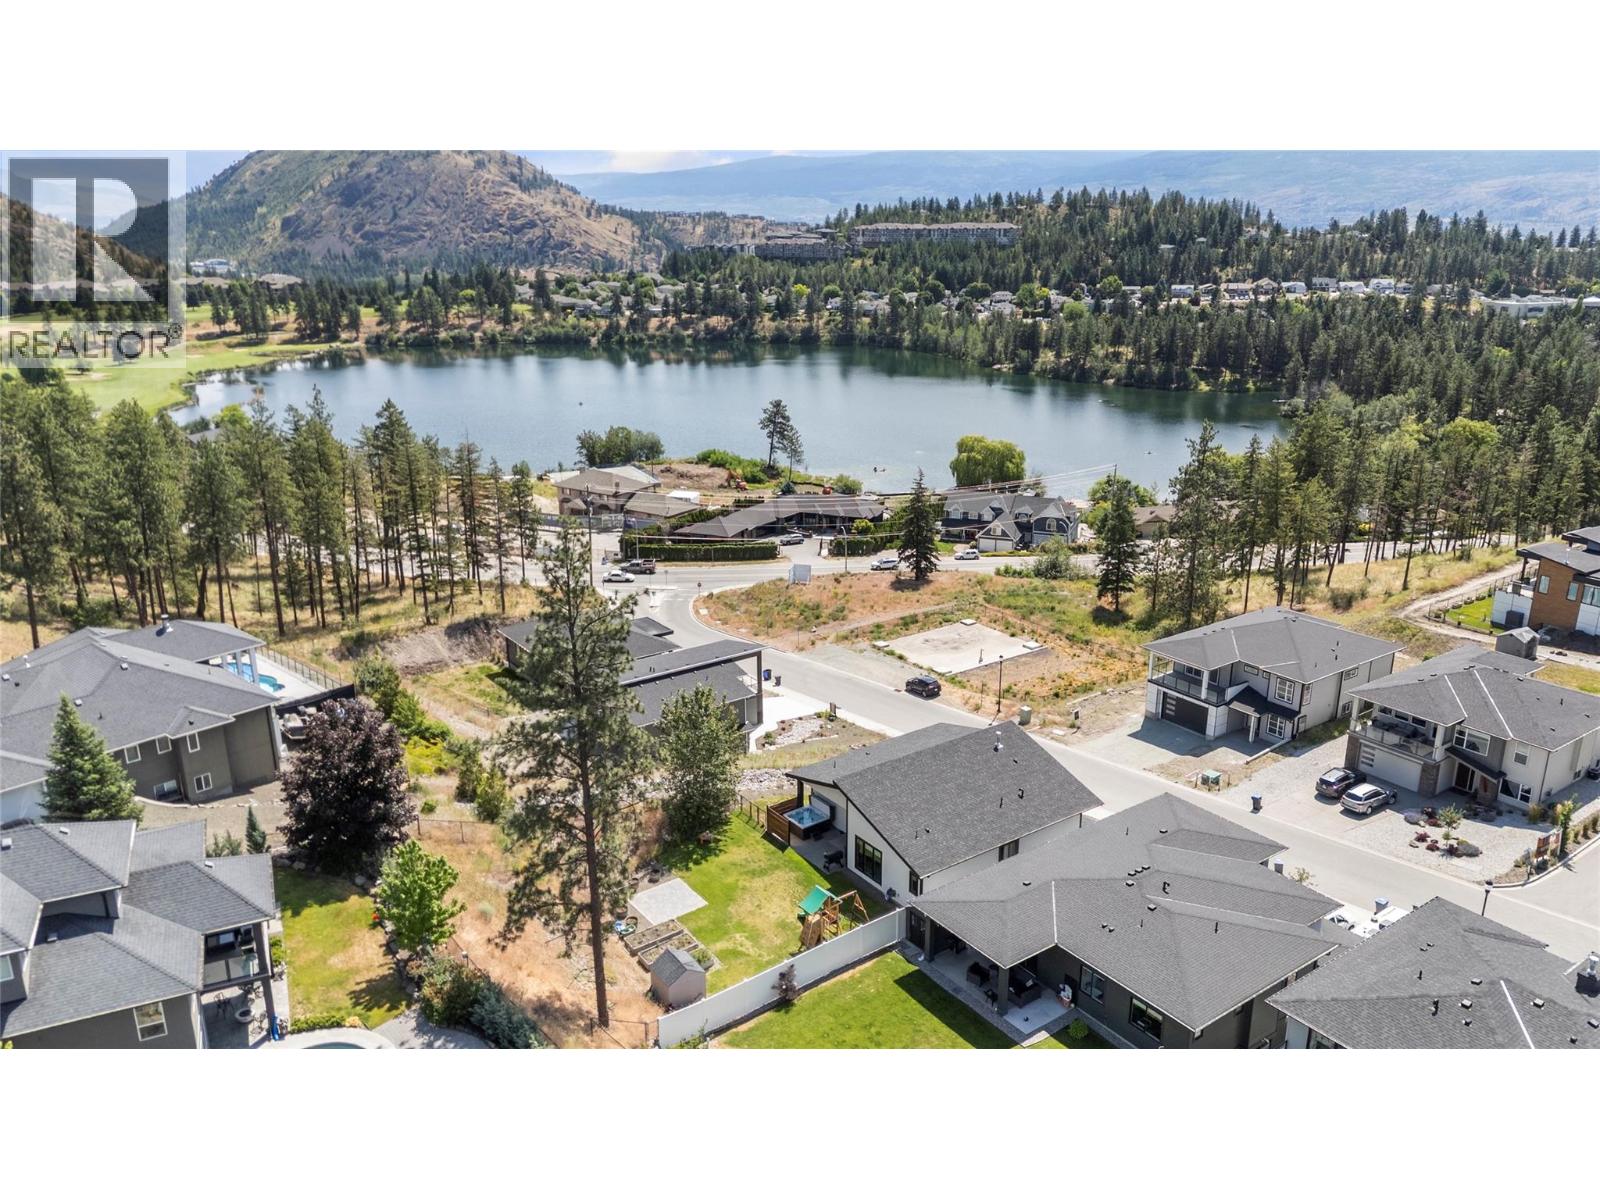
2846 Canyon Crest Drive
West Kelowna, British Columbia
Exceptional grade-level entry home in the highly sought-after Tallus Ridge community, where elevated design and everyday comfort come together seamlessly. Situated on an oversized lot with beautiful Shannon Lake views, this thoughtfully crafted home offers the perfect blend of style, functionality, and flexibility. Step inside to a bright, open-concept main level featuring soaring 10-foot ceilings and expansive windows that flood the home with natural light while showcasing the lake views. At the heart of the home is a chef-inspired kitchen complete with quartz countertops, a large island, gas range, and abundant cabinetry - ideal for both entertaining and everyday living. The adjoining living room features custom built-ins and a cozy gas fireplace, while the spacious dining area flows effortlessly to the semi-covered patio for easy indoor-outdoor enjoyment. The main floor also offers three generously sized bedrooms, including a luxurious primary retreat with dual walk-in closets and a spa-inspired ensuite featuring a beautifully tiled walk-in shower. A spacious laundry room adds to the home's practical appeal. On the lower level, you'll find a versatile den or 4th bedroom off the foyer, along with a fully self-contained legal one-bedroom suite - perfect for extended family, guests, or valuable mortgage-helper income. The oversized garage is big enough for a workspace with plenty of room for all the extras. (id:63476)
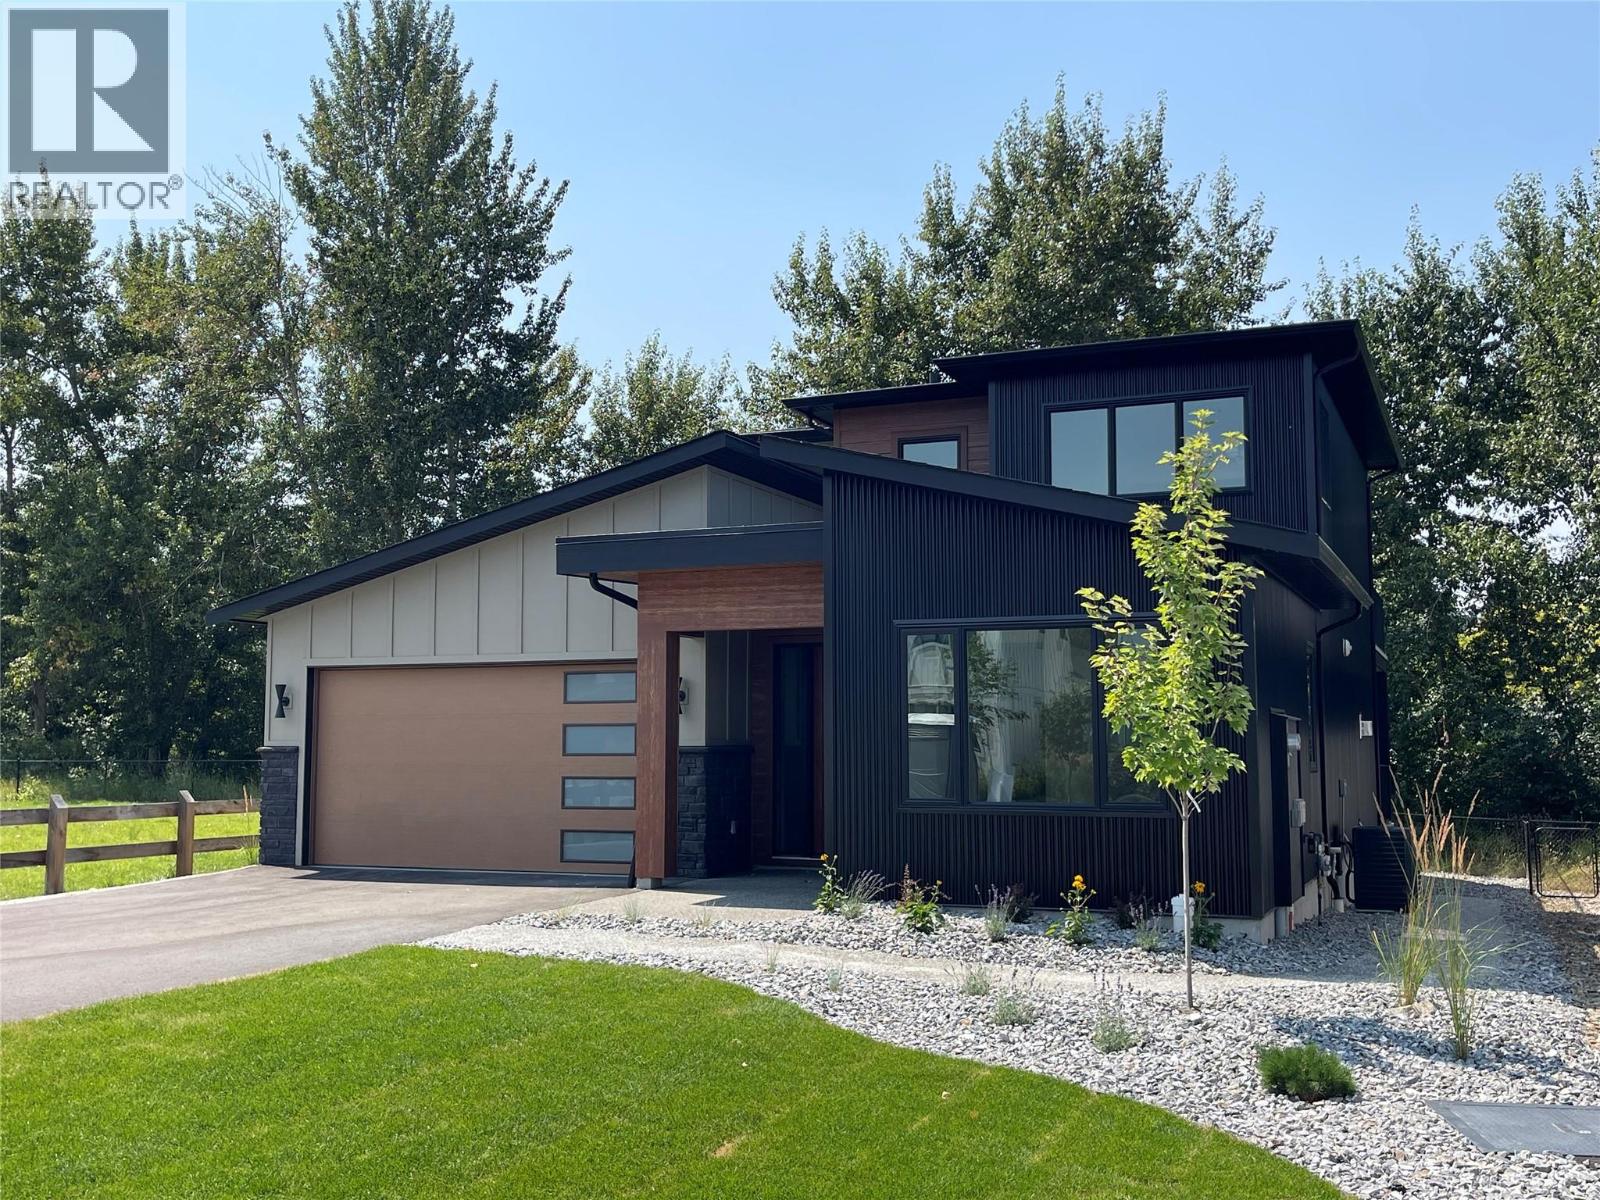
4222 Russo Street Lot# 41
Kelowna, British Columbia
Set beside a park and green space that brings privacy up front and room for the kids to play out back, this brand-new 3 Bedroom 2.5 Bath home at 4222 Russo Street offers over 2,300 sq ft of thoughtfully laid-out living — with the ease of main-floor living built right in. The master bedroom sits on the main level, complete with a full ensuite and walk-in closet, so everyday life doesn't have to mean climbing stairs. The kitchen is anchored by an expansive pantry, giving you the storage and workspace real life demands, while the open living and dining areas carry that same easy, connected flow. Outside, there's genuine room to live — plenty of parking for your RV or boat, on top of everyday garage and driveway space. Upstairs and beyond with a large bonus room, outside deck, 2 bedrooms and a full bath, the rest of the home rounds out with the space a growing family needs. Easy access crawl space adds tons of extra storage. The good life is waiting — all that's left is you. (id:63476)
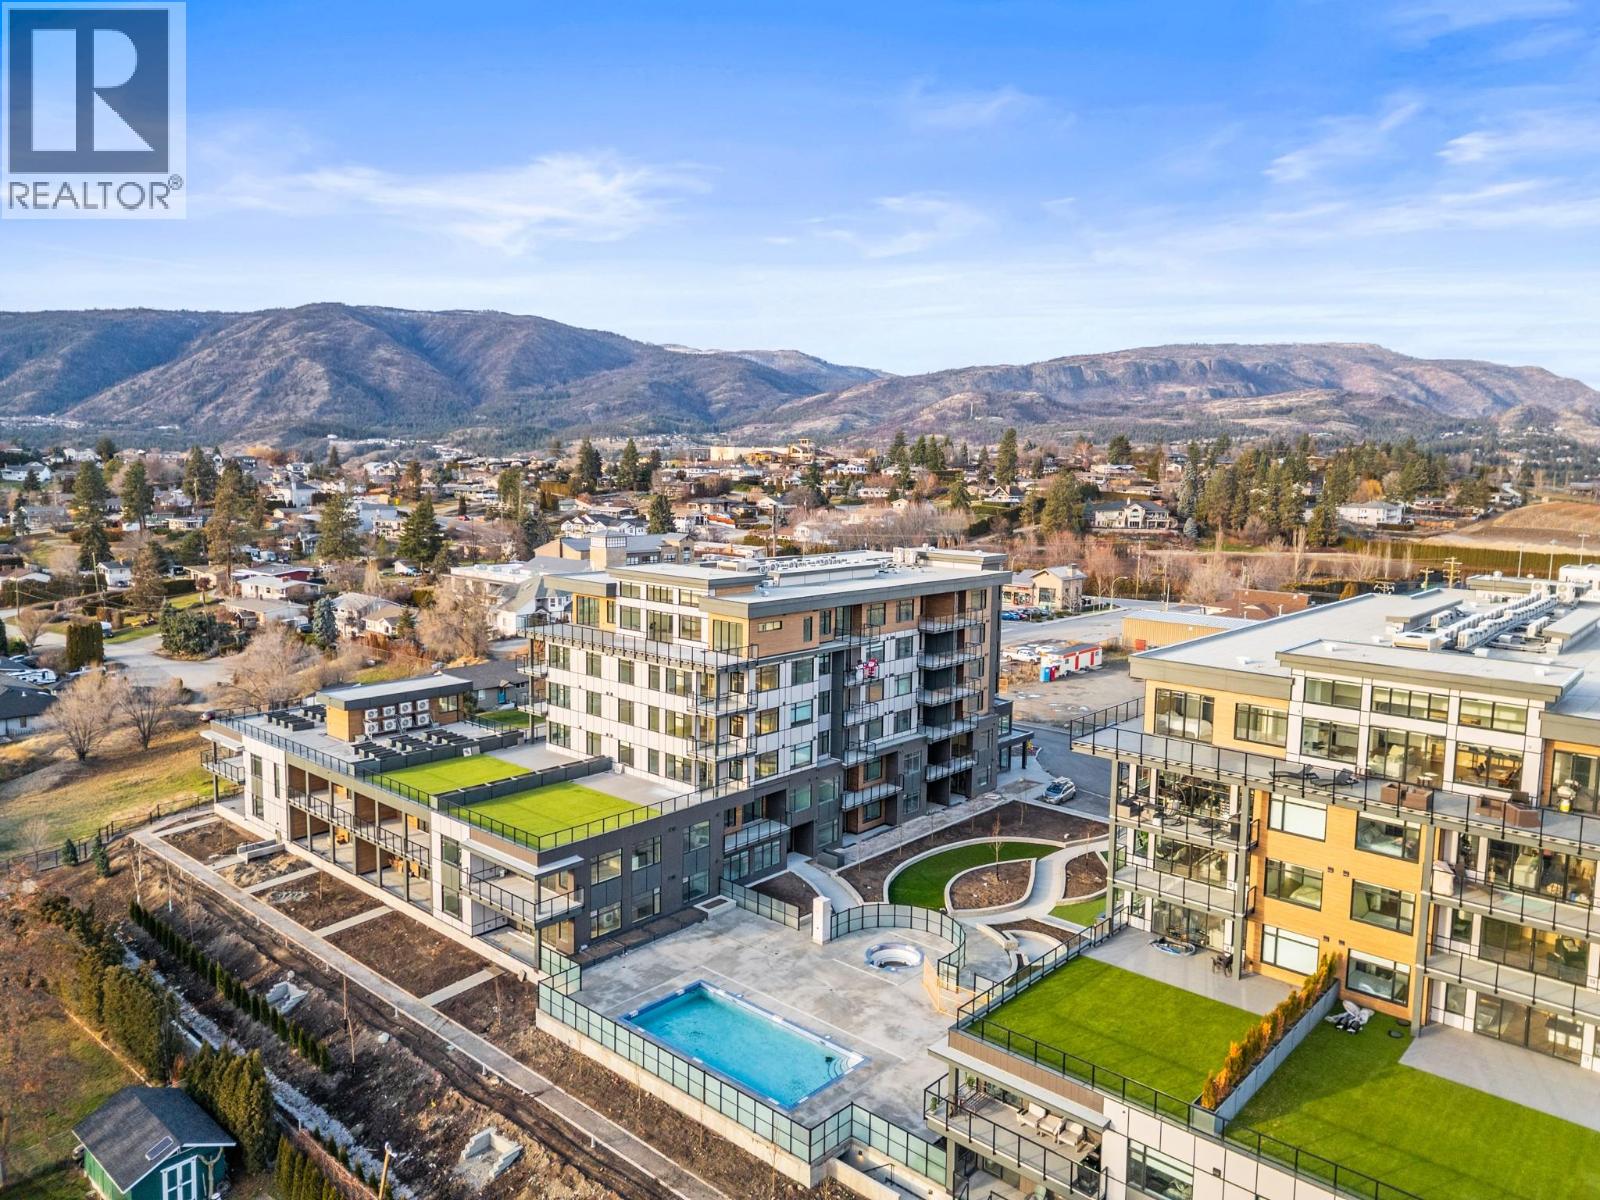
2760 Olalla Road Unit# 207
West Kelowna, British Columbia
Indulge in elevated Okanagan living in this HUGE 3 bedroom & 2 bathroom corner home with no neighbor above you due to the unique building design. An expansive deck showcases views of the lake, vineyards, and mountains, while floor-to-ceiling windows flood the interior’s 1549 sf with natural light from dawn to dusk. TWO parking stalls & TWO storage lockers make this residence perfect for downsizers. The showpiece of the home is a chef-worthy kitchen highlighted by an oversized quartz island with waterfall edge. Premium features include a gas cooktop, built-in wine fridge, pantry wall, microwave, custom drawer organizers, imported Italian cabinetry, & seamless luxury vinyl plank flooring. The thoughtfully planned layout positions the bedrooms on opposite sides of the residence, providing privacy for both owners and guests. The primary retreat offers fabulous water & vineyard views, a walk-through closet, and a spa-inspired ensuite complete with heated tile floors. Additional highlights include a generous balcony, and pet-friendly living for up to 2 pets. Residents enjoy resort-style amenities including an onsite greenhouse, outdoor pool and hot tub, fitness centre, dog wash, community gardens, secure parcel delivery, and Butterfly entry system. Perfectly situated steps from a new community centre, school, bistro, market, & sports court & just minutes from beaches, boat launches, and renowned wineries-this home blends modern luxury with the best of Okanagan living. GST PAID. (id:63476)
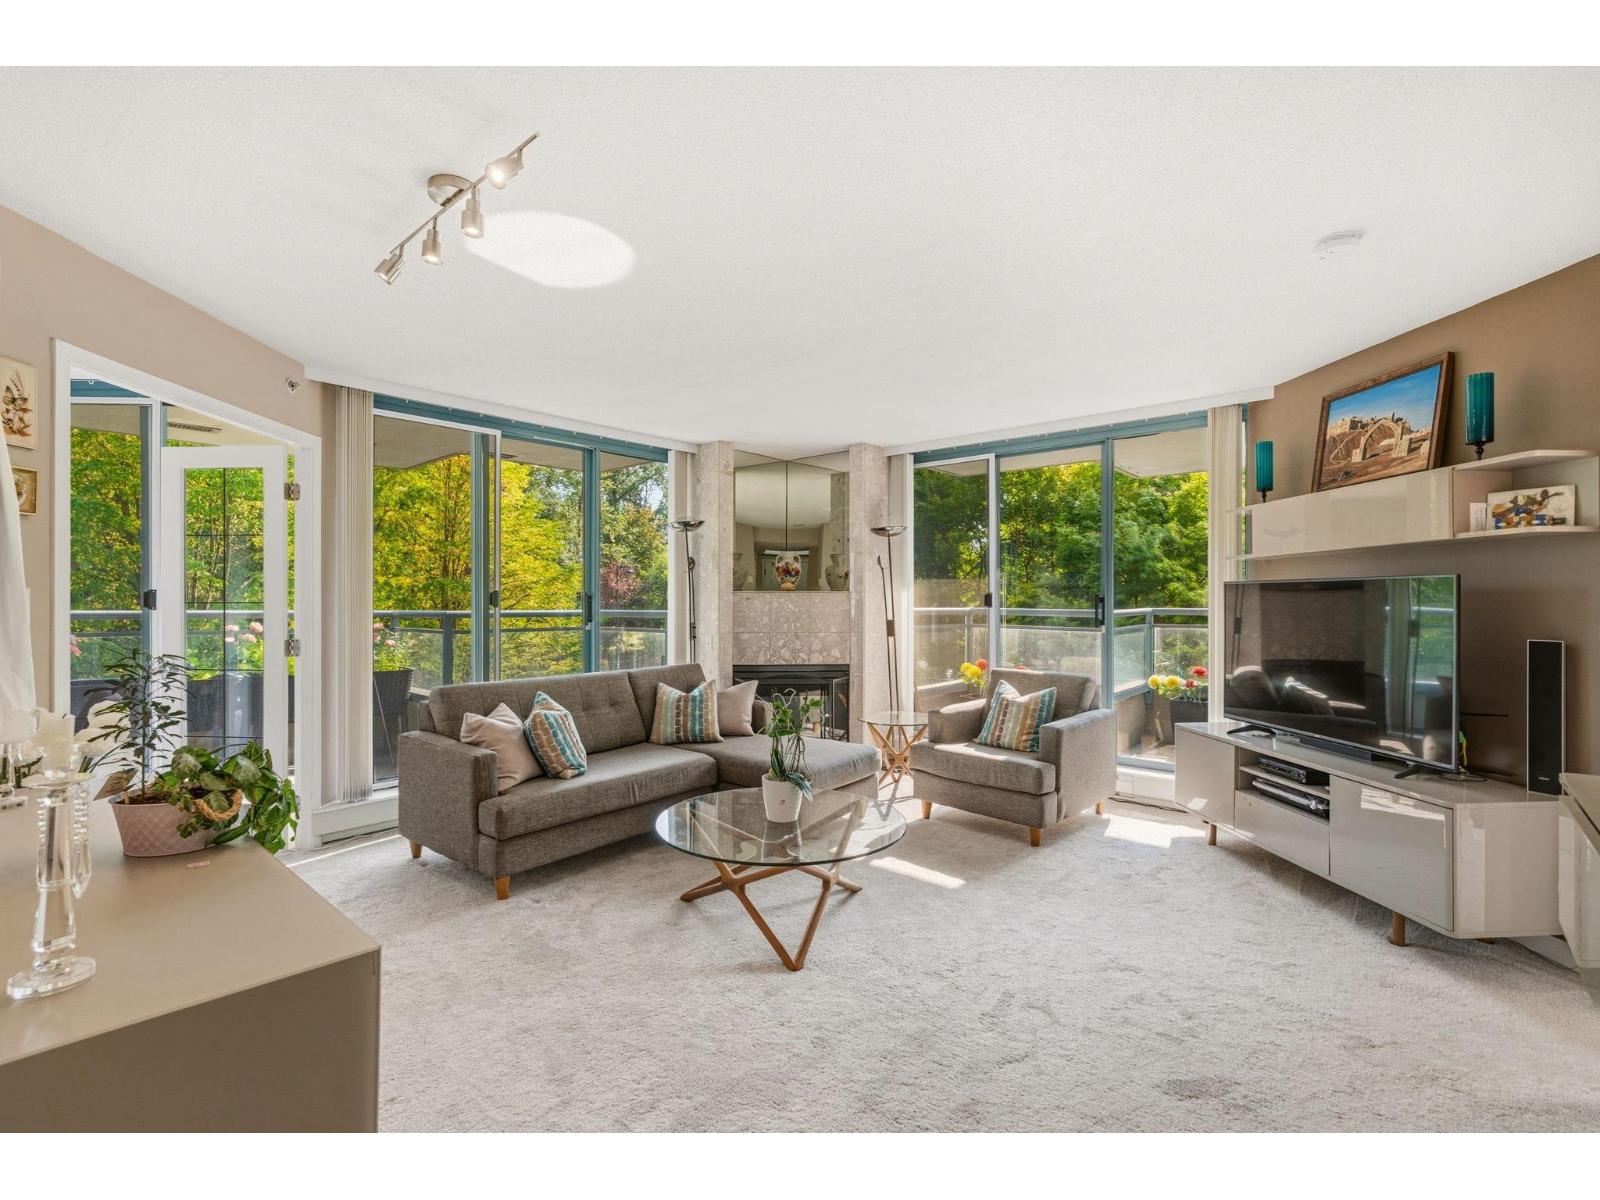
203 13353 108 Avenue
Surrey, British Columbia
Beautifully maintained, over 800 sqft corner unit with 1 bed + den offers a spacious layout throughout. This tastefully renovated home features a very spacious living room with a cozy gas fireplace. Two good sized balconies plus floor to ceiling windows bring in natural light all day long. Includes 2 parking stalls. Enjoy amazing amenities: gym, pool, hot tub, sauna, party lounge, and BBQ area. Centrally located just steps from Gateway SkyTrain, with quick access to everything Surrey Central has to offer: shopping, restaurants, parks, SFU campus, and a vibrant café scene. Ideal for investors and owner occupiers alike. Don't miss out, book your private showing today! (id:63476)