
207 - 760 Lakeshore Road E
Mississauga, Ontario
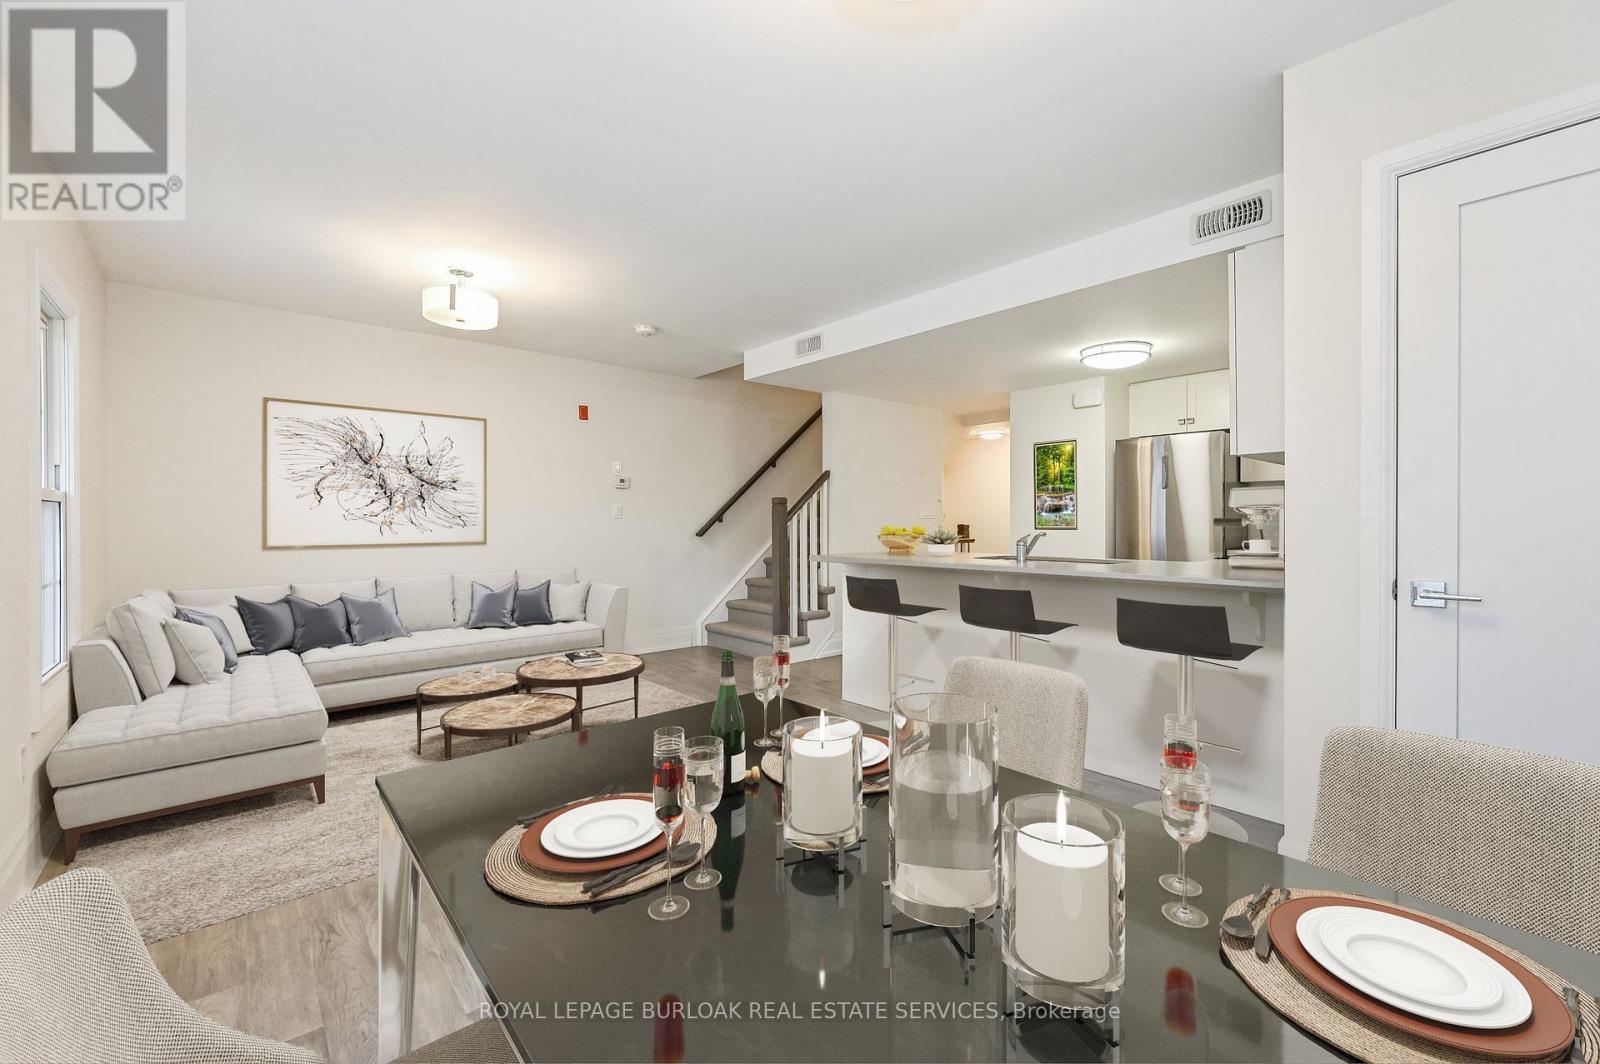
Designed by acclaimed interior designer Regina Sturrock, this stylish 1,241 sq ft home sits inMississauga's buzzing Lakeview community-steps from the shores of Lake Ontario. With 2 spaciousbedrooms, 1.5 bathrooms and your own private garage, it's got the space and convenience you'relooking for with open concept throughout the unit. The star of the show? A huge 15' 19'terrace that's perfect for brunches, BBQs, or just chilling outdoors. Inside, the open-conceptlayout blends great design with everyday function. The custom kitchen pops with sleekhigh-gloss + satin cabinetry, quartz counters, and a striking peninsula wrapped in matte-finishquartz-ideal for cooking or hosting friends. Lakeview is one of the GTA's fastest-growingwaterfront neighbourhoods, blending nature and city energy. Think bike paths, revamped parks,cool cafés, and the huge Lakeview Village redevelopment just around the corner. With DouglasKennedy Park, the Toronto Golf Club, tons of parks and amenities nearby with quick access tothe QEW and Long Branch GO, you're perfectly positioned for weekend adventures or an easycommute----designed for people who want the best of both worlds. Come on by and experience itfor yourself! (id:63476)
12 Bamford Crescent
Toronto, Ontario
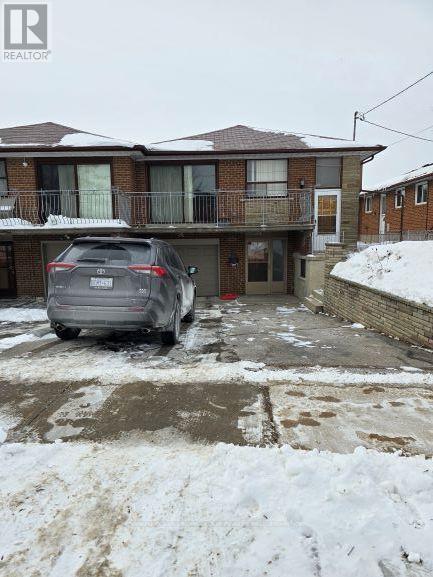
12 Bamford Cres., a well-maintained raised semi 3 Bedroom Bungalow in the heart of Black Creek is an excellent opportunity for anyone who is looking to enter the housing market, downsize in this incredible quiet neighborhood, or invest with an excellent opportunity. Large rear yard in close proximity to TTC, subway, York University, highways, shops, parks, schools, churches and more. Upper Floor Tenant, who is on month to month basis, has been residing in this place for over 4 years, paying $2700 per month + 70% Utilities. Lower Level Tenant moved in this year, paying $1650 per month + 30% Utilities. Both tenants are excellent. If Buyer needs vacant possession, based on Buyer's written undertaking, Seller can issue Form N12 with 60 days notice, once deal is Firm. Buyers can also buy 12 Bamford Cres., Toronto for Investment purposes. Both Tenants are excellent and pays on time. (id:63476)
312 - 25 Peel Centre Drive
Brampton, Ontario
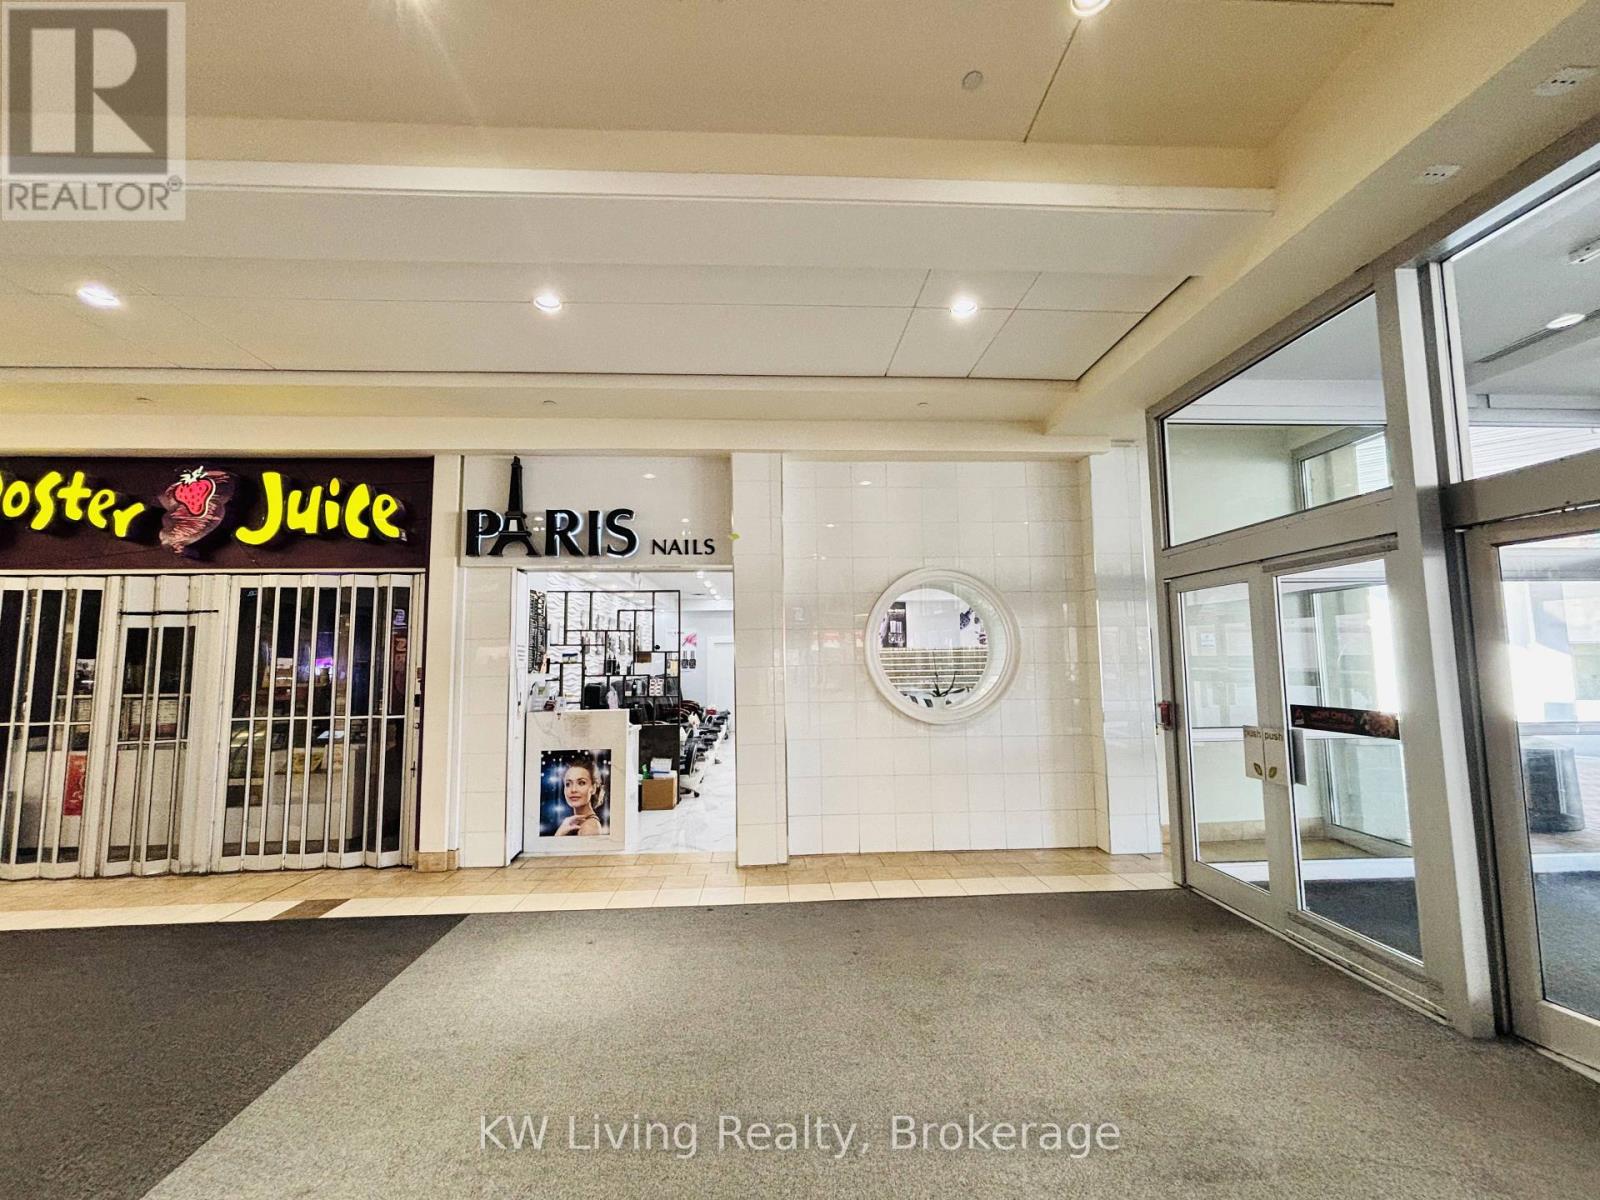
Rare opportunity to own a profitable, well-established nail salon with 28 years in business at Bramalea City Centre. Prime location next to a main mall entrance offering excellent visibility and high foot traffic. Approx. 1,000 sq. ft. featuring 11 manicure tables, 6 pedicure chairs, 2 private waxing rooms, storage and in-unit laundry. Established clientele and proven revenue. 6 full-time employees willing to stay with the new owner, providing a smooth transition. Rent includes heat and water; tenant only pays hydro. Fully equipped and turnkey. Excellent opportunity for an owner-operator or investor! (id:63476)
Royal LePage Terrequity Realty
2110 - 2075 Lakeshore Road
Burlington, Ontario
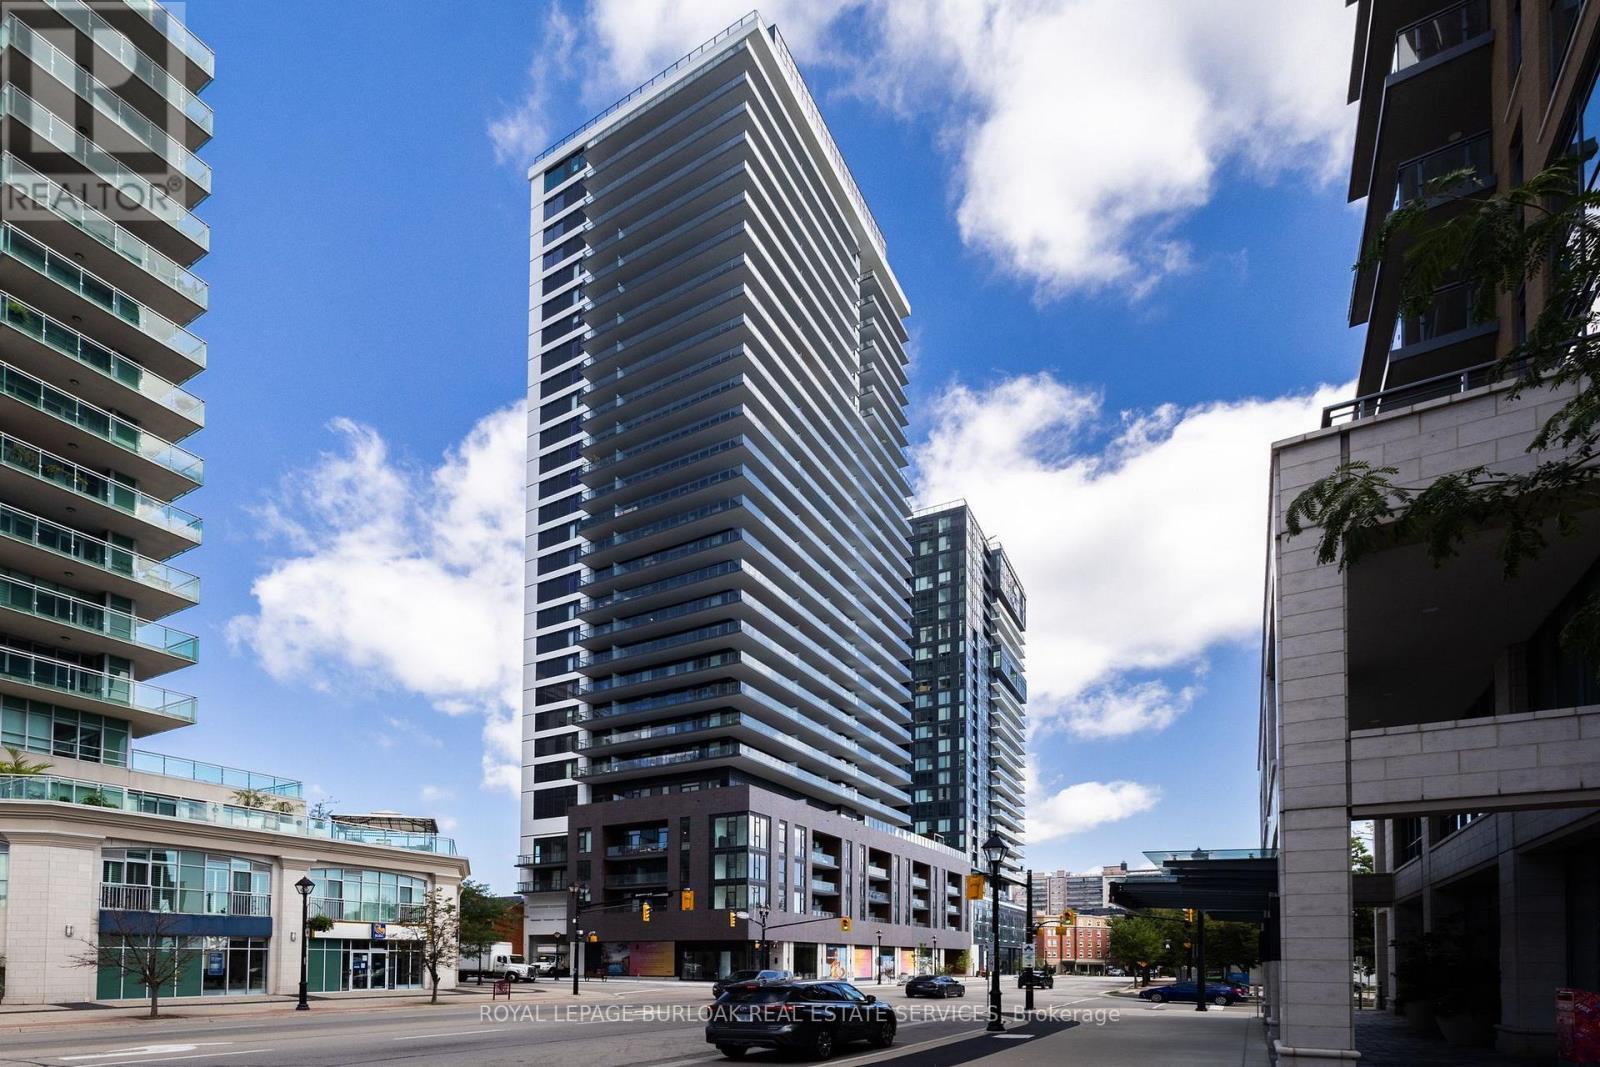
Welcome to this brand new, never before lived in residence in the heart of downtown Burlington, where contemporary living meets an exceptional lakeshore lifestyle. Offered fully furnished, this stylish 1-bedroom, 1-bathroom suite provides a truly turnkey opportunity with all utilities included except cable. The bright, open-concept living space offers a seamless flow between the kitchen, living and dining areas, with expansive windows showcasing beautiful views overlooking downtown Burlington. Thoughtfully designed with modern finishes and furnishings throughout, this exceptional suite offers a fresh, sophisticated setting that is ready to enjoy from day one. Residents enjoy access to excellent building amenities, including a pool, meeting room, and a fitness centre with a yoga room offering the opportunity to work out while looking out over Lake Ontario. One parking space and one locker is also included for added convenience. Ideally located just steps from Burlington's vibrant downtown, waterfront, restaurants, shopping, parks and entertainment, this exceptional furnished rental offers the perfect combination of style, convenience and carefree living. (id:63476)
7 - 1031 Churchill Avenue E
Oakville, Ontario
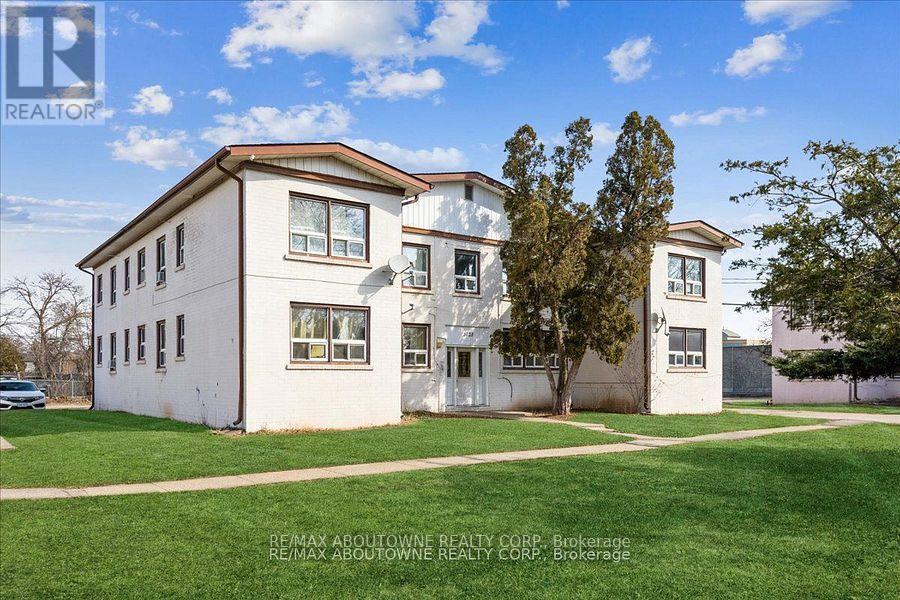
2 bus stops away from Oakville main bus, GO & VIA station. 300 meters walking to Oakville Place - The Bay, Goodlife Fitness, Dollarama, Shoppers Drug Mart, PetSmart, Tim Hortons, restaurants, food court, banks, children's apparel and footwear, hair salons, and cellular phone services. Bright And Sunny 2 Bedroom Apartment Unit. Book Your Private Viewing Today. (id:63476)
73 - 7251 Copenhagen Road
Mississauga, Ontario
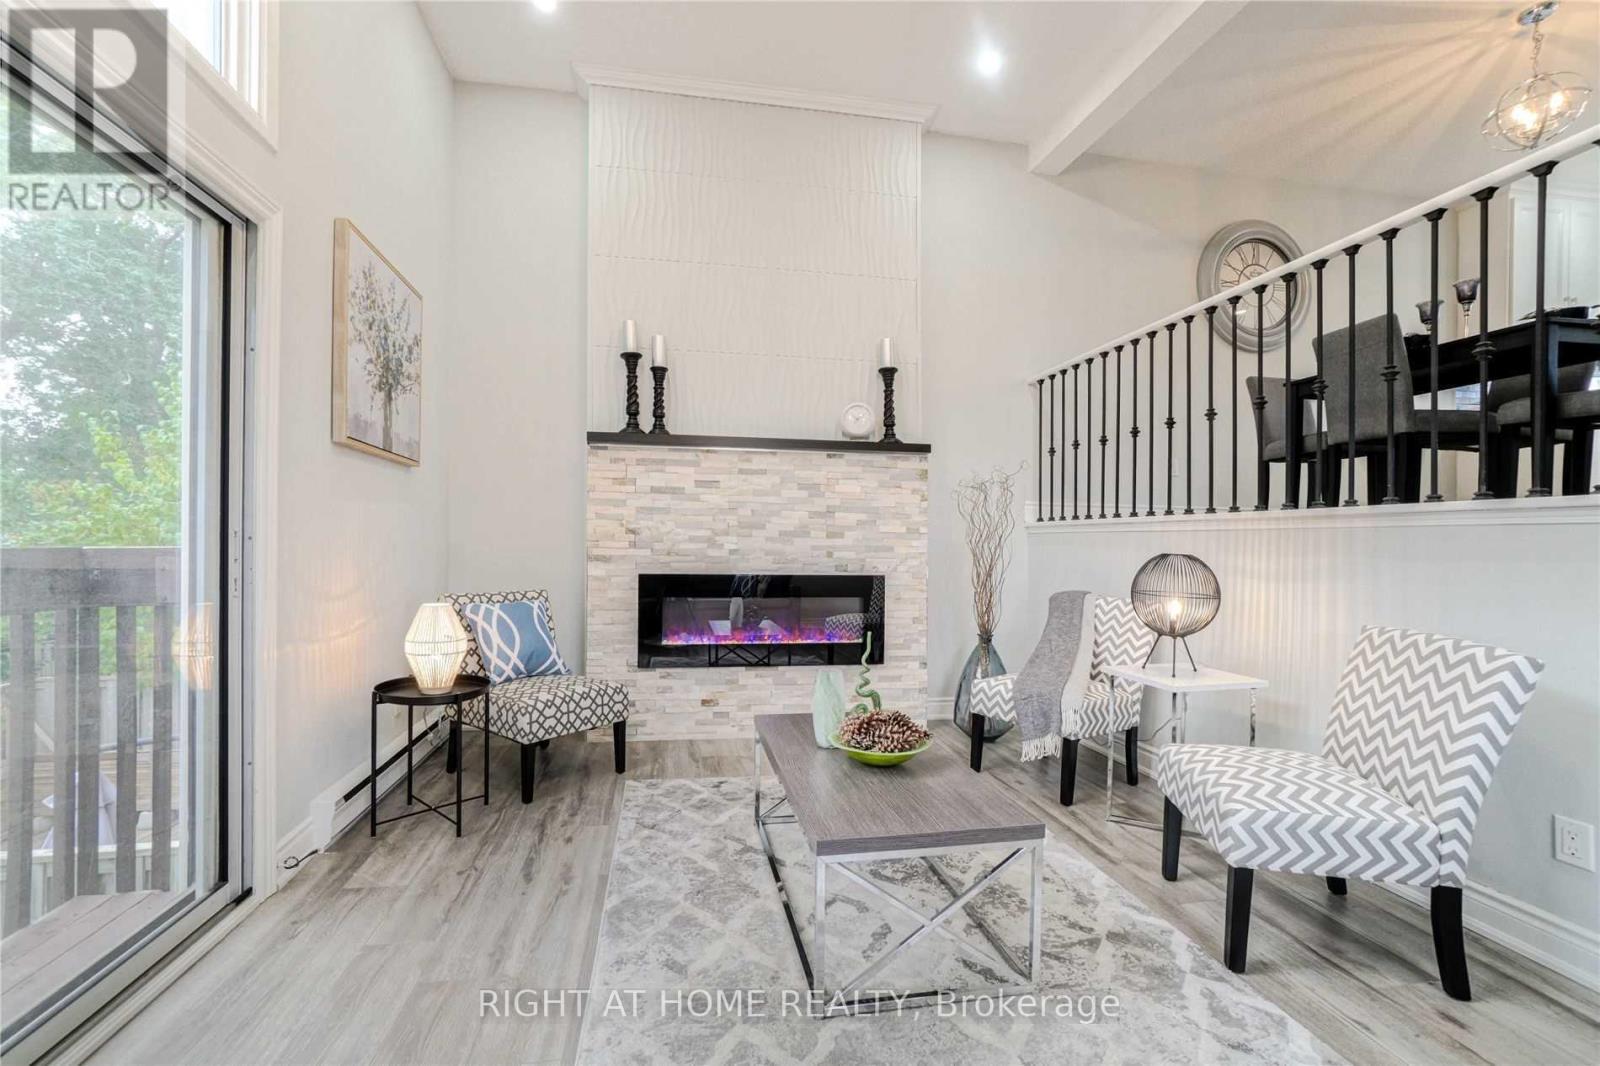
Amazing, Beautiful Fully Renovated 3Br Townhouse In Mississauga Awaits You! Top To Bottom Finishes Through-Out! Beautiful Open Concept Kitchen W/ Modern White Cabinetry, Stainless Steel Appliances, Quartz Counters & Eye Catching Backsplash! Laminate Floors, Pot Lights & Walk-Out Private Fenced Backyard! 1 year old Fridge, 8 Months old washer and dryer. Lots Of Natural Light! Large Living Room With A Beautiful Electric Wall Fire Place! And Lots Of More! End Unit-Like A Semi! Just Move In! (id:63476)
1070 Cumming Boulevard
Milton, Ontario
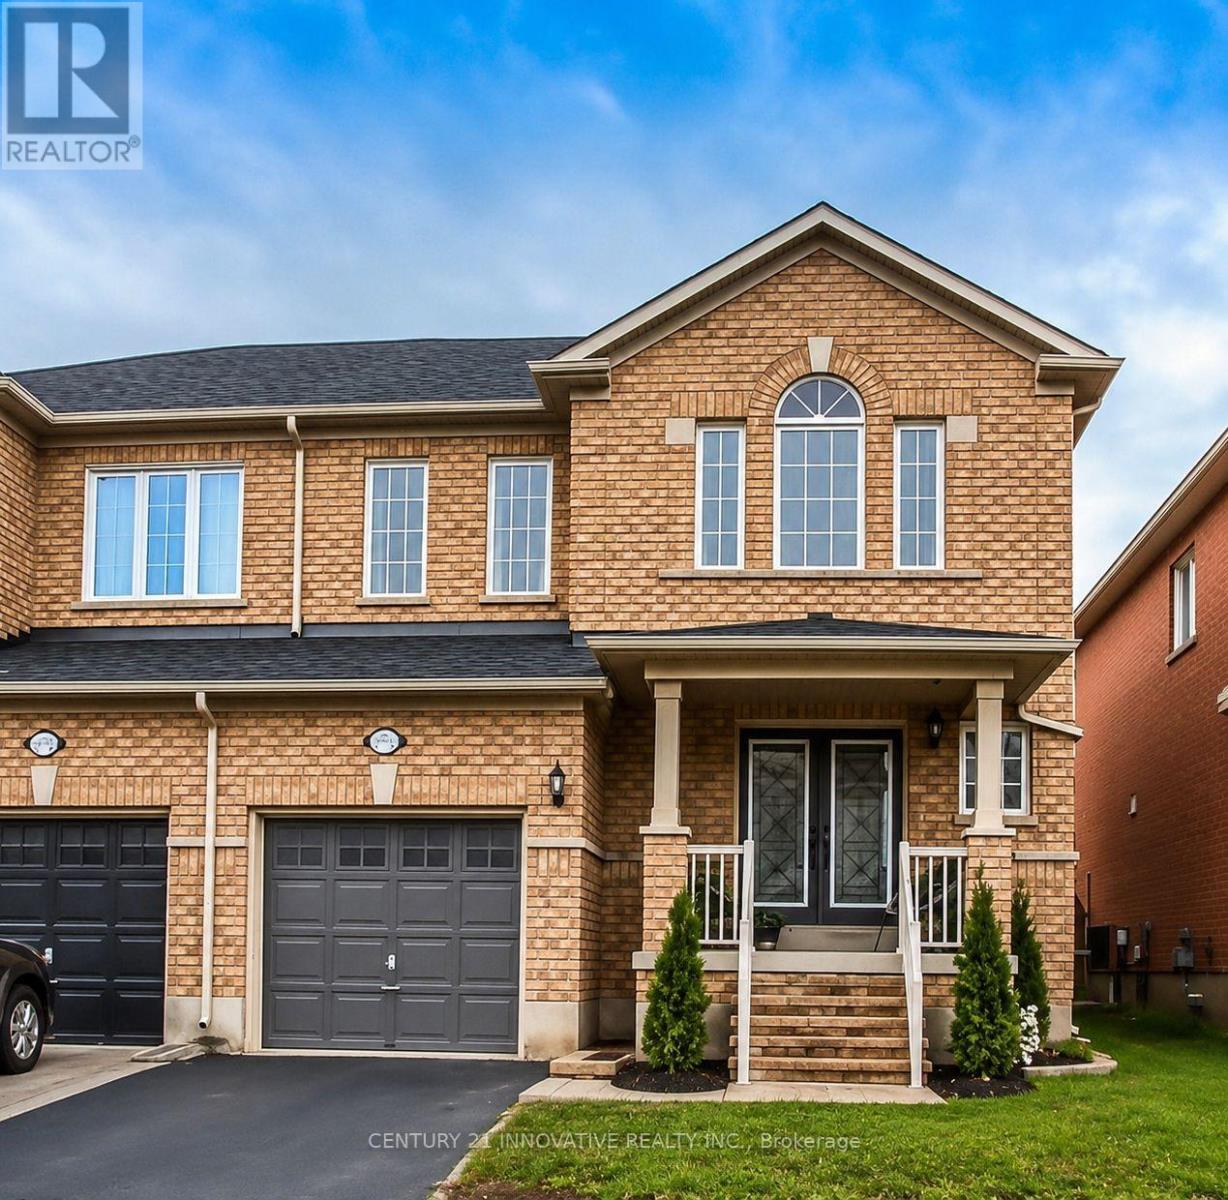
Extensively renovated home showcasing contemporary design, abundant natural light, and a bright open-concept layout ideal for modern living. The thoughtfully updated interior offers afresh, stylish atmosphere with comfortable living and entertaining spaces.Ideally located in Milton's desirable Clarke community, within walking distance of the Milton GO Station, elementary schools, a high school, parks, the First Ontario Arts Centre, grocery stores, restaurants, and everyday amenities. Commuters will appreciate being only a five minute drive from Highway 401.A wonderful opportunity to enjoy a beautifully updated home in a convenient, family-friendly neighbourhood with schools, recreation, shopping, dining, and transit all close at hand. Move in and enjoy! Photos provided by owner from previous listing. (id:63476)
110 Richwood Crescent
Brampton, Ontario
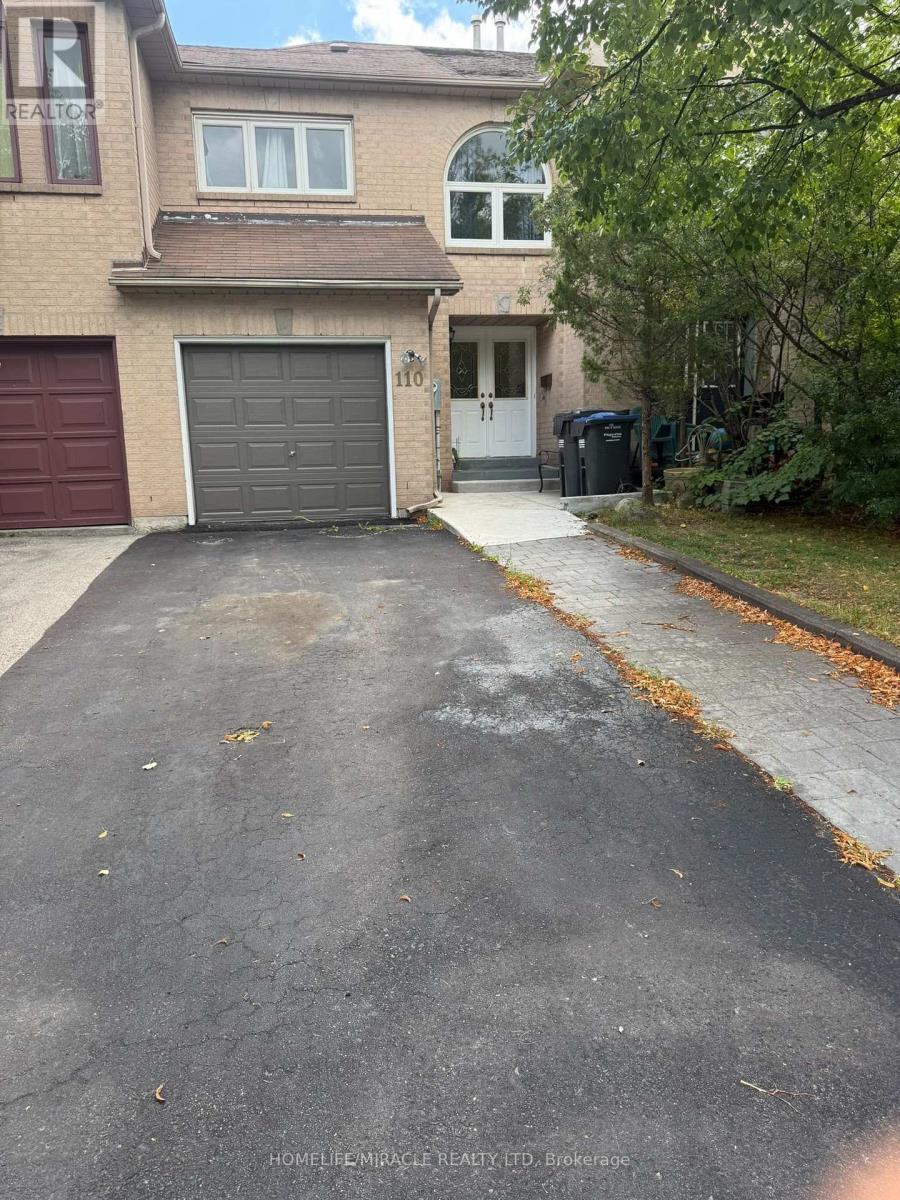
Beautifully renovated and freshly painted three-bedroom freehold townhouse in an excellent family-friendly neighbourhood and highly sought-after location. Featuring a bright open-concept living and dining area with hardwood floors, modern finishes, and excellent new appliances. Walk out to a beautifully landscaped, fully fenced backyard-perfect for families and entertaining. Spacious bedrooms with large windows and closets, including a primary bedroom with semi-ensuite. One-car garage plus a wide driveway accommodating up to three vehicles. Pet-free and smoke-free home, lovingly maintained and move-in ready. Conveniently located close to schools, shopping, transit, and major highways. (id:63476)
861 Windermere Drive
Kingston, Ontario
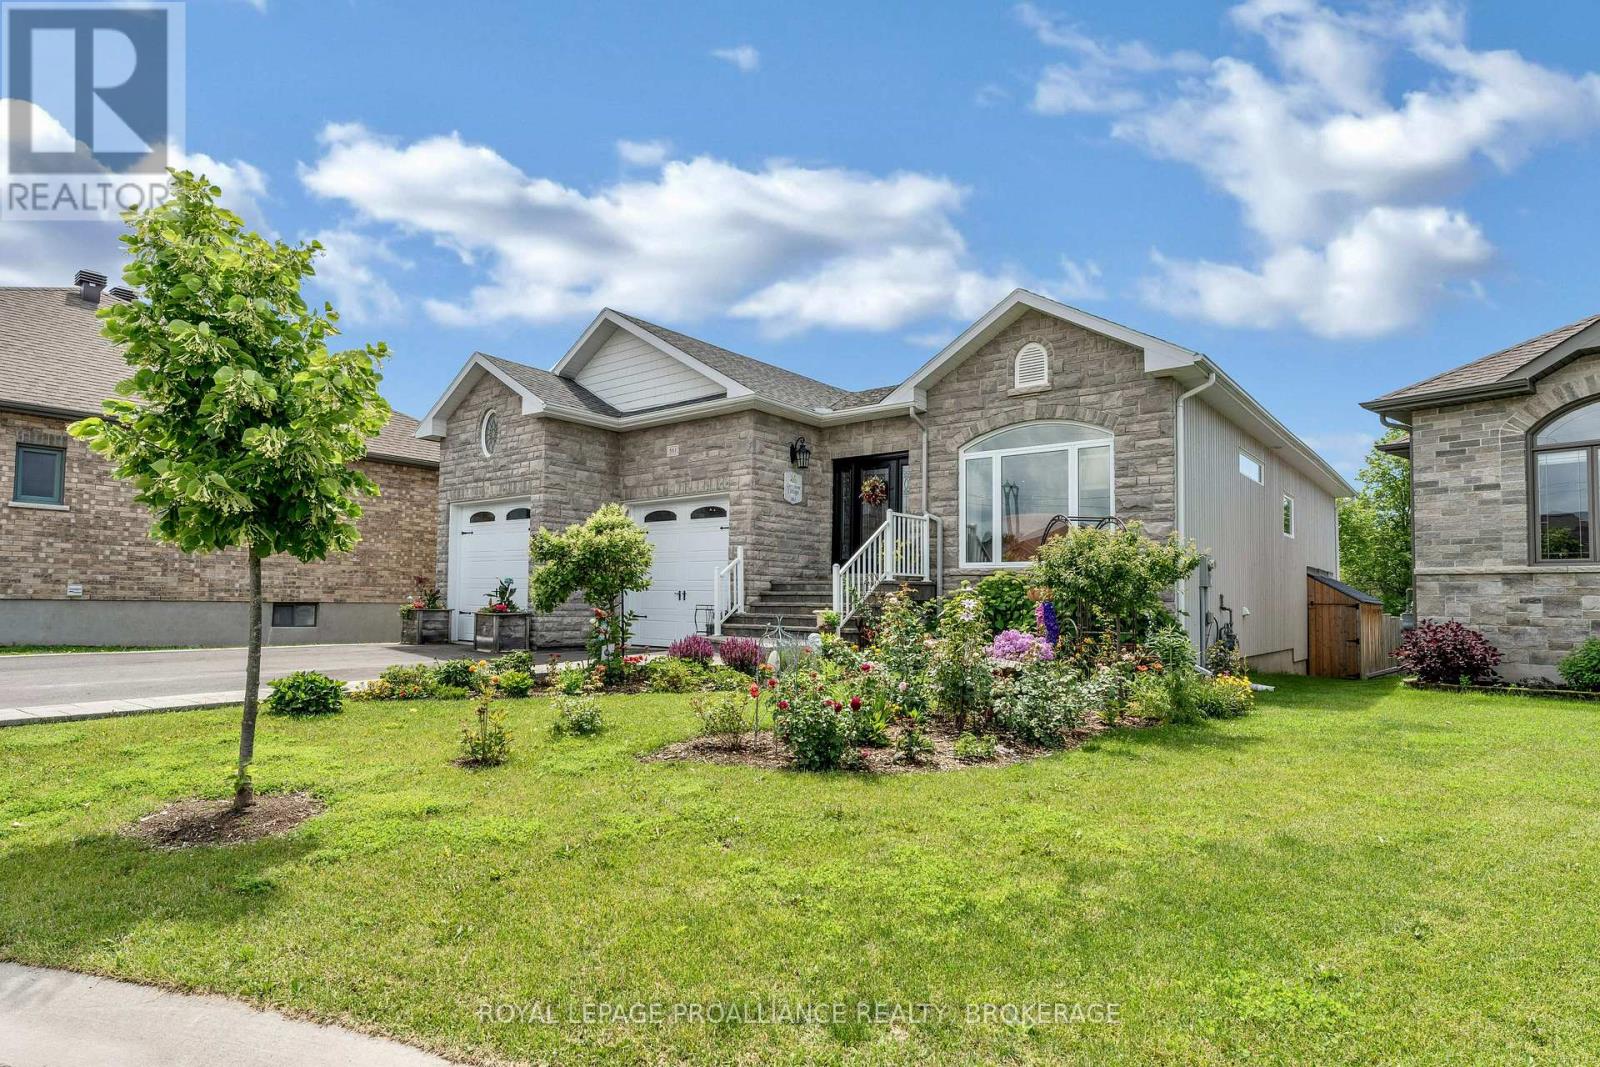
Welcome to a home that blends timeless design, thoughtful updates, and an unbeatable location. Tucked away on a quiet cul-de-sac in the sought-after Westbrook Meadows community, this beautifully finished 2+1 bedroom bungalow backs onto open green space, offering privacy and peaceful views while keeping you just minutes from shopping, and convenient access to Highway 401.Step inside the impressive 1,751 sq. ft. main level, where soaring vaulted ceilings and abundant natural light create an inviting atmosphere from the moment you enter. A spacious foyer welcomes you into an elegant formal living room, while a versatile front office provides the perfect work-from-home space. At the heart of the home, the open-concept living area is designed for everyday living and effortless entertaining. The bright kitchen features quartz countertops, ample cabinetry, and a separate dining area that flows seamlessly into the generous family room, complete with a cozy gas fireplace. Just beyond, the three-season sunroom offers the perfect place to relax with your morning coffee while overlooking the tranquil green space and park. The private primary suite is a true retreat, featuring a walk-in closet and a well-appointed four piece ensuite. Main-floor laundry with direct access to the double-car garage adds everyday convenience. The professionally finished walkout lower level expands your living space with oversized windows, a spacious recreation room, a third bedroom, a full bathroom, and an impressive workshop and storage area. Step outside to the fully fenced backyard, where mature gardens and open green space create a peaceful setting for family gatherings or quiet evenings outdoors. Warm, welcoming, and meticulously maintained, this exceptional home offers the perfect balance of comfort, functionality, and location. All that's left to do is move in and start making memories. (id:63476)
B608 - 5240 Dundas Street
Burlington, Ontario
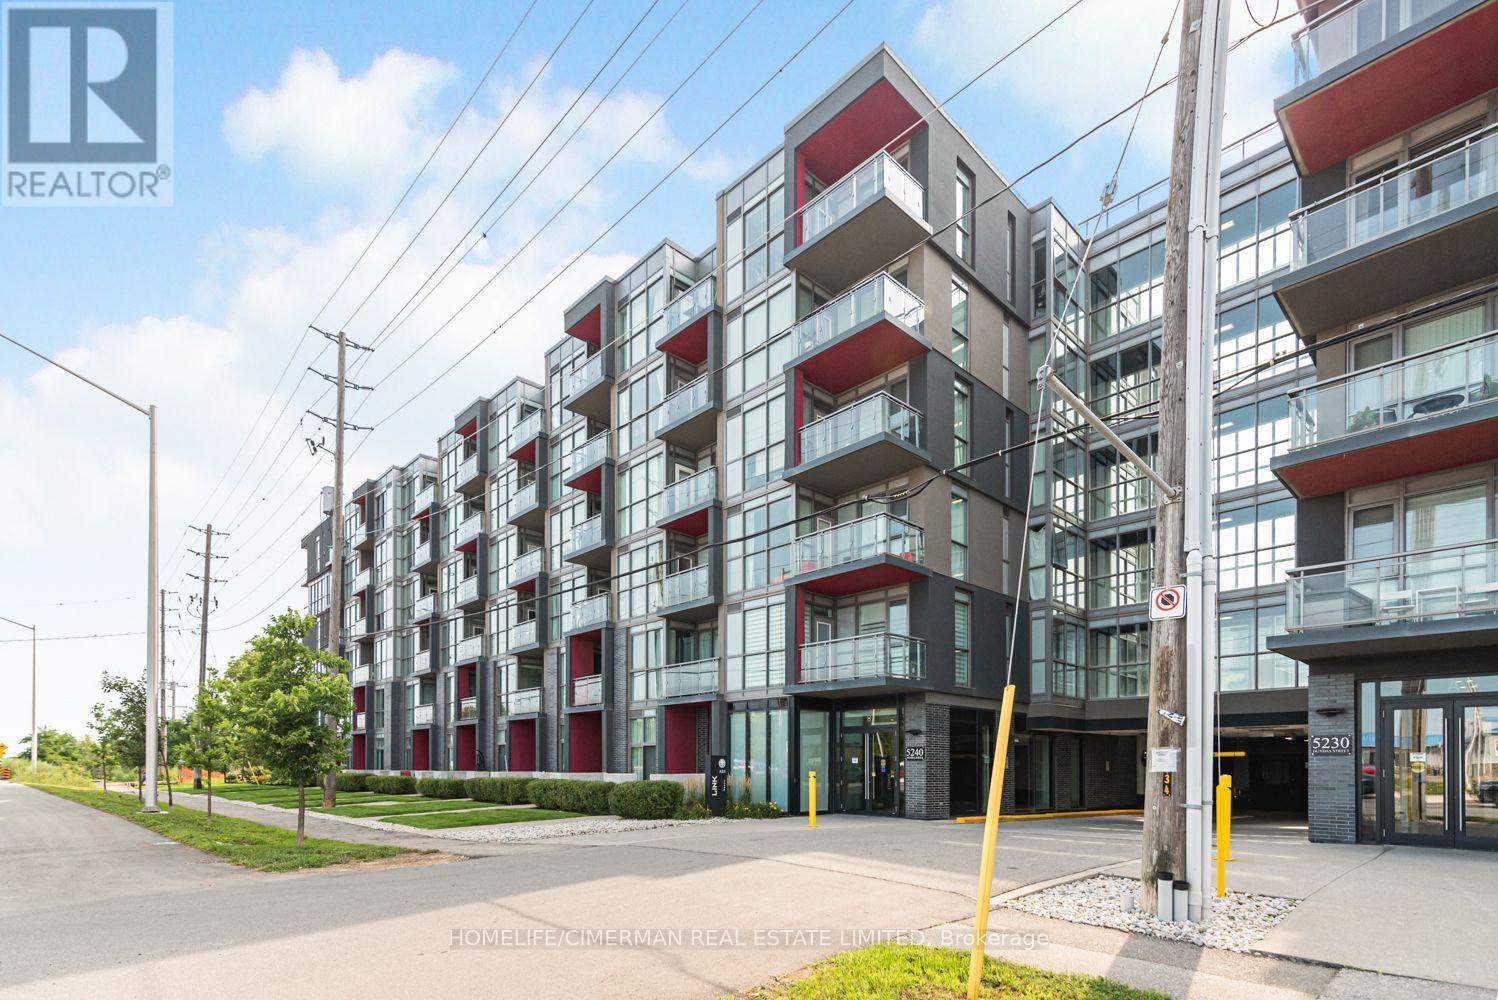
Burlington's Sought After Orchard Neighbourhood. This Top Floor Beautiful Unit Offers 9 Feet Ceilings And Floor To Ceiling Windows. Laminate Throughout, No Carpet In The Unit. Very Practical Layout. Walk Out From Living Room To Balcony With Unobstructed Gorgeous North-West Views. Granite Countertop And Stainless Steel Appliances In The Kitchen. Access To Many Amenities Including: Go; 407 Etr; Parks; Shopping; And More! (id:63476)
Lower - 334 Thimbleweed Court
Milton, Ontario
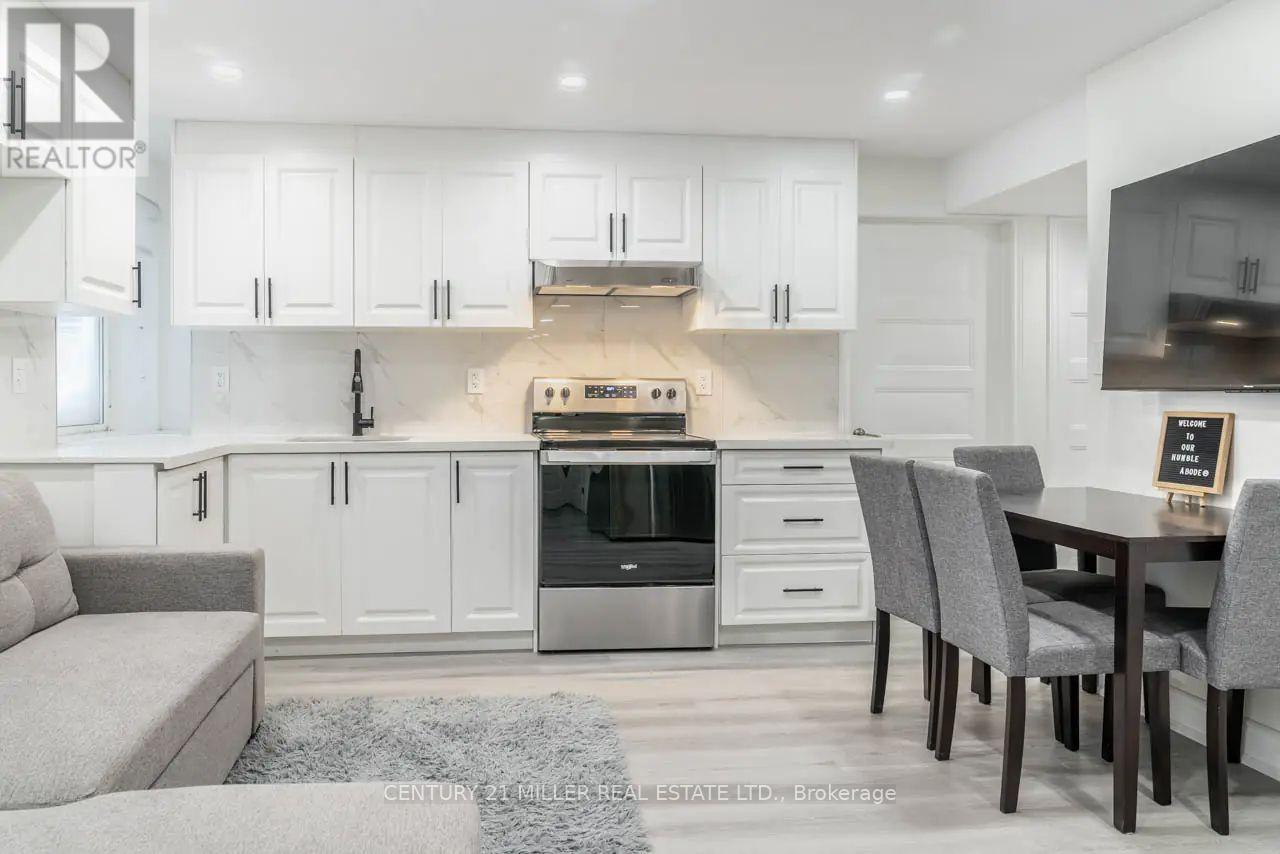
Looking for a contemporary space that's the perfect size for easy living? This one-bedroom + den basement apartment is a great find! Thanks to modern finishes and neutral paint tones, you enter a welcoming, bright interior from your private entrance. The open-concept kitchen offers sleek white cabinetry and stainless-steel appliances, providing plenty of functionality in a compact footprint. Adjacent is the living area, with space for a sofa and TV setup. You'll love having in-unit laundry, making laundry day more convenient. Enjoy a peaceful night's rest in the cozy bedroom, while the versatile den is perfect for a small home office, cozy movie room, or separate dining area. The bathroom has a glass-enclosed shower and clean, modern tiling. Tucked into a quiet neighbourhood yet close to all the essentials, this place strikes the right balance between comfort and convenience. Please note: Listing photos were taken prior to the current tenant's occupancy, and some photos have been virtually staged. (id:63476)
40 Rosewell Crescent
Halton Hills, Ontario
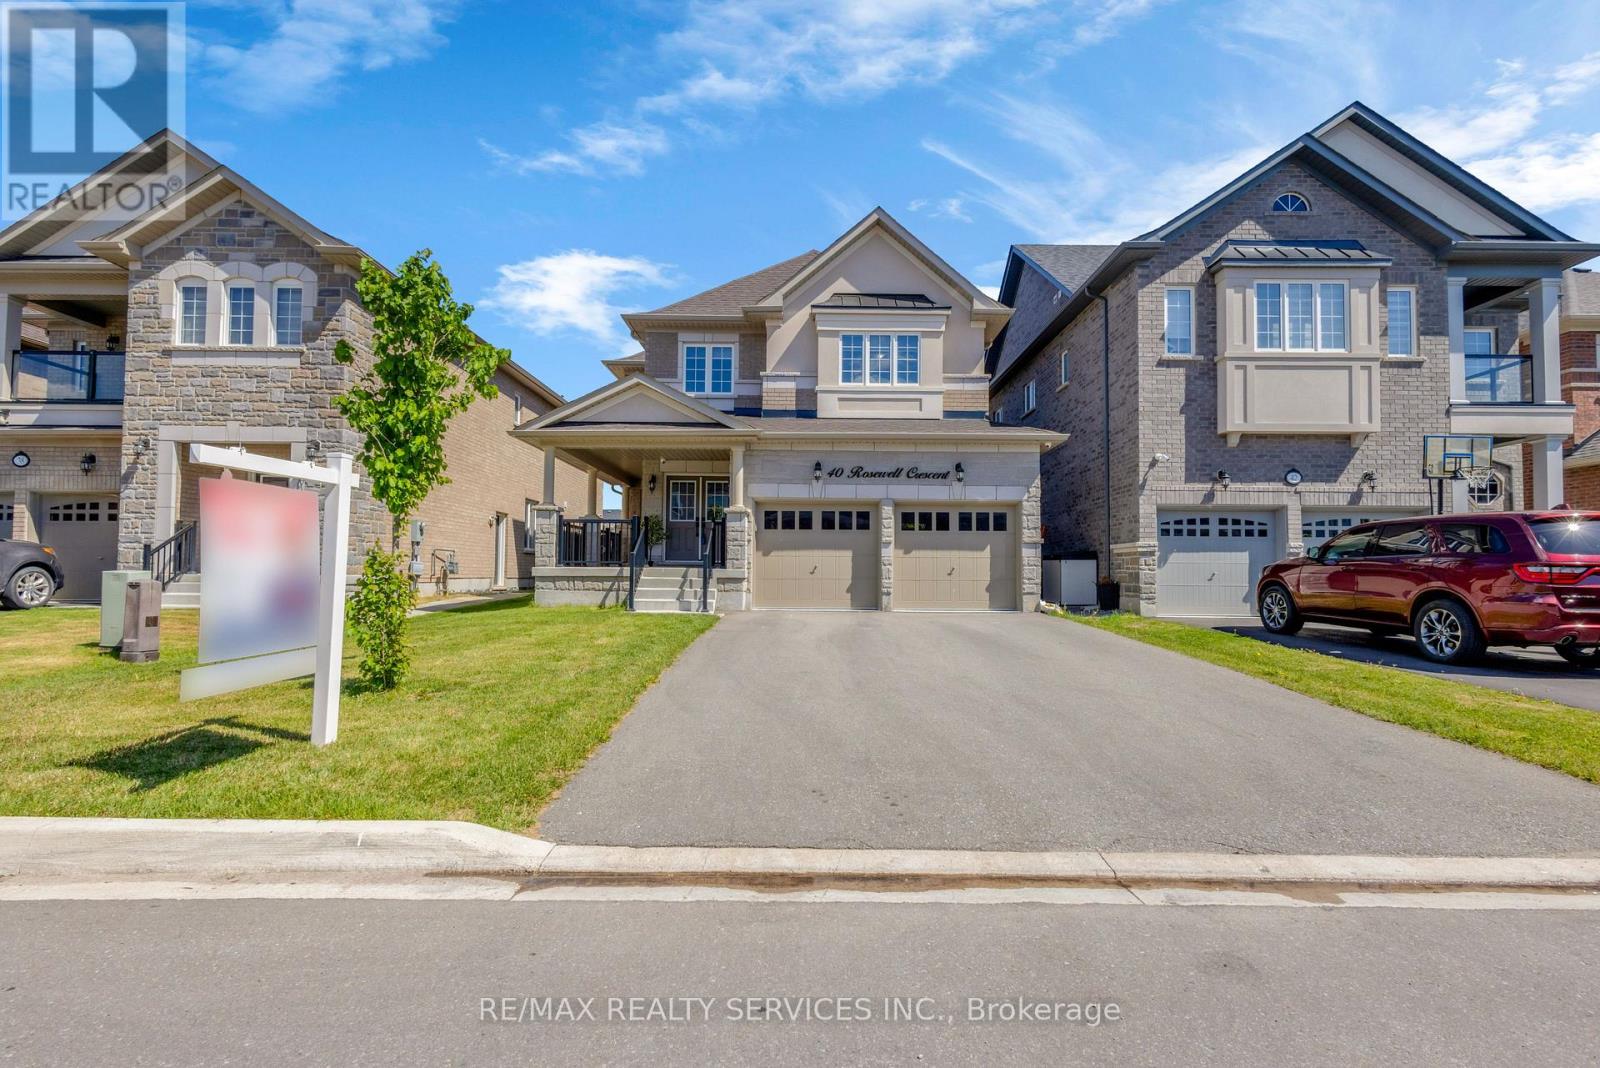
PRICED TO SELL! PRICED TO SELL! Welcome to this very spacious 4-bedroom,1-media/computer rm, 4-bath, 2,705 SF above ground all brick and stucco home in the newer sub-division 'Hello Georgetown' in Halton Hills. No sidewalk and a deep lot if 40 ft by 108 ft deep. Majestic double door entrance leading to a world of a highly functional and open concept layout. A gracious and much bigger front porch for enjoying the landscape. Chef's kitchen offering a large work area and upgraded stainless steel in-built appliances. Over $95,000 spent for premium builder upgrades; Oak staircase with metal pickets and upgd. handrail, Quartz countertops, Upgraded kitchen cabinets, Built-in stainless steel appliances, 36" gas cooktop, Upgraded Lauzon Hardwood, 2'xl' upgraded tiles in bathrooms/ensuites/tub walls, 2'x2'tiles in foyer/hallway/ Kitchen/ breakfast/Pwdr, Laundry Rm, & side entrance, Upg. Full-height Kitchen Slab Backsplash to name a few upgrades. This house is conveniently located close to transit terminals and about 15-20 minutes from the subway station and Georgetown Hospital. Many parks and major shopping centres are closeby. (id:63476)