
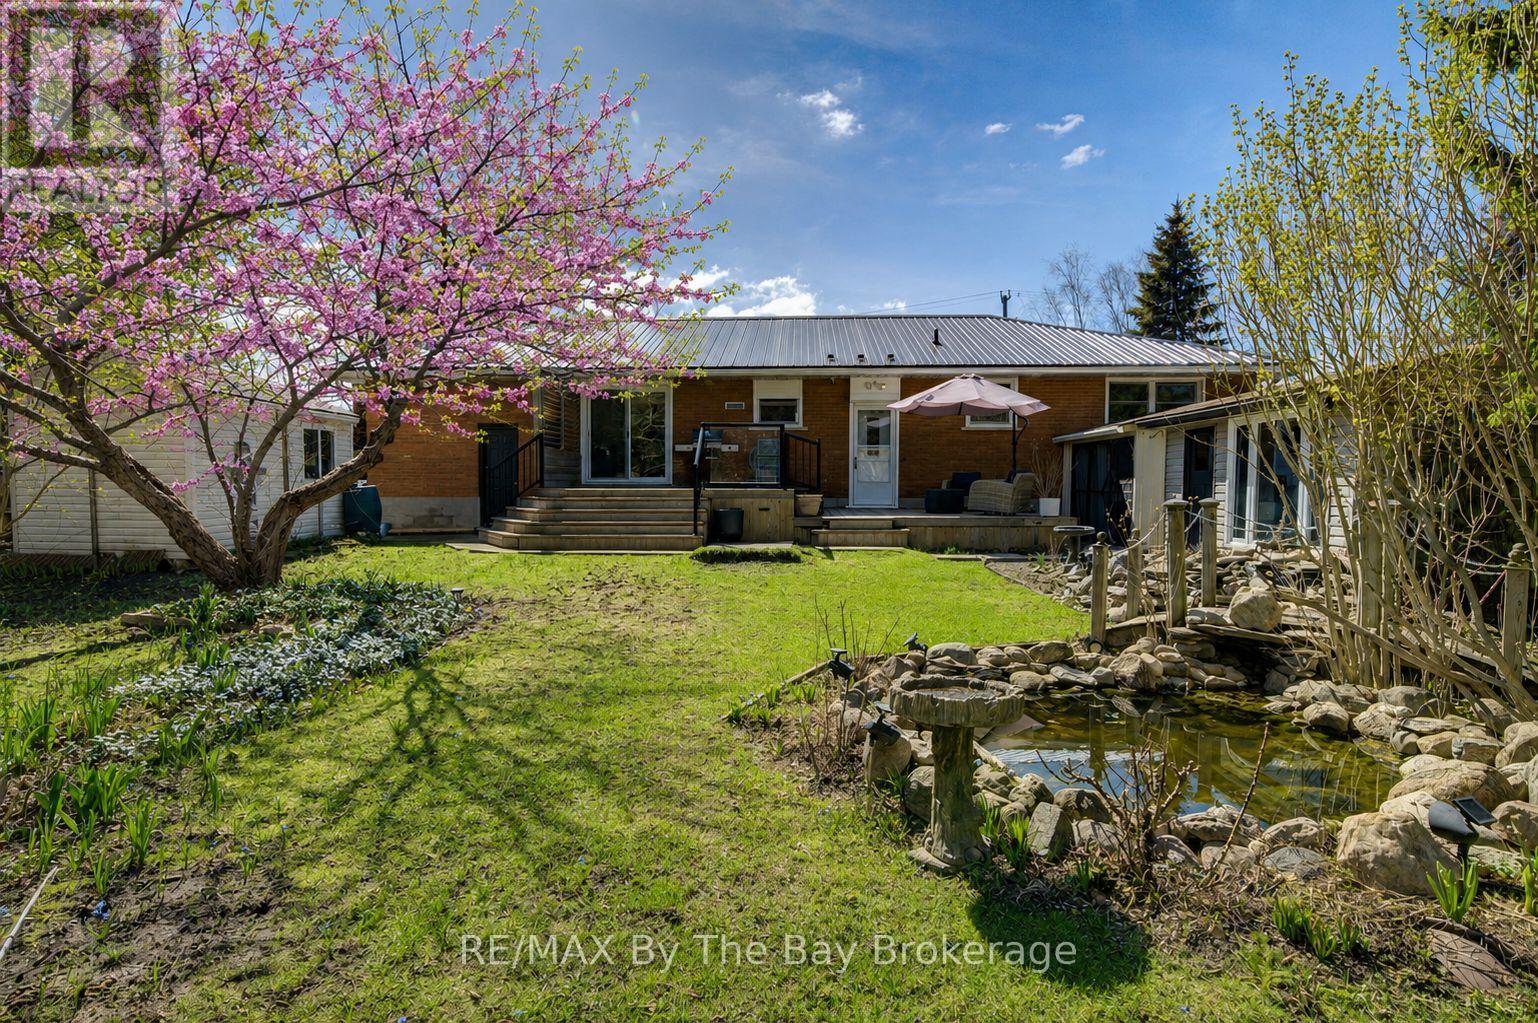
31 Saunders Street
Collingwood, Ontario
Welcome to 31 Saunders Street-an exceptional opportunity in one of Collingwood's most desirable neighbourhoods. Ideally located just 14 minutes to the base of Blue Mountain and only 9 minutes to Sunset Point Beach, this home is perfectly situated directly across from St. Mary's School. Set on a private, beautifully landscaped lot with a tranquil pond, the property features a rare on-site well for maintaining lush gardens, this fully bricked home includes hurricane shutters on all main-level windows and doors, and multiple versatile outbuildings. Enjoy peaceful outdoor living in the screened-in porch with skylight. Inside, thoughtful touches include a convenient laundry chute to a spacious lower-level laundry room, cold cellar and a central vacuum system. With incredible long-term potential, yet move in ready in an unbeatable location, this is a standout opportunity you won't want to miss. (id:63476)
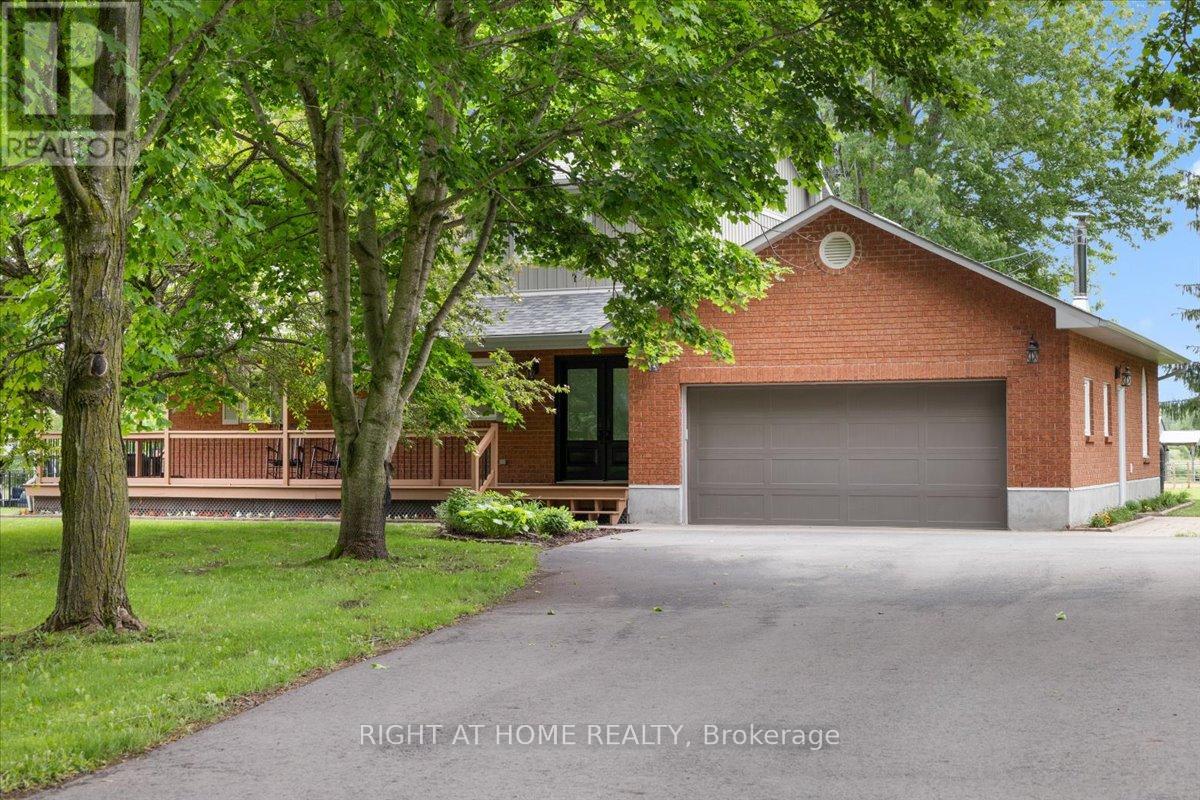
321 Stanley Crescent
Russell, Ontario
Location, lifestyle, and luxury less than ten minutes from Russell Village! Set on 25.99 scenic acres at the end of a quiet, family-friendly crescent, where your children can enjoy the freedom of country living while maintaining an active social life, this exceptional private equestrian property offers the perfect balance of country living and convenience, only thirty minutes from Ottawa! The charming two-storey home features a wraparound covered porch, four spacious bedrooms plus a versatile bedroom/office in the basement, two 3-piece bathrooms, and a 2-piece bathroom. The inviting living room is highlighted by a stunning stone fireplace with a wood-pellet insert, while the updated kitchen offers abundant cabinetry, a large island, and poured concrete countertops, ideal for everyday living and entertaining. Designed with the equestrian enthusiast in mind, the property includes a well-appointed 5-stall barn with tack room and lockers, a tile-drained sand riding ring providing excellent footing, and a paddock complete with a shelter and automatic waterer! Approximately 17 acres are in productive hay fields, including 11 tile-drained acres. A large storage building, formerly an airplane hangar, provides storage space for hay and equipment. Complete with a beautiful inground saltwater pool, this turnkey horse farm offers privacy, functionality, and breathtaking views! A rare opportunity to own a truly special property that must be seen to be fully appreciated. Hydro (2025): $3,666.68. Heat (wood pellets): approximately $2,285.71. This is a mixed-use property due to hay production. HST may apply to the farming portion of the property. Buyer to provide HST number for self-assessment/remittance. 48 HR Irrevocable on all offers. (id:63476)
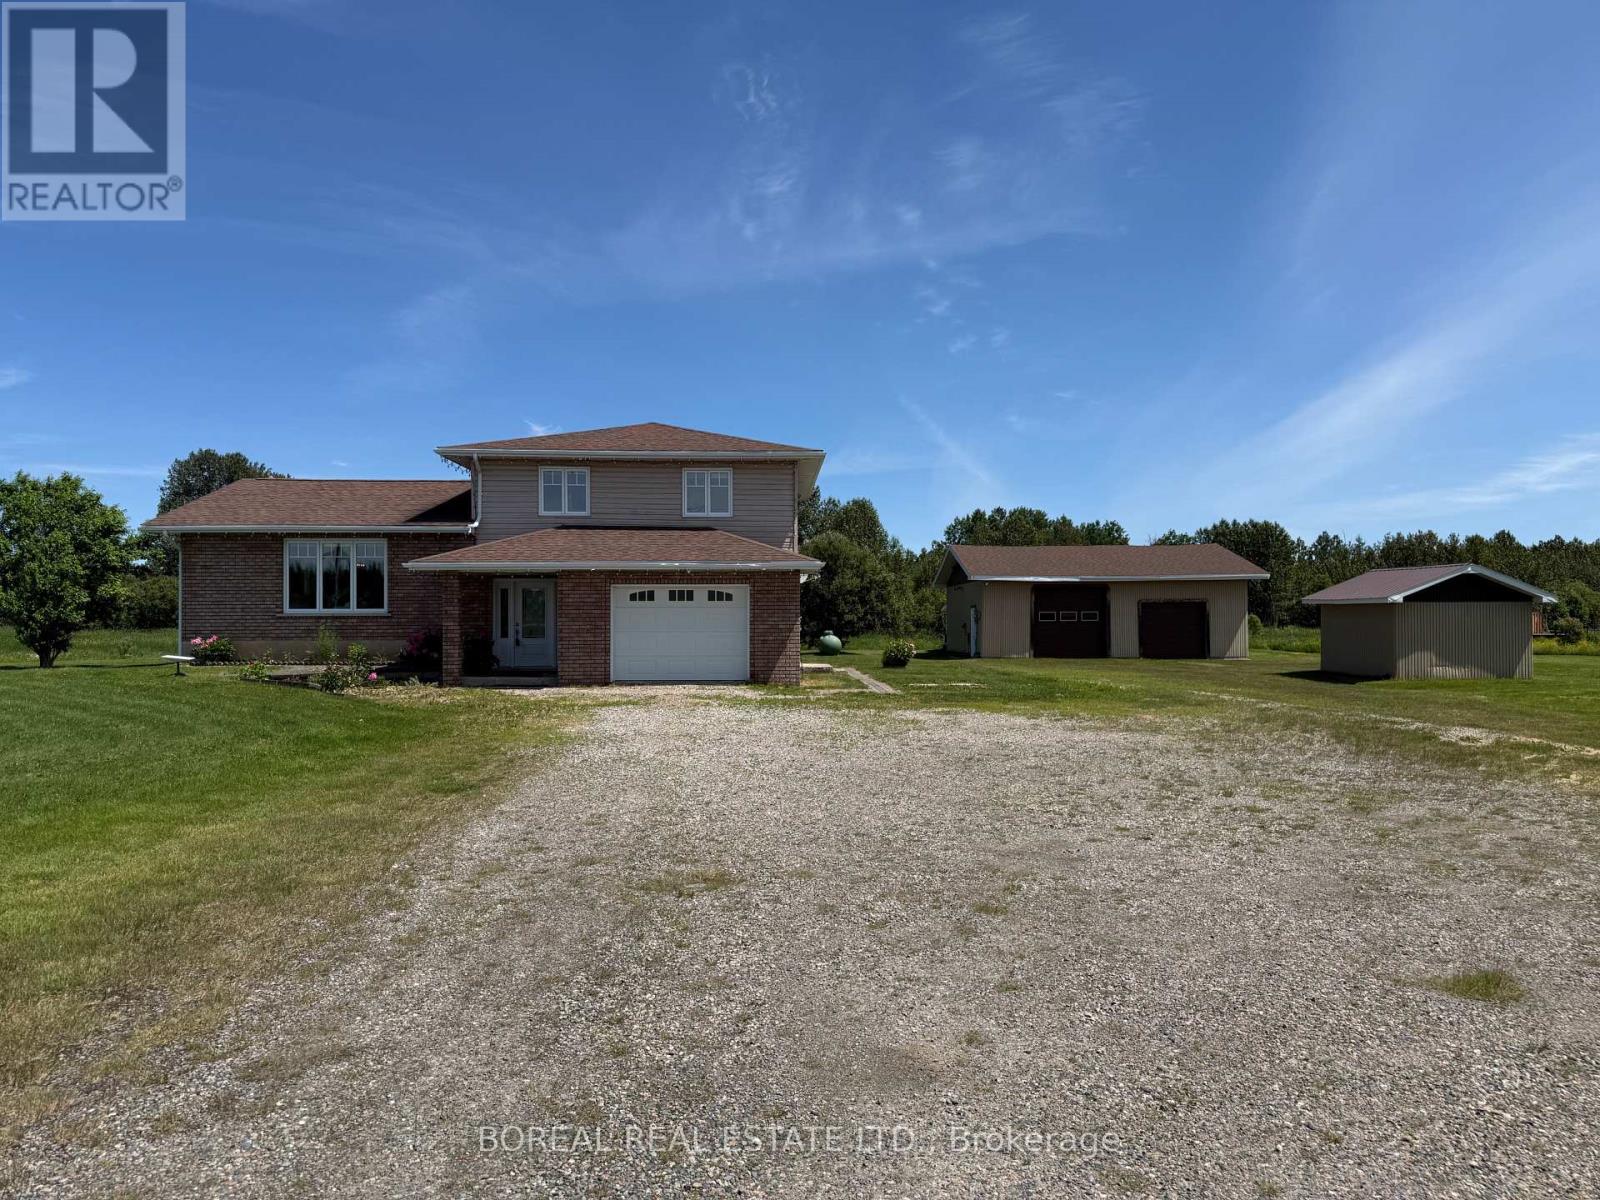
1476 Highway 11 S
Cochrane, Ontario
Welcome to this beautifully maintained, turnkey 1-storey country home situated on approximately 3 acres, just 9 km south of Cochrane. Offering the perfect blend of privacy and convenience, this property is ideal for those seeking peaceful country living. The main floor features a spacious entrance, a convenient 3-piece bathroom with laundry, a versatile office/bedroom, and a bright open-concept kitchen, dining, and living area that's perfect for entertaining. Upstairs, you'll find three comfortable bedrooms and a 4-piece bathroom. The partially finished basement offers a rec room and utility area with additional potential. Car enthusiasts and hobbyists will appreciate the attached 17' X 22' garage, as well as the heated 30' 35' detached garage. The property also includes a 12' X 13' woodshed and a 14' X 22' storage shed. Additional updates include a furnace in the detached garage (2014) and a new furnace in the home (2017). Additional features include a comprehensive Kinetico water treatment system, professionally installed in 2024, featuring a water softener, K5 reverse osmosis drinking water system, sulfur removal system, UV water purification system, and pressure tank. Pride of ownership is evident throughout. (id:63476)
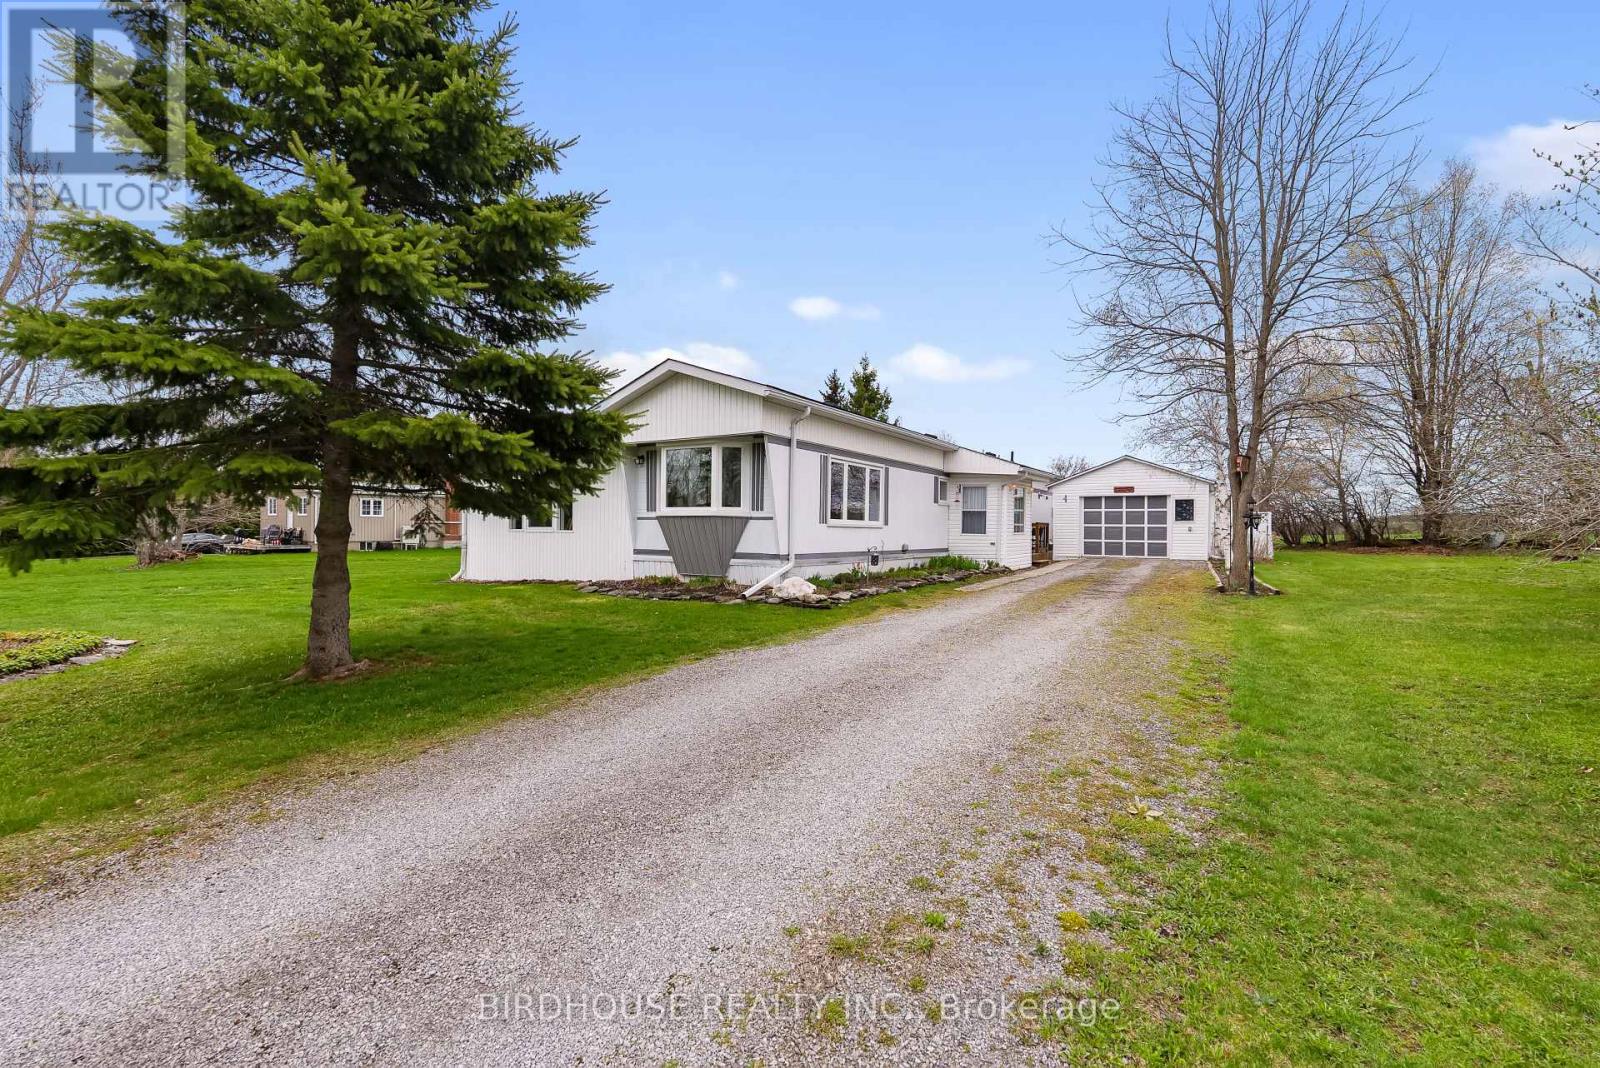
68 Glenway Drive
Kawartha Lakes, Ontario
This property is too good to be true. Welcome to this home in a 4-season park named Glenway Village, ideally located between Bobcaygeon and Lindsay, near Sturgeon Lake and Emily Creek. This should be priced closer to the $400,000 range and has a huge living space. This updated 2 bedroom, 1 bath modular home offers a bright, spacious layout with a cozy living room featuring a pellet stove. The modern kitchen includes a large centre island, a dedicated dining area and walkout to a 3-season sunroom, which leads to a deck perfect for BBQing and outdoor entertaining. The primary bedroom features in-suite laundry, a generous walk-in closet, and its own private deck. Enjoy peaceful pasture views from your outdoor spaces. The detached garage (11 ft x 30 ft) adds convenience - the back of the garage is currently used as a shop. Move-in ready! Park fee: $550.00/month, tax: $62.90/month & water fee: $54.82/month =$667.72. (id:63476)
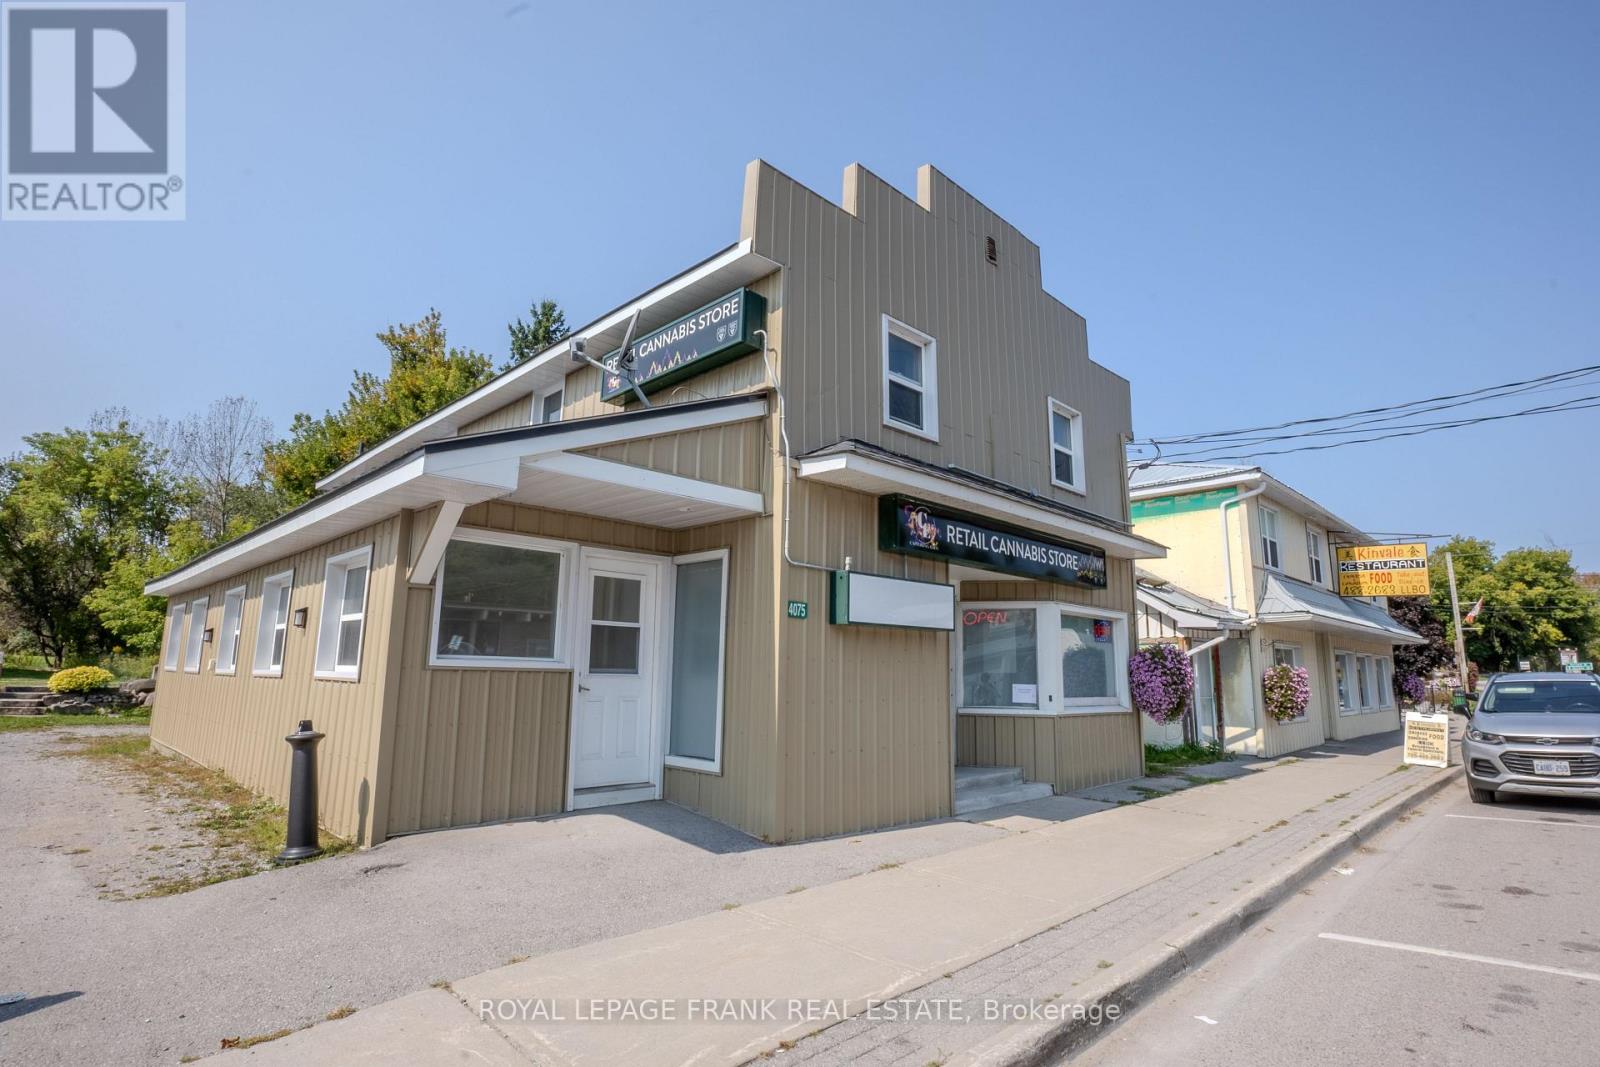
4075 County Rd 121 N
Kawartha Lakes, Ontario
Current Fire Inspection complete everything is compliant. Investment opportunity in the Heart of Kinmount. This building has been well maintained and cared for. Offering 2 Commerical opportunites on the main floor, with long term Tenant in place in the one unit. The main floor also offers a well appointed studio apartment occupied by Tenant. The upper building has a 2 Bedroom apartment, occupied with long term Tenant, and a one bedroom apartment occupied Dec.1st. These units are a great source of income with the mix of Commercial and Residential uses. Kinmount thrives both Winter and Summer, being on the Rail trail for the adventure snow machines and atv's, and summer attracts a huge support from the Cottage Community. The holding tank is located for easy access and a pump out is approx.$715 month. Updated electrical includes 2-200 amp panels for the building. NOI approx. $55,000per year. Seller take back available with 35% down and will offer Commercial bank rate to get you started. (id:63476)

4075 County Rd 121 N
Kawartha Lakes, Ontario
Current Fire Inspection Report complete, all compliant! Investment opportunity in the Heart of Kinmount. This building has been well maintained andcared for. Offering 2 Commercial opportunities on the main floor, with long term Tenant in place in the one unit. The main floor also offers a well appointed studio apartment. The upper building has a 2 Bedroom apartment, occupied with long term Tenant, and a one bedroom occupied Dec.1. These units are a great source of income with the mix of Commercial and Residential uses. Kinmount thrives both Winter and Summer, being on the Rail trail for the adventure snow machines and atv's, and summer attracts a huge support from the Cottage Community. The holding tank is located for easy access and a pump out is approx.$360.00. Updated electrical includes 2-200 amp panels for the building. NOI approx. $55,000per year. Seller take back mortgage available with 35% down, and commercial bank interest to get you started! (id:63476)
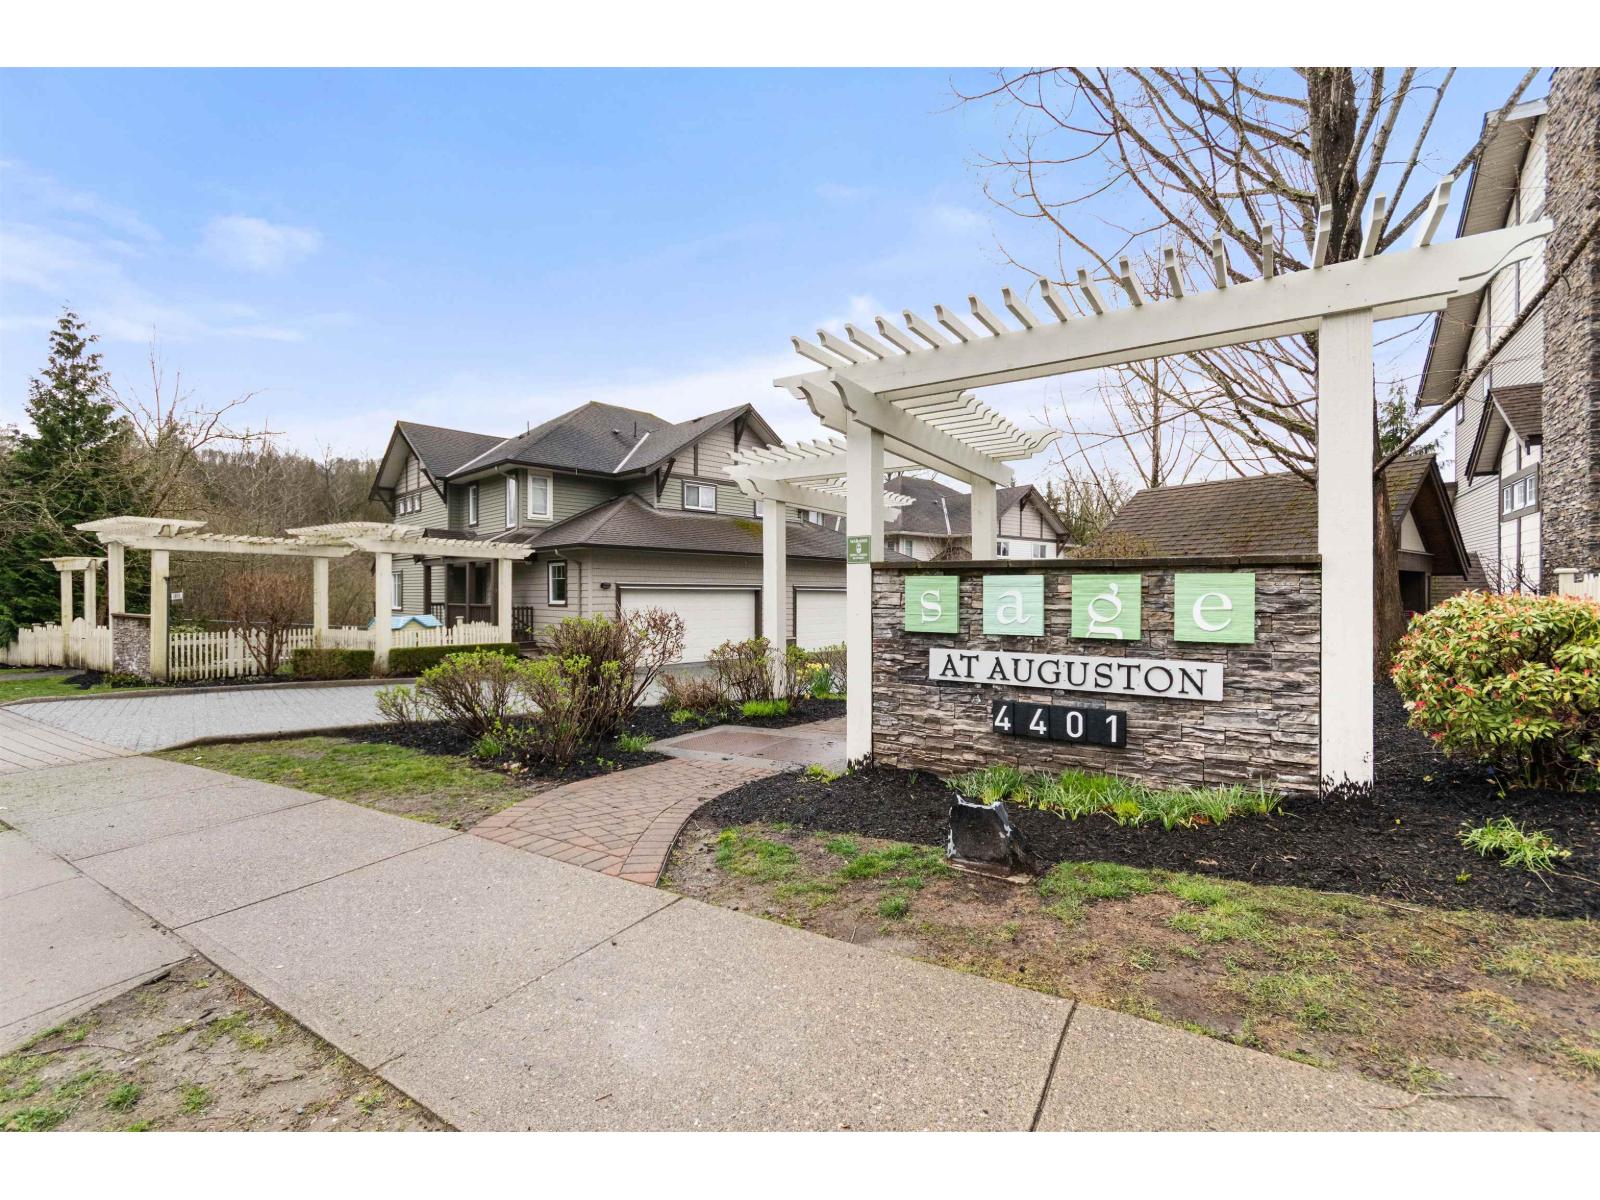
33 4401 Blauson Boulevard
Abbotsford, British Columbia
Welcome to The Sage at Auguston-one of East Abbotsford's most sought-after family communities. Enjoy a charming, peaceful setting just minutes from shopping and everyday amenities. Steps to Auguston Traditional School (Auguston catchment only), parks, playgrounds, and scenic walking trails, this pet-friendly complex is surrounded by nature and close to Ledgeview Golf Course. This unit faces Blauson Rd and offers direct access plus convenient street parking. Inside, you'll find a bright and spacious main living area, with 3 bedrooms and 2 bathrooms upstairs, ideal for functional family living. Fast possession possible. (id:63476)
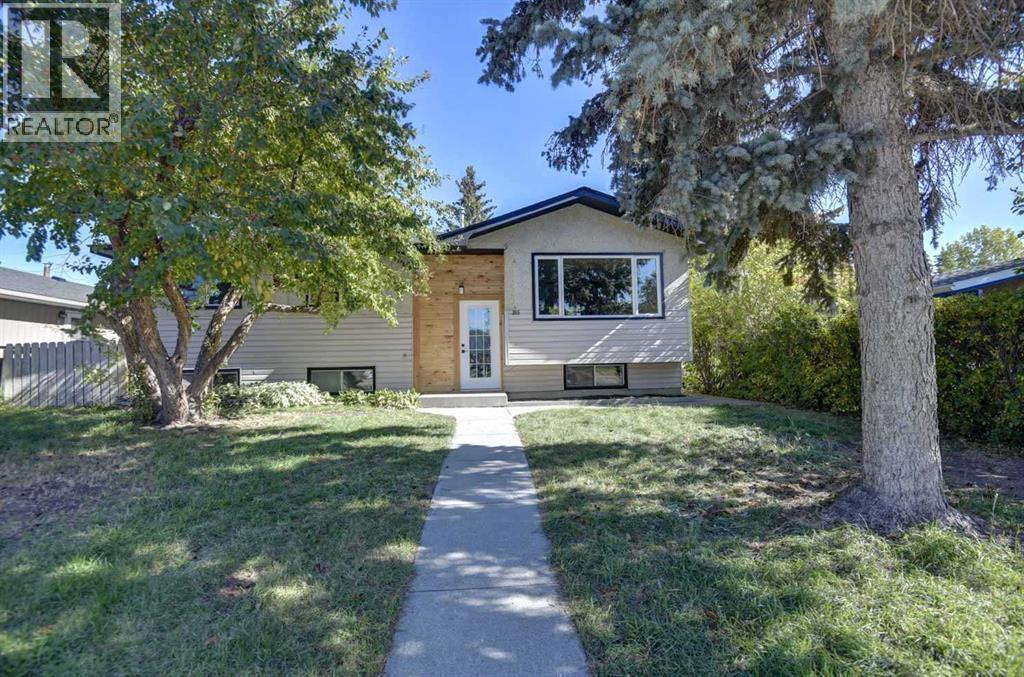
205 Allan Crescent SE
Calgary, Alberta
Great location, in the heart of Acadia , over 2000 sqft. of development, beautify fully renovated, new roof, 2 blocks away from major shopping, near all amenities, large open and bright, 5 bedroom's, 3 full baths, double detached garage, large lot and back yard, Ideal for the growing family. A must see. (id:63476)
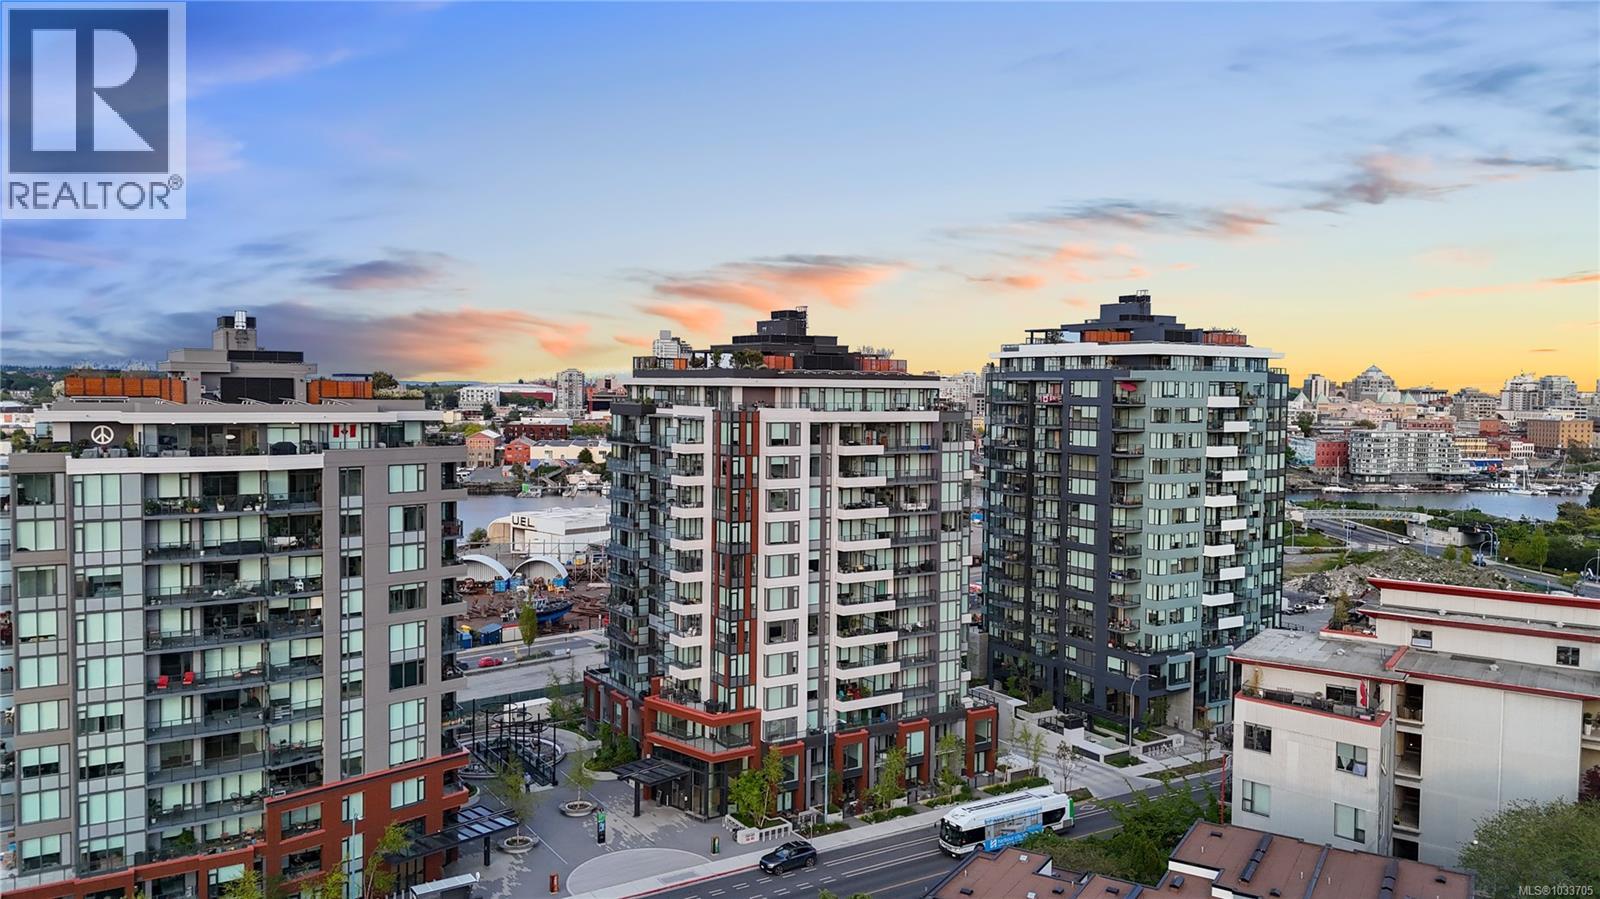
408 363 Tyee Rd
Victoria, British Columbia
Introducing a luxurious 2-bedroom, 2-bathroom suite at Dockside Green by BOSA Development. Built in 2023 and still under warranty, this stunning home boasts sweeping views of Victoria, Mount Baker, the Empress, and the ocean, all from a private 174 sq ft balcony. The chef’s kitchen features a quartz island with seating for four, gas range, statement marble backsplash, and ample cupboard space. The spacious primary suite includes a walk-through closet and spa-inspired ensuite with a no-step shower and double sinks, while the second bathroom offers a deep soaker tub. Enjoy a state-of-the-art gym - one of the best in the city, a rooftop patio with 3 BBQ areas, a gas fireplace and plenty of space to relax and soak up the sun, pet wash, social lounge and secure bike storage. Just steps to Galloping Goose Trail, a 5-minute walk to Il Terrazzo, Boom + Batten, the Songhees Walkway & downtown’s finest restaurants. Includes 1 parking space, storage locker, allows 2 dogs with no size restriction. (id:63476)
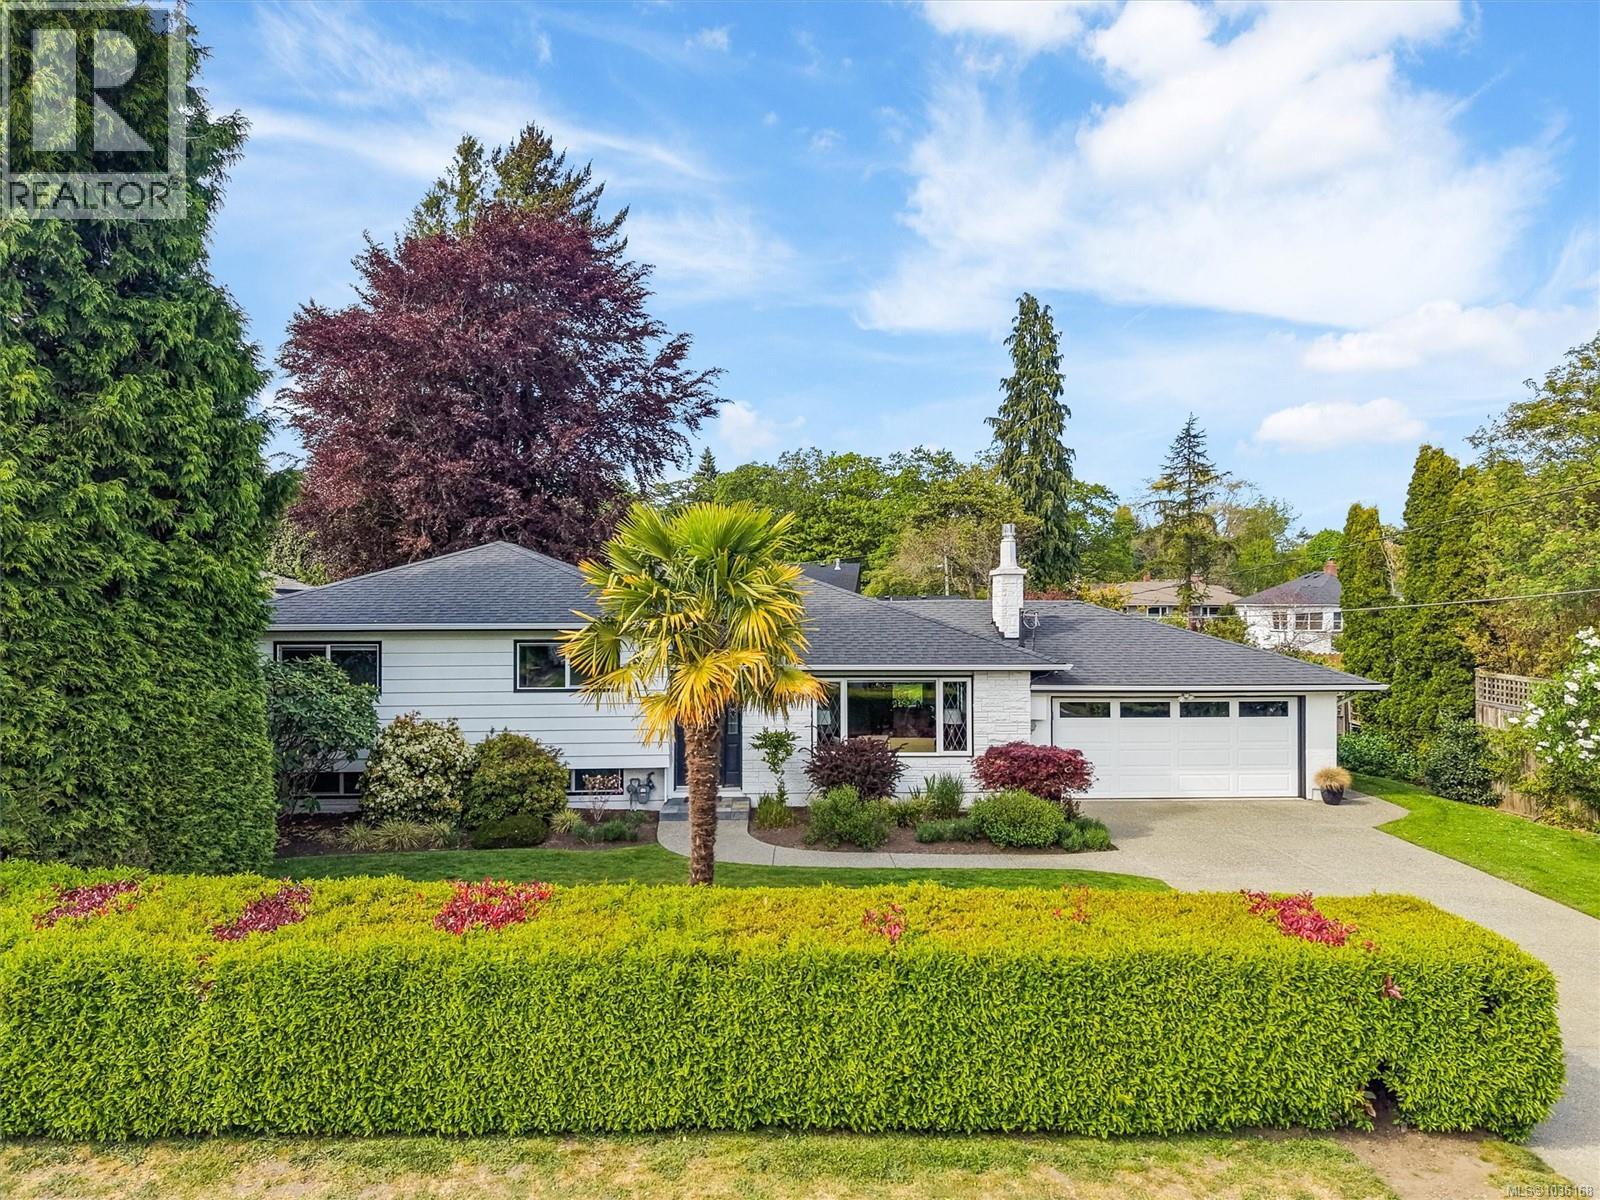
2090 Mcneill Ave
Oak Bay, British Columbia
Nestled on an expansive 11,861 sq. ft. lot in South Oak Bay, this beautifully maintained home offers timeless charm, exceptional privacy, and stunning professionally landscaped gardens. Featuring 5 bedrooms and 3 bathrooms, including a spacious primary suite, this home has been thoughtfully updated over the years while preserving its warmth and character. Rich oak hardwood floors, custom cabinetry, granite countertops, and two new gas fireplaces installed in 2024 create an inviting and refined interior. Additional updates include new skylights in 2021, plus interior and exterior painting completed in 2022. The private backyard showcases a remarkable variety of mature trees, fruit trees and vibrant flowers. Complete with a spacious and easily accessible 759 sq. ft. crawl space with 4-foot height, double-car garage and ideally located near Oak Bay Avenue, top-rated schools, transit, Willows Beach, Oak Bay Marina, and Windsor Park. (id:63476)
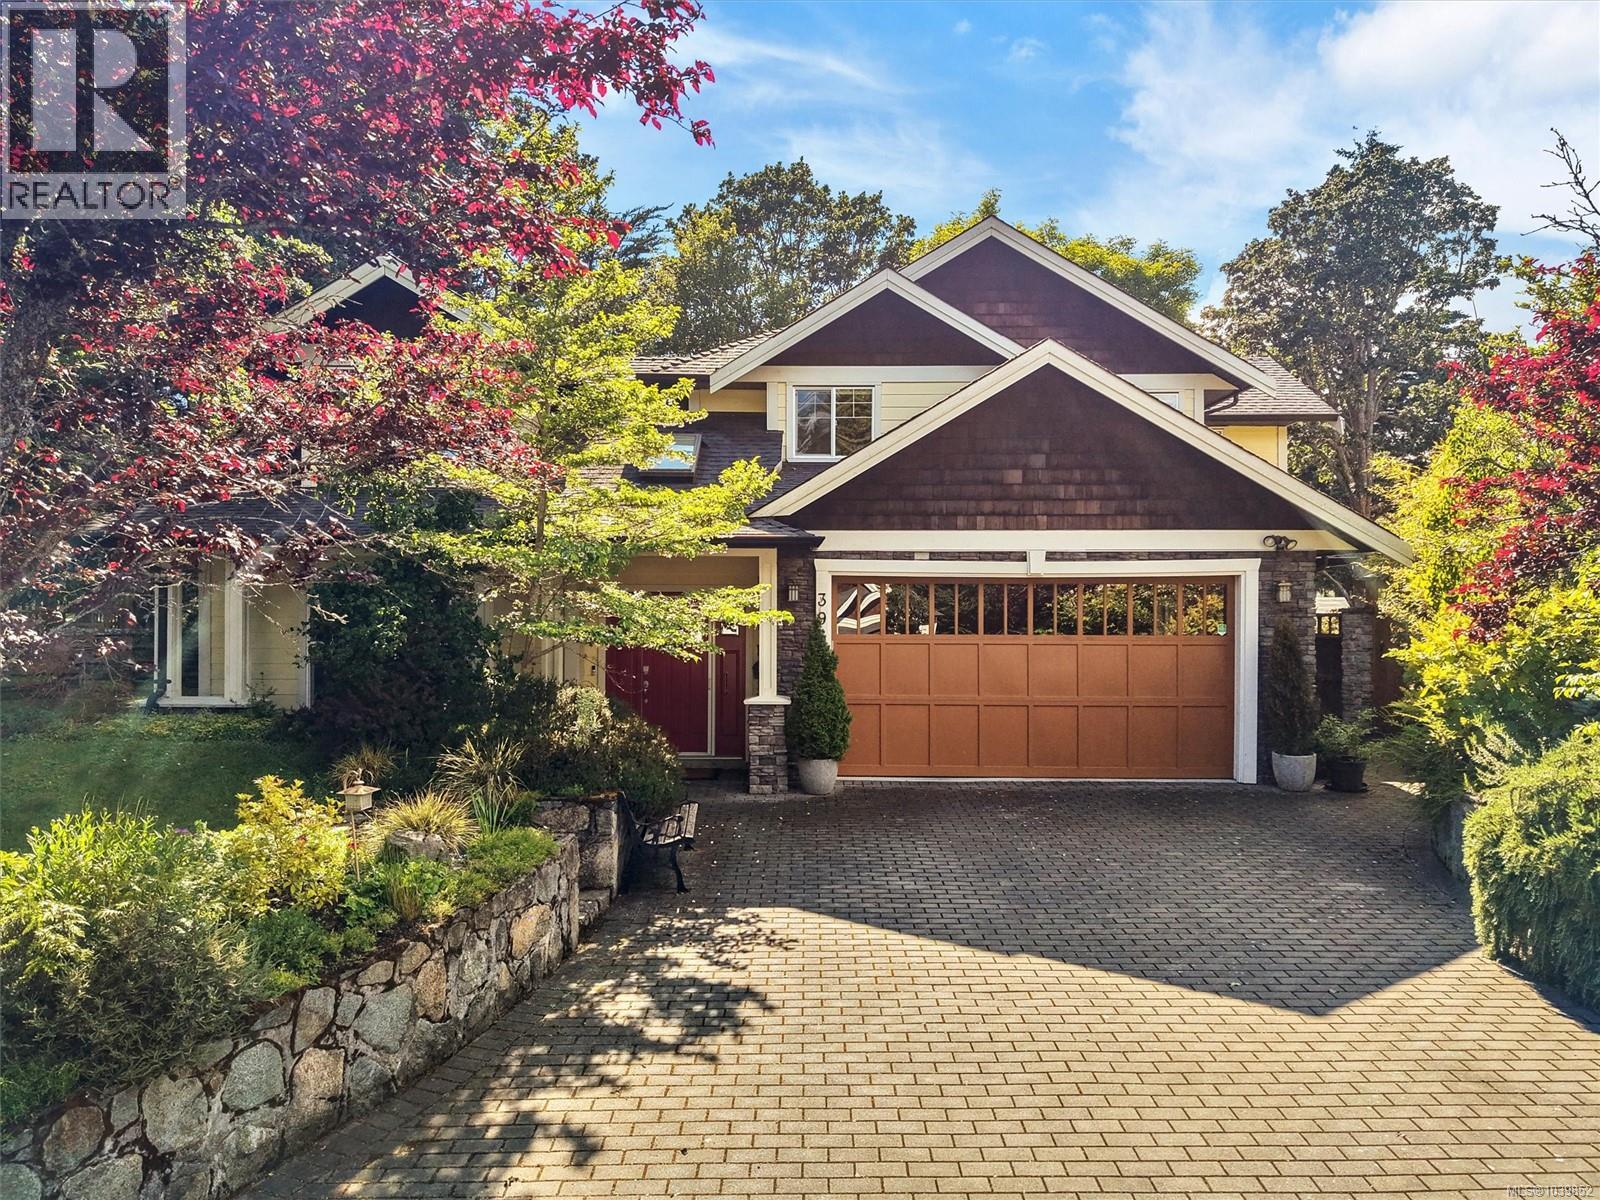
3962 Stan Wright Lane
Saanich, British Columbia
Welcome to Stan Wright Lane, a beautifully maintained home in the heart of Maplewood, one of Saanich's most sought-after neighbourhoods. Thoughtfully designed and impeccably cared for, this residence showcases quality craftsmanship throughout. The kitchen features maple cabinetry, stainless steel appliances, a spacious pantry, and a large island with breakfast bar seating, opening directly to the private backyard patio. Vaulted ceilings, gleaming maple floors, expansive windows, and an open-concept layout fill the home with natural light. The main-level primary suite offers heated ensuite floors, a walk-in shower, and a generous walk-in closet. Upstairs you'll find three additional bedrooms and a full bathroom with a jetted tub. The gated backyard is a private oasis with lush landscaping, an elegant water feature, and a wonderful variety of mature trees and plants. Additional highlights include gas fireplace, on-demand hot water, a double garage, and proximity to schools, trails, and shopping. (id:63476)
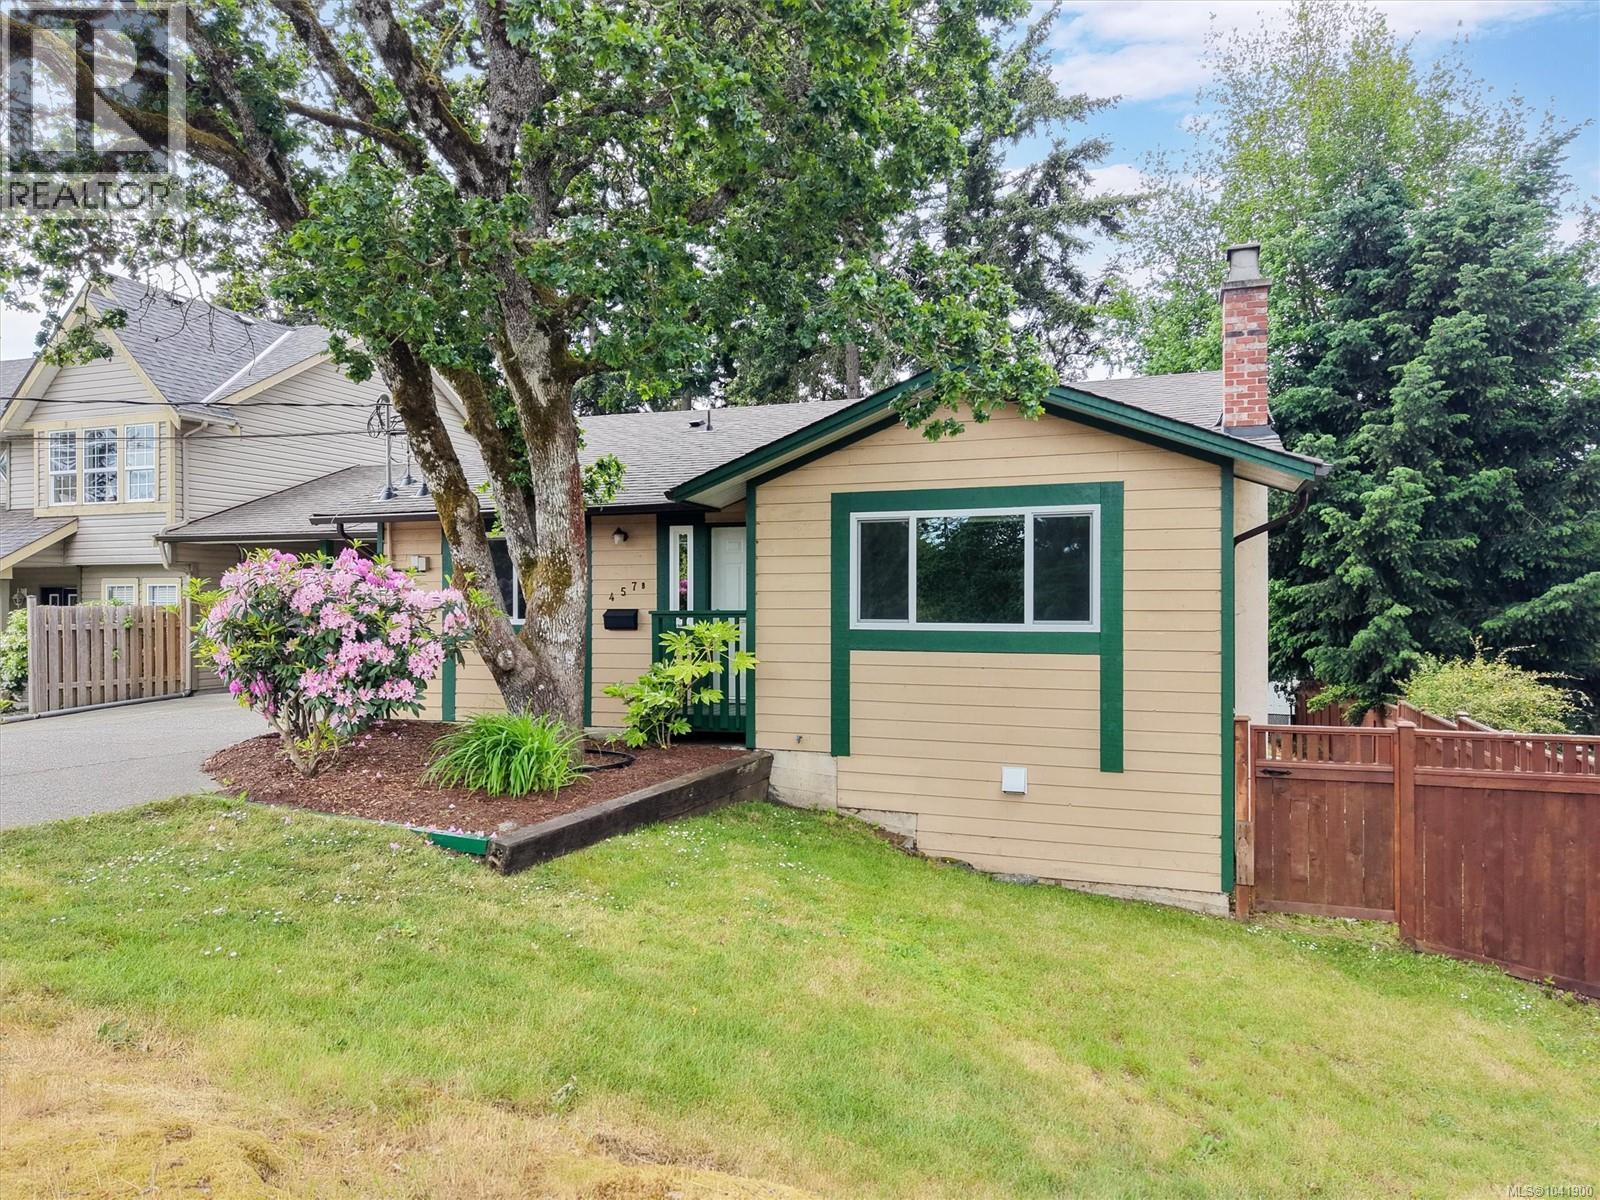
457b Sue Mar Pl
Colwood, British Columbia
Beautifully updated and exceptionally private, this charming 3 bedroom home offers the perfect blend of comfort, space, and location. Recent improvements include new kitchen, new flooring, fresh interior paint, a 2012 roof, newer vinyl windows, and a heat pump providing efficient heating and air conditioning for year-round comfort. Cozy up by the wood stove during the winter months and enjoy the bright, inviting living spaces throughout. The only connection to the neighbouring property is the carport roof, offering the feel of a detached home. Outside, you’ll find a spacious driveway and a lush, fully usable backyard, perfect for kids, pets, summer BBQs, or simply relaxing in your own private retreat. 1200 square foot crawl space with 6 feet of clearance, incredible for storage. A short bike ride to Royal Bay, local beaches, scenic walking trails, and all the amenities the Westshore is known for, this is an outstanding opportunity to enjoy Vancouver Island living at its best. (id:63476)