
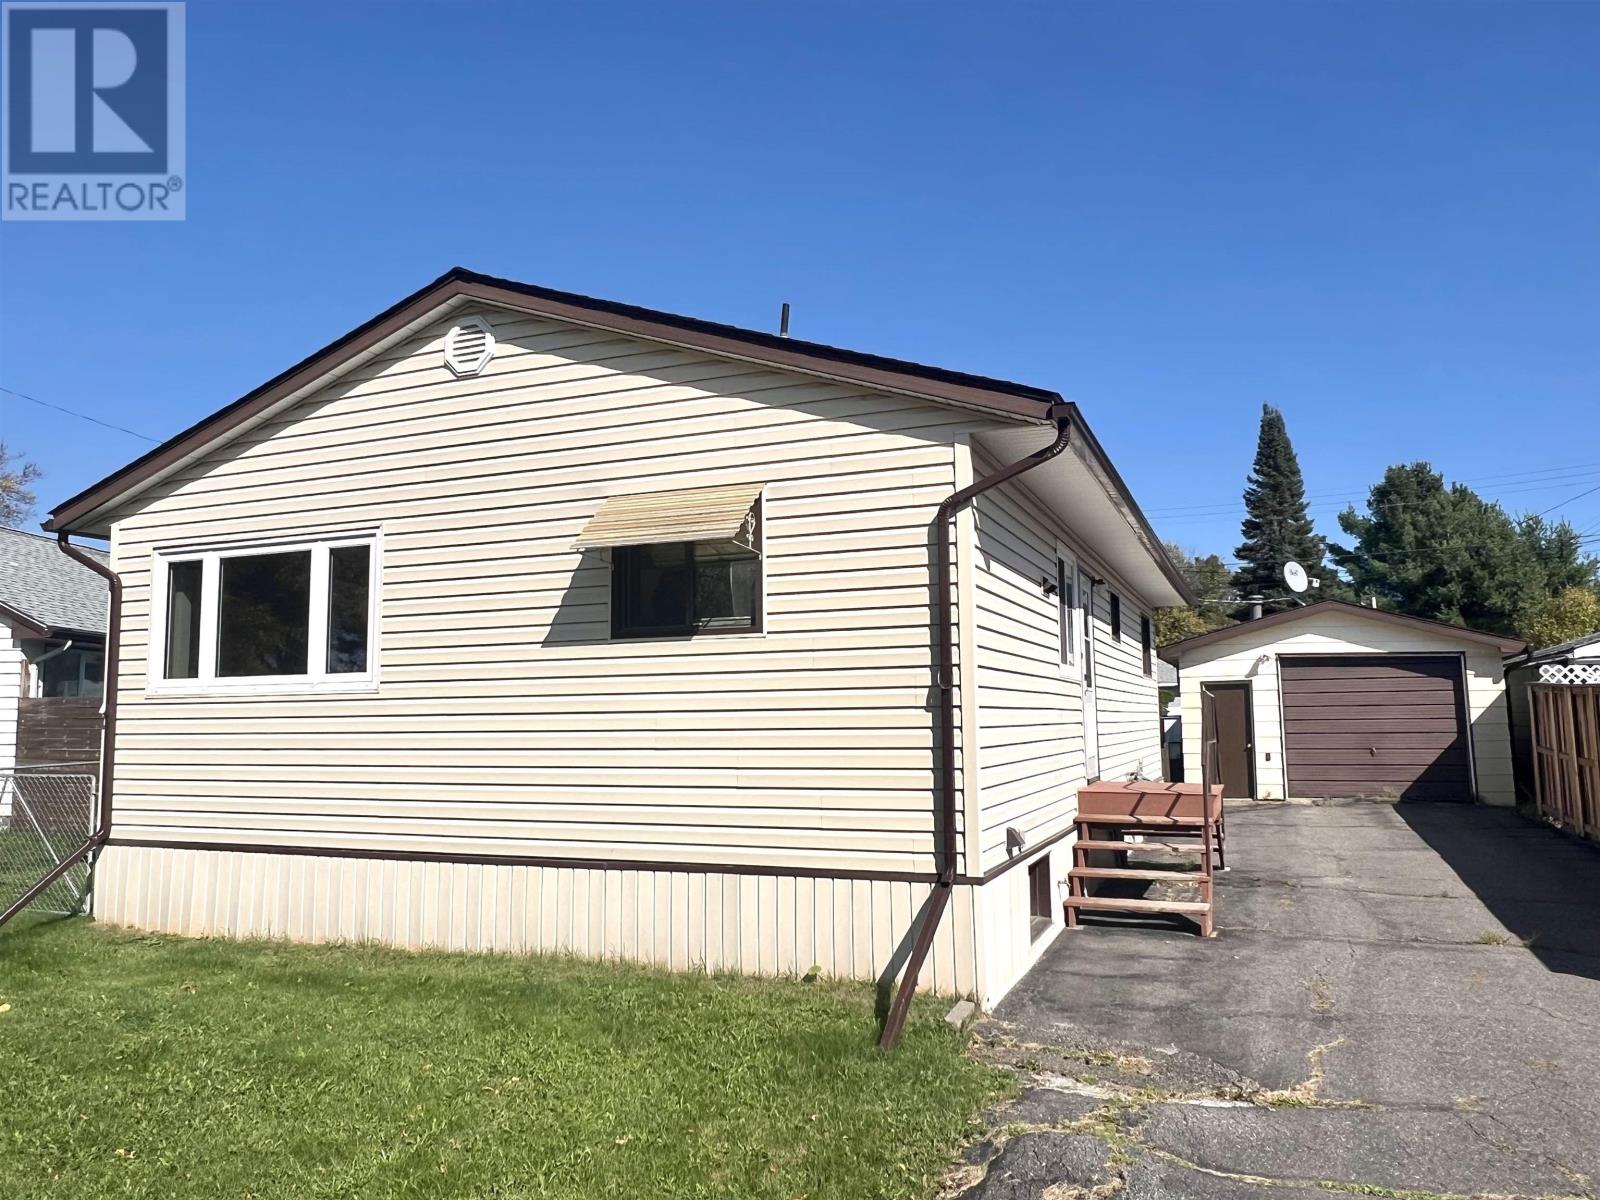
146 Pine Cres
Atikokan, Ontario
This charming bungalow has been lovingly cared for and offers comfort, updates, and opportunity. The home features a large living room open to the dining area (formerly a 3rd bedroom,) and a kitchen with plenty of cupboard space! Plus a big basement with untapped potential. Updates include windows, furnace, shingles, and electrical panel. Outside, you’ll find a 26' x 16' garage with a handy workshop shed off the back, and a great yard for entertaining or just enjoying the outdoors. A quality home ready for your personal touches in a premiere neighbourhood, check out 146 Pine Crescent today! (id:63476)
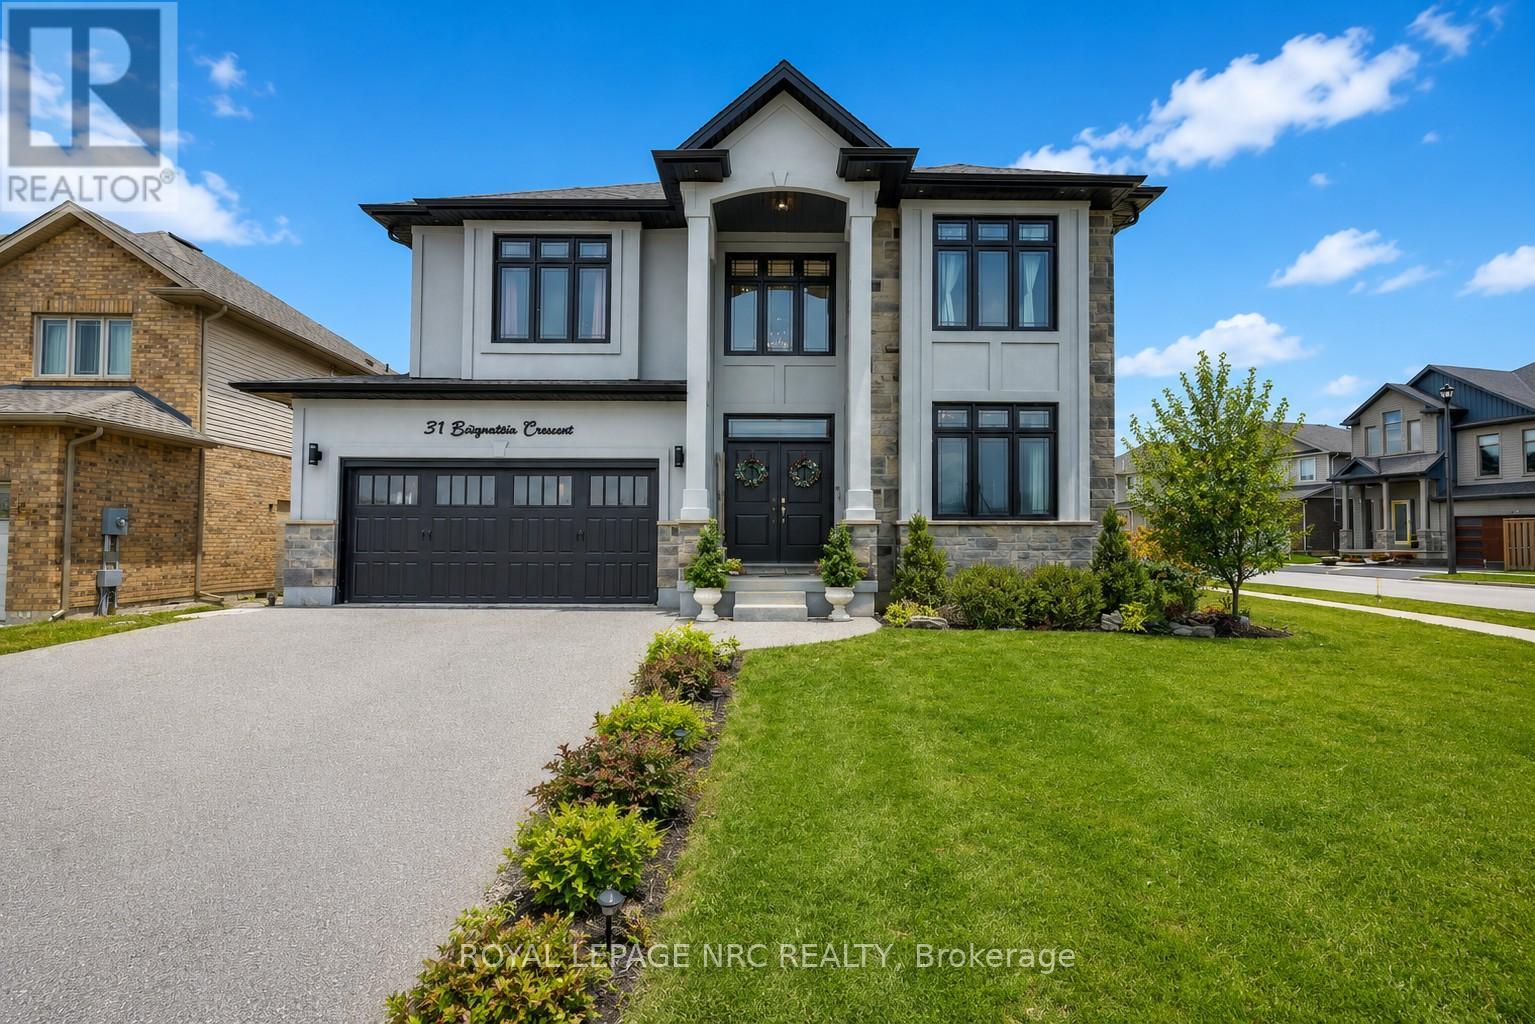
31 Bergenstein Crescent
Pelham, Ontario
Welcome to 31 Bergenstein Crescent, an exceptional showpiece in the heart of Fonthill, masterfully built by reputable Marken Homes, known throughout Niagara for quality custom home excellence. Showcasing sleek modern design and impressive architectural detail, this stunning residence offers 4 bedrooms, 2 full baths, 2 half baths, and over 3,200 sq. ft. above grade, creating the perfect balance of sophistication, comfort, and family functionality. Arrive in style, the striking two-storey, pillared entry sets the tone for what awaits. The grand foyer welcomes you with soaring 20-ft ceilings, gleaming white tile flooring, and warm white oak floors creating a bright, airy, and unforgettable first impression. A front den and spacious formal dining room provide beautiful spaces for everyday living and entertaining in style. The dramatic Great Room impresses with 22-ft ceilings, expansive cascading windows, and a spectacular floor-to-ceiling linear fireplace that anchors the space beautifully. Seamlessly connected is the breathtaking designer kitchen by Phoenix Kitchens Ltd., where exceptional craftsmanship shines. Designed for everyday living and entertaining, it features a large quartz centre island, custom cabinetry, and a striking stove niche/coffee centre framing the gas cooking area. A concealed servery/butler's pantry with second stove, sink, and added storage keeps preparation neatly tucked away. The second level continues to impress with an open loft/balcony accented by brushed stainless wood railings overlooking the Great Room below. The serene primary suite offers a luxurious 5-piece ensuite with soaker tub and glass walk-in shower. Three additional bedrooms, a stylish 4-piece bath, and convenient upper-level laundry complete this outstanding home. Overlooking a beautiful neighbourhood park, this remarkable home offers modern luxury, grand proportions, impressive craftsmanship, and a sought-after Fonthill location - this is where your next chapter begins! (id:63476)
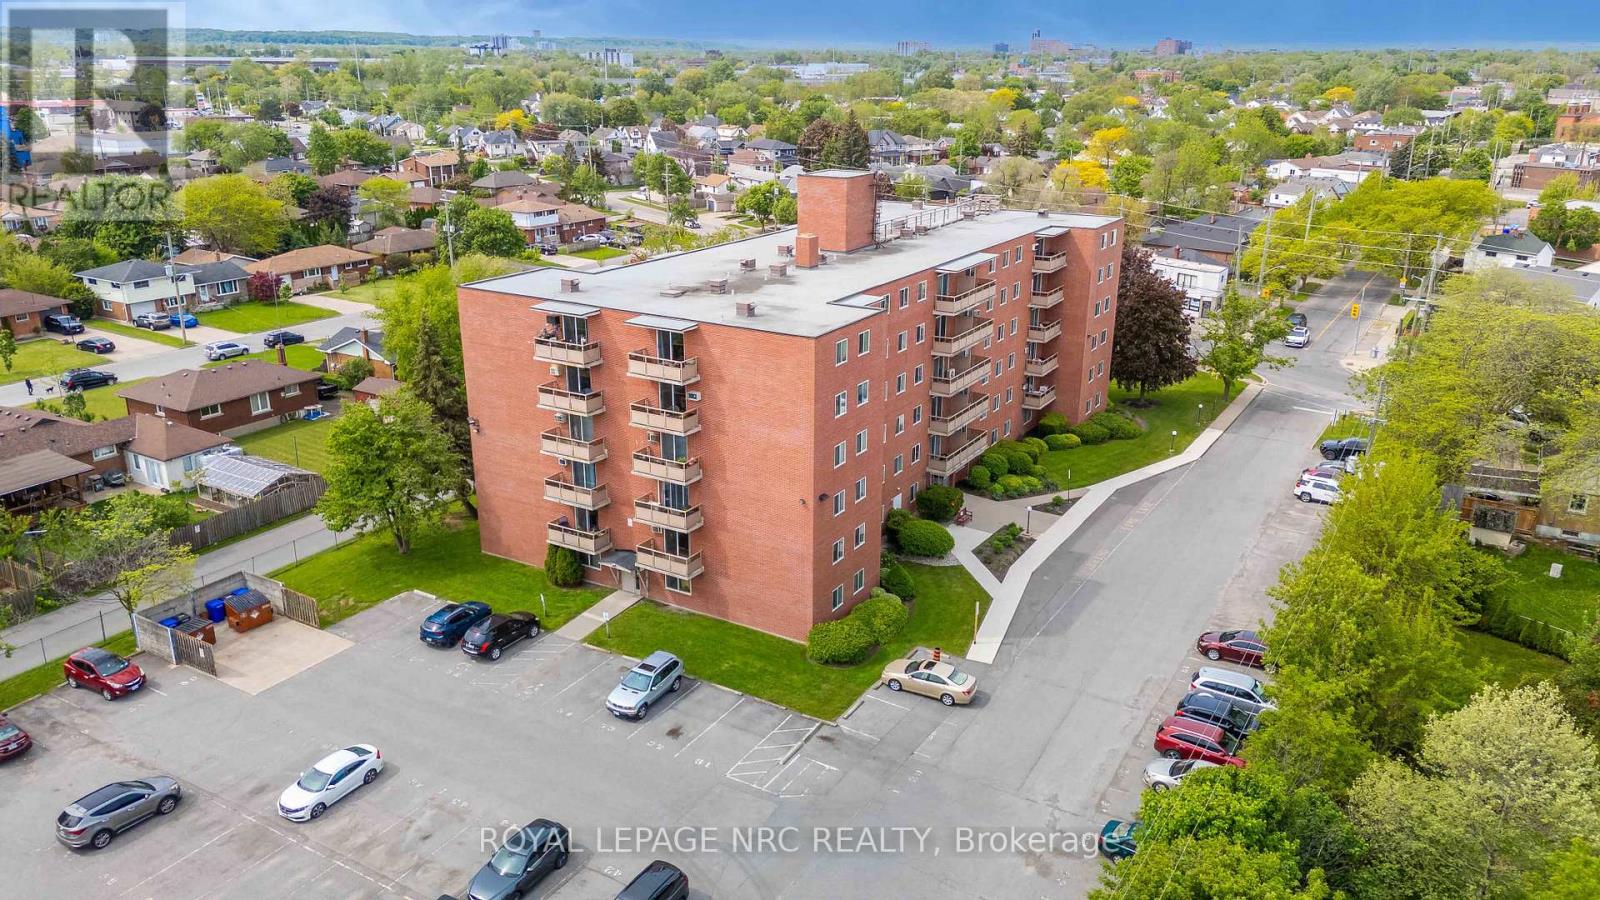
507 - 264 Grantham Avenue
St. Catharines, Ontario
Newly Updated unit with balcony. Kitchen features quartz counters, double sink, new fridge and stove. On breaker panel. One of the most affordable condos building in the city. Condo fees $479/month include all utilities: heat, hydro and water, also one assigned parking (#72), building insurance, building and exterior maintenance. A second parking may be rented from another owner at around $40 a month. Well kept building. The building offers 2 elevators, entrance lobby, laundry room and security cameras. Brand new windows 2022. On bus route. Quick and easy access to QEW. Near great shopping and amenities; Walmart, Canadian Tire, No Frills, Fresco, Shoppers Drug Mart, the Wine rack, The Beer store, gas stations, the popular St. Josephs Bakery. *Baseboard radiant hot water heating - NOT electric. (id:63476)
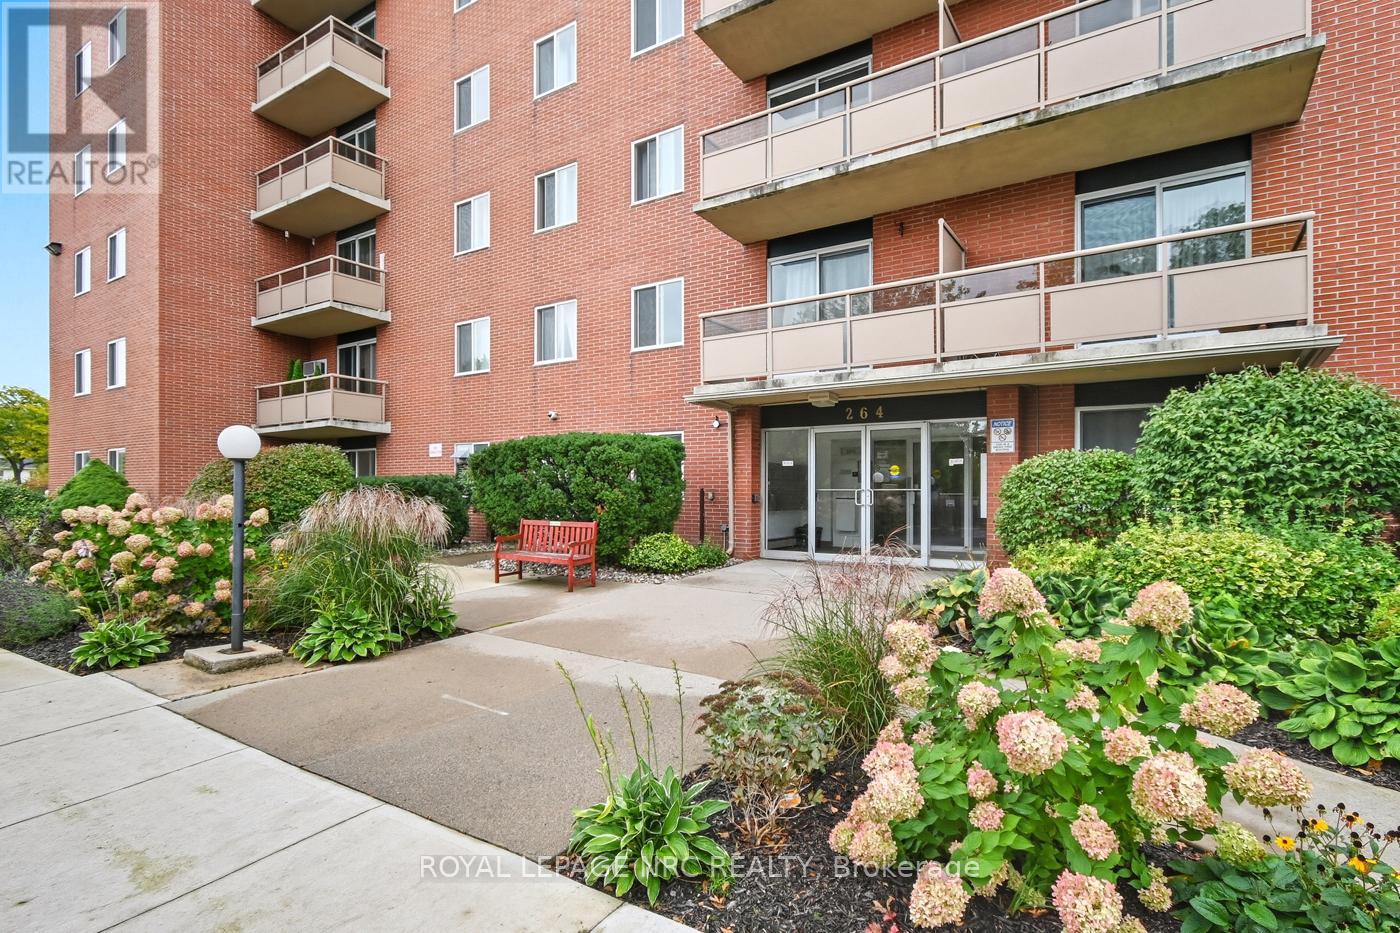
505 - 264 Grantham Avenue
St. Catharines, Ontario
Welcome to Grantham Square! This is a nicely updated 2-bedroom unit. Independent control option for AC via wall-mounted heat pump. One of the most affordable condos building in the city. Condo fees $556/month include all utilities: heat, hydro and water, also one assigned parking (#7), building insurance, building and exterior maintenance. A second parking may be rented from another owner at around $40 a month. Well kept building. The building offers 2 elevators, entrance lobby, laundry room and security cameras. Brand new windows 2022. On bus route. Quick and easy access to QEW. Near great shopping and amenities; Walmart, Canadian Tire, No Frills, Fresco, Shoppers Drug Mart, the Wine rack, The Beer store, gas stations, the popular St. Josephs Bakery,...Baseboard radiant hot water heating - NOT electric. (id:63476)
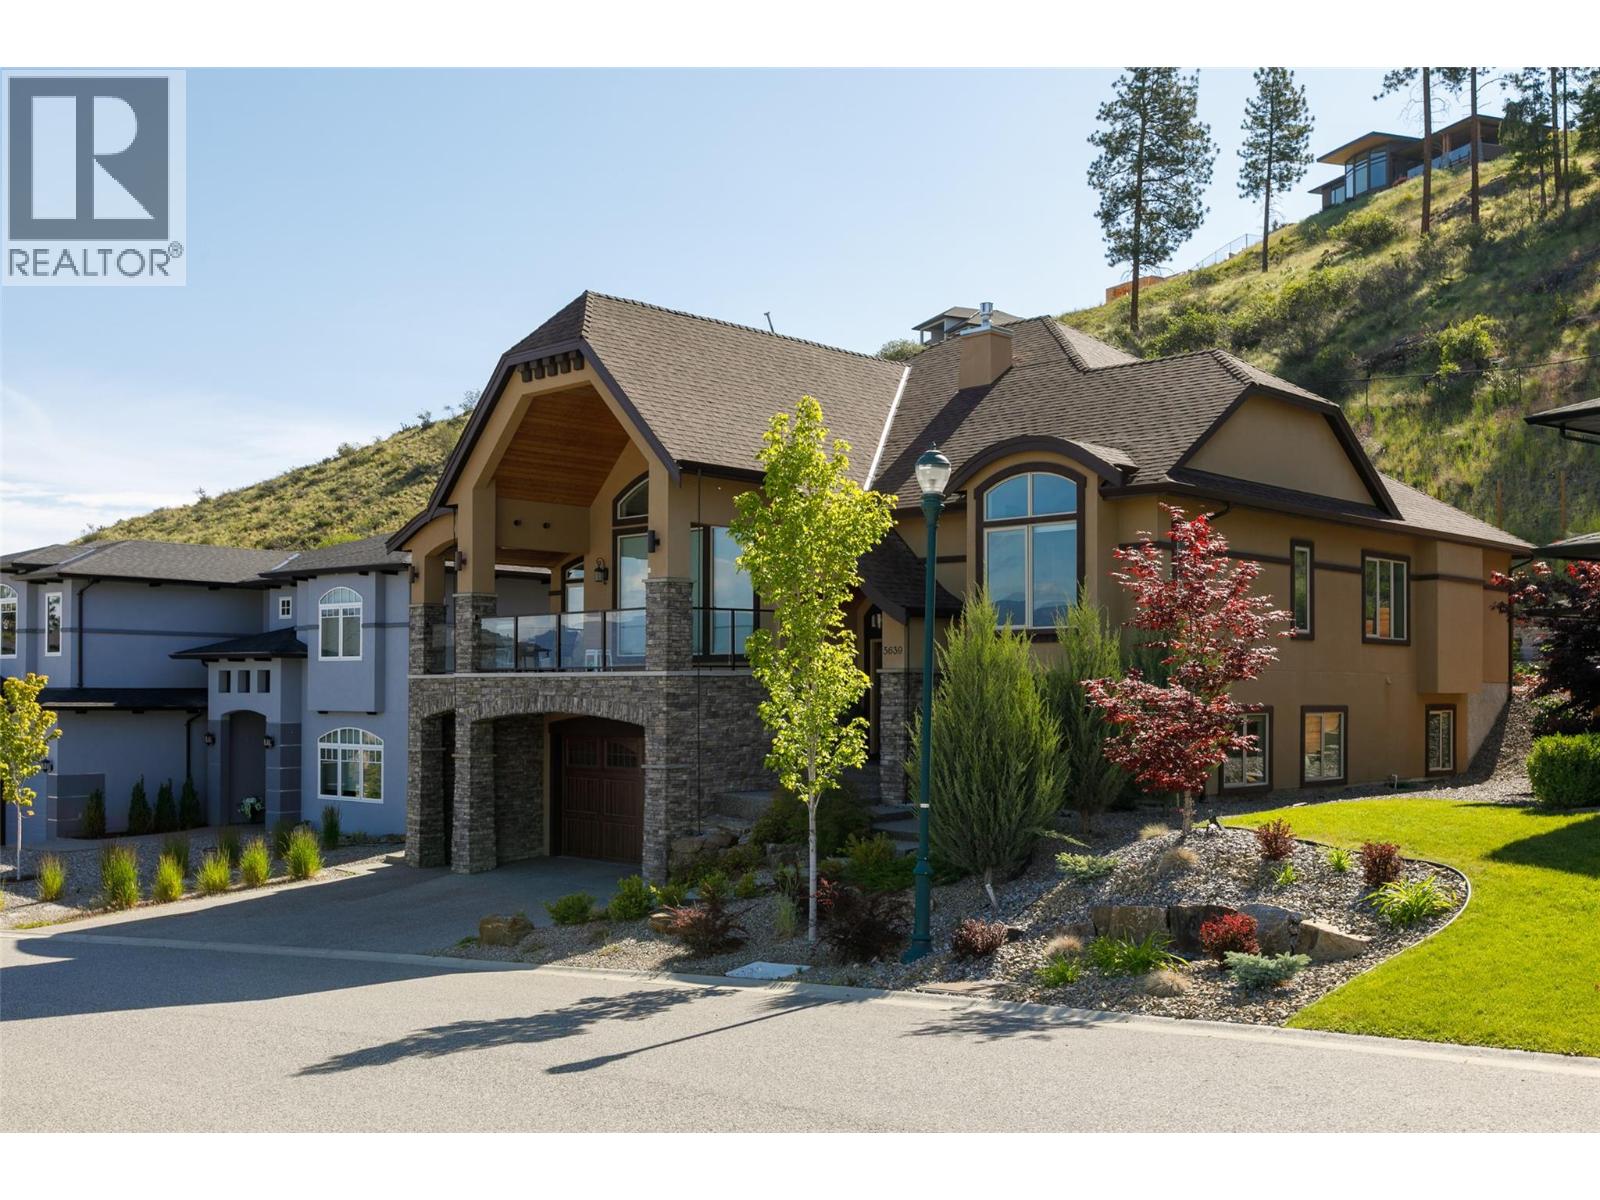
5639 Jasper Way
Kelowna, British Columbia
Looking for both luxury and value? This stunning custom home offers the best of both worlds plus valley, mountain and lake views beyond all in the sought-after Highlands Kettle Valley neighborhood! Built with incredible attention to detail, this 4 bedroom, 4 bathroom home showcases quality finishings throughout. The main floor features an open concept layout with soaring ceilings, oversized windows and glass doors that capture the breathtaking views and lead to spacious sundecks and a covered deck perfect for sunset watching and BBQs. The chef’s kitchen is designed for entertaining with gorgeous granite countertops, a large flat island with bonus prep sink, and premium Jenn-Air appliances including a 6-burner gas range. The luxurious primary suite offers a spa-inspired 5-piece ensuite with heated floors, travertine tile, glass rain shower, soaker tub and a large walk-in closet with built-in organizers. A second main floor bedroom includes patio access and its own ensuite. The lower level is ideal for family living with a large rec room, games room, media room with wet bar, two additional bedrooms, a full bathroom, storage and a mud room. The triple car garage features a double bay plus an extended single bay with EV hookup and space for a workshop and all your toys. Spacious room sizes throughout! Perfect for your growing family or empty nester looking for a great property to call home and entertain friends and family alike! (id:63476)
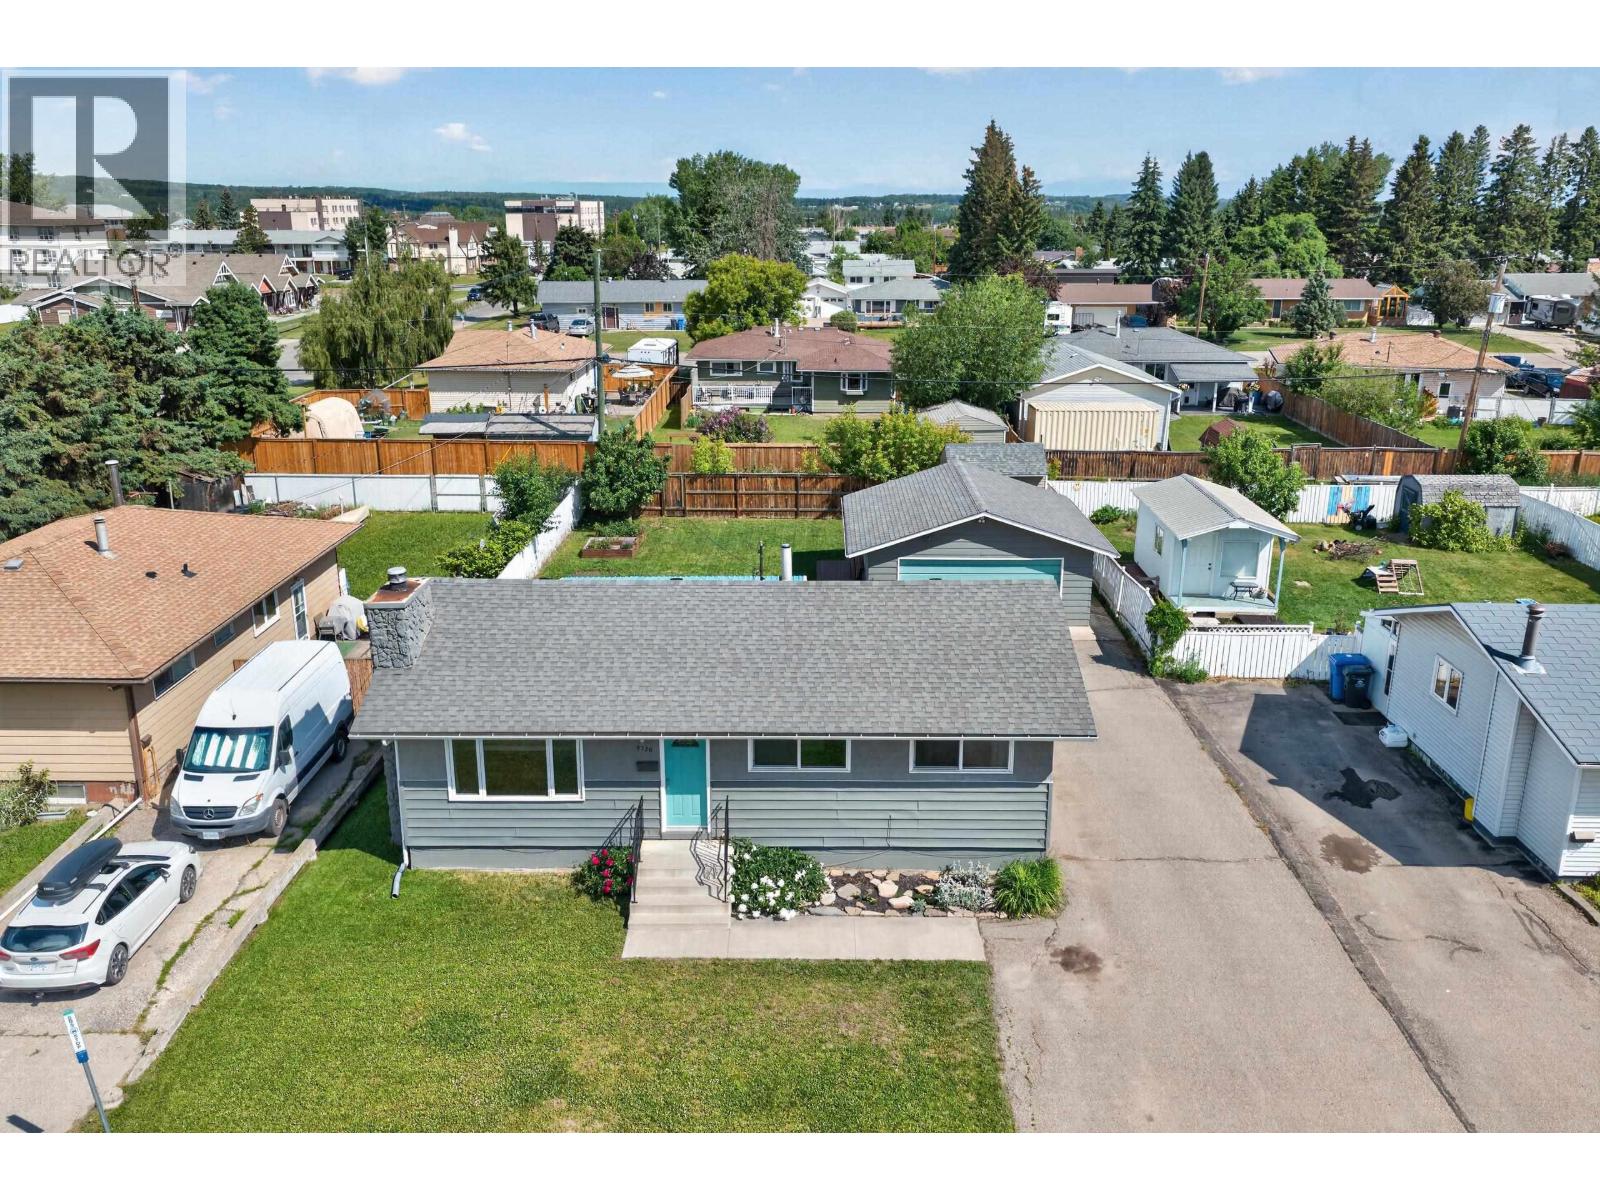
9720 105 Avenue
Fort St. John, British Columbia
Welcome to this beautifully updated 3 bed, 2 bath home in a family-friendly neighborhood, a short walk to Alwin Holland Elementary. The sun-filled main floor boasts a cozy wood-burning fireplace, newer kitchen and appliances, updated windows, bathroom, and flooring. The lower level offers a family room, three-piece bath, office, laundry, and plenty of storage. Into canning or preserving? You'll love the cold storage. Worry-free updates include the shingles (2017), furnace (2018) and hot water tank (2025). The sunroom is your own little oasis, for morning coffee, relaxing, or entertaining, overlooking the fenced backyard with garden boxes, a producing apple tree, an oversized shed plus a detached double garage. This move-in-ready home won't last long. come see why, you'll fall in love! (id:63476)
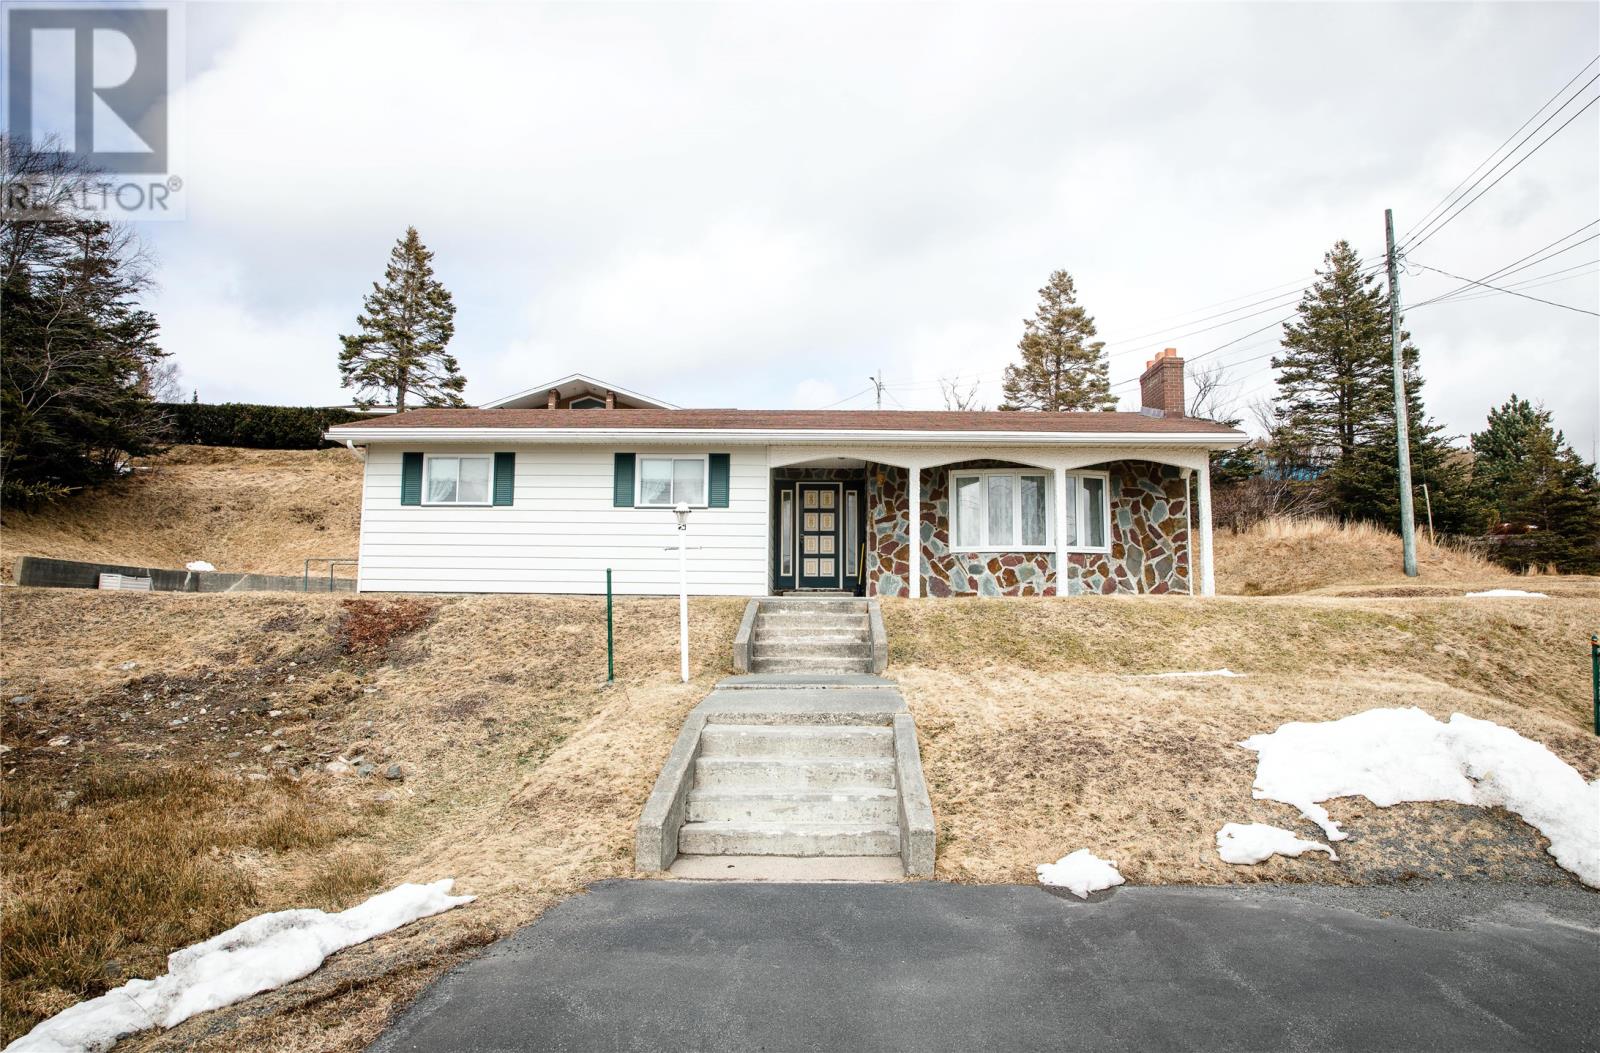
1128 Main Road
Dunville, Newfoundland & Labrador
Welcome to this inviting 3-bedroom, 1-bath home offering comfort and plenty of outdoor space. This home comes complete with all furnishings! Situated on a large lot with a bonus fully serviced lot included, this property provides ample room for gardening, recreation or future possibilities. Two paved driveways for plenty of parking. Inside, you’ll find generous living areas, ready for you to make your own. The home features a built-in surround sound system, perfect for movie nights and entertaining guests with high-quality audio. All electrical has been updated in 2025 with new 200 amp service. The home also features a generator connection, offering added peace of mind during power outages. Located just minutes from the highway and walking distance to St. Anne's Academy, this property combines easy access for commuting with a peaceful setting. A wonderful opportunity to own a solid home with great potential in a desirable location! (id:63476)
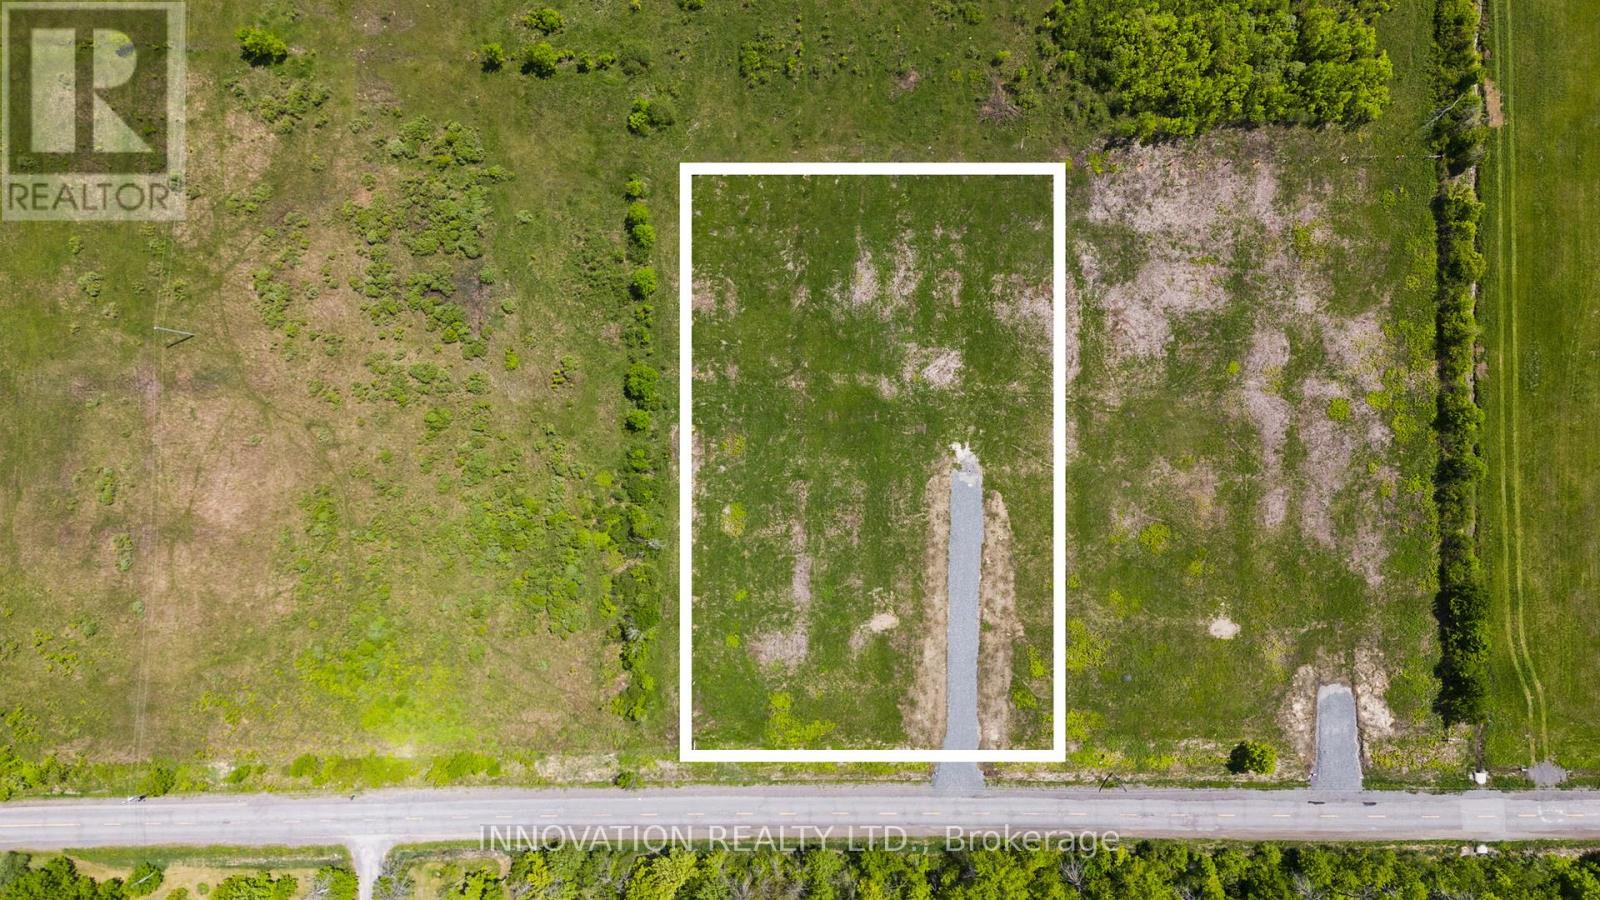
7370 Jock Trail Road
Ottawa, Ontario
Dreaming of a new place to spend your next summer?? *NEW PRICE* Welcome to 7370 Jock Trail. Tucked just outside of Richmond, this beautiful 1.97-acre lot offers all the peace and quiet of country living without giving up city convenience. Imagine wide open skies, the sound of birds in the morning, and the space to build your dream home-all just 10 minutes from grocery stores, parks, the library, and the small town charm that Richmond and Munster have to offer. This property already comes complete with a drilled well and culvert, making it ready for your vision and building plans. Opportunities like this don't come up often. Reach out today for more details. (Lot lines in photos and video are approximate. Taxes not yet assessed. Severance is completed. House in video is AI) (id:63476)
8631 Leslie Road
Richmond, British Columbia
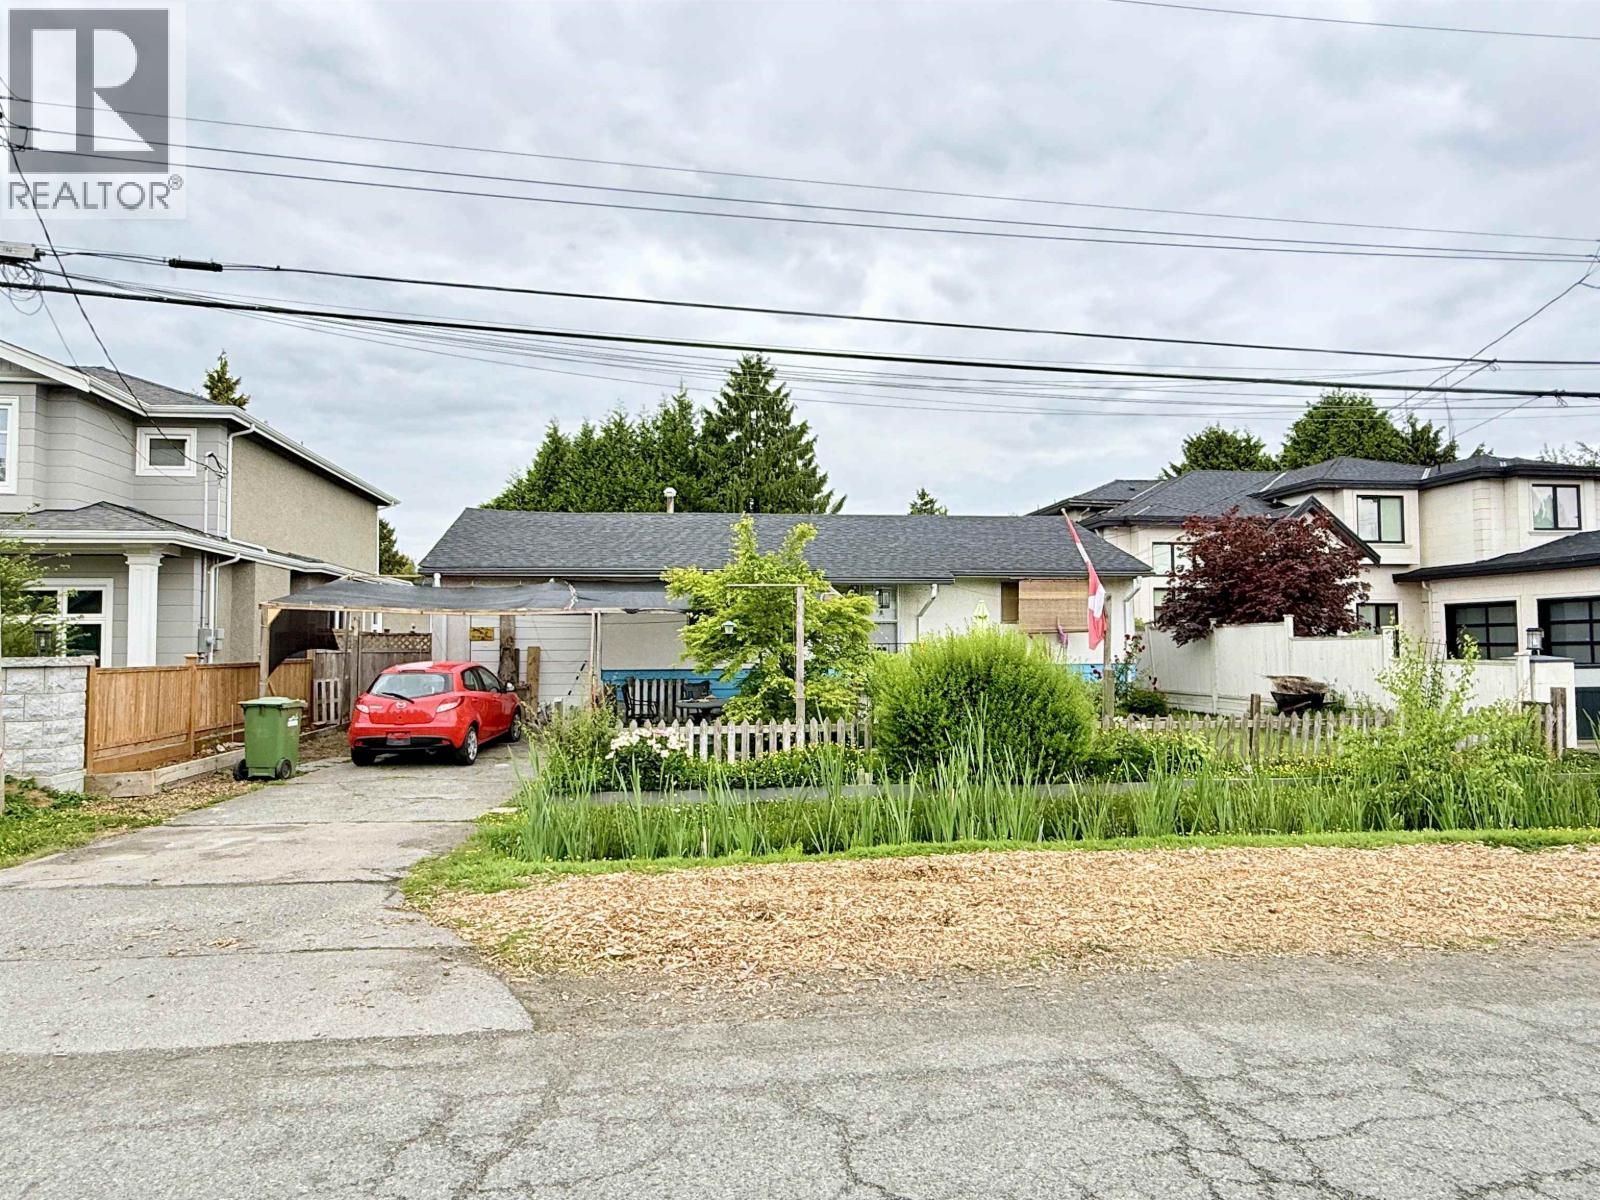
FIRST TIME HOME BUYER / INVESTOR / DEVELOPER ALERT! This one-level home is in the true heart of Richmond, prime south-facing location, within walking distance to Lansdowne Mall, Central Mall at Garden City, famous Eat Street, Aberdeen Centre, Kwantlen Polytechnic University, and Canada Line SkyTrain. Short drive to YVR Airport and Downtown Vancouver. Situated in a quiet, family-oriented neighbourhood surrounded by million-dollar homes. Huge lot area 7,470 SF. Features 2 bedrooms, 1 bathroom, living room, dining room, and kitchen. Home is in good condition with a newer roof installed in 2018. Move in now, rent out, hold for future redevelopment or build your dream home. (id:63476)
317, 10615 88 Street
Grande Prairie, Alberta
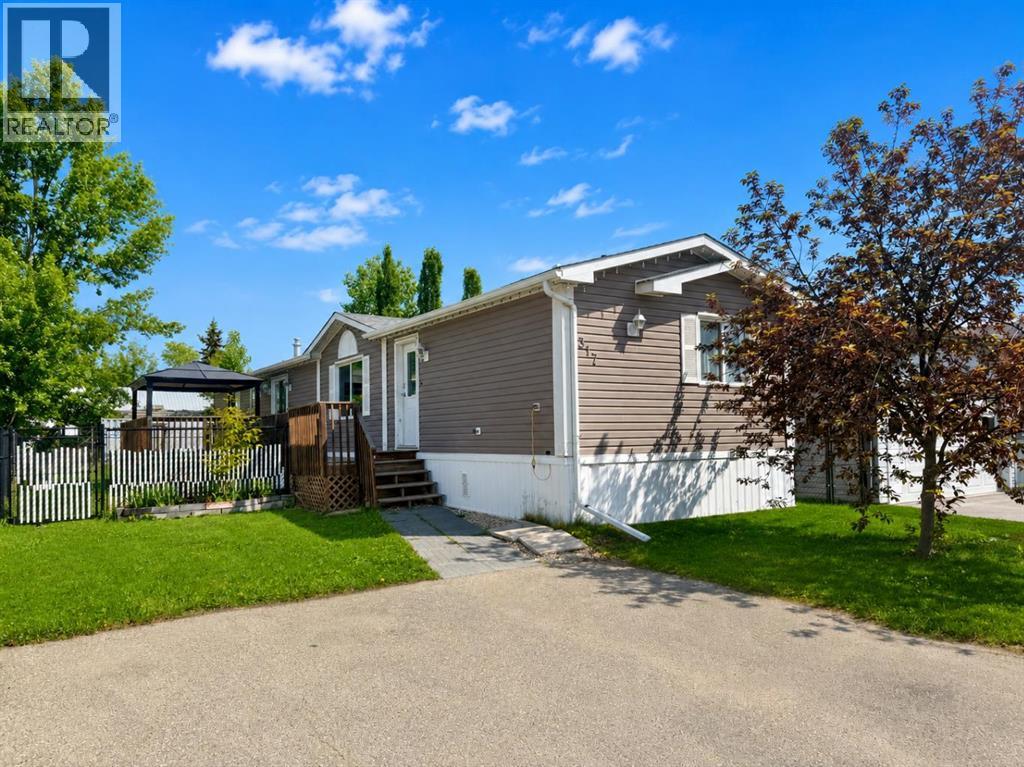
Looking for an affordable home that’s been nicely updated? This 3 bedroom, 2 bathroom home in Trumpeter Village offers 1,216 sq. ft. of comfortable living space with fresh paint, new flooring, and updated baseboards throughout. The bright and welcoming interior creates a cozy atmosphere from the moment you walk in. With a newer roof already taken care of and plenty of room for the whole family, this home is move-in ready and waiting for its next owners. A fantastic opportunity for first-time buyers, downsizers, or anyone looking for great value! (id:63476)
10 - 960 Bitterbush Crescent
London North, Ontario
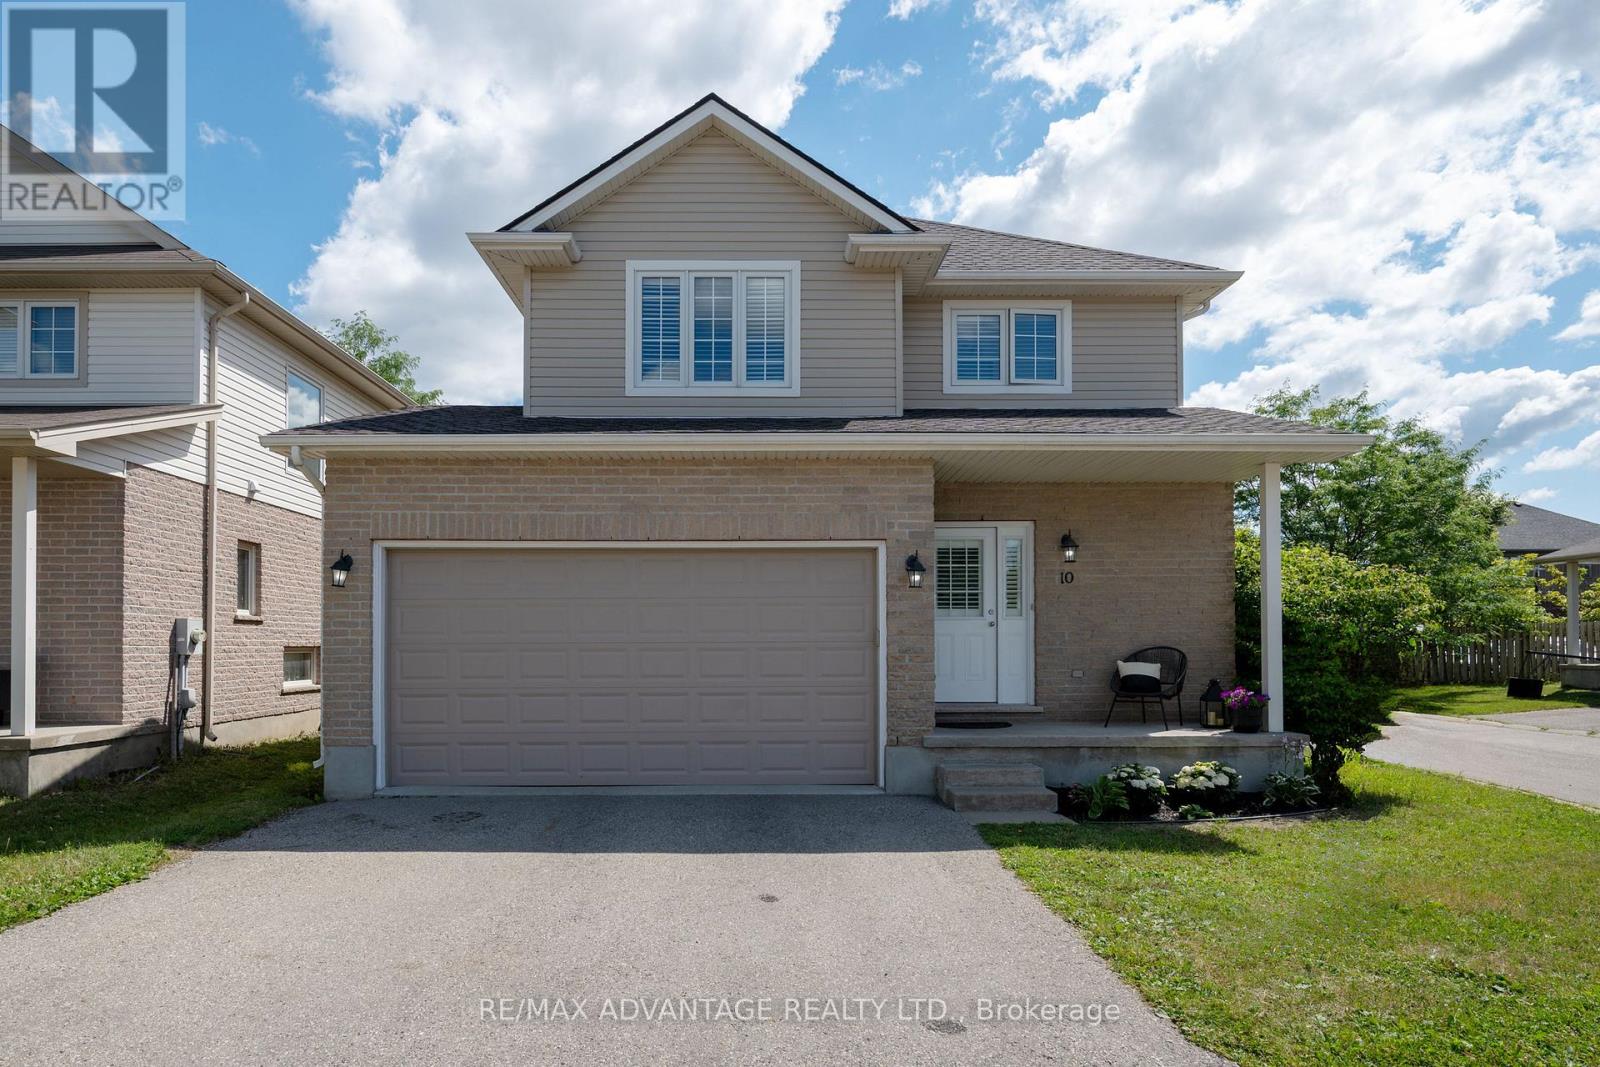
This beautiful corner unit in a vacant land condominium in North West London offers a fantastic location with close proximity to amenities and great schools, Wester University, University Hospital, restaurants, Costco North. The 3 bedrooms, 3 full bathrooms, powder room, and the finished bright basement, provide comfortable living spaces for families or individuals. The open concept layout on main floor create a welcoming and spacious atmosphere, including a patio door that connect the dining area to a large deck and fully fenced private patio, perfect for outdoor relaxation or entertaining. Many details and nice finishes can be appreciated like beautiful California shutters, hardwood floors, some new light fixtures, modern and fresh pain through the house, and extra windows on the sides, and newer appliances. Enjoy the convenience of laundry on the second floor. With a double car garage and 4 parking spots in total, parking will never be an issue. Don't miss out on the opportunity to call this beautifully appointed property home. Condo fee only $50/month. New roof July 2025, Newer S.S refrigerator and gas Stove. (id:63476)
314 Baseline Road
Frontenac Islands, Ontario
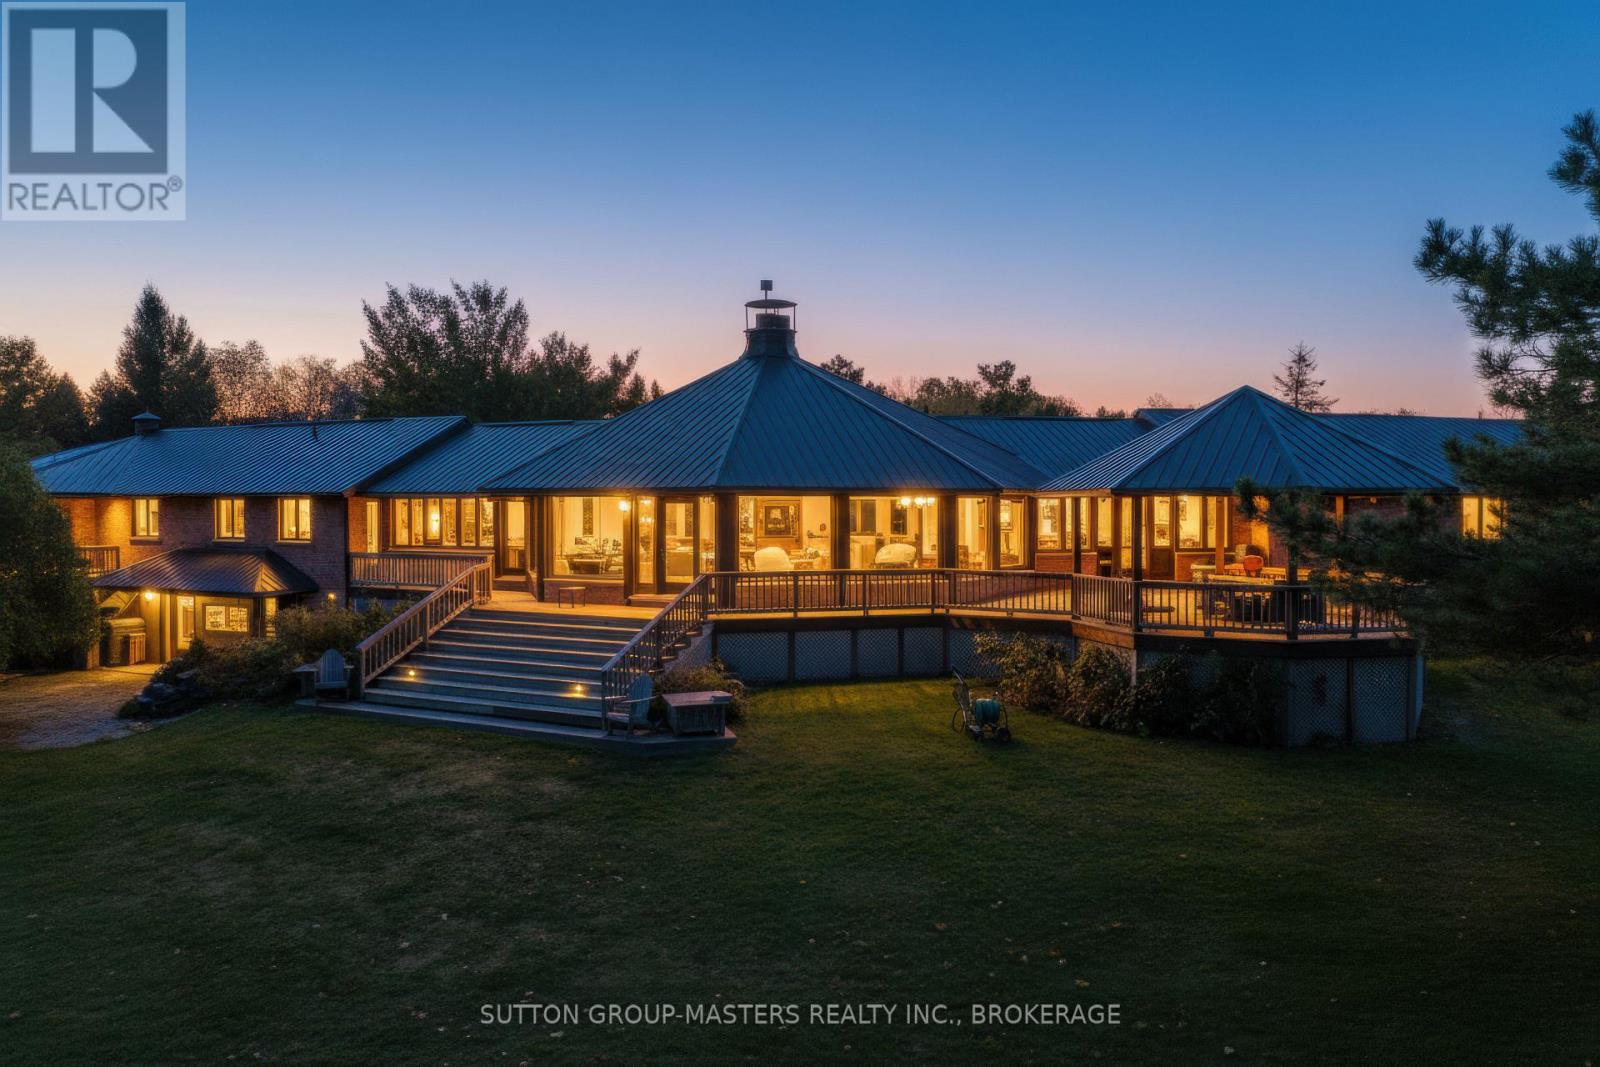
This stunning fusion of architectural brilliance and natural beauty will appeal to the discerning buyer who wishes to have a home like no other. No "cookie cutter" mass production here. Just design, craftsmanship and a whole lot of "Wow!" factor. The package is situated on about 6 acres, and it incorporates the home, the boathouse, outbuildings, and the 4-bay detached garage + workshop. It is a true unicorn. Built and designed with timeless materials in the "Mid-century Modern" aesthetic, this one-of-a-kind home makes a significant nod to the works of Frank Lloyd Wright, with its soaring great room focused on a double-sided fireplace that invites gatherings either grand or intimate depending on your mood. The 360-degree windows in the great room bring the private park like setting into your living space, allowing you to take full advantage of the selective plantings carefully arranged around the private and expansive grounds. The home celebrates its incredible natural setting by being designed of a piece with its environment. The cohesion between land and property create a truly tranquil experience. In addition to the home, the boathouse and waterfront area is an oasis of its own. Easily accessed via the driveway or a stroll down the grounds, it is safe for water adventurers young and old. No steps, no muss, no fuss, no bother. The boathouse features 2 slips with good water depth, and the larger slip has a boat lift. The boathouse also has a 2pc bath for convenience when spending long summer days down by the water. Above the wet slips is approximately 1000 square feet of finished space that feels as though you are in the captain's cabin on a ship. Water views out every window! The dock is concrete, and at around 14ft wide is a great spot for a few Adirondack chairs to take in the stunning sunsets that fill the bay. This amazing package is priced well below current build costs and represents tremendous value to a savvy buyer. It truly must be seen to be appreci (id:63476)