
9720 105 Avenue Fort St. John, British Columbia V1J 2M1

$424,900
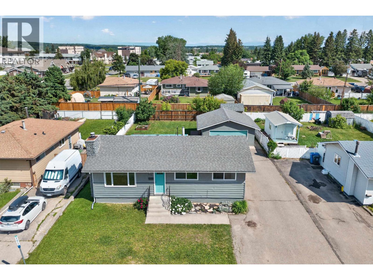
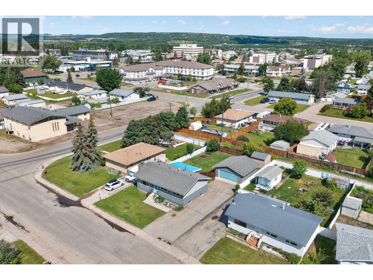
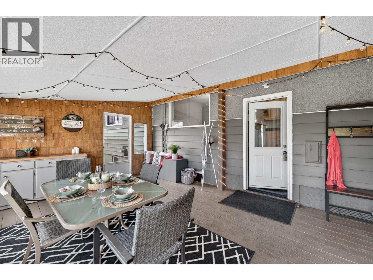
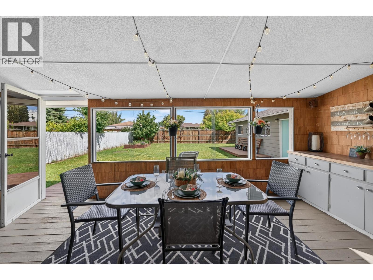
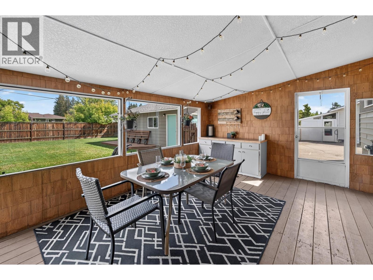
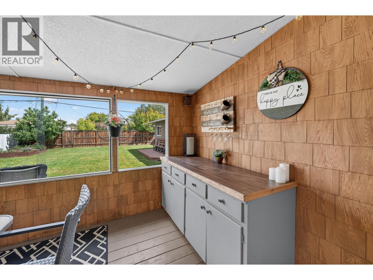
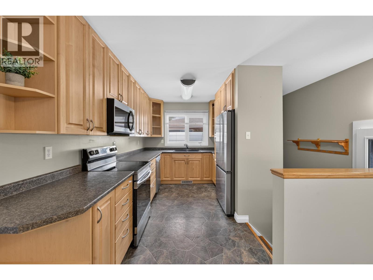
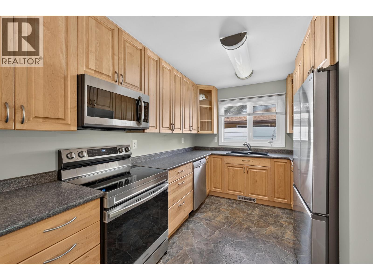
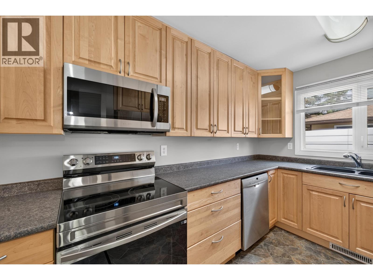
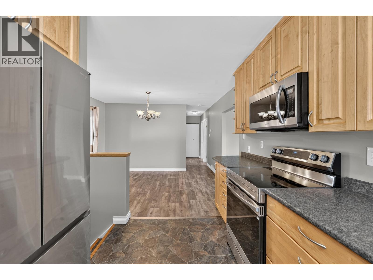
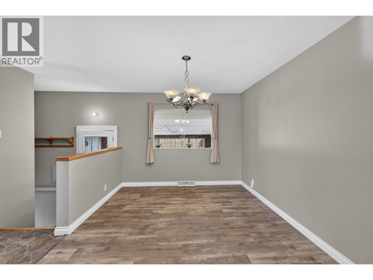
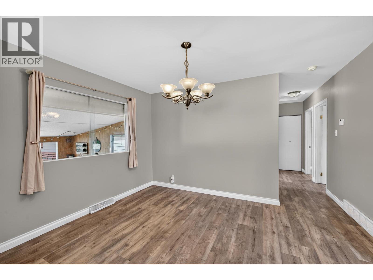
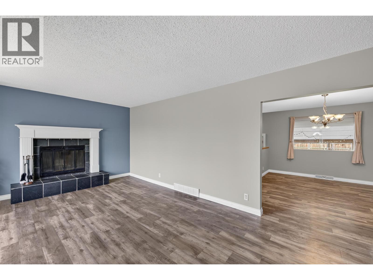
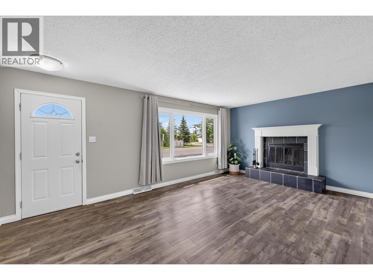
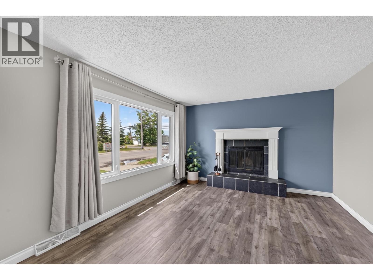
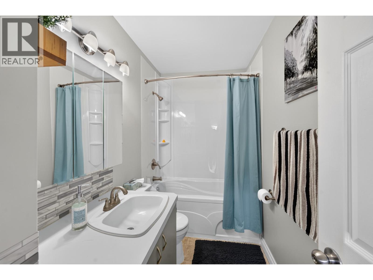
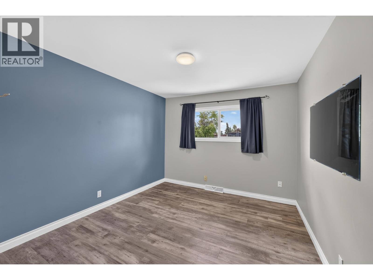
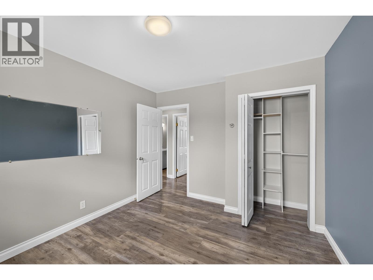
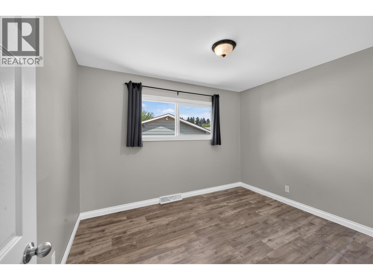
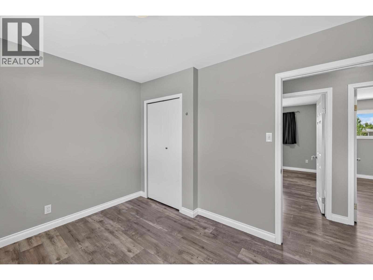
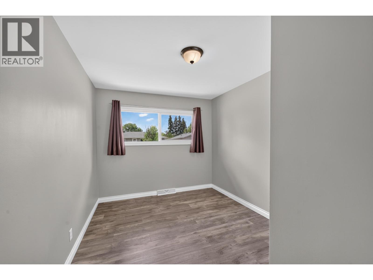
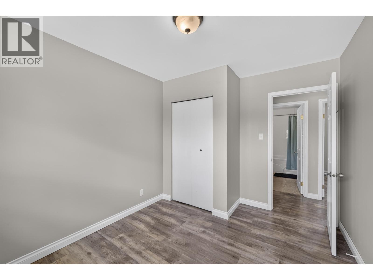
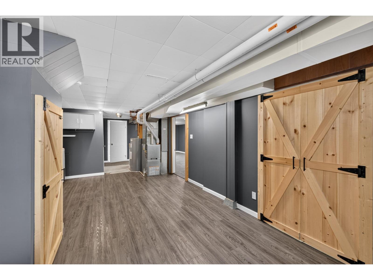
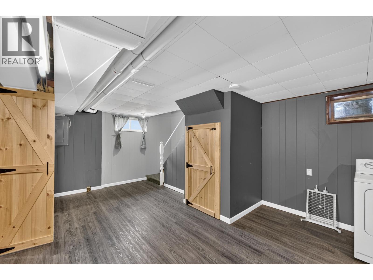
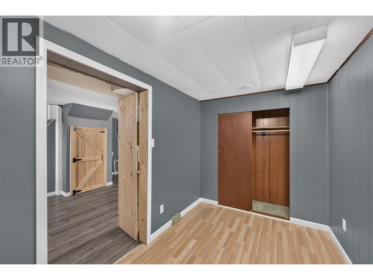
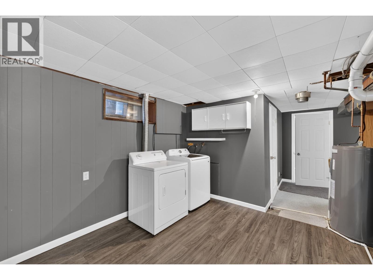
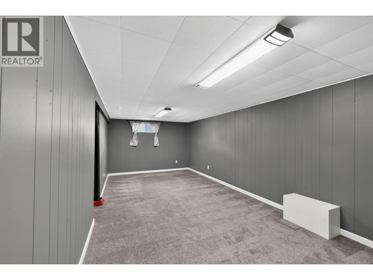
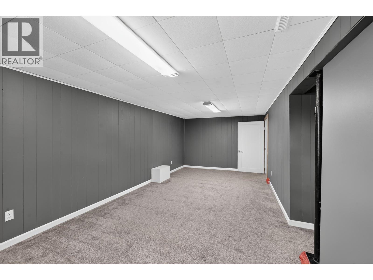
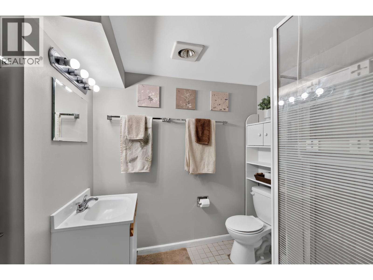
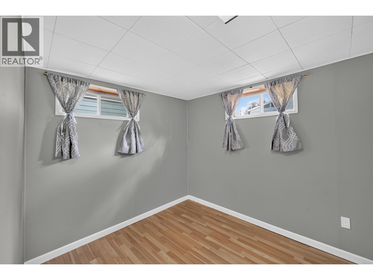
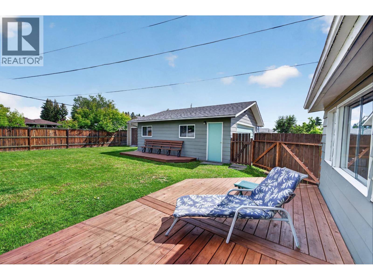
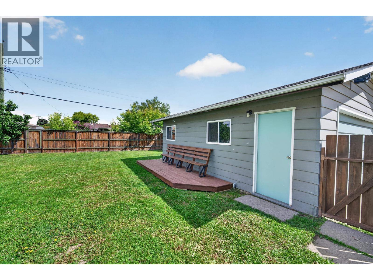
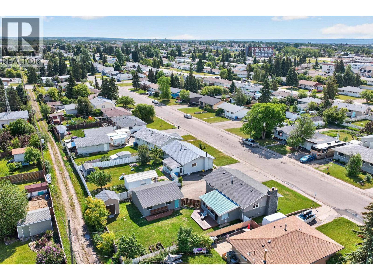
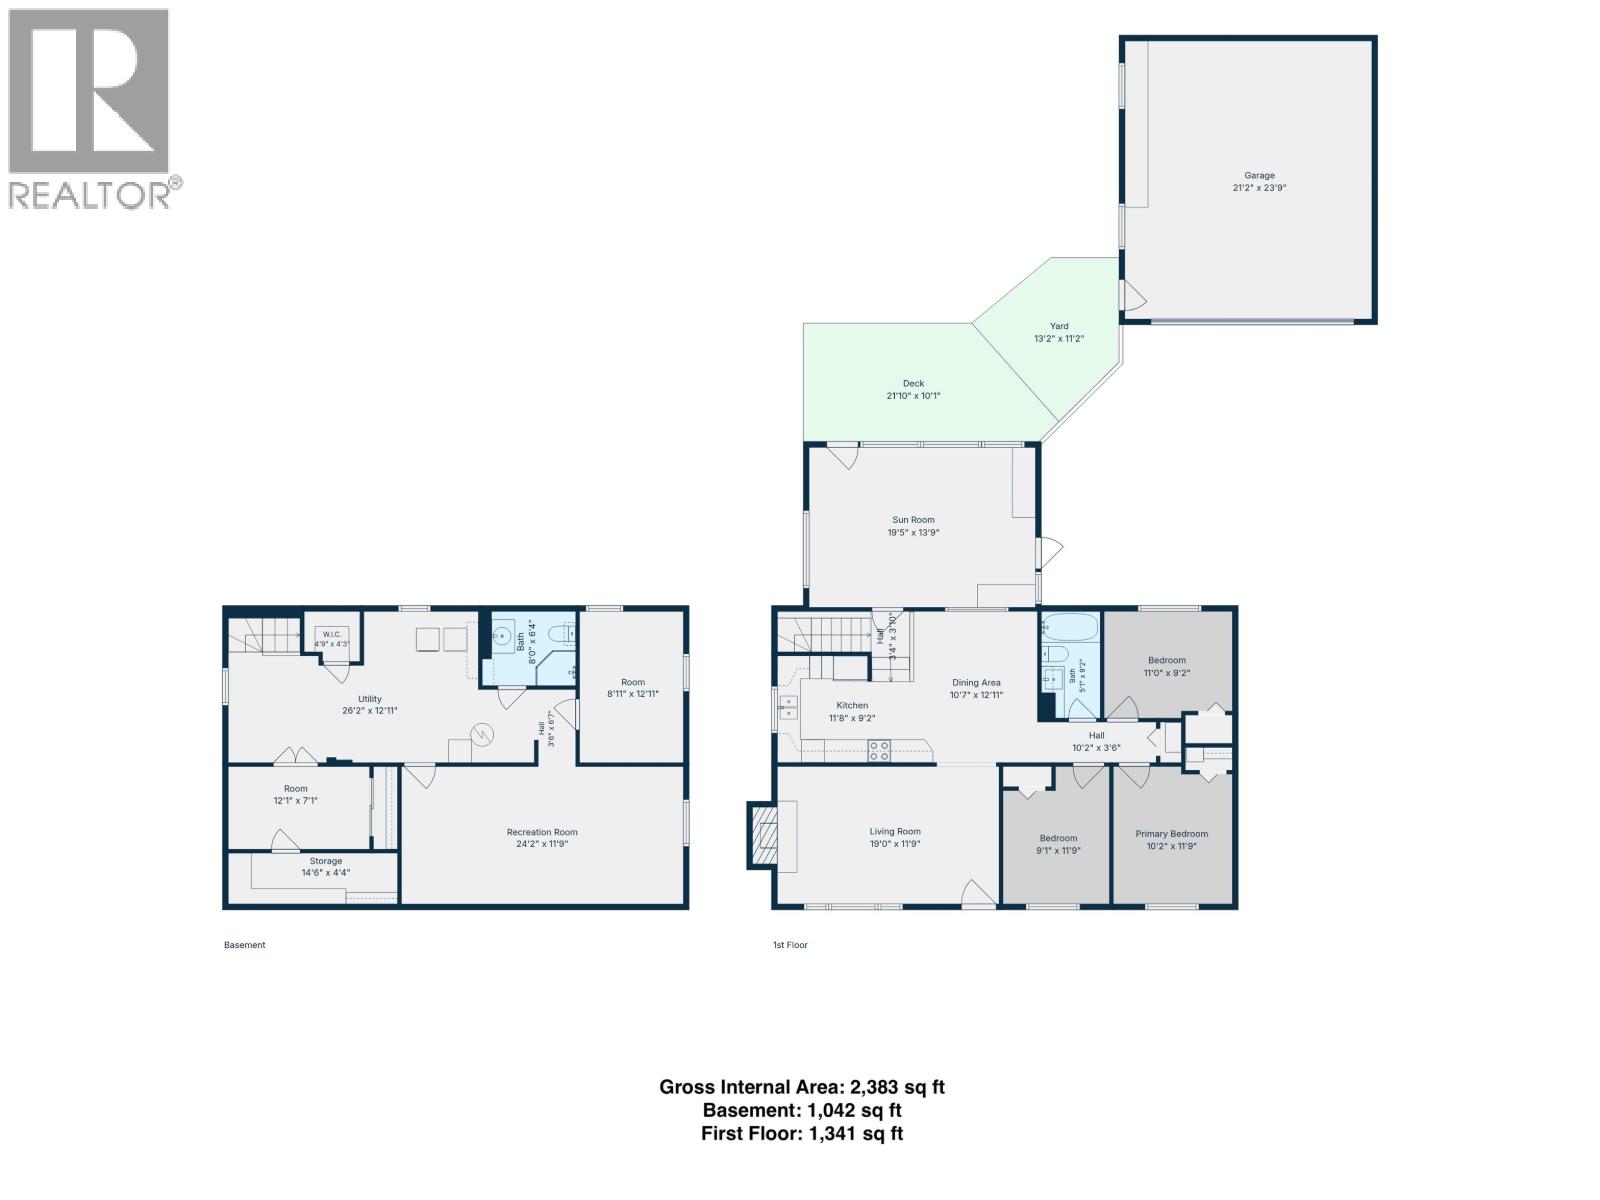
Welcome to this beautifully updated 3 bed, 2 bath home in a family-friendly neighborhood, a short walk to Alwin Holland Elementary. The sun-filled main floor boasts a cozy wood-burning fireplace, newer kitchen and appliances, updated windows, bathroom, and flooring. The lower level offers a family room, three-piece bath, office, laundry, and plenty of storage. Into canning or preserving? You'll love the cold storage. Worry-free updates include the shingles (2017), furnace (2018) and hot water tank (2025). The sunroom is your own little oasis, for morning coffee, relaxing, or entertaining, overlooking the fenced backyard with garden boxes, a producing apple tree, an oversized shed plus a detached double garage. This move-in-ready home won't last long. come see why, you'll fall in love! (id:63476)
Property Details
| MLS® Number | R3139951 |
| Property Type | Single Family |
Building
| Bathroom Total | 2 |
| Bedrooms Total | 3 |
| Basement Type | Full |
| Constructed Date | 1957 |
| Construction Style Attachment | Detached |
| Exterior Finish | Vinyl Siding |
| Fireplace Present | Yes |
| Fireplace Total | 1 |
| Foundation Type | Concrete Perimeter |
| Heating Fuel | Natural Gas |
| Heating Type | Forced Air |
| Roof Material | Asphalt Shingle |
| Roof Style | Conventional |
| Stories Total | 2 |
| Size Interior | 2,383 Sqft |
| Total Finished Area | 2383 Sqft |
| Type | House |
| Utility Water | Municipal Water |
Parking
| Garage | 2 |
Land
| Acreage | No |
| Size Irregular | 7564 |
| Size Total | 7564 Sqft |
| Size Total Text | 7564 Sqft |
Rooms
| Level | Type | Length | Width | Dimensions |
|---|---|---|---|---|
| Basement | Utility Room | 26 ft ,2 in | 12 ft ,1 in | 26 ft ,2 in x 12 ft ,1 in |
| Basement | Flex Space | 12 ft ,1 in | 7 ft ,1 in | 12 ft ,1 in x 7 ft ,1 in |
| Basement | Storage | 14 ft ,6 in | 4 ft ,4 in | 14 ft ,6 in x 4 ft ,4 in |
| Basement | Recreational, Games Room | 24 ft ,2 in | 11 ft ,9 in | 24 ft ,2 in x 11 ft ,9 in |
| Basement | Office | 8 ft ,1 in | 12 ft ,1 in | 8 ft ,1 in x 12 ft ,1 in |
| Main Level | Living Room | 19 ft | 11 ft ,9 in | 19 ft x 11 ft ,9 in |
| Main Level | Kitchen | 11 ft ,8 in | 9 ft ,2 in | 11 ft ,8 in x 9 ft ,2 in |
| Main Level | Dining Room | 10 ft ,7 in | 12 ft ,1 in | 10 ft ,7 in x 12 ft ,1 in |
| Main Level | Bedroom 2 | 9 ft ,1 in | 11 ft ,9 in | 9 ft ,1 in x 11 ft ,9 in |
| Main Level | Primary Bedroom | 10 ft ,2 in | 11 ft ,9 in | 10 ft ,2 in x 11 ft ,9 in |
| Main Level | Bedroom 3 | 11 ft | 9 ft ,2 in | 11 ft x 9 ft ,2 in |
| Main Level | Solarium | 19 ft ,5 in | 13 ft ,9 in | 19 ft ,5 in x 13 ft ,9 in |
Contact Us
Contact us for more information

The trademarks REALTOR®, REALTORS®, and the REALTOR® logo are controlled by The Canadian Real Estate Association (CREA) and identify real estate professionals who are members of CREA. The trademarks MLS®, Multiple Listing Service® and the associated logos are owned by The Canadian Real Estate Association (CREA) and identify the quality of services provided by real estate professionals who are members of CREA. The trademark DDF® is owned by The Canadian Real Estate Association (CREA) and identifies CREA's Data Distribution Facility (DDF®)
July 04 2026 04:52:05
BC Northern Real Estate Board
Century 21 Energy Realty