
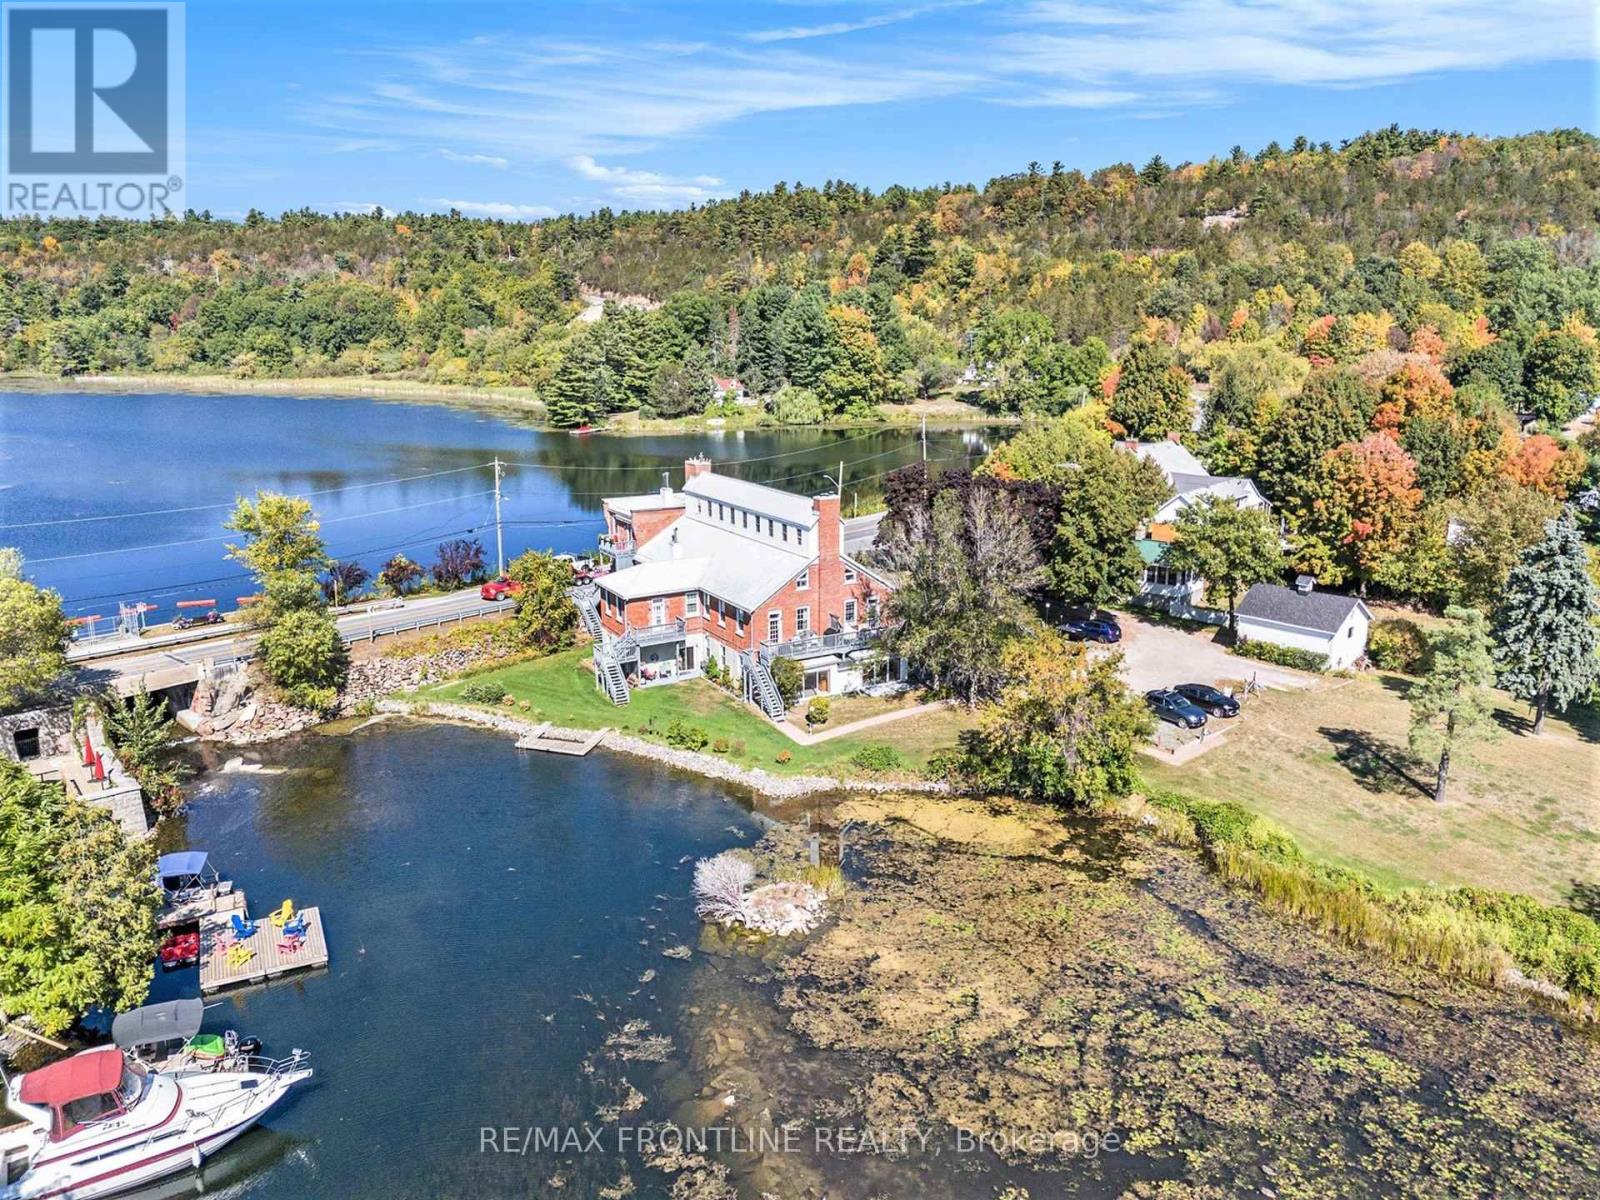
1 - 19 Main Street
Westport, Ontario
WATERFRONT GROUND-FLOOR CONDO - WOW! Check out the new VIRTUALLY STAGED PHOTOS & envision the POTENTIAL waiting for you here! The lucky new owner will capture a rare opportunity to own a ground-floor waterfront condo in sought-after Mill Cove, with fabulous friendly neighbours. Nestled in the heart of Westport, this residence is perfectly positioned to enjoy the best of the Rideau system with quaint shops, inviting restaurants, and a vibrant waterfront lifestyle just steps away. This sun-drenched unit showcases timeless elegance with stately architectural details, including graceful pillars and a dramatic barrel vaulted ceiling. Inside you'll find an expansive living/dining area, inviting sunroom, two spacious bedrooms, two full bathrooms, in-suite laundry, and a large, light-filled kitchen designed for both entertaining and everyday living. Every window captures stunning views of the water and impeccably landscaped grounds, bringing the outdoors in. Convenient ground-level access just steps to your parked car, makes it easily accessible and shopping days are a breeze! Two sets of patio doors fill the space with light, and allow you the luxury of stepping out to your private terrace to enjoy panoramic views of the Upper Rideau, lush gardens and the soothing sound of waterfalls, while private floating docks make it effortless to explore the iconic Rideau Canal system right from your doorstep. Hop on your boat and take a quick trip to Portland or Rideau Ferry for lunch, or enjoy an early morning fishing expedition or relaxing sunset cruise! Its all here for you! Mill Cove combines refined living with small-town charm, offering a waterfront lifestyle that's as relaxed as it is luxurious. A must see property - Make it yours today! Maintenance Monthly Fee $870.25 covers Water usage , Common Elements, Building Insurance, Parking & the BEST PERK is EXCLUSIVE DOCK PRIVILEDGES FOR OWNERS ONLY - the LIFESTYLE is PRICELESS! (id:63476)
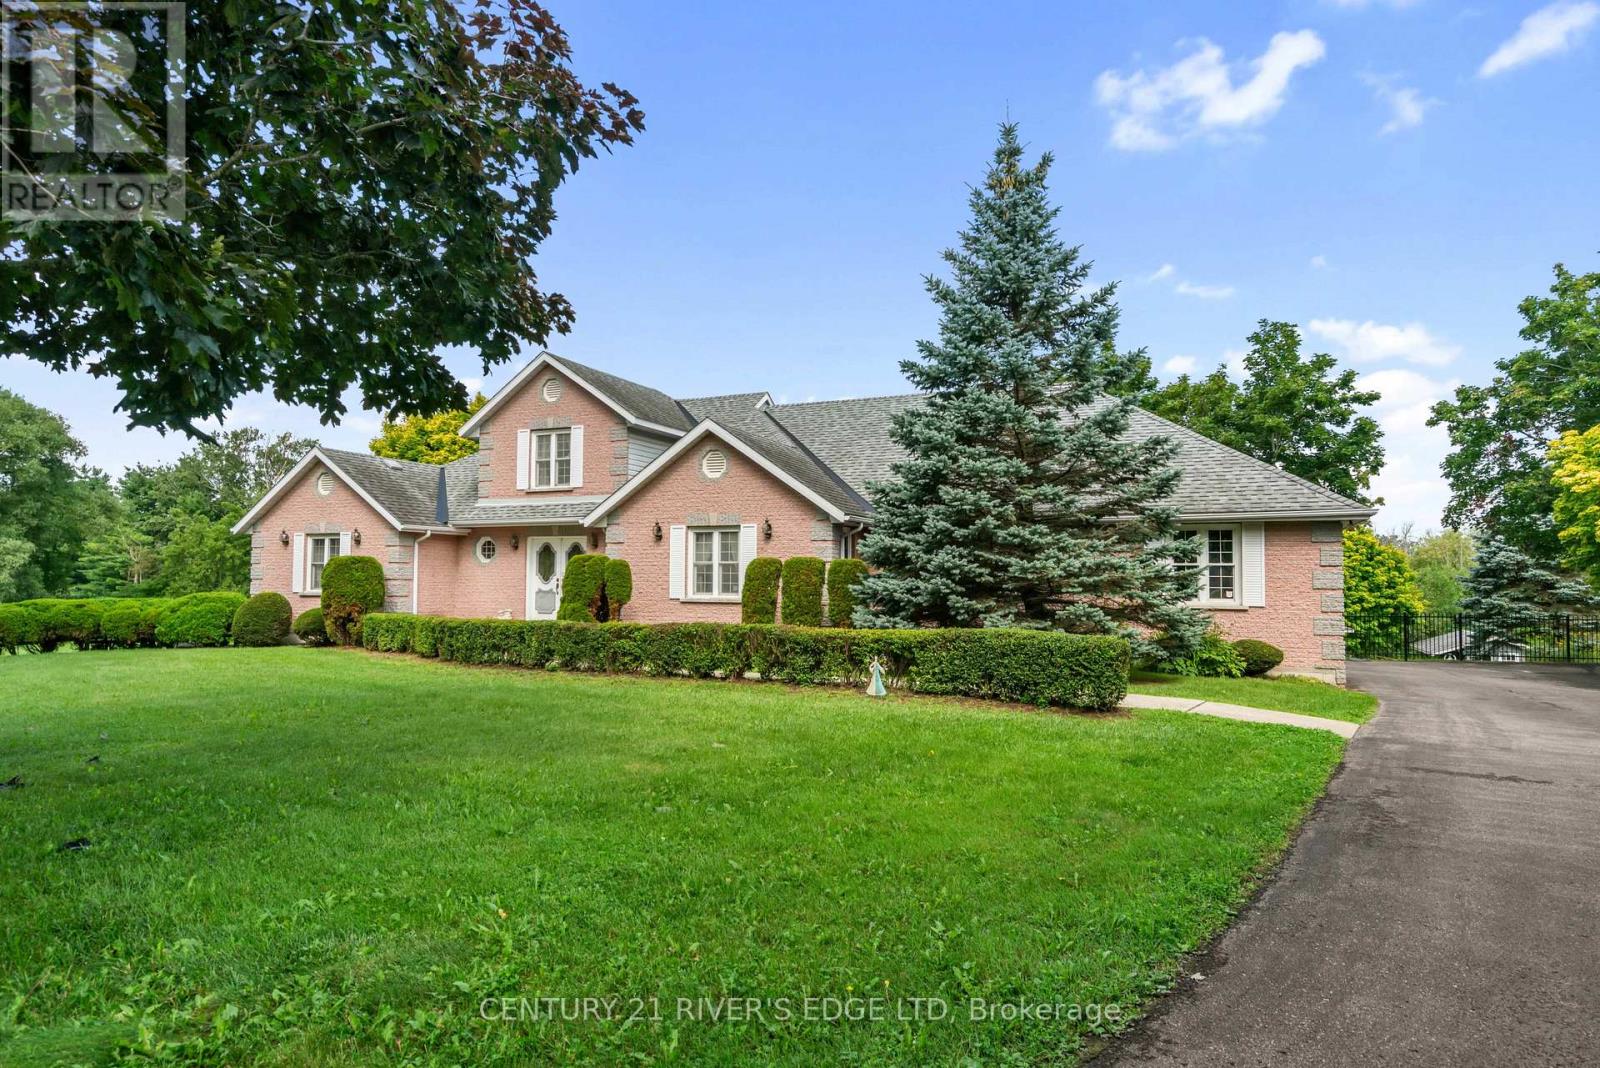
2840 2nd Concession Road
Elizabethtown-Kitley, Ontario
Don't miss your opportunity to view this custom-built brick family home offering approximately 4,400 sq. ft. of finished living space and an oversized double car garage just 2 minutes east of Brockville. Set on a beautifully landscaped lot with manicured gardens and a heated pool with a large patio area. This property seamlessly blends spacious everyday living with premium indoor-outdoor integration. The main level features an impressive open-concept layout defined by a living room with 21-foot vaulted ceiling, a dining area, and a functional kitchen with a breakfast bar. Two sets of patio doors on this level open directly onto a large sundeck overlooking the inground pool and backyard where you can enjoy stunning sunsets in the western sky. This main floor layout also includes a spacious primary bedroom complete with a walk-in closet and ensuite bath, two additional bedrooms, a 4-piece main bathroom, as well as a dedicated laundry area. A versatile second-floor loft adds valuable bonus space currently being used as an arts and craft room or perhaps could be used as a 4th bedroom. The bright, walk-out lower level serves as a premier recreation hub, featuring two more sets of patio doors that lead directly to the pool area from the very large recreation room and a dedicated office/exercise room. There is also a workshop/utility area ample storage closets and a convenient 2-piece bathroom. This superb location offers the perfect balance of rural privacy and urban convenience. Enjoy being minutes away from St. Lawrence River parks, local dining, shopping, Highway 401 access, and two international bridge crossings. (id:63476)
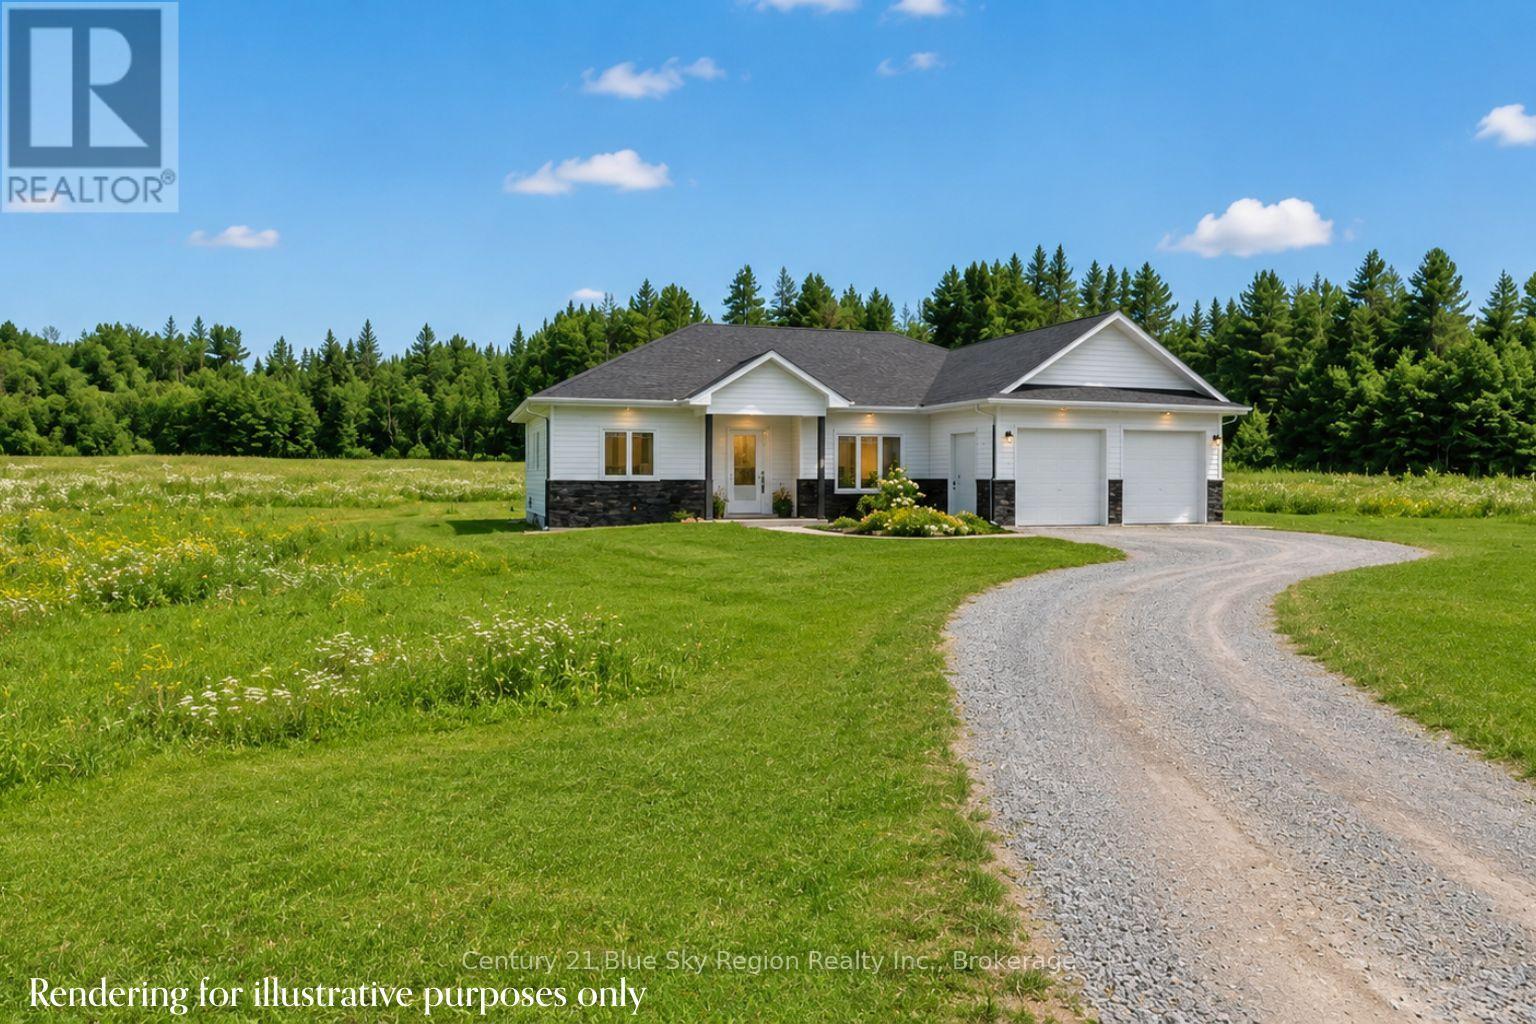
1185 Corbeil Road
East Ferris, Ontario
Welcome to this soon-to-be-built 3-bedroom, 2-bathroom, double-car garage, slab on grade in beautiful East Ferris. To be built with an approximate 6-7 month possession date from contract signing. Situated on a large 6-acre country property in close proximity to Lake Nosbonsing public beach and boat launch, as well as 2 area schools, medical centre and only a short drive to town. The open concept living space offers a spacious living room, dining area with patio door to the backyard and a custom brownstone kitchen with island and bar seating. The primary bedroom is off to one side overlooking the back of the property and features a walk-in closet and a 3-piece ensuite. Two further bedrooms on the opposite side of the house are ideal for children or a guest room, and an office. An additional 4pc bath, mudroom/laundry with garage access, completes the main floor. The attached garage has a handy side door and access to the mechanical room featuring forced air propane heating with a/c, as well as in-floor radiant heat throughout the home. Full Tarion warranty. *3D rendering for visualization purposes only. Landscaping not included. Some material or finishes may vary upon completion. (id:63476)
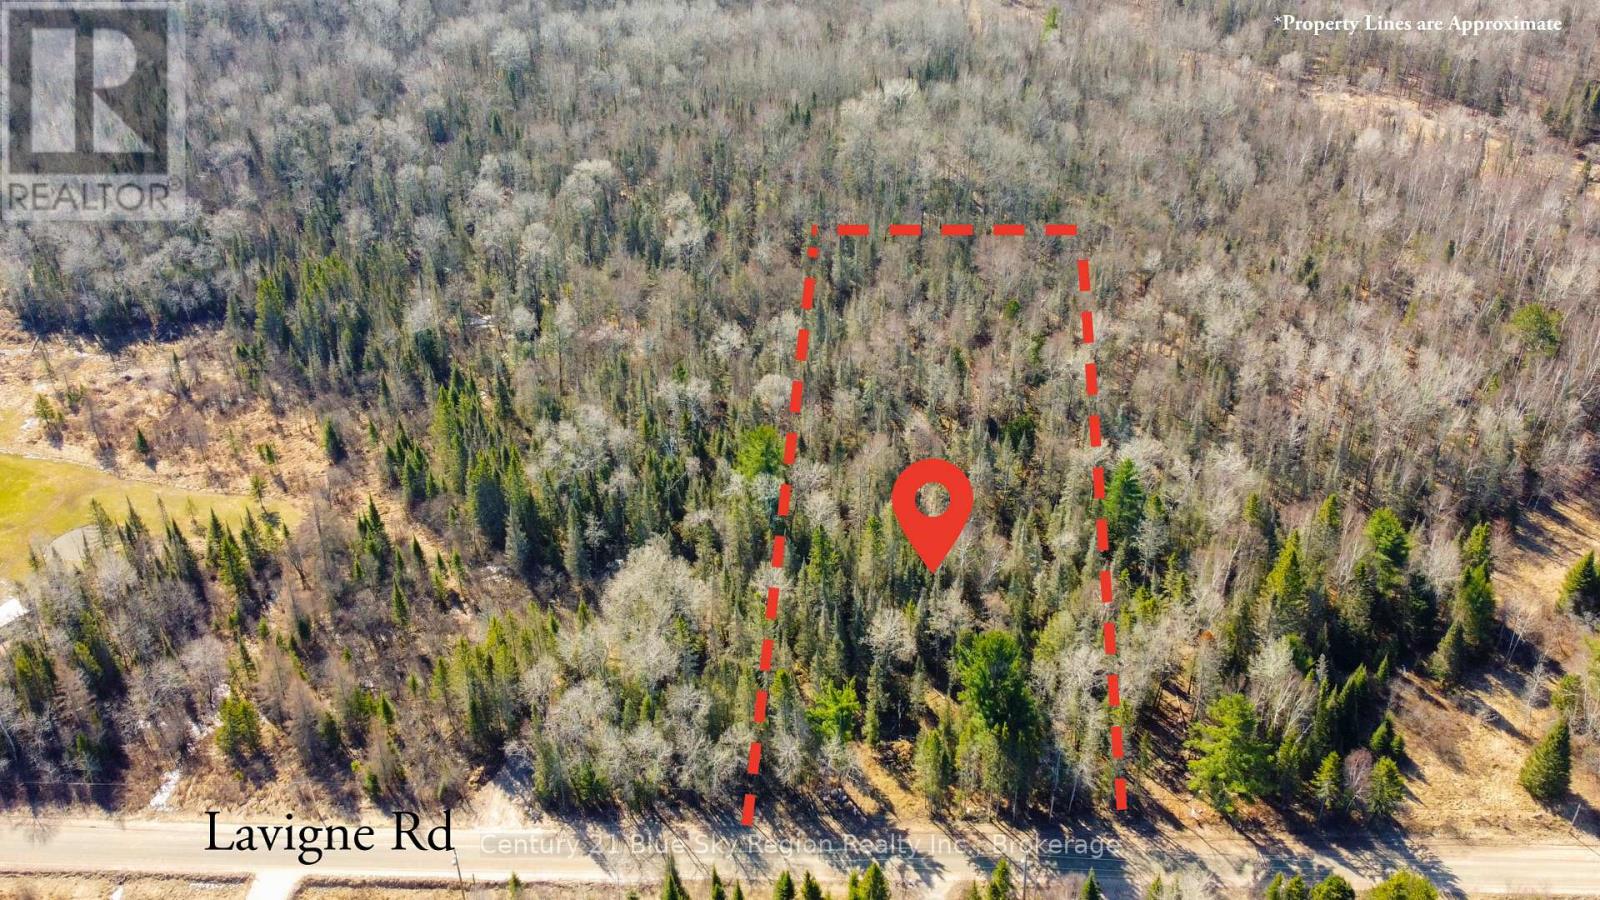
144 Lavigne Road
East Ferris, Ontario
Build your dream home with the builder of your choice. This 2 acre lot features mixed bush and is situated in East Ferris. It is located a short drive to Lake Nosbonsing public beach and boat launch, as well as 2 area schools, and 15 min to North Bay. Short drive to Callander Bay and Trout Lake. (id:63476)
3022 John Street
Edwardsburgh/cardinal, Ontario
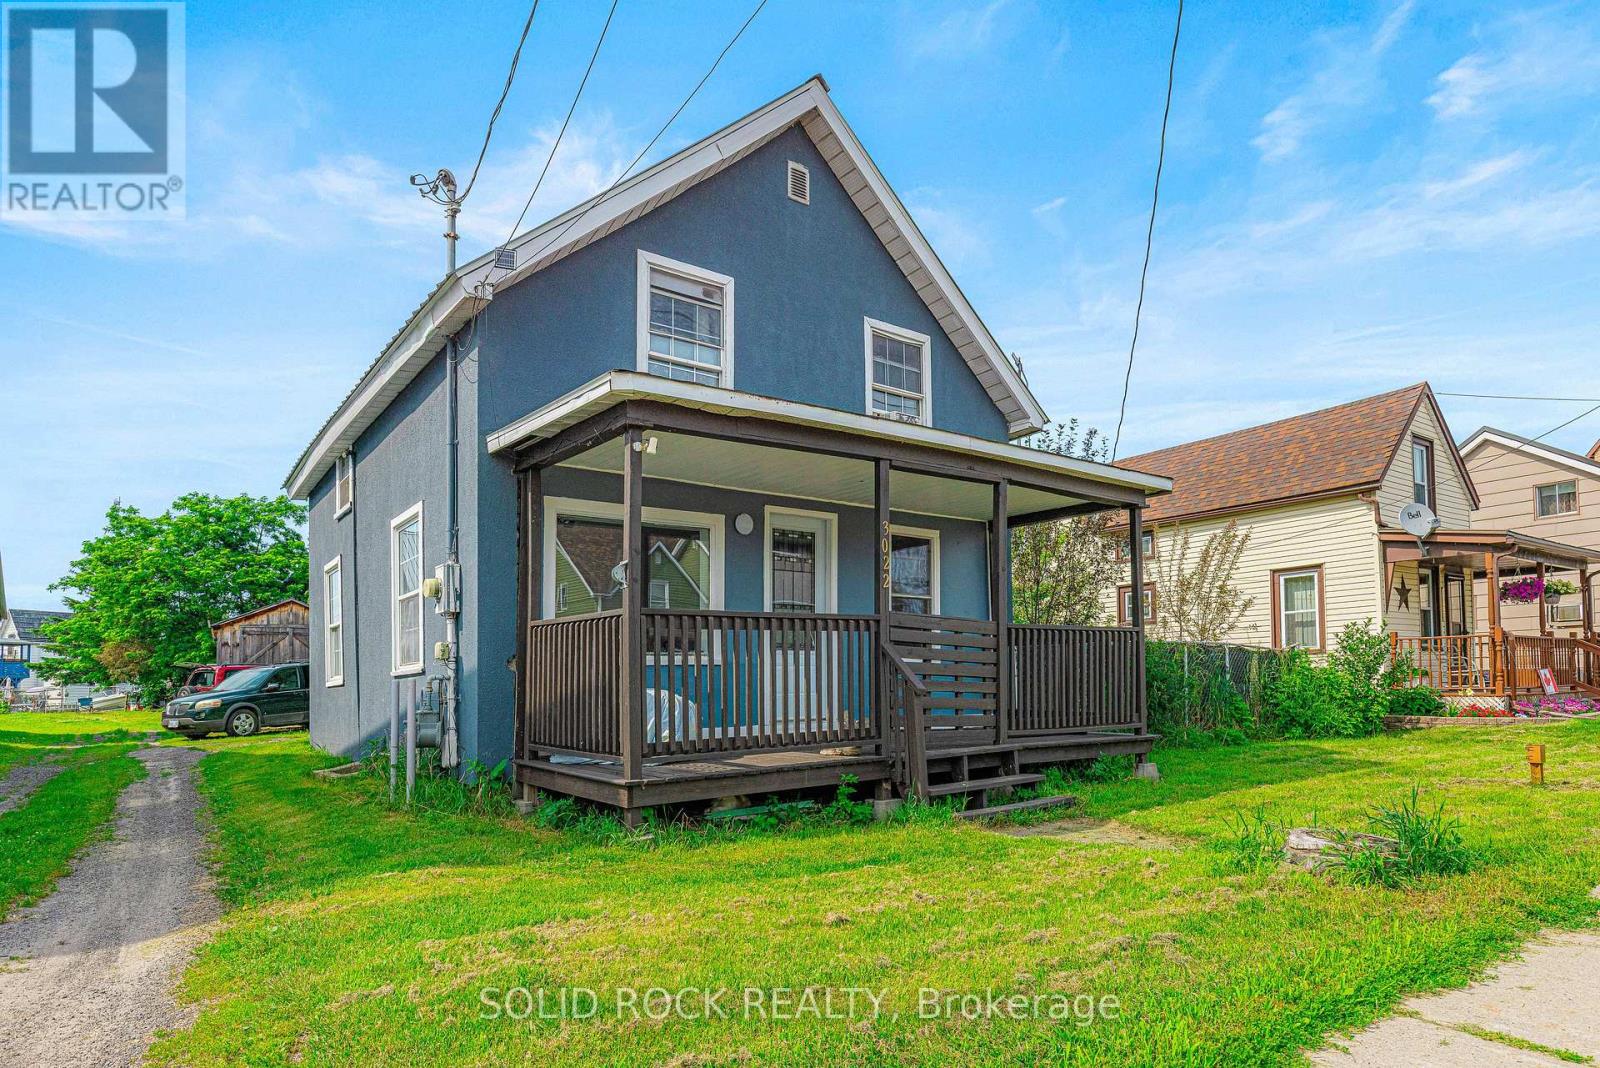
Country living in the heart of town! Freshly painted, neat as a pin & nicely updated/renovated is your lovely 1230 sq ft 3-bdrm home in the quaint village of Cardinal-Main level features modern laminate flring, beautiful crown moulding & multitudes of windows to let sun shine in + 2 other spacious rms: dining/office & custom kitchen, with stunning shaker hickory kitchen cabinets with stylish black hardware, sparkling counter tops, deep sink with glass rinse feature, fancy soap dispenser & appliances incl-Upstairs is 2 small bdrms & 1 good sized primary bdrm & very cozy renovated bath with new tile tub surround 2019 & new vanity 2026-LED lighting throughout home-Check out county-style deep, deep fenced yard! Huge veggie garden, raspberries, multitudes of apple trees-Honey Crisp-Liberty-Perfusion crab apple & even a plumb tree, 1 black walnut tree, oak tree & 2 amazing variegated maples that hang over the property from east neighbour who is extremely quiet-Quiet commercial neat & tidy neighbour to west is always absent after 5 pm & each & every weekend-400 ft to rear neighbours! Check out the 13 x 24 ft det board & batten workshop with steel roof & electricity-Updates: 2020 Nat gas furnace-200 amp breaker panel-copper wiring-plumbing all 2011-upgraded attic insulation(no vermiculite)-Steel roof on main house 2025-windows 2018 (except 1)-steel insulated entrance doors incl gorgeous inlay glass in 2025 front door-Each evening kick back on your covered front veranda & breathe the clear air from nearby St. Lawrence River-Walk to basic amenities incl post office-municipal bus service that travels from town-to-town-mini-shopping centre with LCBO-24-hr convenience store/gas bar-restaurants-arena with walking track-swimming pool or even go for a stroll along a beautiful nearby waterfront trail-Approx $110/mo nat gas costs-$150/mo elec costs-$75/mo water/sewer-Book a viewing at this cute turnkey home! Bring your green thumb & your lawn chair to enjoy the ammmazing yard! (id:63476)
Lot 2 Centennial
East Ferris, Ontario
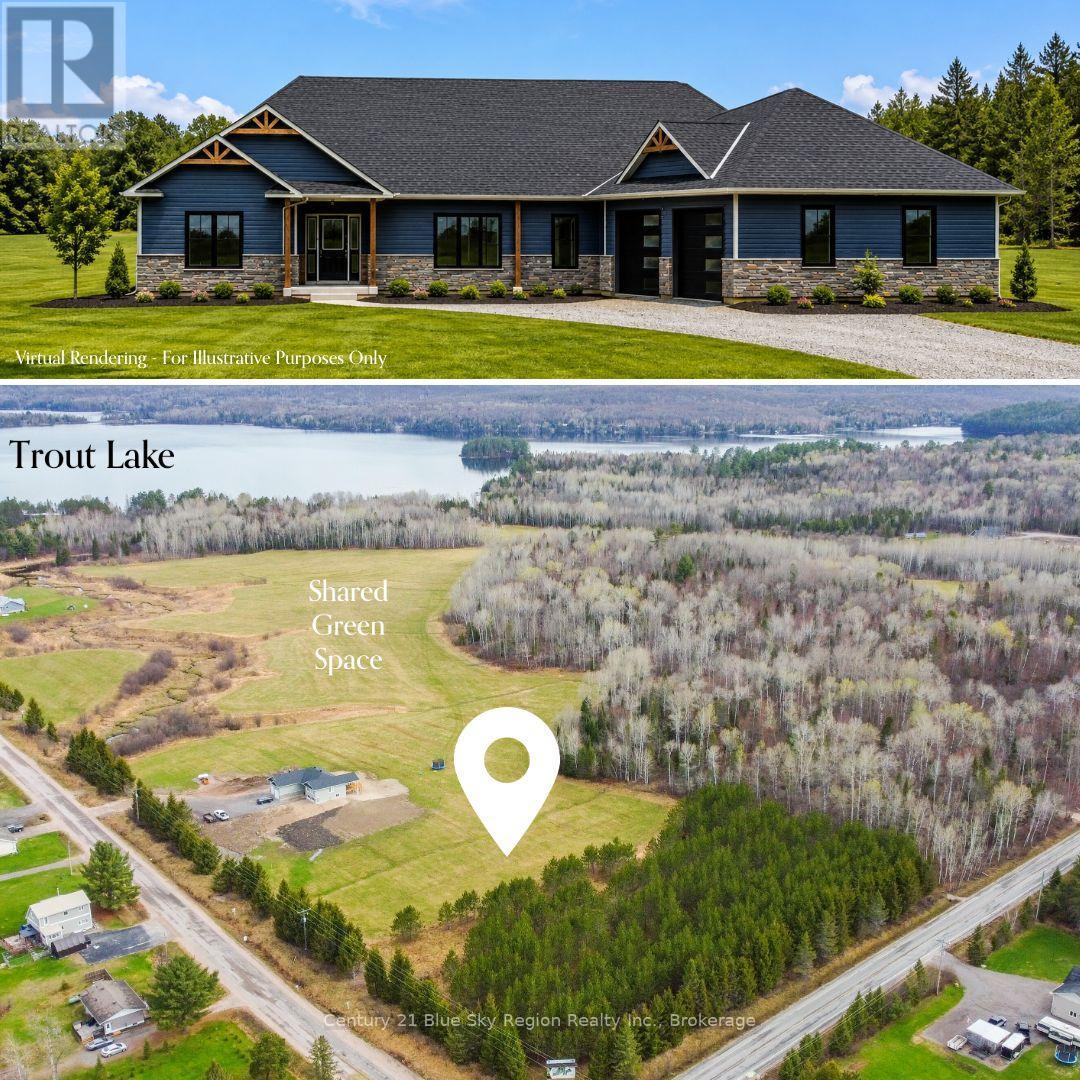
Welcome to this beautifully set 2,039 sq. ft. slab-on-grade home by Degagné Carpentry, situated on a private 2.1-acre lot in sought-after East Ferris. To be built with an approximate 6-7 month possession date from contract signing. This 3-bedroom, 2-bathroom home offers quality craftsmanship, thoughtful design, and the ability to select your own finishes.The open-concept main living area features a custom kitchen, spacious living room with cathedral ceilings, and a propane fireplace overlooking the backyard. The primary suite includes a large walk-in closet and a 4-piece ensuite complete with a soaker tub and tiled walk-in shower. Two additional bedrooms, a 4-piece main bathroom, and a mudroom with laundry and direct access to the attached double garage complete the layout.Additional features include radiant in-floor heating, forced air, A/C throughout, and a full Tarion Warranty. Located in one of the area's most desirable settings, close to Trout Lake boat access and only 10 minutes to North Bay. (id:63476)
37 Macpherson Drive
East Ferris, Ontario
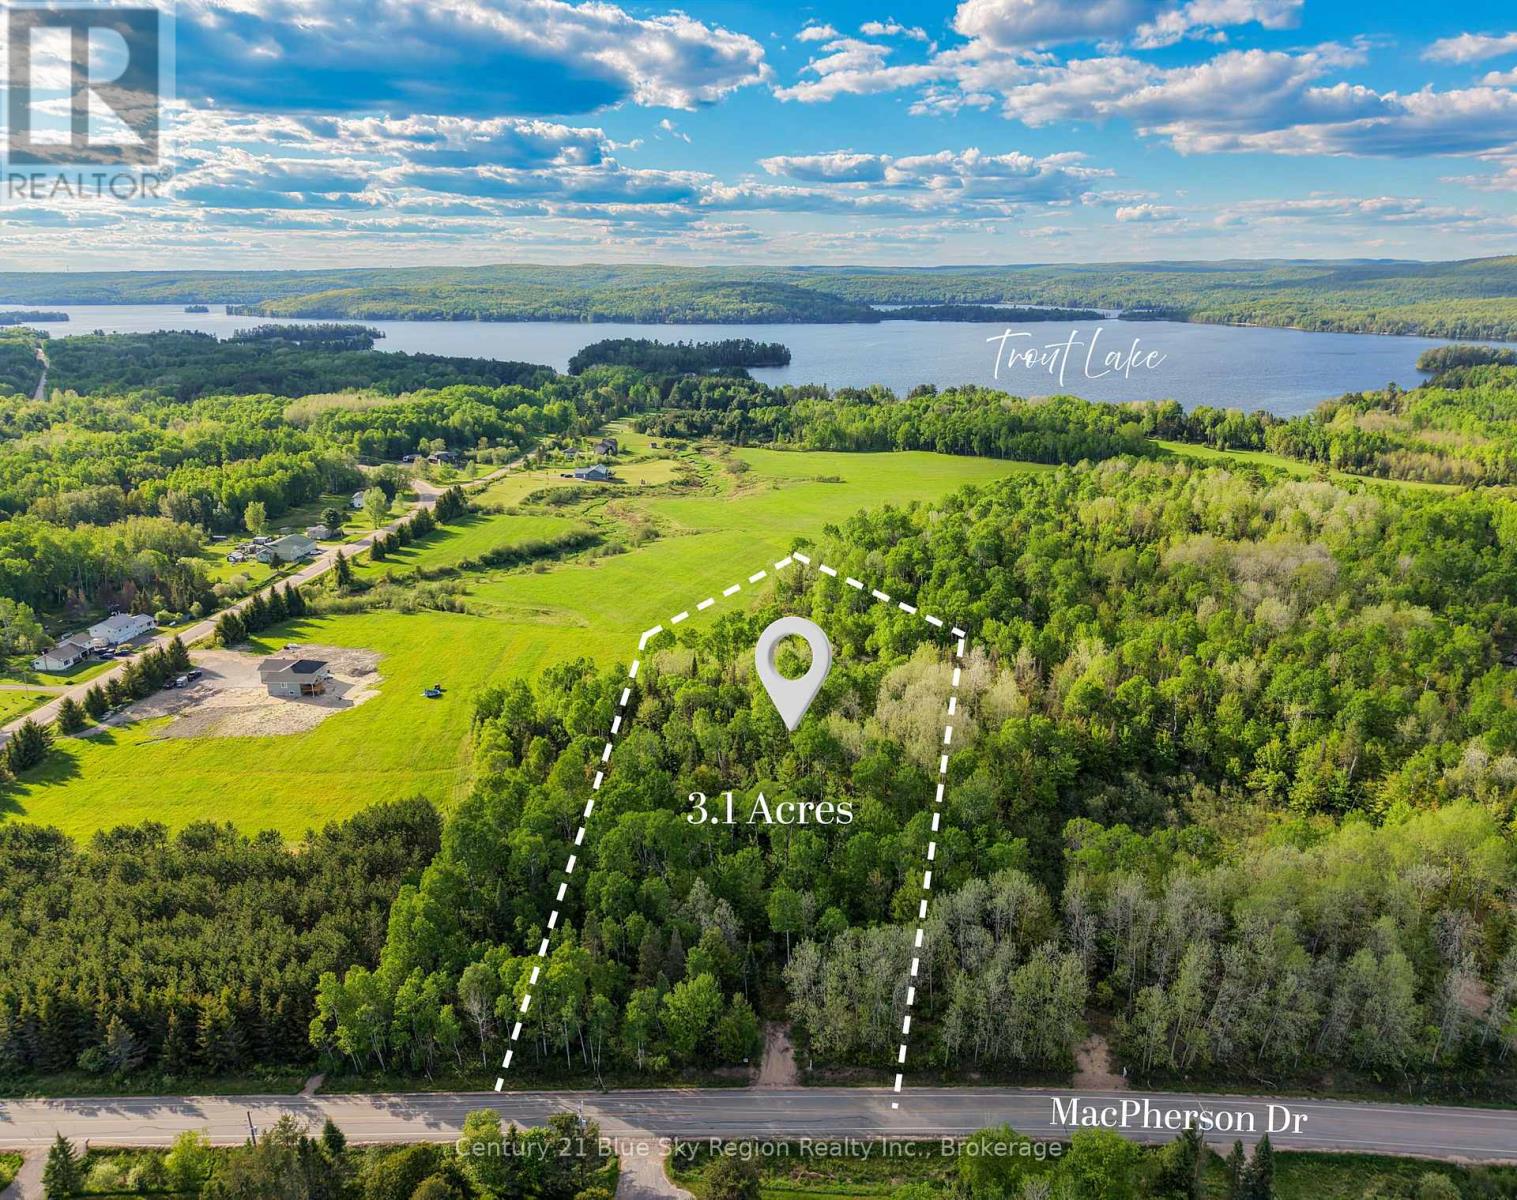
Location, location! Build your dream home with the builder of your choice. This well located 3.1 acre building lot with mixed bush abuts nearly 40 acres of greenspace! Located in beautiful East Ferris only 10 min to North Bay and a short drive to Trout Lakes MacPherson Park and public boat launch as well as area trails. This is an ideal location for any family configuration. Culvert and driveway entrance in place. (id:63476)
1022 Tullys Way
Tay Valley, Ontario
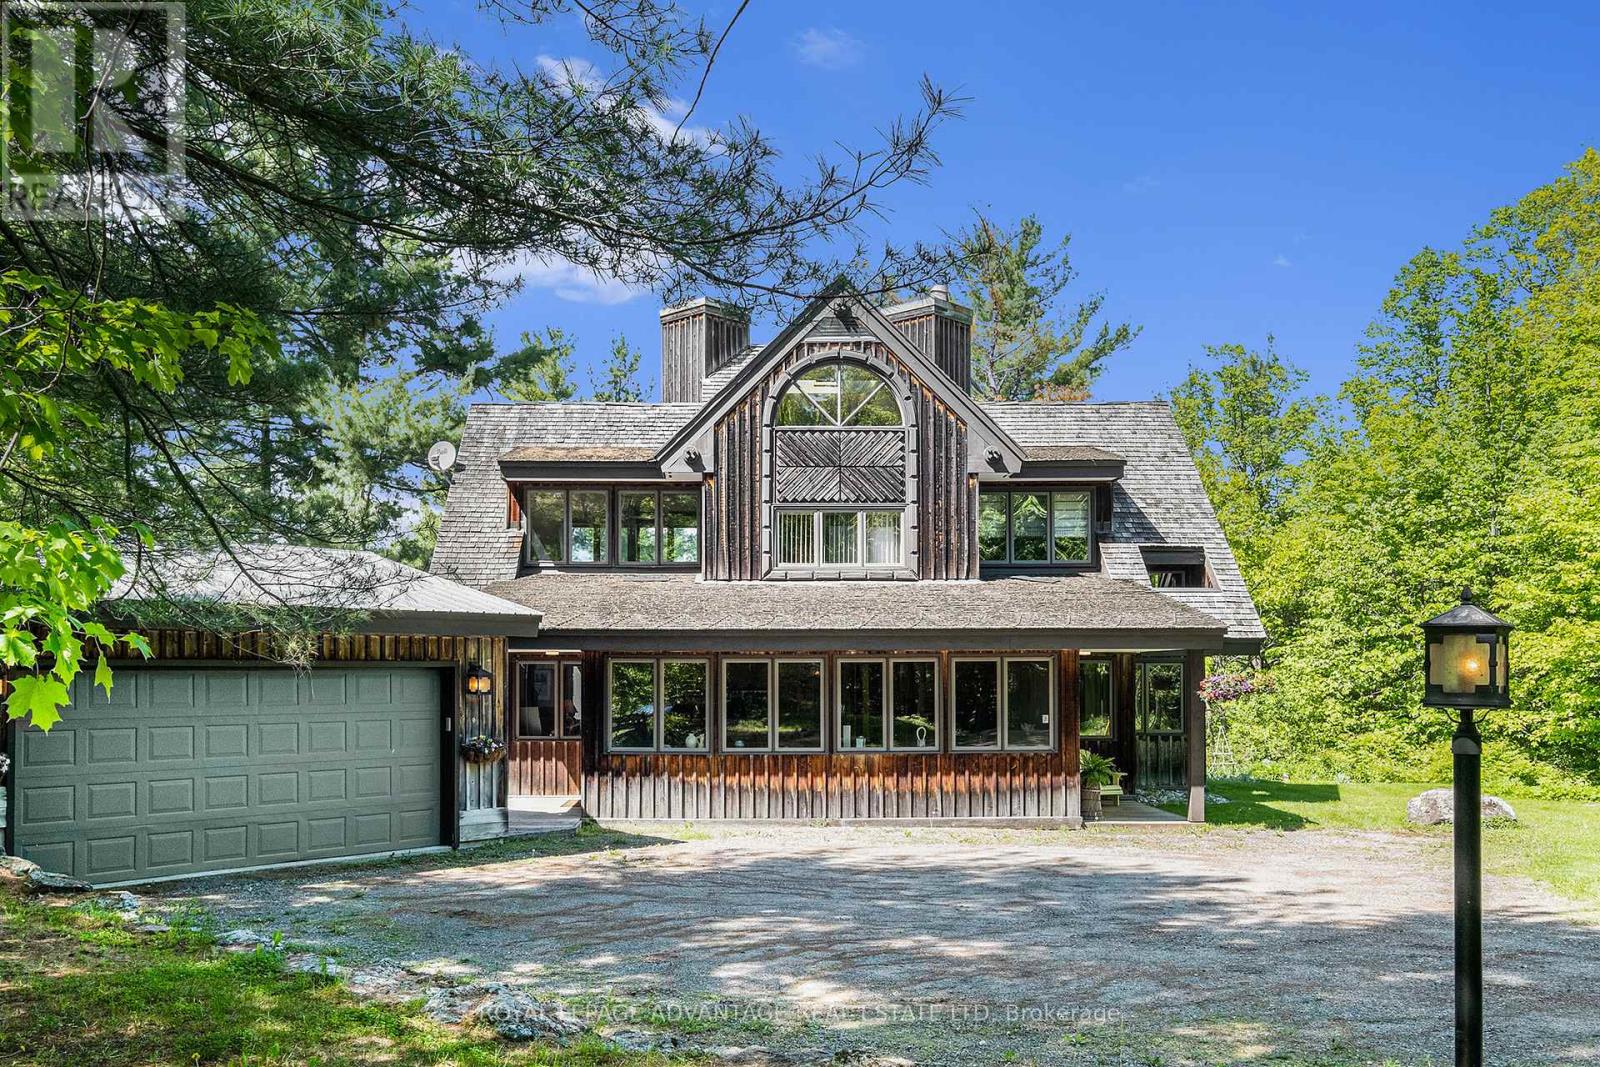
OPEN HOUSE: Saturday Aug 22nd 2-4pm Welcome to 1022 Tullys Way, a true waterfront escape tucked into 1.32 acres of forested privacy on the Canadian Shield. This one-of-a-kind home sits along 220 feet of crystal-clear, swimmable shoreline on Long Lake, offering the perfect mix of peaceful isolation and everyday convenience with a detached double garage and year-round road access, whether you are looking for a four-season home or the ultimate cottage getaway. Inside, the heart of the home is a dramatic two-story brick hearth and wood-burning fireplace, framed by warm terracotta tile flooring and handcrafted custom cabinetry. The layout is thoughtful and easy to live in, with a main-floor primary suite and updated bathroom, a bright sunroom, and a cozy three-season lounge made for watching the water and the seasons change. Upstairs, an airy loft overlooks the great room and leads to a second bedroom, with a third-floor flex space offering sweeping, panoramic lake views, perfect as a home office, studio, bunkie-style guest space, or quiet retreat. Outside, your living space expands across multi-level decks, including a kitchen-side BBQ spot and a massive lower deck under the pines, with a path leading down to a substantial dock and a waterfront storage shed for all your gear, from life jackets to kayaks. Whether you are drawn to the architecture, the lake, or simply the idea of waking up surrounded by nature, this is a rare opportunity to make Long Lake your own, come take a look for yourself. (id:63476)
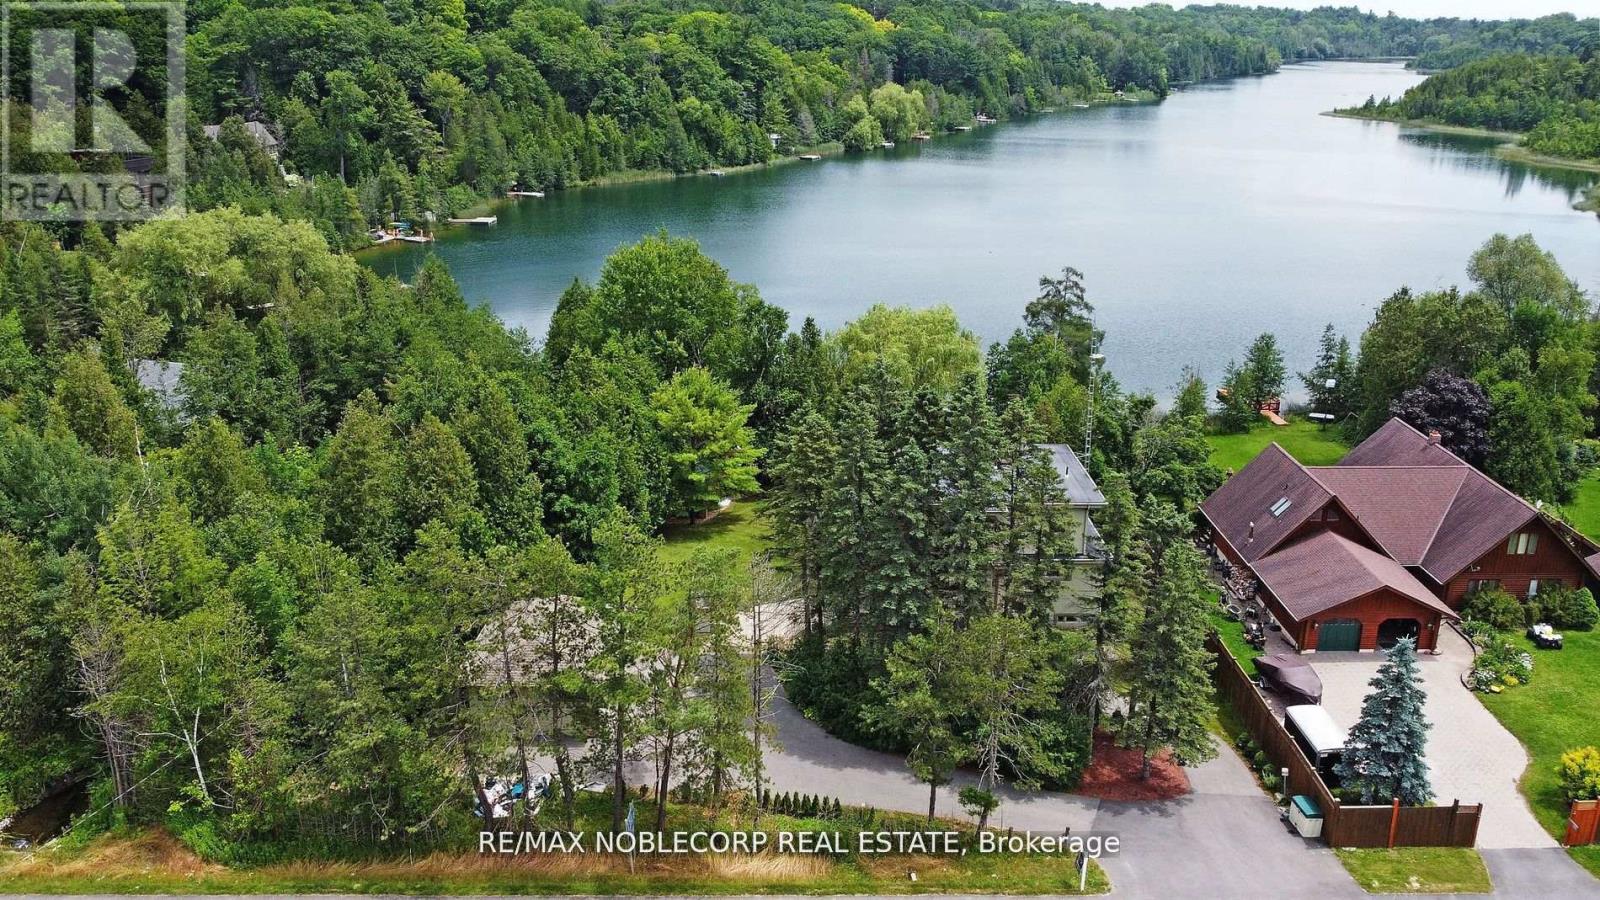
11201 Lake Ridge Road
Scugog, Ontario
Asian Inspired Chalk Lake Beauty ! Over 200K sent in upgrades including a new fence. With 110 ft of waterfront & sandy beach, 2-storey freshly painted "cottage," custom-built, 3 Br, 2-story Home w/ Exquisite Views of the Lake. Asian inspired Primary Br 12th century Japanese Castle Doors to the Asian influenced bathrooms, Elf & front entrance, this home is a must see. Glass Railings and a large, Freshly Painted Deck on the house's waterside ensure No Obstructed Views. Newly Paved Driveway with Space for Ten Vehicles. Top floor: 10 feet high with a Custom Stacked Stone Fireplace in the great room; Main floor Master Br with WI closet and Exquisite Ensuite with Glass Shower and Soaker Tub, 2nd level with 2 Br, Fully Enclosed Tiki Hut, New Dock. Min To 407, Golf, Skiing. Too Many Upgrades to List, this property is an Entertainer's Paradise. Unique home with Meticulous Landscaping and a Lot of Love. EXTRAS: Family Room, 3Pc Washroom & W/O To Balcony O/L Yard; Prof Finished Lower Level With Rec Room & Games Room/Office Space ,Electric Fireplace & 3 Pc Bath; Generac Whole House Back-Up Power; Waterloo Bio-Filter Septic, Drilled Well (id:63476)
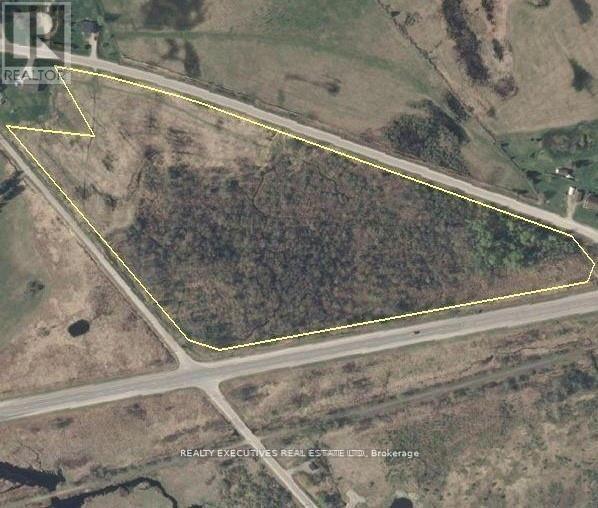
0000 Cameron Side Road
Tay Valley, Ontario
Farm-Zoned Opportunity - 12.93 Acres with Exceptional Highway ExposureThis 12.93-acre pie-shaped property offers over 1,000 feet of frontage along Highway 7, ideally situated on the north side at the intersection of Highway 7 and Cameron Side Road. The level lot provides a blend of privacy and usability, with portions already cleared and hydro conveniently available at the lot line.Zoned for agricultural use, this property presents a versatile opportunity for a custom home, hobby farm, or potential business venture (subject to applicable approvals). Its high-visibility location ensures excellent exposure, further enhanced by the Trans Canada Trail directly across Highway 7.Conveniently located just 15 minutes from Perth, this is a rare offering combining size, accessibility, and future potential. (id:63476)
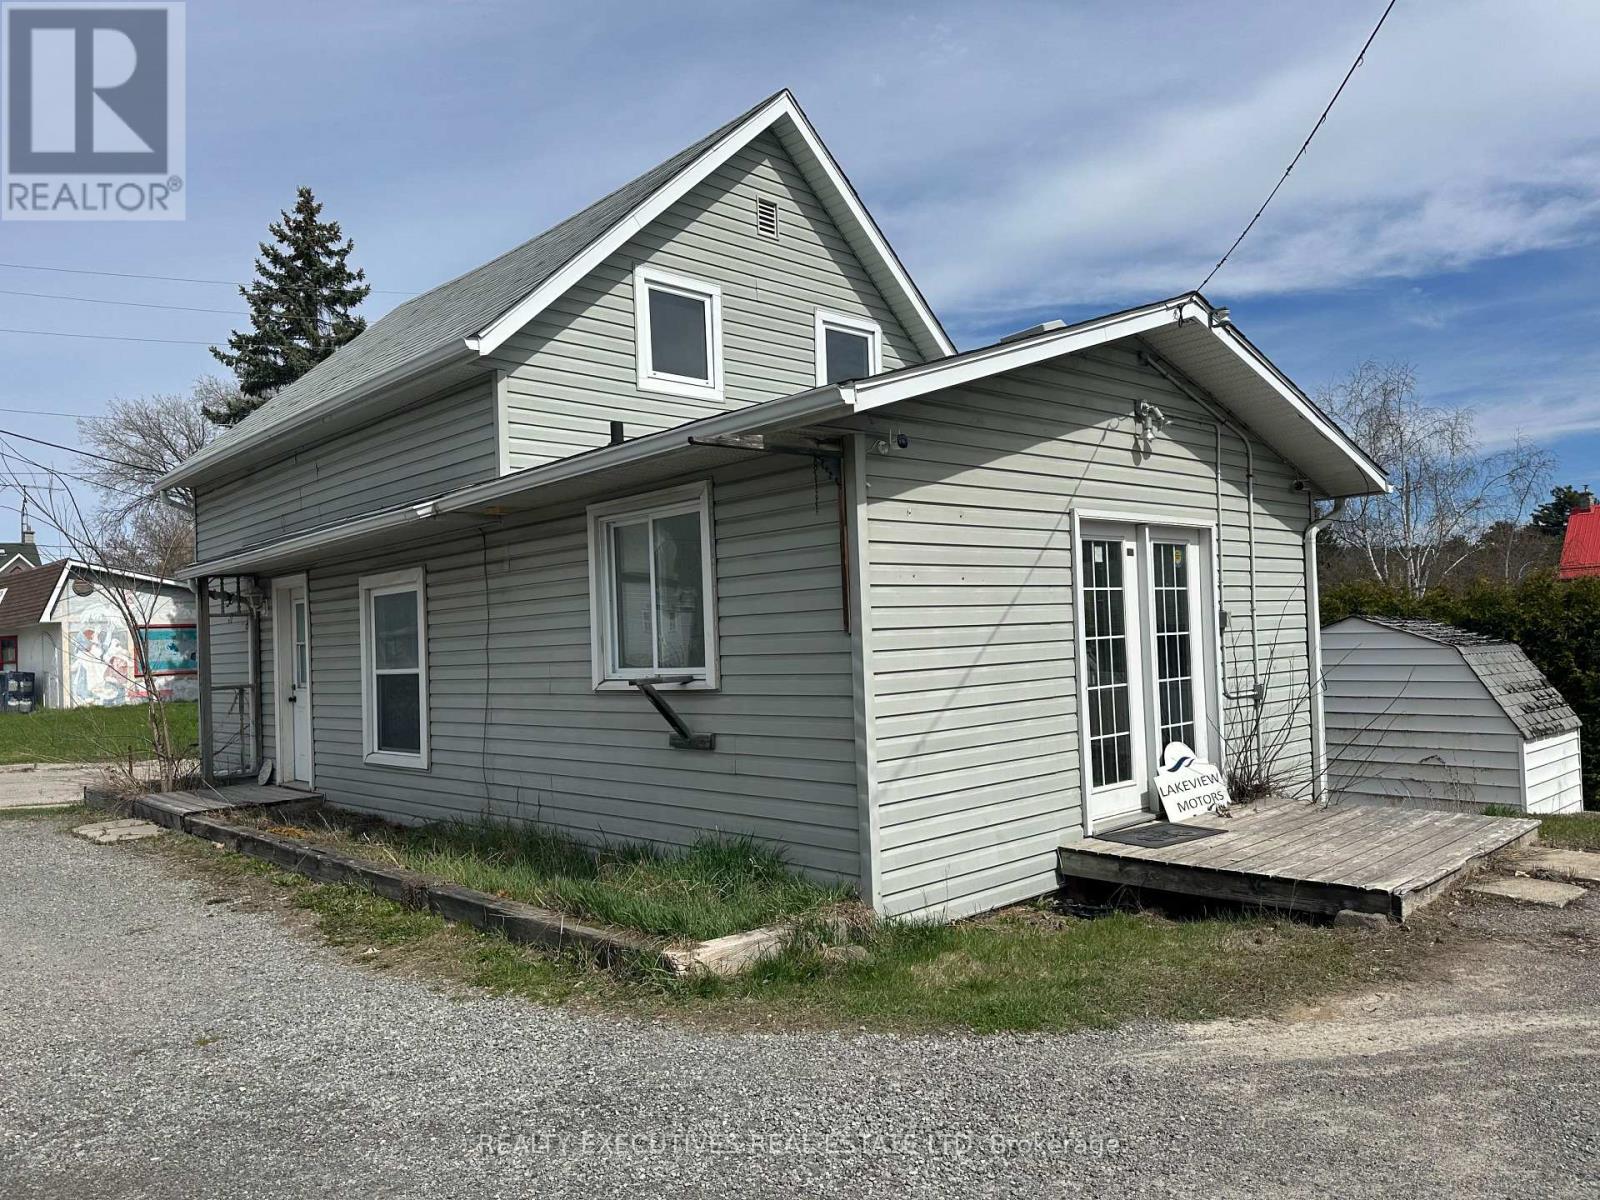
23 Whelan Street
Westport, Ontario
This unique property is ideally situated in the growing Village of Westport, the gateway to the Heritage Rideau System. The building includes a 200-square-foot office with a dedicated private entrance, offering excellent potential for professional or business use. The main residence, suitable for single-family occupancy, features a kitchen, living room, and dining room, with a bedroom and bathroom located on the second floor. An expansive paved parking area provides capacity for up to 25 vehicles, enhancing the property's suitability for commercial or mixed-use purposes. With both Residential and C2 zoning, the property offers exceptional flexibility and a wide range of potential business opportunities. It is particularly well-suited for a home-based enterprise, further supported by favorable tax rates. The Village of Westport continues to experience steady growth, attracting new families from across Ontario. Known for its strong sense of community, the village offers a wide array of amenities, including restaurants, a brewery, winery, grocery store, pharmacy, medical services, schools, and recreational facilities such as an arena. The vibrant harbor provides direct access to the Upper Rideau, making this an exceptional location to live, work, and invest. (id:63476)
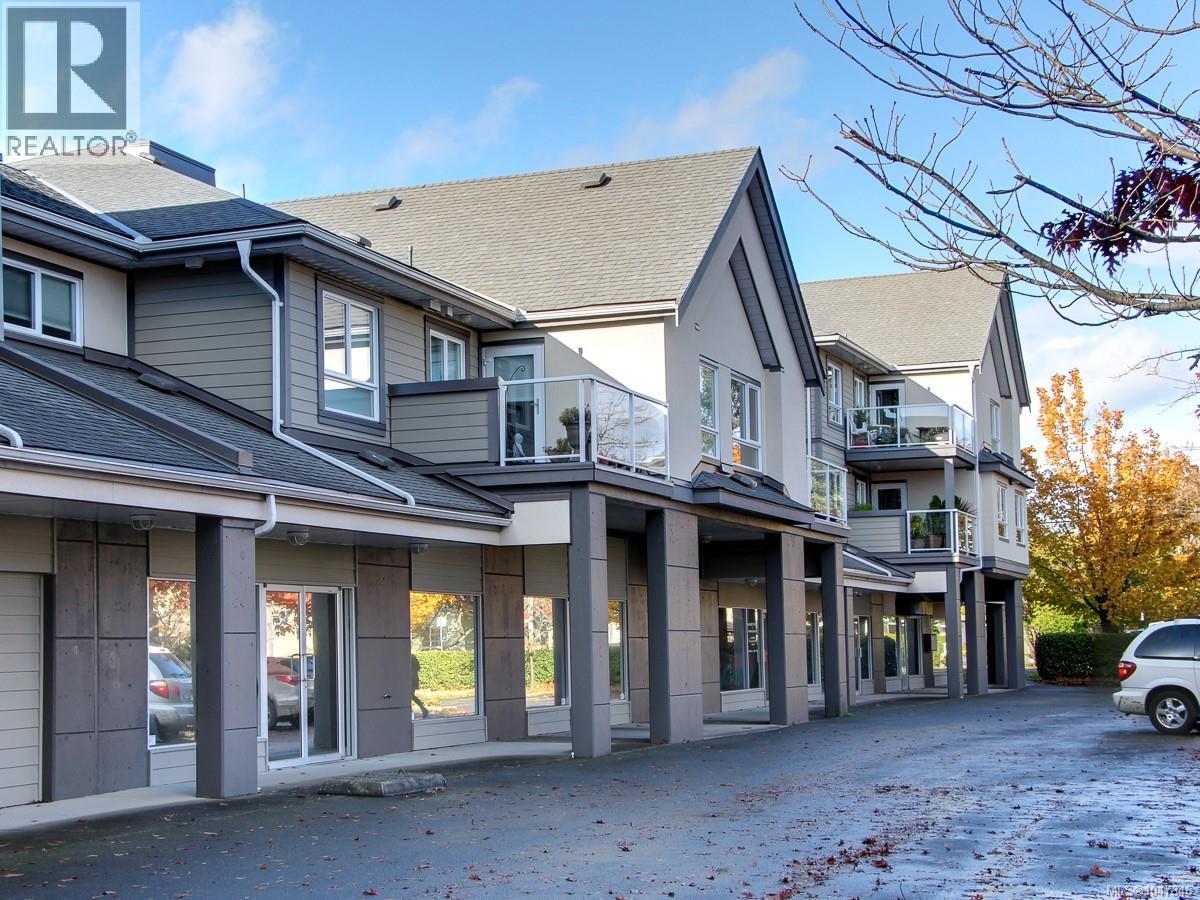
101/103 2245 James White Blvd
Sidney, British Columbia
Excellent opportunity to acquire a well-located commercial investment in the heart of Downtown Sidney. This 4,285 sq. ft. ground-floor commercial strata is currently leased with a 5-year lease in place, providing an established tenant and immediate income for the next owner. Comprised of two commercial strata units, the property offers excellent street-level exposure, a spacious and functional layout, and an exceptional 28 designated commercial parking spaces—a significant advantage in the Downtown Sidney market. Situated within an attractive mixed-use commercial/residential development and surrounded by shopping, restaurants, services and amenities, the commercial component is structured as an air-space strata separate from the residential strata above. A compelling opportunity for an investor seeking a well-established commercial tenant, strong parking allocation and a substantial commercial footprint in one of Sidney’s most desirable locations. Please do not disturb the tenant. All viewings by appointment only. (id:63476)