
Lot 2 Centennial East Ferris, Ontario P0H 1K0

$1,050,000
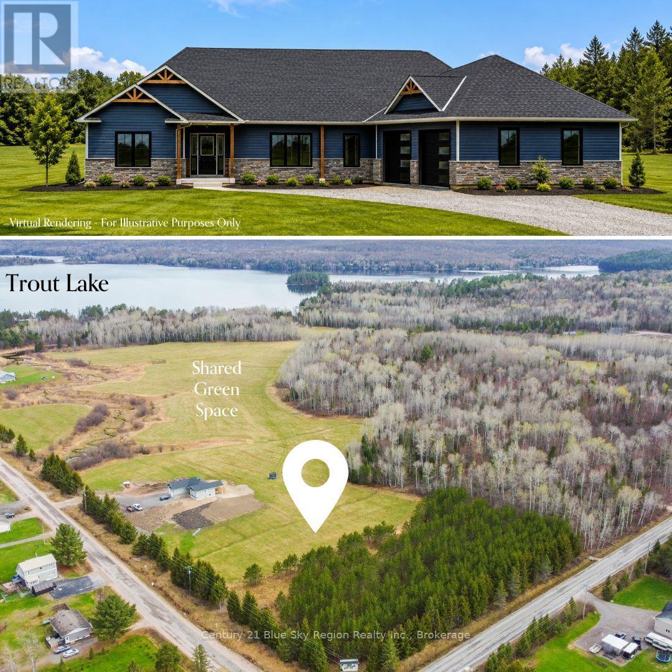
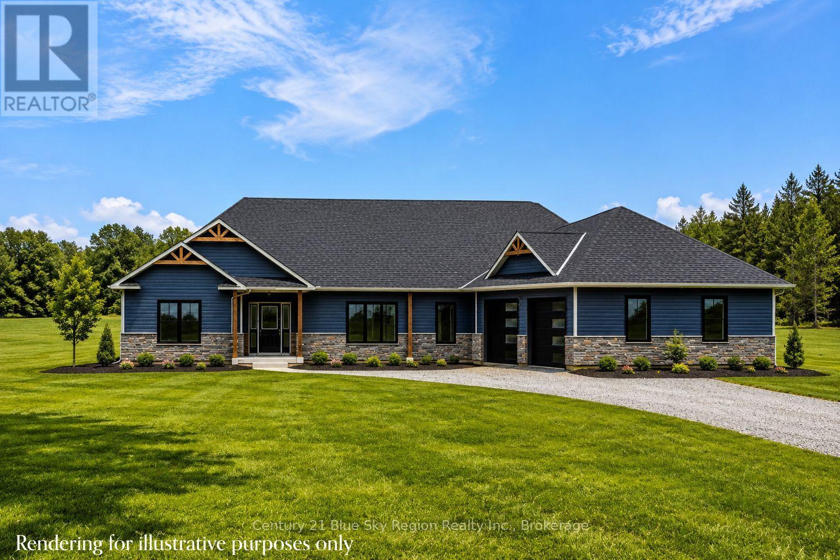
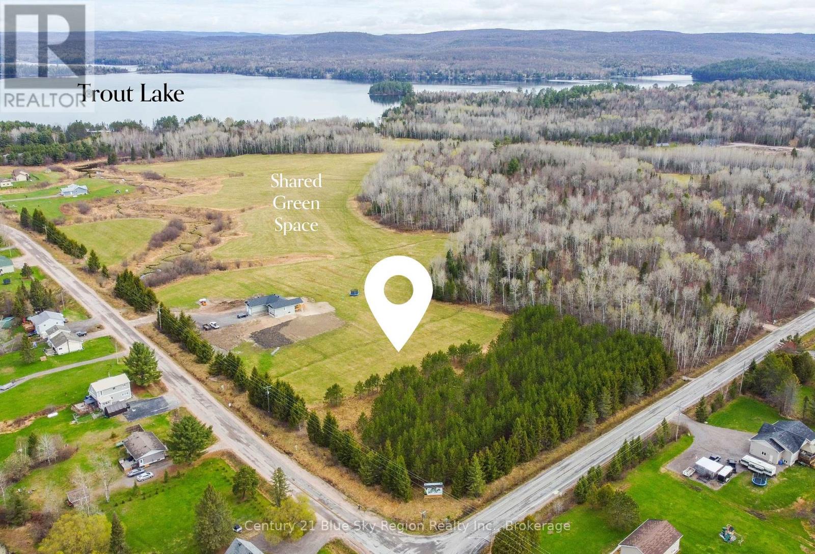
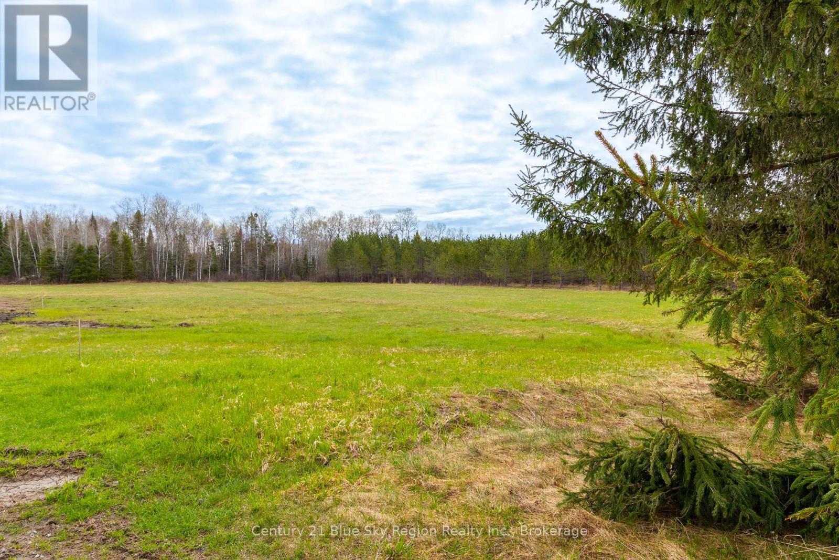
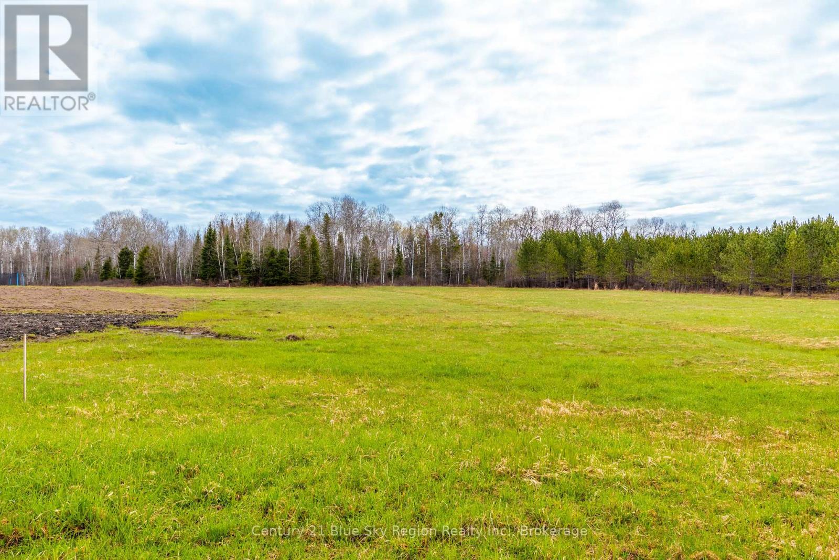
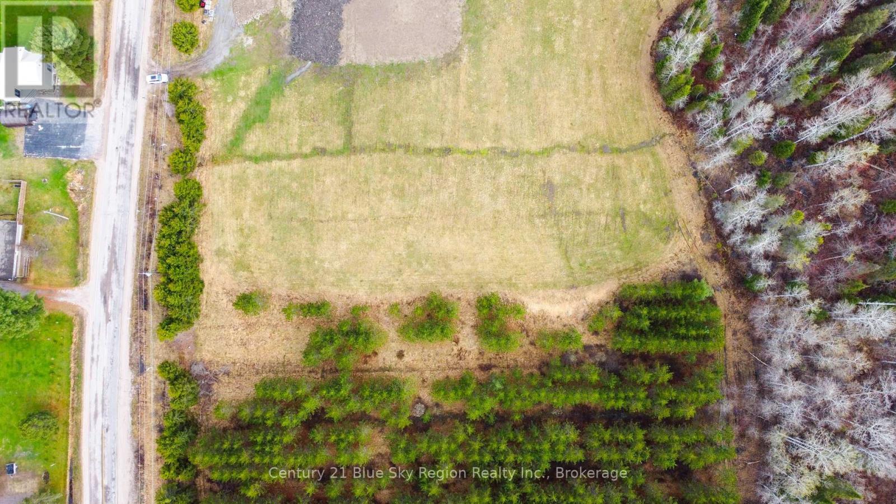
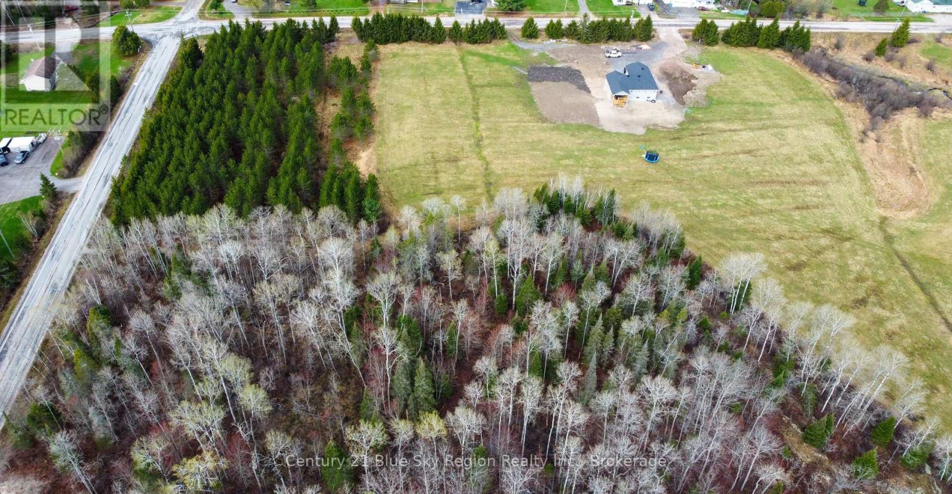
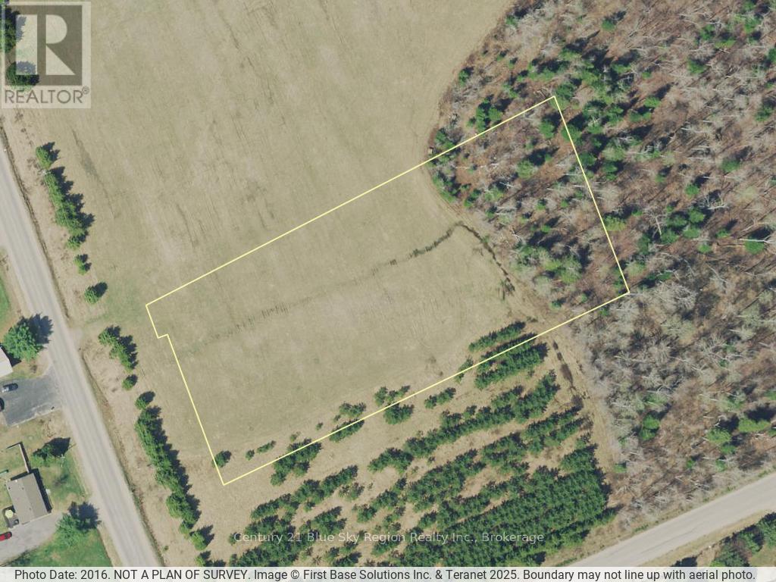
Welcome to this beautifully set 2,039 sq. ft. slab-on-grade home by Degagné Carpentry, situated on a private 2.1-acre lot in sought-after East Ferris. To be built with an approximate 6-7 month possession date from contract signing. This 3-bedroom, 2-bathroom home offers quality craftsmanship, thoughtful design, and the ability to select your own finishes.The open-concept main living area features a custom kitchen, spacious living room with cathedral ceilings, and a propane fireplace overlooking the backyard. The primary suite includes a large walk-in closet and a 4-piece ensuite complete with a soaker tub and tiled walk-in shower. Two additional bedrooms, a 4-piece main bathroom, and a mudroom with laundry and direct access to the attached double garage complete the layout.Additional features include radiant in-floor heating, forced air, A/C throughout, and a full Tarion Warranty. Located in one of the area's most desirable settings, close to Trout Lake boat access and only 10 minutes to North Bay. (id:63476)
Property Details
| MLS® Number | X13112730 |
| Property Type | Single Family |
| Community Name | East Ferris |
| Amenities Near By | Schools |
| Communication Type | High Speed Internet |
| Community Features | School Bus |
| Equipment Type | Propane Tank |
| Features | Irregular Lot Size, Conservation/green Belt, Level |
| Parking Space Total | 6 |
| Rental Equipment Type | Propane Tank |
Building
| Bathroom Total | 2 |
| Bedrooms Above Ground | 3 |
| Bedrooms Total | 3 |
| Age | New Building |
| Appliances | Garage Door Opener |
| Architectural Style | Bungalow |
| Basement Type | None |
| Construction Style Attachment | Detached |
| Cooling Type | Central Air Conditioning, Air Exchanger |
| Exterior Finish | Stone, Vinyl Siding |
| Fire Protection | Smoke Detectors |
| Fireplace Present | Yes |
| Fireplace Total | 1 |
| Foundation Type | Slab |
| Heating Fuel | Propane |
| Heating Type | Forced Air |
| Stories Total | 1 |
| Size Interior | 2,000 - 2,500 Sqft |
| Type | House |
| Utility Water | Drilled Well |
Parking
| Attached Garage | |
| Garage |
Land
| Acreage | Yes |
| Land Amenities | Schools |
| Sewer | Septic System |
| Size Depth | 456 Ft |
| Size Frontage | 196 Ft |
| Size Irregular | 196 X 456 Ft |
| Size Total Text | 196 X 456 Ft|2 - 4.99 Acres |
| Surface Water | Lake/pond |
Rooms
| Level | Type | Length | Width | Dimensions |
|---|---|---|---|---|
| Main Level | Foyer | 2 m | 2.42 m | 2 m x 2.42 m |
| Main Level | Living Room | 5.21 m | 5.09 m | 5.21 m x 5.09 m |
| Main Level | Dining Room | 3.1 m | 4.26 m | 3.1 m x 4.26 m |
| Main Level | Kitchen | 4.05 m | 3.23 m | 4.05 m x 3.23 m |
| Main Level | Primary Bedroom | 4.77 m | 4.51 m | 4.77 m x 4.51 m |
| Main Level | Bedroom 2 | 3.84 m | 3.71 m | 3.84 m x 3.71 m |
| Main Level | Bedroom 3 | 3.77 m | 3.71 m | 3.77 m x 3.71 m |
| Main Level | Office | 2.37 m | 1.82 m | 2.37 m x 1.82 m |
| Main Level | Laundry Room | 1.82 m | 2.25 m | 1.82 m x 2.25 m |
| Main Level | Utility Room | 1.49 m | 2.52 m | 1.49 m x 2.52 m |
Utilities
| Electricity | Installed |
Contact Us
Contact us for more information

The trademarks REALTOR®, REALTORS®, and the REALTOR® logo are controlled by The Canadian Real Estate Association (CREA) and identify real estate professionals who are members of CREA. The trademarks MLS®, Multiple Listing Service® and the associated logos are owned by The Canadian Real Estate Association (CREA) and identify the quality of services provided by real estate professionals who are members of CREA. The trademark DDF® is owned by The Canadian Real Estate Association (CREA) and identifies CREA's Data Distribution Facility (DDF®)
August 25 2026 07:26:58
North Bay and Area REALTORS® Association
Century 21 Blue Sky Region Realty Inc., Brokerage