
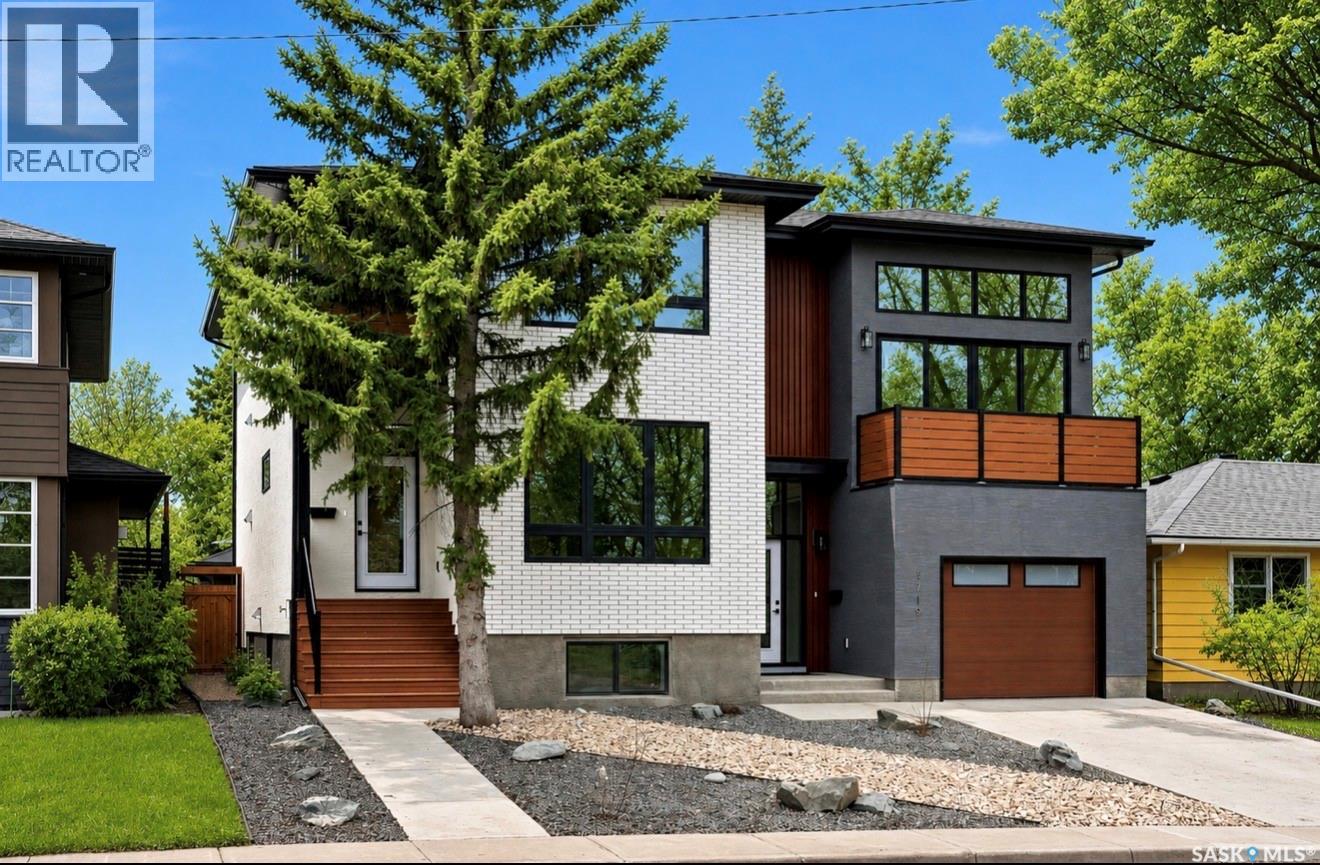
3917 Qu'appelle Drive
Regina, Saskatchewan
Welcome to 3917 Qu’Appelle Drive, a stunning brand-new semi-detached home in Regina’s sought-after River Heights neighbourhood, just a short walk to Kiwanis Park and its beautiful green space and pathways. Built by West Oak Homes, this thoughtfully designed 4-bedroom, 4-bathroom home offers just under 1,800 sq/ft of stylish, functional living space. The main floor features a bright and inviting living room, perfectly suited for everyday living and entertaining, with large windows allowing natural light to pour in. The open-concept layout flows seamlessly into the kitchen, where you’ll find quartz countertops, soft-close cabinetry and drawers, and a full high-end appliance package including fridge, stove, dishwasher, microwave, washer, dryer, and wine fridge. Luxury vinyl plank flooring runs throughout all main living areas, adding both durability and modern appeal. Upstairs, the spacious layout continues with well-appointed bedrooms and bathrooms, designed with comfort and style in mind. With four bedrooms and four bathrooms, this home offers flexibility for families, guests, or a home office setup. The exterior is fully finished with front and back landscaping, while the double detached garage provides ample parking and storage space. The basement is fully finished with a large rec room, 4th bedroom and full bathroom. A perfect blend of new construction quality and established neighbourhood charm—this is an exceptional opportunity in River Heights close to parks, schools, and everyday amenities. (id:63476)
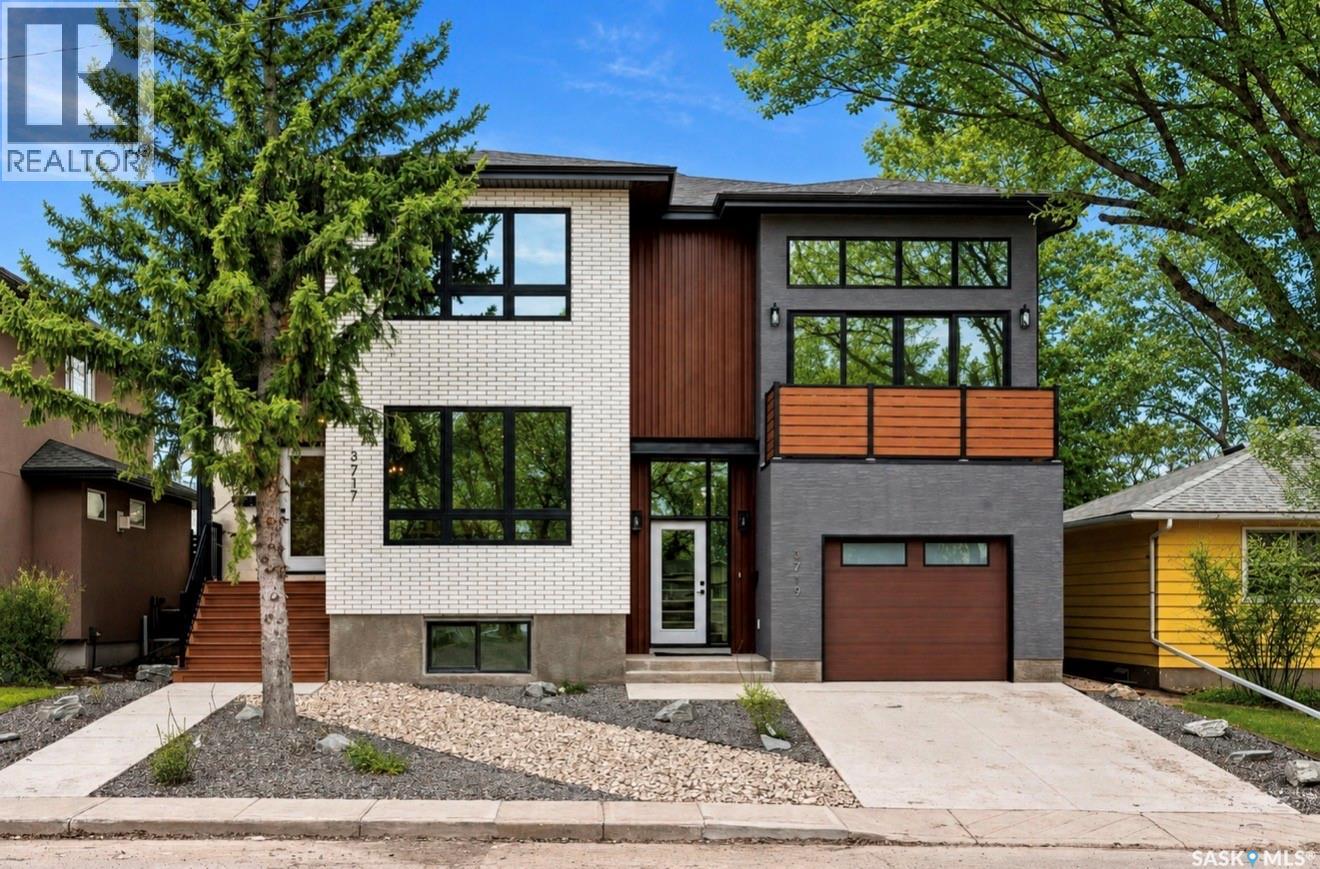
3919 Qu'appelle Drive
Regina, Saskatchewan
Welcome to 3919 Qu’Appelle Drive, a beautifully crafted semi-detached home in Regina’s desirable River Heights neighbourhood, just steps from Kiwanis Park and its scenic walking paths. Built by West Oak Homes, this brand-new 3-bedroom, 4-bathroom residence offers a perfect blend of modern design, quality craftsmanship, and functional living space. From the moment you enter, you’ll appreciate the bright, open-concept layout highlighted by large windows that flood the home with natural light. Luxury vinyl plank flooring flows seamlessly throughout all main living areas, while the kitchen is designed to impress with quartz countertops, high-end finishes, and soft-close cabinetry and drawers. A full appliance package is included—fridge, stove, dishwasher, microwave, washer, dryer, and even a wine fridge—making this home truly move-in ready. The second-floor living room provides a unique and versatile space, complete with access to a private balcony—perfect for entertaining or relaxing. Upstairs, the well-appointed bedrooms and bathrooms continue the home’s elevated feel with quality finishes throughout. Outside, the home is fully landscaped both front and back, offering a polished exterior to match the interior. The property also features an incredible garage setup with both a double detached garage and a single attached garage—ideal for extra storage, parking, or hobby space. The basement is fully finished with a large rec room, 4 piece bathroom and multiple storage a flex spaces. A rare opportunity to own a stylish new build in an established, family-friendly neighbourhood close to parks, schools, and amenities—this is River Heights living at its finest. (id:63476)
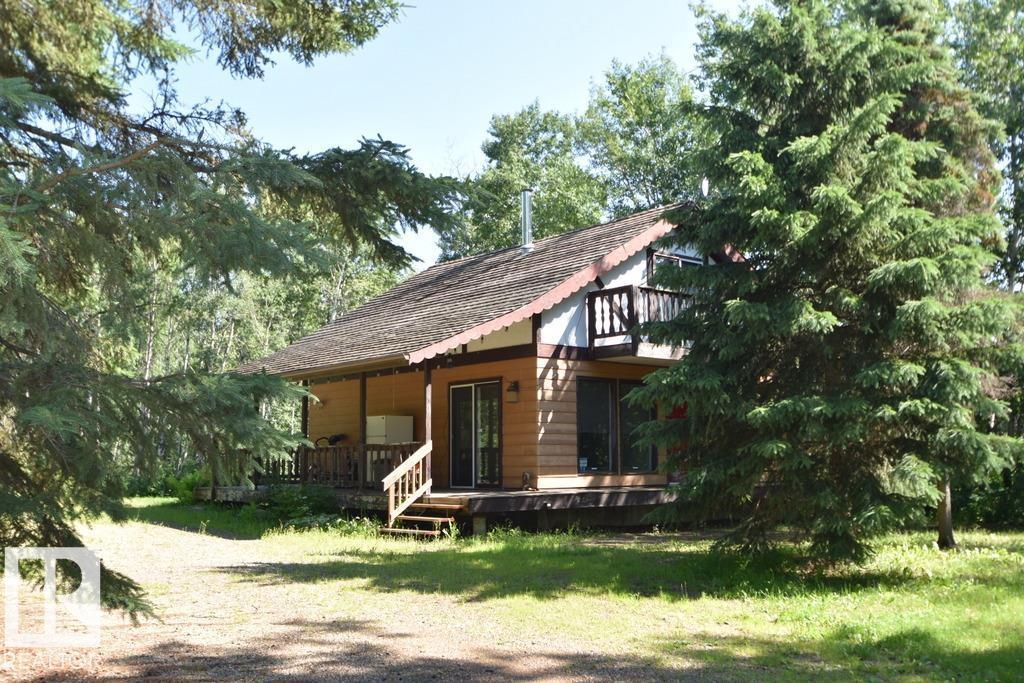
375 Perch Cr
Rural Smoky Lake County, Alberta
BONNIE LAKE- 3BDRM YEAR-ROUND CABIN! **BOATING, GOLFING & RECREATION all in one. only 1.5 hours from Edmonton. Easy access & parking with a loop around driveway. Step inside to a large living room, galley kitchen & dining room. down the hall is a bedroom, 4pc bathrm & laundry at the back entrance. Upstairs has another 2 spacious bedrooms, one with a balcony overlooking the yard & entrance. Bonnie Lake Resort has boating, golf courses, playground & courts, quadding, and the Iron Horse Trail. On K–12 school bus route for families. Only 1.5 hours NE of Edmonton just past Smoky Lake & Vilna. (id:63476)
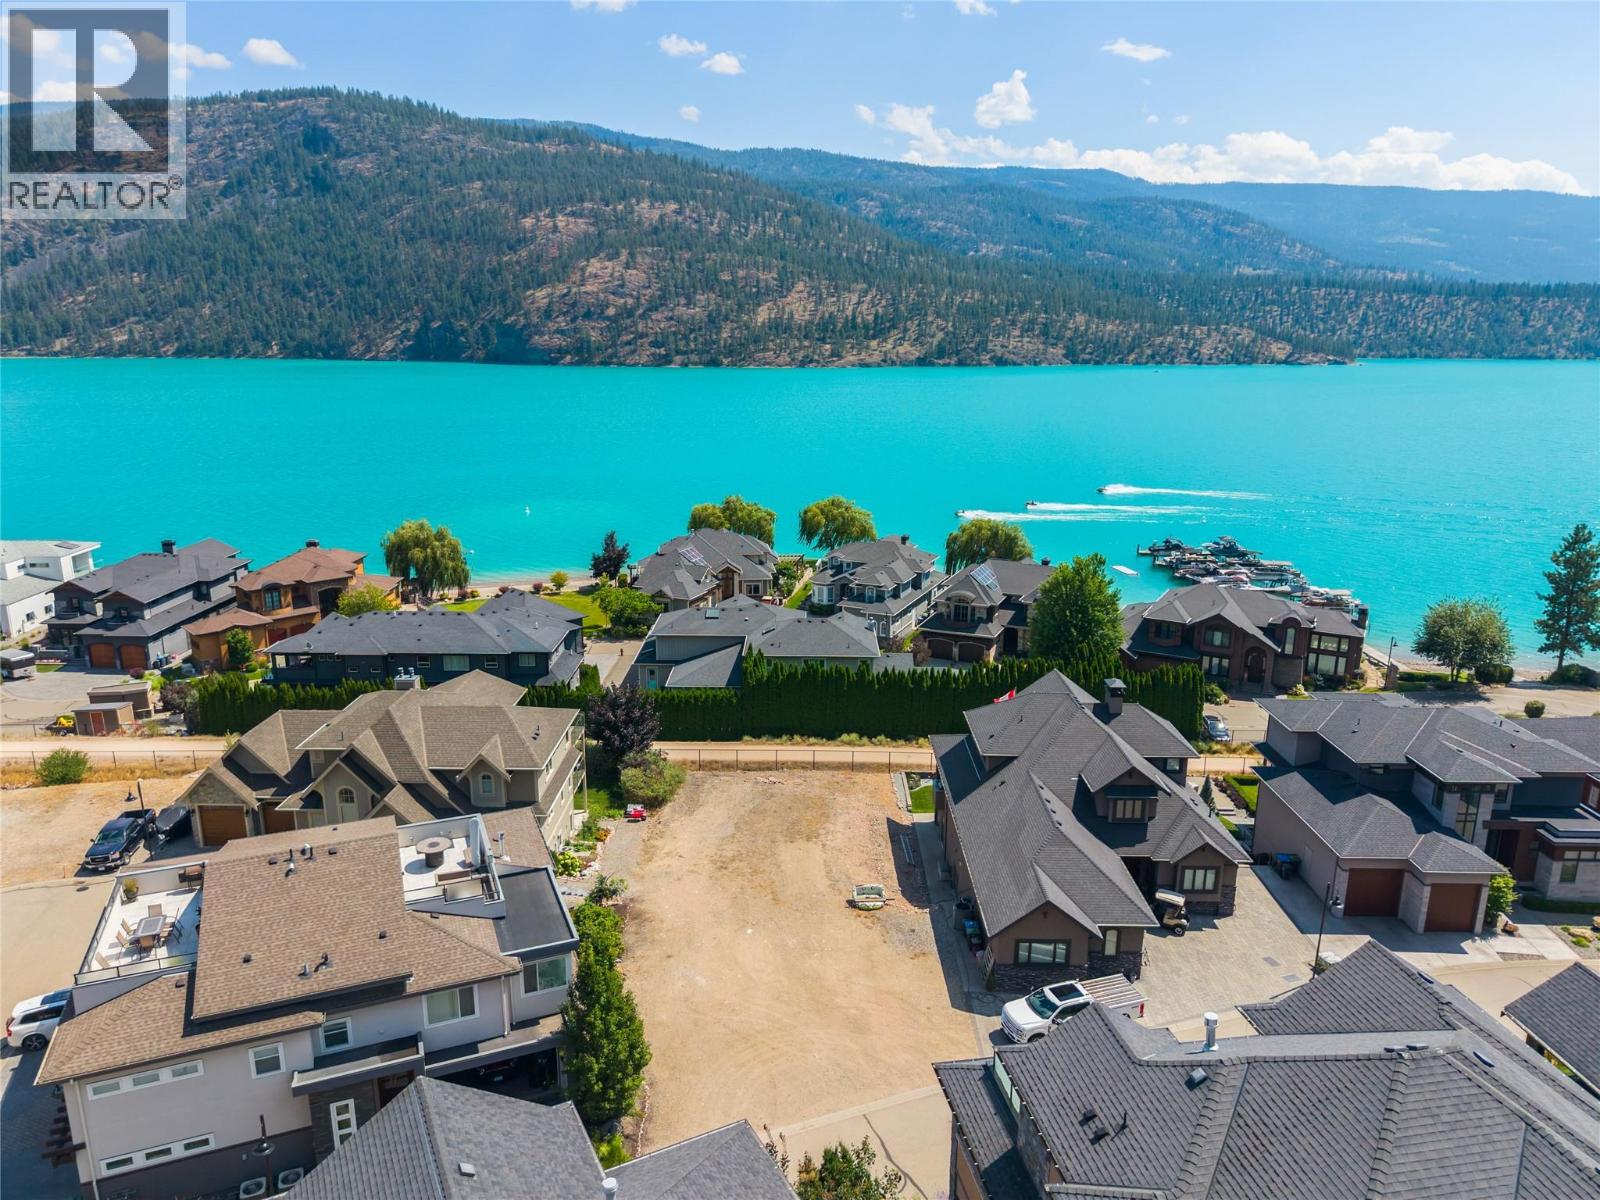
18451 Crystal Waters Road Lot# 14
Oyama, British Columbia
Set within the exclusive gated community of Crystal Waters, this exceptional lakeview homesite offers the rare opportunity to create a home inspired by one of Canada's most spectacular natural settings. Here, every day begins with panoramic views of the turquoise waters of Kalamalka Lake and ends surrounded by the peace and beauty that make this destination so extraordinary. Complete with an included boat slip and exclusive access to the private residents-only dock, your days can be spent boating, paddleboarding, swimming, or simply soaking in the Okanagan sunshine. Nearby hiking and Rail Trail, world-class golf at Predator Ridge, award-winning wineries, and Kelowna International Airport are all just minutes away, offering the perfect balance of recreation, convenience, and luxury. With services already available at the property line and the freedom to bring your own builder, this remarkable homesite is ready for your vision. Whether you're creating a year-round residence or an exceptional vacation retreat, this is more than a place to build-it's where your next chapter begins. (id:63476)
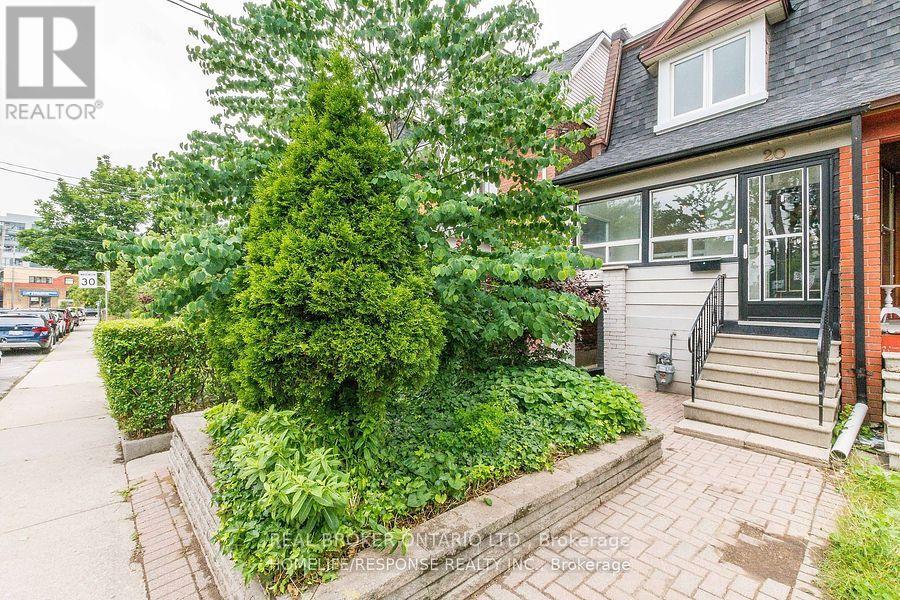
Upper - 20 Golden Avenue
Toronto, Ontario
Location! Location! Location! Unique Semi-Detached 3 Bedroom, 1 Bath House In Roncesvalles With 1 Parking Spots. Located On A Quiet Street, Minutes Away From High Park. Best Public Transit (505, 506 On The Street). 5 Mins Walk To Dundas West Station, Bloor Go Transit And Up Transit. 2 Mins Walk To Starbucks, Beer Store, Micro Breweries. Right Next To Schools, Loblaws, No Frills, Museum And Everything The Shops, Restaurants, Tenant pays 70% of utilities.The Main Floor Includes ensuite Washer/Dryer, New Dishwasher, Ss Range & Hood Fan, and Fridge. Ac 1 Parking Spots, And Full Access To The Backyard. (id:63476)
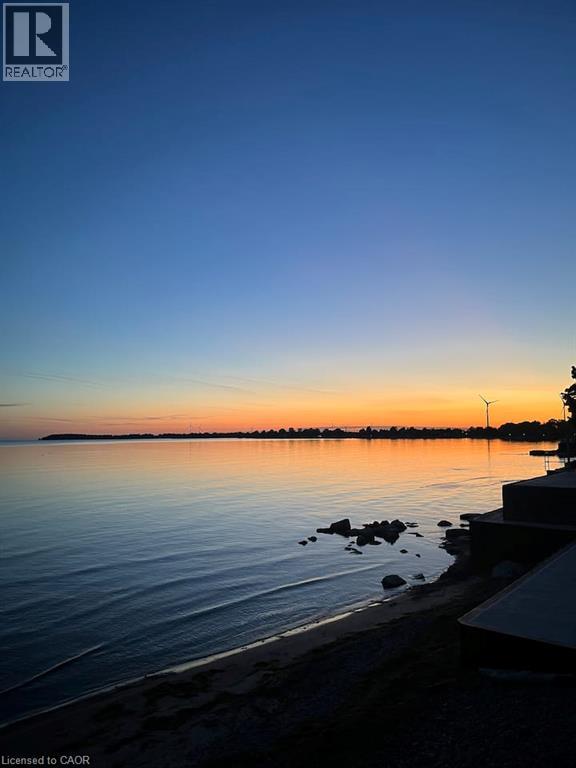
2966 North Shore Road
Dunnville, Ontario
Incredible Lake Erie waterfront property offering breathtaking views, exceptional potential, and endless possibilities! The spacious, sun-filled main floor features an open-concept kitchen and a vaulted-ceiling living and dining area, along with 2 bedrooms and a 3-piece bath. The flexible layout is ideal for retirees, first-time buyers, investors, or those looking for a year-round waterfront retreat. Currently operated by the sellers as a successful Airbnb, the property generates approximately $400/night, offering excellent short-term rental potential. Whether you’re looking to continue the existing rental operation or enjoy it as your own private getaway, the possibilities are endless. The expansive stamped-concrete patio is perfect for entertaining family and friends while taking in spectacular Lake Erie views throughout the year. Extensive renovations have been completed in recent years, including an updated kitchen and bathroom, new flooring, a 2025 NG furnace, Roof and Cistern 2018 and a new break wall 2023 . A rare added benefit the sellers have also purchased the adjacent lot, providing approximately 52 feet of frontage and 108 foot water waterfront. This additional land creates even more flexibility and potential for future enjoyment. This property truly offers the best of both worlds. Whether you’re looking for a successful investment, year-round residence, retirement retreat, or your own private piece of paradise, this is waterfront living at its finest. Enjoy easy access to multiple golf courses, mini putt, skydiving, hiking and biking trails, restaurants, and, of course, the beautiful shores of Lake Erie. Conveniently located just under an hour from Hamilton and under 1.5 hours from the GTA, this is the perfect opportunity to escape the city and embrace the laid-back charm of waterfront living. It will be more than just a weekend getaway this is a lifestyle. (id:63476)
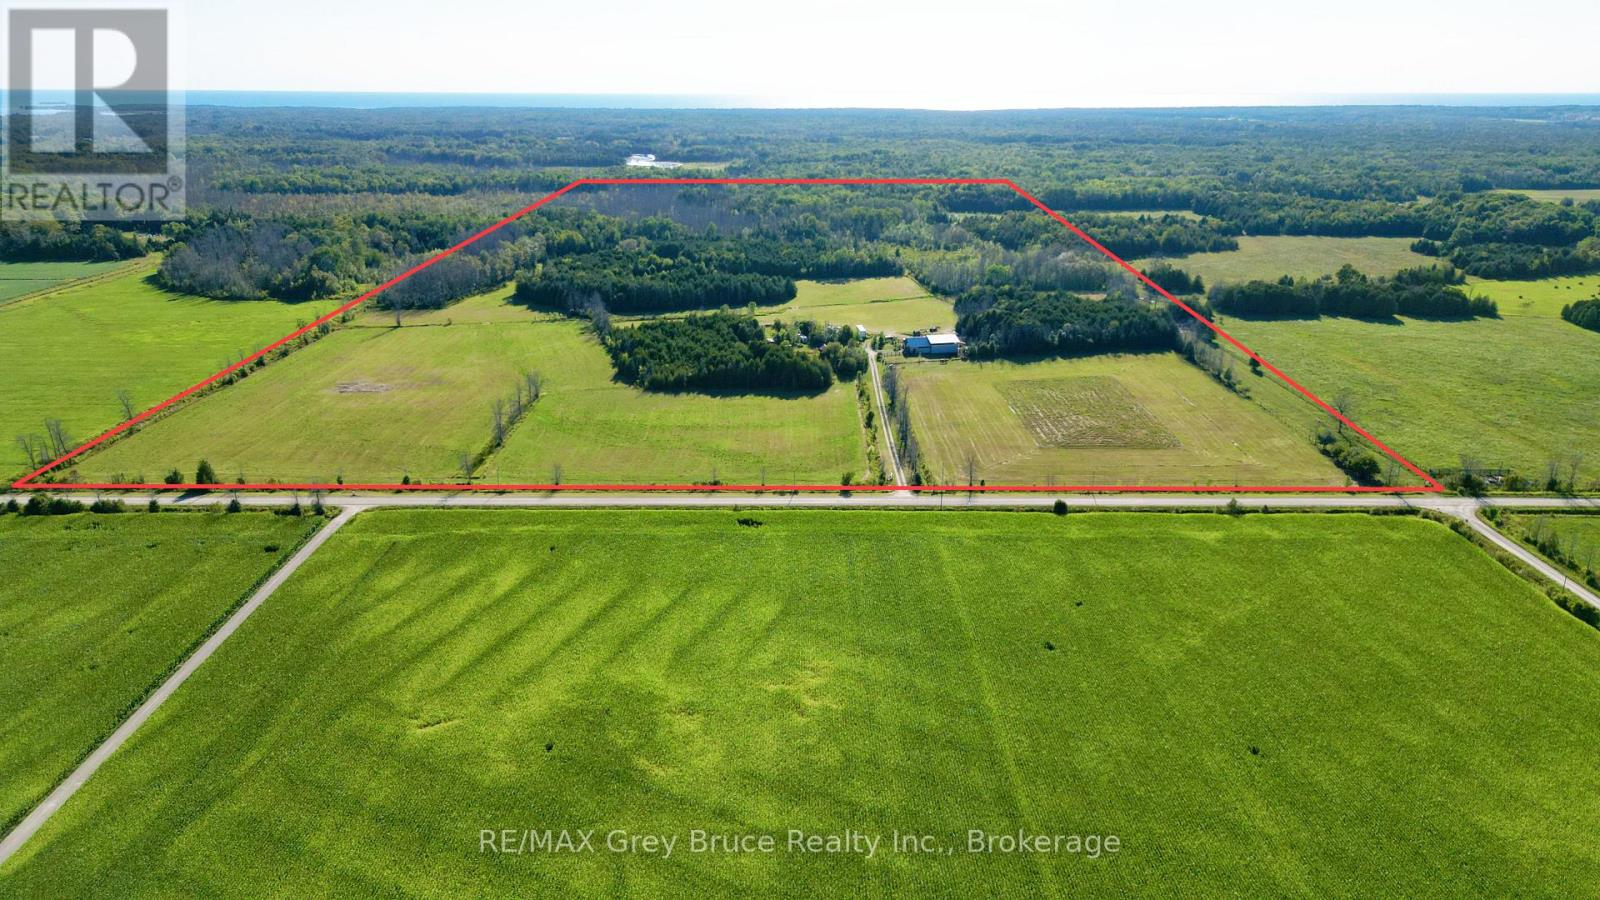
649 The Bury Road
Northern Bruce Peninsula, Ontario
Here's an opportunity to own this remarkable 100 acres of mixed bush and cleared land with approximately 25 to 30 acres that could be used for cultivation, or pasture land for some horses. There is a driveway, a drilled well, septic system, and some outbuildings. There are a some fruit trees. Property is located on a quiet year round municipal road. Rural services available such as garbage and recycling pickup. You can start here with a blank canvas - ideal location for a year round country home, a hobby farm or for recreational use. Property measures 1320 feet approximately along the road side and is 3300 feet deep approximately. Please do not enter the property without an appointment and without a Realtor. (id:63476)
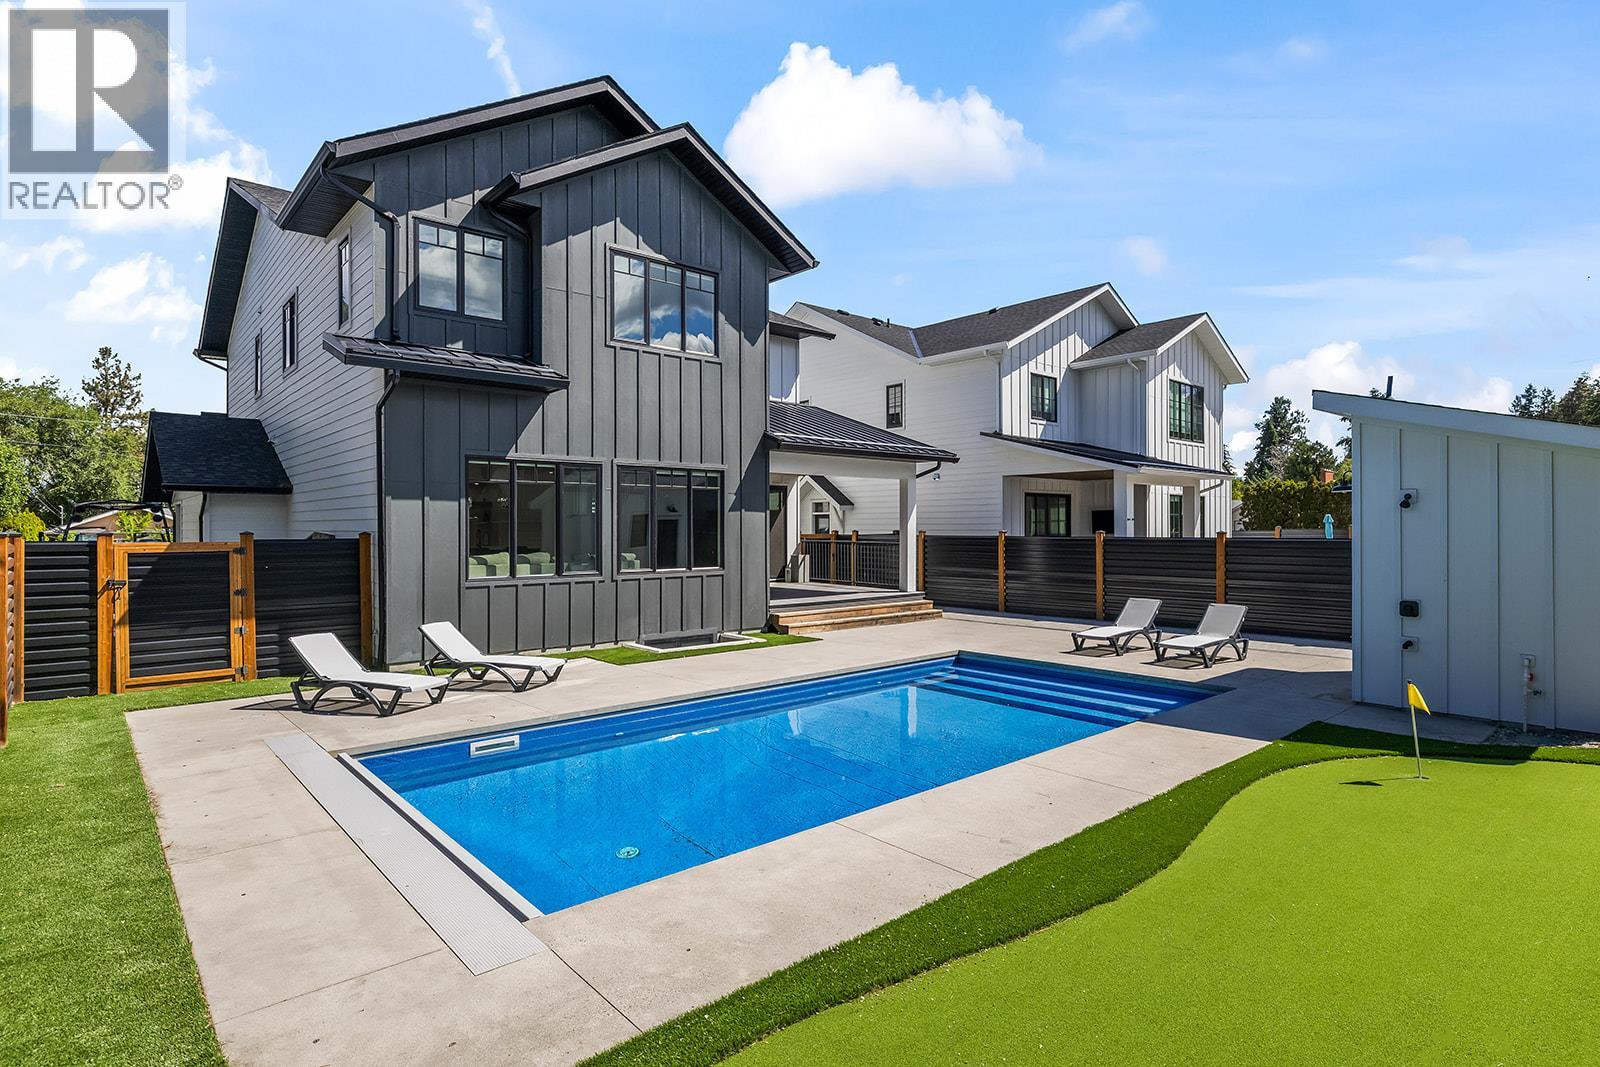
693 Balsam Road
Kelowna, British Columbia
Modern farmhouse perfection in the heart of Lower Mission! This stunning 5 bedroom, 5 bathroom custom home offers 4,455 sq. ft. of thoughtfully designed living space just steps from top-rated schools, parks and amenities. Designed for both everyday living and effortless entertaining, the bright open-concept main floor showcases timeless white cabinetry, warm wood accents, black designer finishes, all new light fixtures, a spectacular living room with custom built-in entertainment centre, floating shelves, linear gas fireplace and tile surround, plus a functional mudroom with individual cubbies and coat hooks leading to a butler's pantry off the epoxy-finished garage. Upstairs, every bedroom features custom closet organizers, while the luxurious primary retreat offers custom built-ins, feature wall, fireplace and a spa-inspired ensuite with freestanding soaker tub, oversized tile shower and dual vanities. The lower level includes a spacious rec room, an additional bedroom and full bathroom, along with a large legal 1 bedroom suite featuring an oversized bedroom, separate entrance and its own laundry. Outside is your private resort complete with a saltwater pool with automatic cover, pool house with bathroom and outdoor hot water shower, putting green, xeriscape landscaping, RV/boat parking and room for 6 vehicles. A rare opportunity to own an exceptional family home in one of Kelowna's most sought-after areas. (id:63476)
217 Adolphus Street
Cornwall, Ontario
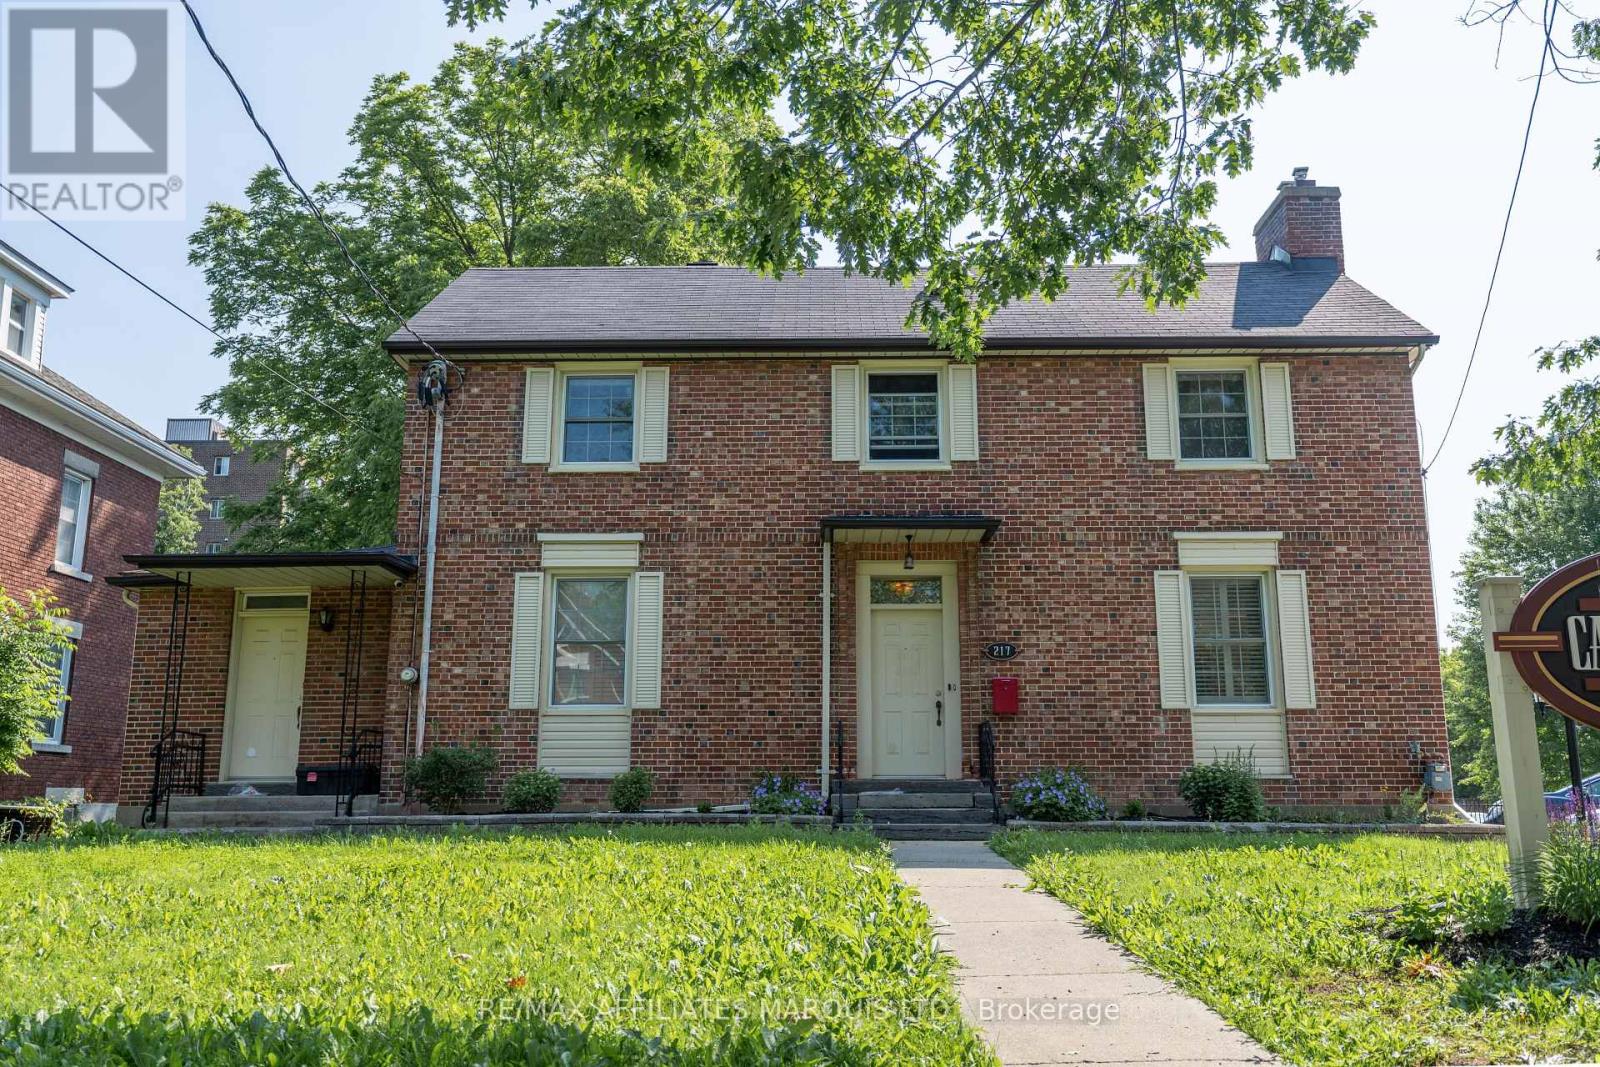
Welcome to 217 Adolphus Street, better known as the Cardinal Inn. This exceptional property is currently operating as an income-producing bed and breakfast, with each guest room thoughtfully designed around its own unique theme, creating a memorable experience for visitors. Ideally located just minutes from Cornwall's downtown core, this is a rare opportunity to acquire a well-established hospitality property with outstanding future potential. The classic red brick exterior, accented by crisp white trim, showcases enduring craftsmanship and character, and the expansive paved parking area provides ample guest parking. Inside, the home seamlessly blends historic charm with comfortable modern living. Rich hardwood flooring, elegant crown mouldings, and spacious principal rooms create a warm and inviting atmosphere throughout. Guests are welcomed into a beautiful living room featuring a cozy fireplace, while the formal dining room provides the perfect setting for gathering over breakfast or hosting special occasions. The spacious kitchen offers an abundance of cabinetry, generous counter space, and an efficient layout designed to accommodate day-to-day operations with ease.The property also features a separate entrance leading to additional living space, offering excellent flexibility for a private office, owner's quarters, or the potential for a future in-law suite, subject to any required approvals. Each guest suite has been individually curated with its own distinctive décor and personality-from relaxing tropical retreats and rustic western-inspired rooms, to vibrant retro themes, elegant floral suites, and tranquil bohemian escapes-creating a unique experience that encourages repeat visits and glowing reviews. 217 Adolphus Street presents an exceptional opportunity to own a landmark property with character, versatility, and long-term potential. Take advantage of the flexibility offered by its SPU zoning, and schedule your showing today. 48 hour irrevocable. (id:63476)
217 Adolphus Street
Cornwall, Ontario
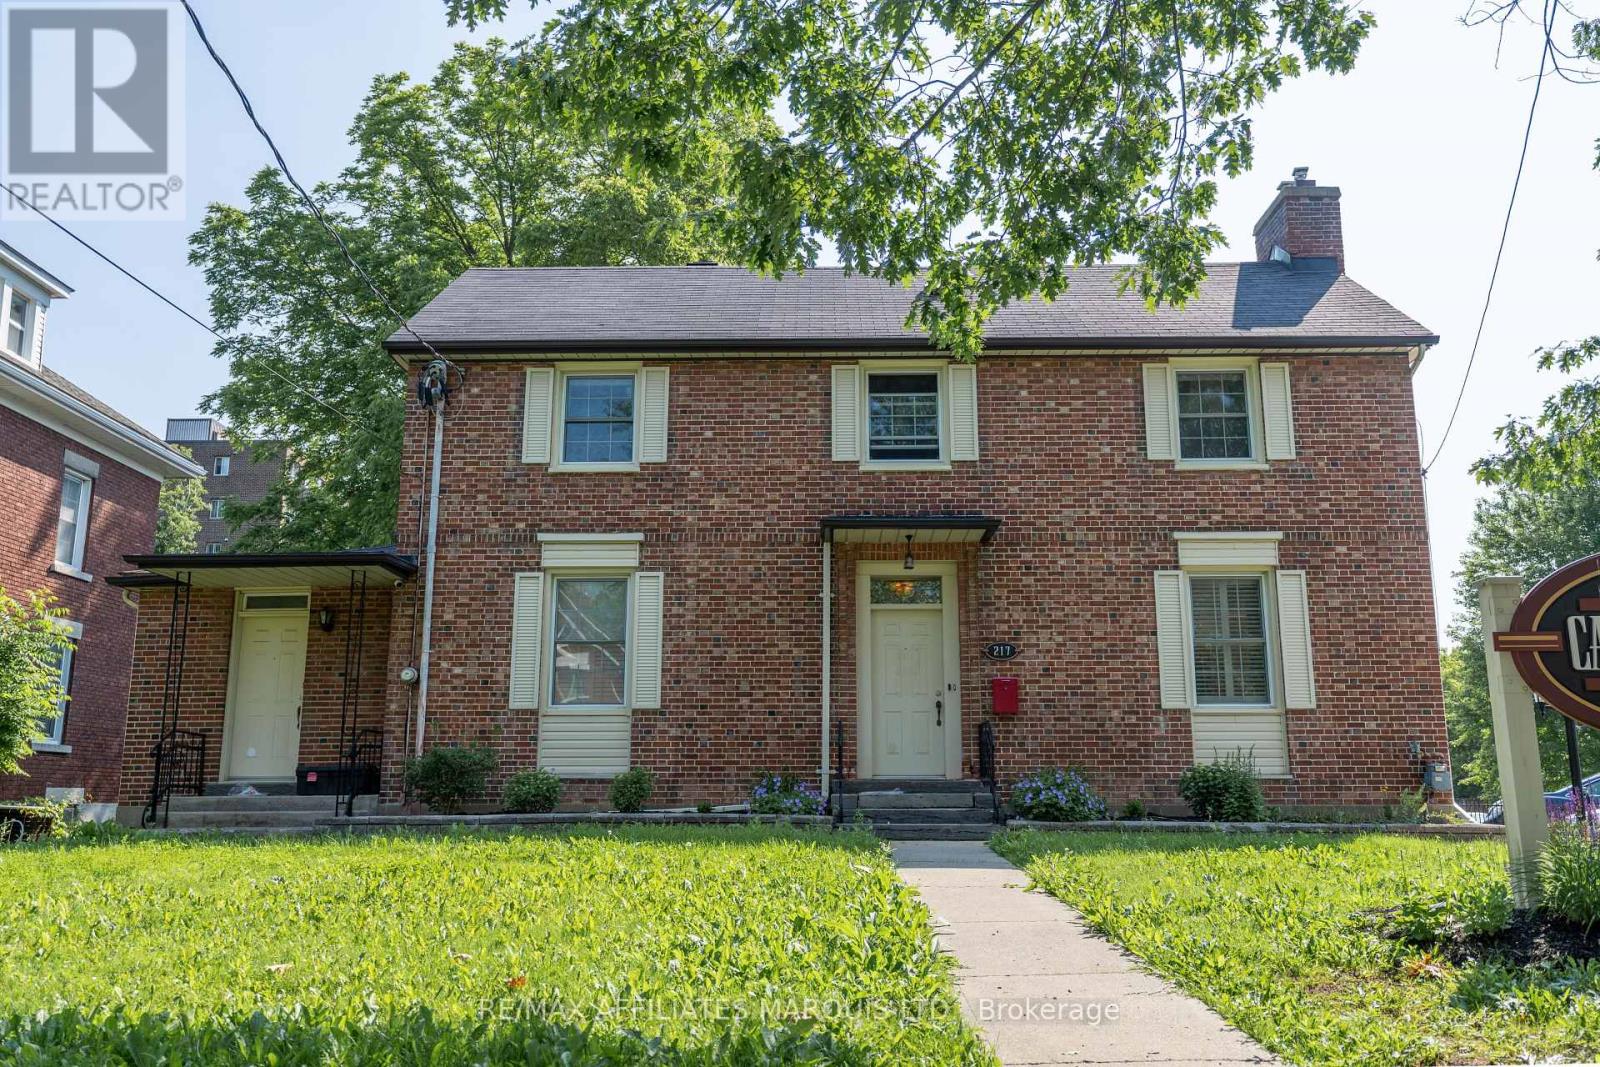
Welcome to 217 Adolphus Street, better known as the Cardinal Inn. This exceptional property is currently operating as an income-producing bed and breakfast, with each guest room thoughtfully designed around its own unique theme, creating a memorable experience for visitors. Ideally located just minutes from Cornwall's downtown core, this is a rare opportunity to acquire a well-established hospitality property with outstanding future potential. The classic red brick exterior, accented by crisp white trim, showcases enduring craftsmanship and character, and the expansive paved parking area provides ample guest parking. Inside, the home seamlessly blends historic charm with comfortable modern living. Rich hardwood flooring, elegant crown mouldings, and spacious principal rooms create a warm and inviting atmosphere throughout. Guests are welcomed into a beautiful living room featuring a cozy fireplace, while the formal dining room provides the perfect setting for gathering over breakfast or hosting special occasions. The spacious kitchen offers an abundance of cabinetry, generous counter space, and an efficient layout designed to accommodate day-to-day operations with ease.The property also features a separate entrance leading to additional living space, offering excellent flexibility for a private office, owner's quarters, or the potential for a future in-law suite, subject to any required approvals. Each guest suite has been individually curated with its own distinctive décor and personality-from relaxing tropical retreats and rustic western-inspired rooms, to vibrant retro themes, elegant floral suites, and tranquil bohemian escapes-creating a unique experience that encourages repeat visits and glowing reviews. 217 Adolphus Street presents an exceptional opportunity to own a landmark property with character, versatility, and long-term potential. Take advantage of the flexibility offered by its SPU zoning, and schedule your showing today. 48 hour irrevocable. (id:63476)
5 - 149 Riverview Road
New Tecumseth, Ontario
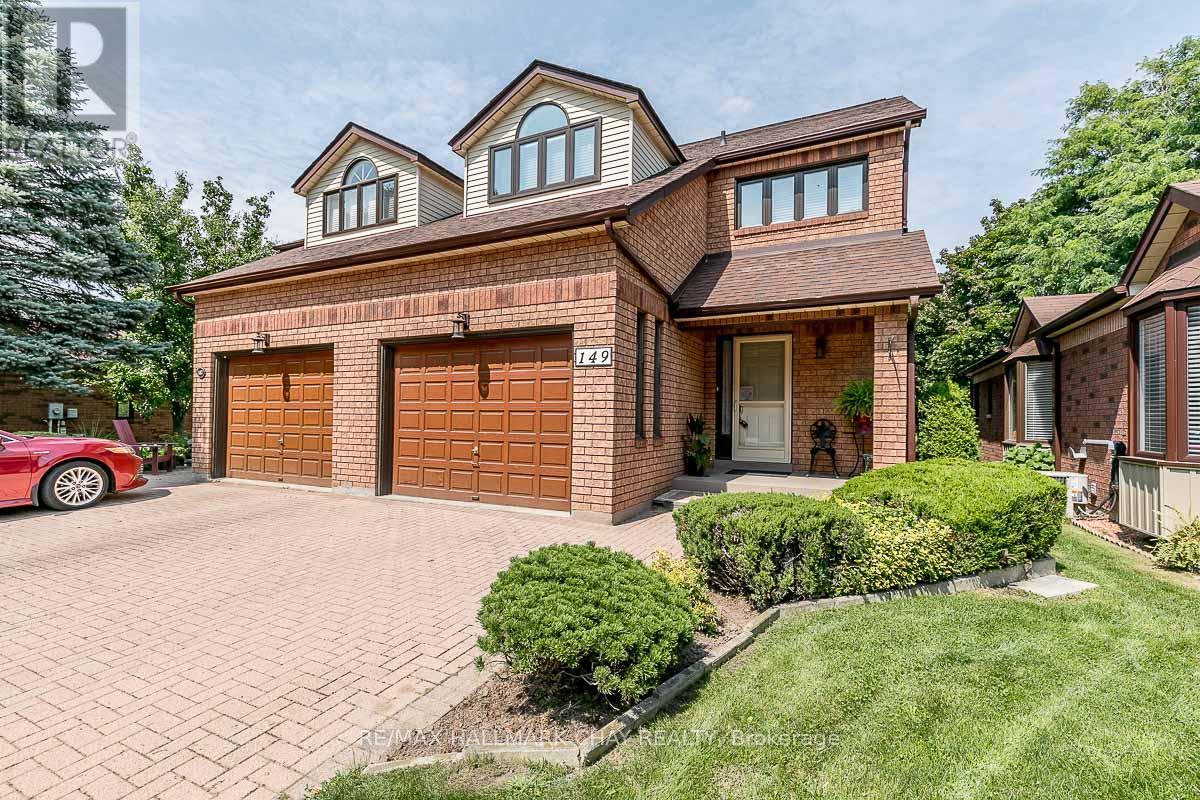
Come live your best life in this vibrant, carefree, maintenance-free active lifestyle community! Ideally located just steps from golf courses, the Nottawasaga Inn, restaurants, hiking trails, parks, the community hall, organized events and more, this is a setting designed to be enjoyed. This spacious two-storey, 2 bedroom home offers a fantastic layout, highlighted by one of the most impressive primary bedroom retreats in the area. Featuring a private walkout to an enclosed balcony, a separate sitting area, an abundance of closet space and a large ensuite complete with a Jacuzzi tub, stand-up shower and generous vanity, this is a space you'll truly look forward to coming home to. The main level welcomes you with a convenient powder room and an immediate view into the modernized kitchen, fully equipped with stainless steel appliances, plenty of cupboard space and an eat-in dining area. Step outside to your private balcony, covered by a beautiful awning and surrounded by mature trees for exceptional privacy - the perfect spot to enjoy your morning coffee or unwind at the end of the day. The fully finished lower level adds even more living space with a comfortable rec room featuring a gas fireplace, an additional bedroom and a third bathroom for added convenience. Enjoy the home, the community and the lifestyle without the maintenance. Come see for yourself everything this property and its surroundings have to offer! (id:63476)
414 1591 Booth Avenue
Coquitlam, British Columbia
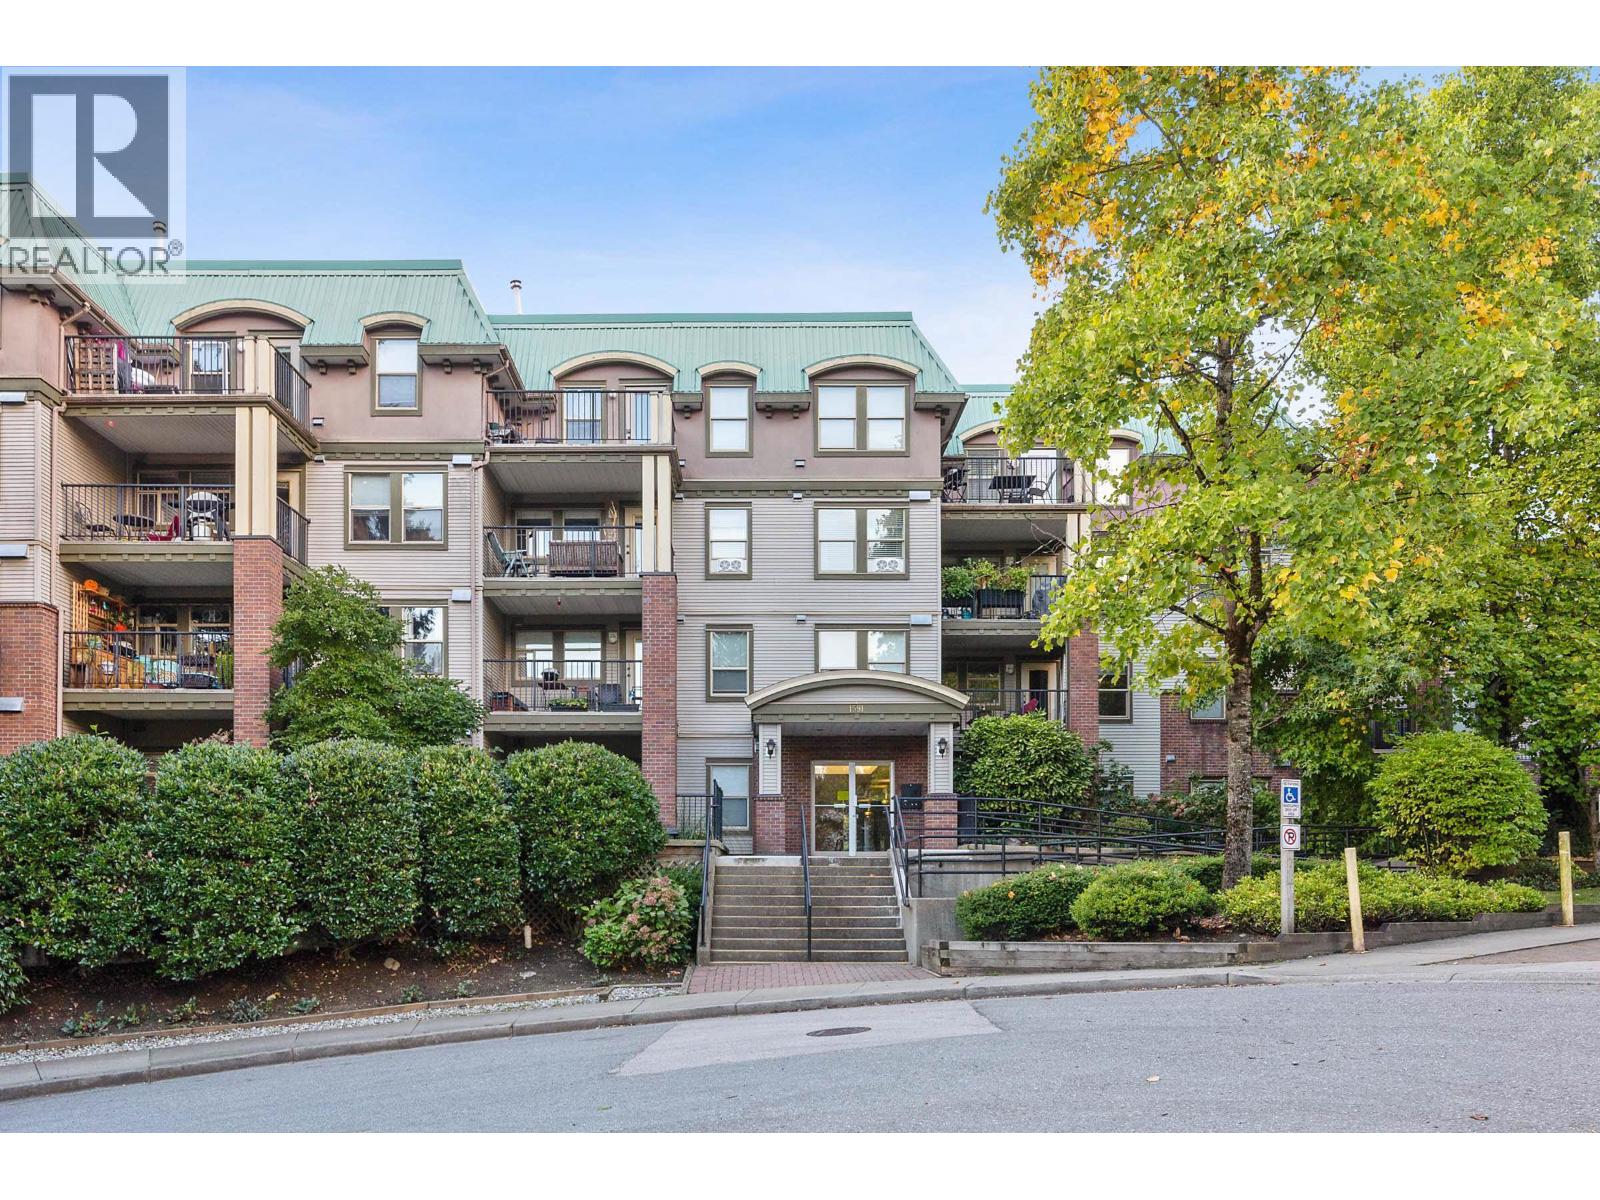
A smart opportunity at "Le Laurentian!" Top floor 1 bedroom home w/a spacious layout, perfect for first time buyer or as an investment. Living room w/gas F/P (incld in maintenance fee) & large windows for extra natural light. Large bdrm w/walk thru closet & cheater ensuite to full bathroom. Open concept kitchen, tiled floors & brkfst bar. Laundry rm with newer W/D, extra storage + H/W tank. Large private balcony for BBQ's and relaxation. Well-run & rainscreened bldg, lots of visitor prkg. Unit has 1 parking stall & 1 locker. Playground for kids, 1 dog &/or 1 cat is okay. Central location close to schools, parks, and transit. Hwy 1, shopping mall & Coquitlam SilverCity close by. (id:63476)