

3340 Pogue Road
Scugog, Ontario
Welcome to Port Perry, North Durhams most charming Waterfront Community. This stunning custom 2345 sqft bungalow is surrounded by nature and just a short walk to the lake. Every detail has been designed for convenience and comfort. The open concept design isfilled with natural light, elegant finishes, perfect for todays living and entertaining. Excellence Throughout This Custom Built Home With An Open Concept Gourmet Kitchen/Great Room overlooking Backyard. Custom Quality Features w/Fin'd W/O Lower Level, Engineered Hrdwd & Porcelain Flooring, Crown Moulding, Pot Lights, 2 Napoleon F/Places, Toto Toilets, GlassShowers, Mirrored Closet Drs, Custom Built-Ins & Window Coverings w/ Remote. Garden Door W/OTo Huge Cov'd Porch W/Glass Panels, Energy Eff Maytag S/S Appls (Steam Dryer), CVac, 9 FtCeilings On Both Levels, Granite Counters, Drywalled 3 Car Garage, Hi Eff Air Source HeatPump/C/Air, Gravity Fed Sump Pump, The Private Picturesque Professionally Landscaped 1.91 Acre Property With A Spring Fed Pondand Mature Trees w/ Extensive Outdoor Dimmable Lighting, Interlock Walkways & Patio, Fire Pit,14ft swim Spa, Outdoor Shower, Custom Garden Shed, Extended Side Driveway, Extra Large Deck w/2 Propane Barbecue Lines, Custom Storage Beneath Deck, 12 Station Irrigation, Upgraded GarageAmperage 240 V 20A and 240 15 A For Woodworking Enthusiast Etc. (id:63476)
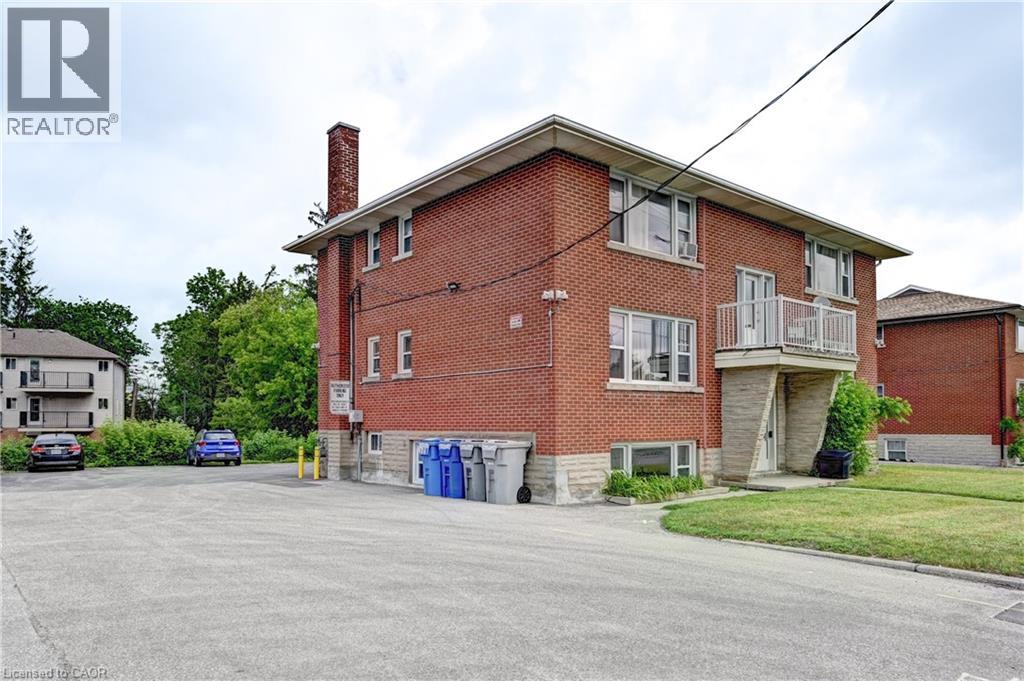
1230 Queens Boulevard Unit# 0
Kitchener, Ontario
Bachelor unit in a quiet building located in Kitchener. Clean and simple space, ideal for a single professional or student looking for a peaceful place to live. Convenient location close to transit, shopping, and everyday amenities. Well-maintained building with respectful tenants. This unit offers great value in a great location. Contact us today to book a viewing. (id:63476)
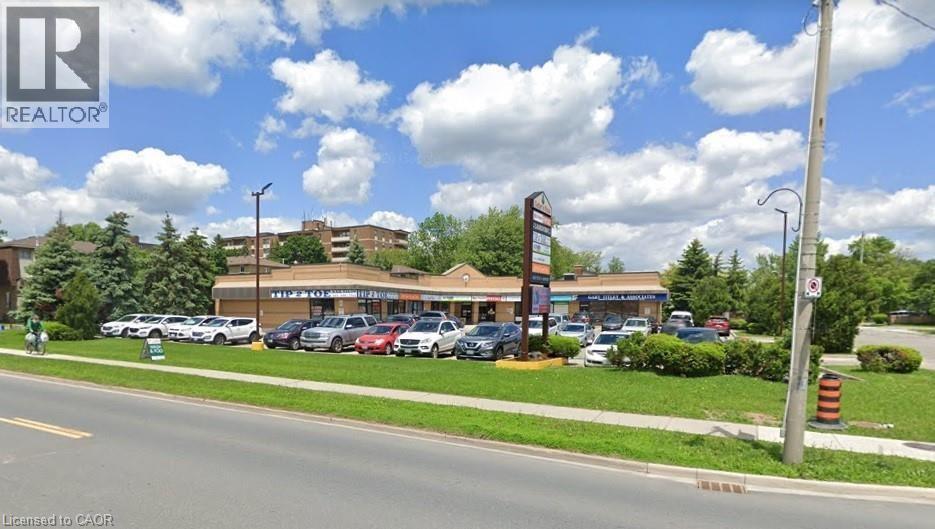
80 Hamilton Street N Unit# 5
Waterdown, Ontario
Excellent retail/medical space in Cedar's Plaza. Currently built-out as medical offices but many retails uses are possible. 2,095 sq.ft. well maintained plaza in the heart of Waterdown. Plenty of parking, great signage and exposure. Close to public transit, major roads and easy access to many households. TMI for 2026 $10.93 (est.) and Tenant pays separately metered utilities. (id:63476)
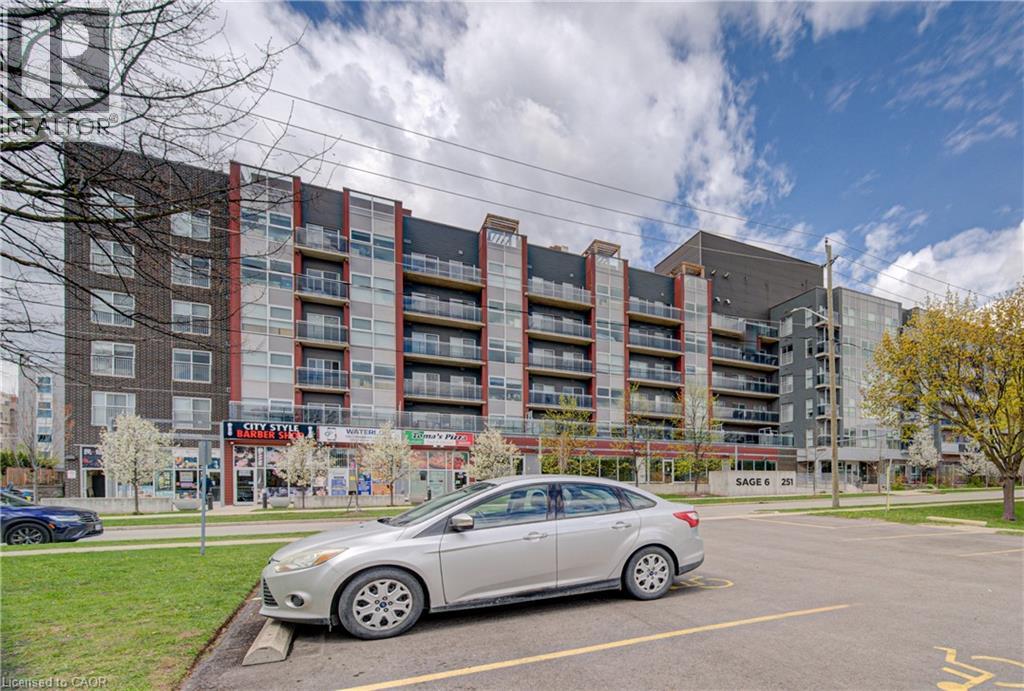
251 Hemlock Street Unit# 208
Waterloo, Ontario
Welcome to Sage 6! Located near both University of Laurier and University of Waterloo. Are you a student looking for a modern condo in one of Waterloo's most desirable locations....this one is for you! Are you an investor looking to purchase the perfect rental unit with excellent monthly income.....this condo is for you! This condo was designed beautifully for student living in the right location and steps away to so many amenities. This contemporary condo features nine foot ceilings, two spacious bedrooms, one three piece bathroom and a second two piece bathroom, kitchen with stainless steel appliances open to a perfectly sized family room with open balcony and in suite laundry. This corner condo unit is surrounded with large windows bringing in lots of natural light. You will love all the impressive amenities while living at Sage 6... a rooftop garden terrace, party room and lounge, fitness center, and secure bicycle storage. The location is so perfect and so close to everything you need for everyday living. Countless restaurants, grocery stores, shopping, major highway and excellent scenery and trails to enjoy when you have time. Look no further this condo is waiting for its new owner or student to move in and begin the next chapter of their life. (id:63476)
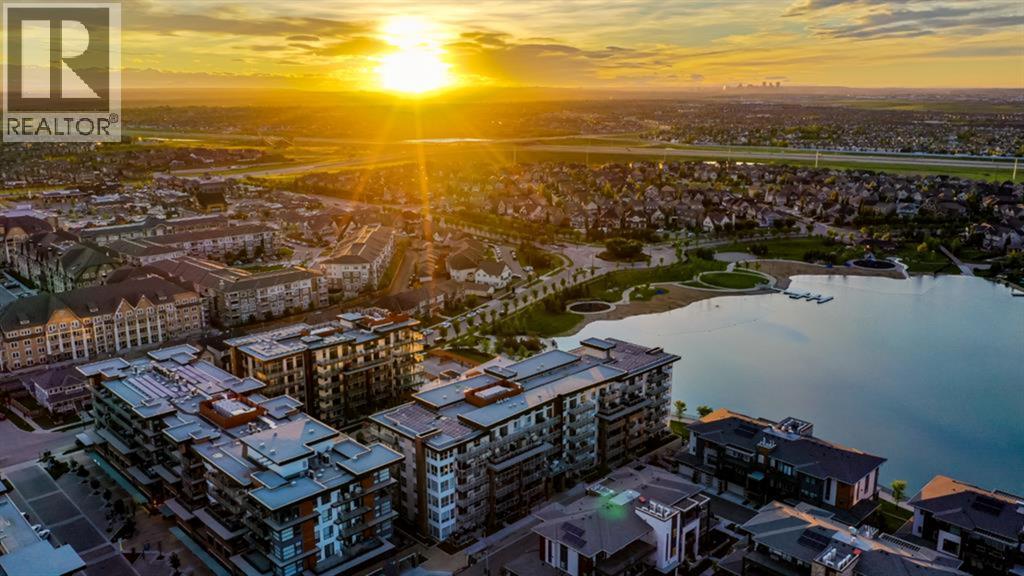
504, 122 Mahogany Centre SE
Calgary, Alberta
Discover this beautiful 2 BEDROOM, 1 BATH, LAKE VIEW + BALCONY, INDOOR PARKING! BONUS: The seller will prepay the condo fees for 6 months on a qualified offer! The fifth floor home offers unique views above the impressive central courtyard and water feature with a seasonal fountain. Expansive views facing the Lake! Very clean, never rented, and always lovingly maintained. Upgrades include stainless steel appliances (newer appliances - Induction cooktop stove), LVP flooring, and tile floors, Carpets in bedrooms, a stainless steel undermount sink, 1 titled parking stall, storage in the storage room with a private locker, bedroom(s) views of the courtyard/lake, and so much more! WESTMAN VILLAGE RESORT LIVING - Impressive landscaping matches the picturesque views from your future backyard, with fountains, park benches, bridges, pathways & raised planters. 40,000 sf amenity centre speaks for itself. Activities are available for all interests & hobbies. Including a swimming pool with a 2-story water slide, a golf simulator, a fitness center, a movie theatre & so much more... 24-hour, 7-day-a-week security & concierge service. Your new home features an open floor plan that enhances your lifestyle with Jayman Core Performance & beautiful Fit and Finish. This home features exceptional specifications, including solar panels on every building, forced-air heat/AC, triple-pane windows, Vancouver-inspired architecture with oversized covered balconies, and hardie board siding with extensive brick & stone masonry. Truly a one-of-a-kind experience, join the select few who will call Calligraphy their home. Winter eliminated 1,292 underground parking stalls- not just for our residents but also their guests & visitors with extensive pedestrian +15 skywalks & underground passageways—200 visitor parking stalls located in the heated, underground parkade. There are 10 short-term-stay hotel suites, electric dual-car chargers, 3 restaurants, the famous Alvin's Restaurant (casual-upscale jazz bar), Chairman’s Steakhouse, Alvin's Jazz club & Diner Deluxe. Plus, Analog Coffee, Chopped Leaf, Village Medical, Mahogany Village Dental, Sphere Optometry, Active Sports Therapy, JC Spa, PHI Medical Aesthetics, Moderna Cannabis, MASH Eats, Marble Slab, Dolphin Dry Cleaners, 5 Vines & Mode Fitness Studio, plus Pie Junkie and a daycare. Outstanding $8 Million on the surface & landscaping: 596 Trees, 8019 shrubs, 1940 grasses, 4292 perennials, 10 fountains onsite! Experience the fantastic community and 5-star resort-style living where every day feels like a vacation! Welcome Home! (id:63476)
55 Ross Place
Crossfield, Alberta
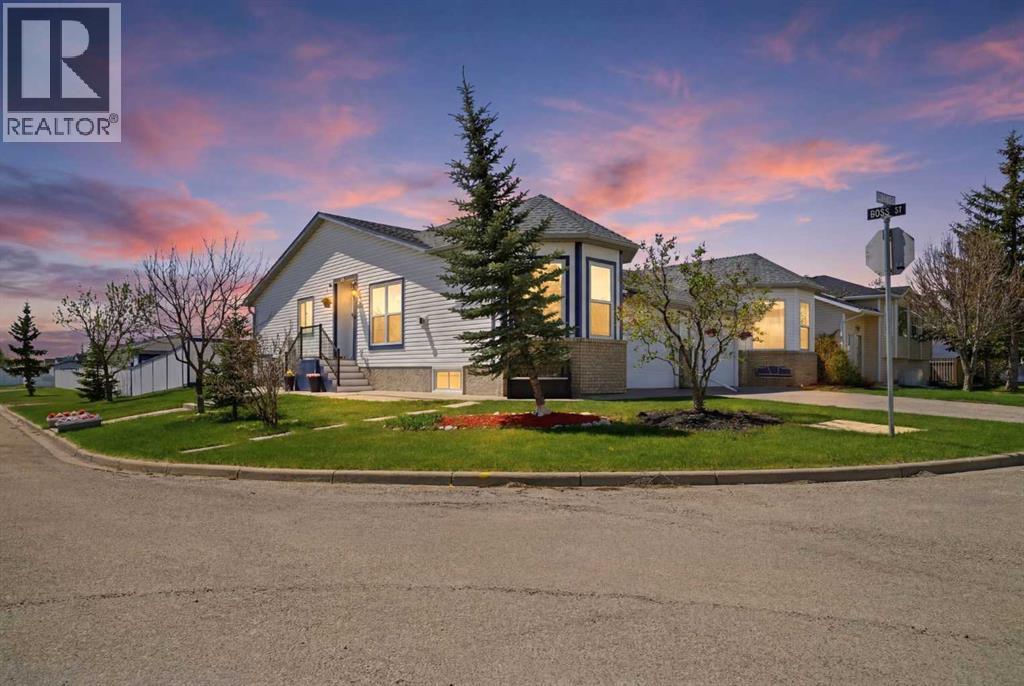
Welcome to this beautifully updated and extensively renovated bungalow situated on a desirable corner lot with a sunny south-facing backyard and attached garage, located on a quiet family-friendly street. This truly move-in-ready home offers the perfect combination of comfort, style, functionality, and versatility for today’s modern buyer. Whether you are searching for a family home, a multigenerational living setup, or an excellent income-generating opportunity, this property checks all the boxes. This exceptional home has undergone major renovations and upgrades throughout. Recent improvements include a newer roof, all new windows and exterior doors, a newer furnace, new carpet, luxury vinyl and hardwood flooring, quartz countertops, stylish backsplash, appliances, updated blinds throughout, fresh paint, and numerous cosmetic updates that give the home a fresh, modern feel. Step inside and you are welcomed by a spacious front entryway and a warm, inviting atmosphere that immediately feels like home. The bright and beautifully updated kitchen is the heart of the main floor, featuring stainless steel appliances, modern finishes, ample cabinetry, and stunning quartz countertops that perfectly complement the space. The kitchen flows effortlessly into the large dining area and spacious living room, creating an ideal layout for entertaining guests or enjoying everyday family life. Oversized windows flood the home with natural light, while the cozy gas fireplace adds warmth and charm to the living space. The main level features a generous primary bedroom complete with a private 3-piece ensuite and built in oversized closet, along with two additional spacious bedrooms and a full 4-piece bathroom. One standout feature of this incredible property is the fully finished basement suite (illegal), which offers exceptional flexibility and value. With large sunshine windows throughout, the lower level feels bright and open. The lower level includes a massive living area, office s pace, a large bedroom, full 3-piece bathroom, and separate laundry area, making it an ideal setup for extended family, multigenerational living, older children wanting their own private space, guests, or potential rental income. Having a suite (illegal) like this provides tremendous versatility and long-term value. Outside, the sunny south-facing backyard is perfect for enjoying summer evenings, entertaining, gardening, or simply relaxing in your private outdoor space. The full width deck is something to see in person! The attached garage and corner lot provide additional convenience, parking, and curb appeal. Ideally located close to schools, shopping, parks, amenities, and only moments to Airdrie, this home offers the perfect balance of peaceful living with easy access to everything you need. Don’t miss your chance to make this outstanding property your next home! Book your showing and come on Buy! (id:63476)
472 Whitman Dam Rd
Searchmont, Ontario
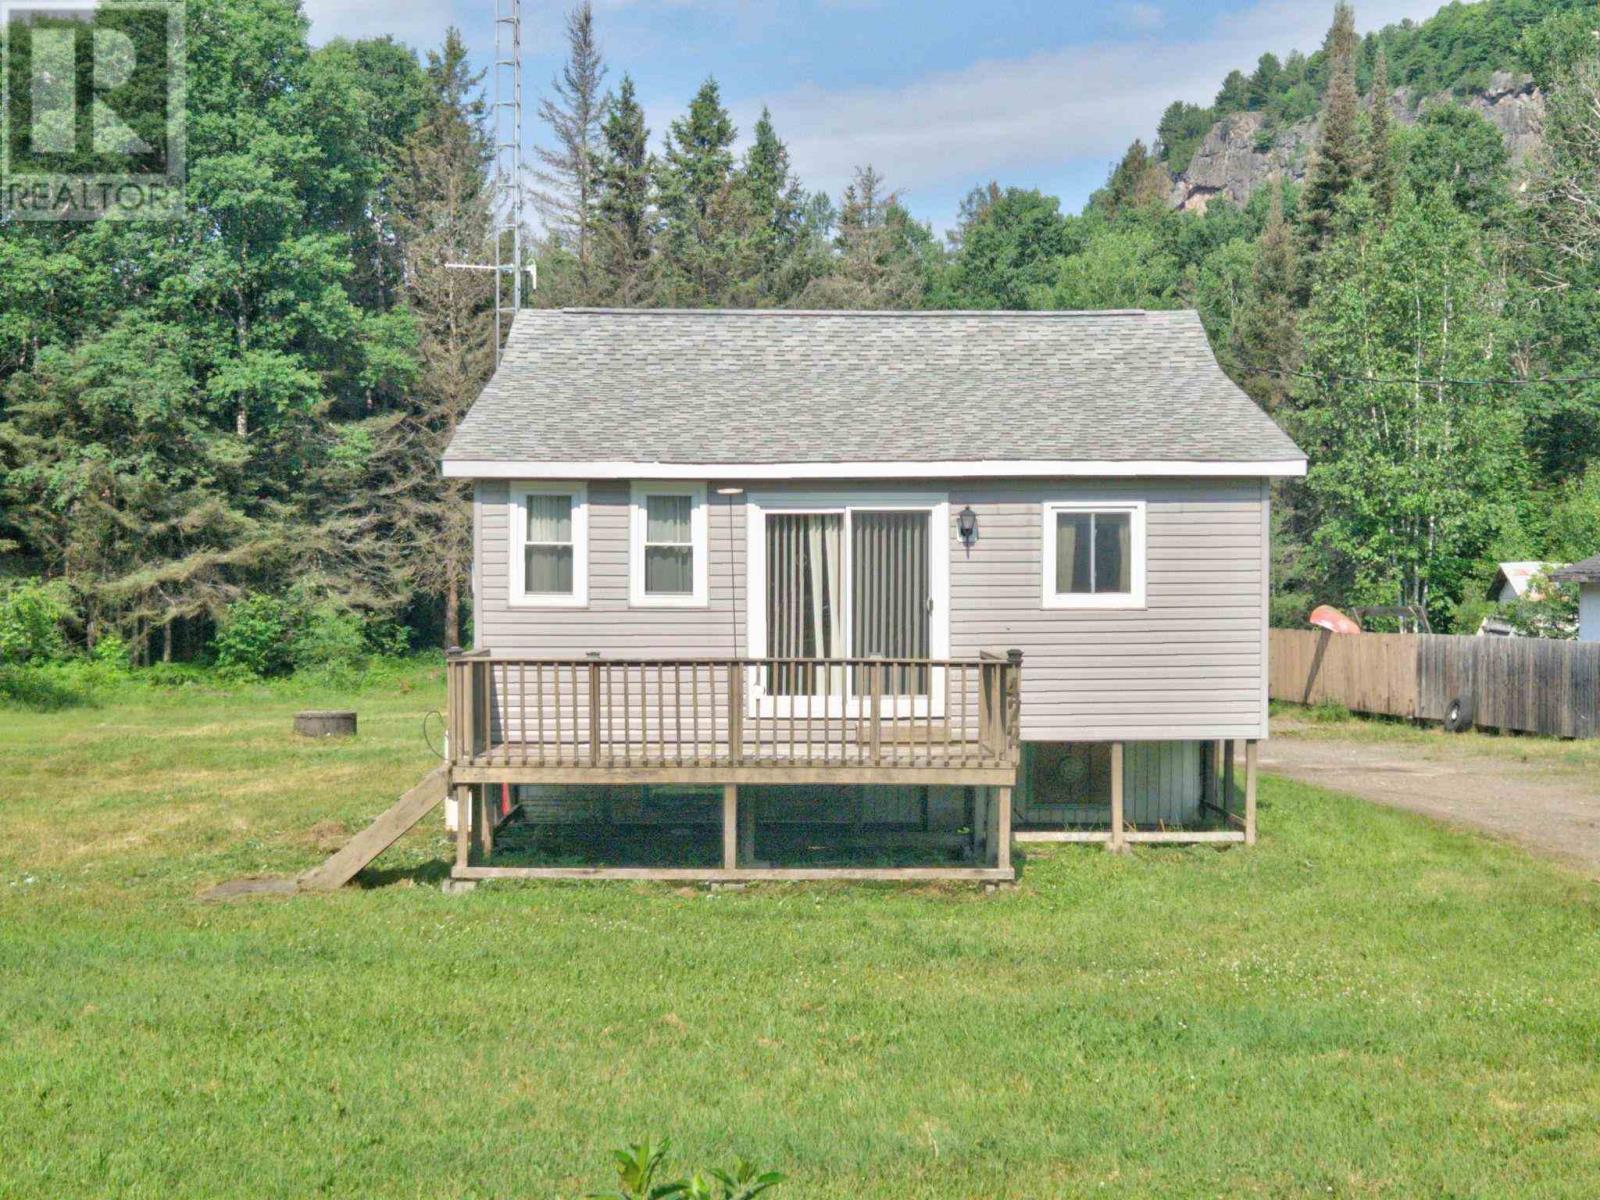
Affordable opportunity in beautiful Searchmont! Situated on just under an acre with a classic Canadian Shield backdrop, this property offers privacy and endless outdoor recreation at your doorstep. Located just minutes from Searchmont Ski Resort, snowmobile trails, the Goulais River, and excellent fishing lakes, this is an ideal location for year-round adventure. The home is a great handyman special or renovation project for those looking to build equity and create their own northern retreat. The basement has experienced moisture issues and will require attention, making it a true project property with strong upside. Bring your vision and transform this property into a ski chalet, seasonal getaway, or full-time rural home in a highly sought-after recreational area. (id:63476)
or rent
222 16 Avenue NE
Calgary, Alberta
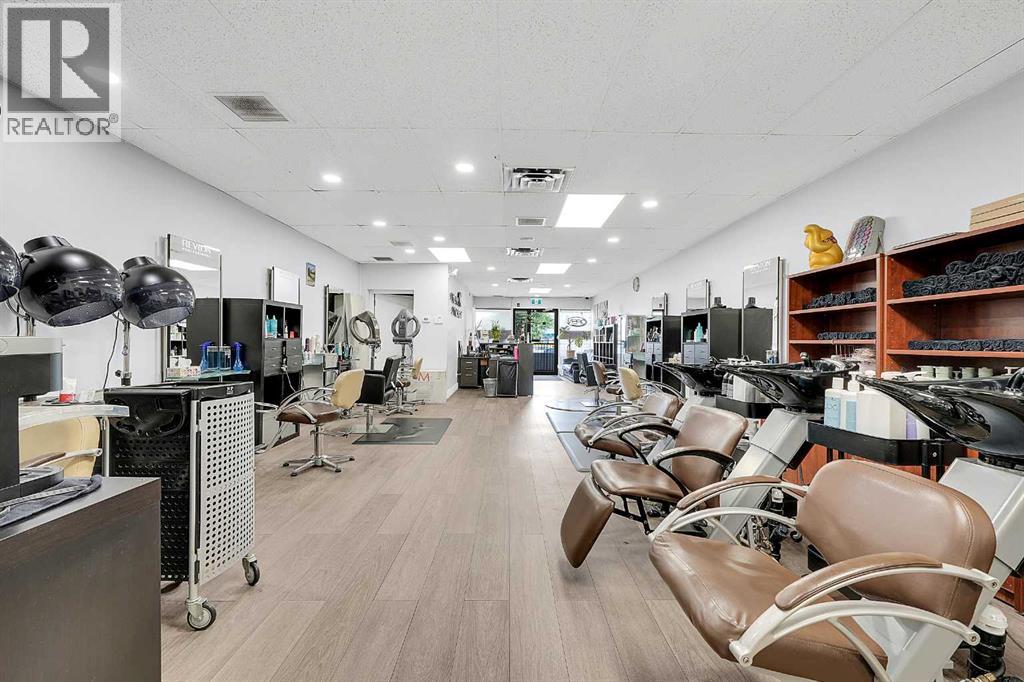
ASSET SALE! Turnkey hair salon ready for its next owner in a high-visibility location on 16 Avenue NE, directly across from Peter's Drive-In. This is an excellent opportunity for an owner-operator, hairstylist, barber, beauty professional, or investor looking to own a fully equipped, move-in ready salon without the expense of building from scratch.The salon features a modern, welcoming interior with professionally designed styling stations, reception area, and all furniture, fixtures, and equipment included for a seamless transition. Located on one of Calgary's busiest commercial corridors, the property benefits from an estimated 51,000 vehicles passing by daily, providing outstanding exposure and signage potential. Enjoy convenient access to Deerfoot Trail, Centre Street, and downtown Calgary, along with ample customer parking. The landlord is willing to negotiate a new lease with the successful purchaser, making this an excellent opportunity to establish your business in a prime location. The new buyer also has the flexibility to change the use to another aesthetician or beauty-related business, subject to landlord approval.Whether you're starting your own salon, relocating your business, or expanding to a second location, this turnkey beauty salon offers exceptional value in a sought-after central Calgary location with excellent visibility and long-term growth potential. (id:63476)
C2 1 Dallas Rd
Victoria, British Columbia
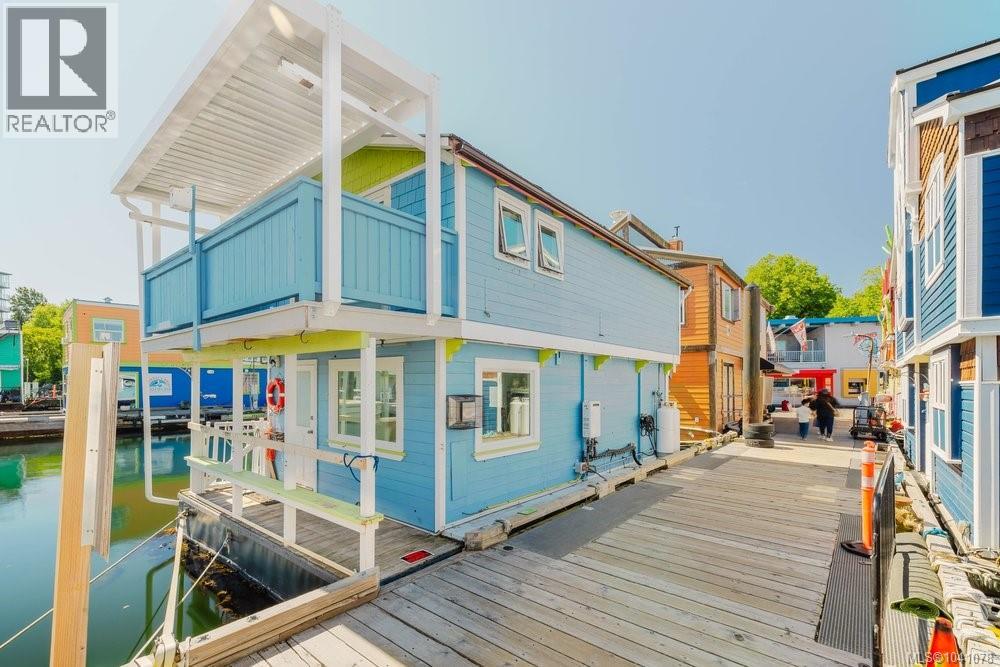
Experience the charm of waterfront living at Fisherman's Wharf in the heart of James Bay. This float home offers a unique opportunity to embrace life on the water, just moments from downtown Victoria & the Inner Harbour. A welcoming front porch is the perfect place to enjoy your morning coffee & connect with the vibrant marina community. Enjoy ~750 sq. ft. of bright, thoughtfully designed living space featuring exposed painted rafters & ceiling joists that create a relaxed coastal feel. The open-concept main floor includes a kitchen with stainless steel appliances, gas range, dishwasher & a cozy living room with propane fireplace. Upstairs, the primary bedroom opens to a private covered balcony overlooking the harbour, complemented by a flexible upper-level space ideal for a home office, reading nook or additional living area. Skylights & large windows fill the home with natural light & capture picturesque water views. A rare opportunity to enjoy Victoria's iconic waterfront lifestyle. (id:63476)
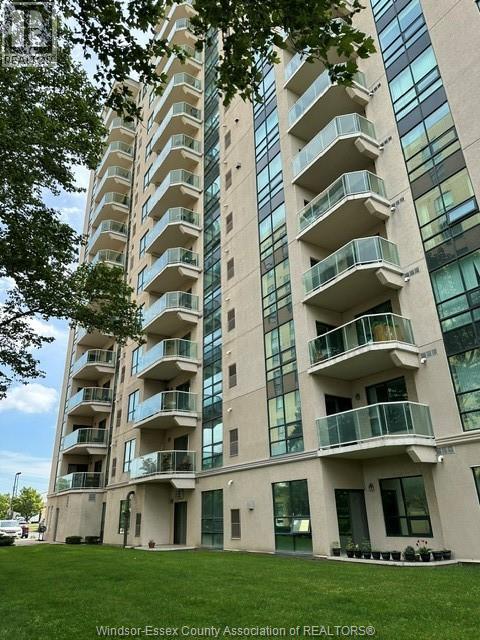
4789 Riverside Drive East Unit# 205
Windsor, Ontario
The luxury Living style ""THE PINACLE CONDO"" ON RIVERSIDE DR, RIVER VIEW FROM BALCONY, JUST ACROSS ST. TO REAUME PARK & PEACE FOUNTAIN, 2 SPACIOUS BEDRMS, 2 FULL BATHS, MASTER BEDRM HAS WALK-IN CLOSET & ENSUTTE BATH, UNIT HAS IN-SUITE LAUNDRY, INCREDIBIBLY CLEAN & WELL MAINTAINED HIGH RISE BUILDING. GREAT AMENITIES LIKE AN ""INDOOR POOL, GYM, SAUNA, PARTY RM, U/GR PARKING & STORAGE: (id:63476)
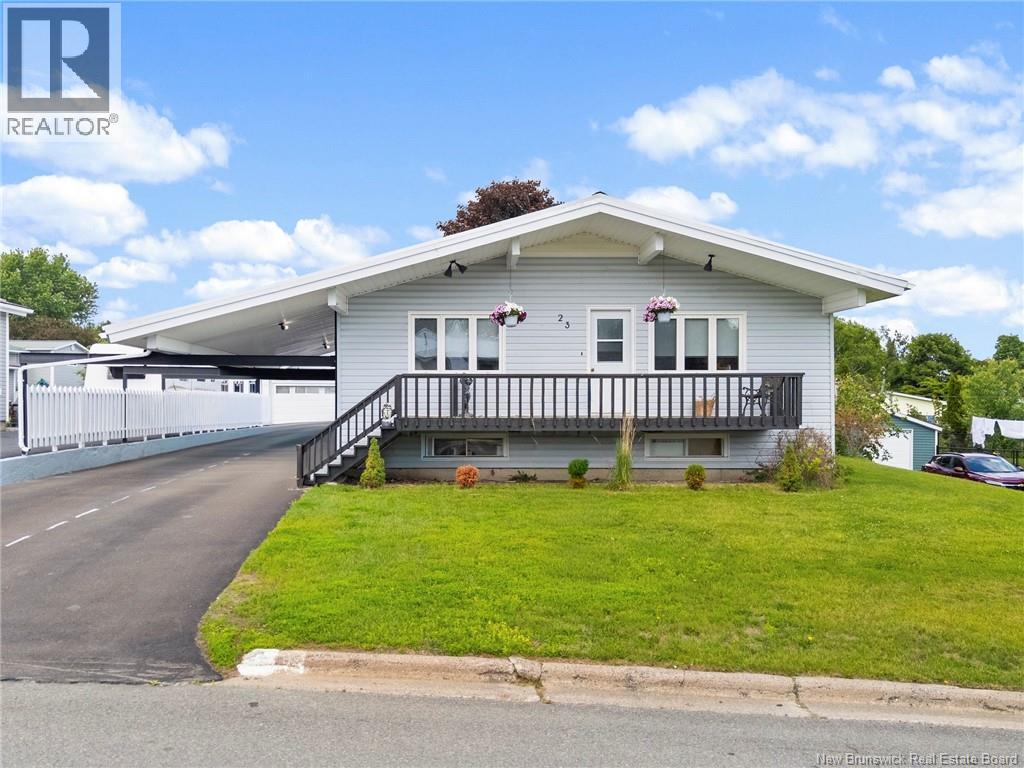
23 Harding Dr
Nackawic, New Brunswick
More than meets the eye with this custom bungalow. Positioned in the center of the town this home is walking distance to schools, amenities and recreation. On the main floor living and kitchen area feature vaulted ceilings. Kitchen with all the appliances included has a walk in pantry and work island. Two bedrooms on this level, one of which had previously been 2 bedrooms and could be converted back if the space is needed, currently functions as a large primary bedroom with a ductless heat pump. A full bathroom completes the main level. Downstairs there is an active salon that has operated for many years and a laundry/storage space. This space could easily be used as a rec room. The remaining area consists of a granny suite apartment, that could also be a mortgage helper. It features a full bathroom, kitchenette and a private entrance. Outside there is a nice back deck with pool for the hot summer days. All kinds of storage space too! Massive 26x28 garage with overhead storage and a good sized baby barn give you options. A double wide paved driveway complete this unique package that is a must see. (id:63476)
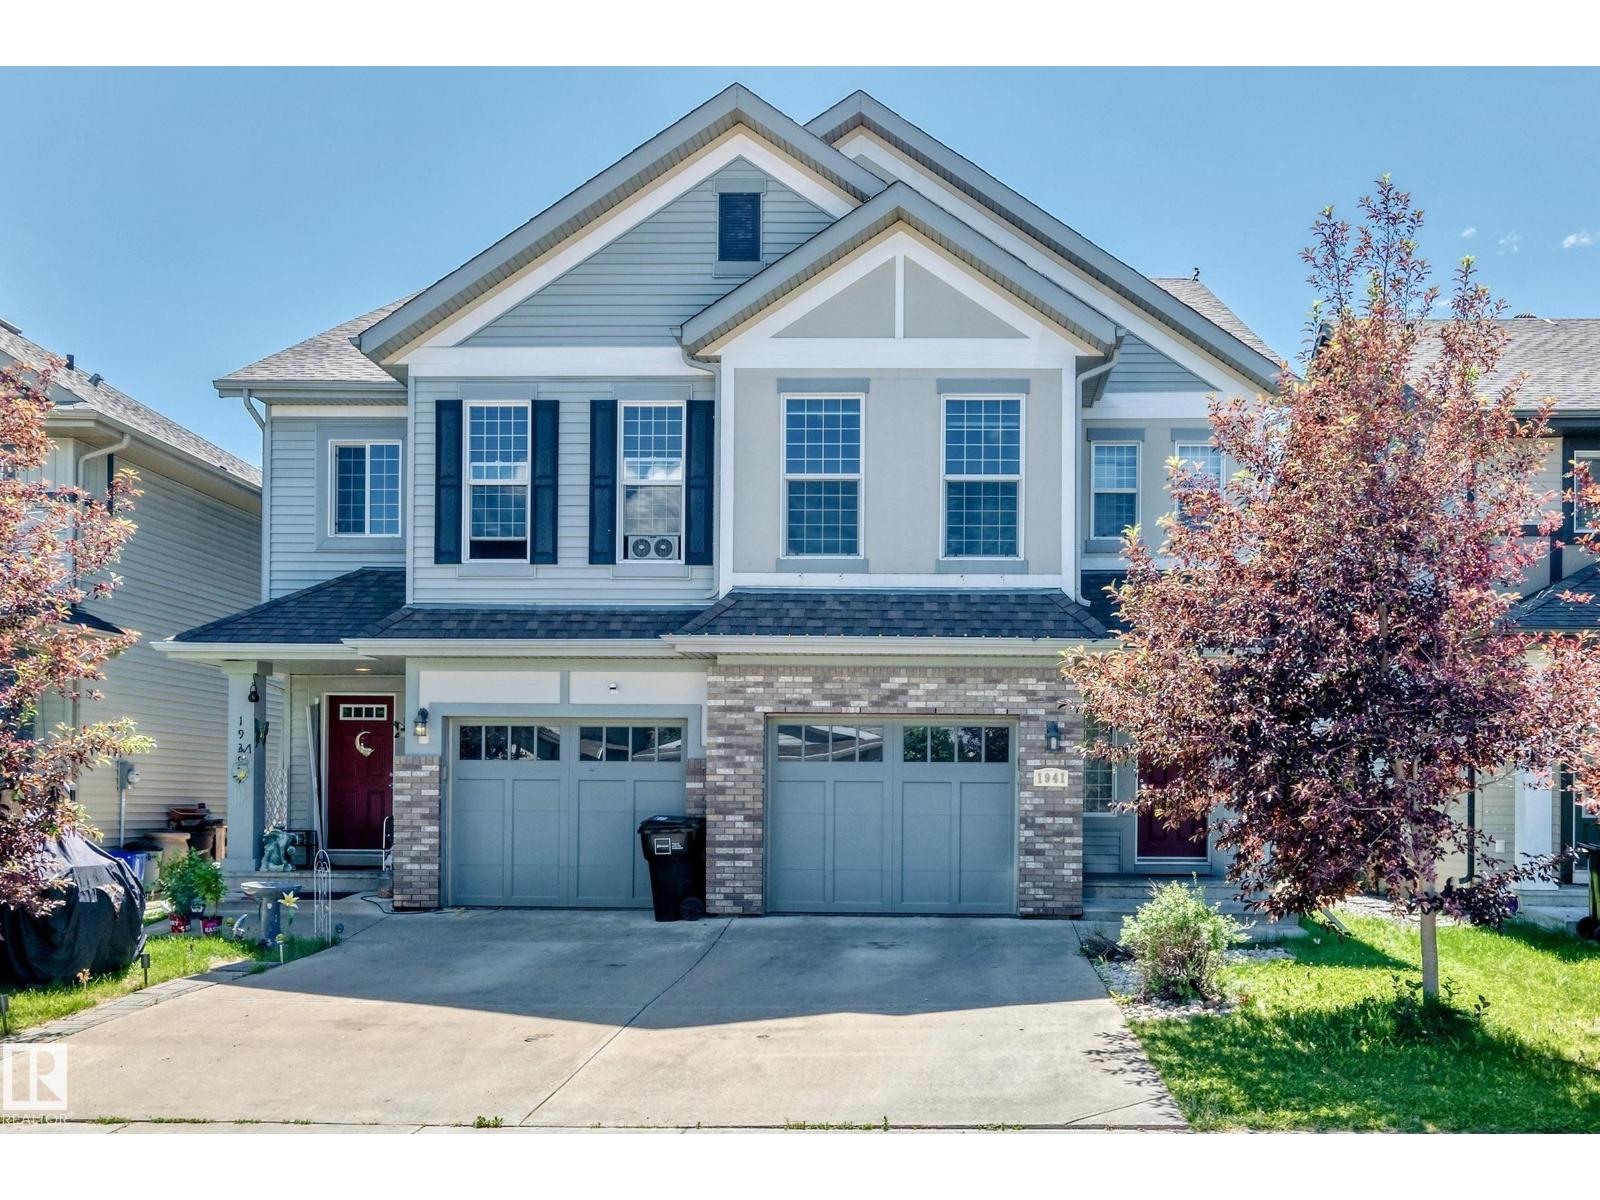
1941 Chapman Rd SW
Edmonton, Alberta
Welcome to this fully finished 4-level split half duplex in the desirable community of Chappelle. Offering over three levels of functional living space plus a finished basement, this home features 3 bedrooms, 3.5 bathrooms, a bonus room, and a single attached garage. The open-concept main floor features a spacious kitchen with a large island, ample cabinetry and counter space, a gas stove, stainless steel appliances, and a dining area overlooking the bright living room with a gas fireplace. The private primary suite occupies its own level and includes a walk-in closet and 3-piece ensuite. Upstairs you'll find two additional bedrooms, a full bathroom, laundry, and a versatile bonus room. The finished basement provides additional living space with another full bathroom, making it ideal for a family room, recreation area, or home office. Enjoy the south-facing, fully fenced backyard with a two-tier deck, Close to schools, parks, shopping, walking trails, transit, and community amenities. (id:63476)