
C2 1 Dallas Rd Victoria, British Columbia V8V 0B2

$437,000Maintenance,
$660 Monthly
Maintenance,
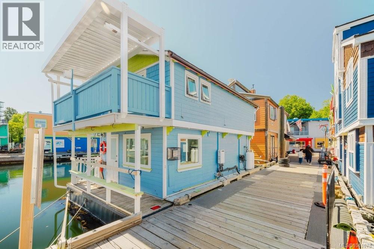
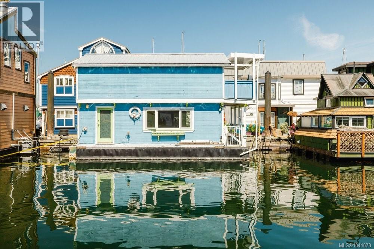
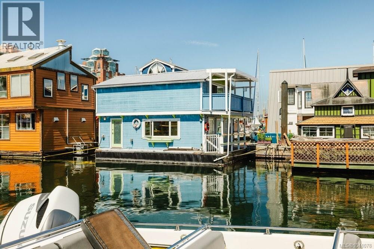
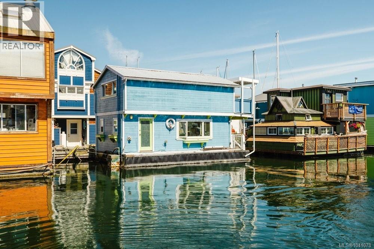
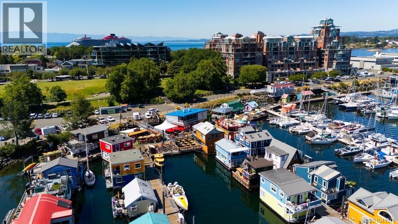
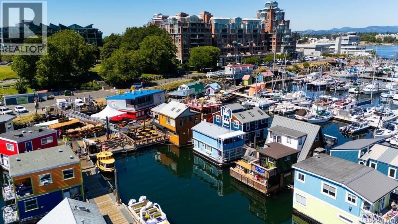
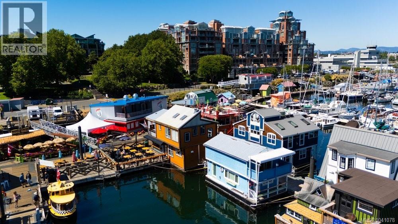
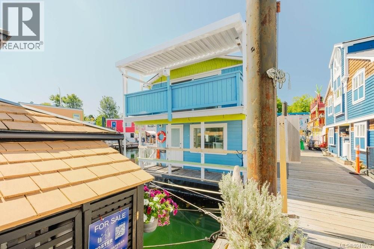
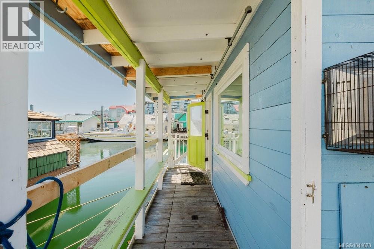
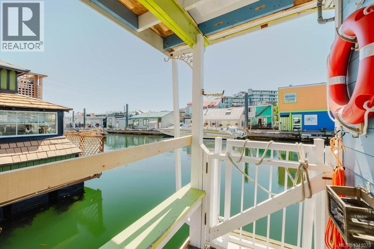
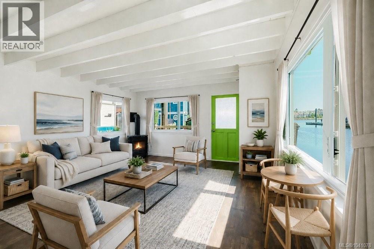
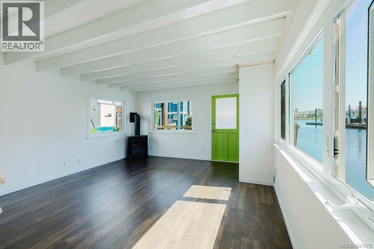
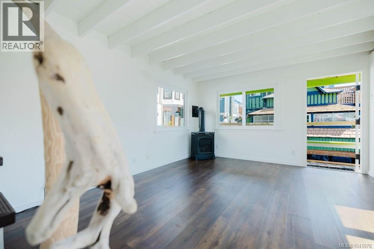
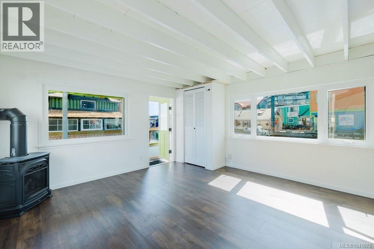
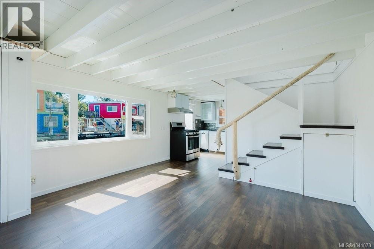
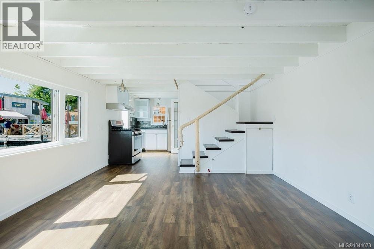
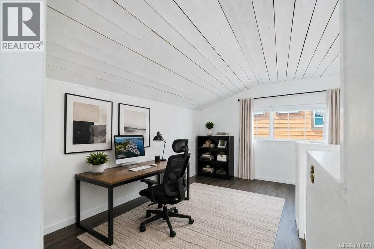
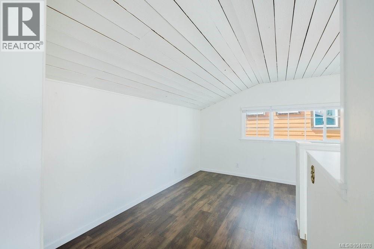
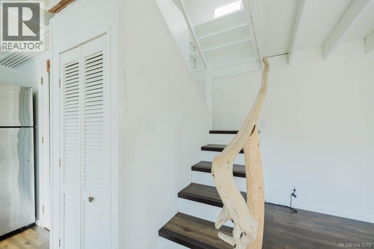
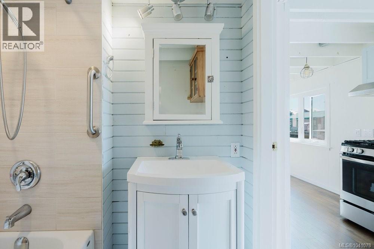
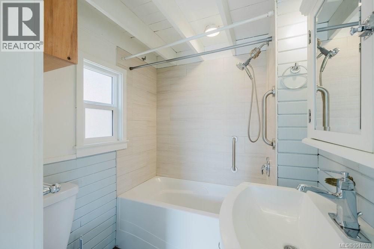
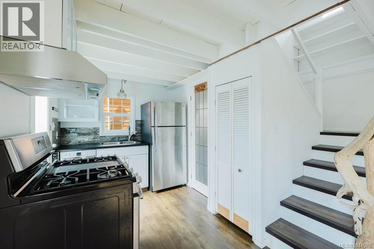
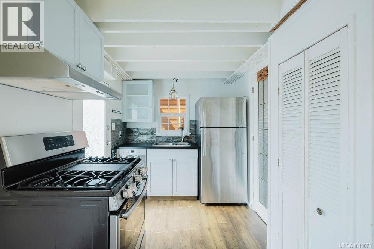
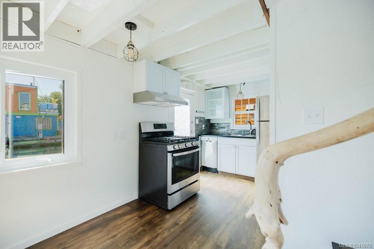
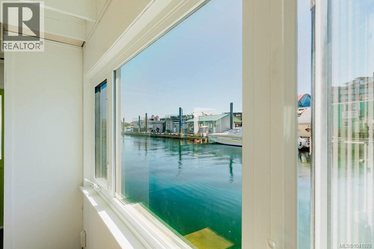
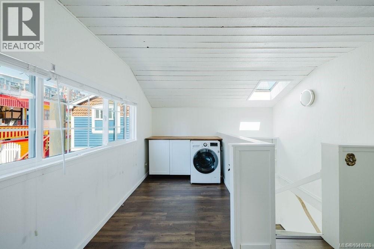
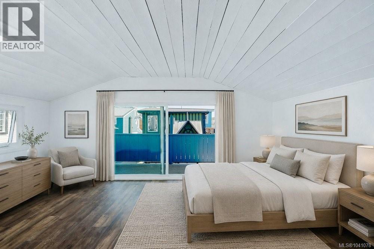
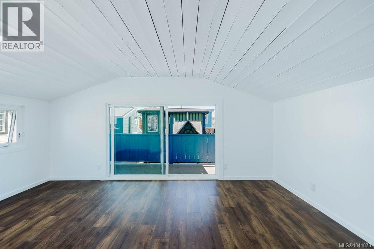
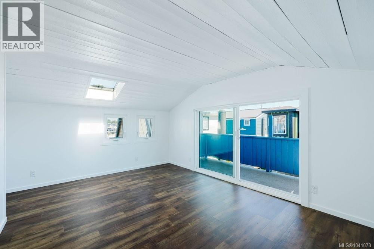
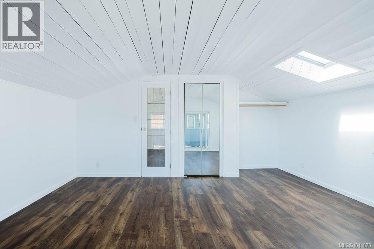
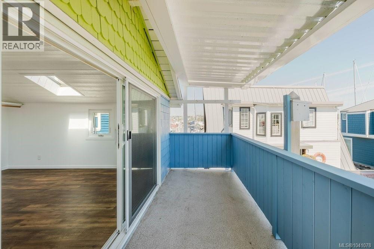
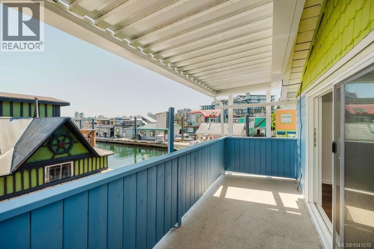
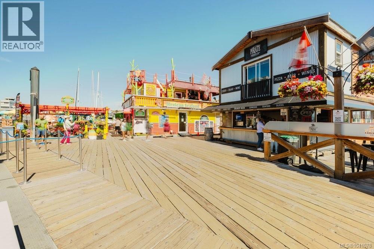
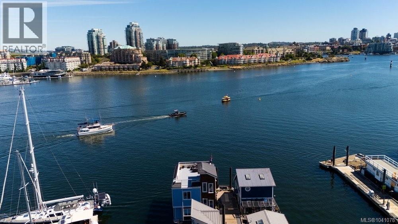
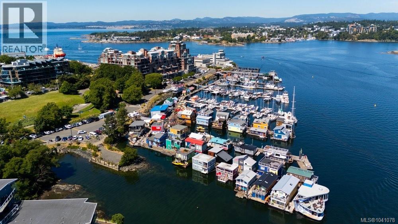
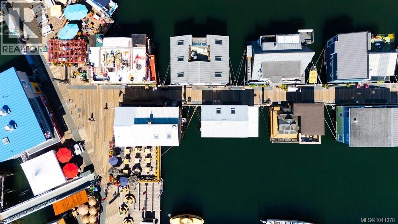
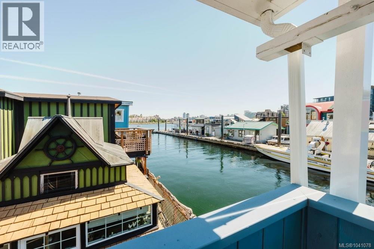
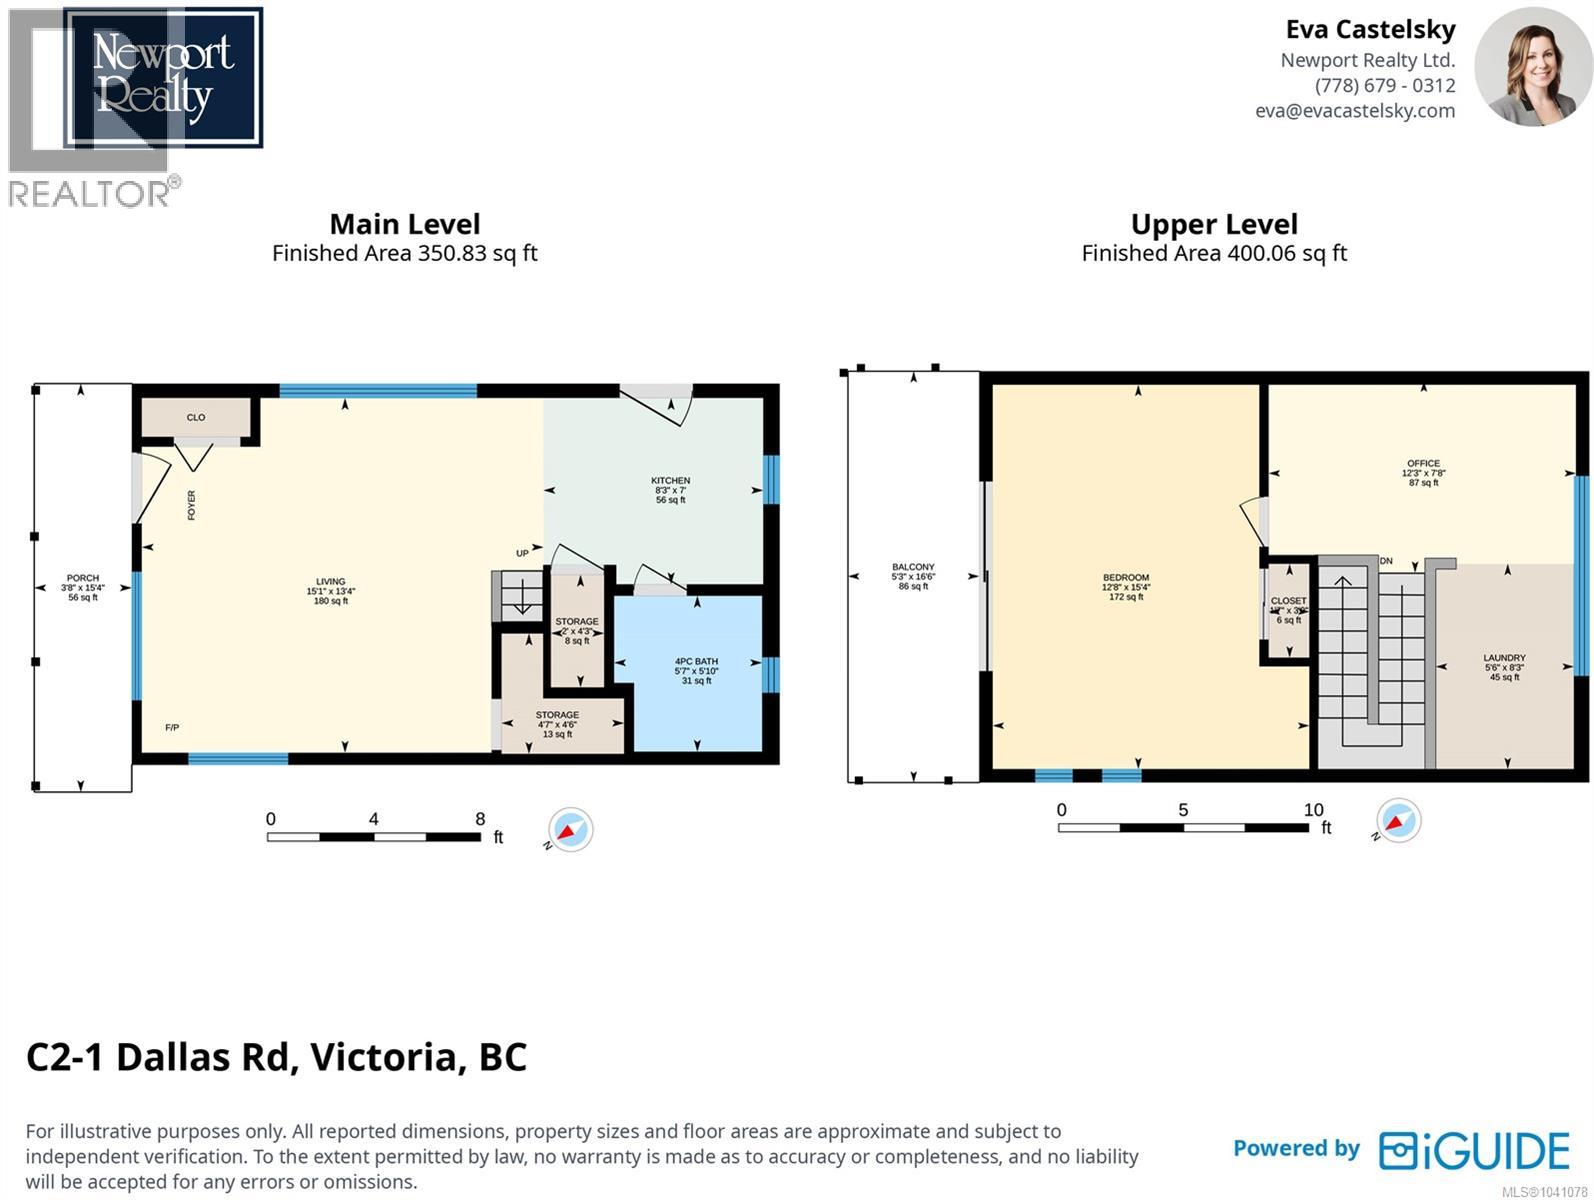
$660 MonthlyExperience the charm of waterfront living at Fisherman's Wharf in the heart of James Bay. This float home offers a unique opportunity to embrace life on the water, just moments from downtown Victoria & the Inner Harbour. A welcoming front porch is the perfect place to enjoy your morning coffee & connect with the vibrant marina community. Enjoy ~750 sq. ft. of bright, thoughtfully designed living space featuring exposed painted rafters & ceiling joists that create a relaxed coastal feel. The open-concept main floor includes a kitchen with stainless steel appliances, gas range, dishwasher & a cozy living room with propane fireplace. Upstairs, the primary bedroom opens to a private covered balcony overlooking the harbour, complemented by a flexible upper-level space ideal for a home office, reading nook or additional living area. Skylights & large windows fill the home with natural light & capture picturesque water views. A rare opportunity to enjoy Victoria's iconic waterfront lifestyle. (id:63476)
Property Details
| MLS® Number | 1041078 |
| Property Type | Single Family |
| Neigbourhood | James Bay |
| Community Features | Pets Allowed With Restrictions, Family Oriented |
| Features | Marine Oriented, Moorage |
| Parking Space Total | 1 |
| View Type | City View, Ocean View |
| Water Front Type | Waterfront On Ocean |
Building
| Bathroom Total | 1 |
| Bedrooms Total | 1 |
| Appliances | Dishwasher, Range - Gas, Refrigerator |
| Constructed Date | 1996 |
| Cooling Type | None |
| Fireplace Present | Yes |
| Fireplace Total | 1 |
| Heating Fuel | Electric, Propane |
| Size Interior | 751 Sqft |
| Type | Floathome |
Parking
| Open |
Land
| Acreage | No |
| Size Irregular | 738 |
| Size Total | 738 Sqft |
| Size Total Text | 738 Sqft |
| Zoning Type | Other |
Rooms
| Level | Type | Length | Width | Dimensions |
|---|---|---|---|---|
| Second Level | Balcony | 5 ft | 16 ft | 5 ft x 16 ft |
| Second Level | Laundry Room | 5 ft | 8 ft | 5 ft x 8 ft |
| Second Level | Office | 12 ft | 7 ft | 12 ft x 7 ft |
| Second Level | Primary Bedroom | 12 ft | 15 ft | 12 ft x 15 ft |
| Main Level | Bathroom | 4-Piece | ||
| Main Level | Kitchen | 7' x 8' | ||
| Main Level | Living Room/dining Room | 15 ft | 13 ft | 15 ft x 13 ft |
Contact Us
Contact us for more information

The trademarks REALTOR®, REALTORS®, and the REALTOR® logo are controlled by The Canadian Real Estate Association (CREA) and identify real estate professionals who are members of CREA. The trademarks MLS®, Multiple Listing Service® and the associated logos are owned by The Canadian Real Estate Association (CREA) and identify the quality of services provided by real estate professionals who are members of CREA. The trademark DDF® is owned by The Canadian Real Estate Association (CREA) and identifies CREA's Data Distribution Facility (DDF®)
July 03 2026 03:45:54
Victoria Real Estate Board
Newport Realty Ltd.