
Walkout Bsm - 122 Centennial Road Toronto, Ontario M1C 1Z5

$2,590 Monthly
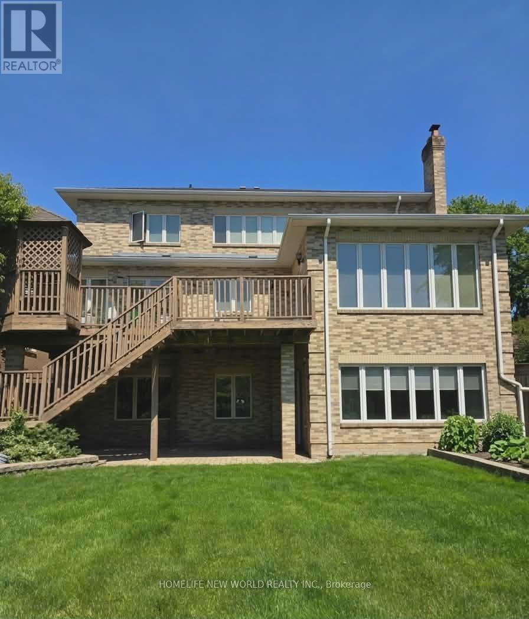
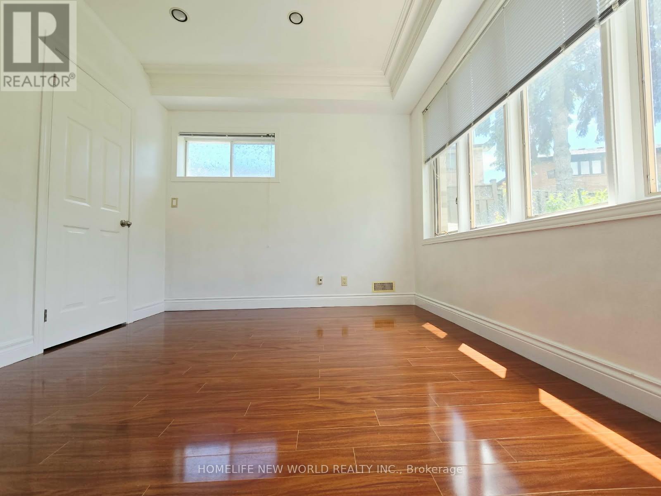
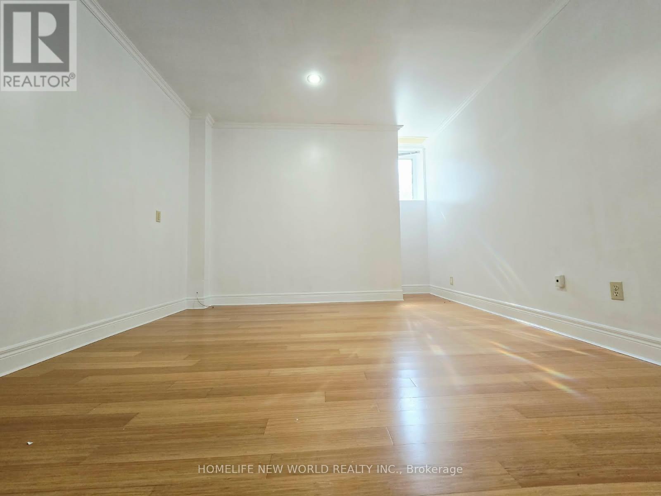
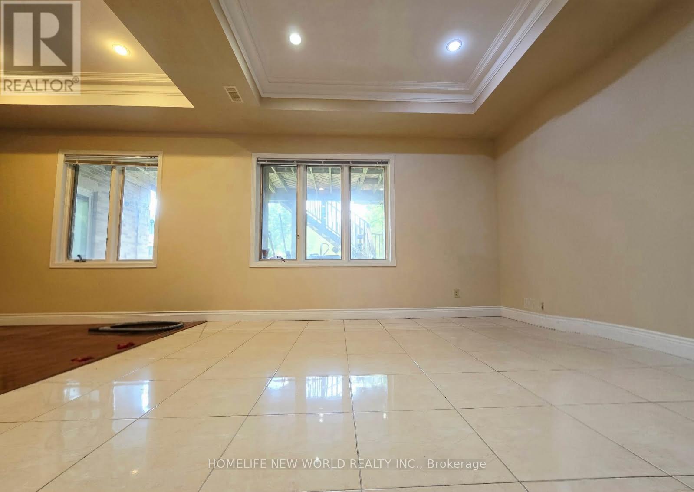
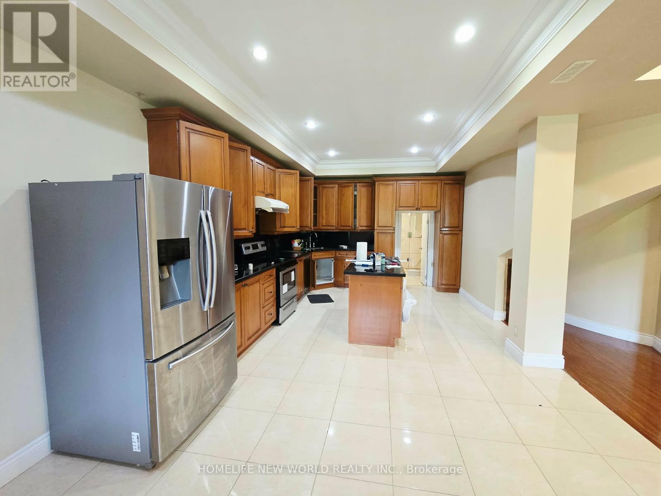
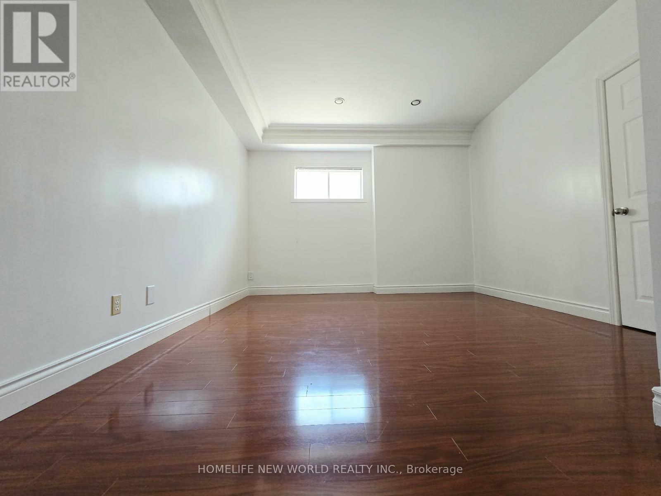
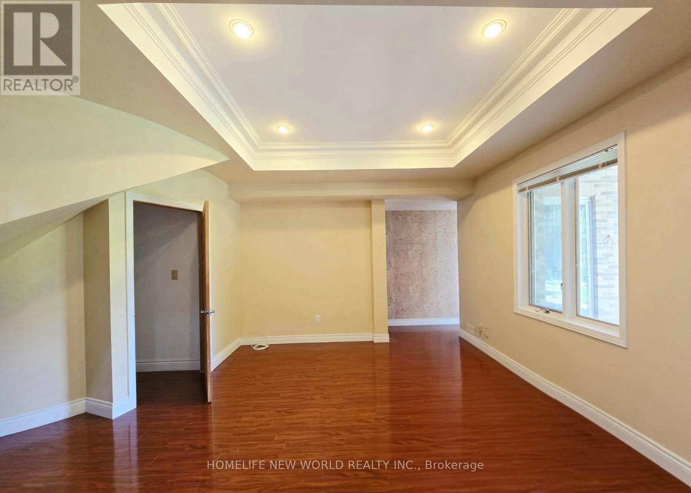
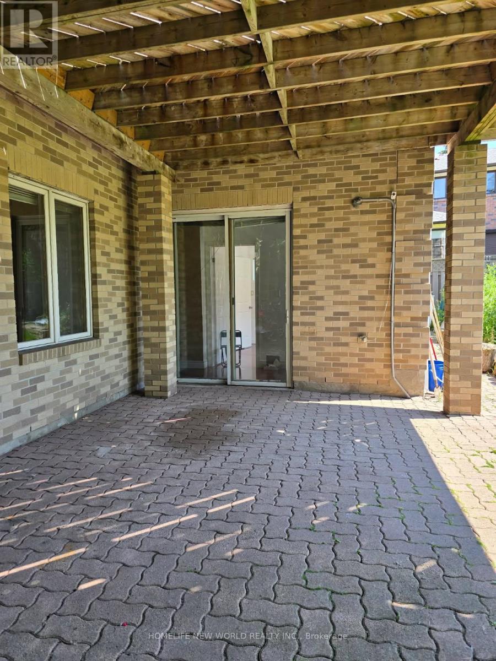
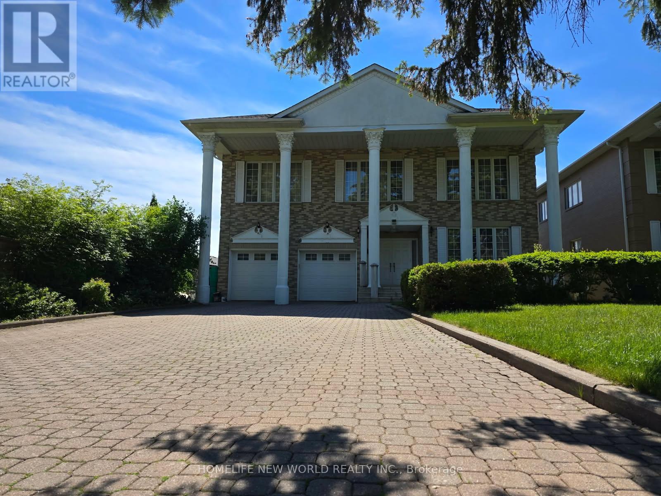
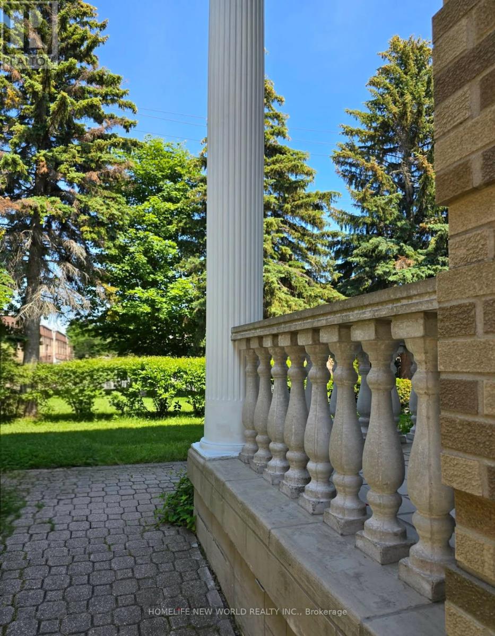
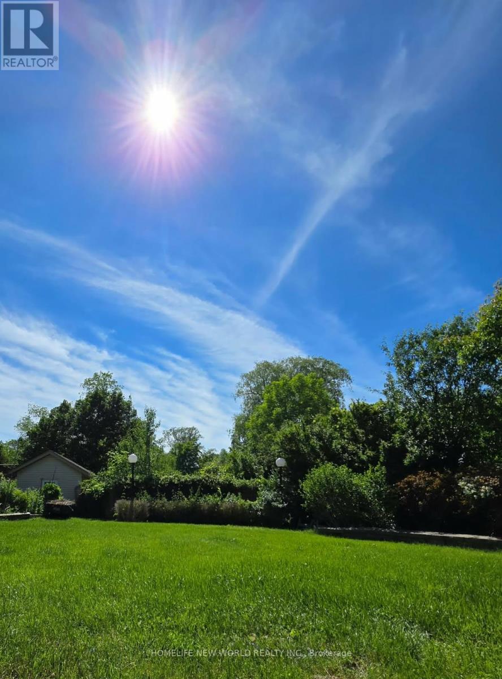
Bright Walk-Out Basement Apartment featuring 9-ft ceilings and abundant natural light throughout. This beautifully designed open-concept unit offers a modern kitchen with a large central island and stunning full backyard views. Enjoy three spacious sun-filled bedrooms and an extra-large backyard overlooking a scenic ravine. Conveniently located just 15 minutes from downtown, with easy access to transit, parks, conservation areas, beaches, and Highway 401. (id:63476)
Property Details
| MLS® Number | E13628766 |
| Property Type | Single Family |
| Community Name | Centennial Scarborough |
| Features | Carpet Free |
| Parking Space Total | 1 |
Building
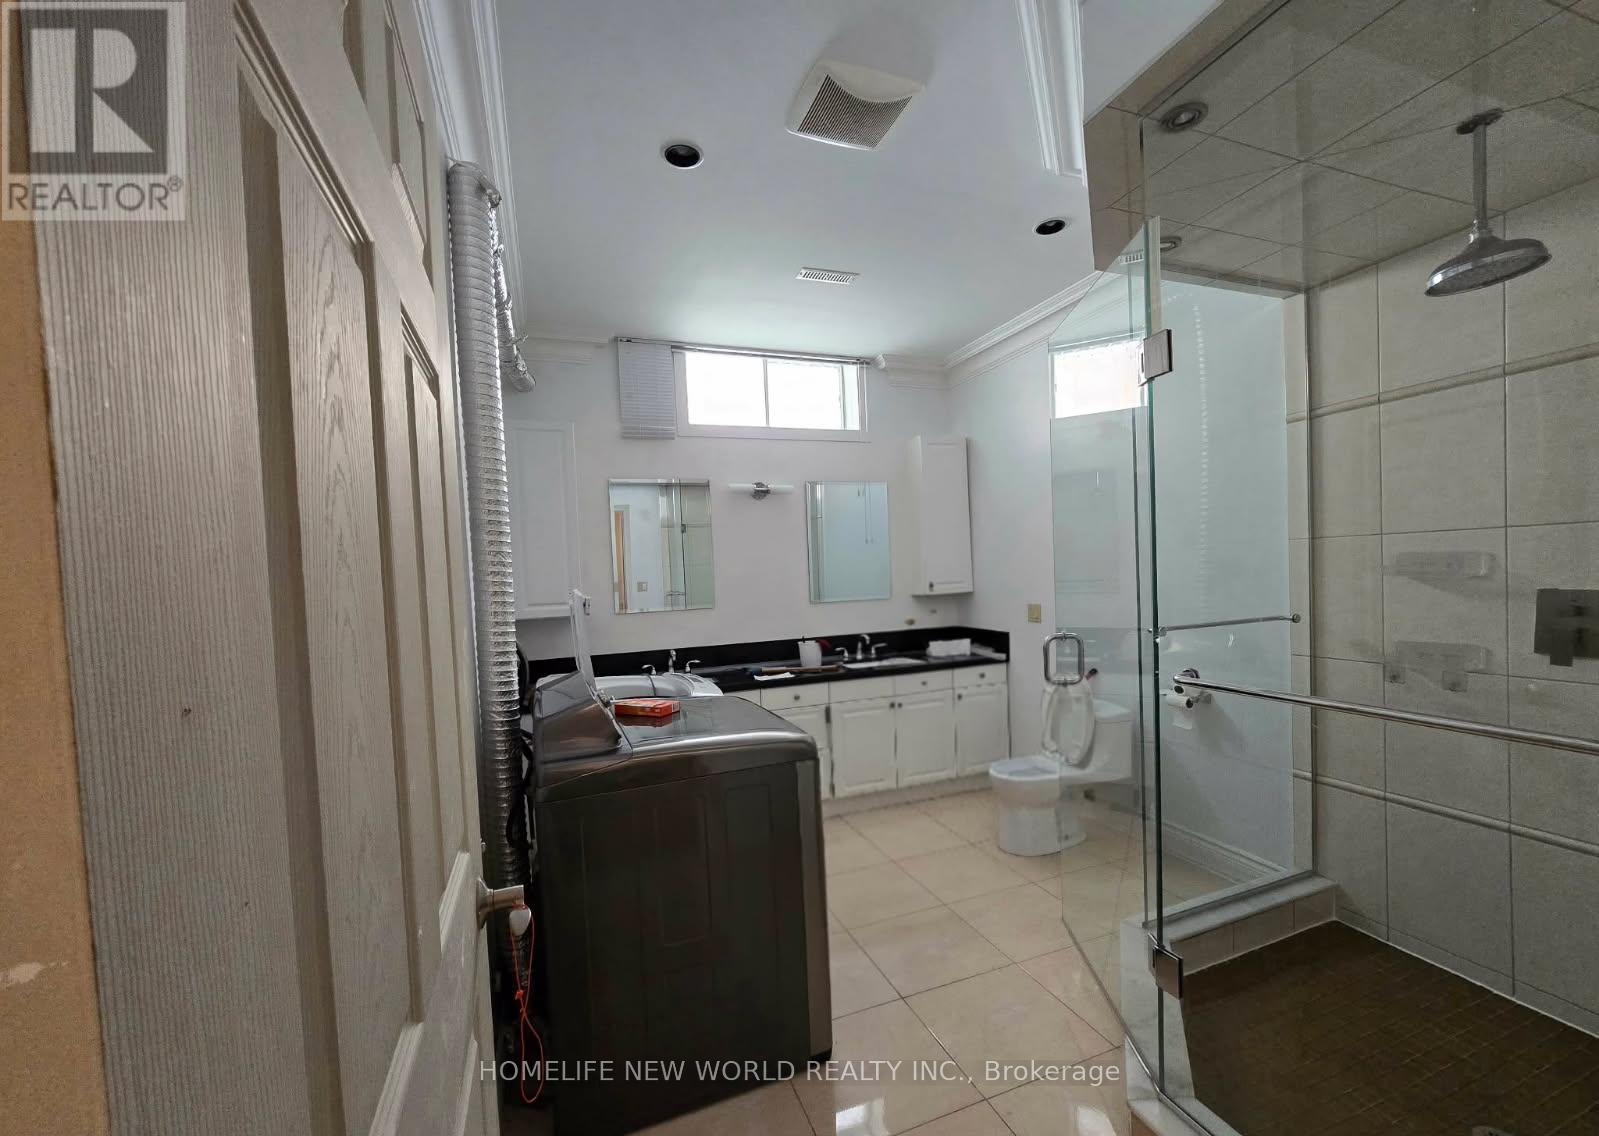
| Bathroom Total | 1 |
| Bedrooms Above Ground | 3 |
| Bedrooms Total | 3 |
| Basement Features | Apartment In Basement, Separate Entrance |
| Basement Type | N/a, N/a |
| Construction Style Attachment | Detached |
| Cooling Type | Central Air Conditioning |
| Exterior Finish | Brick |
| Fireplace Present | Yes |
| Flooring Type | Laminate |
| Foundation Type | Unknown |
| Heating Fuel | Natural Gas |
| Heating Type | Forced Air |
| Size Interior | 1,100 - 1,500 Sqft |
| Type | House |
| Utility Water | Municipal Water |
Parking
| No Garage |
Land
| Acreage | No |
| Sewer | Sanitary Sewer |
| Size Depth | 397 Ft ,2 In |
| Size Frontage | 55 Ft |
| Size Irregular | 55 X 397.2 Ft |
| Size Total Text | 55 X 397.2 Ft |
Rooms
| Level | Type | Length | Width | Dimensions |
|---|---|---|---|---|
| Lower Level | Living Room | 8.16 m | 7.52 m | 8.16 m x 7.52 m |
| Lower Level | Kitchen | 7.52 m | 5.83 m | 7.52 m x 5.83 m |
| Lower Level | Dining Room | 7.52 m | 5.83 m | 7.52 m x 5.83 m |
| Lower Level | Bedroom | 5 m | 3.56 m | 5 m x 3.56 m |
| Lower Level | Bedroom 2 | 5 m | 3.56 m | 5 m x 3.56 m |
| Lower Level | Bedroom 3 | 4 m | 3.56 m | 4 m x 3.56 m |
Utilities
| Cable | Available |
| Electricity | Available |
| Sewer | Available |
Contact Us
Contact us for more information

The trademarks REALTOR®, REALTORS®, and the REALTOR® logo are controlled by The Canadian Real Estate Association (CREA) and identify real estate professionals who are members of CREA. The trademarks MLS®, Multiple Listing Service® and the associated logos are owned by The Canadian Real Estate Association (CREA) and identify the quality of services provided by real estate professionals who are members of CREA. The trademark DDF® is owned by The Canadian Real Estate Association (CREA) and identifies CREA's Data Distribution Facility (DDF®)
August 01 2026 04:31:52
Toronto Regional Real Estate Board
Homelife New World Realty Inc.