
Upper Level - 58 Devins Drive Aurora, Ontario L4G 2Z1

$2,950 Monthly
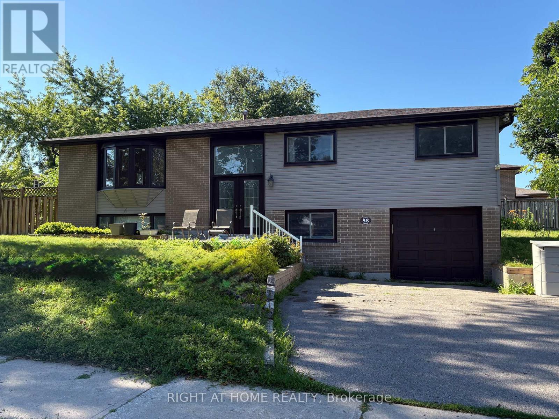
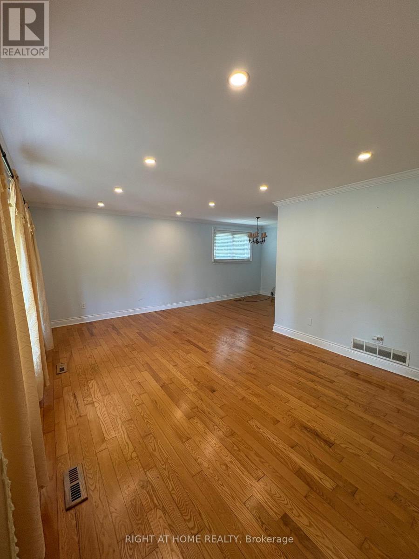
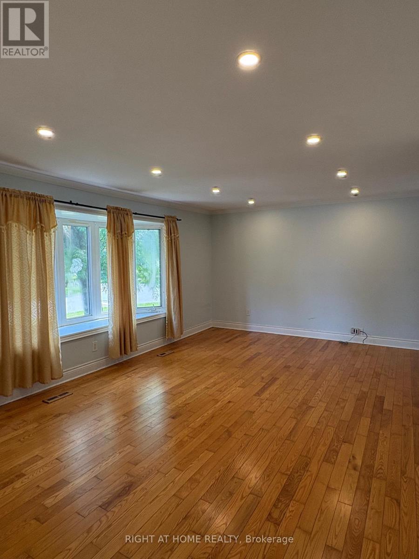
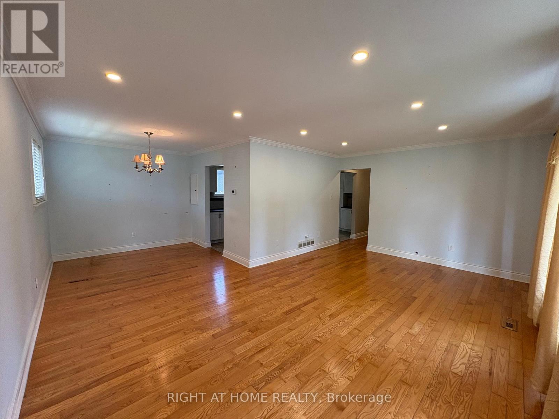
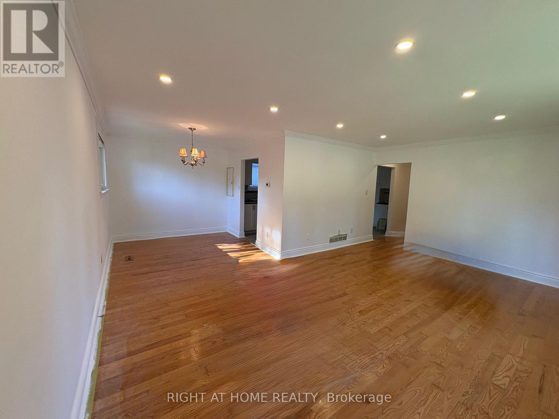
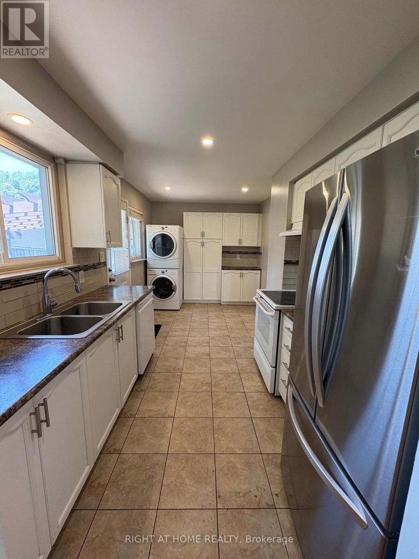
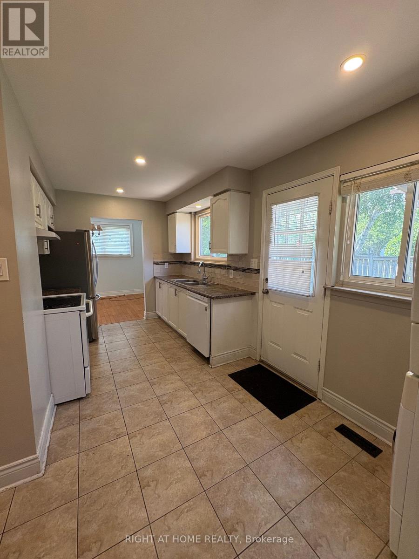
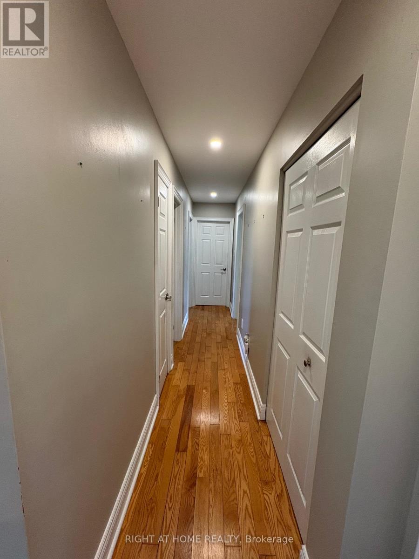
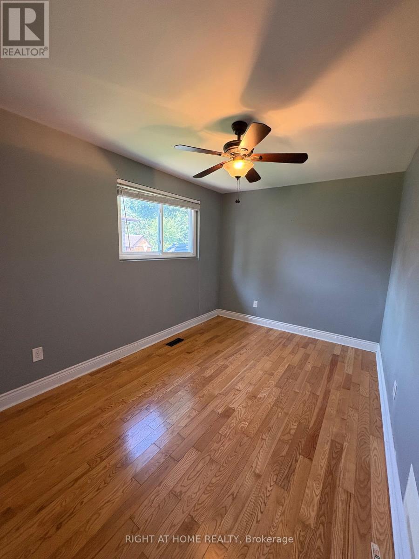
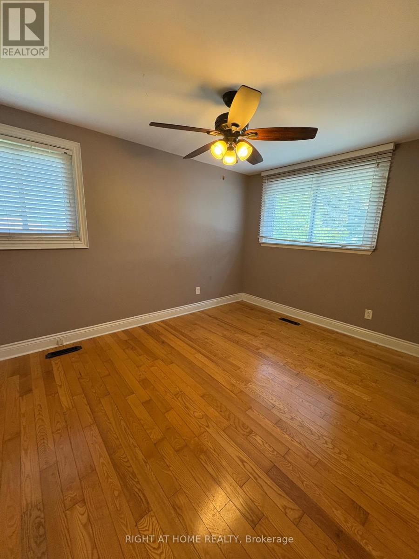
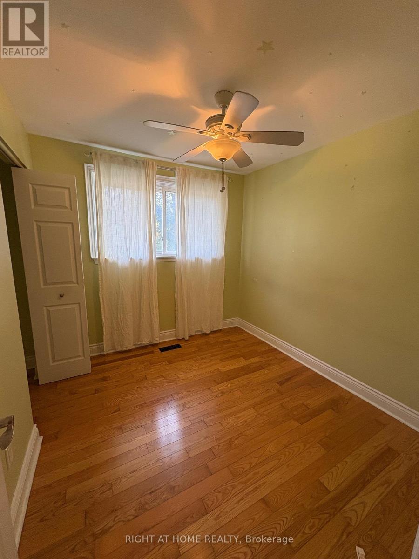
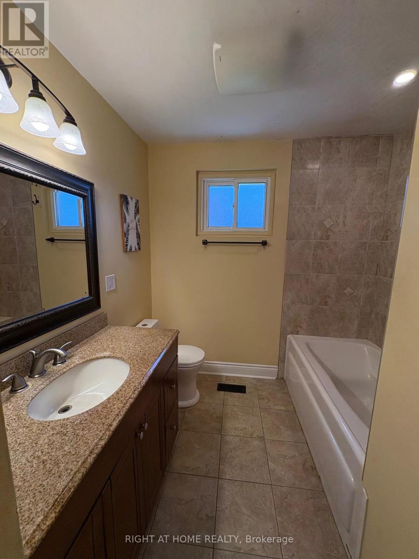
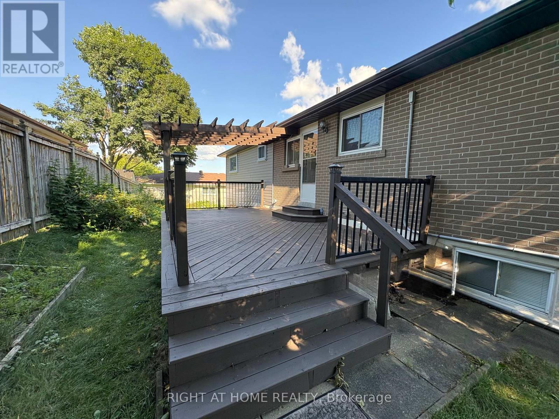
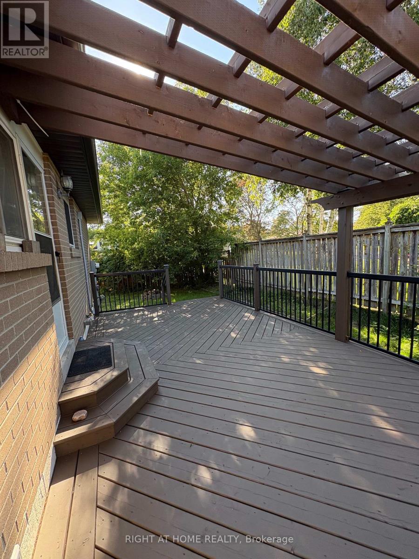
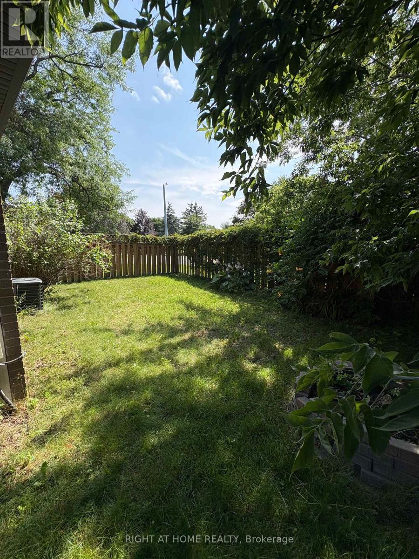
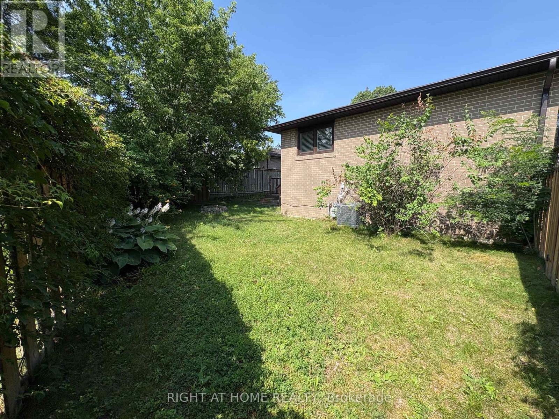
Elegant, Bright & Spacious 3 Bedrooms Raised Bungalow In A Quiet Area In The Desirable Aurora Heights Neighbourhood! 3 Generous Size Bedrooms, Separate Electric Panel, En-Suite Laundry, Water Softener, Re-Wired Electrical, Pot Lights,Hardwood All Over, Huge Deck W/Pergola And Much More! A+ Tenant In The (Legal) Basement. Absolutely Non-Smoking In All Premises, No Pets is Preferred. Tenant Pays Own Hydro (Separate Meter) + Portion Of Gas, Water & Water Heater Bill. (Depending on number of people). The whole House is Freshly Painted. (id:63476)
Property Details
| MLS® Number | N13626462 |
| Property Type | Single Family |
| Community Name | Aurora Heights |
| Equipment Type | Water Heater |
| Parking Space Total | 2 |
| Rental Equipment Type | Water Heater |
Building
| Bathroom Total | 1 |
| Bedrooms Above Ground | 3 |
| Bedrooms Total | 3 |
| Amenities | Separate Electricity Meters |
| Appliances | Garage Door Opener Remote(s), Water Softener, Dishwasher, Dryer, Stove, Washer, Window Coverings, Refrigerator |
| Architectural Style | Raised Bungalow |
| Basement Features | Apartment In Basement |
| Basement Type | N/a |
| Construction Style Attachment | Detached |
| Cooling Type | Central Air Conditioning |
| Exterior Finish | Brick, Vinyl Siding |
| Foundation Type | Concrete |
| Heating Fuel | Natural Gas |
| Heating Type | Forced Air |
| Stories Total | 1 |
| Size Interior | 1,100 - 1,500 Sqft |
| Type | House |
| Utility Water | Municipal Water |
Parking
| Attached Garage | |
| Garage |
Land
| Acreage | No |
| Sewer | Sanitary Sewer |
| Size Frontage | 100 Ft ,7 In |
| Size Irregular | 100.6 Ft |
| Size Total Text | 100.6 Ft |
Contact Us
Contact us for more information

The trademarks REALTOR®, REALTORS®, and the REALTOR® logo are controlled by The Canadian Real Estate Association (CREA) and identify real estate professionals who are members of CREA. The trademarks MLS®, Multiple Listing Service® and the associated logos are owned by The Canadian Real Estate Association (CREA) and identify the quality of services provided by real estate professionals who are members of CREA. The trademark DDF® is owned by The Canadian Real Estate Association (CREA) and identifies CREA's Data Distribution Facility (DDF®)
July 31 2026 07:30:25
Toronto Regional Real Estate Board
Right At Home Realty