
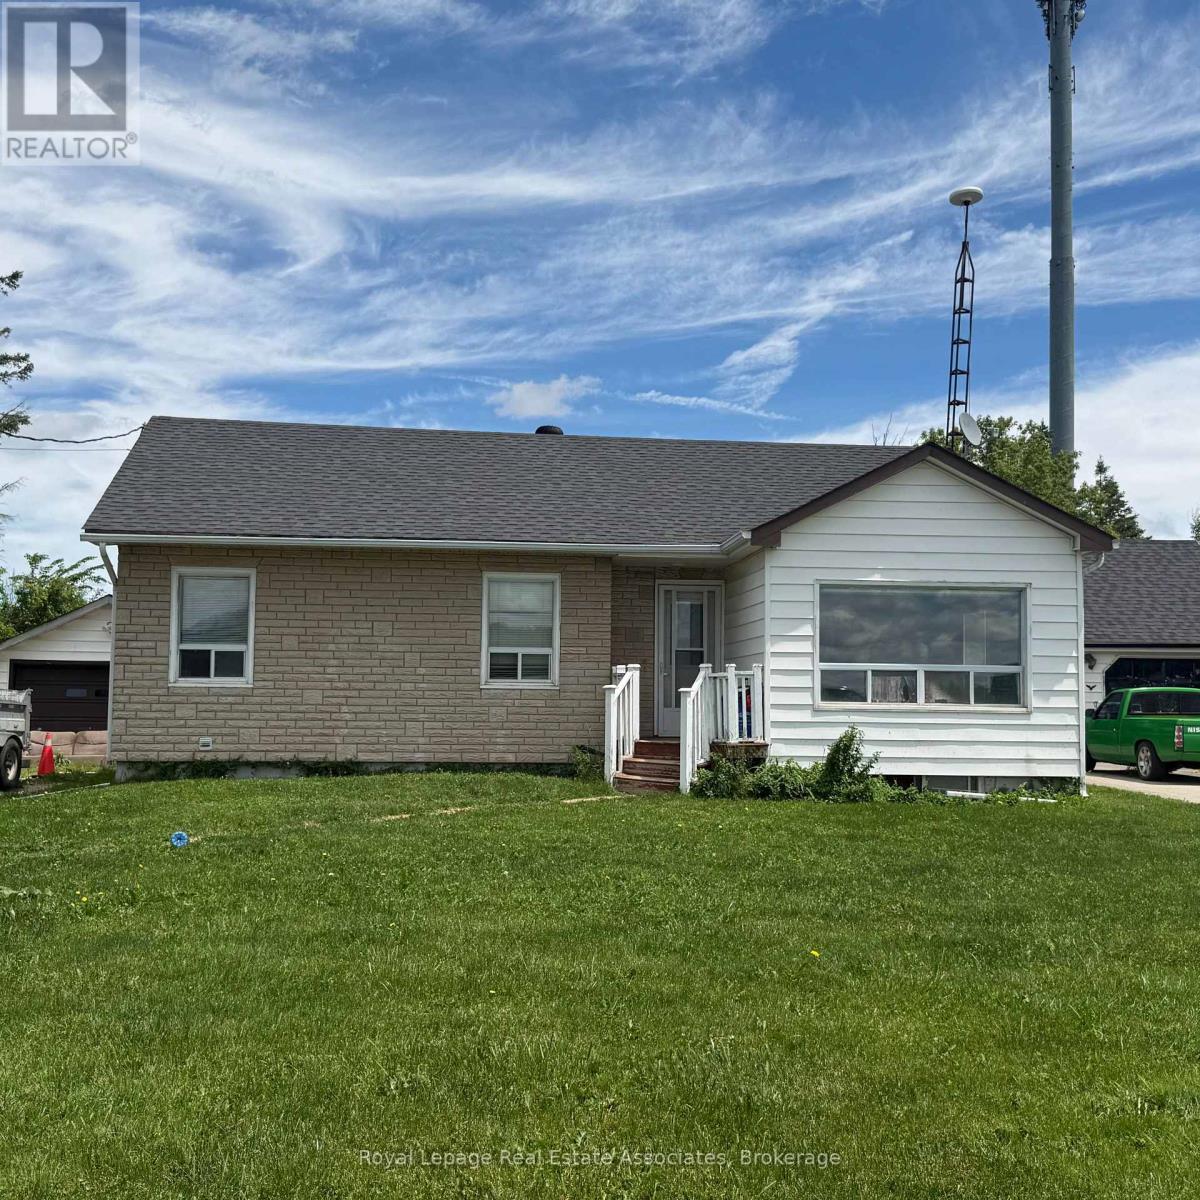
Upper Level - 13469 Highway 7 Highway Halton Hills, Ontario L7G 4S4

$2,700 Monthly
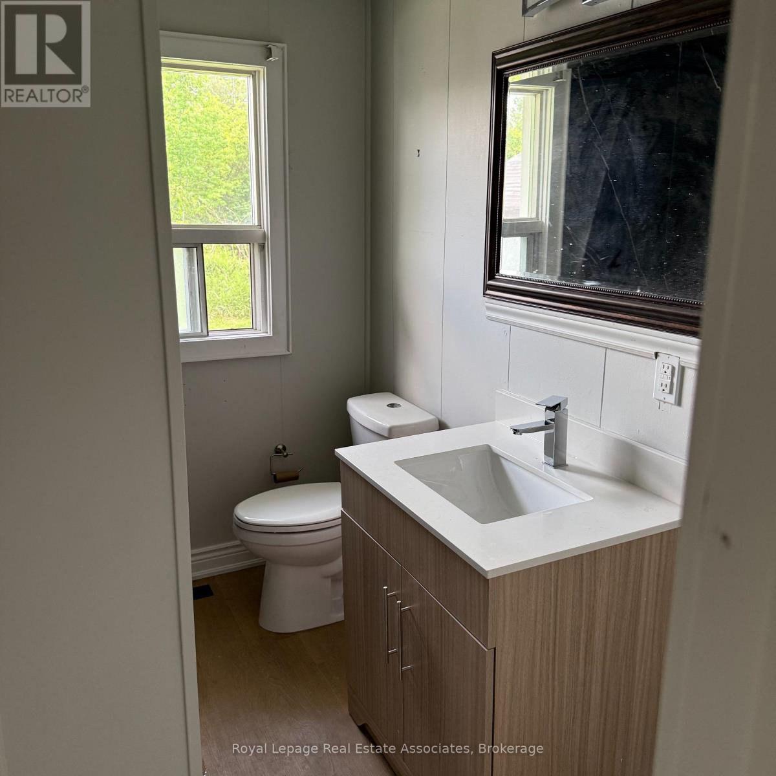
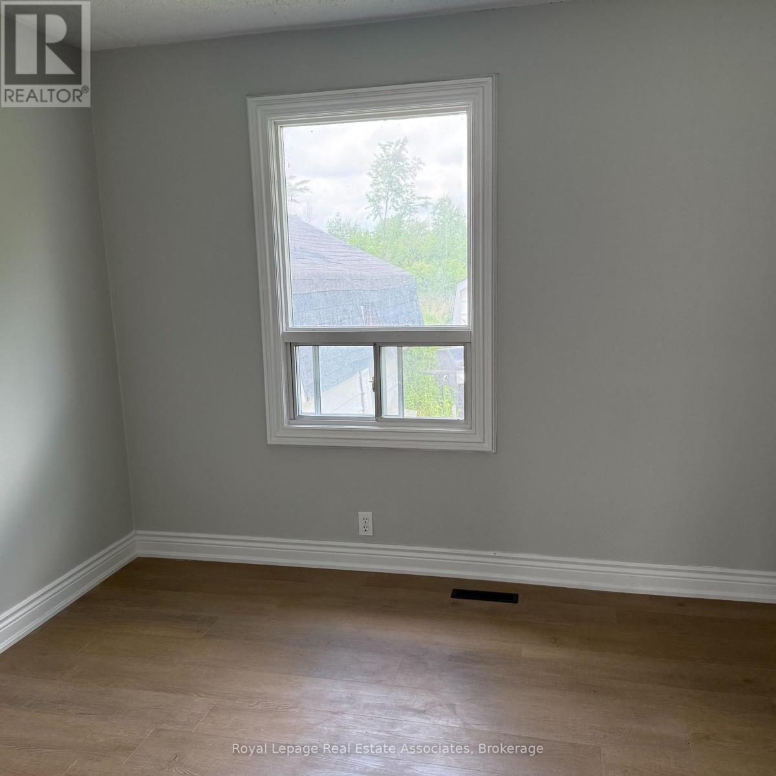
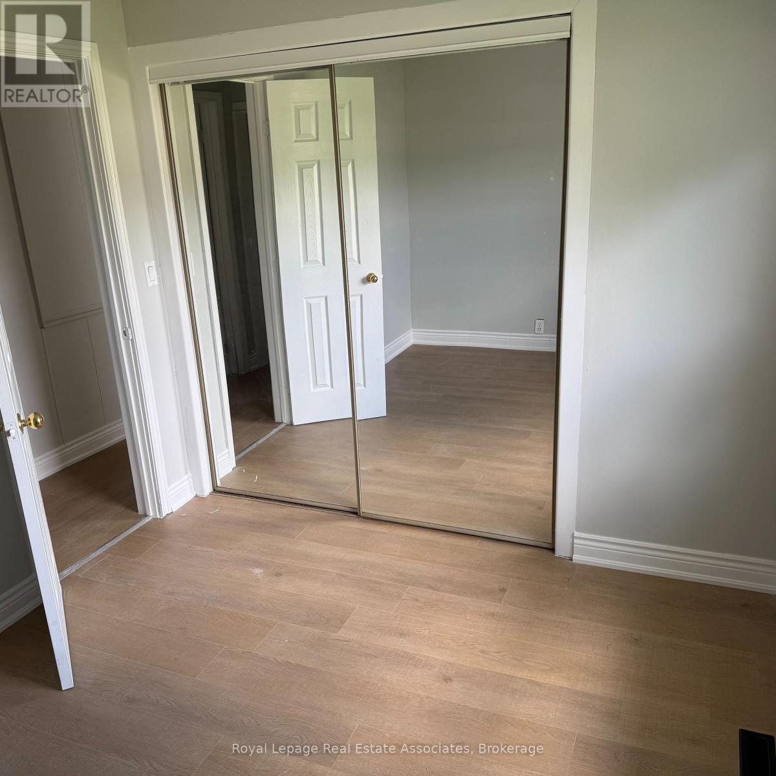
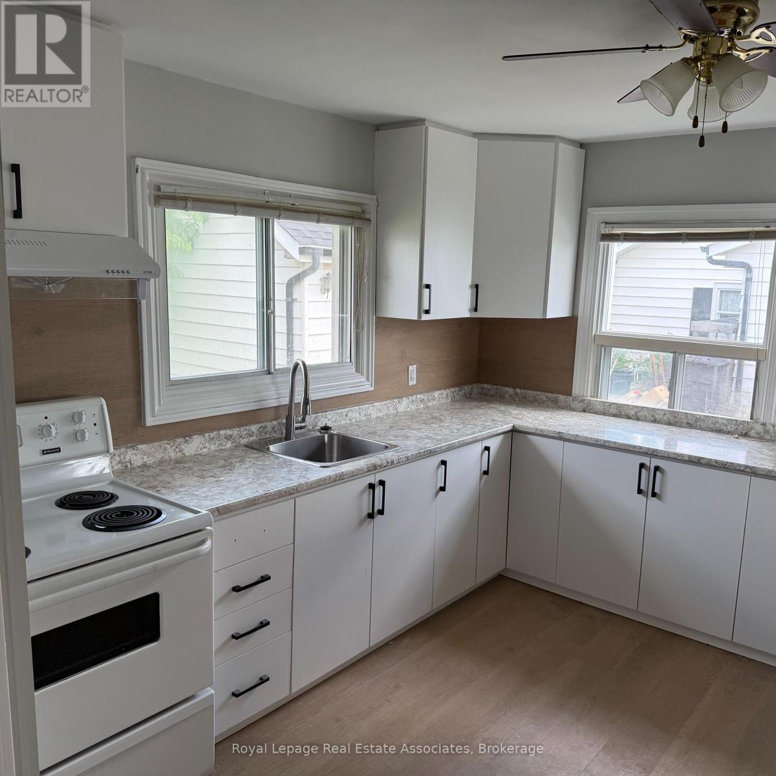
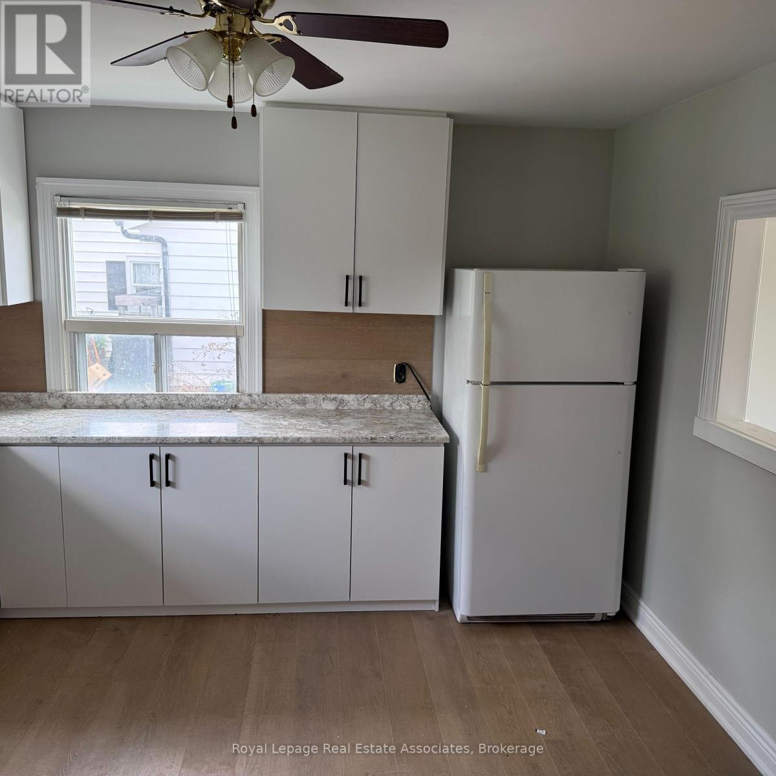
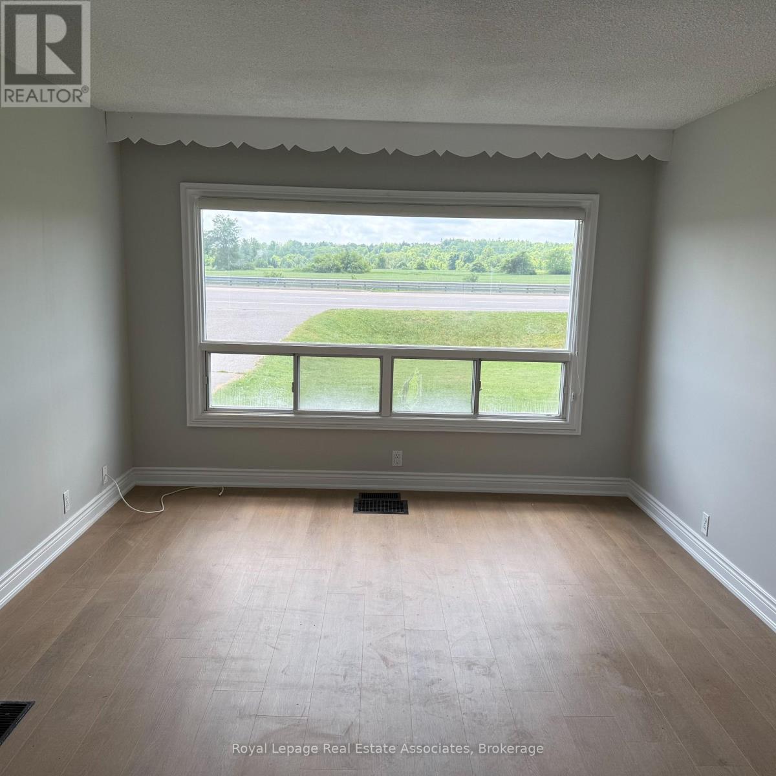
3 bedroom main level bungalow with 4 PC bathroom, large kitchen and living room areas. Lots of Parking, great location for commuters, detached garage that can be used for storage, shared laundry in basement, 80/20 split for utilities which is only made of hydro and gas. Forced air and central air conditioning. (id:63476)
Property Details
| MLS® Number | W13438990 |
| Property Type | Single Family |
| Community Name | 1049 - Rural Halton Hills |
| Parking Space Total | 3 |
Building
| Bathroom Total | 1 |
| Bedrooms Above Ground | 3 |
| Bedrooms Total | 3 |
| Architectural Style | Bungalow |
| Basement Features | Apartment In Basement, Separate Entrance |
| Basement Type | N/a, N/a |
| Construction Style Attachment | Detached |
| Cooling Type | Central Air Conditioning |
| Exterior Finish | Vinyl Siding |
| Foundation Type | Unknown |
| Heating Fuel | Natural Gas |
| Heating Type | Forced Air |
| Stories Total | 1 |
| Size Interior | 700 - 1,100 Sqft |
| Type | House |
Parking
| Detached Garage | |
| Garage |
Land
| Acreage | No |
| Sewer | Septic System |
| Size Depth | 121 Ft ,8 In |
| Size Frontage | 60 Ft |
| Size Irregular | 60 X 121.7 Ft |
| Size Total Text | 60 X 121.7 Ft |
Rooms
| Level | Type | Length | Width | Dimensions |
|---|---|---|---|---|
| Main Level | Kitchen | 4.33 m | 3.63 m | 4.33 m x 3.63 m |
| Main Level | Living Room | 4.6 m | 3.44 m | 4.6 m x 3.44 m |
| Main Level | Primary Bedroom | 3.11 m | 2.47 m | 3.11 m x 2.47 m |
| Main Level | Bedroom 2 | 3.84 m | 2.71 m | 3.84 m x 2.71 m |
| Main Level | Bedroom 3 | 3.26 m | 2.68 m | 3.26 m x 2.68 m |
Utilities
| Electricity | Available |
Contact Us
Contact us for more information

The trademarks REALTOR®, REALTORS®, and the REALTOR® logo are controlled by The Canadian Real Estate Association (CREA) and identify real estate professionals who are members of CREA. The trademarks MLS®, Multiple Listing Service® and the associated logos are owned by The Canadian Real Estate Association (CREA) and identify the quality of services provided by real estate professionals who are members of CREA. The trademark DDF® is owned by The Canadian Real Estate Association (CREA) and identifies CREA's Data Distribution Facility (DDF®)
June 19 2026 02:27:17
Toronto Regional Real Estate Board
Royal LePage Real Estate Associates