
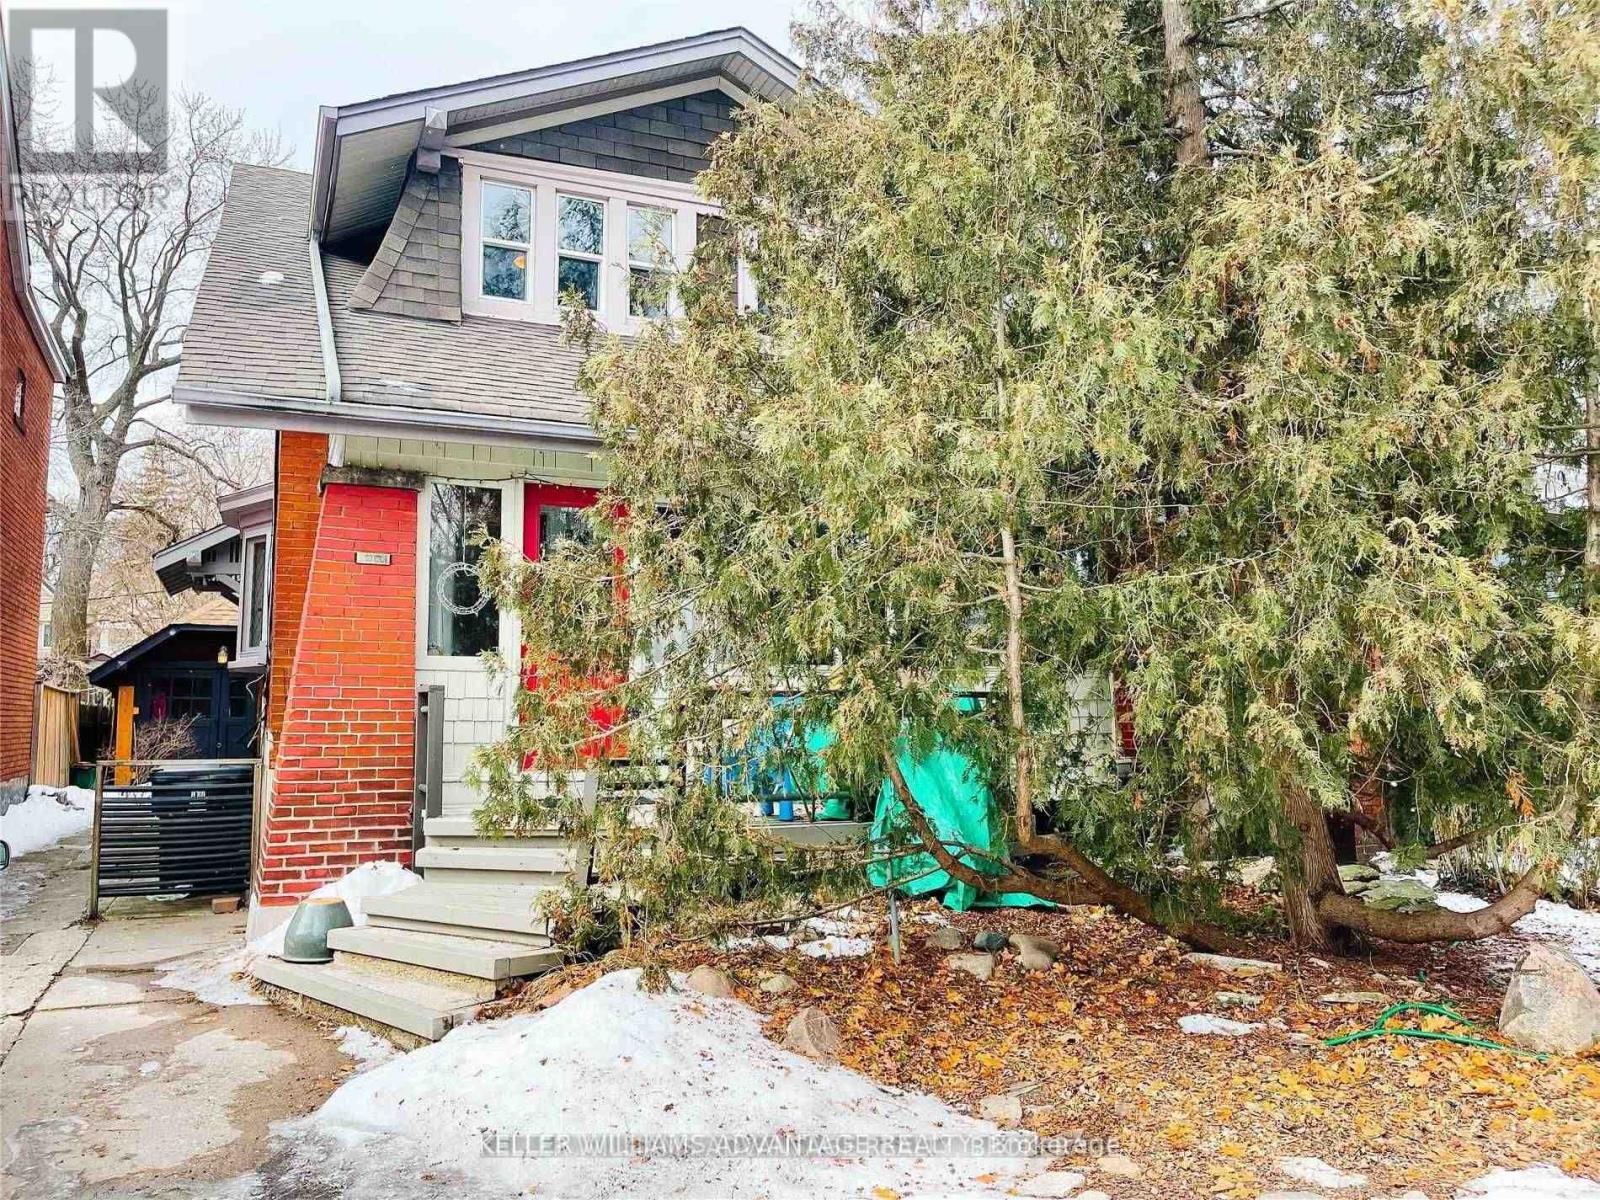
#upper - 98 Woodycrest Avenue Toronto, Ontario M4J 3A9

$2,600 Monthly
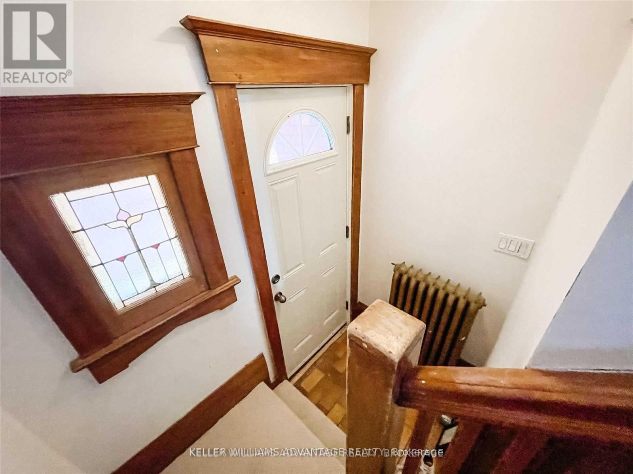
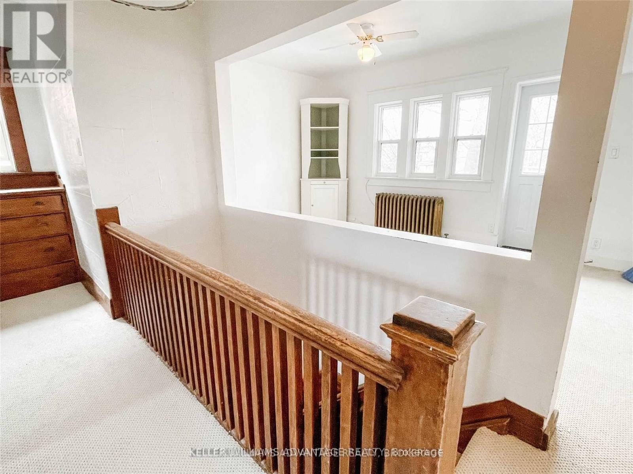
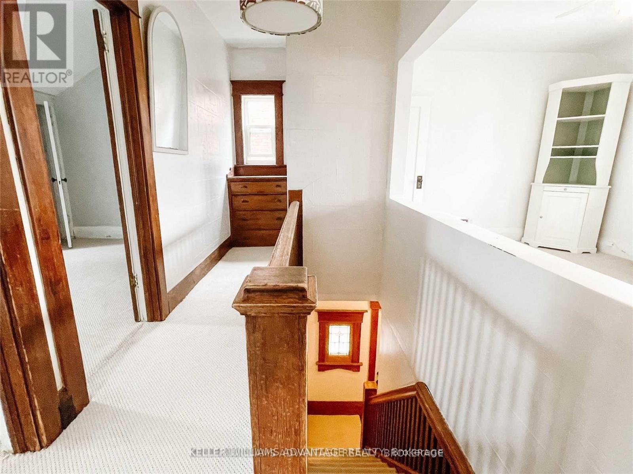
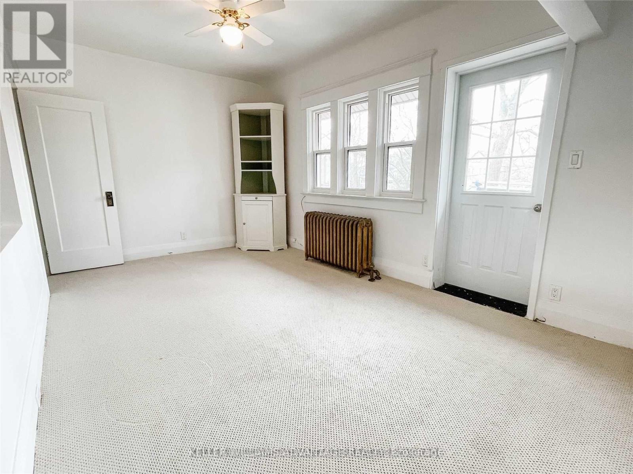
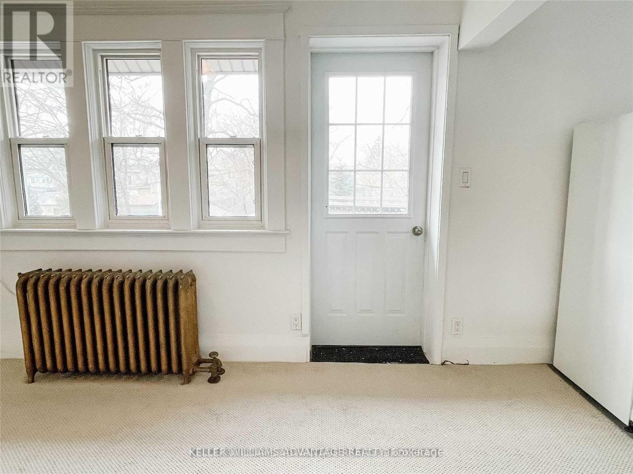
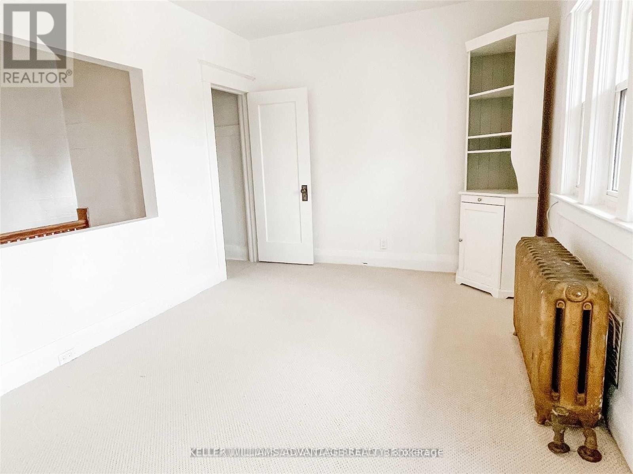
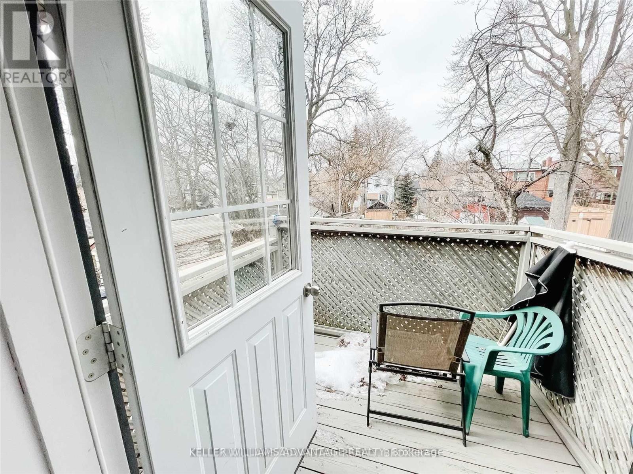
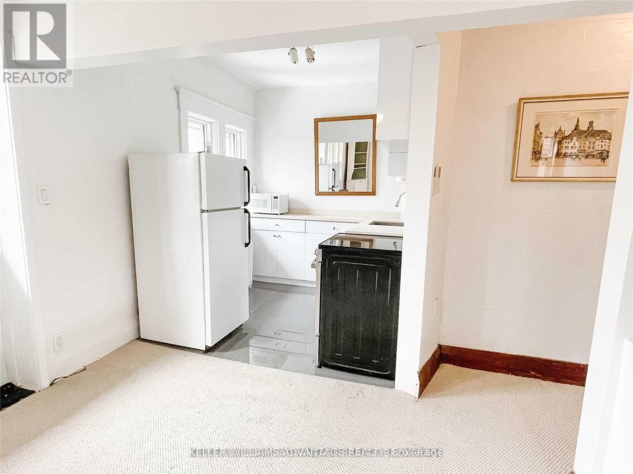
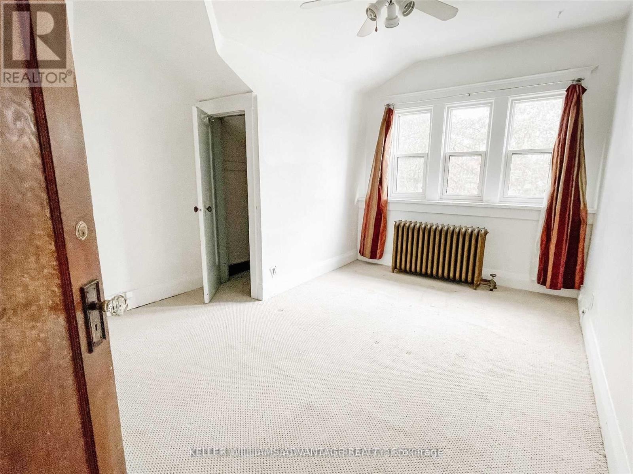
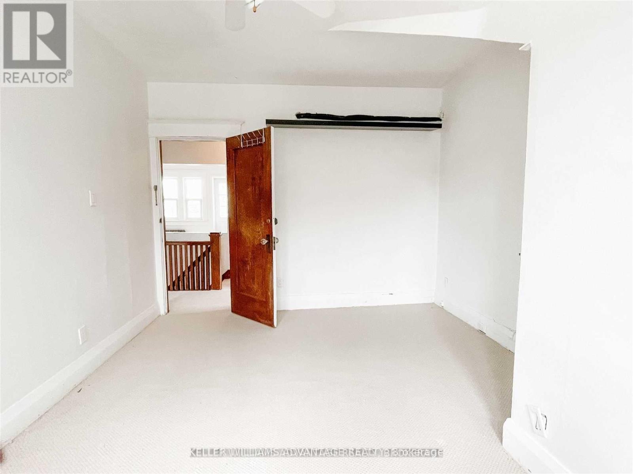
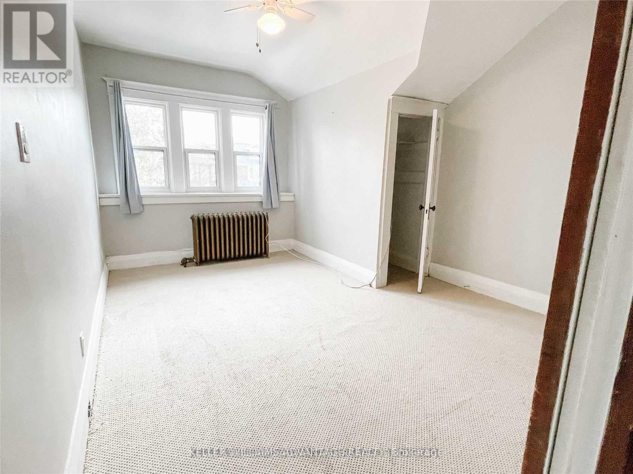
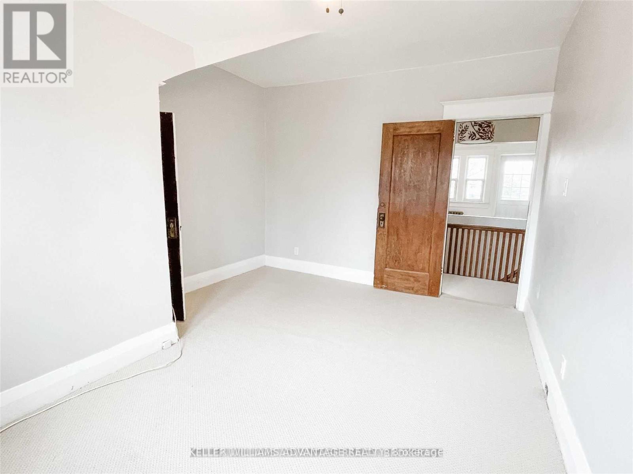
Welcome Home To 98 Woodycrest Ave. Quaint, Bright And Spacious Upper Unit. 2 Large Bedrooms! Walkout To West Facing Deck To Enjoy A Relaxing Drink And Some Sunshine During The Summer. Private Entrance. Fantastic Location Just Steps To Danforth, Shops, Restaurants, Schools, Parks, Stores And Ttc. Move In And Enjoy! (id:63476)
Property Details
| MLS® Number | E13490608 |
| Property Type | Single Family |
| Community Name | Danforth Village-East York |
Building
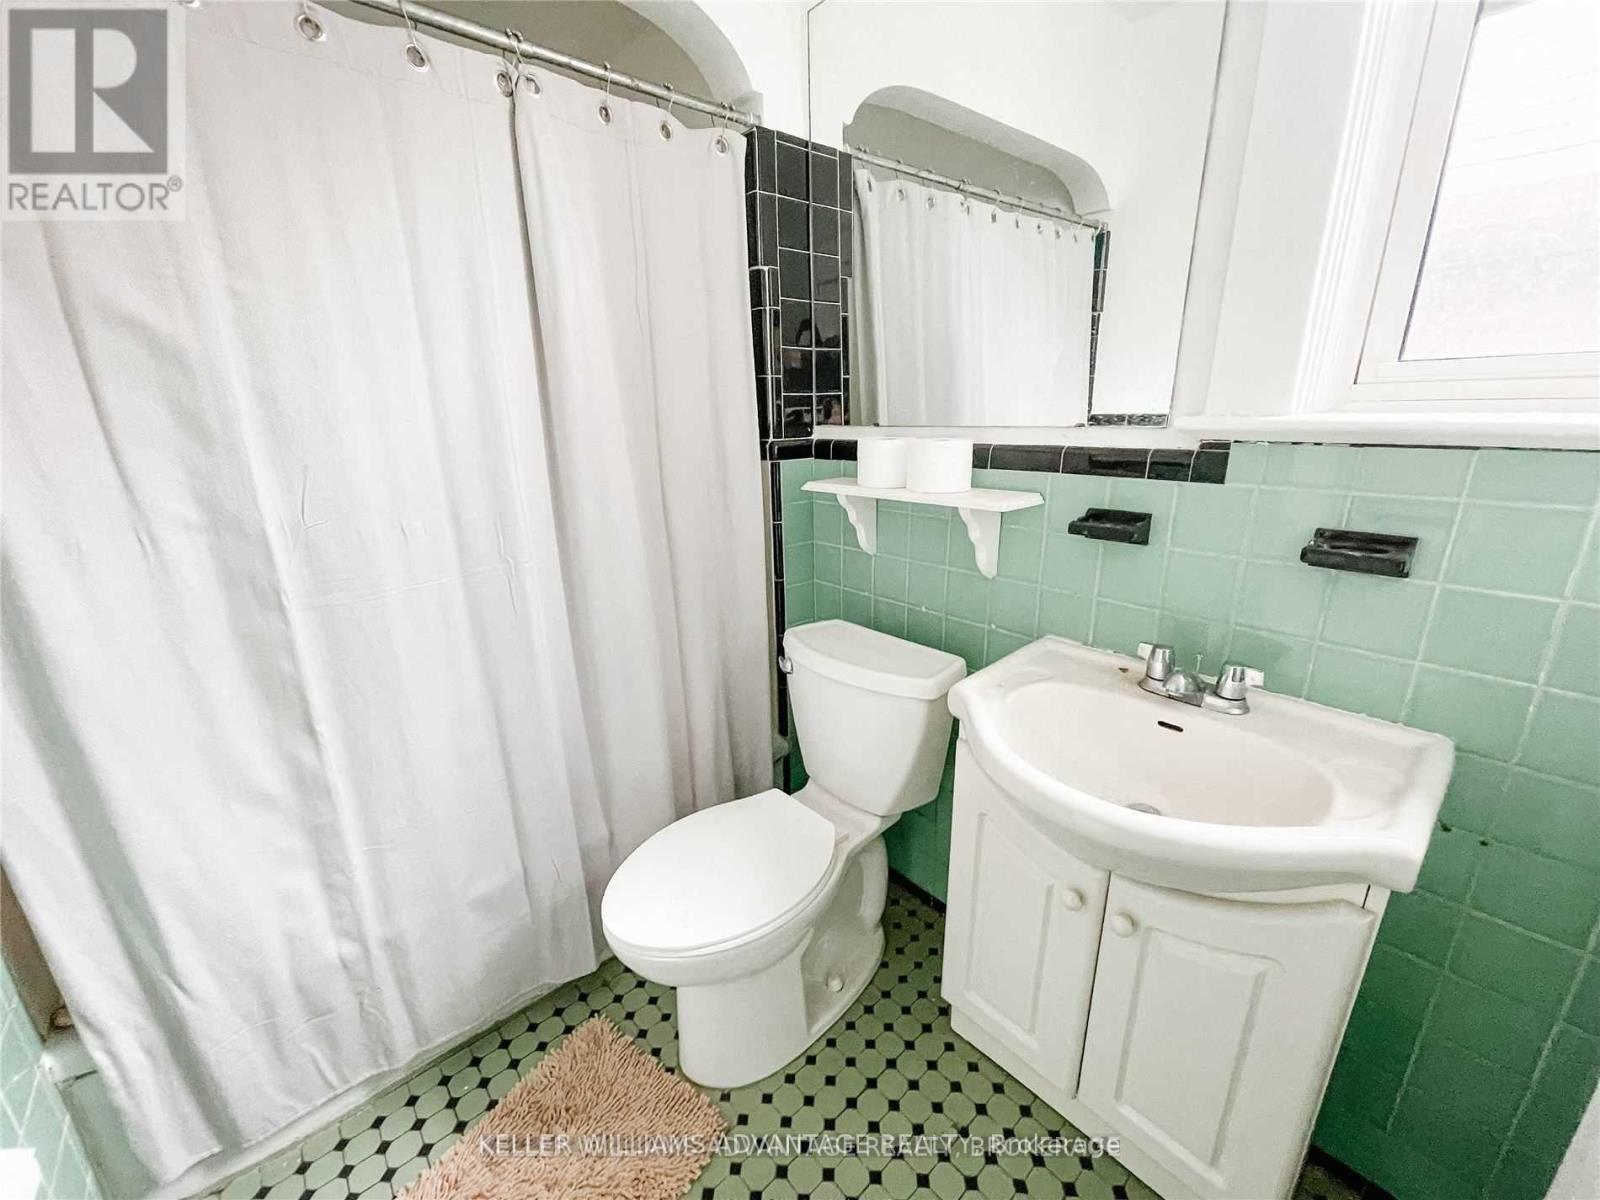
| Bathroom Total | 1 |
| Bedrooms Above Ground | 2 |
| Bedrooms Total | 2 |
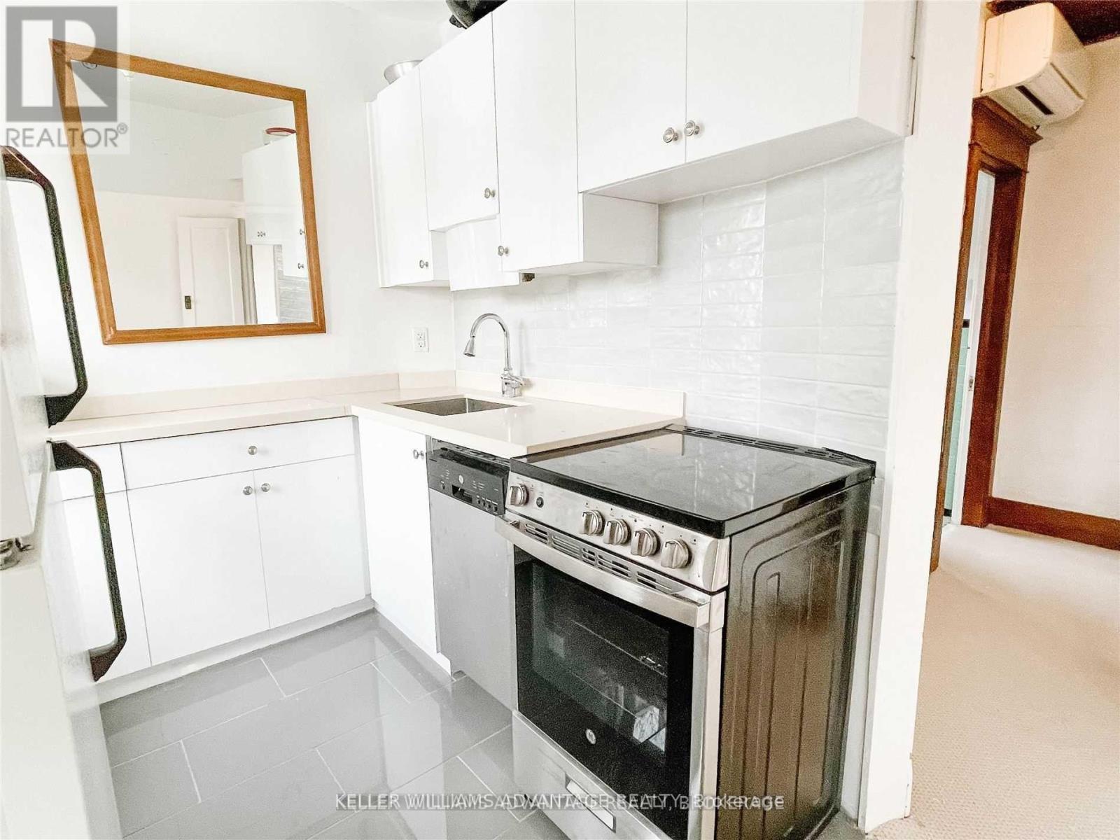
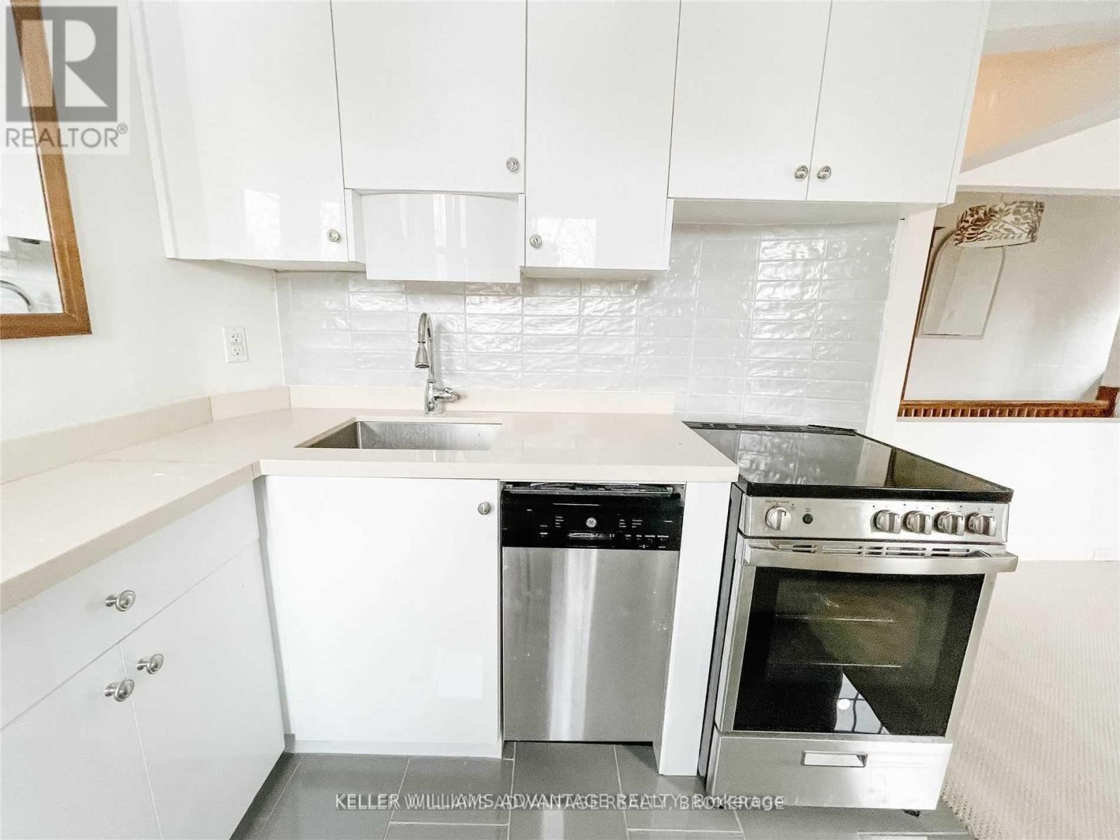
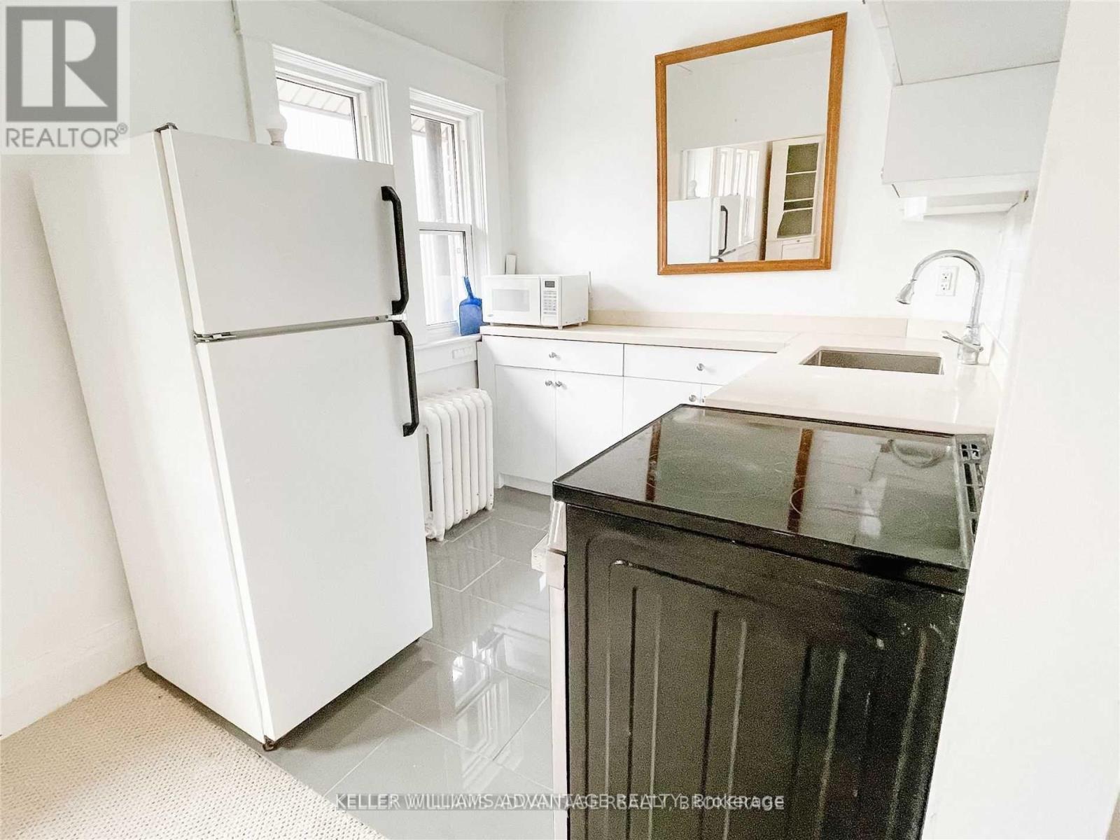
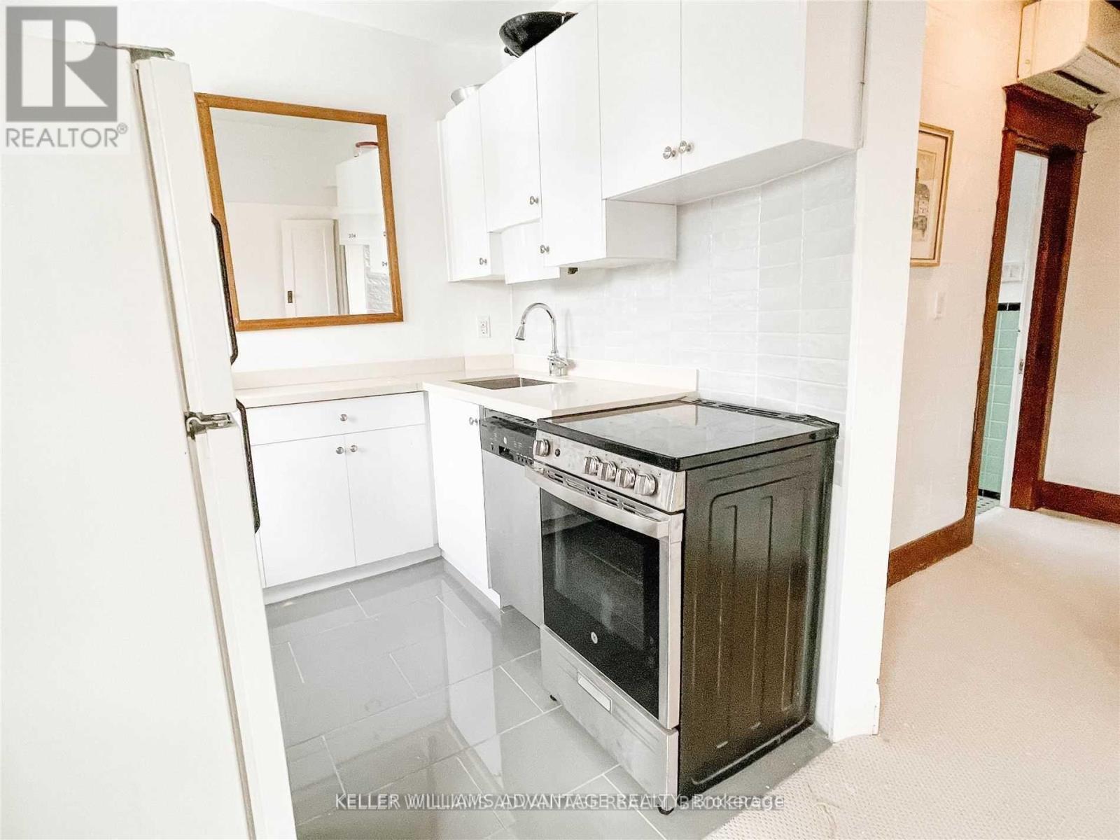
| Appliances | Dishwasher, Microwave, Stove, Window Coverings, Refrigerator |
| Basement Type | None |
| Construction Style Attachment | Detached |
| Cooling Type | Wall Unit |
| Exterior Finish | Brick |
| Flooring Type | Carpeted, Tile |
| Foundation Type | Concrete |
| Heating Fuel | Natural Gas |
| Heating Type | Radiant Heat |
| Size Interior | 1,500 - 2,000 Sqft |
| Type | House |
| Utility Water | Municipal Water |
Parking
| No Garage |
Land
| Acreage | No |
| Sewer | Sanitary Sewer |
Rooms
| Level | Type | Length | Width | Dimensions |
|---|---|---|---|---|
| Upper Level | Living Room | 3.88 m | 3.9 m | 3.88 m x 3.9 m |
| Upper Level | Kitchen | 3.82 m | 2.94 m | 3.82 m x 2.94 m |
| Upper Level | Dining Room | 3.88 m | 3.9 m | 3.88 m x 3.9 m |
| Upper Level | Primary Bedroom | 4.3 m | 3.26 m | 4.3 m x 3.26 m |
| Upper Level | Bedroom 2 | 4.1 m | 2.75 m | 4.1 m x 2.75 m |
Contact Us
Contact us for more information

The trademarks REALTOR®, REALTORS®, and the REALTOR® logo are controlled by The Canadian Real Estate Association (CREA) and identify real estate professionals who are members of CREA. The trademarks MLS®, Multiple Listing Service® and the associated logos are owned by The Canadian Real Estate Association (CREA) and identify the quality of services provided by real estate professionals who are members of CREA. The trademark DDF® is owned by The Canadian Real Estate Association (CREA) and identifies CREA's Data Distribution Facility (DDF®)
June 26 2026 07:07:27
Toronto Regional Real Estate Board
Keller Williams Advantage Realty