
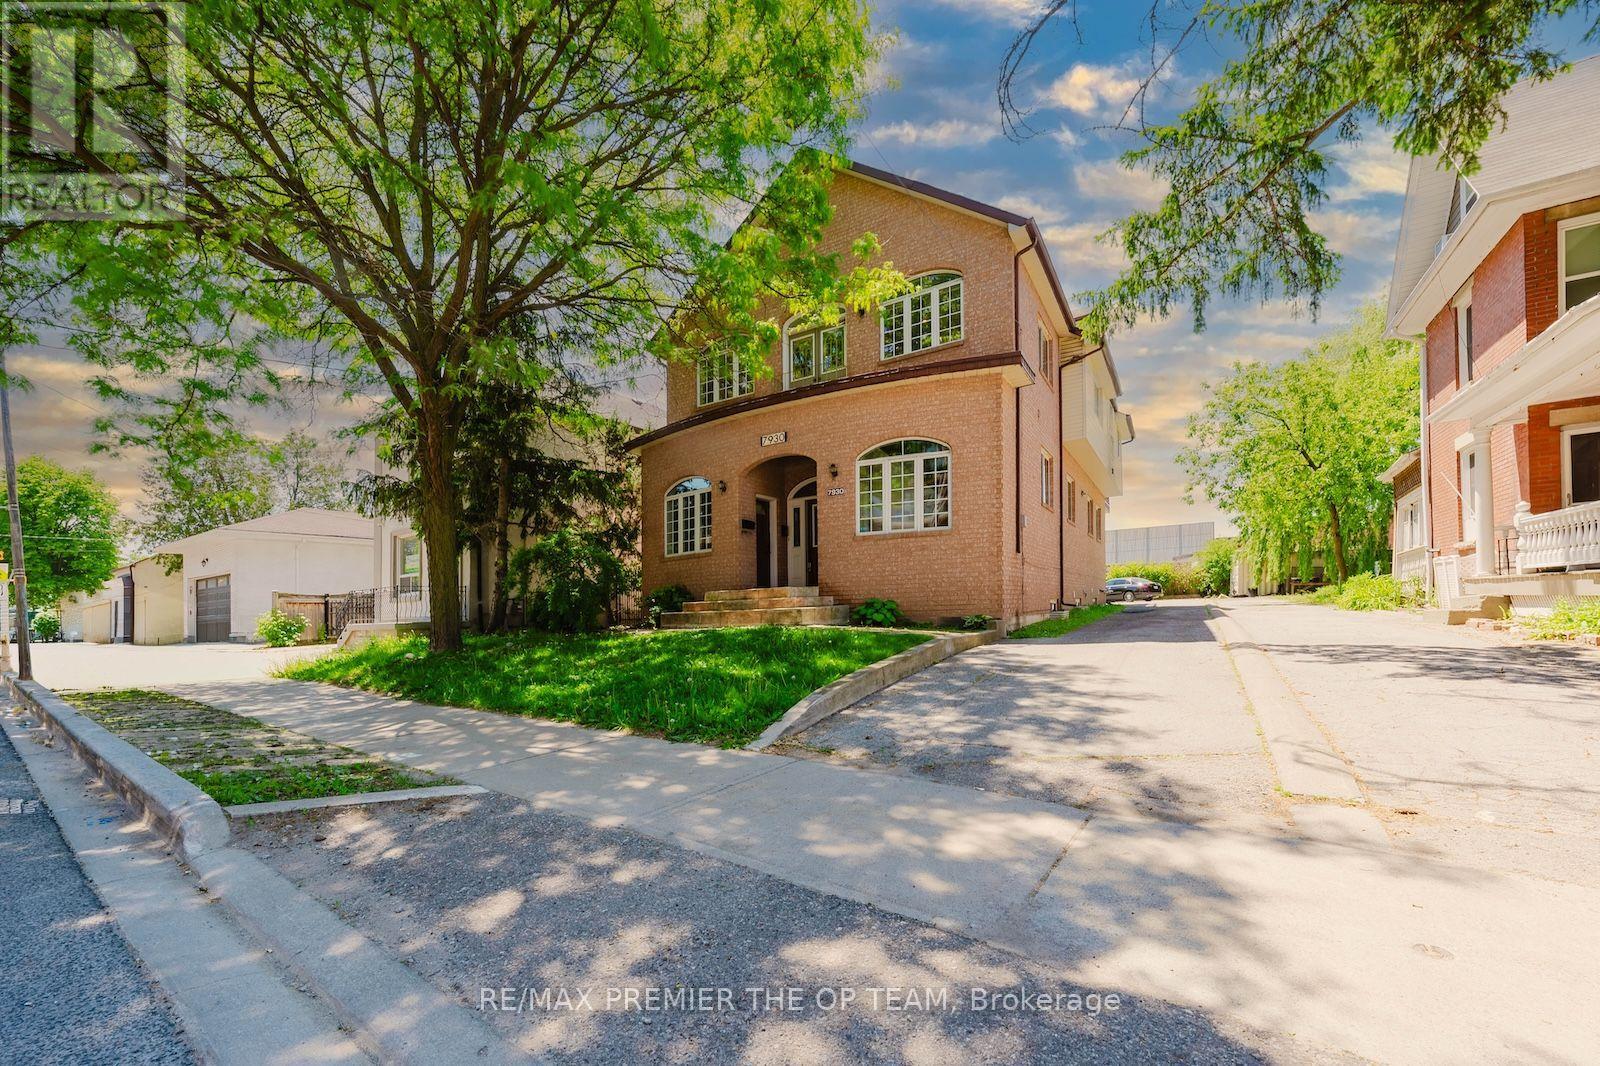
Upper - 7930 Kipling Avenue Vaughan, Ontario L4L 1Z5

$3,500 Monthly
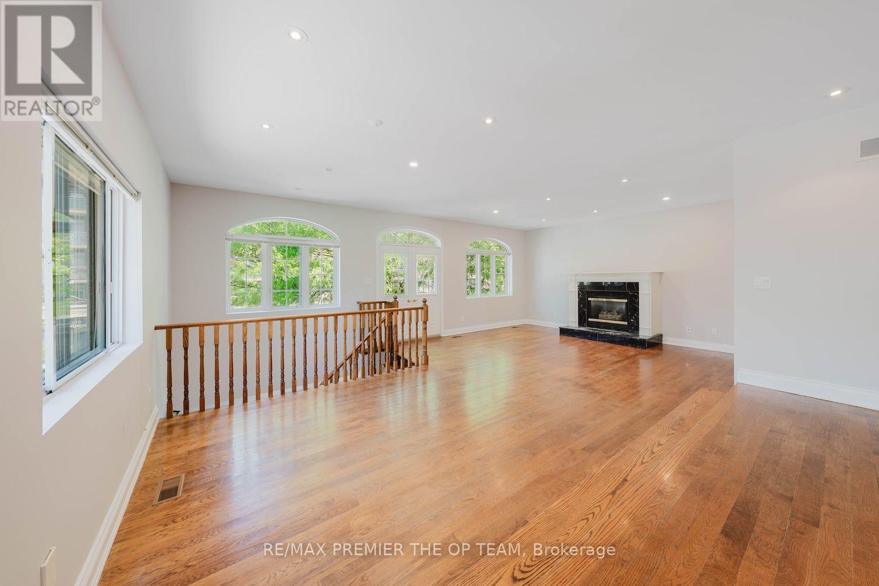
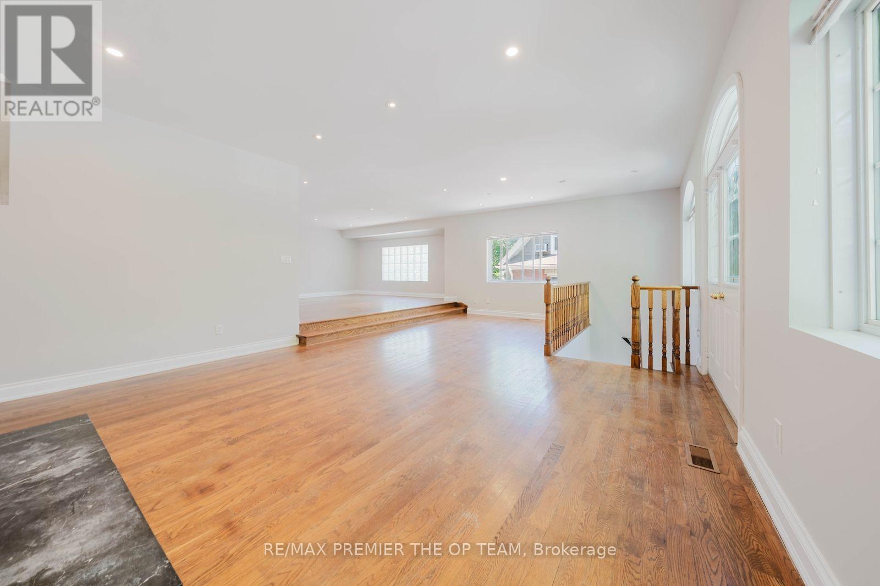
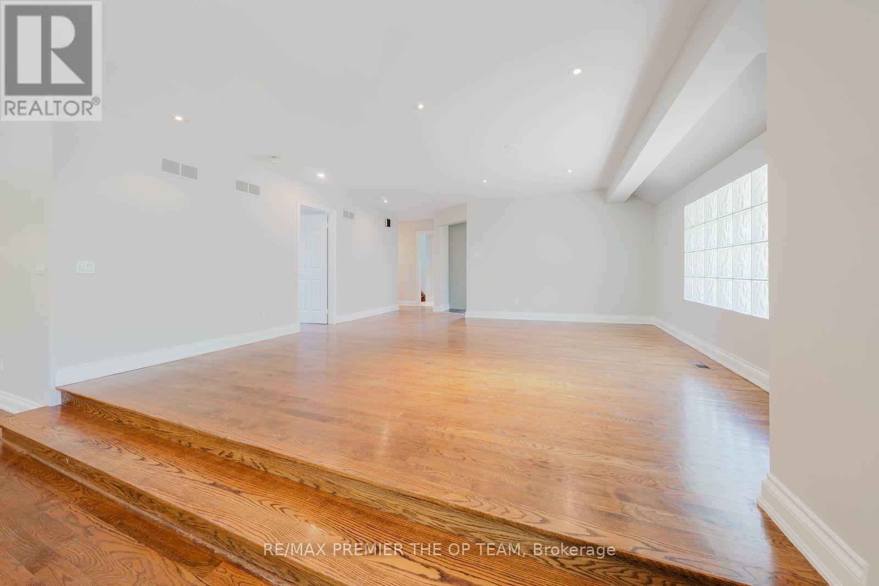
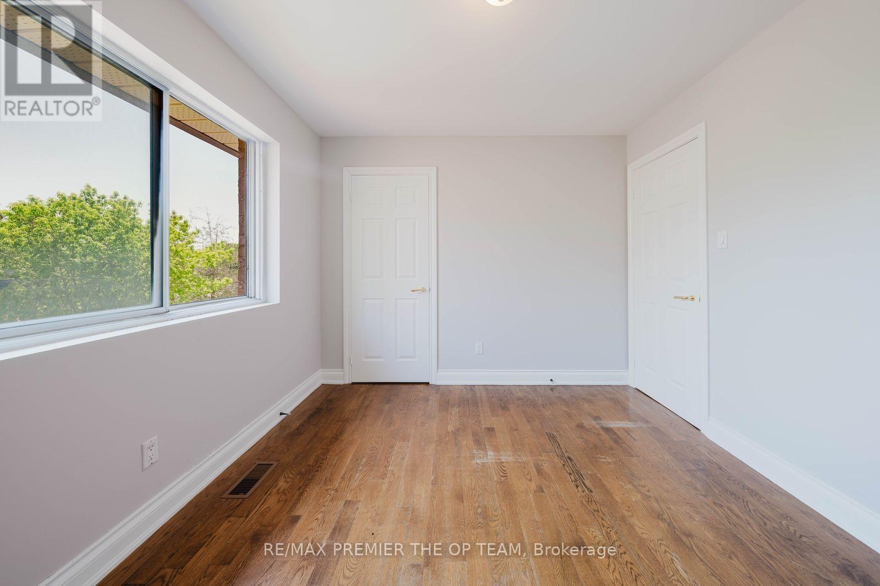
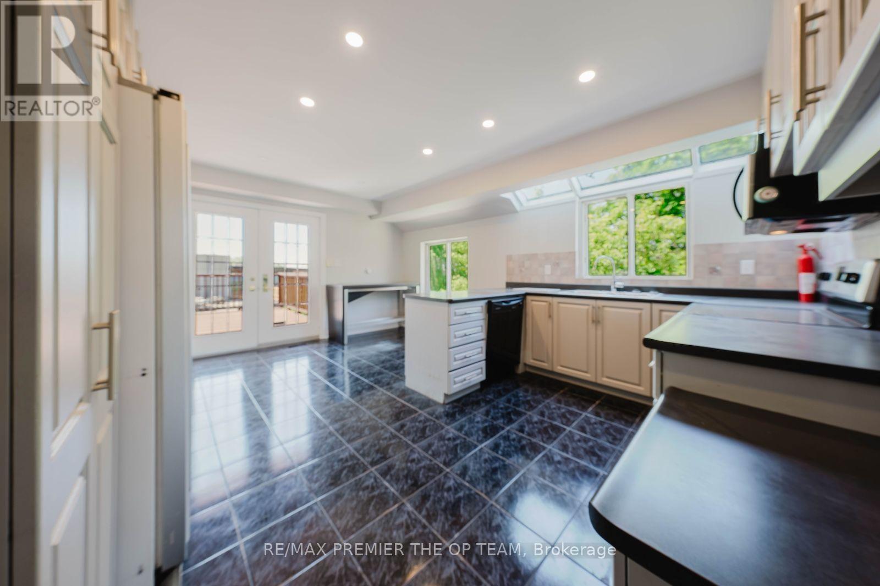
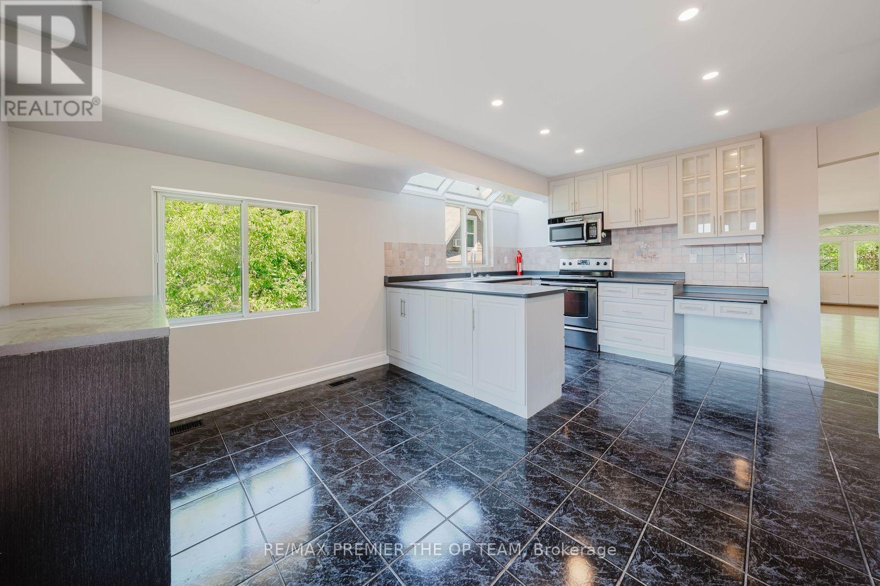
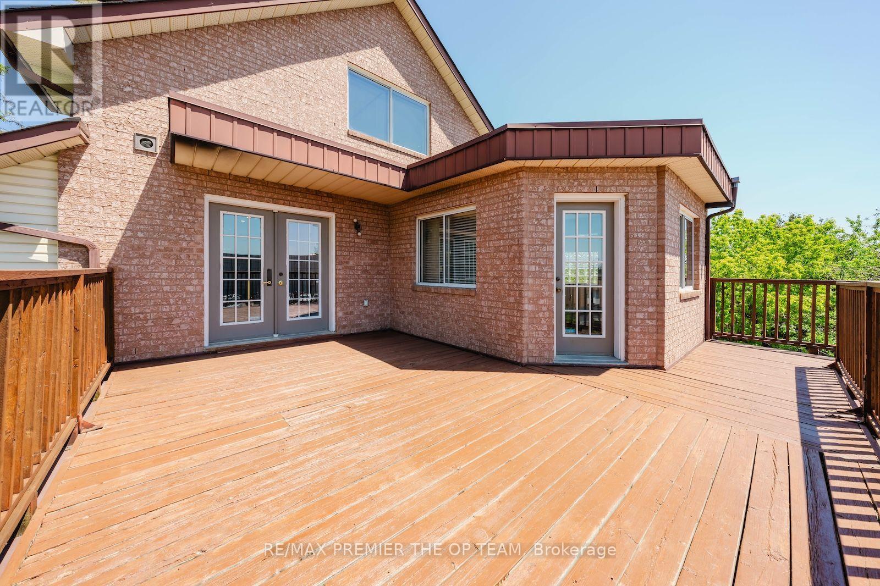
Experience spacious living in a prime Woodbridge location, just steps from Market Lane shops, banks, and schools. and everyday conveniences, with easy access to major highways. This impressive upper-level apartment offers approximately 2,200 sq. ft. of living space, featuring three bedrooms, three bathrooms, high ceilings, hardwood flooring, vinyl windows, and two large balconies. The private loft-level primary bedroom adds character and separation, while the bright, exceptionally clean interior provides a comfortable and inviting atmosphere. An excellent leasing opportunity in the heart of Woodbridge. (id:63476)
Property Details
| MLS® Number | N13826320 |
| Property Type | Single Family |
| Community Name | West Woodbridge |
| Parking Space Total | 1 |
Building
| Bathroom Total | 2 |
| Bedrooms Above Ground | 3 |
| Bedrooms Total | 3 |
| Basement Type | None |
| Construction Style Attachment | Detached |
| Cooling Type | Central Air Conditioning |
| Exterior Finish | Brick |
| Half Bath Total | 1 |
| Heating Fuel | Natural Gas |
| Heating Type | Forced Air |
| Stories Total | 2 |
| Size Interior | 2,000 - 2,500 Sqft |
| Type | House |
| Utility Water | Municipal Water |
Parking
| Attached Garage | |
| Garage |
Land
| Acreage | No |
| Sewer | Sanitary Sewer |
| Size Depth | 141 Ft ,7 In |
| Size Frontage | 42 Ft ,10 In |
| Size Irregular | 42.9 X 141.6 Ft |
| Size Total Text | 42.9 X 141.6 Ft |
Rooms
| Level | Type | Length | Width | Dimensions |
|---|---|---|---|---|
| Second Level | Living Room | 7.6 m | 4.9 m | 7.6 m x 4.9 m |
| Second Level | Dining Room | 5.32 m | 5.05 m | 5.32 m x 5.05 m |
| Second Level | Kitchen | 3.1 m | 2.7 m | 3.1 m x 2.7 m |
| Second Level | Eating Area | 3.55 m | 2.7 m | 3.55 m x 2.7 m |
| Second Level | Primary Bedroom | 5.3 m | 5.3 m | 5.3 m x 5.3 m |
| Second Level | Bedroom 2 | 3.7 m | 2.95 m | 3.7 m x 2.95 m |
| Second Level | Bedroom 3 | 3.3 m | 3 m | 3.3 m x 3 m |
Contact Us
Contact us for more information

The trademarks REALTOR®, REALTORS®, and the REALTOR® logo are controlled by The Canadian Real Estate Association (CREA) and identify real estate professionals who are members of CREA. The trademarks MLS®, Multiple Listing Service® and the associated logos are owned by The Canadian Real Estate Association (CREA) and identify the quality of services provided by real estate professionals who are members of CREA. The trademark DDF® is owned by The Canadian Real Estate Association (CREA) and identifies CREA's Data Distribution Facility (DDF®)
September 25 2026 04:34:44
Toronto Regional Real Estate Board
RE/MAX Premier The Op Team