
Upper - 75 Benhurst Crescent Brampton, Ontario L7A 5A5

$2,799 Monthly
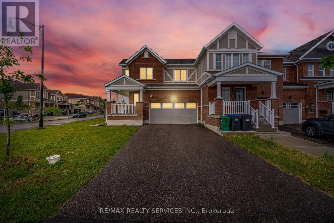
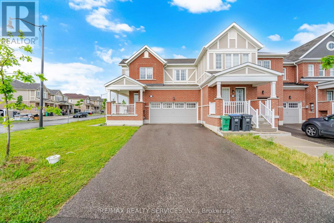
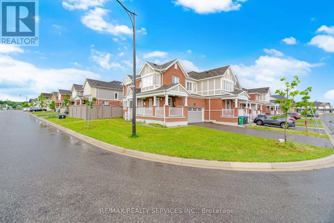
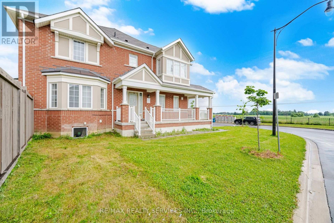
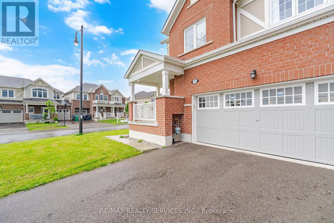
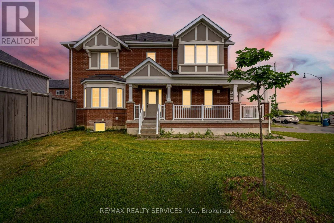
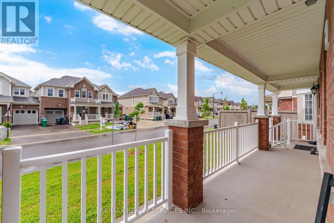
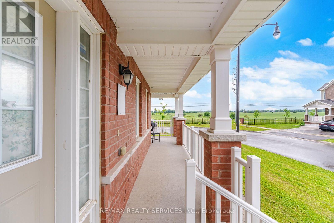
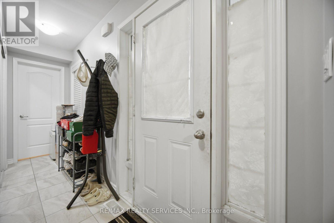
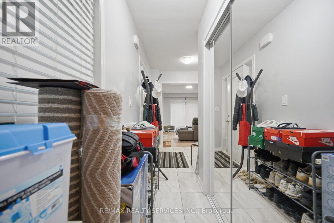
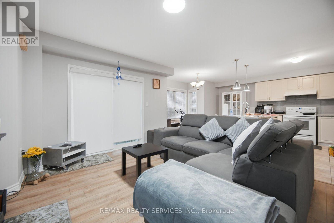
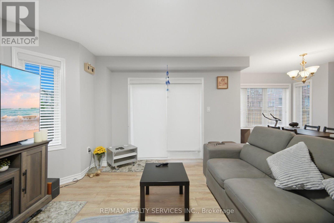
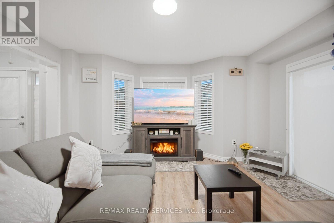
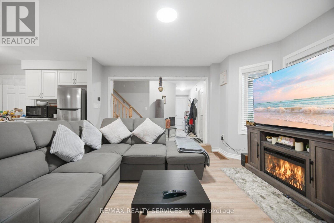
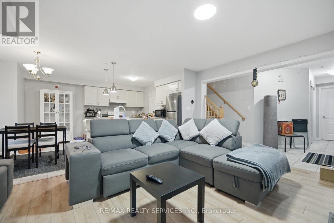
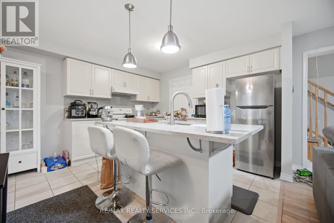
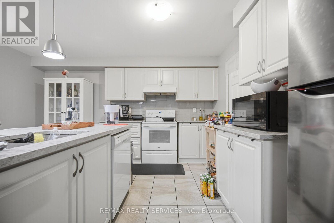
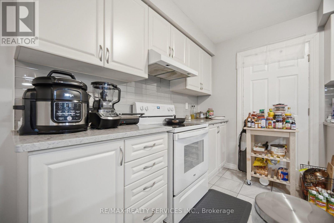
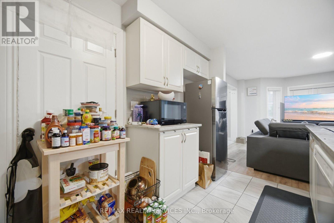
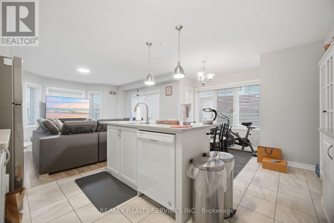
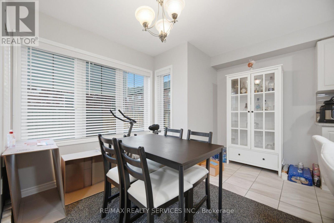
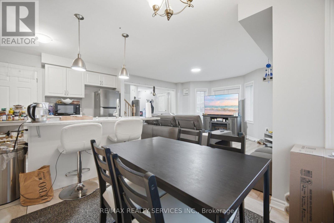
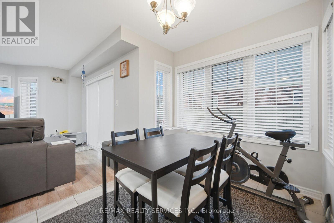
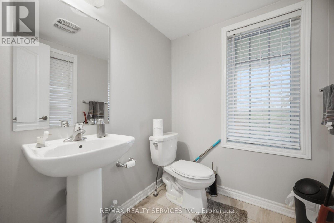
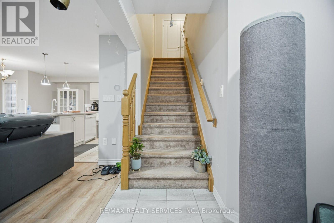
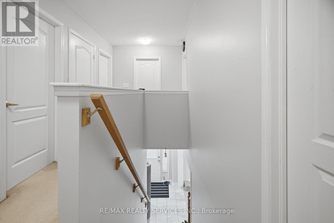
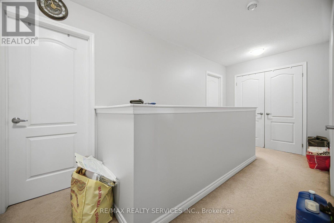
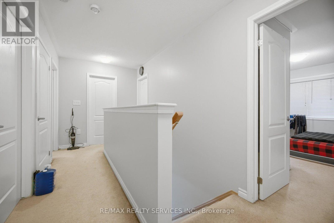
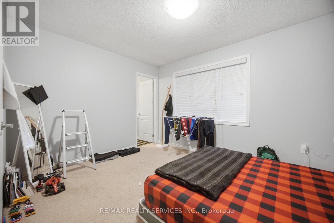
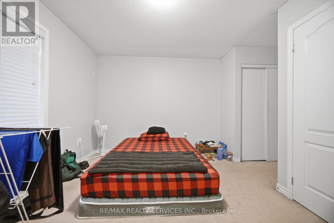
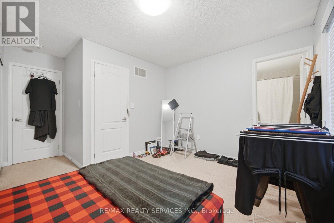
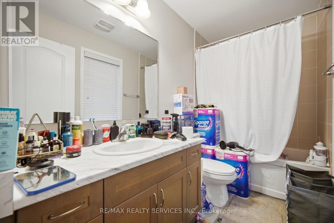
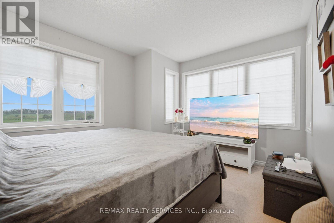
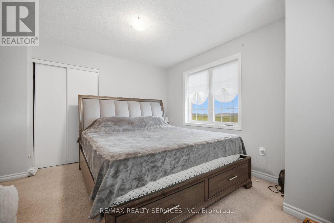
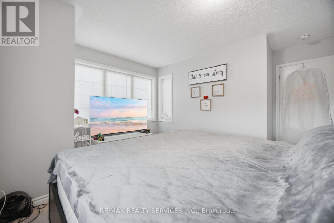
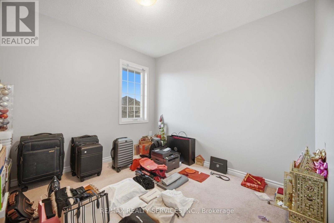
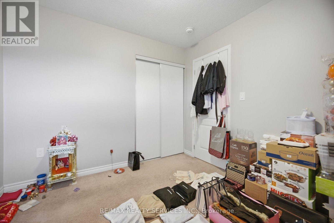
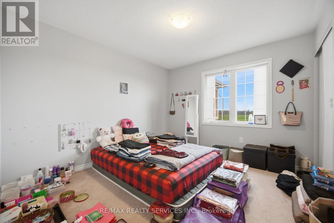
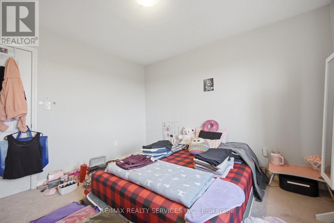
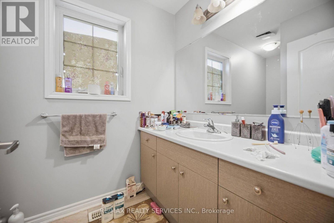
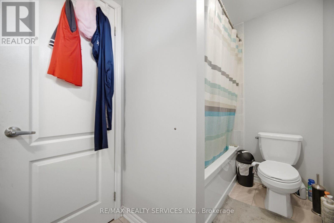
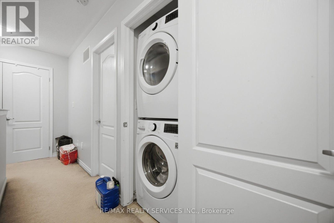
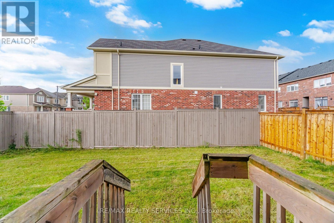
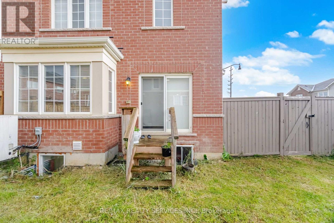
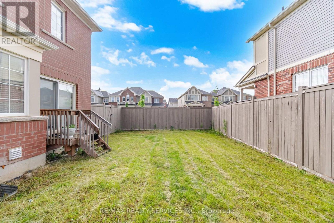
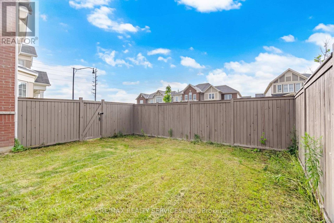
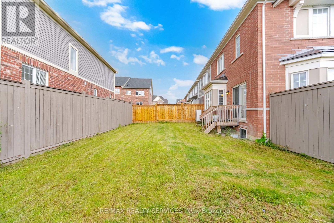
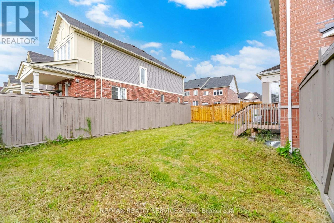
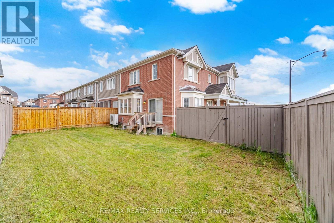
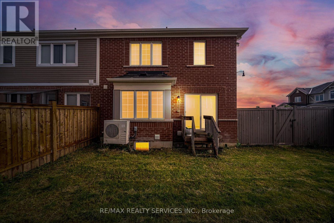
Experience refined living in this exceptional 4-bedroom, 3-washroom end-unit townhouse, available for immediate lease in one of Brampton's most prestigious and family-friendly communities. Thoughtfully designed with contemporary finishes throughout, this elegant home showcases a chef-inspired kitchen featuring premium quartz countertops, a spacious centre island, designer tile backsplash, stylish pendant lighting, and a seamless walkout to the private backyard-perfect for both entertaining and everyday living. The upper level offers the convenience of second-floor laundry and a spacious primary retreat complete with a walk-in closet and a spa-inspired ensuite. Located in the highly sought-after Mount Pleasant North community, residents enjoy an exceptional lifestyle surrounded by scenic parks, playgrounds, walking and biking trails, top-rated schools, recreation facilities, the library, transit, shopping, and all essential amenities. A rare opportunity to lease a home that perfectly blends luxury, comfort, and convenience. (id:63476)
Property Details
| MLS® Number | W13551728 |
| Property Type | Single Family |
| Community Name | Northwest Brampton |
| Parking Space Total | 3 |
Building
| Bathroom Total | 3 |
| Bedrooms Above Ground | 4 |
| Bedrooms Total | 4 |
| Age | 6 To 15 Years |
| Basement Features | Separate Entrance |
| Basement Type | N/a |
| Construction Style Attachment | Attached |
| Cooling Type | Central Air Conditioning |
| Exterior Finish | Brick |
| Foundation Type | Concrete |
| Half Bath Total | 1 |
| Heating Fuel | Natural Gas |
| Heating Type | Forced Air |
| Stories Total | 2 |
| Size Interior | 1,500 - 2,000 Sqft |
| Type | Row / Townhouse |
| Utility Water | Municipal Water |
Parking
| Garage |
Land
| Acreage | No |
| Sewer | Sanitary Sewer |
| Size Frontage | 35 Ft ,6 In |
| Size Irregular | 35.5 Ft |
| Size Total Text | 35.5 Ft |
Contact Us
Contact us for more information

The trademarks REALTOR®, REALTORS®, and the REALTOR® logo are controlled by The Canadian Real Estate Association (CREA) and identify real estate professionals who are members of CREA. The trademarks MLS®, Multiple Listing Service® and the associated logos are owned by The Canadian Real Estate Association (CREA) and identify the quality of services provided by real estate professionals who are members of CREA. The trademark DDF® is owned by The Canadian Real Estate Association (CREA) and identifies CREA's Data Distribution Facility (DDF®)
July 10 2026 11:31:35
Toronto Regional Real Estate Board
RE/MAX Realty Services Inc.