
Upper - 29 Junewood Crescent Brampton, Ontario L6S 3T5

$3,000 Monthly
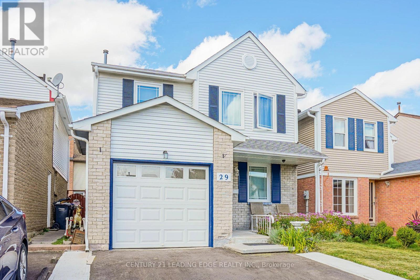
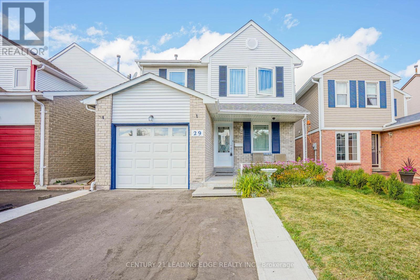
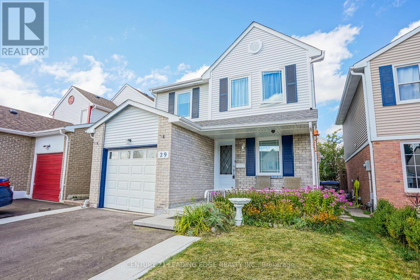
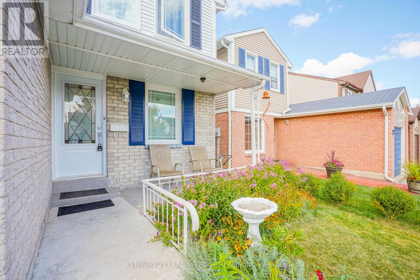
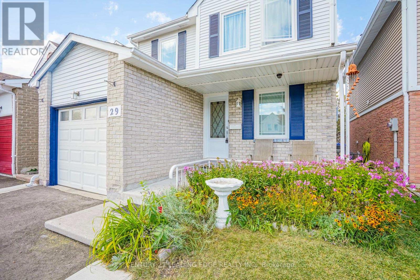
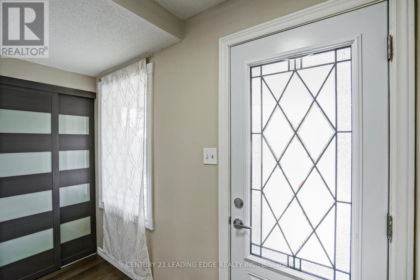
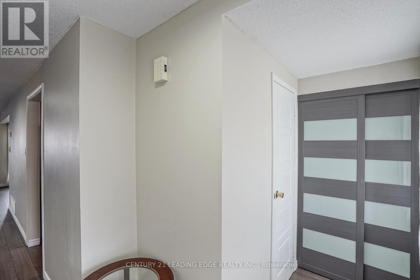
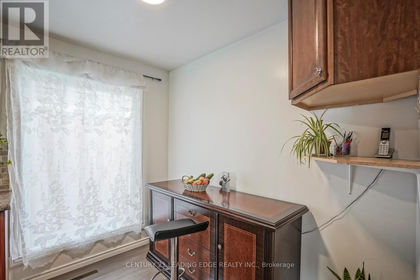
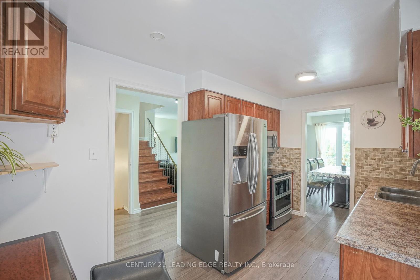
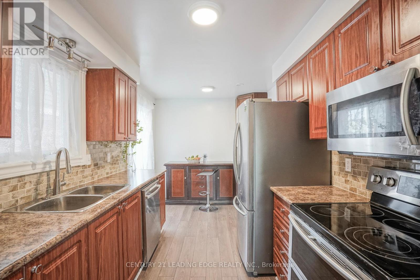
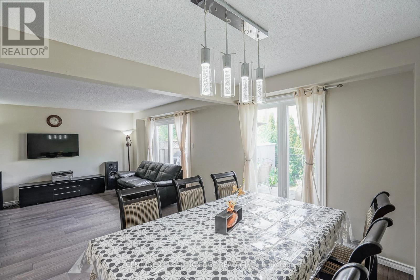
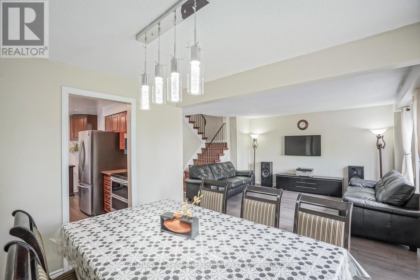
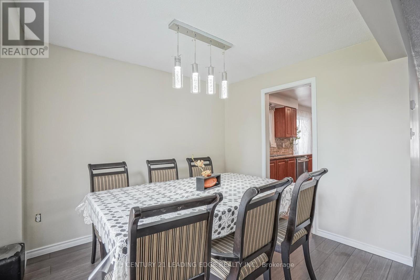
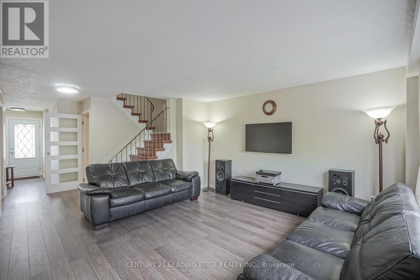
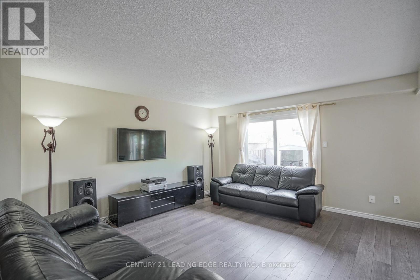
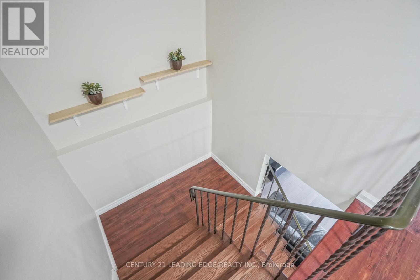
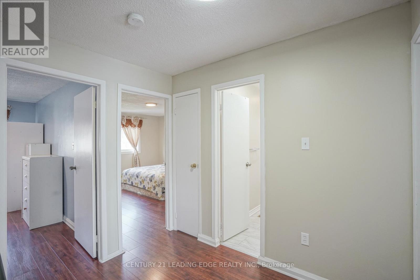
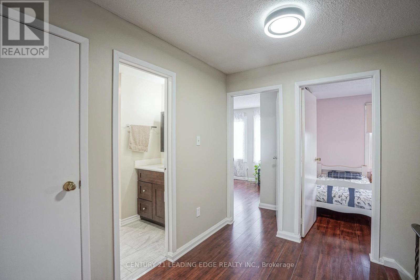
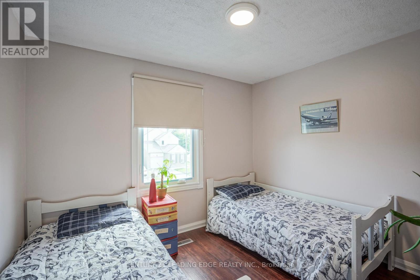
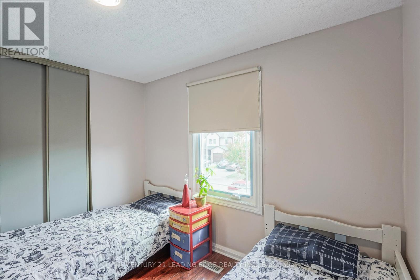
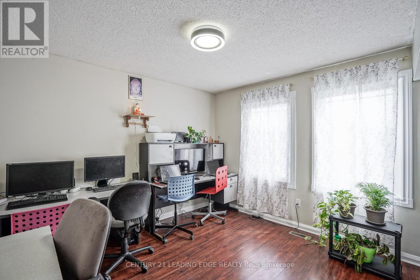
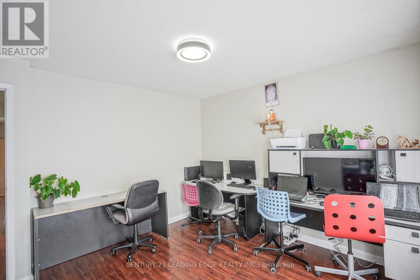
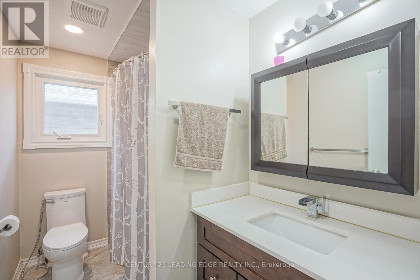
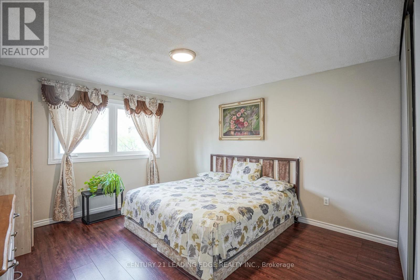
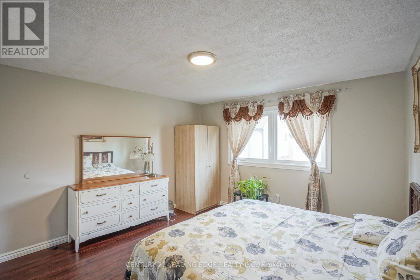
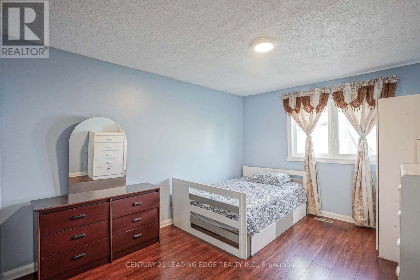
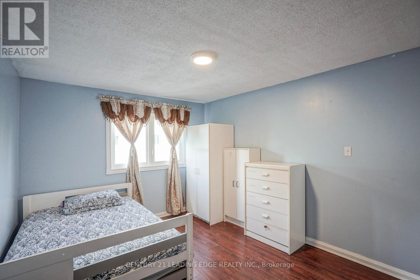
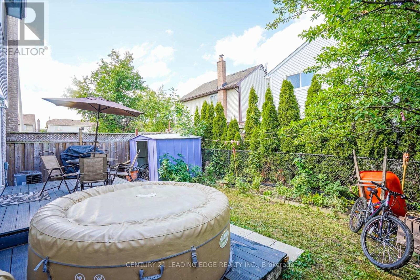
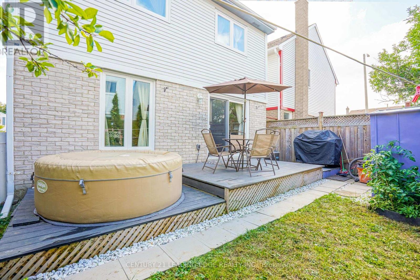
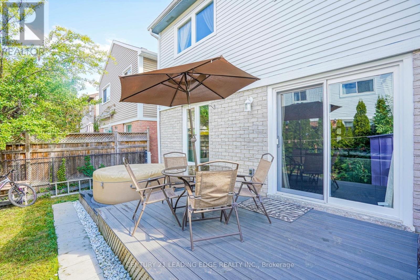
Upper Level Of 4-Br 2-Wr Detached Home With 2-Parking In Desirable J-Section,W/O To Backyard. Energy Star Certified Triple-Layer Windows, Countertop With Backsplash, Energy-Efficient Appliances, Composite Deck. Walking Distance To School, Park , Professor's Lake , Hospital , Rec Centre , Public Transit. FAMILIES ONLY (id:63476)
Property Details
| MLS® Number | W14094780 |
| Property Type | Single Family |
| Community Name | Northgate |
| Parking Space Total | 2 |
Building
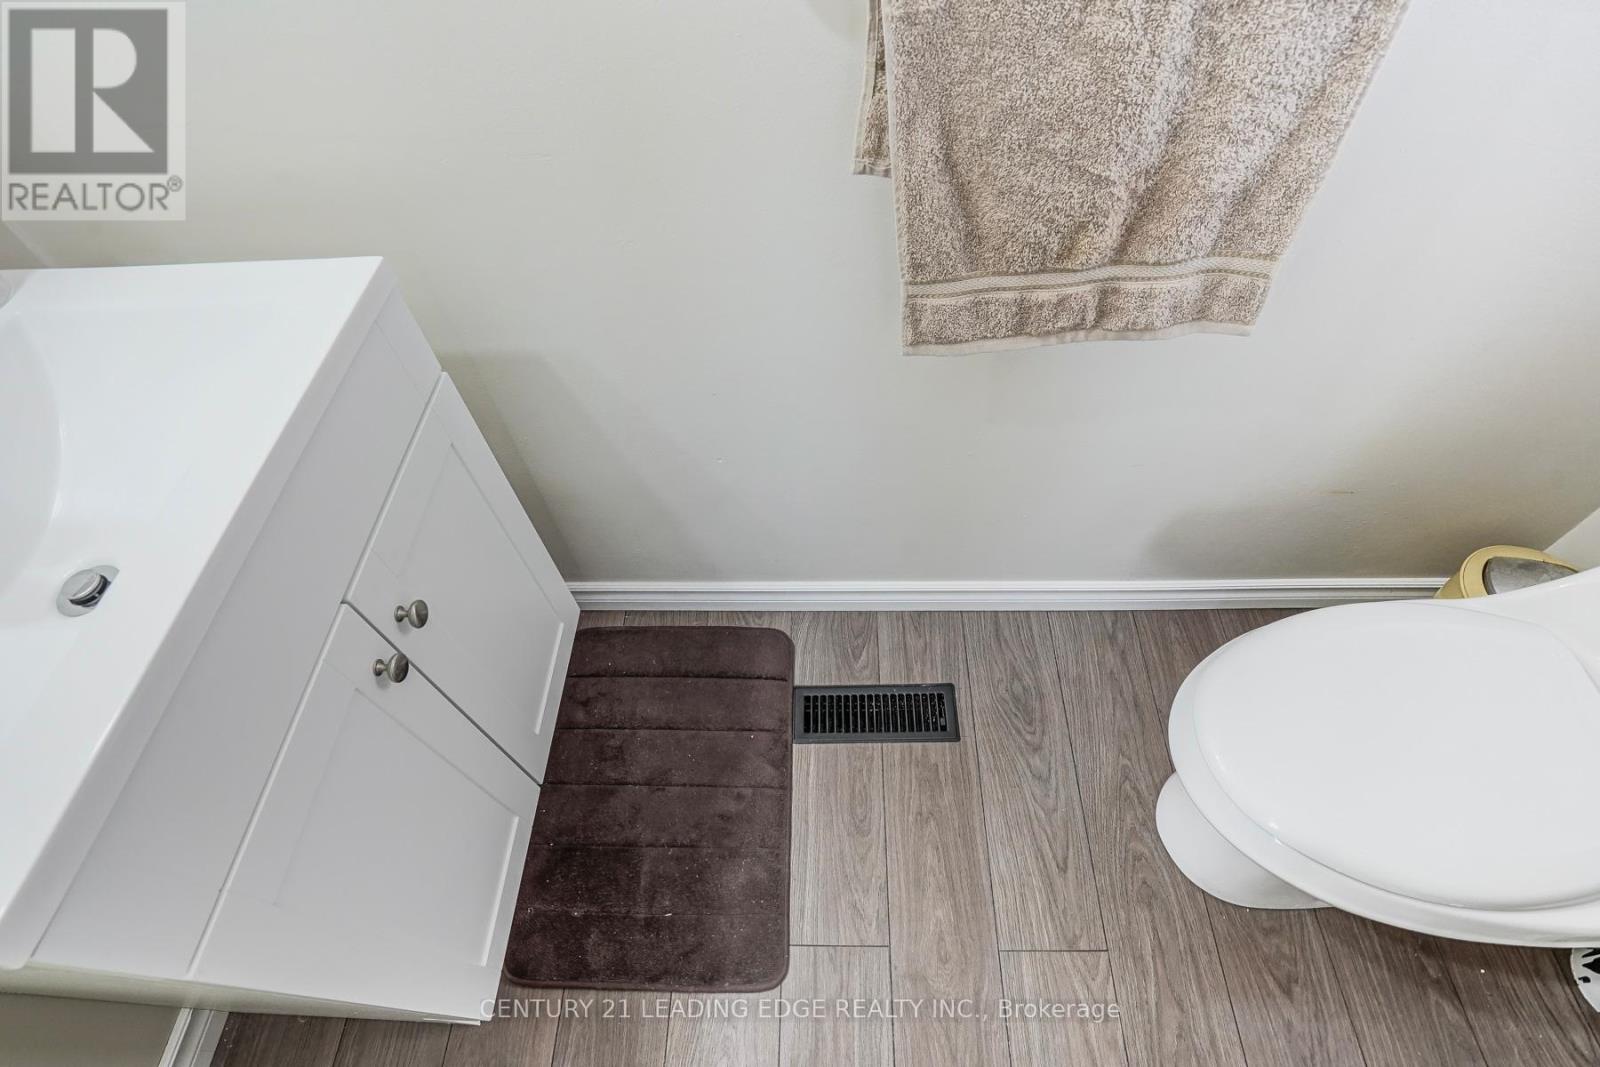
| Bathroom Total | 3 |
| Bedrooms Above Ground | 4 |
| Bedrooms Total | 4 |
| Appliances | Dishwasher, Dryer, Microwave, Stove, Washer, Refrigerator |
| Basement Type | None |
| Construction Style Attachment | Detached |
| Cooling Type | Central Air Conditioning |
| Exterior Finish | Aluminum Siding, Brick |
| Flooring Type | Laminate, Ceramic |
| Foundation Type | Poured Concrete |
| Heating Fuel | Natural Gas |
| Heating Type | Forced Air |
| Stories Total | 2 |
| Size Interior | 1,500 - 2,000 Sqft |
| Type | House |
| Utility Water | Municipal Water |
Parking
| Attached Garage | |
| Garage |
Land
| Acreage | No |
| Sewer | Sanitary Sewer |
Rooms
| Level | Type | Length | Width | Dimensions |
|---|---|---|---|---|
| Second Level | Primary Bedroom | 4.61 m | 4.35 m | 4.61 m x 4.35 m |
| Second Level | Bedroom 2 | 4.61 m | 3.57 m | 4.61 m x 3.57 m |
| Second Level | Bedroom 3 | 4.53 m | 3.72 m | 4.53 m x 3.72 m |
| Second Level | Bedroom 4 | 3.75 m | 3.72 m | 3.75 m x 3.72 m |
| Main Level | Living Room | 4.96 m | 4.8 m | 4.96 m x 4.8 m |
| Main Level | Dining Room | 4.32 m | 3.05 m | 4.32 m x 3.05 m |
| Main Level | Kitchen | 4.96 m | 2.1 m | 4.96 m x 2.1 m |
Contact Us
Contact us for more information

The trademarks REALTOR®, REALTORS®, and the REALTOR® logo are controlled by The Canadian Real Estate Association (CREA) and identify real estate professionals who are members of CREA. The trademarks MLS®, Multiple Listing Service® and the associated logos are owned by The Canadian Real Estate Association (CREA) and identify the quality of services provided by real estate professionals who are members of CREA. The trademark DDF® is owned by The Canadian Real Estate Association (CREA) and identifies CREA's Data Distribution Facility (DDF®)
October 19 2026 07:38:40
Toronto Regional Real Estate Board
Century 21 Leading Edge Realty Inc.