
Upper - 269 Treasure Road E Vaughan, Ontario L6A 3K8

$3,700 Monthly
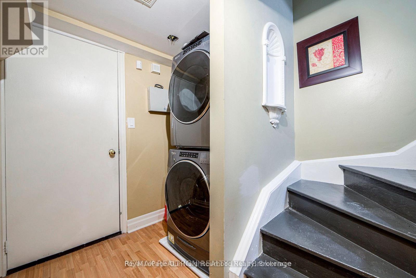
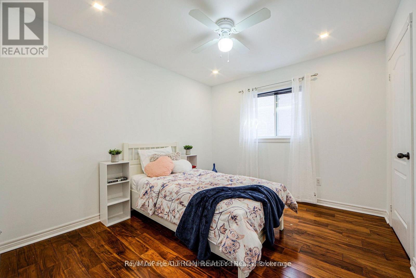
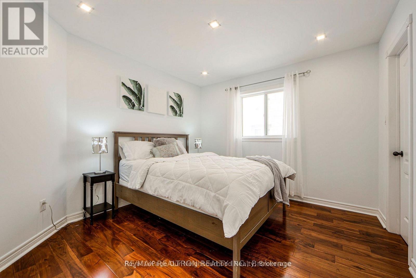
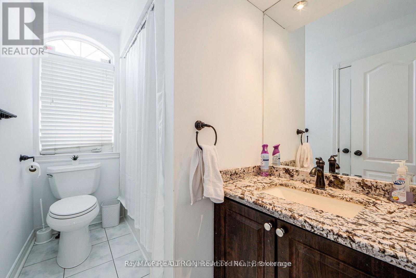
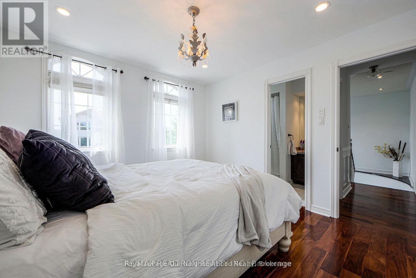
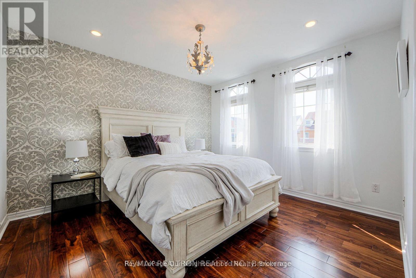
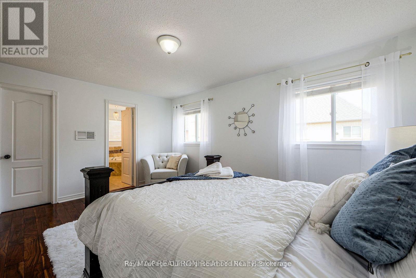
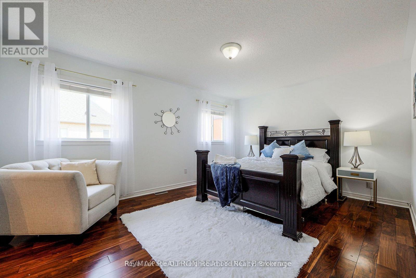
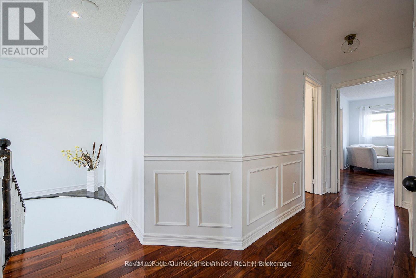
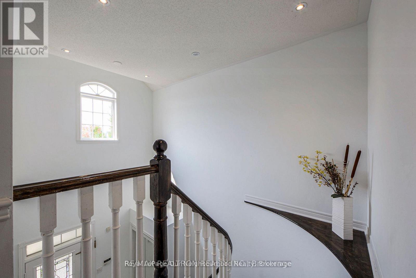
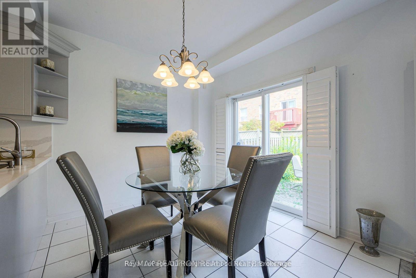
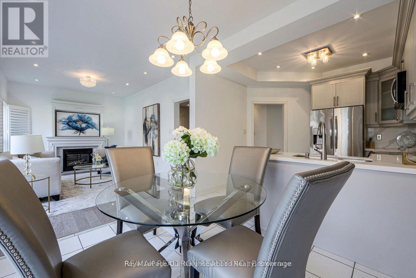
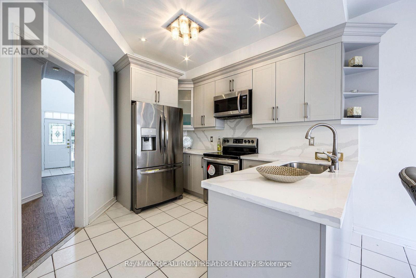
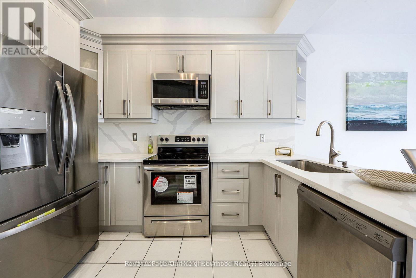
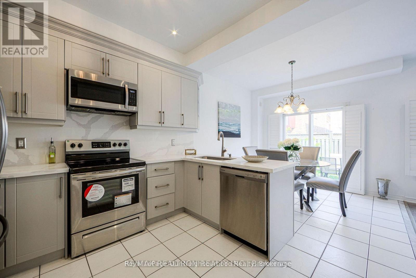
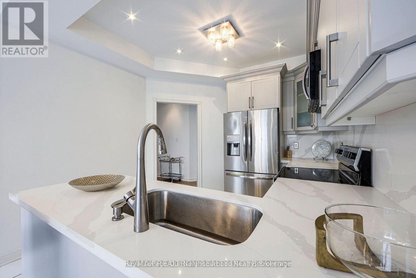
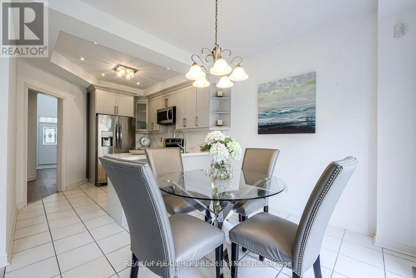
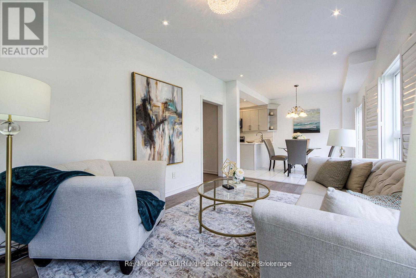
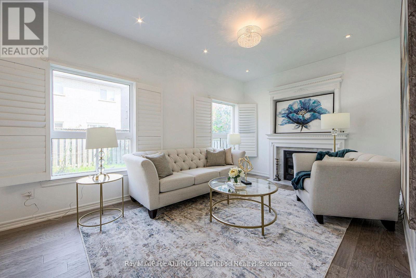
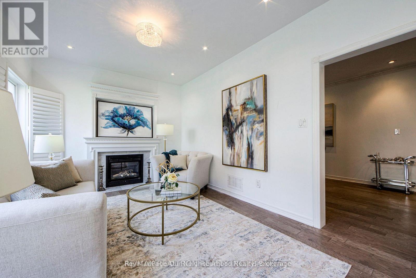
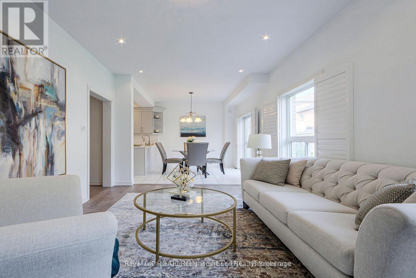
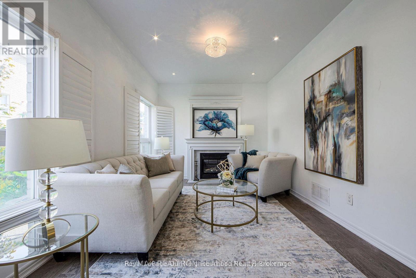
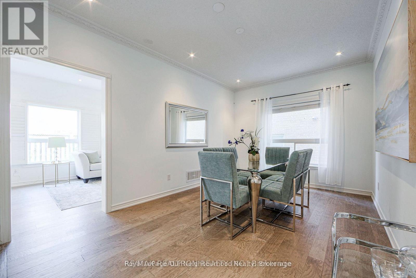
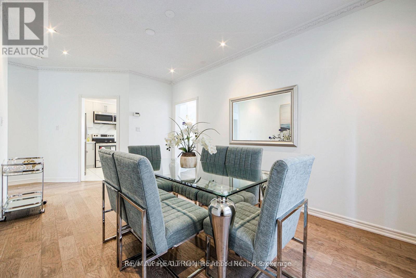
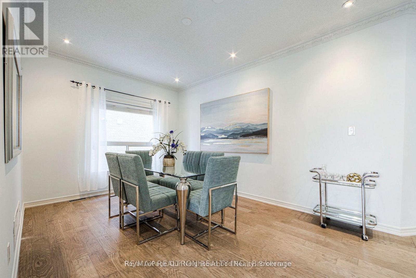
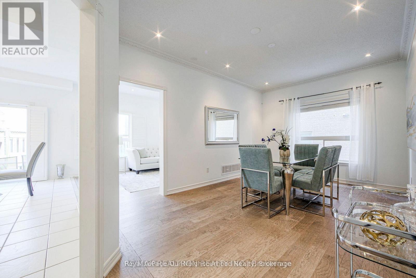
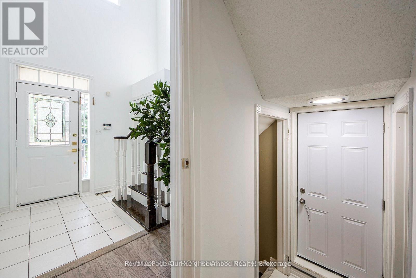
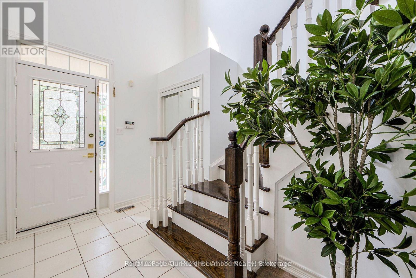
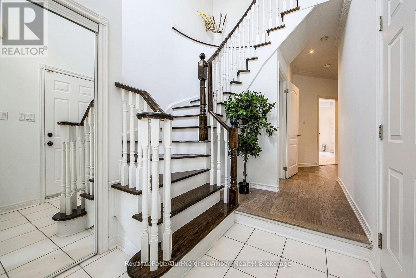
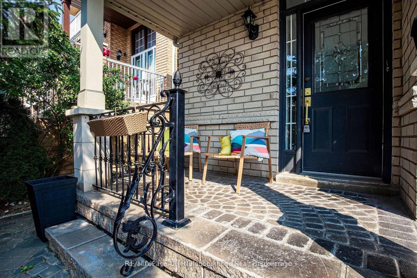
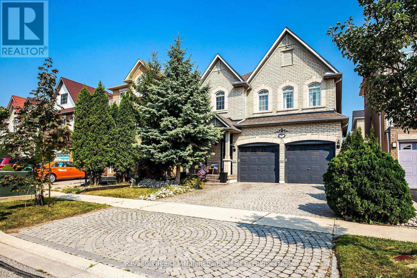
Beautifully upgraded detached home in the heart of Vellore Village, perfect for families seeking comfort and convenience. Enjoy upgraded laminate flooring on the main level, fresh neutral paint, modern pot lights, and updated stainless steel appliances, counters, and stylish light fixtures that create a contemporary feel. Located just minutes from local shops, schools, parks, and everyday amenities, this main and upper level lease offers a great lifestyle in a sought-after neighborhood. Main and upper levels only, tenant to pay 65% of utilities; applicants may be subject to screening and verification through Single Key (id:63476)
Property Details
| MLS® Number | N13614466 |
| Property Type | Single Family |
| Community Name | Vellore Village |
| Amenities Near By | Hospital, Public Transit, Schools |
| Community Features | School Bus |
| Equipment Type | Water Heater |
| Features | Carpet Free, In-law Suite |
| Parking Space Total | 4 |
| Rental Equipment Type | Water Heater |
Building
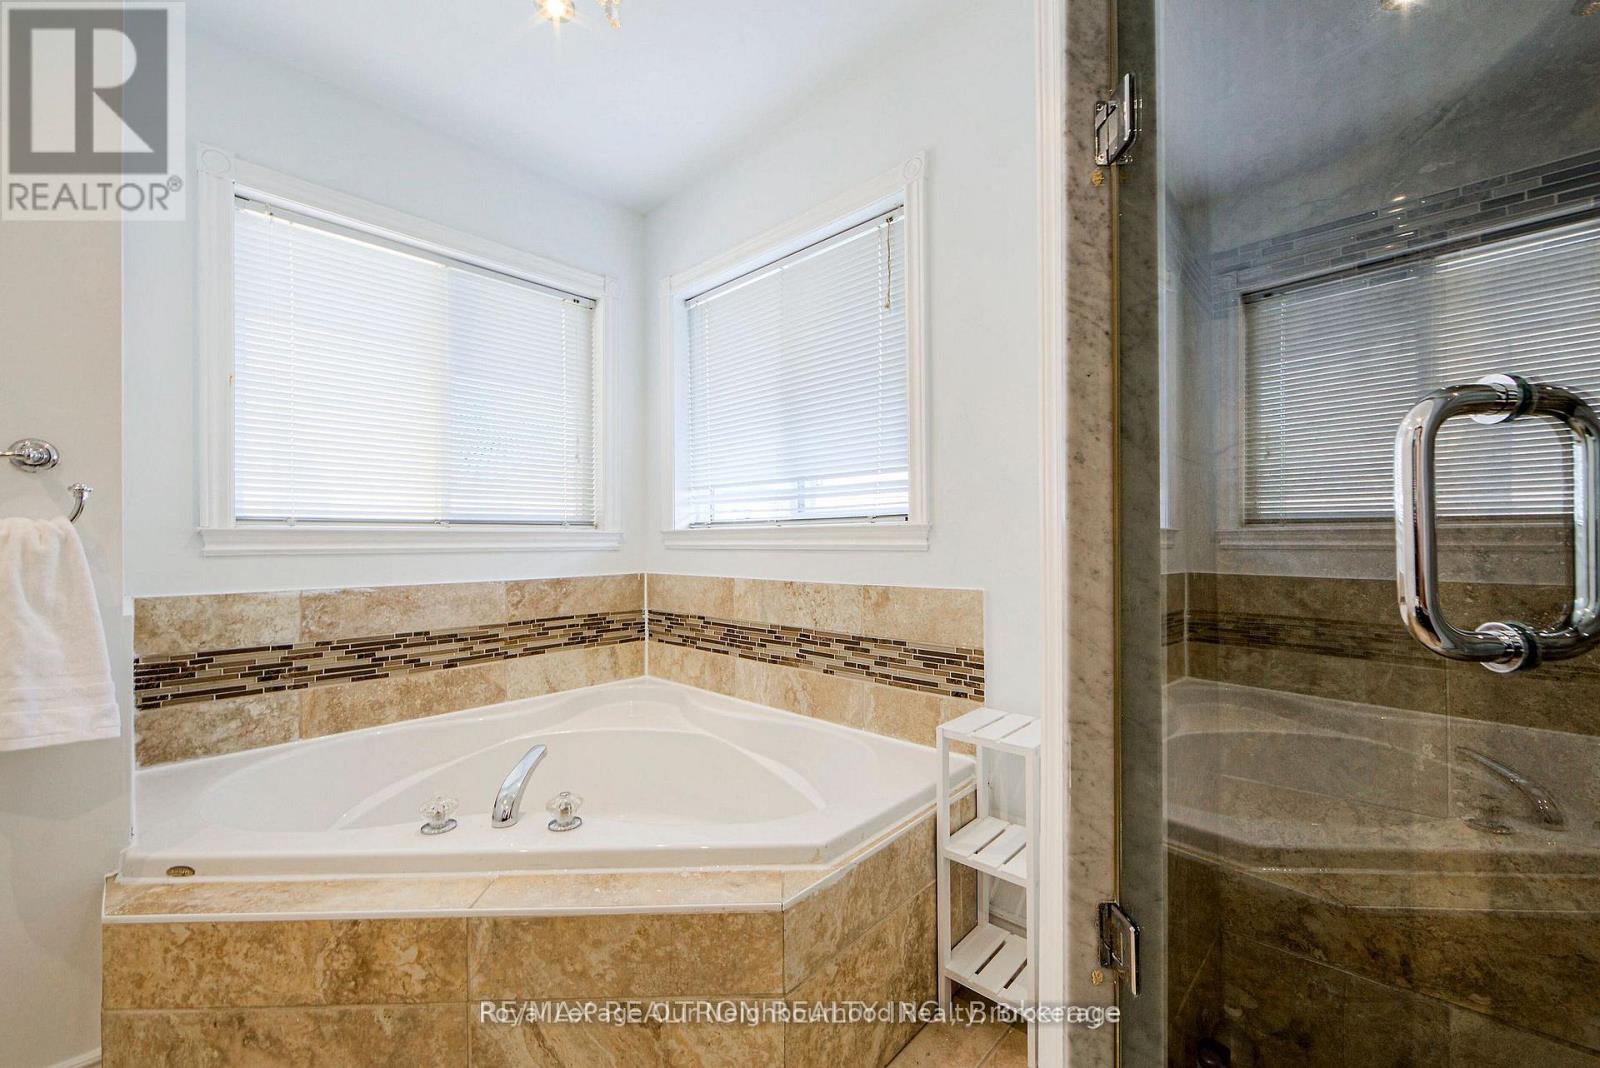
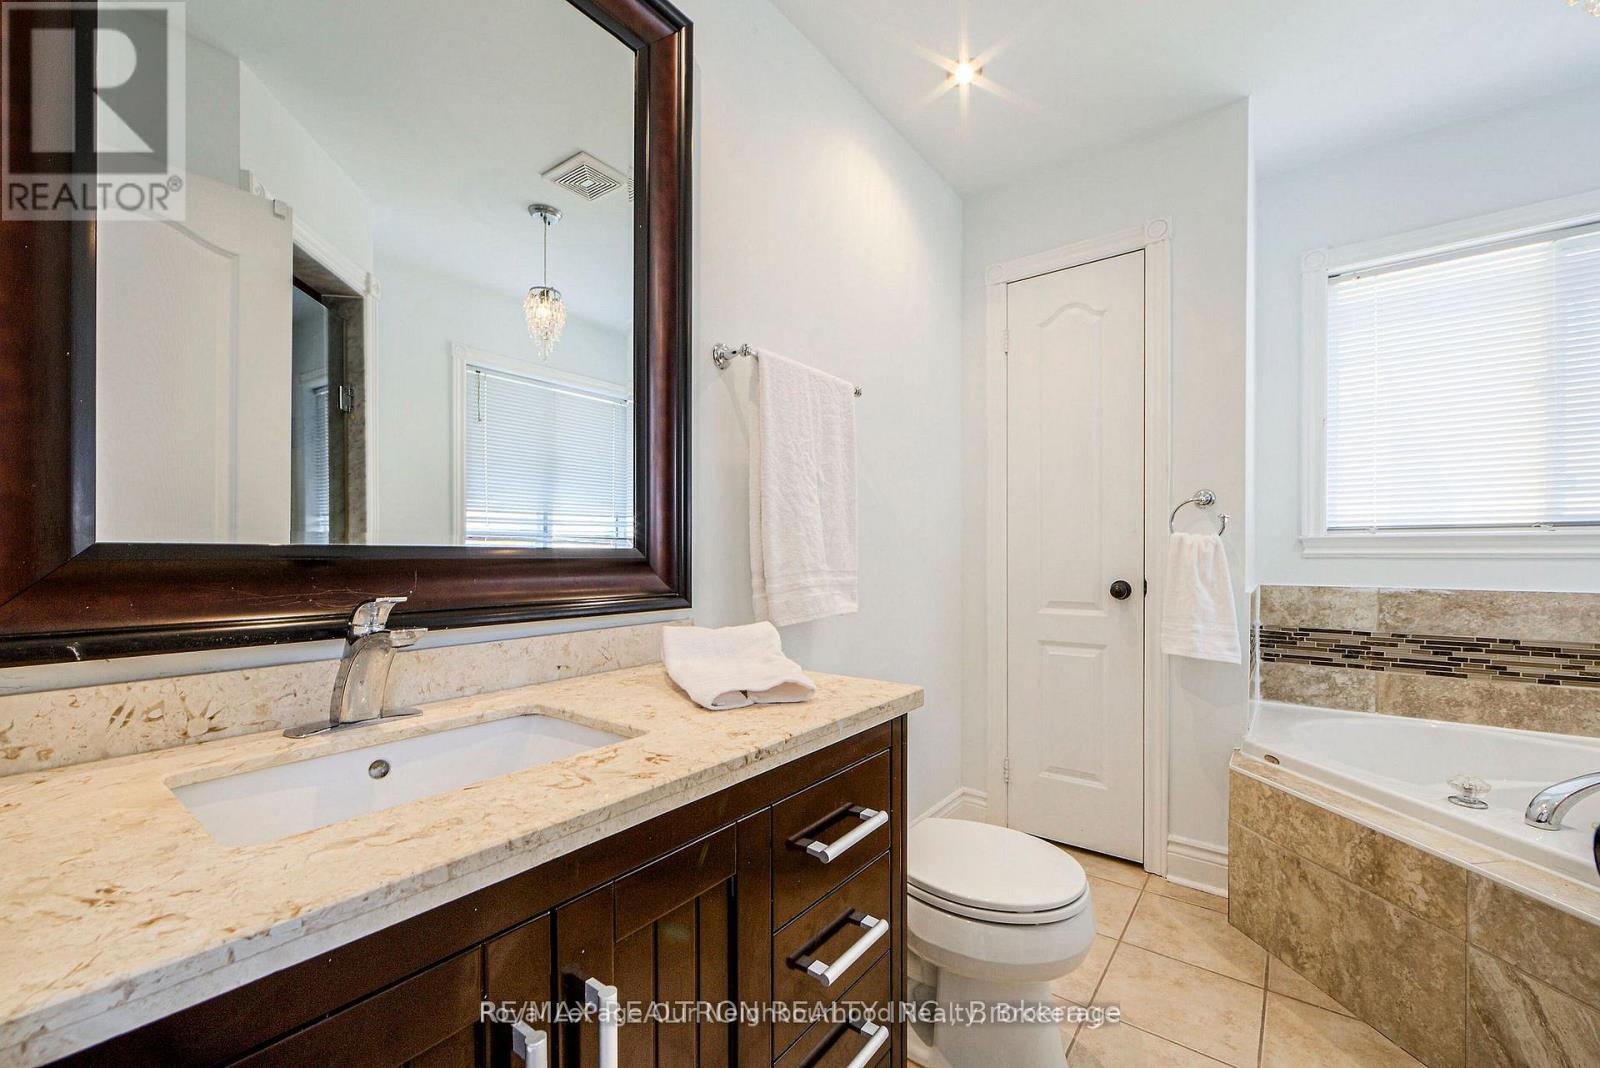
| Bathroom Total | 3 |
| Bedrooms Above Ground | 4 |
| Bedrooms Total | 4 |
| Age | 16 To 30 Years |
| Basement Development | Finished |
| Basement Type | N/a (finished) |
| Construction Style Attachment | Detached |
| Cooling Type | Central Air Conditioning |
| Exterior Finish | Brick |
| Fireplace Present | Yes |
| Flooring Type | Laminate, Hardwood |
| Half Bath Total | 1 |
| Heating Fuel | Natural Gas |
| Heating Type | Forced Air |
| Stories Total | 2 |
| Size Interior | 1,500 - 2,000 Sqft |
| Type | House |
| Utility Water | Municipal Water, Unknown |
Parking
| Attached Garage | |
| Garage |
Land
| Acreage | No |
| Fence Type | Fenced Yard |
| Land Amenities | Hospital, Public Transit, Schools |
| Sewer | Sanitary Sewer |
| Size Depth | 82 Ft ,9 In |
| Size Frontage | 36 Ft ,1 In |
| Size Irregular | 36.1 X 82.8 Ft |
| Size Total Text | 36.1 X 82.8 Ft|under 1/2 Acre |
Rooms
| Level | Type | Length | Width | Dimensions |
|---|---|---|---|---|
| Second Level | Primary Bedroom | 4.6 m | 4.05 m | 4.6 m x 4.05 m |
| Second Level | Bedroom 2 | 3.08 m | 4 m | 3.08 m x 4 m |
| Second Level | Bedroom 3 | 3.08 m | 3.29 m | 3.08 m x 3.29 m |
| Second Level | Bedroom 4 | 3.08 m | 2.78 m | 3.08 m x 2.78 m |
| Basement | Family Room | 4.54 m | 2.8 m | 4.54 m x 2.8 m |
| Basement | Bedroom | 3.2 m | 2.8 m | 3.2 m x 2.8 m |
| Basement | Bedroom | 3.2 m | 2.62 m | 3.2 m x 2.62 m |
| Main Level | Living Room | 4.79 m | 3.23 m | 4.79 m x 3.23 m |
| Main Level | Dining Room | 6.28 m | 6.1 m | 6.28 m x 6.1 m |
| Main Level | Kitchen | 6.16 m | 3.05 m | 6.16 m x 3.05 m |
| Main Level | Eating Area | 6.16 m | 3.05 m | 6.16 m x 3.05 m |
Utilities
| Cable | Available |
| Electricity | Available |
| Sewer | Available |
Contact Us
Contact us for more information

The trademarks REALTOR®, REALTORS®, and the REALTOR® logo are controlled by The Canadian Real Estate Association (CREA) and identify real estate professionals who are members of CREA. The trademarks MLS®, Multiple Listing Service® and the associated logos are owned by The Canadian Real Estate Association (CREA) and identify the quality of services provided by real estate professionals who are members of CREA. The trademark DDF® is owned by The Canadian Real Estate Association (CREA) and identifies CREA's Data Distribution Facility (DDF®)
July 28 2026 09:34:20
Toronto Regional Real Estate Board
Royal LePage Our Neighbourhood Realty