
Upper - 1885 Rosefield Road Pickering, Ontario L1V 3K1

$3,400 Monthly
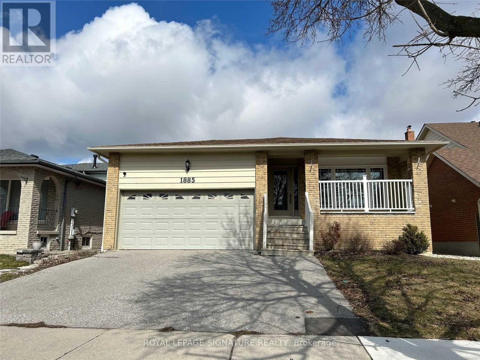
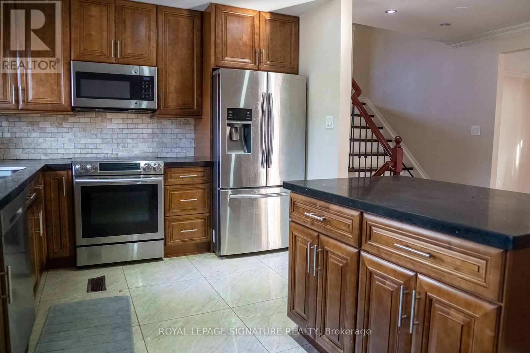
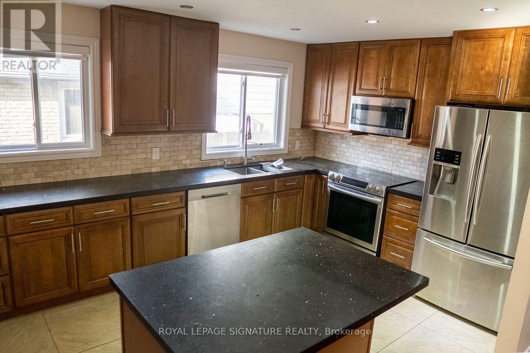
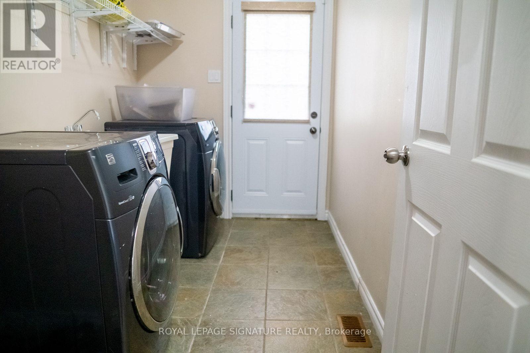
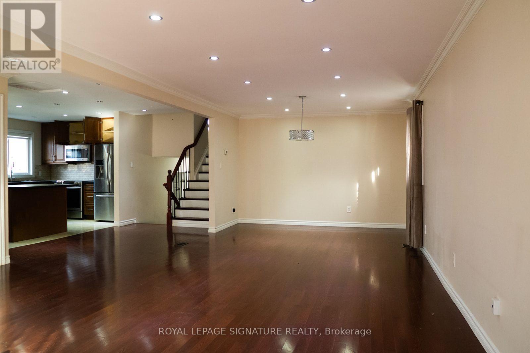
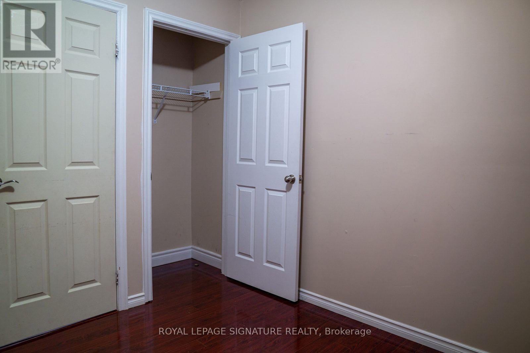
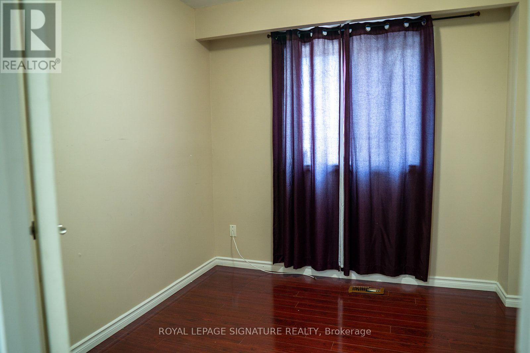
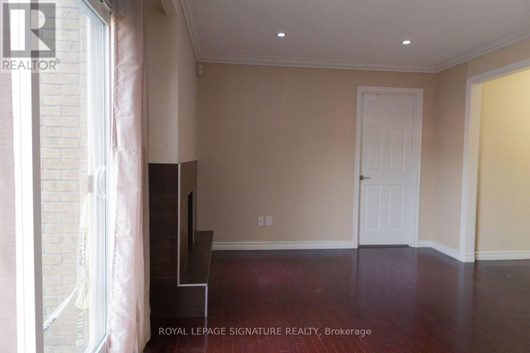
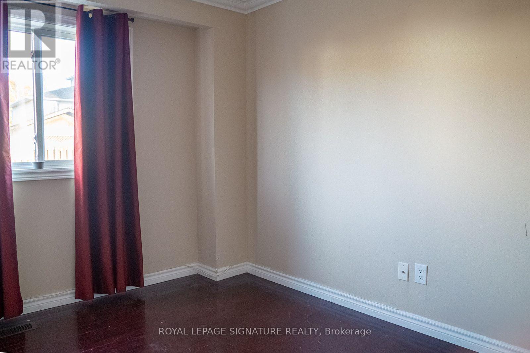
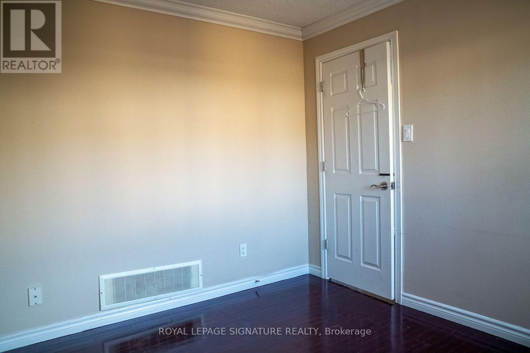
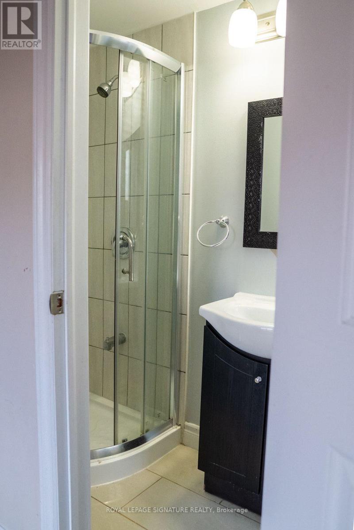
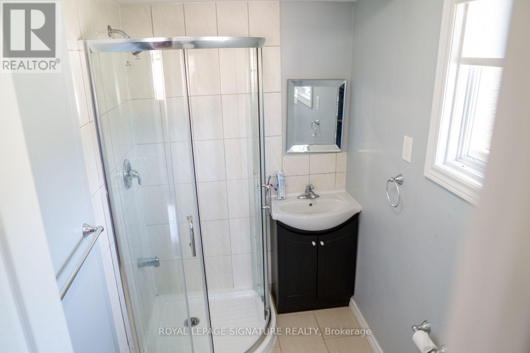
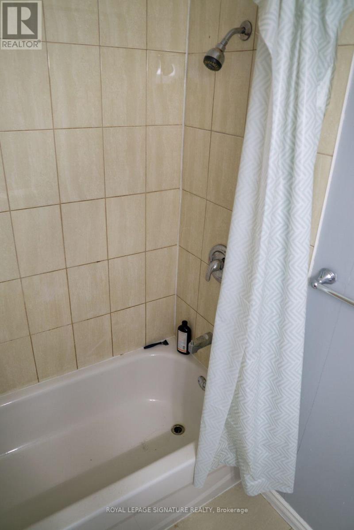
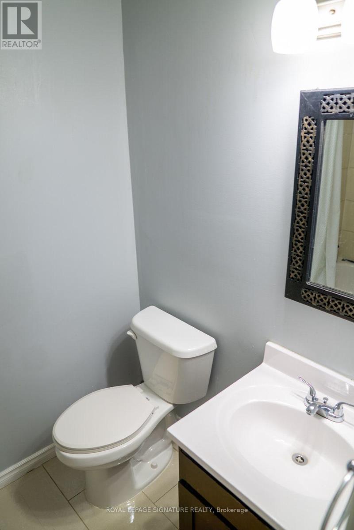
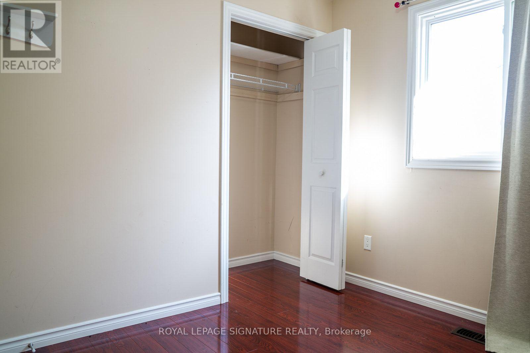
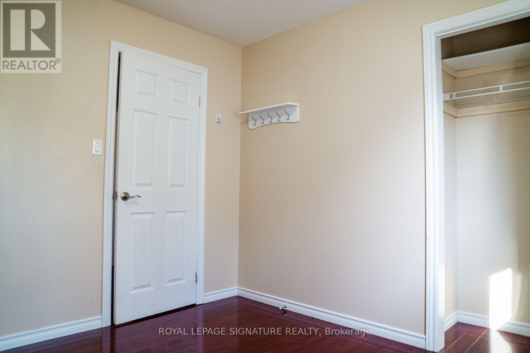
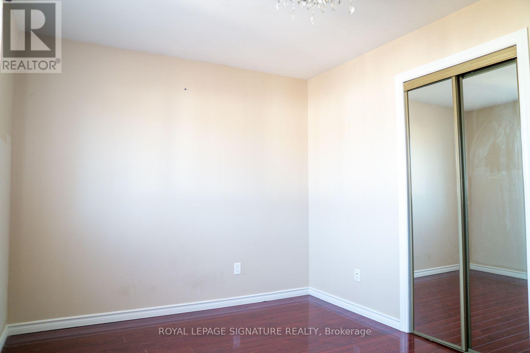
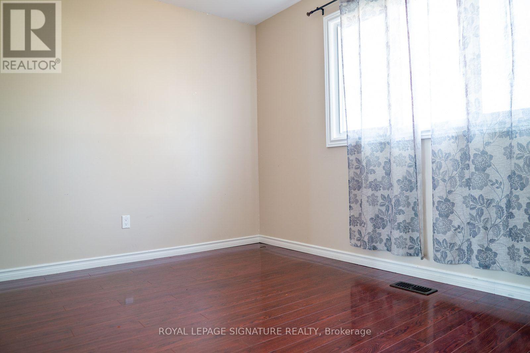
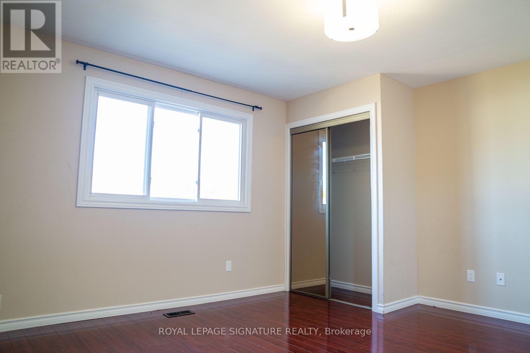
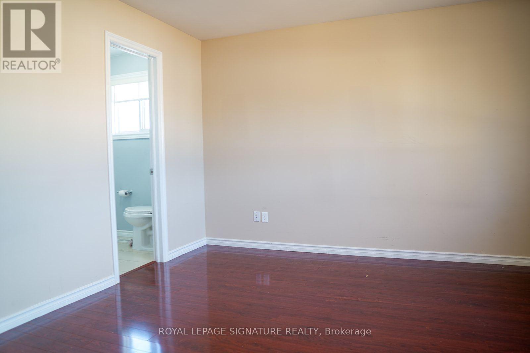
Beautiful 5 Bed 3 Full Bath Home on Prime Location. Minutes To The 401, GO station, Pickering Town Centre & Much More. Perfect For A small Professional Family. Open Concept Main Floor Living/Dining w/ Hardwood Floors Throughout. 3 bedrooms on 2nd floor With 2 Full Bath. Main Floor Has 2 Bedrooms, Can Be Used As offices. Laundry Room on Main Floor. Family Room with w/oTo Backyard. 2 Parking Spot Included. Tenant pays utilities. Non-smoking, Pet Friendly. (id:63476)
Property Details
| MLS® Number | E13567078 |
| Property Type | Single Family |
| Community Name | Liverpool |
| Parking Space Total | 2 |
Building
| Bathroom Total | 3 |
| Bedrooms Above Ground | 5 |
| Bedrooms Total | 5 |
| Appliances | Dishwasher, Dryer, Stove, Washer |
| Basement Features | Apartment In Basement, Separate Entrance |
| Basement Type | N/a, N/a |
| Construction Style Attachment | Detached |
| Construction Style Split Level | Backsplit |
| Cooling Type | Central Air Conditioning |
| Exterior Finish | Brick |
| Foundation Type | Concrete |
| Heating Fuel | Natural Gas |
| Heating Type | Forced Air |
| Size Interior | 1,500 - 2,000 Sqft |
| Type | House |
| Utility Water | Municipal Water |
Parking
| Attached Garage | |
| Garage |
Land
| Acreage | No |
| Sewer | Sanitary Sewer |
Rooms
| Level | Type | Length | Width | Dimensions |
|---|---|---|---|---|
| Second Level | Primary Bedroom | 4.26 m | 3.96 m | 4.26 m x 3.96 m |
| Second Level | Bedroom 2 | 4.07 m | 3.98 m | 4.07 m x 3.98 m |
| Second Level | Bedroom 3 | 2.98 m | 2.81 m | 2.98 m x 2.81 m |
| Main Level | Living Room | 8.85 m | 5.27 m | 8.85 m x 5.27 m |
| Main Level | Family Room | 5.15 m | 3.41 m | 5.15 m x 3.41 m |
| Main Level | Kitchen | 4.57 m | 3.87 m | 4.57 m x 3.87 m |
| Main Level | Bedroom 4 | 3.53 m | 2.91 m | 3.53 m x 2.91 m |
| Main Level | Bedroom 5 | 2.82 m | 2.79 m | 2.82 m x 2.79 m |
Contact Us
Contact us for more information

The trademarks REALTOR®, REALTORS®, and the REALTOR® logo are controlled by The Canadian Real Estate Association (CREA) and identify real estate professionals who are members of CREA. The trademarks MLS®, Multiple Listing Service® and the associated logos are owned by The Canadian Real Estate Association (CREA) and identify the quality of services provided by real estate professionals who are members of CREA. The trademark DDF® is owned by The Canadian Real Estate Association (CREA) and identifies CREA's Data Distribution Facility (DDF®)
July 15 2026 05:31:32
Toronto Regional Real Estate Board
Royal LePage Signature Realty