
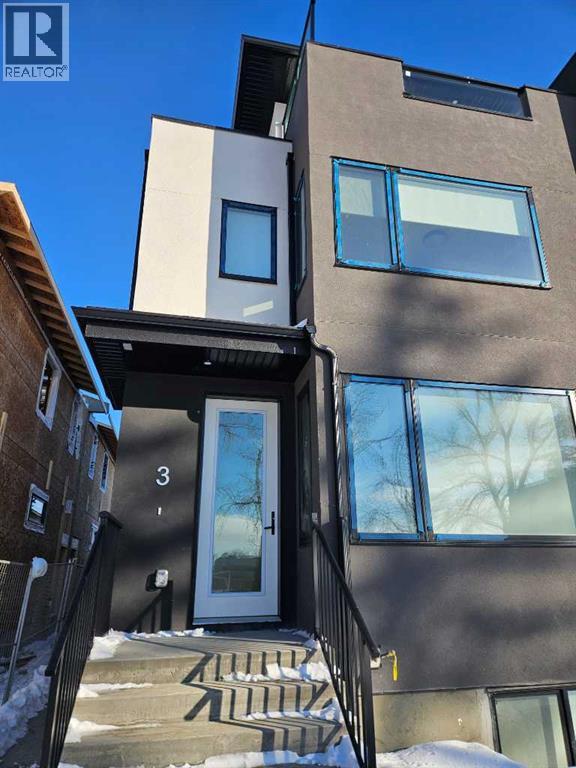
Upper, 1512 21 Avenue NW Calgary, Alberta T2M 1L8

$2,995 Monthly
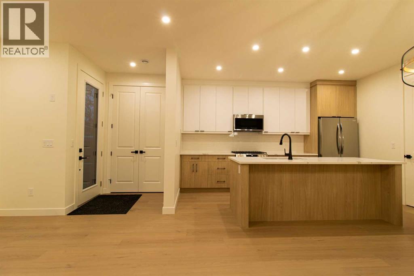
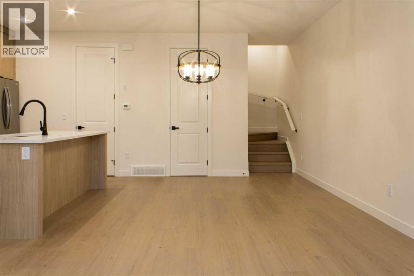
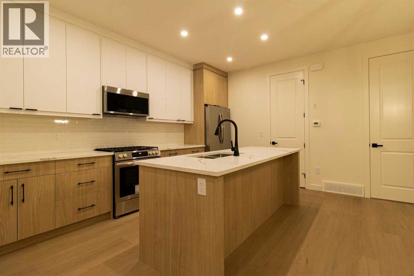
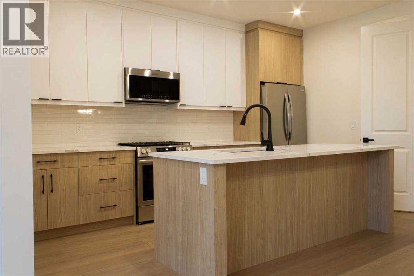
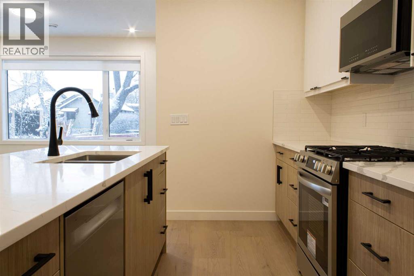
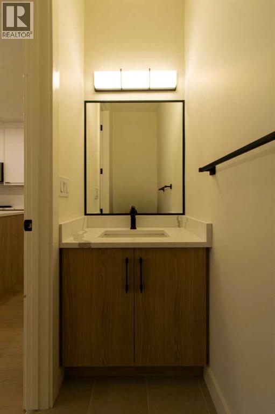
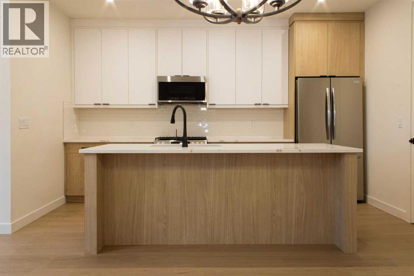
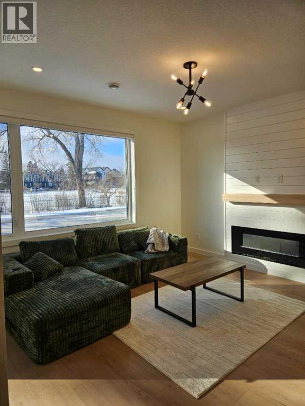
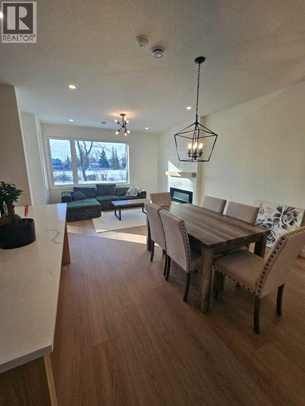
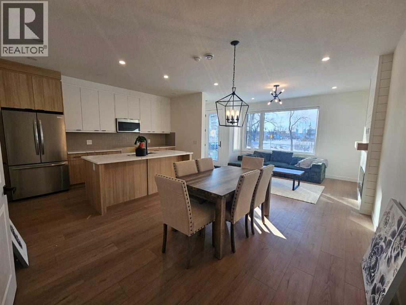
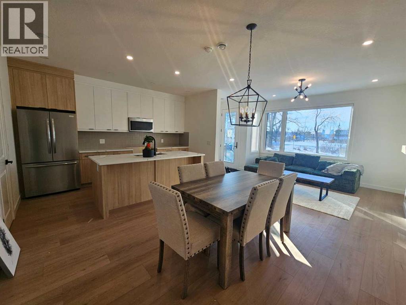
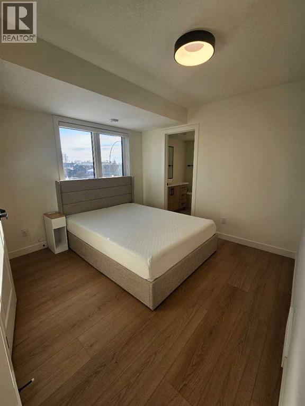
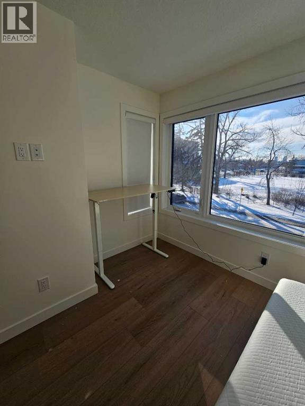
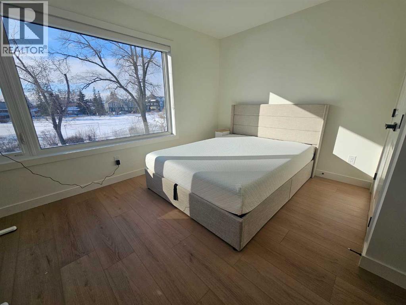
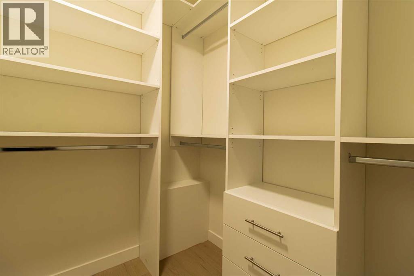
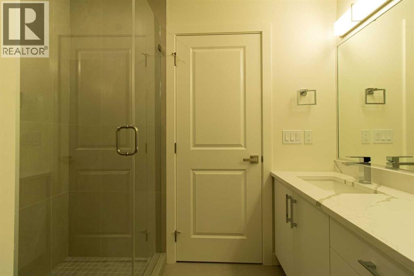
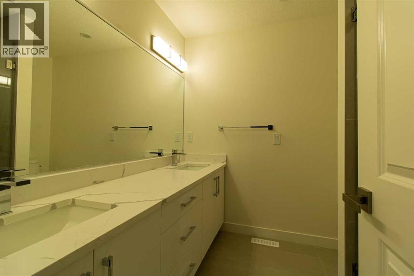
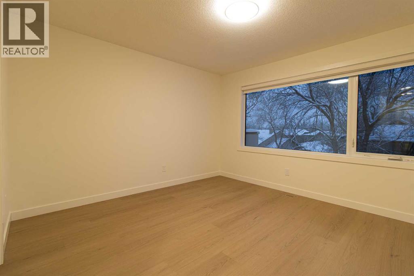
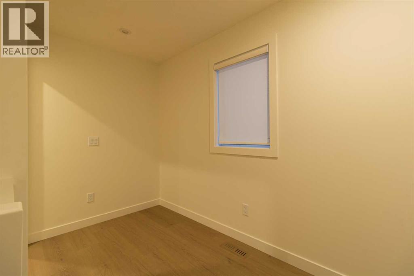
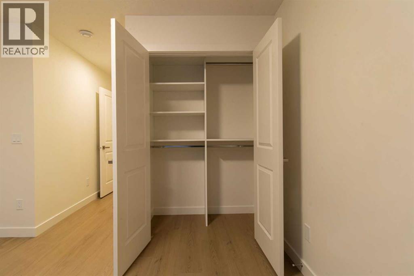
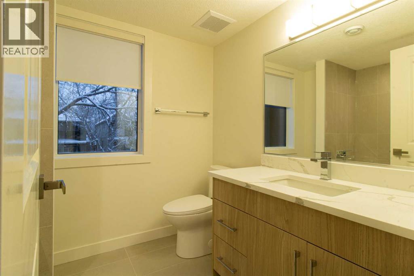
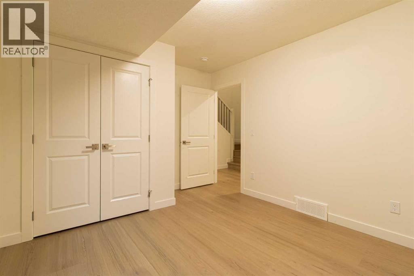
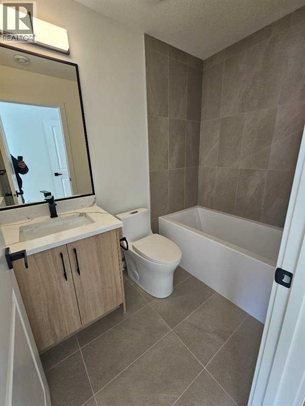
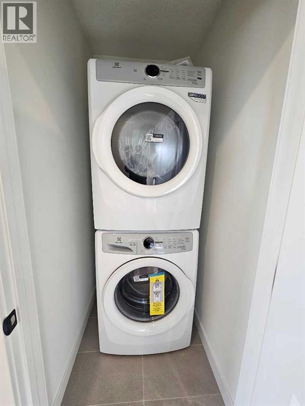
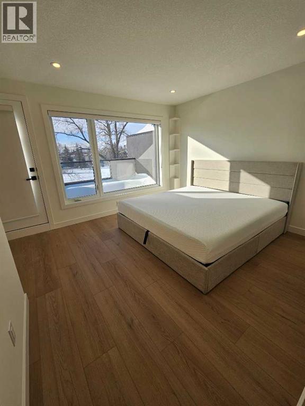
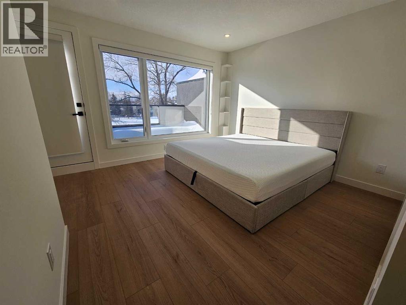
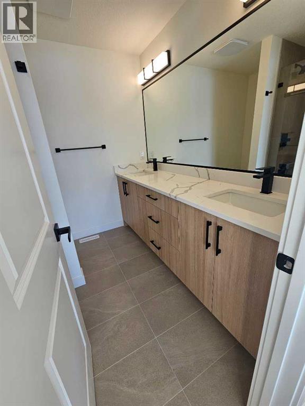
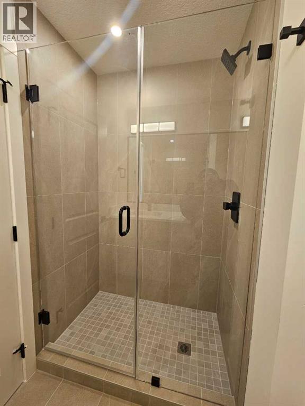
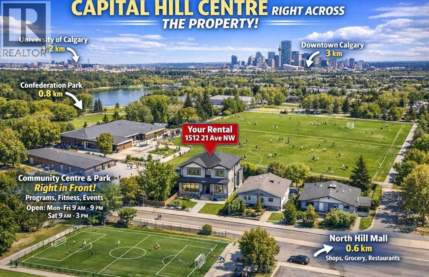
IDEALLY SITUATED DIRECTLY ACROSS FROM THE CAPITOL HILL COMMUNITY CENTRE:Experience premium inner-city living in this brand-new, never-lived-in upper residence. Located in the highly sought-after NW community of Capitol Hill, this 1,585 sq. ft. luxury duplex offers a sophisticated floor plan designed for maximum privacy and modern convenience. SUITE FEATURES*TRIPLE ENSUITE: 3 spacious bedrooms, each with a private ensuite bathroom, plus a main-floor powder room for guests.*PRIMARY BEDROOM: Includes double vanities and a custom-tiled walk-in shower.*CHEF’S KITCHEN: Premium quartz countertops, stainless steel appliances, and ample cabinetry.*MODERN COMFORTS: Central A/C and high-end hard-surface flooring throughout (Zero Carpet).*NATURAL LIGHT: Oversized windows designed to maximize Calgary’s sunshine.*PRIVATE LAUNDRY: Dedicated in-suite facilities (no shared access).THE LOCATION ADVANTAGE*NW HUB: Minutes to SAIT, University of Calgary, and Foothills Medical Centre.*COMMUTE: Excellent access to Lions Park LRT, Trans-Canada Hwy, and Crowchild Trail.*RECREATION: Steps from Confederation Park and local community hubs.LEASE DETAILS*Utilities: Separately metered (Tenant responsibility).*Parking: Finished single-car garage included.*Pets: Negotiable with fee.*Availability: Immediate possession. (id:63476)
Property Details
| MLS® Number | A2297028 |
| Property Type | Single Family |
| Community Name | Capitol Hill |
| Community Features | Pets Allowed |
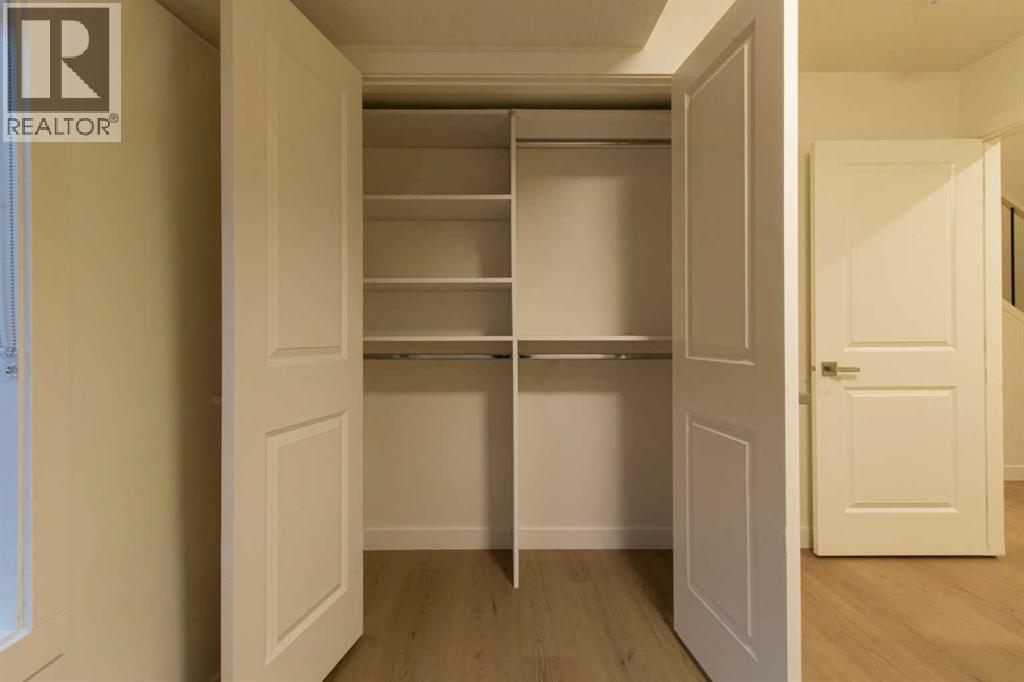
| Features | Closet Organizers, No Smoking Home |
| Parking Space Total | 1 |
Building
| Bathroom Total | 4 |
| Bedrooms Above Ground | 3 |
| Bedrooms Total | 3 |
| Appliances | Washer, Refrigerator, Dishwasher, Stove, Dryer, Microwave Range Hood Combo, Window Coverings, Garage Door Opener |
| Basement Type | None |
| Constructed Date | 2026 |
| Fireplace Present | Yes |
| Fireplace Total | 1 |
| Flooring Type | Vinyl Plank |
| Foundation Type | Poured Concrete |
| Half Bath Total | 1 |
| Heating Type | Central Heating |
| Size Interior | 1,585 Sqft |
| Total Finished Area | 1585 Sqft |
Parking
| Detached Garage | 1 |
Land
| Acreage | No |
| Size Total Text | Unknown |
Rooms
| Level | Type | Length | Width | Dimensions |
|---|---|---|---|---|
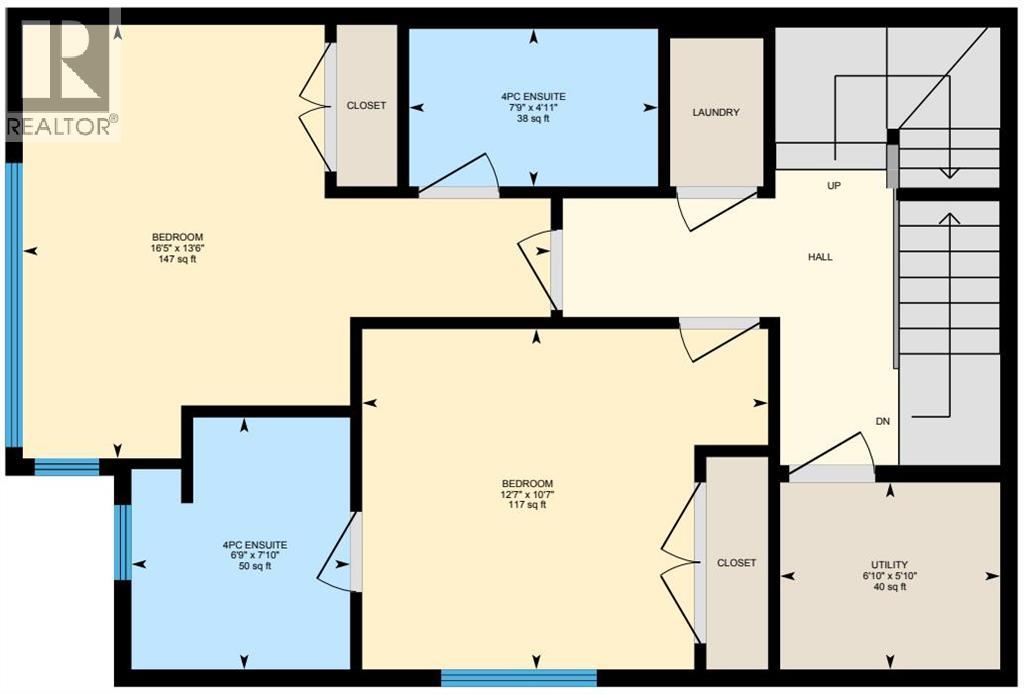
| Second Level | Bedroom | 16.42 Ft x 13.50 Ft | ||
| Second Level | Bedroom | 12.58 Ft x 10.58 Ft | ||
| Second Level | 4pc Bathroom | 7.75 Ft x 4.92 Ft | ||
| Second Level | 4pc Bathroom | 6.75 Ft x 7.83 Ft | ||
| Second Level | Furnace | 6.83 Ft x 5.83 Ft | ||
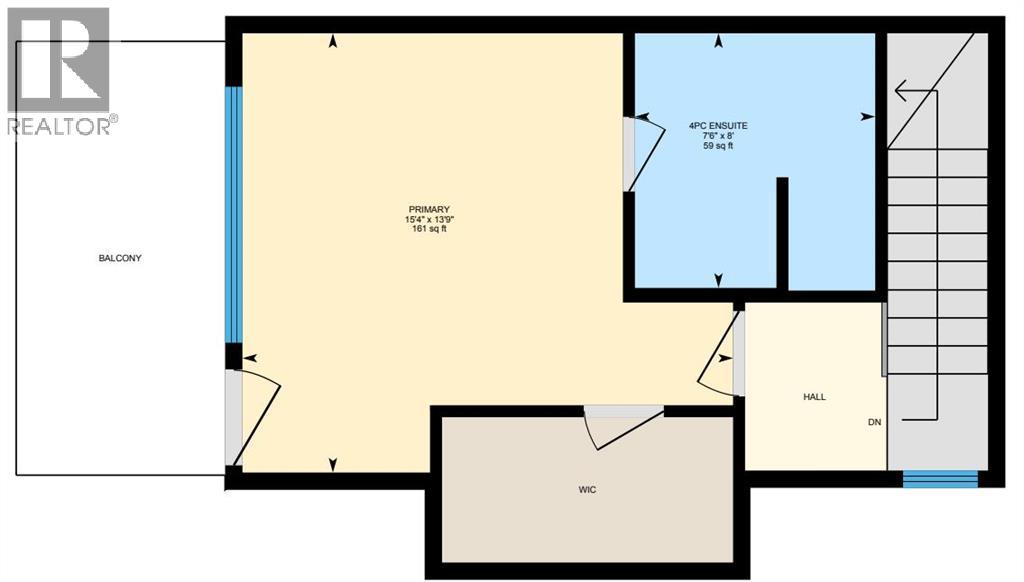
| Third Level | Primary Bedroom | 15.33 Ft x 13.75 Ft | ||
| Third Level | 4pc Bathroom | 7.50 Ft x 8.00 Ft | ||
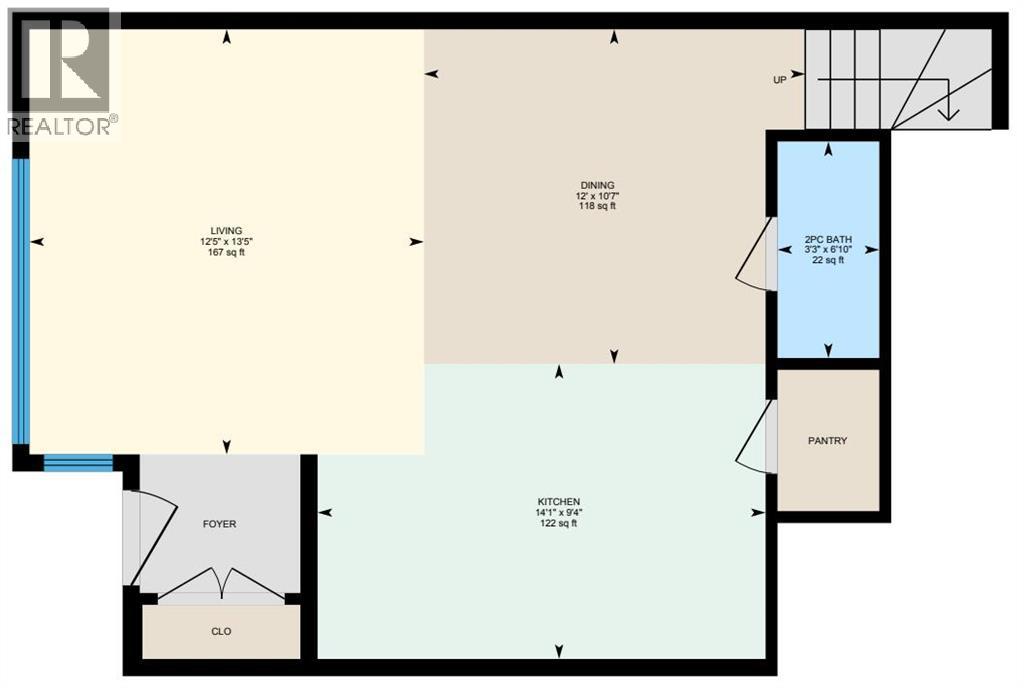
| Main Level | Dining Room | 10.58 Ft x 12.00 Ft | ||
| Main Level | Living Room | 12.42 Ft x 13.42 Ft | ||
| Main Level | Kitchen | 14.08 Ft x 9.33 Ft | ||
| Main Level | 2pc Bathroom | 3.25 Ft x 6.83 Ft |
Contact Us
Contact us for more information

The trademarks REALTOR®, REALTORS®, and the REALTOR® logo are controlled by The Canadian Real Estate Association (CREA) and identify real estate professionals who are members of CREA. The trademarks MLS®, Multiple Listing Service® and the associated logos are owned by The Canadian Real Estate Association (CREA) and identify the quality of services provided by real estate professionals who are members of CREA. The trademark DDF® is owned by The Canadian Real Estate Association (CREA) and identifies CREA's Data Distribution Facility (DDF®)
June 24 2026 03:01:51
Calgary Real Estate Board
Grand Realty