
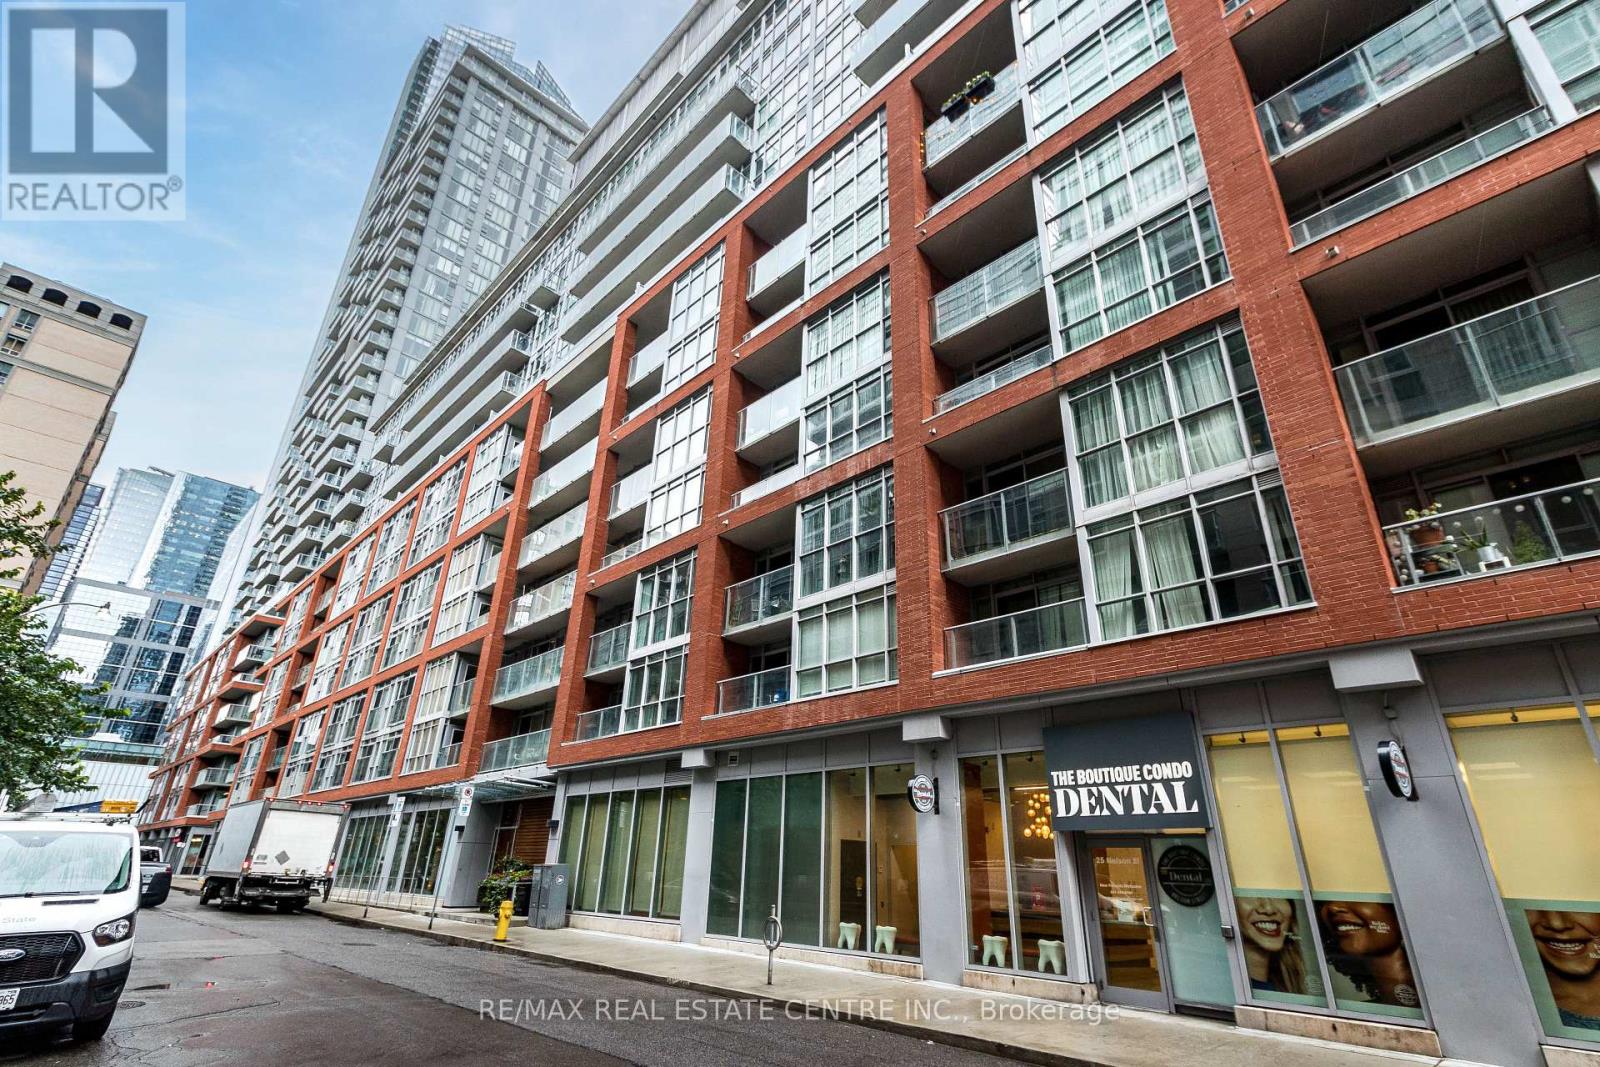
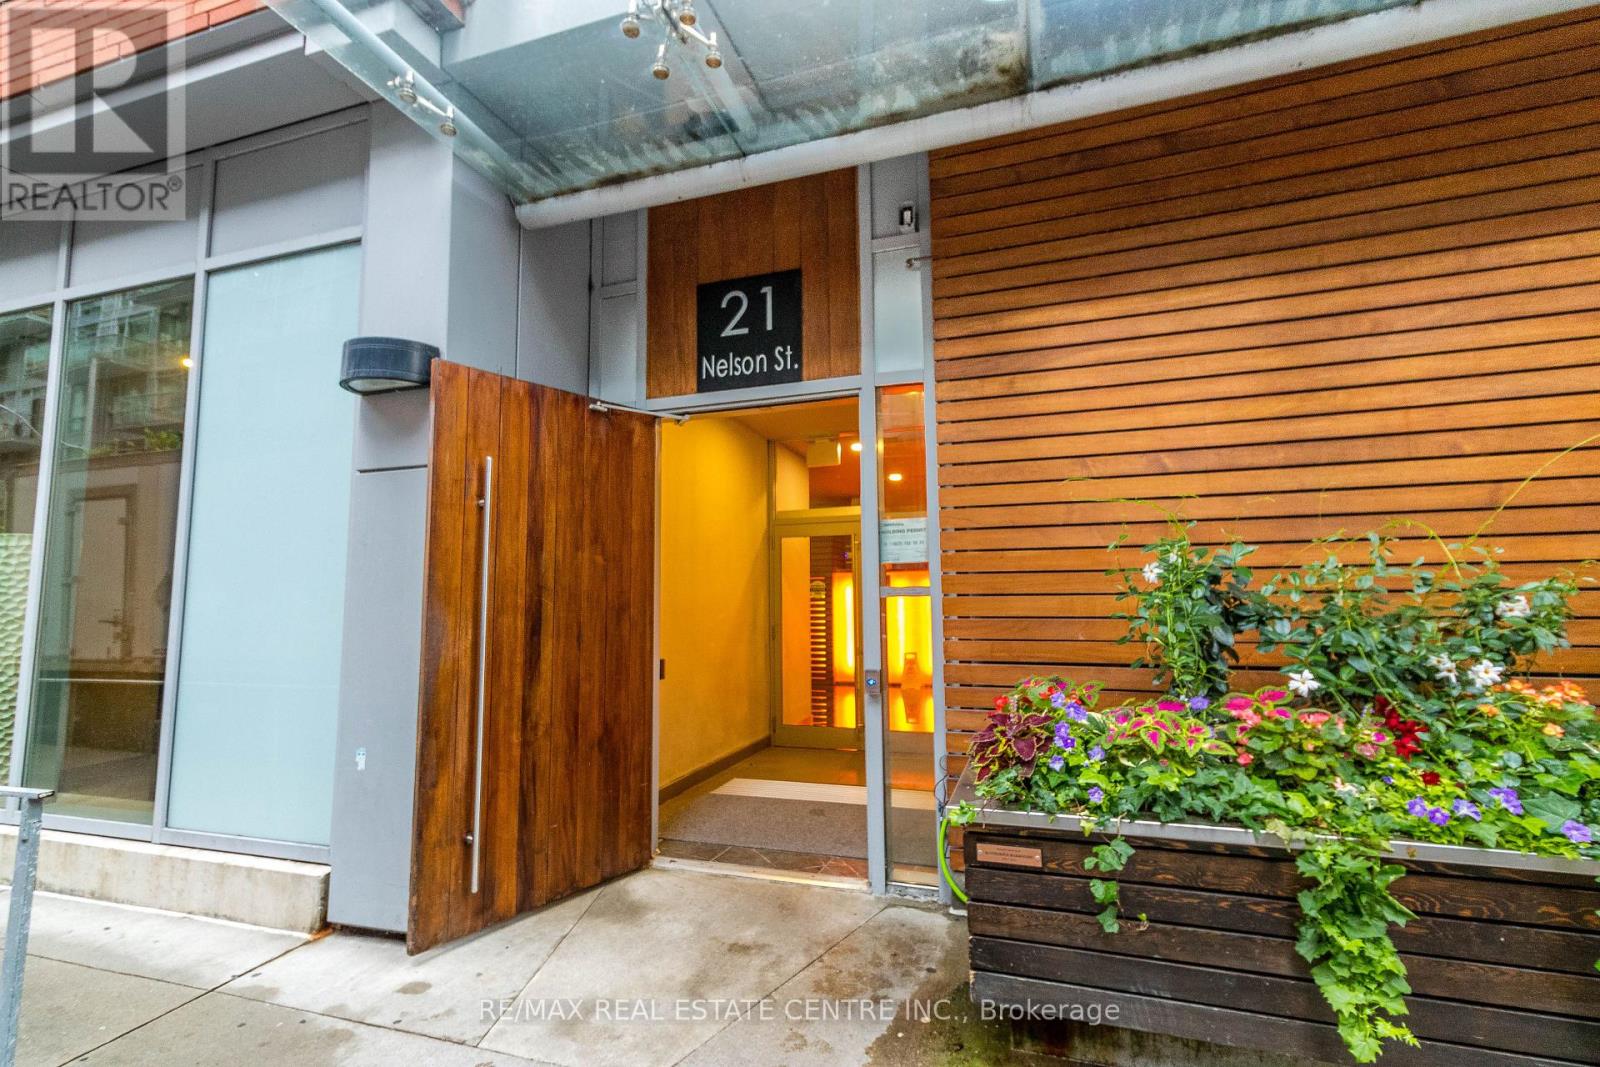
Uph 11 - 21 Nelson Street Toronto, Ontario M5V 1T8

$3,400 Monthly
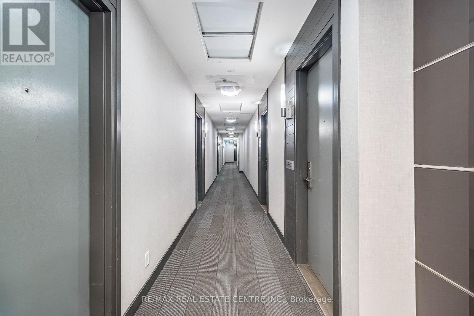
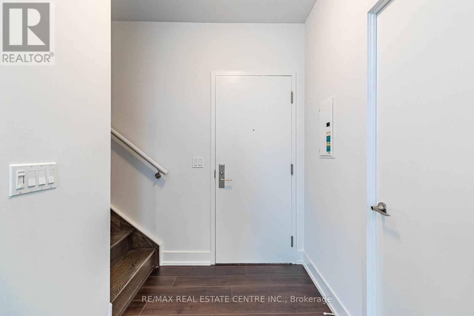
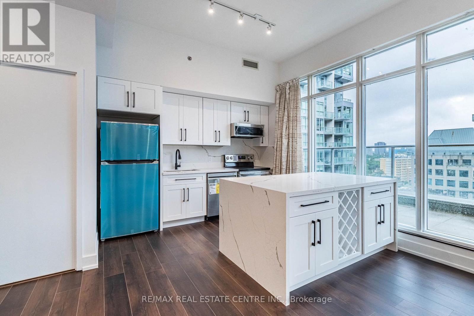
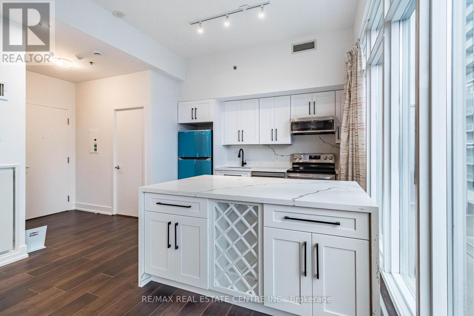
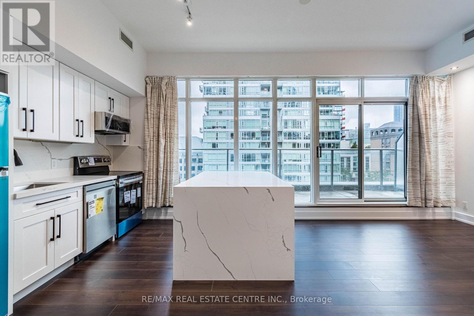
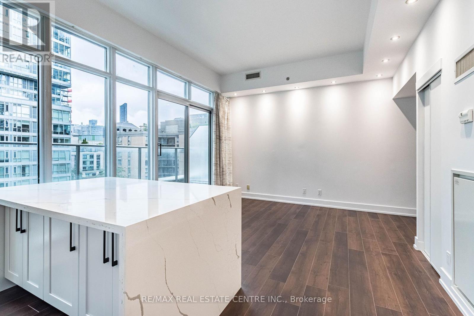
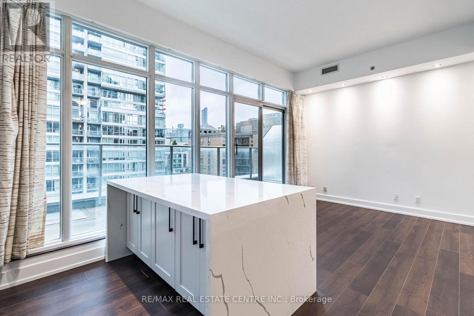
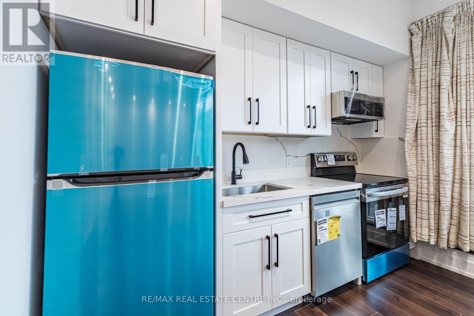
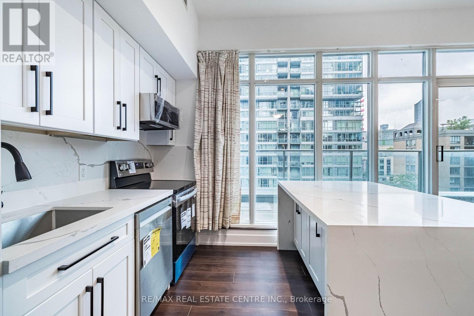
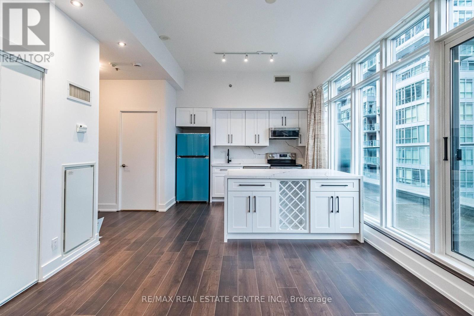
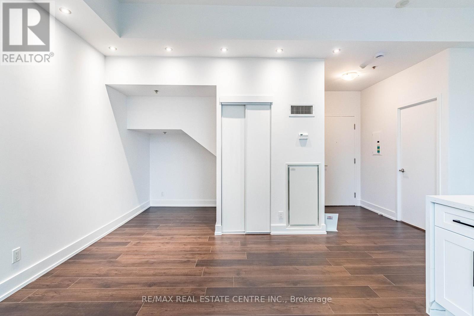
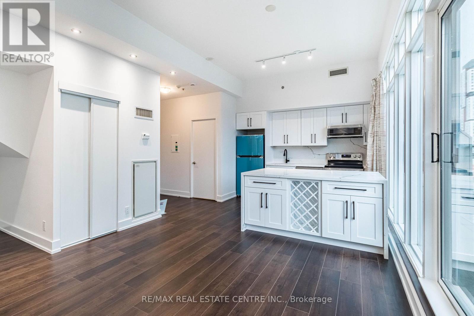
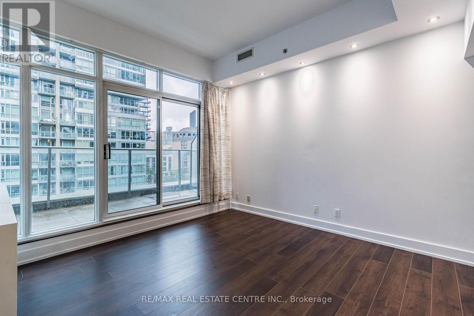
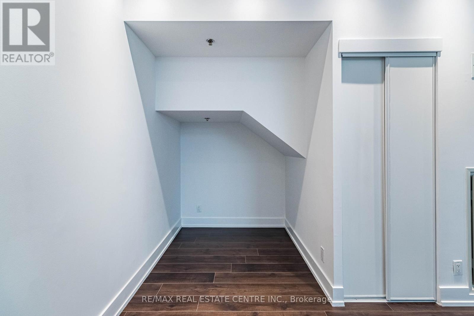
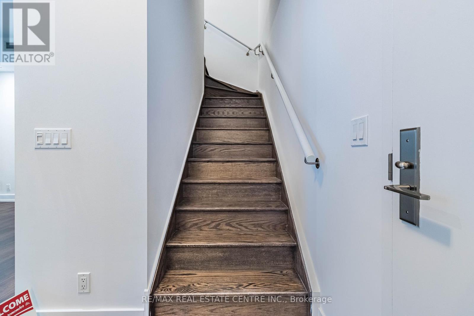
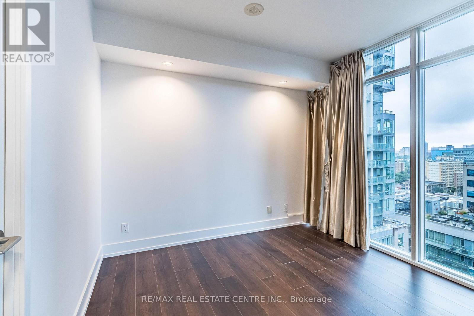
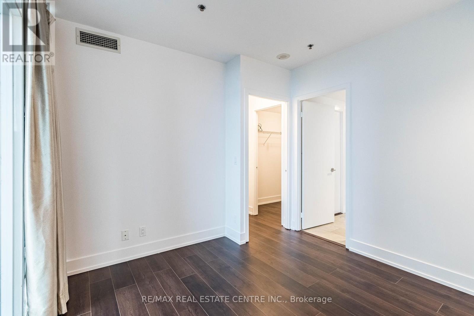
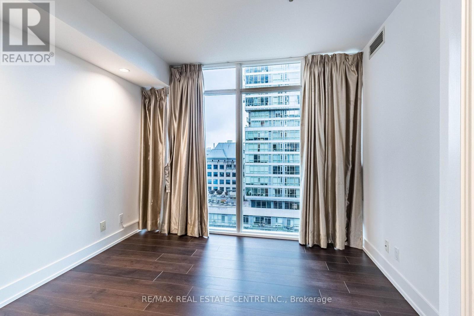
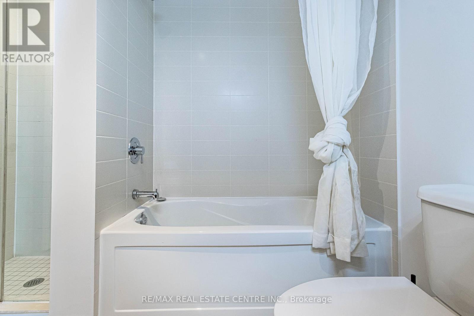
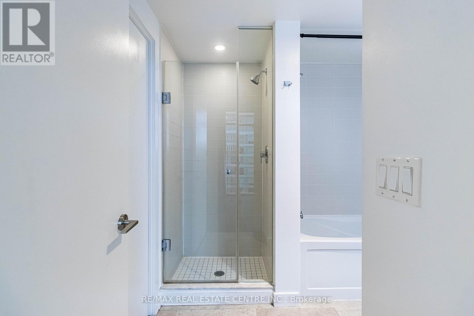
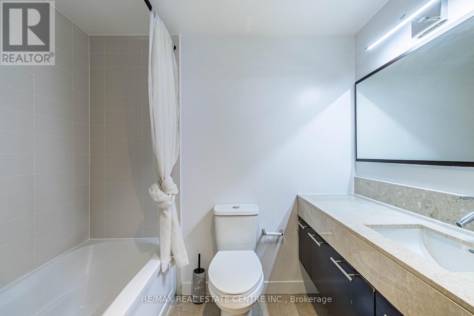
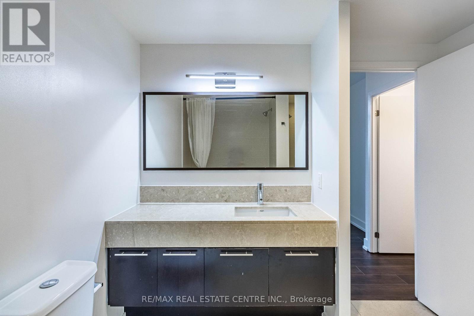
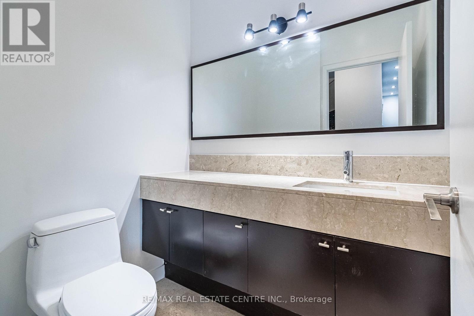
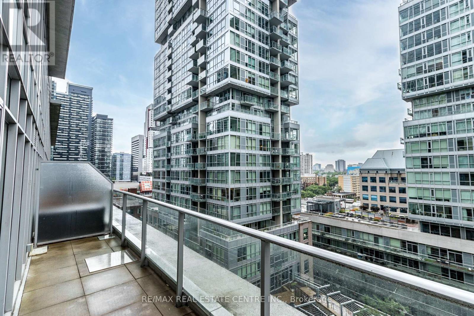
>> in Toronto High demand Entertainment District. Recently Renovated. Soaring 10ft. High Ceiling with Pot Lights >>>. Gorgeous Upper Penthouse, 2-Storey LOFT Provide Luxurious Living. UnitSurrounded by Floor to Ceiling Windows, Lots of Natural Lights. <<< Modern Kitchen with Large Centre Island.Spacious Living Room, W/O to Large Balcony. Primary Bedroom features Large Walk-In Closet & 5 Pc EnsuiteBath .*** Separate Den Can be Used as 2nd Bedroom. <<< Steps to Longo's for Grocery, Shopping, Dining andUnion Station for Commuters. All within Walking Distance. Great amenities with 24Hr Concierge. A Must See! (id:63476)
Property Details
| MLS® Number | C13650068 |
| Property Type | Single Family |
| Community Name | Waterfront Communities C1 |
| Community Features | Pets Allowed With Restrictions |
| Features | Balcony |
| Parking Space Total | 1 |
Building
| Bathroom Total | 2 |
| Bedrooms Above Ground | 1 |
| Bedrooms Below Ground | 1 |
| Bedrooms Total | 2 |
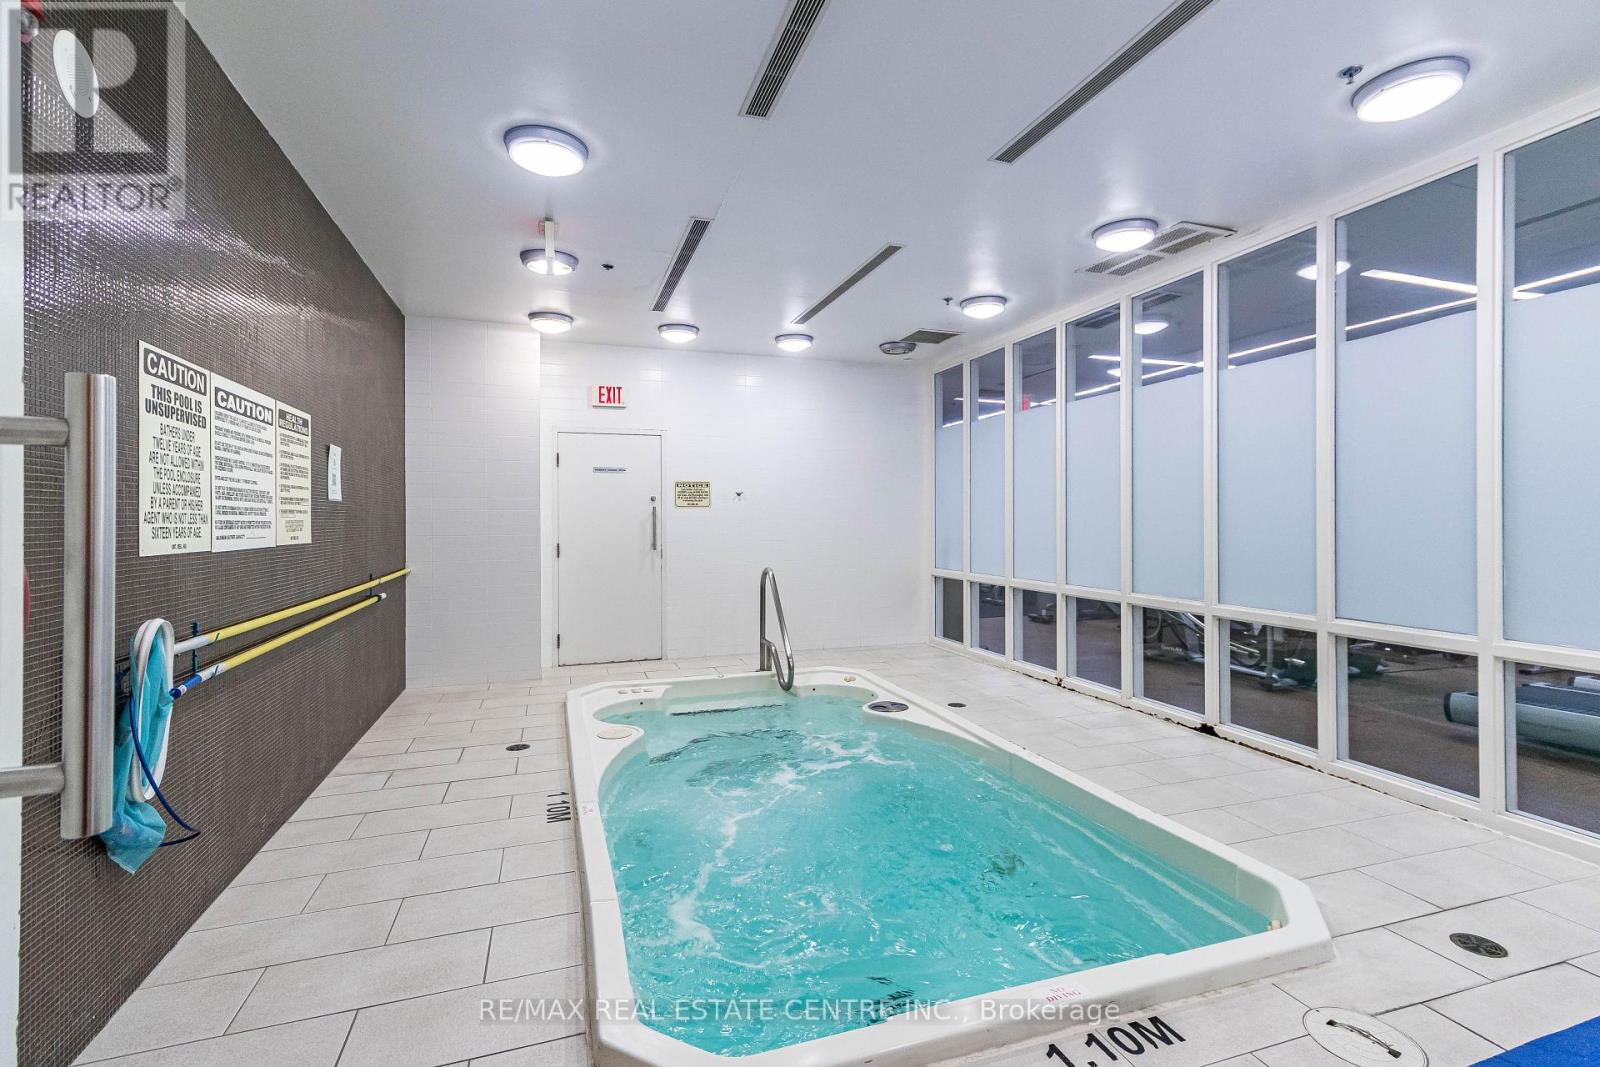
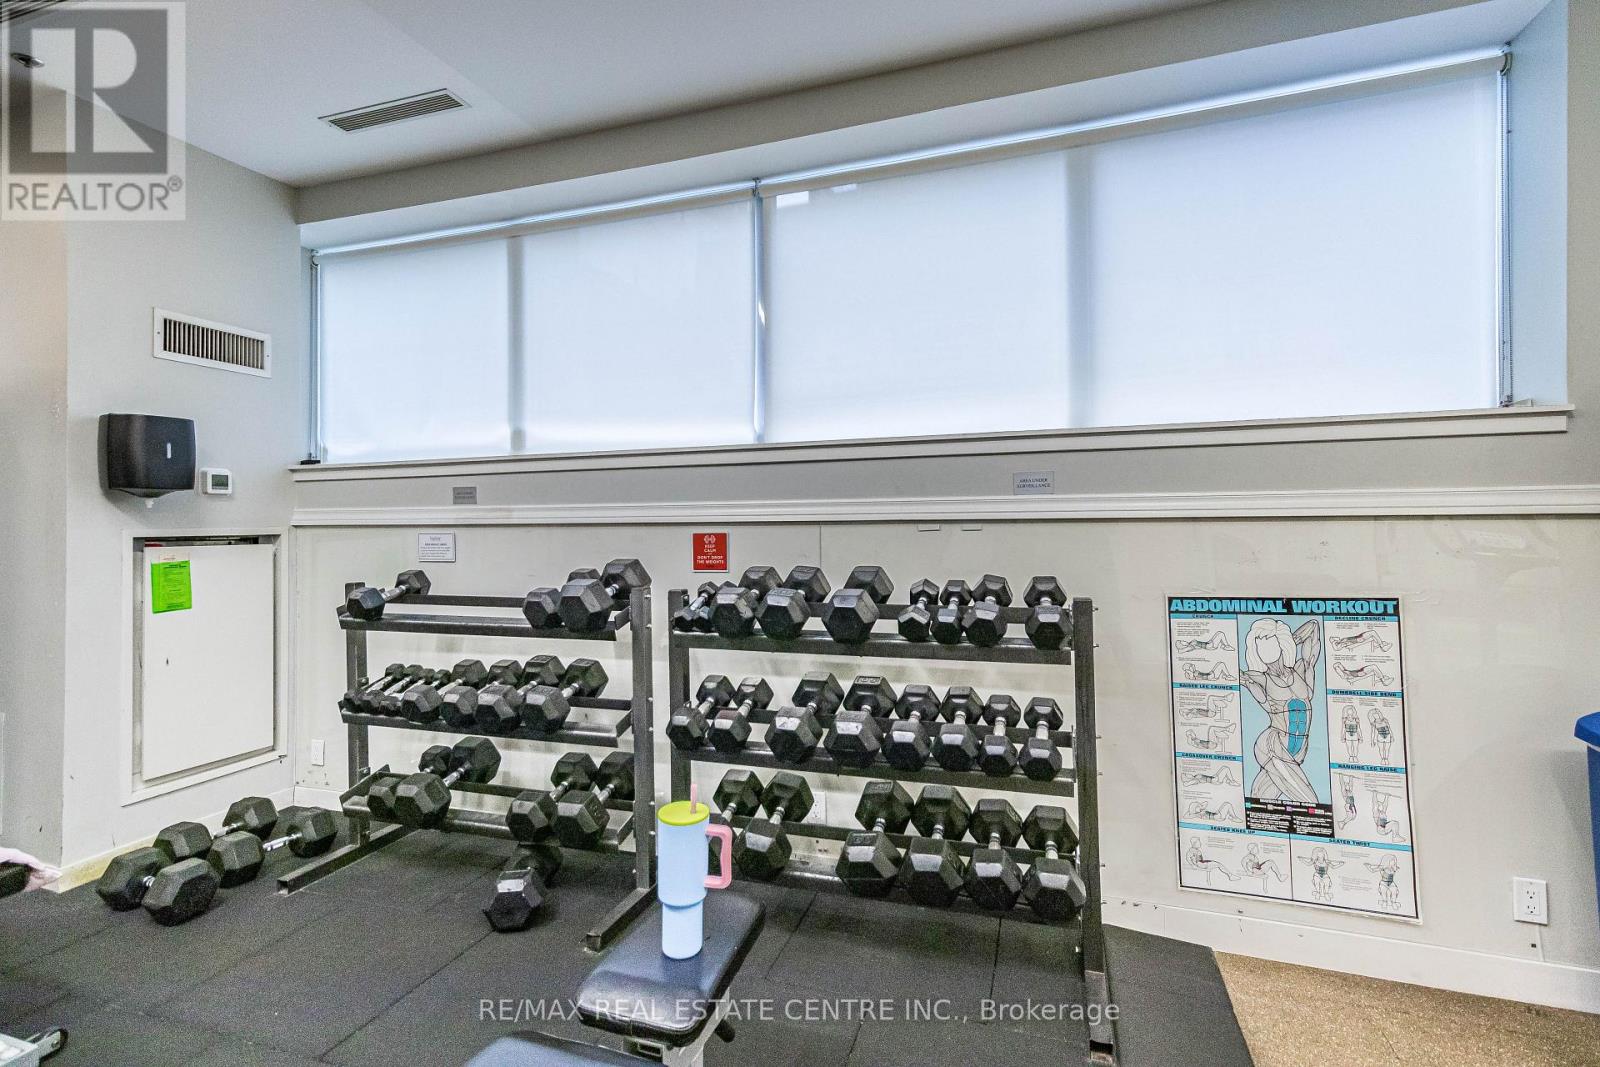
| Amenities | Security/concierge, Exercise Centre, Recreation Centre, Storage - Locker |
| Appliances | Dishwasher, Dryer, Hood Fan, Stove, Washer, Window Coverings, Refrigerator |
| Architectural Style | Loft |
| Basement Type | None |
| Cooling Type | Central Air Conditioning |
| Exterior Finish | Concrete |
| Flooring Type | Hardwood |
| Foundation Type | Concrete |
| Half Bath Total | 1 |
| Heating Fuel | Natural Gas |
| Heating Type | Forced Air |
| Size Interior | 800 - 899 Sqft |
| Type | Apartment |
Parking
| Underground | |
| Garage |
Land
| Acreage | No |
Rooms
| Level | Type | Length | Width | Dimensions |
|---|---|---|---|---|
| Flat | Living Room | 6.36 m | 3.78 m | 6.36 m x 3.78 m |
| Flat | Dining Room | 6.36 m | 3.78 m | 6.36 m x 3.78 m |
| Flat | Kitchen | 6.36 m | 3.78 m | 6.36 m x 3.78 m |
| Upper Level | Primary Bedroom | 3.24 m | 3.24 m | 3.24 m x 3.24 m |
| Upper Level | Den | 3.3 m | 2.76 m | 3.3 m x 2.76 m |
Contact Us
Contact us for more information

The trademarks REALTOR®, REALTORS®, and the REALTOR® logo are controlled by The Canadian Real Estate Association (CREA) and identify real estate professionals who are members of CREA. The trademarks MLS®, Multiple Listing Service® and the associated logos are owned by The Canadian Real Estate Association (CREA) and identify the quality of services provided by real estate professionals who are members of CREA. The trademark DDF® is owned by The Canadian Real Estate Association (CREA) and identifies CREA's Data Distribution Facility (DDF®)
August 07 2026 07:00:35
Toronto Regional Real Estate Board
RE/MAX Real Estate Centre Inc.