
Unknown Address ,

$408,000
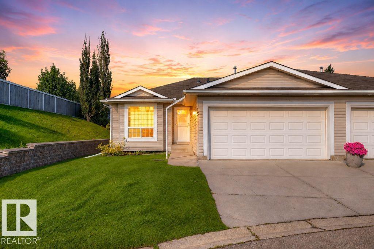
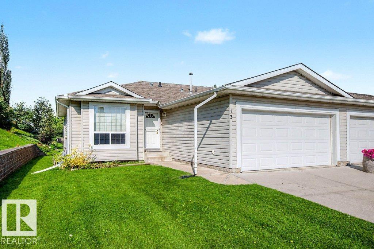
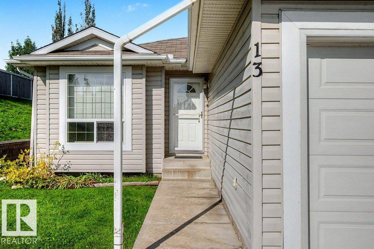
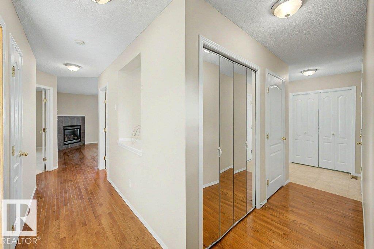
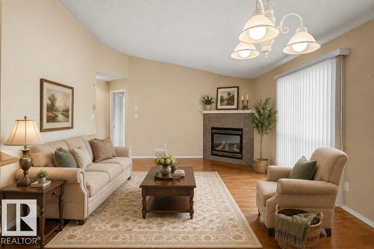
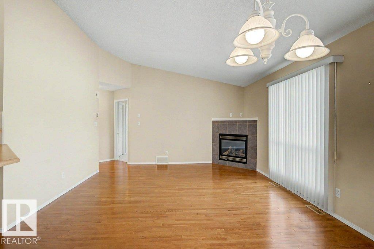
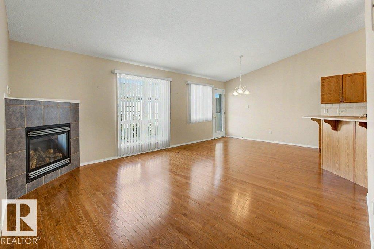
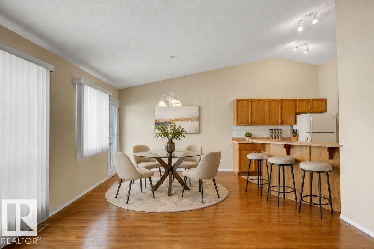
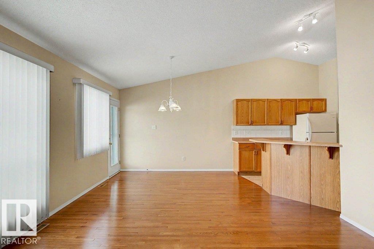
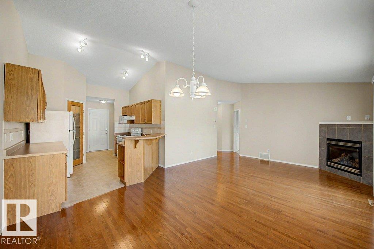
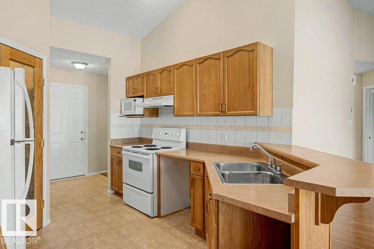
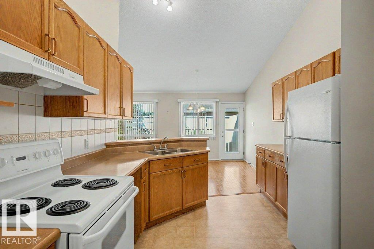
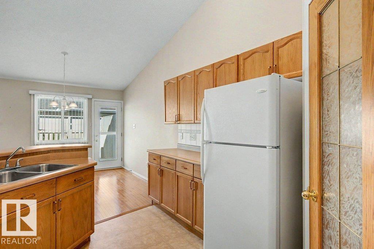
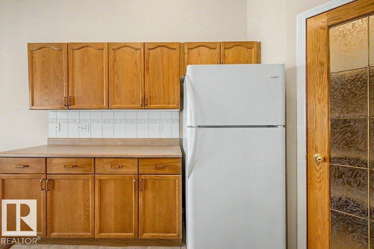
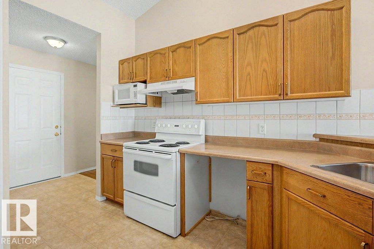
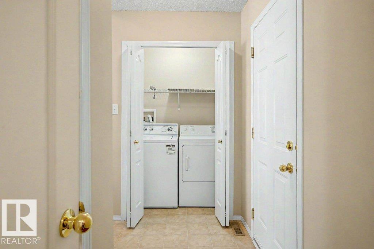
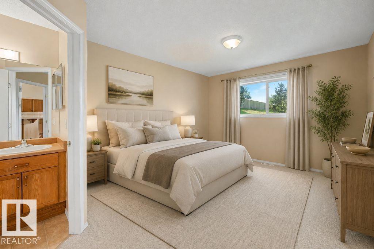
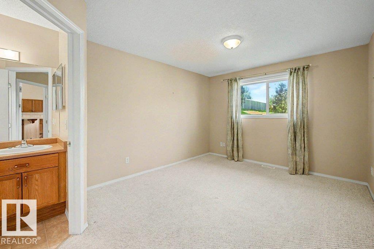
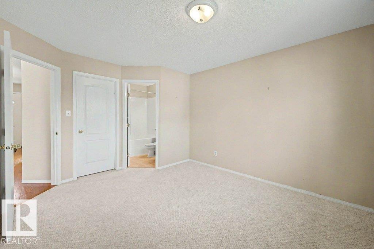
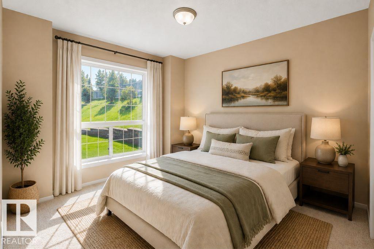
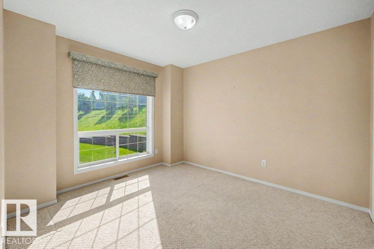
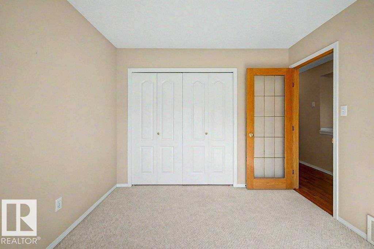
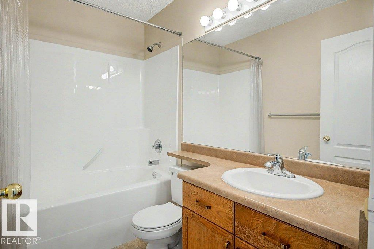
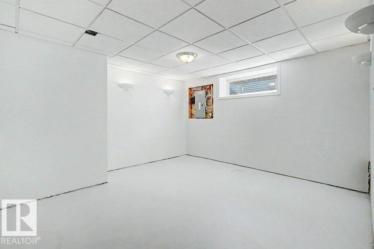
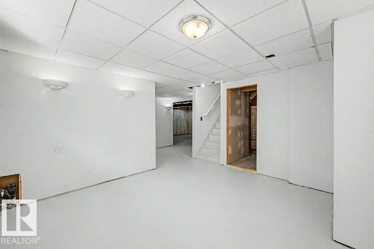
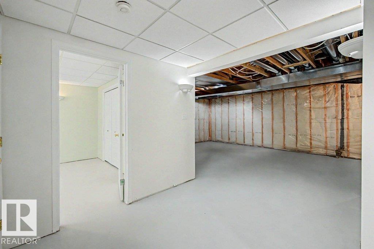
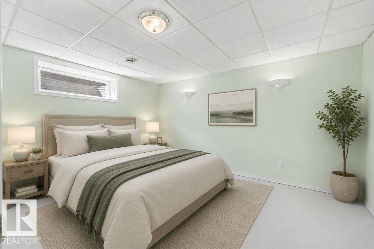
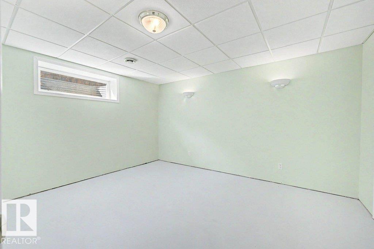
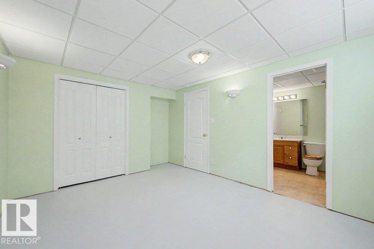
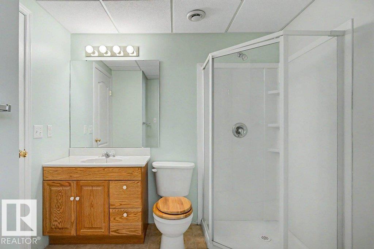
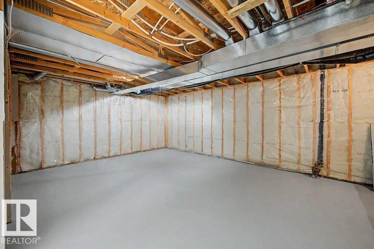
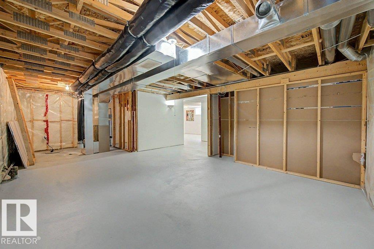
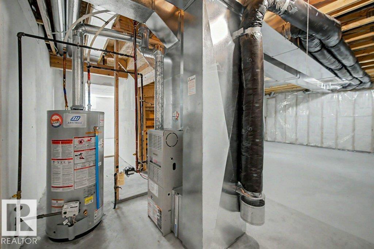
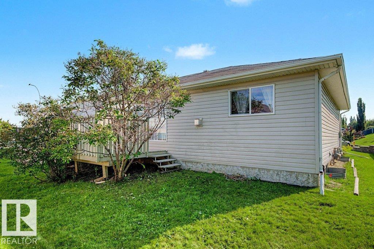
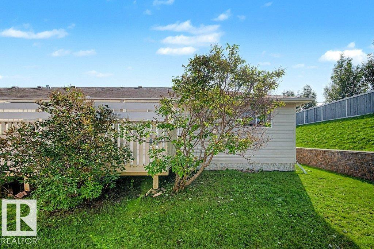
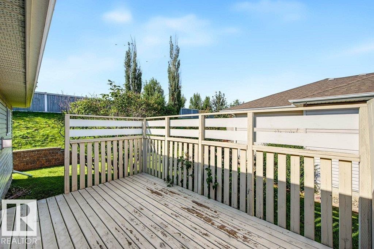
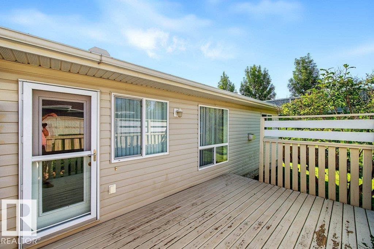
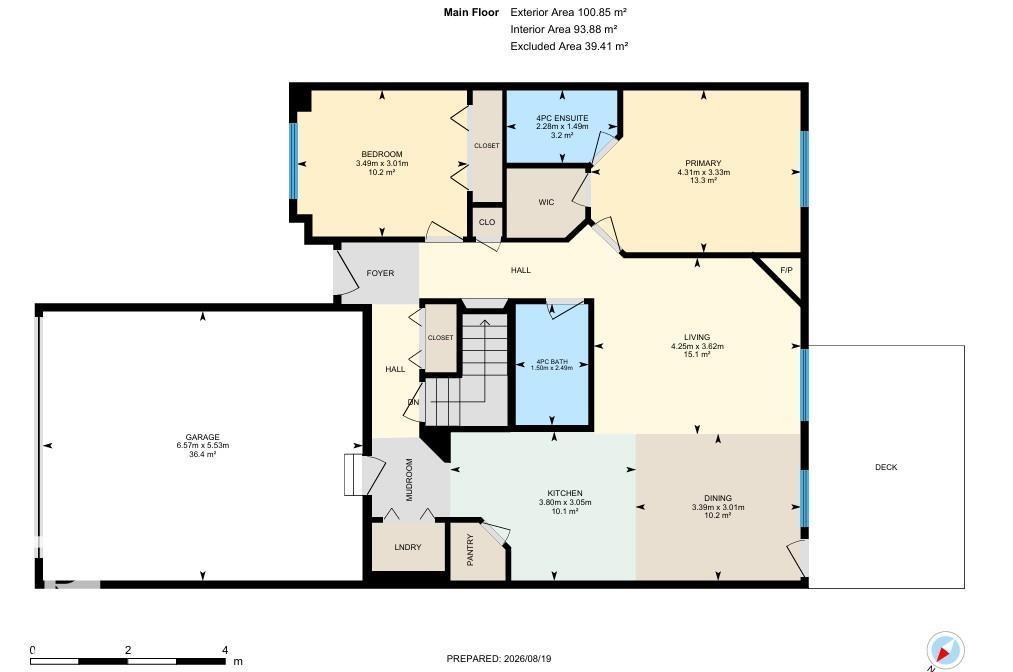
Not many listings come up here because this street is so popular and everyone loves it! Located in SPRUCE GROVE in quiet cul-de sac, this Adult Bungalow is sitting at the end of the road, with nice greenspace beside it. Inside you will find 1085 sq ft, a large open concept living room with a corner fireplace, a spacious dining area and a kitchen with oak cabinets and plenty of counterspace. The kitchen also features a walk in pantry PLUS quick access to the garage for bringing in groceries. The bungalow style is perfect for people looking for everything on one level, including the laundry. There are also 2 bedrooms UP, with two 4 piece baths and 1 bedroom DOWN with a 3 piece bath. The basement is partly finished, it's just waiting for your ideas for the recreation room space. For parking, there is a nice sized double attached garage. The yard is maintained by the HOA for $95.00/monthly, which includes lawn care, snow removal and perimeter fencing. This home has it all, with no CONDO FEES in top of it! (id:63476)
Property Details
| MLS® Number | E4504711 |
| Property Type | Single Family |
| Amenities Near By | Golf Course, Schools, Shopping |
| Features | Paved Lane, No Back Lane, Exterior Walls- 2x6", No Animal Home, No Smoking Home |
| Parking Space Total | 4 |
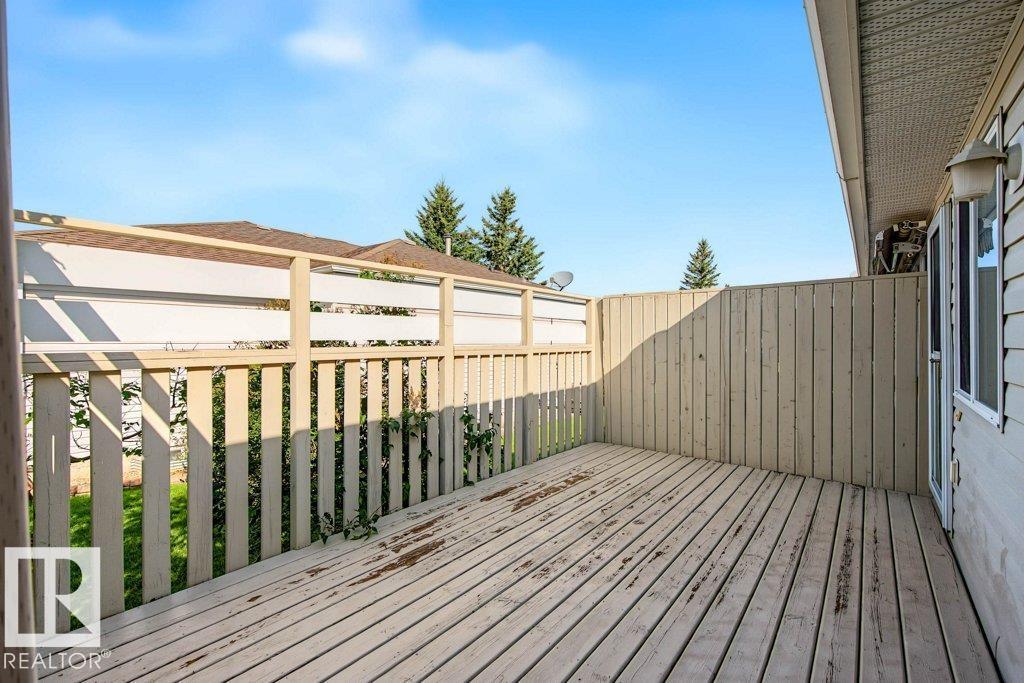
| Structure | Deck |
Building
| Bathroom Total | 3 |
| Bedrooms Total | 2 |
| Amenities | Vinyl Windows |
| Appliances | Dryer, Garage Door Opener Remote(s), Garage Door Opener, Hood Fan, Humidifier, Microwave, Refrigerator, Stove, Washer, Window Coverings |
| Architectural Style | Bungalow |
| Basement Development | Partially Finished |
| Basement Type | Full (partially Finished) |
| Constructed Date | 2002 |
| Construction Style Attachment | Semi-detached |
| Fire Protection | Smoke Detectors |
| Fireplace Fuel | Gas |
| Fireplace Present | Yes |
| Fireplace Type | Corner |
| Heating Type | Forced Air |
| Stories Total | 1 |
| Size Interior | 1,086 Sqft |
| Type | Duplex |
Parking
| Attached Garage |
Land
| Acreage | No |
| Fence Type | Not Fenced |
| Land Amenities | Golf Course, Schools, Shopping |
| Size Irregular | 632.02 |
| Size Total | 632.02 M2 |
| Size Total Text | 632.02 M2 |
Rooms
| Level | Type | Length | Width | Dimensions |
|---|---|---|---|---|
| Main Level | Living Room | 4.25 m | 3.62 m | 4.25 m x 3.62 m |
| Main Level | Dining Room | 3.39 m | 3.01 m | 3.39 m x 3.01 m |
| Main Level | Kitchen | 3.8 m | 3.05 m | 3.8 m x 3.05 m |
| Main Level | Primary Bedroom | 4.31 m | 3.33 m | 4.31 m x 3.33 m |
| Main Level | Bedroom 2 | 3.49 m | 3.01 m | 3.49 m x 3.01 m |
Contact Us
Contact us for more information

The trademarks REALTOR®, REALTORS®, and the REALTOR® logo are controlled by The Canadian Real Estate Association (CREA) and identify real estate professionals who are members of CREA. The trademarks MLS®, Multiple Listing Service® and the associated logos are owned by The Canadian Real Estate Association (CREA) and identify the quality of services provided by real estate professionals who are members of CREA. The trademark DDF® is owned by The Canadian Real Estate Association (CREA) and identifies CREA's Data Distribution Facility (DDF®)
August 20 2026 06:01:50
REALTORS® Association of Edmonton
One Percent Realty