
Unknown Address ,

$529,900
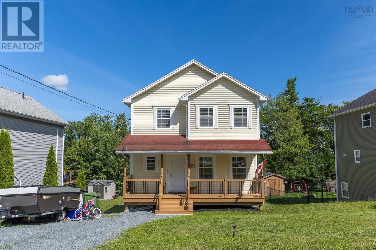
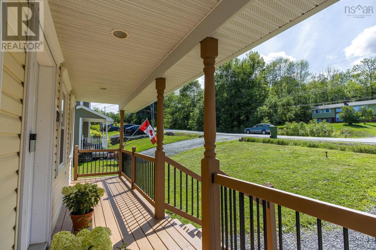
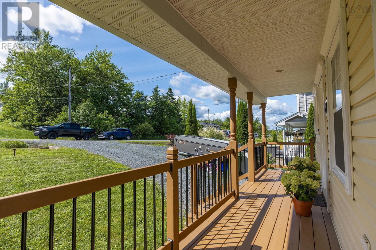
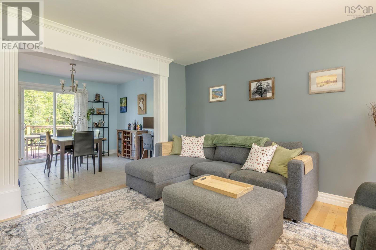
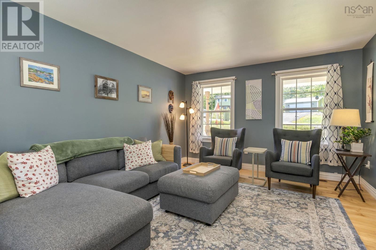

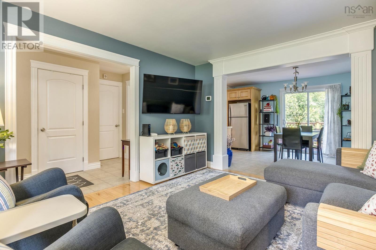
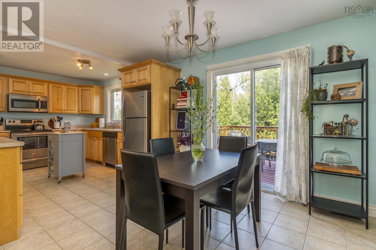
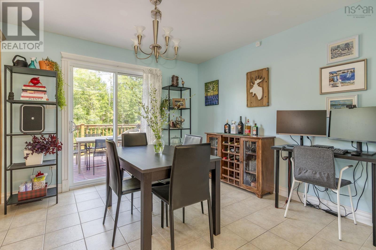
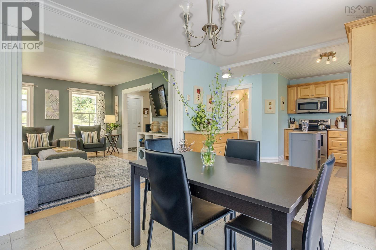
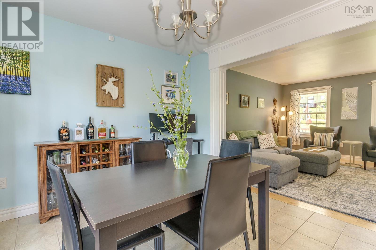
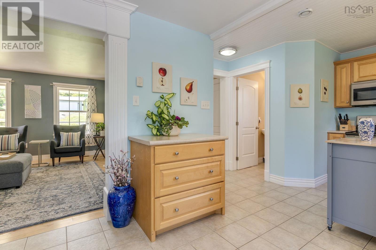
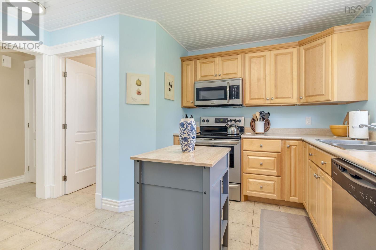
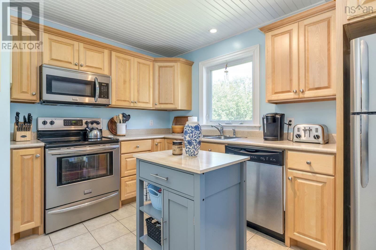
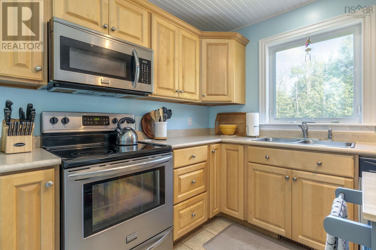
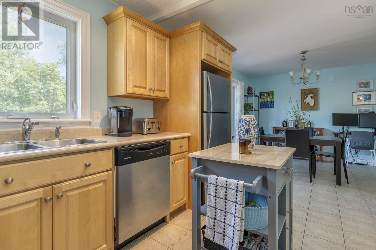
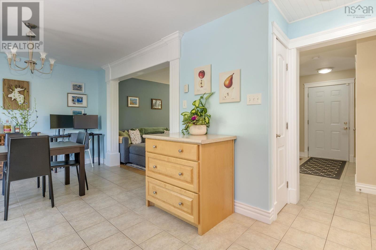
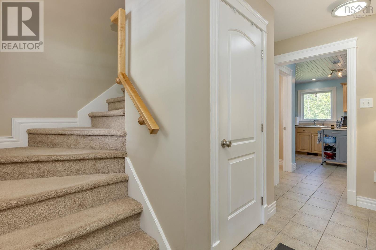
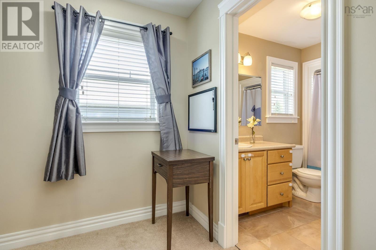
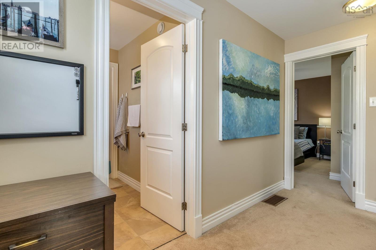
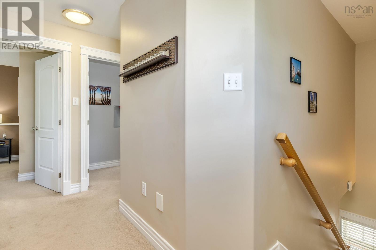
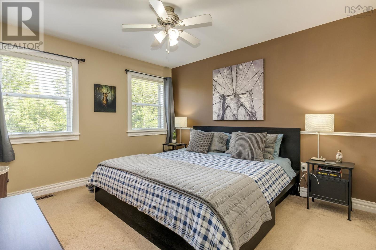
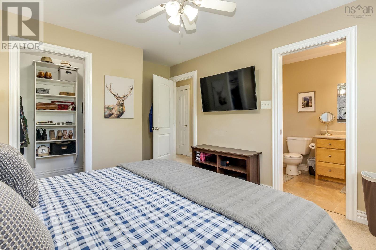
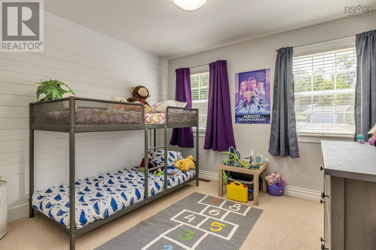
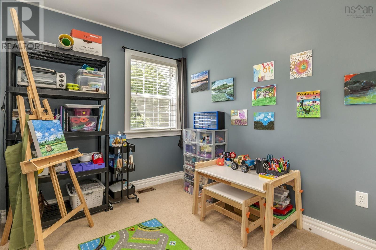
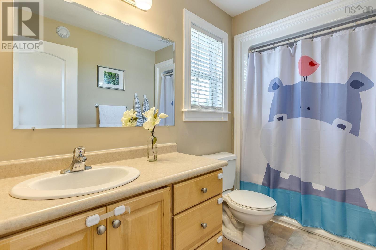
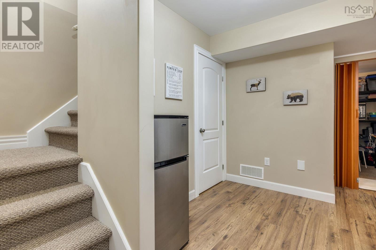
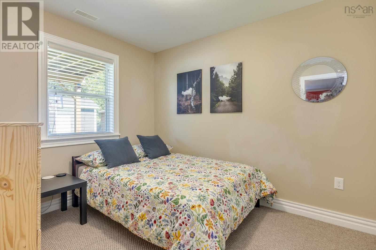
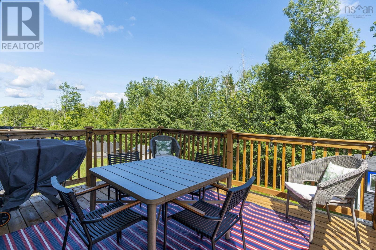
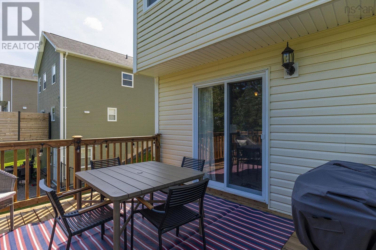
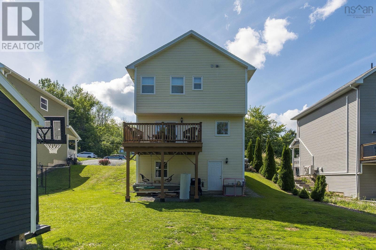
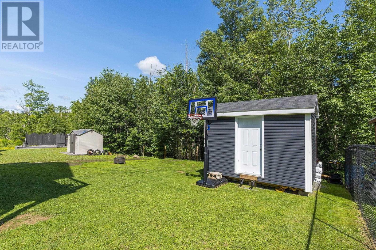
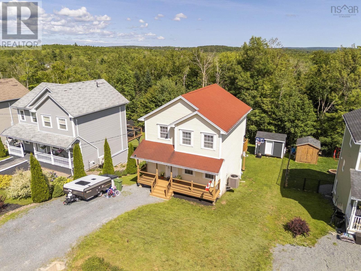
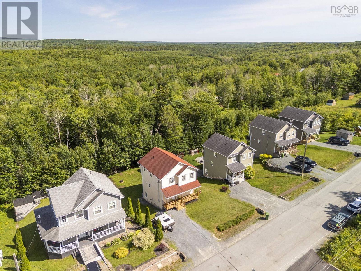
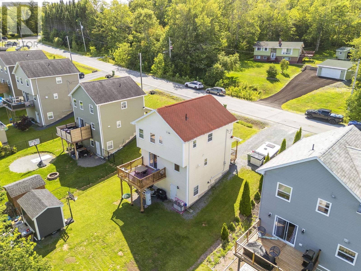
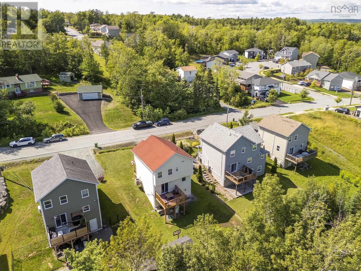
Welcome to this lovingly cared-for 3+1 bedroom, 4-bath home in a sought-after Beaver Bank neighbourhood! Step onto the brand-new, welcoming front veranda and feel right at home. Inside, enjoy year-round efficient heating and cooling with a fully ducted heat pump, plus a brand-new hot water tank. The home features 3 bedrooms upstairs and an additional bedroom in the finished walk-out basementperfect for family, guests, or a home office. Step out back to a brand-new deck overlooking a great backyard complete with a shed and backing onto a beautifully treed setting. Includes 6 appliances for a smooth transition. Lovingly maintained by its current owners, this home is ready for a new family to move in and start making memories! (id:63476)
Property Details
| MLS® Number | 202619245 |
| Property Type | Single Family |
| Amenities Near By | Golf Course, Park, Playground, Public Transit, Place Of Worship |
| Community Features | Recreational Facilities, School Bus |
| Structure | Shed |
Building
| Bathroom Total | 4 |
| Bedrooms Above Ground | 3 |
| Bedrooms Below Ground | 1 |
| Bedrooms Total | 4 |
| Appliances | Central Vacuum |
| Basement Development | Finished |
| Basement Features | Walk Out |
| Basement Type | Full (finished) |
| Constructed Date | 2010 |
| Construction Style Attachment | Detached |
| Cooling Type | Heat Pump |
| Exterior Finish | Vinyl |
| Flooring Type | Carpeted, Ceramic Tile, Hardwood |
| Foundation Type | Poured Concrete |
| Half Bath Total | 1 |
| Heating Fuel | Electric |
| Heating Type | Heat Pump |
| Stories Total | 2 |
| Size Interior | 1,950 Sqft |
| Total Finished Area | 1950 Sqft |
| Type | House |
| Utility Water | Municipal Water |
Parking
| Gravel |
Land
| Acreage | No |
| Land Amenities | Golf Course, Park, Playground, Public Transit, Place Of Worship |
| Landscape Features | Landscaped |
| Sewer | Municipal Sewage System |
| Size Irregular | 0.124 |
| Size Total | 0.124 Ac |
| Size Total Text | 0.124 Ac |
Rooms
| Level | Type | Length | Width | Dimensions |
|---|---|---|---|---|
| Second Level | 4pc Bathroom | 9.8 x 5.8 | ||
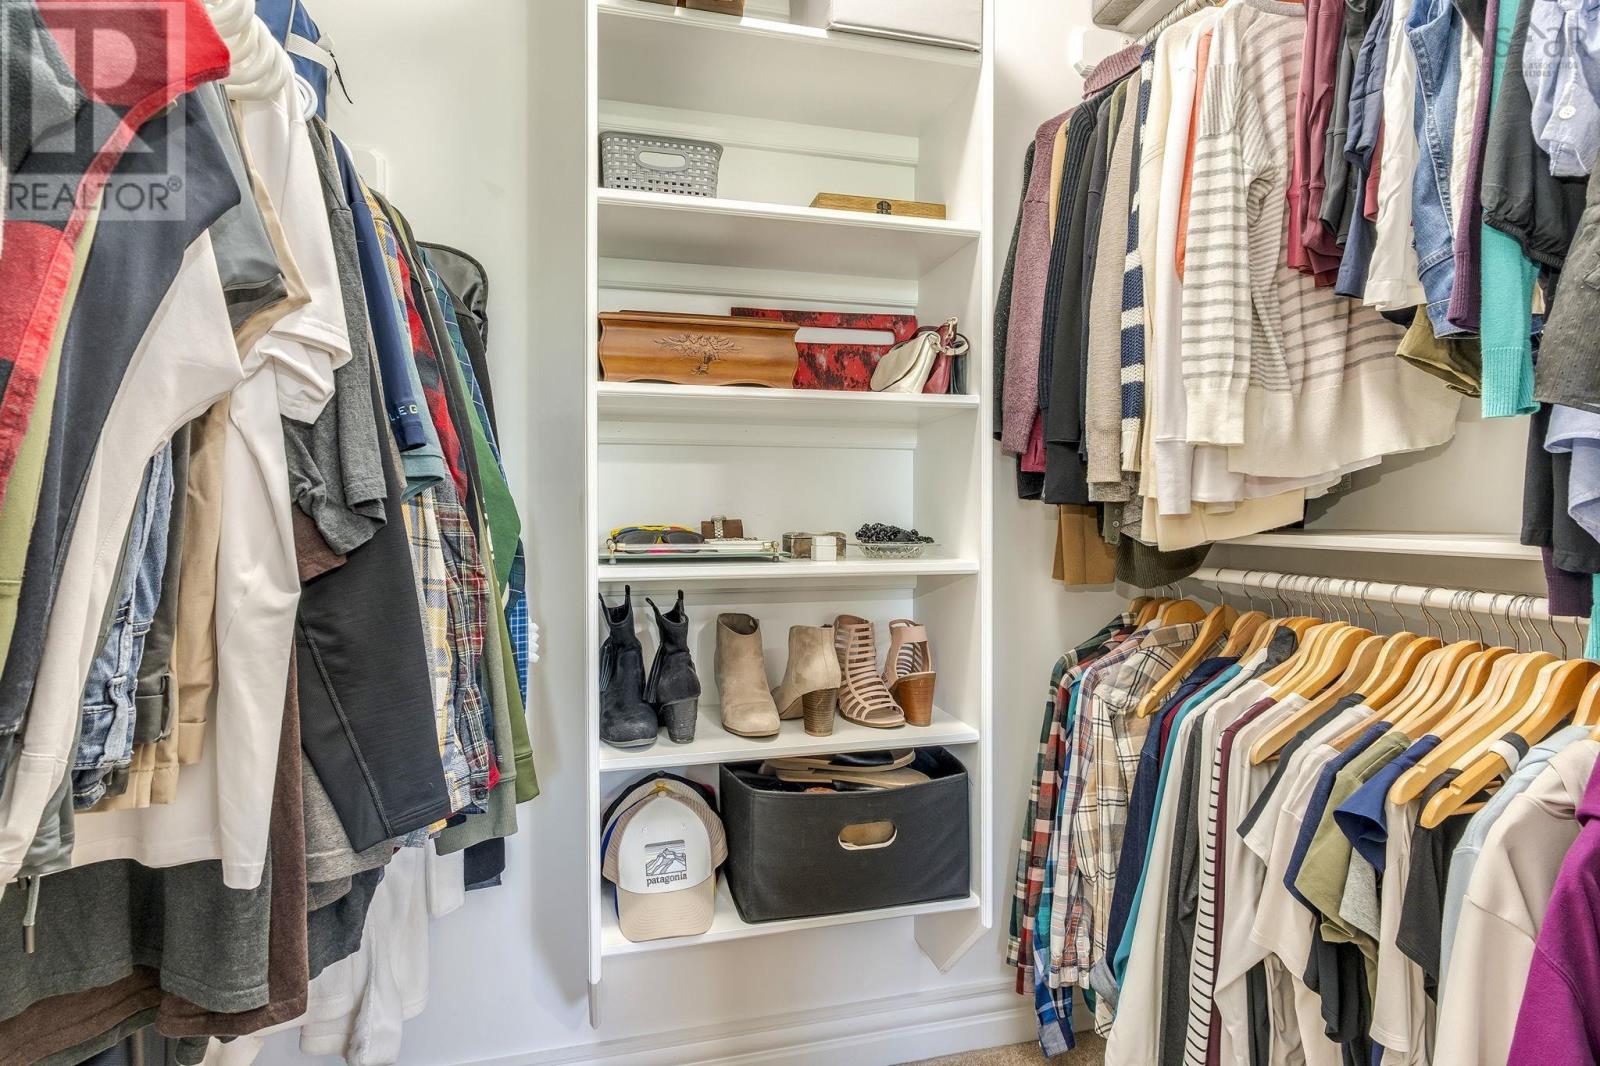
| Second Level | Primary Bedroom | 14. x 10.10 | ||
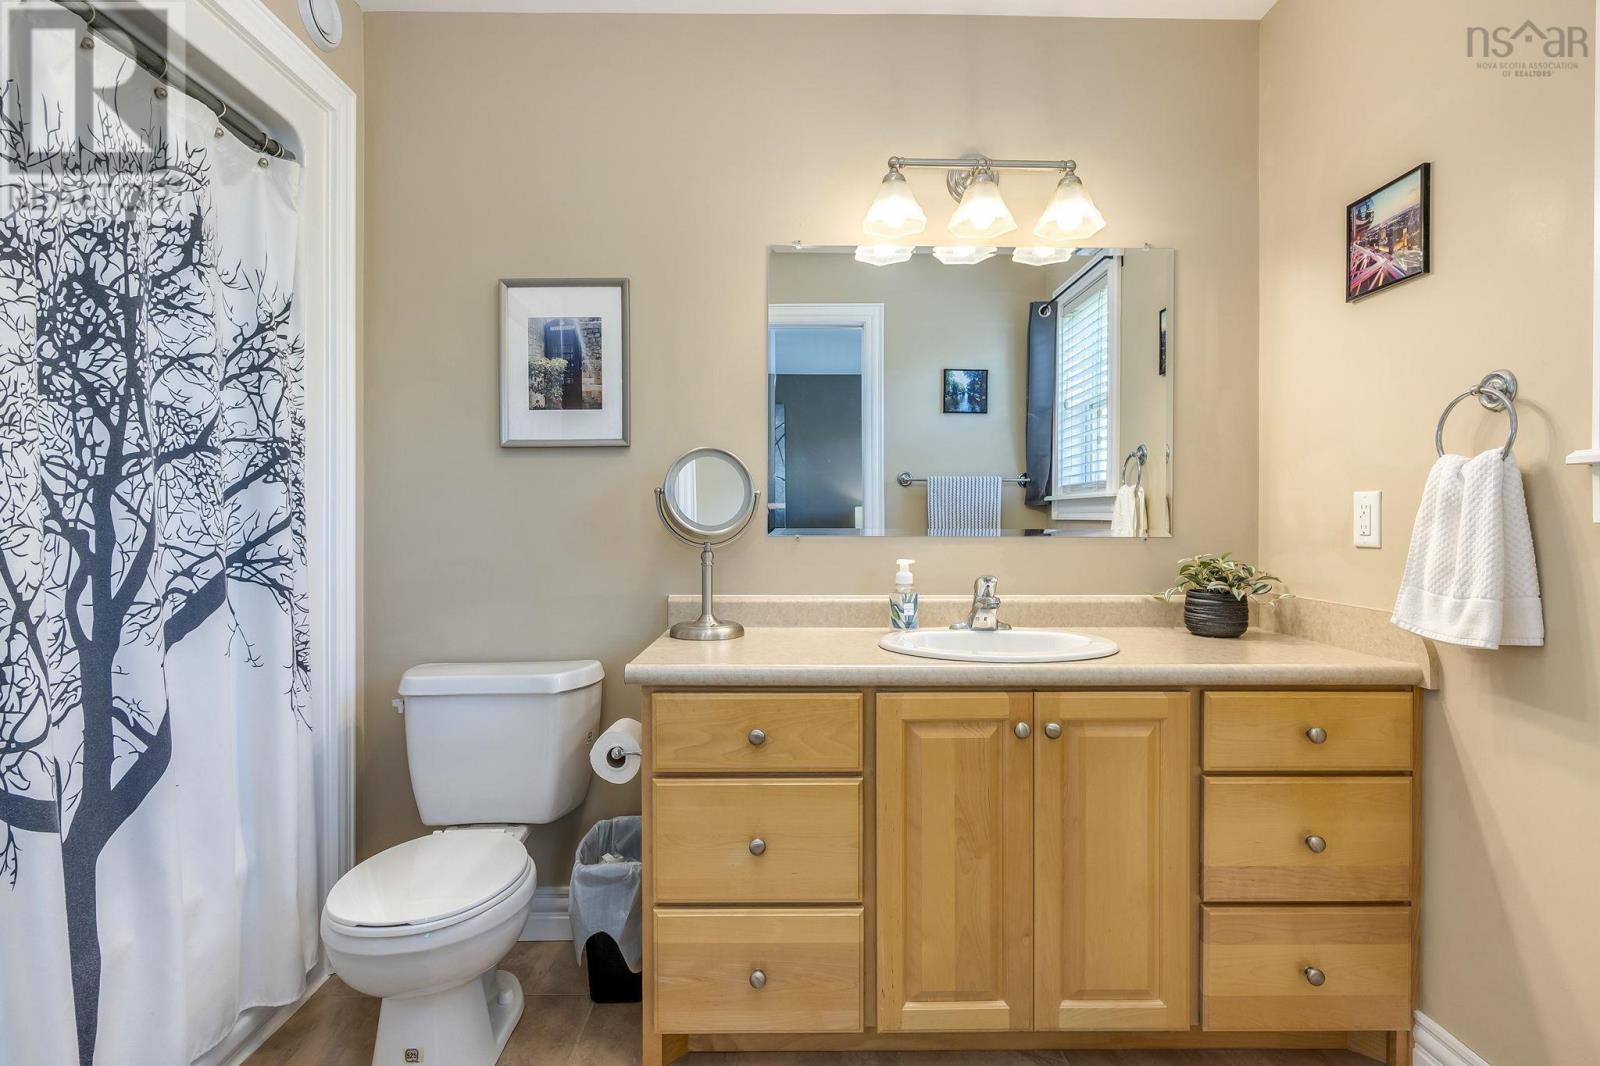
| Second Level | 4pc Ensuite Bath | 10.2 x 5.10 | ||
| Second Level | Bedroom | 14.8 x 12.1 | ||
| Second Level | Bedroom | 9.2 x 7.11 | ||
| Basement | Recreational, Games Room | 13.5 x 13 | ||
| Basement | Bedroom | 10.7 x 8.7 | ||
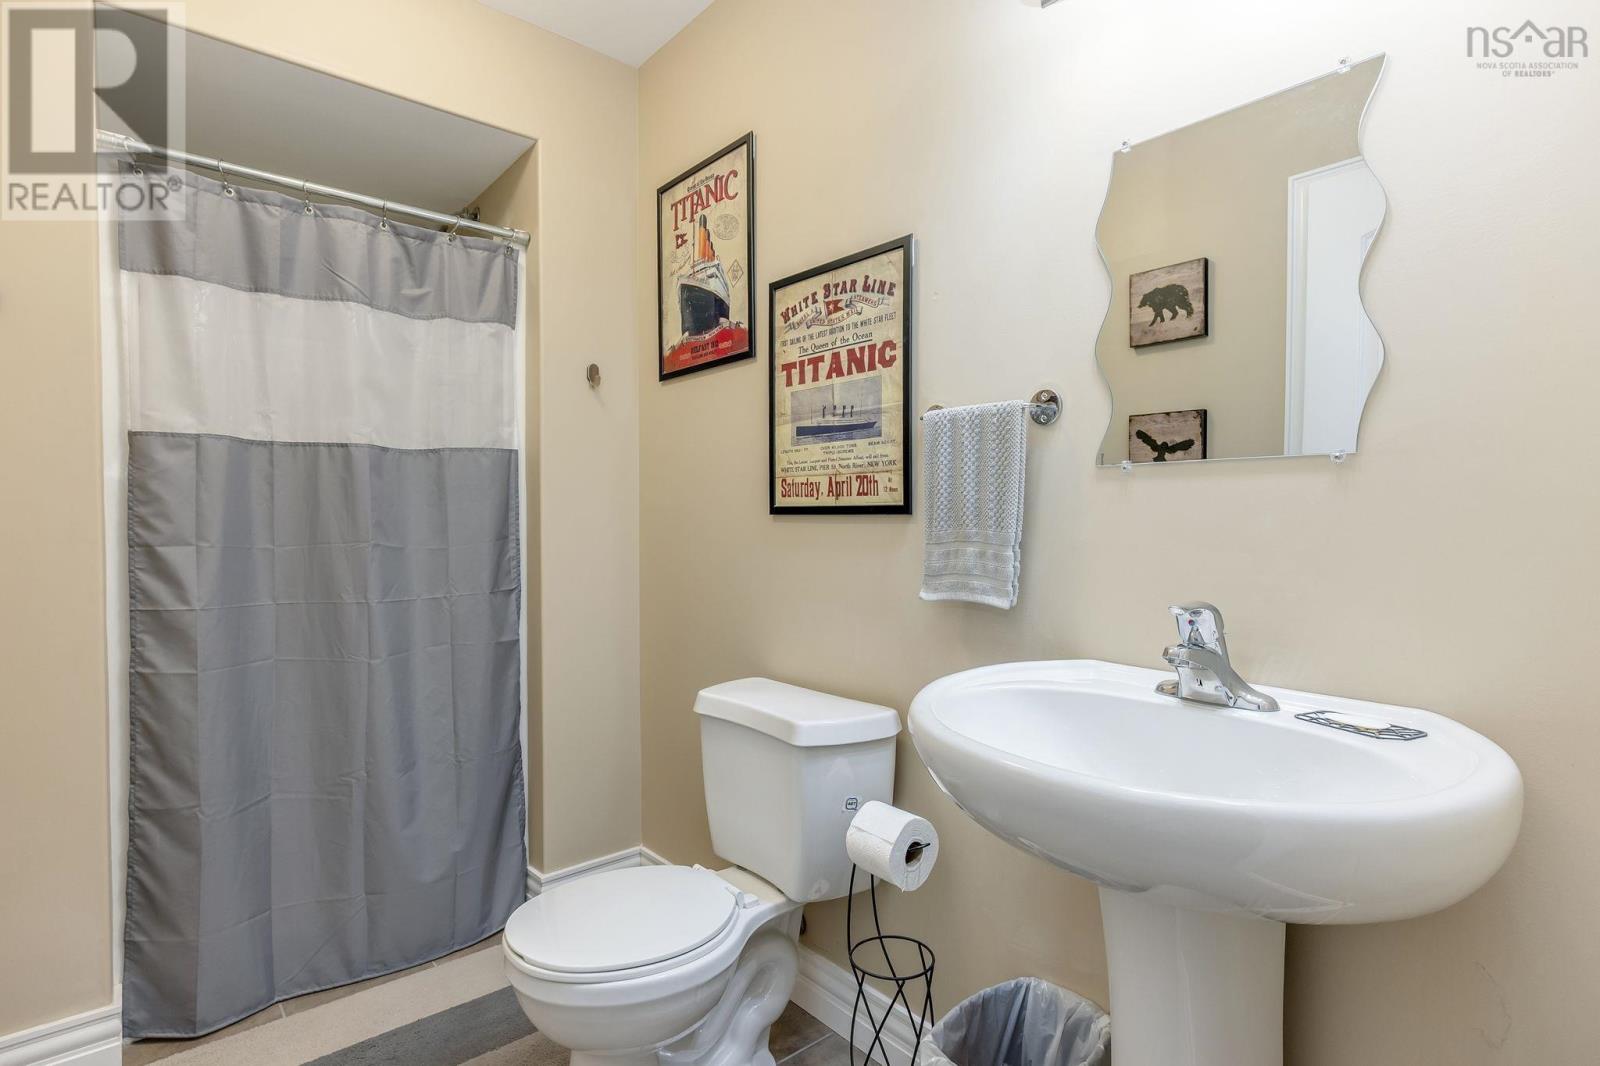
| Basement | 3pc Bathroom | 9.11 x 4.11 | ||
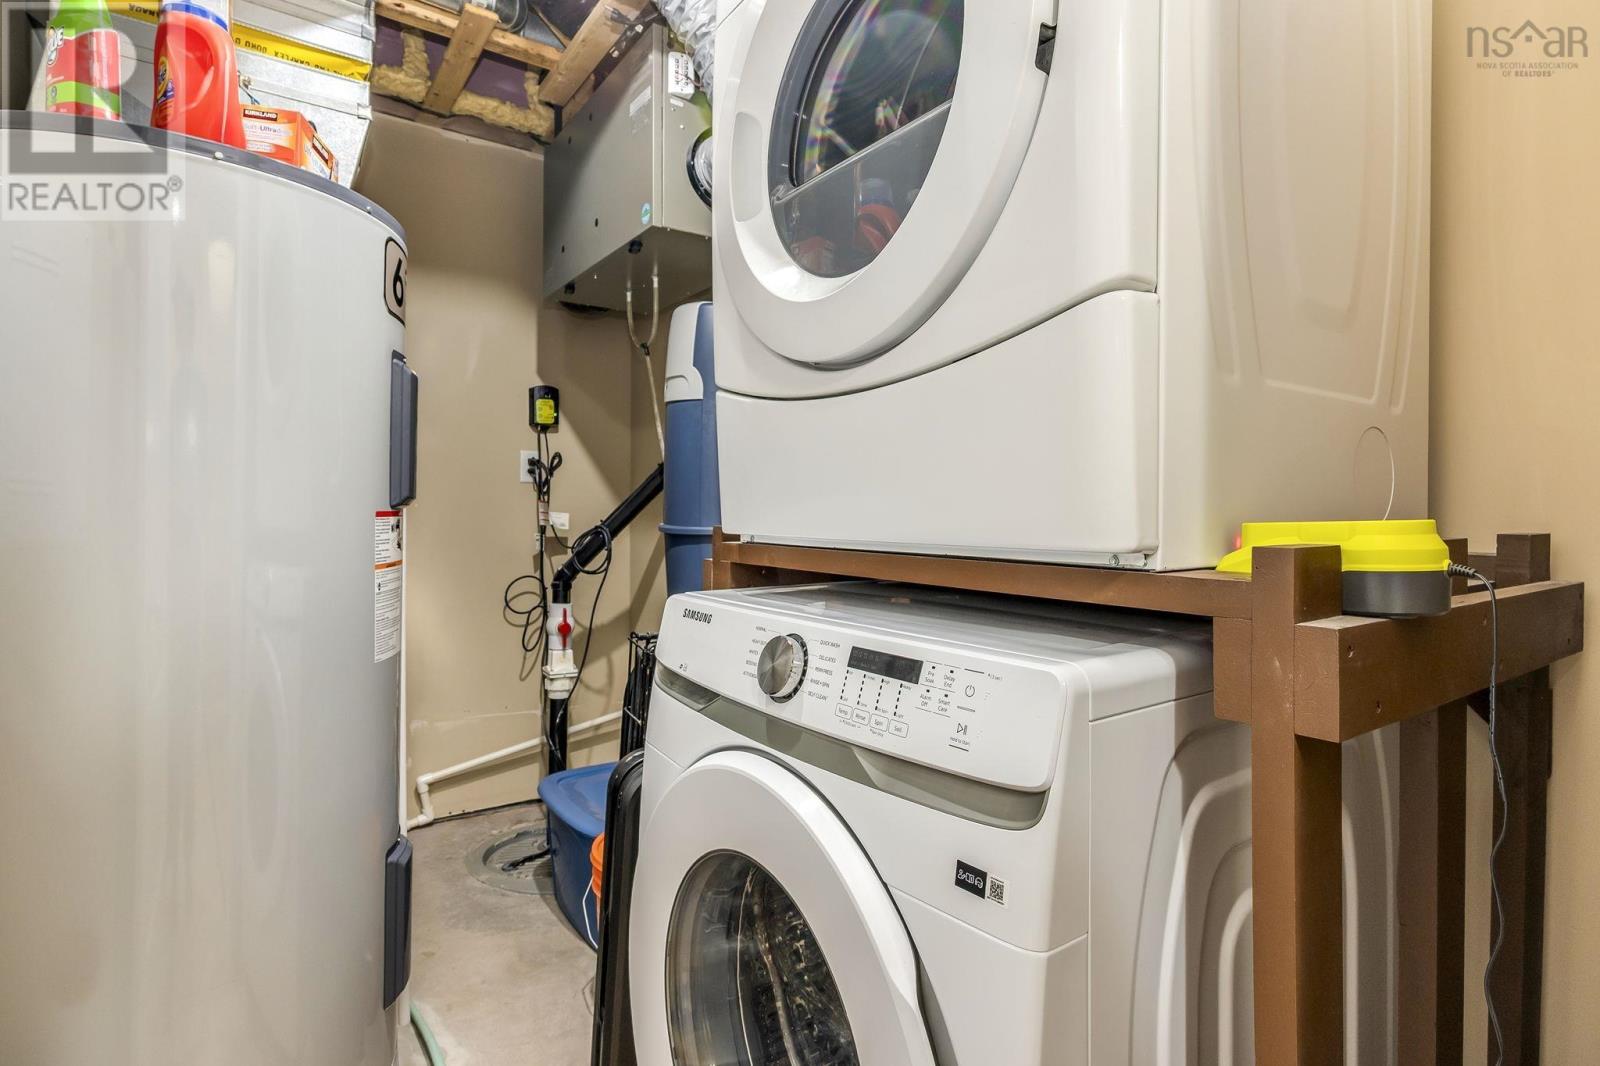
| Basement | Utility Room | 9.11 x 5.6 | ||
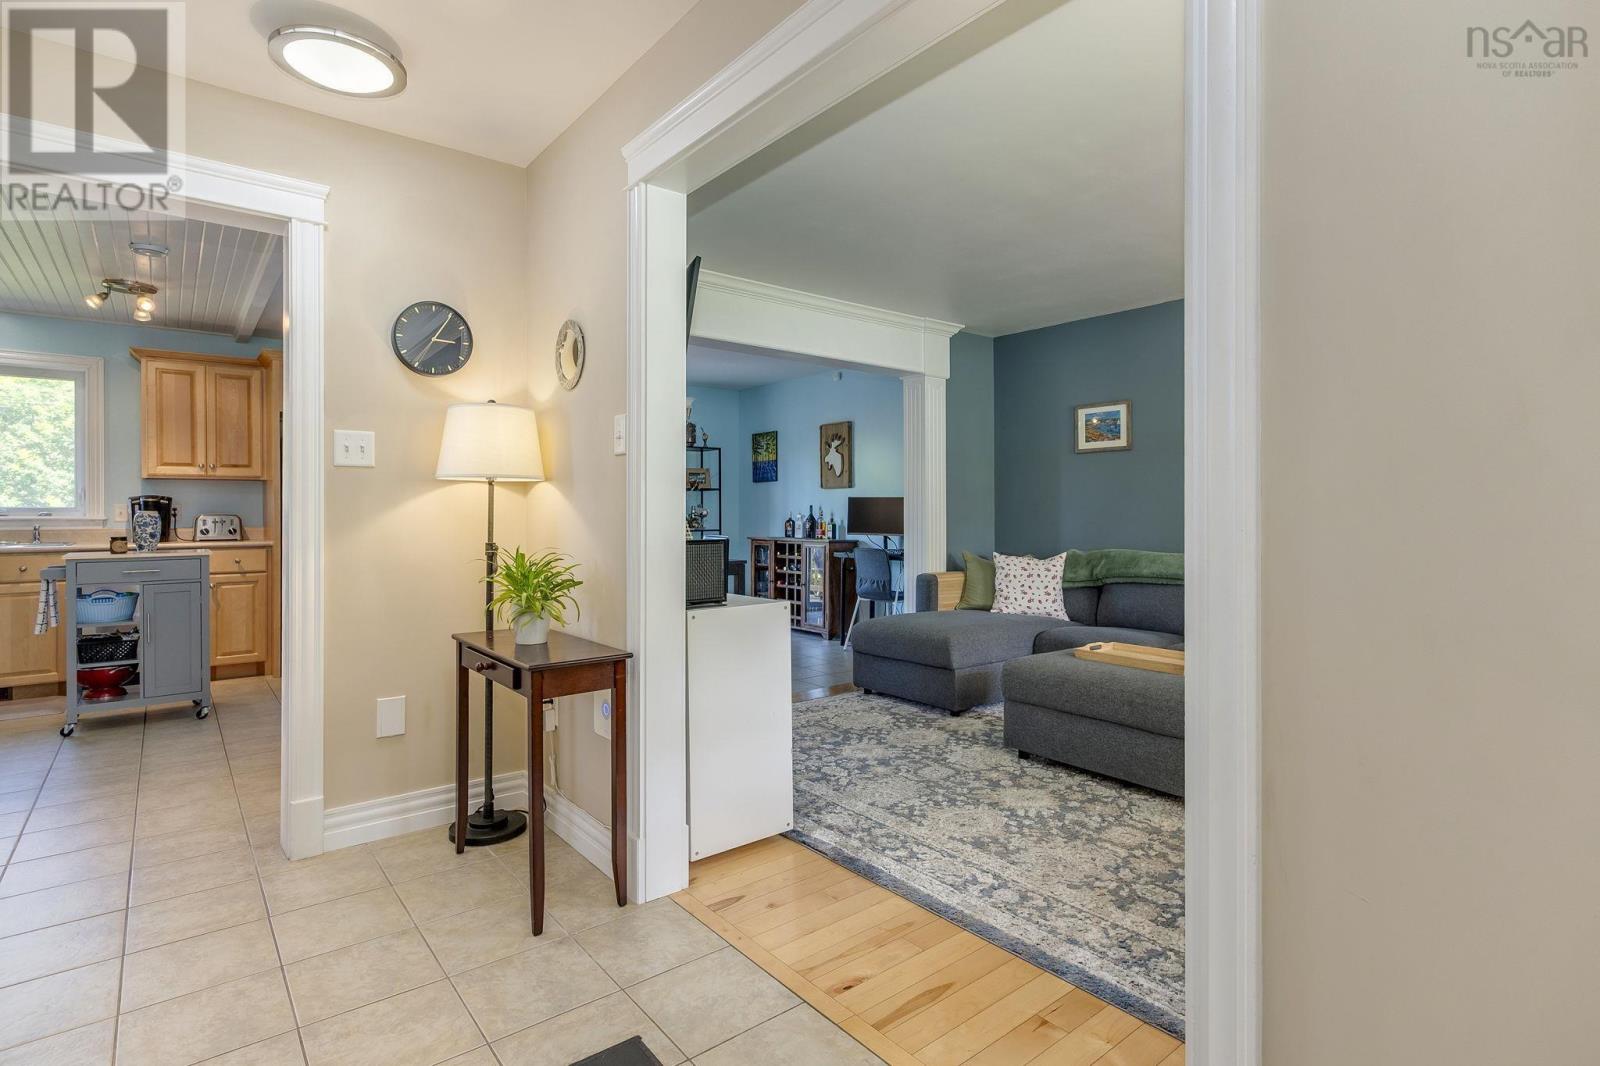
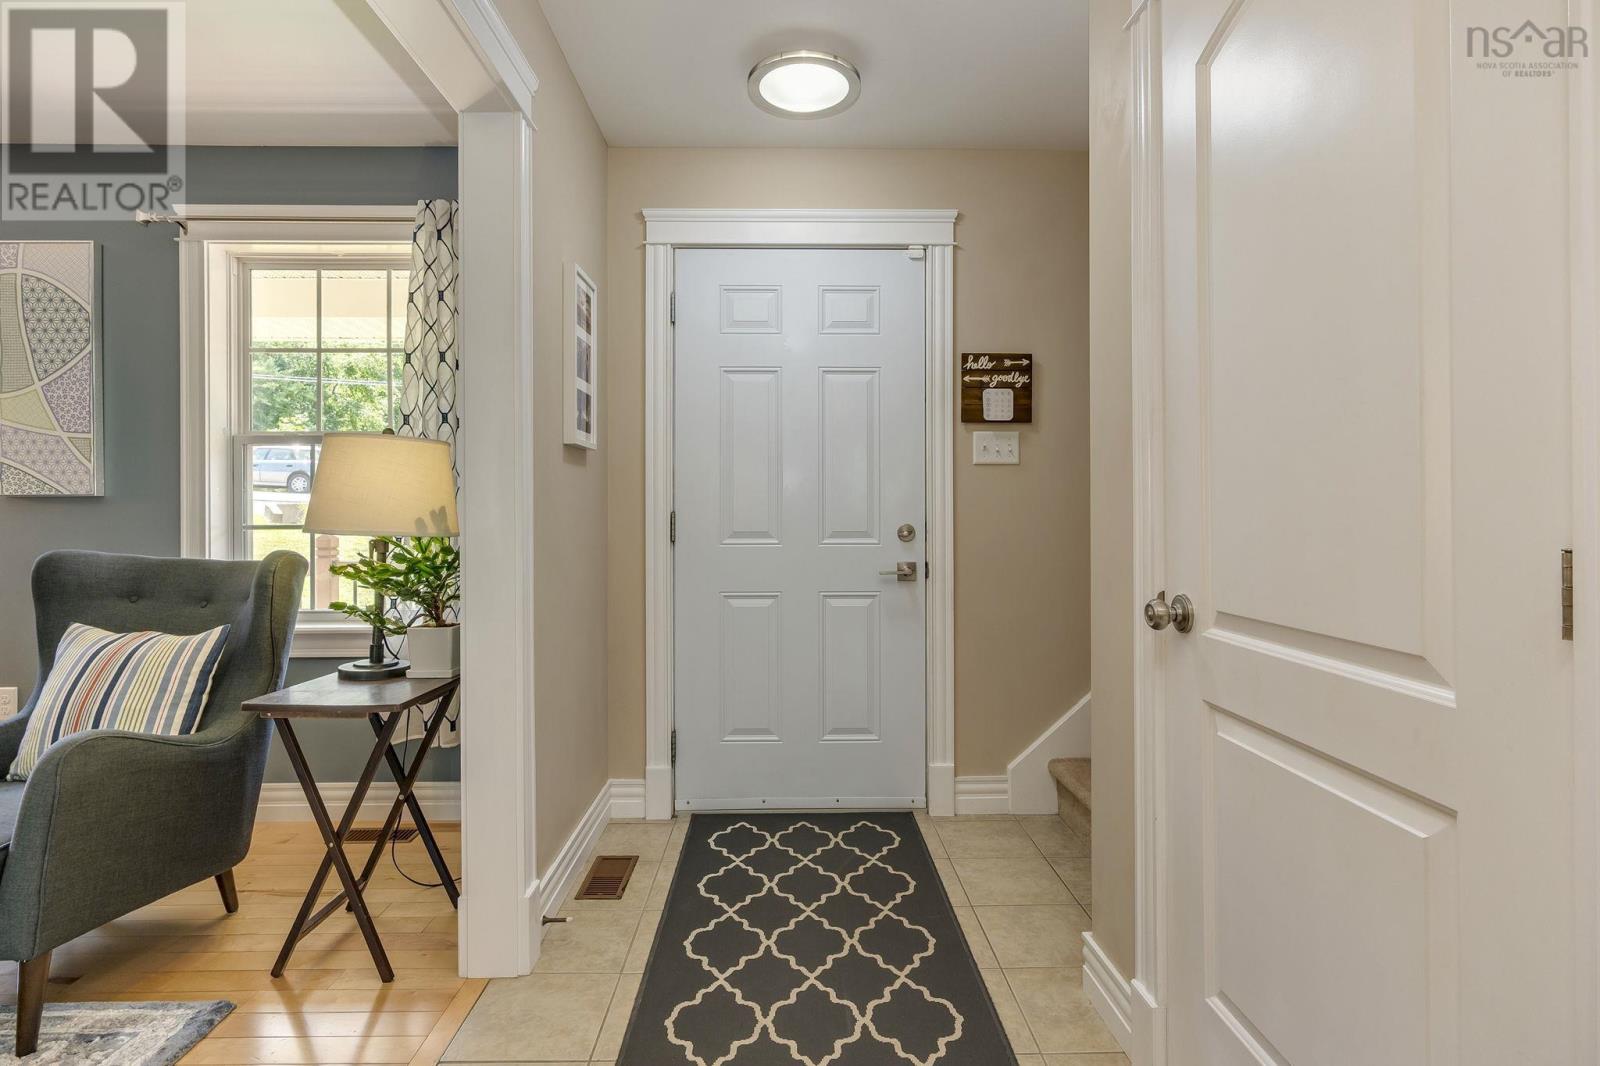
| Main Level | Foyer | 11.6 x 6.9 | ||
| Main Level | Kitchen | 13. x 12.4 | ||
| Main Level | Dining Room | 10.9 x 10.7 | ||
| Main Level | Living Room | 13.11 x 12.1 | ||
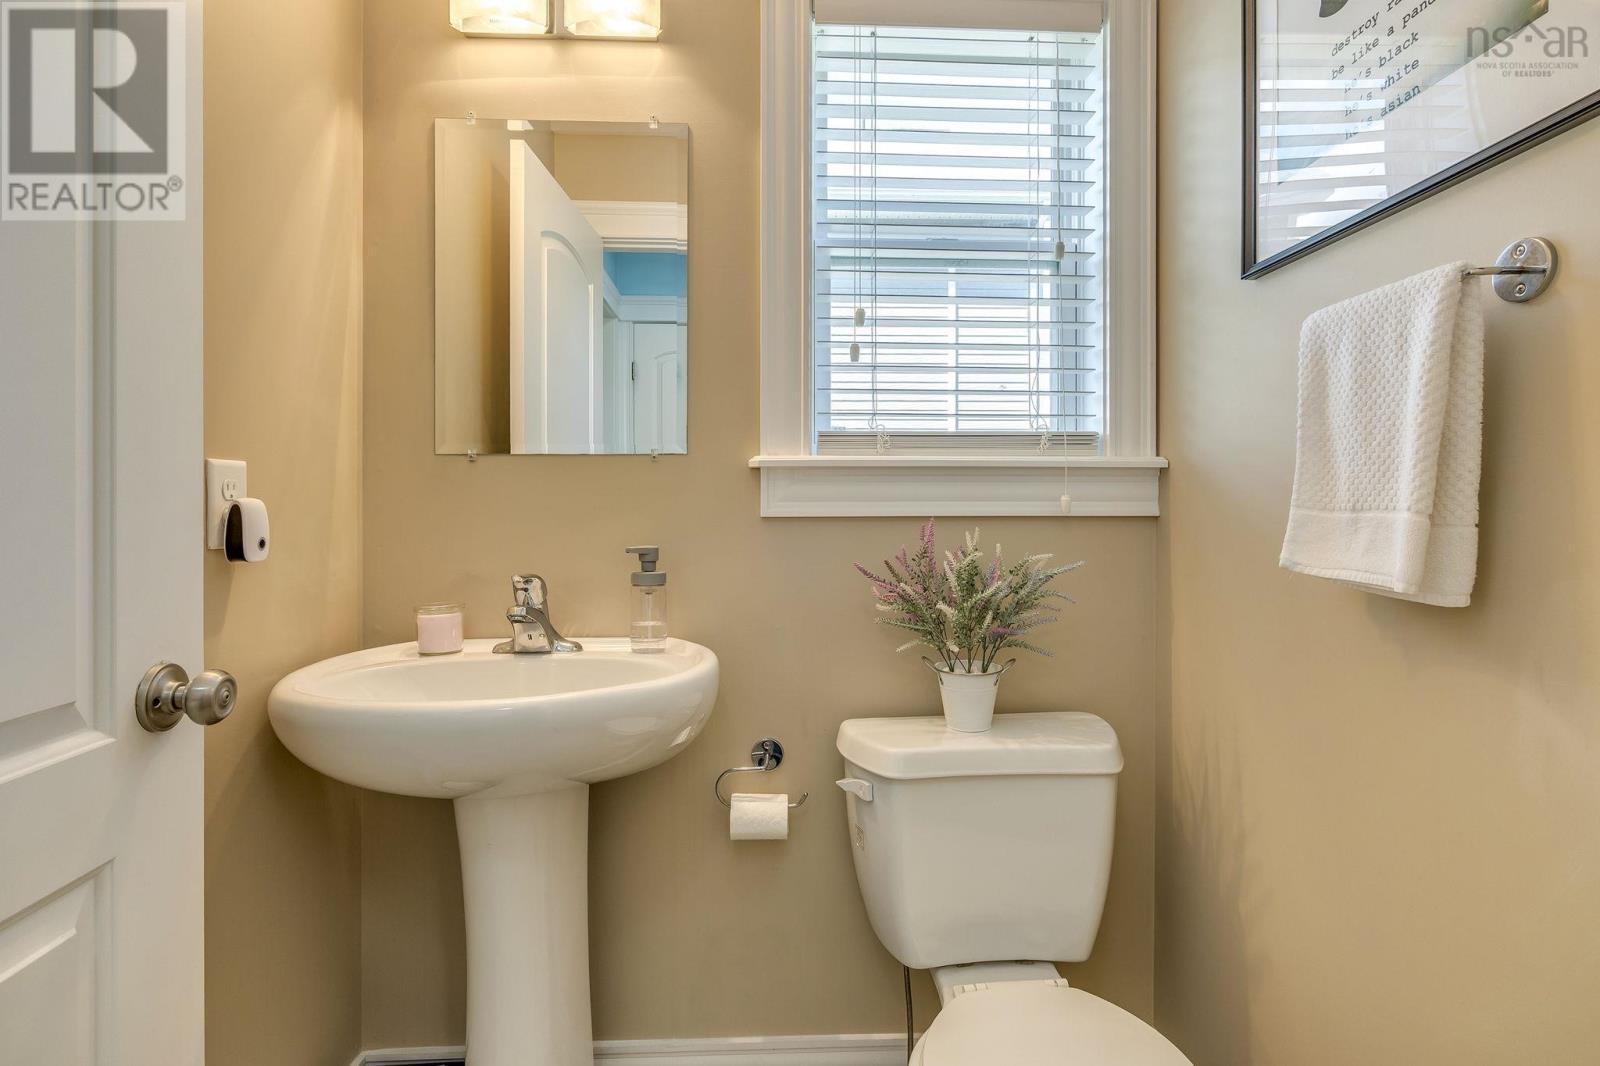
| Main Level | 2pc Bathroom | 4.10 x 4.5 |
Contact Us
Contact us for more information

The trademarks REALTOR®, REALTORS®, and the REALTOR® logo are controlled by The Canadian Real Estate Association (CREA) and identify real estate professionals who are members of CREA. The trademarks MLS®, Multiple Listing Service® and the associated logos are owned by The Canadian Real Estate Association (CREA) and identify the quality of services provided by real estate professionals who are members of CREA. The trademark DDF® is owned by The Canadian Real Estate Association (CREA) and identifies CREA's Data Distribution Facility (DDF®)
July 31 2026 06:01:23
Nova Scotia Association of REALTORS®
Royal LePage Atlantic