
Unknown Address ,

$1,650 Monthly
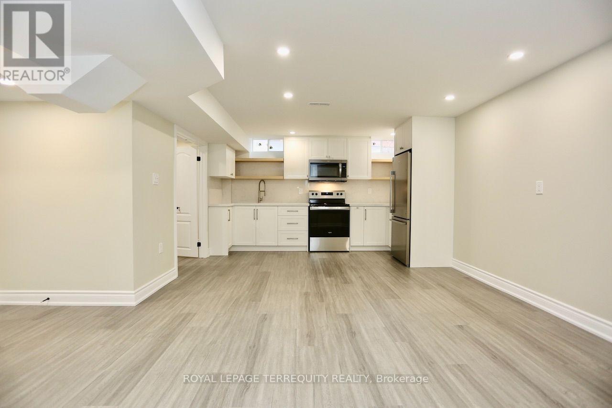
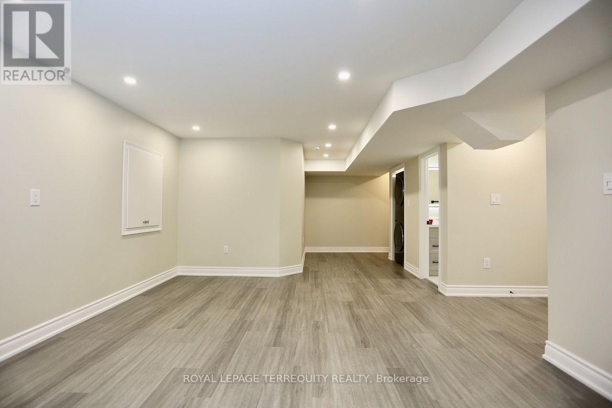
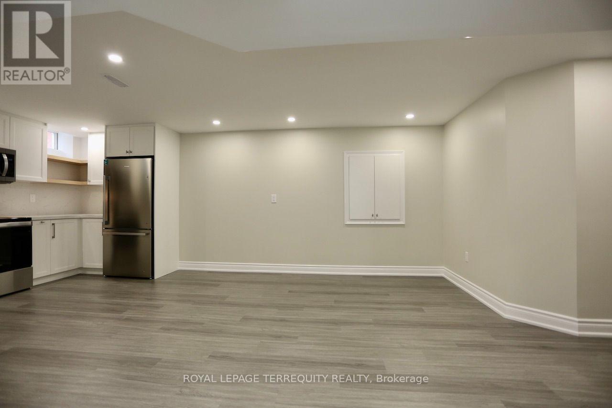
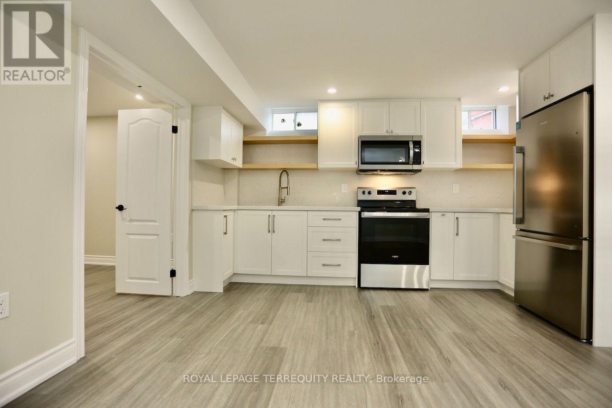
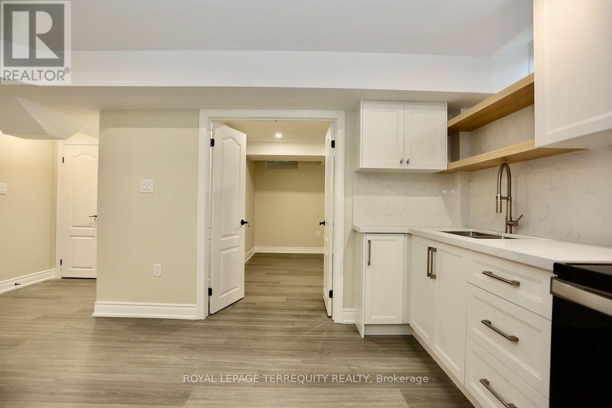
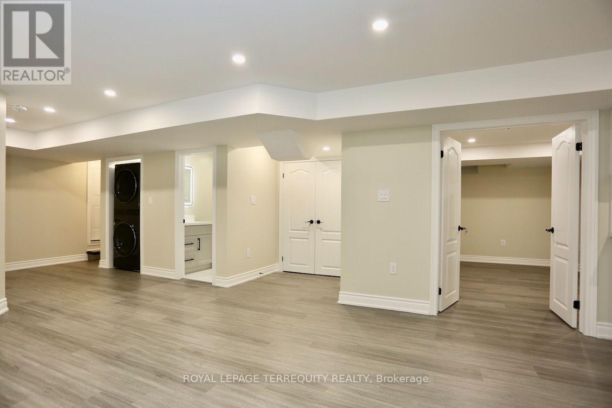
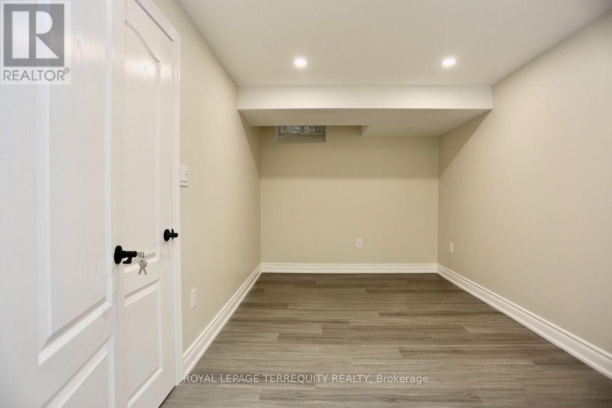
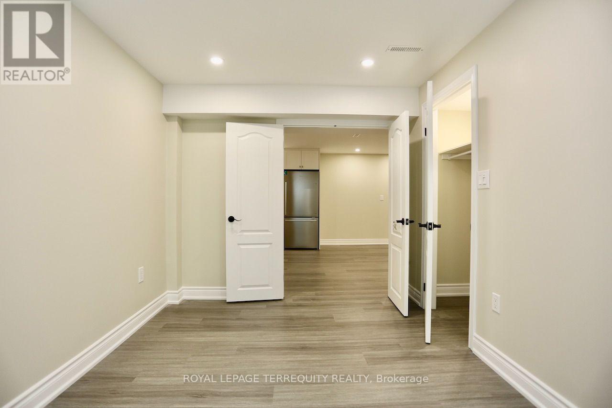
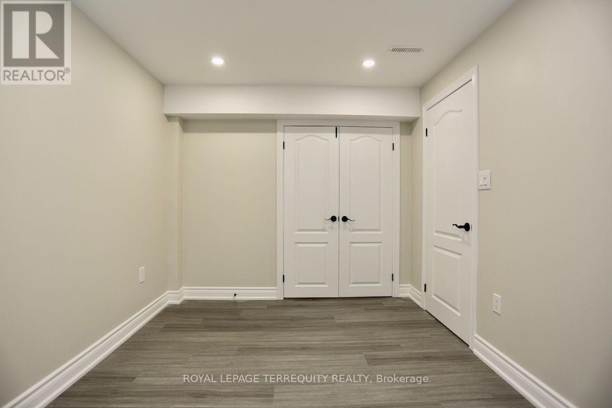
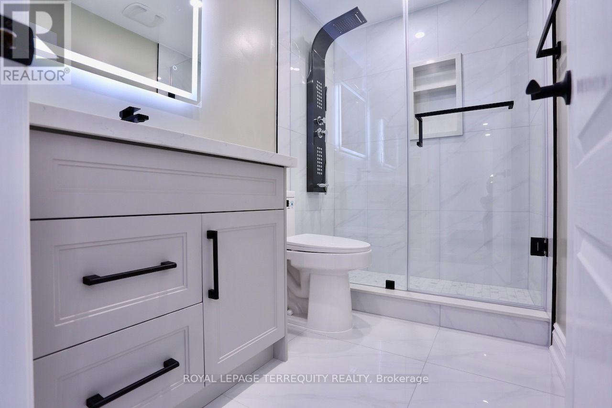
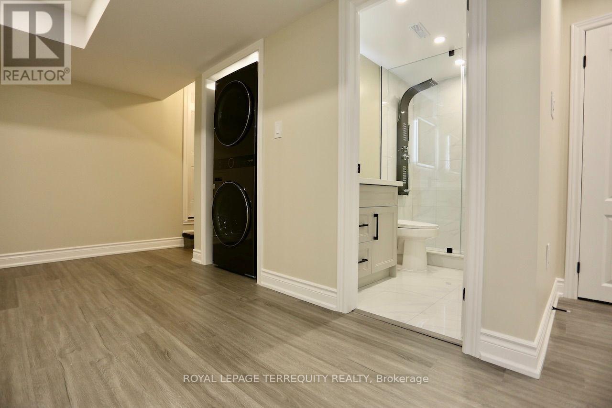
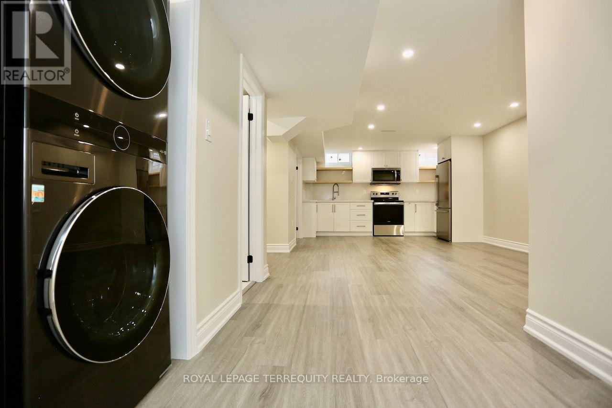
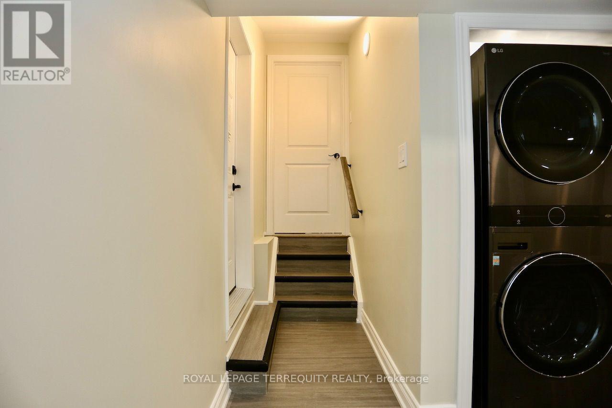
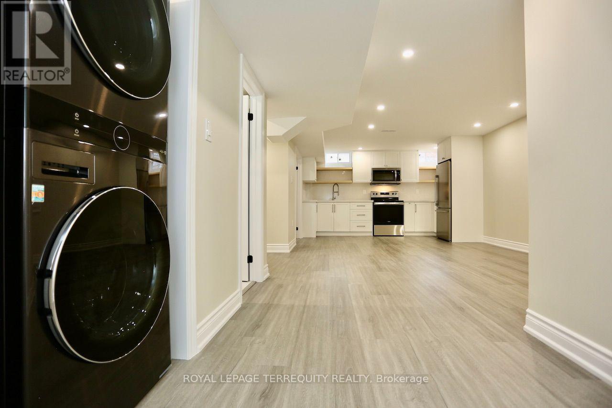
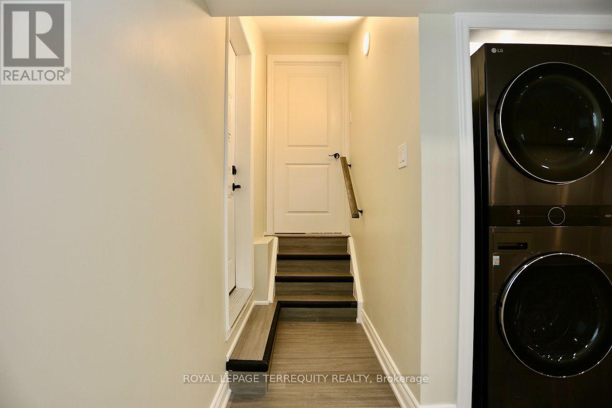
Newly constructed move in ready lower level 1 bedroom + den apartment in sought after Brock Ridge, Pickering. Located at the intersection of Brock Road and Finch Avenue. Features include a separate entrance, new stainless steel appliances, ensuite laundry, luxury vinyl throughout, pot lights, high ceilings, black door hardware, 4pc washroom with rain/spa shower, extensive kitchen cabinetry with built-in condiment and crockery drawers, quartz counters/ backsplash, and a full sized stainless steel undermount sink. A bright open neutrally painted approx. 900SF+ functional layout equipped with gas forced air heating and central air conditioning. This is a warm fully insulated basement you will not be cold. The home is located in a well established executive neighbourhood minutes from 401, 407, 412, and public transit at your doorstep with main public amenities/ conveniences nearby. (id:63476)
Property Details
| MLS® Number | E13602766 |
| Property Type | Single Family |
| Features | Carpet Free, In Suite Laundry, In-law Suite |
| Parking Space Total | 1 |
Building
| Bathroom Total | 1 |
| Bedrooms Above Ground | 1 |
| Bedrooms Total | 1 |
| Age | 6 To 15 Years |
| Appliances | Garage Door Opener Remote(s), Dryer, Microwave, Range, Stove, Washer, Refrigerator |
| Basement Features | Apartment In Basement, Separate Entrance |
| Basement Type | N/a, N/a |
| Construction Style Attachment | Detached |
| Cooling Type | Central Air Conditioning |
| Exterior Finish | Stone, Brick |
| Flooring Type | Vinyl, Ceramic |
| Foundation Type | Block |
| Heating Fuel | Natural Gas |
| Heating Type | Forced Air |
| Stories Total | 2 |
| Size Interior | 700 - 1,100 Sqft |
| Type | House |
| Utility Water | Municipal Water |
Parking
| Attached Garage | |
| No Garage |
Land
| Acreage | No |
| Sewer | Sanitary Sewer |
| Size Depth | 100 Ft ,1 In |
| Size Frontage | 36 Ft ,1 In |
| Size Irregular | 36.1 X 100.1 Ft |
| Size Total Text | 36.1 X 100.1 Ft |
Rooms
| Level | Type | Length | Width | Dimensions |
|---|---|---|---|---|
| Basement | Living Room | 6.52 m | 3.69 m | 6.52 m x 3.69 m |
| Basement | Kitchen | 6.52 m | 3.69 m | 6.52 m x 3.69 m |
| Basement | Primary Bedroom | 3.99 m | 5.73 m | 3.99 m x 5.73 m |
| Basement | Bathroom | 1.55 m | 2.17 m | 1.55 m x 2.17 m |
| Basement | Den | 1.68 m | 1.43 m | 1.68 m x 1.43 m |
Utilities
| Electricity | Installed |
| Sewer | Installed |
Contact Us
Contact us for more information

The trademarks REALTOR®, REALTORS®, and the REALTOR® logo are controlled by The Canadian Real Estate Association (CREA) and identify real estate professionals who are members of CREA. The trademarks MLS®, Multiple Listing Service® and the associated logos are owned by The Canadian Real Estate Association (CREA) and identify the quality of services provided by real estate professionals who are members of CREA. The trademark DDF® is owned by The Canadian Real Estate Association (CREA) and identifies CREA's Data Distribution Facility (DDF®)
July 24 2026 06:31:41
Toronto Regional Real Estate Board
Royal LePage Terrequity Realty