
Unknown Address ,

$2,550 Monthly
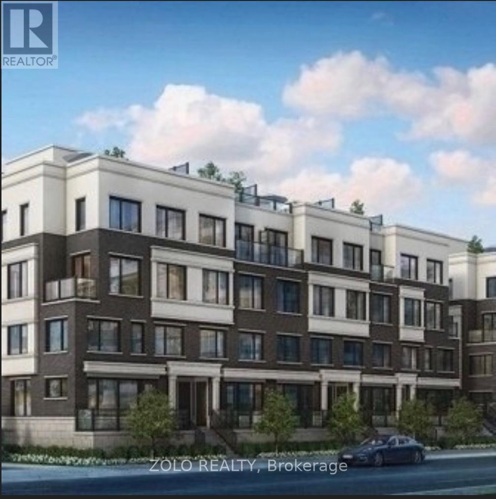
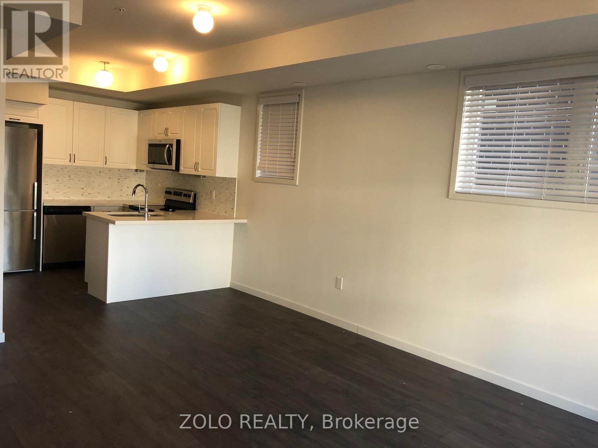
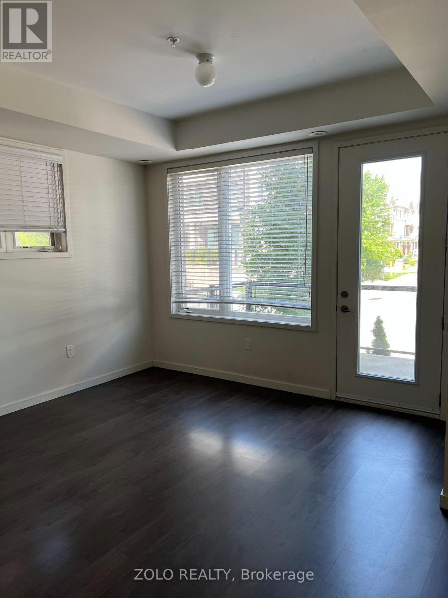
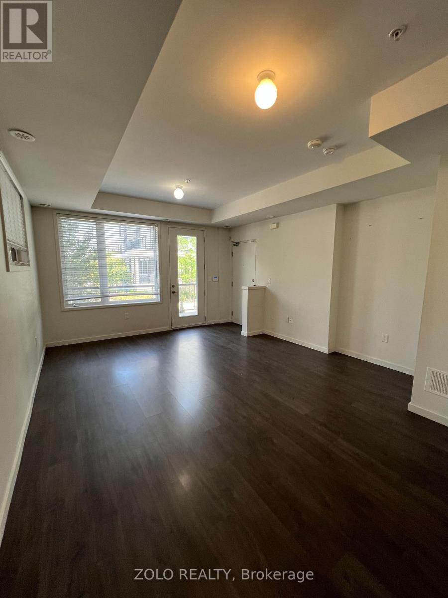
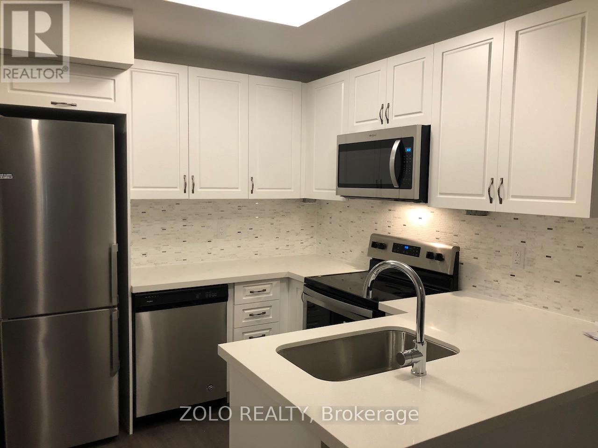
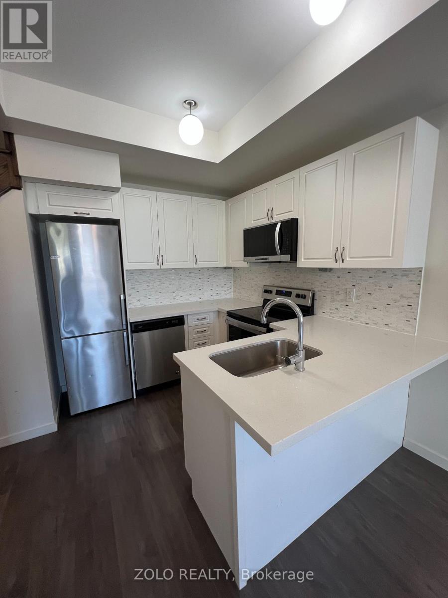
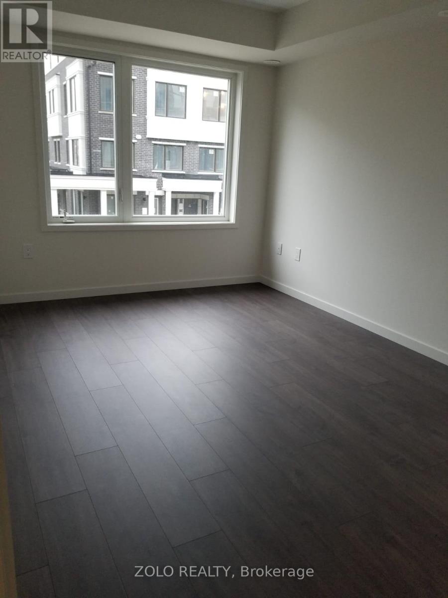
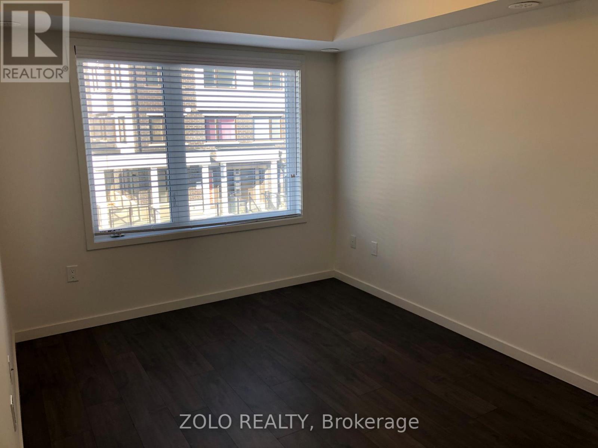
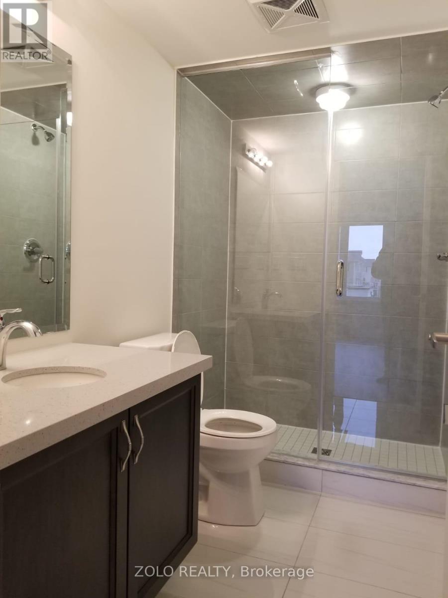
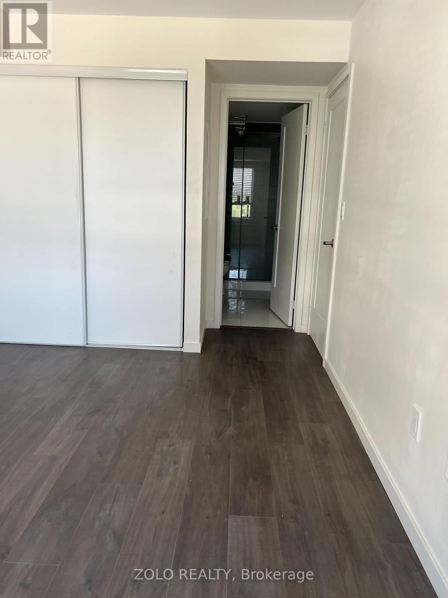
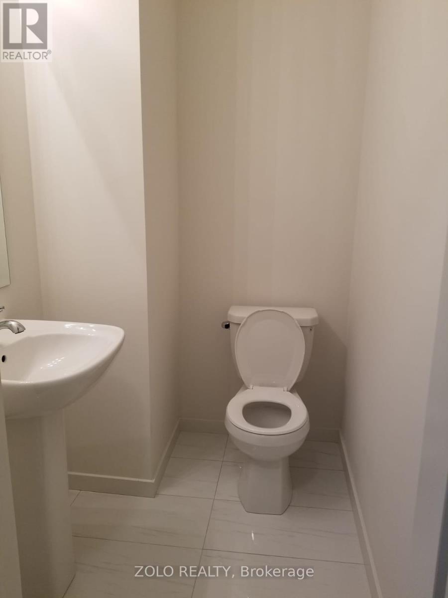
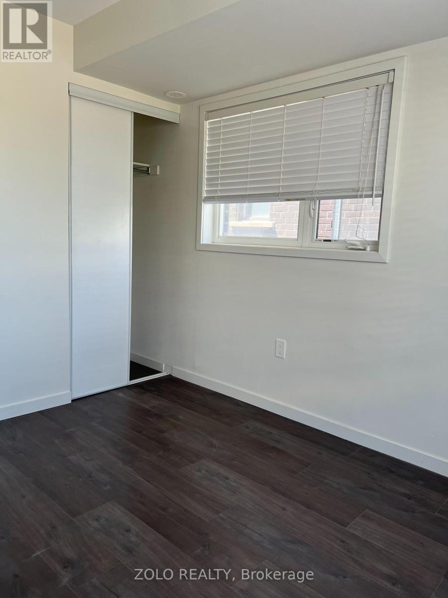
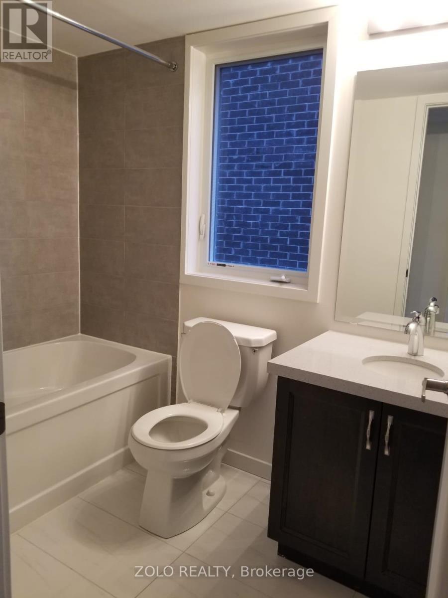
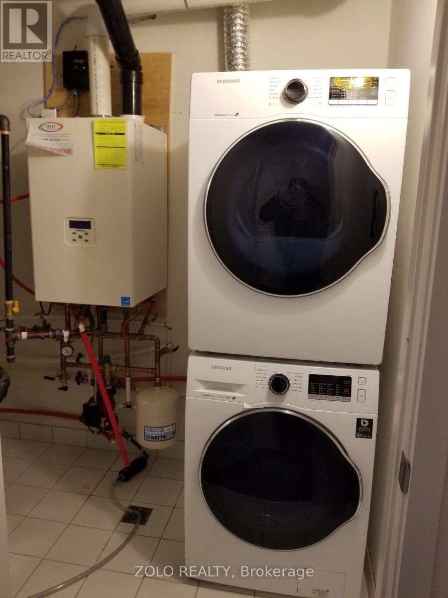
Welcome to Urban Town Living, one of Duffin Heights' most sought-after stacked townhouse communities. This bright and functional 2-bedroom, 2.5-bathroom home offers a smart, open-concept layout designed for modern living.The main level welcomes you through a covered entry porch into a foyer with a convenient powder room and closet. The kitchen features a breakfast bar and opens onto a generous living/dining room - ideal for both everyday living and entertaining. Walk out to your private patio for morning coffee or evening relaxation.Upstairs, the primary bedroom is a true retreat with a private ensuite and closet, while the second bedroom offers flexible space for a guest room, home office, or growing family, serviced by a full main bathroom. A dedicated mechanical room and additional closets throughout provide practical storage.Ideally located in Pickering's Duffin Heights neighbourhood, residents enjoy easy access to Highway 401/407, the Pickering GO Station, top-rated schools, parks, shopping, and everyday amenities - all within a well-managed, low-maintenance condo community.Note: Buyers are encouraged to verify final measurements and finishes independently. (id:63476)
Property Details
| MLS® Number | E13516342 |
| Property Type | Single Family |
| Community Features | Pets Allowed With Restrictions |
| Equipment Type | Water Heater |
| Features | Carpet Free |
| Parking Space Total | 1 |
| Rental Equipment Type | Water Heater |
Building
| Bathroom Total | 3 |
| Bedrooms Above Ground | 2 |
| Bedrooms Total | 2 |
| Amenities | Storage - Locker |
| Appliances | Dishwasher, Dryer, Microwave, Hood Fan, Stove, Washer, Refrigerator |
| Basement Type | None |
| Cooling Type | Central Air Conditioning |
| Exterior Finish | Brick |
| Flooring Type | Laminate |
| Half Bath Total | 1 |
| Heating Fuel | Natural Gas |
| Heating Type | Forced Air |
| Size Interior | 1,000 - 1,199 Sqft |
| Type | Row / Townhouse |
Parking
| Underground | |
| Garage |
Land
| Acreage | No |
Rooms
| Level | Type | Length | Width | Dimensions |
|---|---|---|---|---|
| Second Level | Primary Bedroom | 3.68 m | 2.79 m | 3.68 m x 2.79 m |
| Second Level | Bedroom 2 | 2.92 m | 2.67 m | 2.92 m x 2.67 m |
| Main Level | Kitchen | 2.44 m | 2.44 m | 2.44 m x 2.44 m |
| Main Level | Dining Room | 5.74 m | 4.06 m | 5.74 m x 4.06 m |
| Main Level | Living Room | 5.74 m | 4.06 m | 5.74 m x 4.06 m |
Contact Us
Contact us for more information

The trademarks REALTOR®, REALTORS®, and the REALTOR® logo are controlled by The Canadian Real Estate Association (CREA) and identify real estate professionals who are members of CREA. The trademarks MLS®, Multiple Listing Service® and the associated logos are owned by The Canadian Real Estate Association (CREA) and identify the quality of services provided by real estate professionals who are members of CREA. The trademark DDF® is owned by The Canadian Real Estate Association (CREA) and identifies CREA's Data Distribution Facility (DDF®)
July 03 2026 03:03:22
Toronto Regional Real Estate Board
Zolo Realty