
Unknown Address ,

$3,798,000
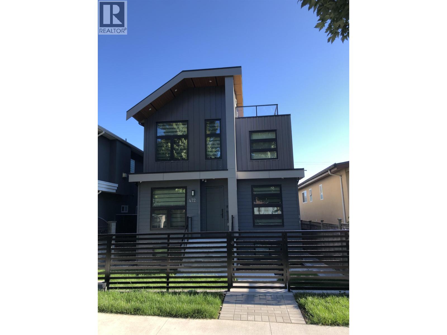
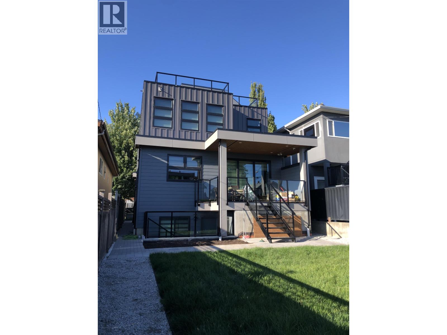
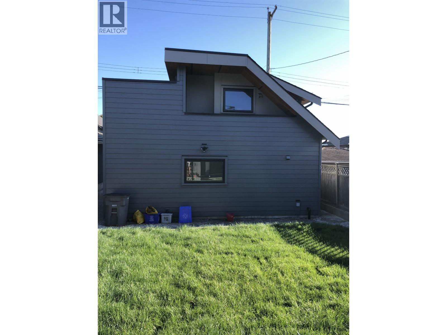
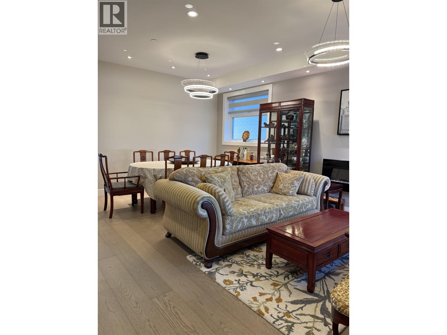
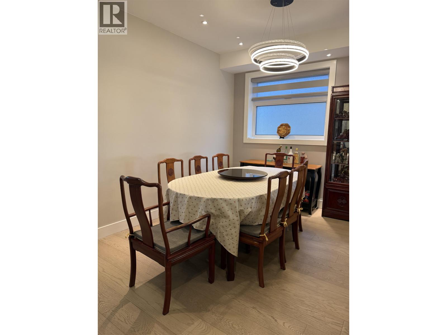
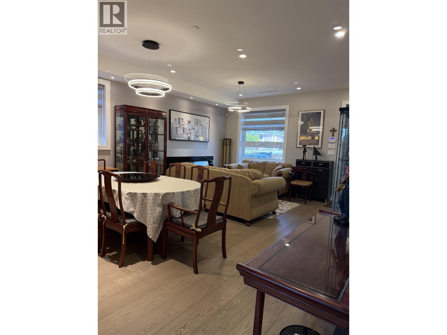
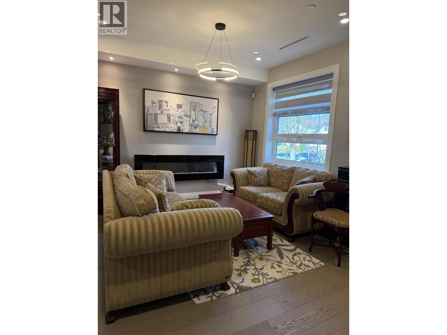
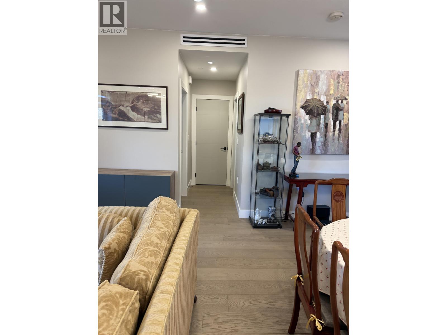
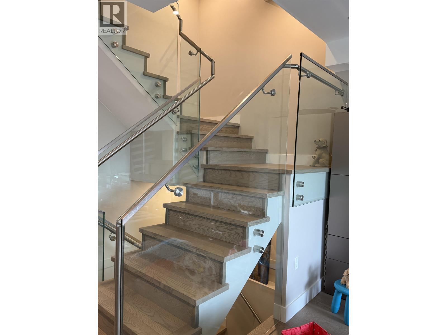
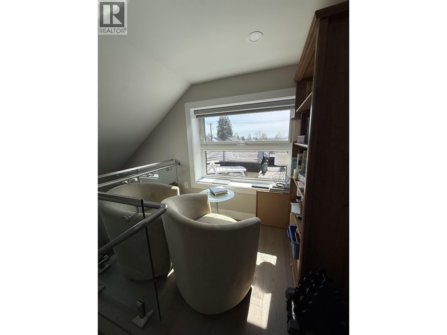
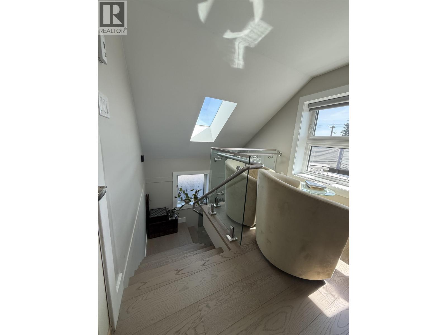
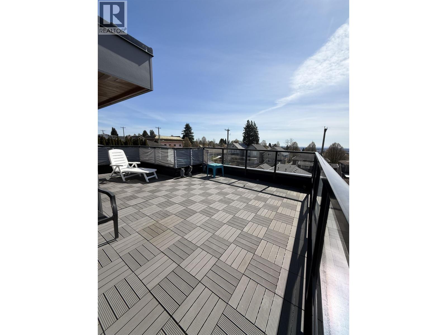
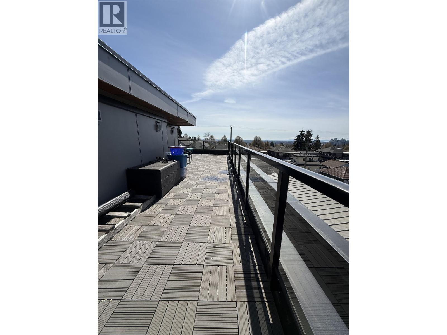
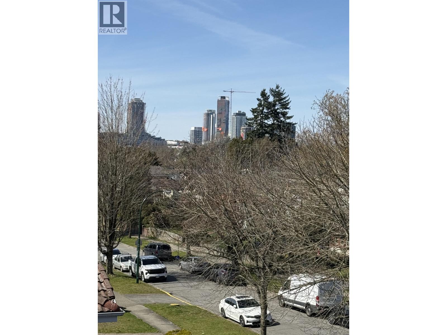
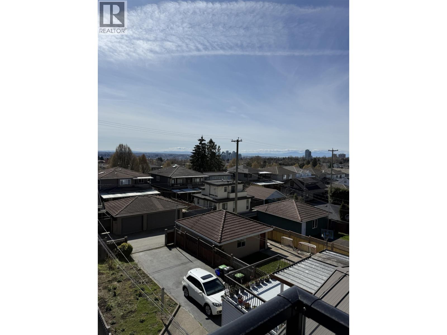
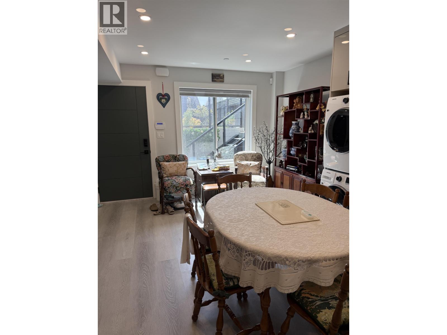
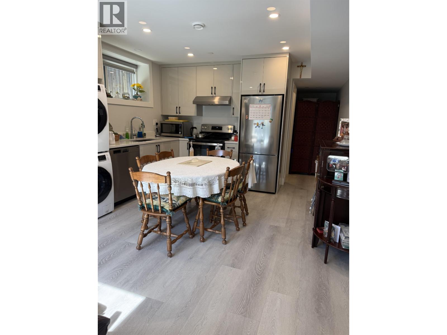
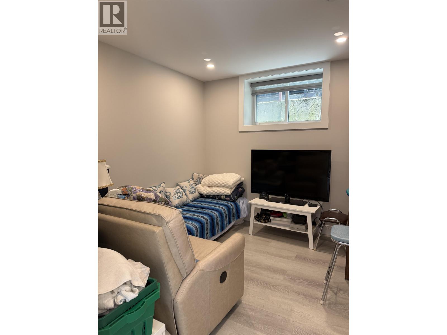
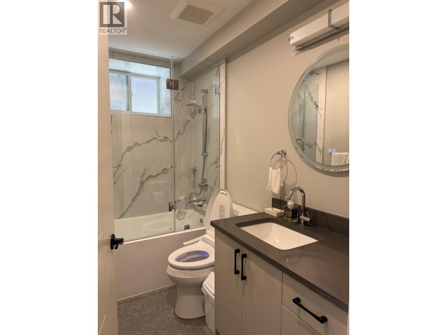
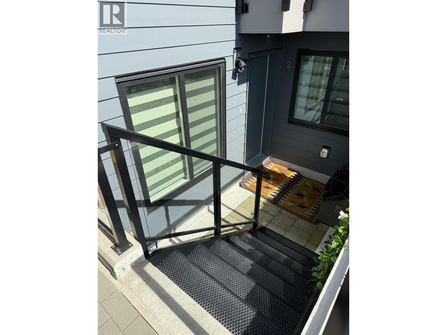
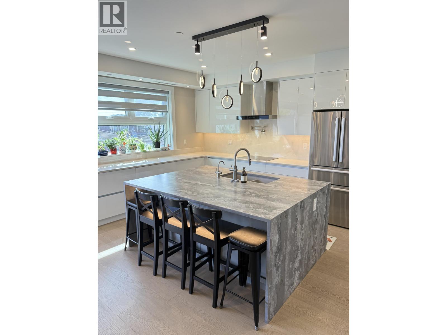
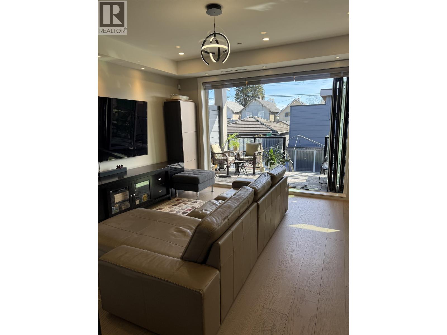
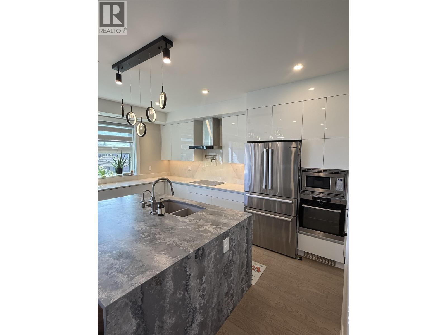
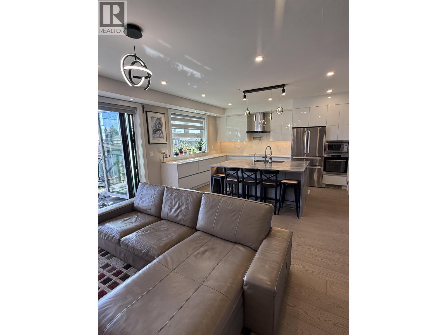
A custom-built home designed for spacious living. Features include a chef's kitchen with high-end appliances, hot/cold instant water on demand, 2 pot fillers, an oversized island, wok kitchen, all Blanco kitchen sinks, skylight, air conditioning, HRV system, and radiant in-floor heating throughout. Engineered oak flooring, custom cabinetry, an accordion-style patio door with remote-controlled blinds, and an open, light-filled staircase enhanced by natural light. Enjoy outdoor living on the impressive 540 sq. ft. semi wraparound rooftop deck with amazing views. The lower level includes a legal 2-bedroom suite. A separate 2-bedroom laneway house with hot water radiant heating, bedroom balcony and a staircase with high open ceilings. Garage with EV charger, service parking next to laneway. (id:63476)
Property Details
| MLS® Number | R3106619 |
| Property Type | Single Family |
| Amenities Near By | Recreation, Shopping |
| Features | Central Location |
| Parking Space Total | 2 |
| Storage Type | Storage Shed |
| View Type | View |
Building
| Bathroom Total | 6 |
| Bedrooms Total | 8 |
| Amenities | Laundry - In Suite, Recreation Centre, Restaurant |
| Appliances | All, Oven - Built-in |
| Architectural Style | 2 Level |
| Basement Development | Unknown |
| Basement Features | Unknown |
| Basement Type | Full (unknown) |
| Constructed Date | 2024 |
| Construction Style Attachment | Detached |
| Cooling Type | Air Conditioned |
| Fire Protection | Security System, Smoke Detectors, Sprinkler System-fire |
| Fireplace Present | Yes |
| Fireplace Total | 1 |
| Heating Fuel | Natural Gas |
| Heating Type | Heat Pump, Radiant Heat |
| Size Interior | 4,178 Sqft |
| Type | House |
Parking
| Garage | 1 |
Land
| Acreage | No |
| Land Amenities | Recreation, Shopping |
| Landscape Features | Garden Area |
| Size Frontage | 33 Ft |
| Size Irregular | 4880 |
| Size Total | 4880 Sqft |
| Size Total Text | 4880 Sqft |
Contact Us
Contact us for more information

The trademarks REALTOR®, REALTORS®, and the REALTOR® logo are controlled by The Canadian Real Estate Association (CREA) and identify real estate professionals who are members of CREA. The trademarks MLS®, Multiple Listing Service® and the associated logos are owned by The Canadian Real Estate Association (CREA) and identify the quality of services provided by real estate professionals who are members of CREA. The trademark DDF® is owned by The Canadian Real Estate Association (CREA) and identifies CREA's Data Distribution Facility (DDF®)
July 30 2026 10:42:14
Greater Vancouver REALTORS®
Interlink Realty