
Unit 7 - 39 1st Avenue S Arran-Elderslie, Ontario N0G 1L0

$1,440 Monthly
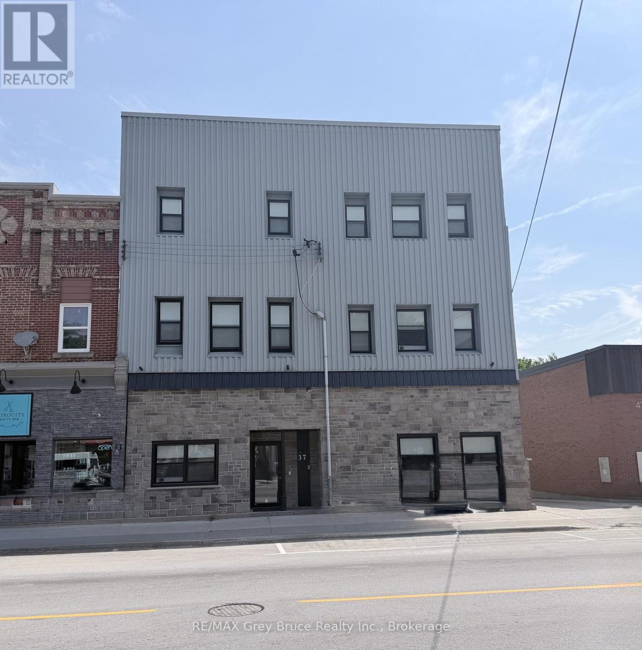
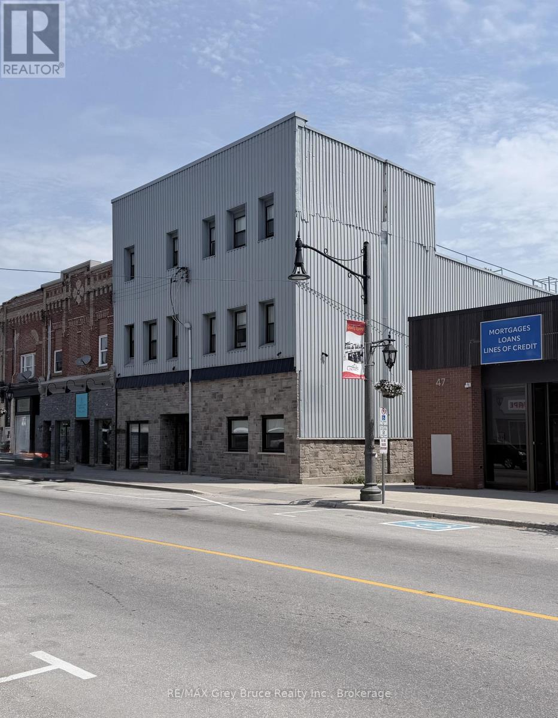
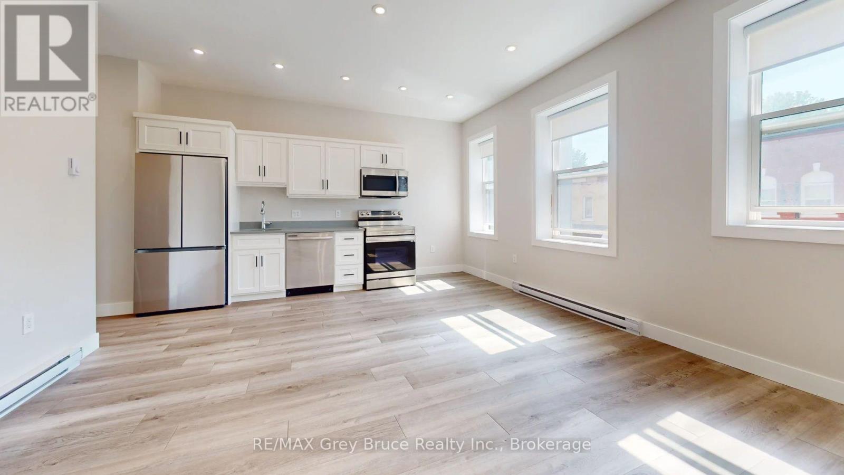
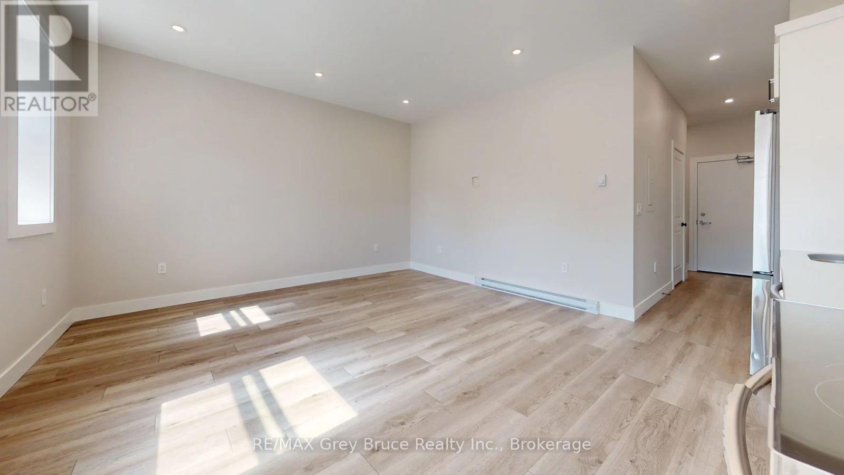
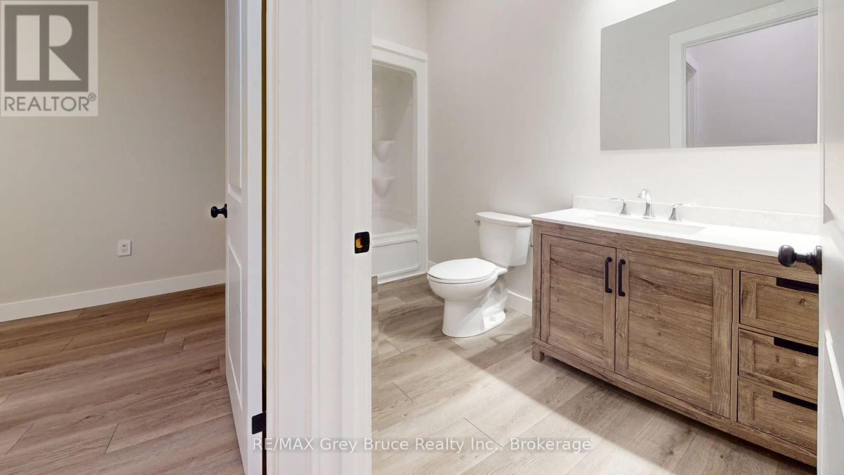
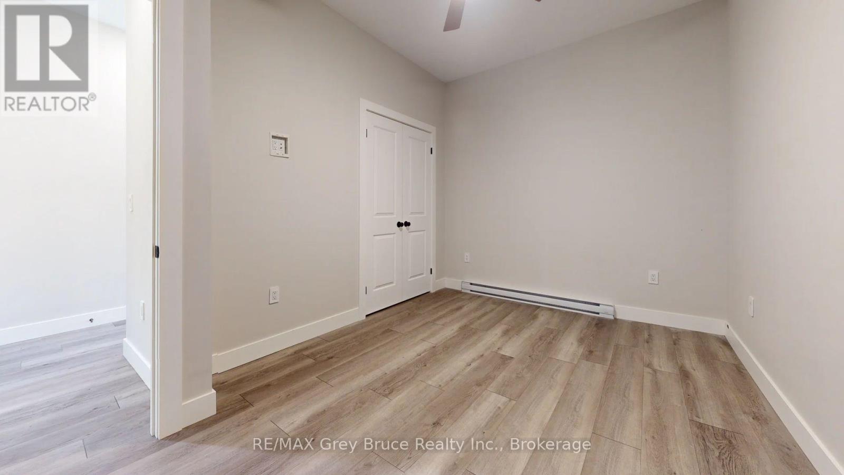
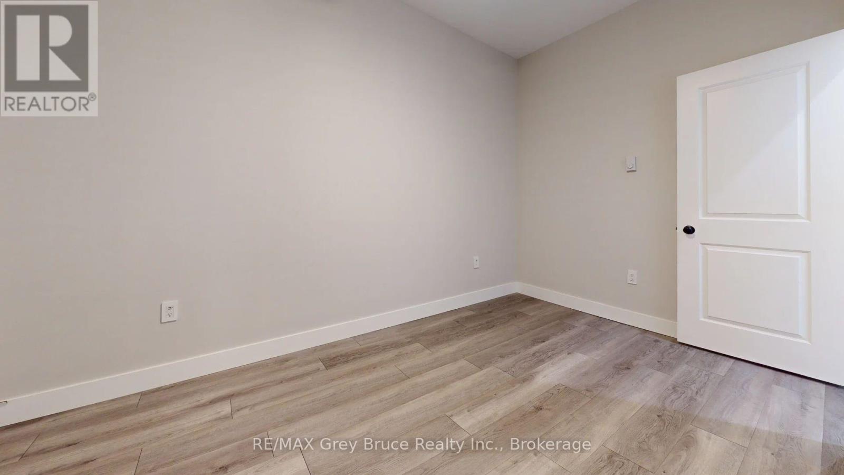
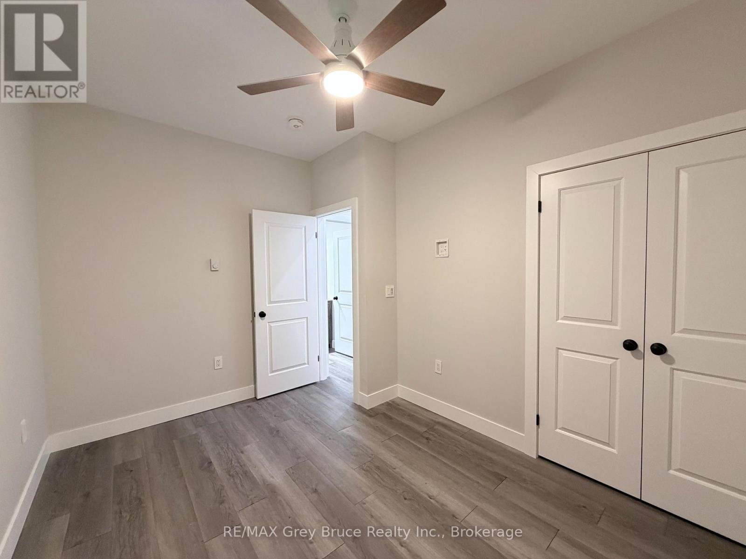
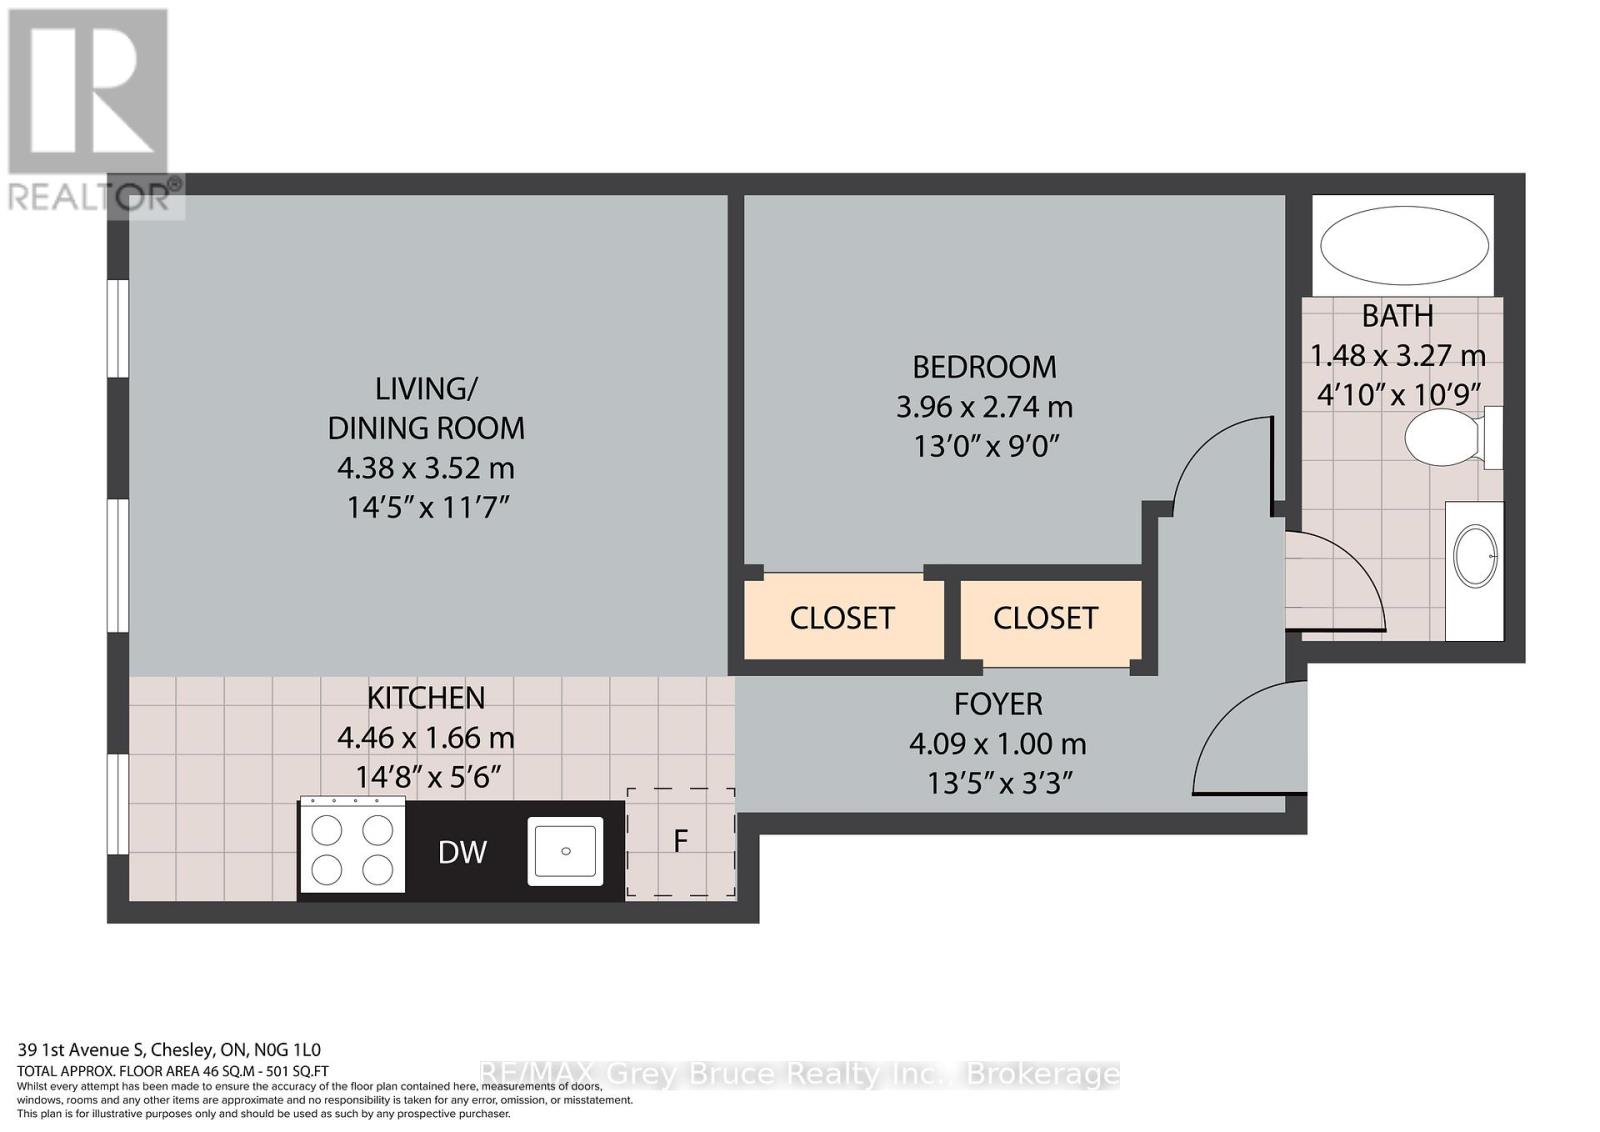
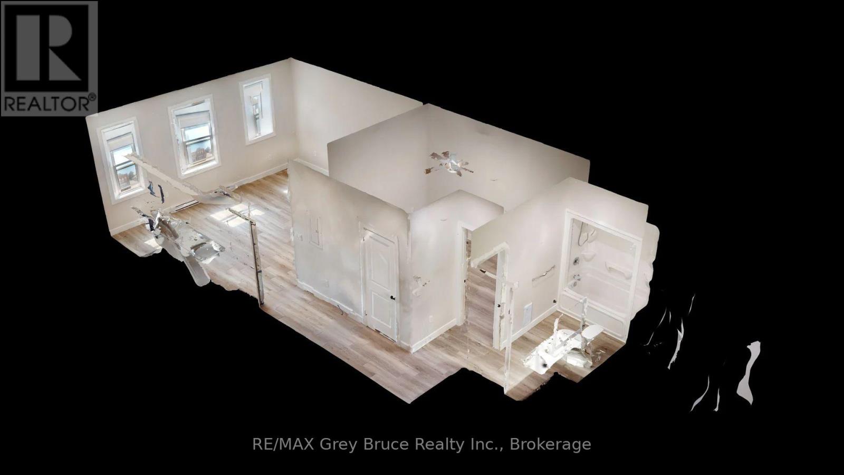
Welcome to Unit 7 at 39 1st Ave South in the heart of Chesley! This warm and inviting 1-bedroom, 1-bathroom second-level apartment offers comfortable living in a convenient location. Filled with natural light, the thoughtfully designed layout creates a cozy and welcoming atmosphere that's easy to call home.The unit includes essential appliances, making your move simple and stress-free. Situated close to downtown amenities, shopping, restaurants, and local services, you'll enjoy the convenience of small-town living with everything you need nearby.Interested applicants must submit a rental application along with supporting documents including a credit report and score, proof of financial resources (such as pay stubs from the past two months), and valid photo ID. The successful applicant will then be asked to complete a formal Agreement to Lease. Tenants are responsible for utilities including hydro, tenant insurance, internet, cable, and parking. (id:63476)
Property Details
| MLS® Number | X13249598 |
| Property Type | Multi-family |
| Community Name | Arran-Elderslie |
| Features | Laundry- Coin Operated |
Building
| Bathroom Total | 1 |
| Bedrooms Above Ground | 1 |
| Bedrooms Total | 1 |
| Basement Development | Other, See Remarks |
| Basement Type | N/a (other, See Remarks) |
| Cooling Type | None |
| Exterior Finish | Aluminum Siding, Brick |
| Foundation Type | Concrete |
| Heating Fuel | Electric |
| Heating Type | Baseboard Heaters |
| Size Interior | 0 - 699 Sqft |
| Type | Other |
| Utility Water | Municipal Water |
Parking
| No Garage |
Land
| Acreage | No |
| Sewer | Sanitary Sewer |
| Size Frontage | 39 Ft ,9 In |
| Size Irregular | 39.8 Ft |
| Size Total Text | 39.8 Ft |
Rooms
| Level | Type | Length | Width | Dimensions |
|---|---|---|---|---|
| Main Level | Foyer | 4.09 m | 1 m | 4.09 m x 1 m |
| Main Level | Bedroom | 3.96 m | 2.74 m | 3.96 m x 2.74 m |
| Main Level | Kitchen | 4.46 m | 1.66 m | 4.46 m x 1.66 m |
| Main Level | Living Room | 4.38 m | 3.52 m | 4.38 m x 3.52 m |
| Main Level | Bathroom | 1.48 m | 3.27 m | 1.48 m x 3.27 m |
Contact Us
Contact us for more information

The trademarks REALTOR®, REALTORS®, and the REALTOR® logo are controlled by The Canadian Real Estate Association (CREA) and identify real estate professionals who are members of CREA. The trademarks MLS®, Multiple Listing Service® and the associated logos are owned by The Canadian Real Estate Association (CREA) and identify the quality of services provided by real estate professionals who are members of CREA. The trademark DDF® is owned by The Canadian Real Estate Association (CREA) and identifies CREA's Data Distribution Facility (DDF®)
July 07 2026 01:28:59
The Lakelands Association of REALTORS®
RE/MAX Grey Bruce Realty Inc.