
Unit 3 - 547 Indian Road Toronto, Ontario M6P 2B9

$4,200 Monthly
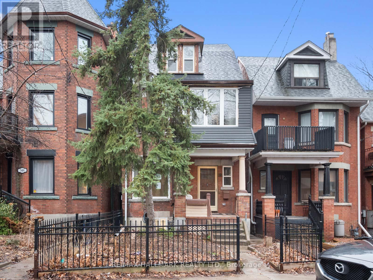
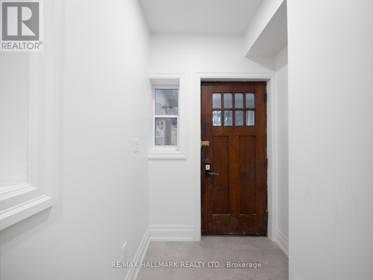
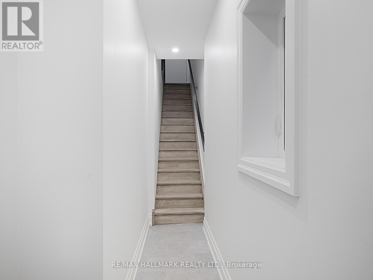
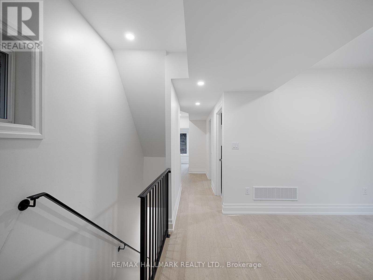
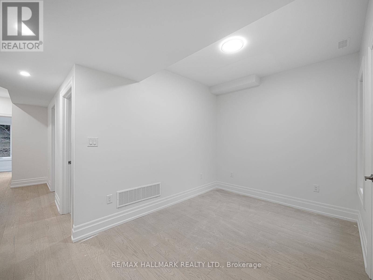
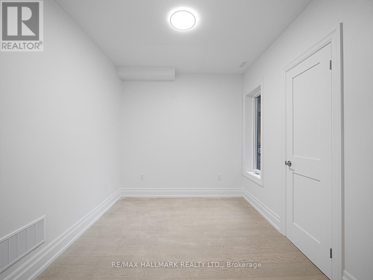
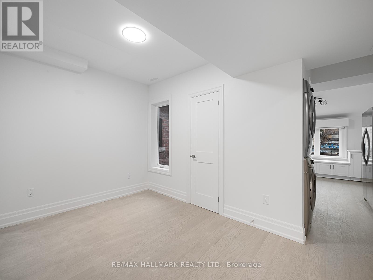
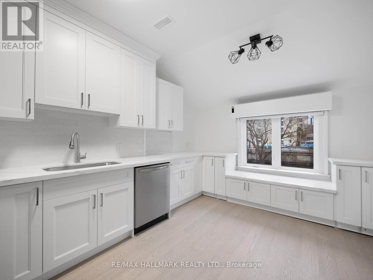
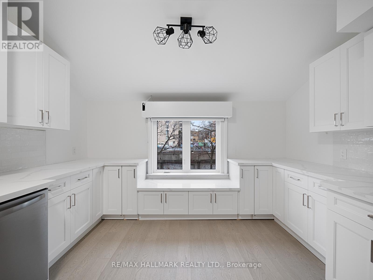
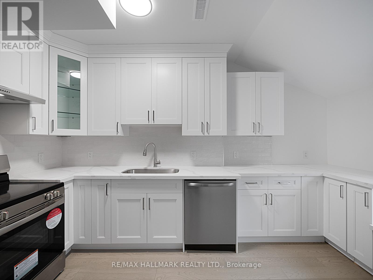
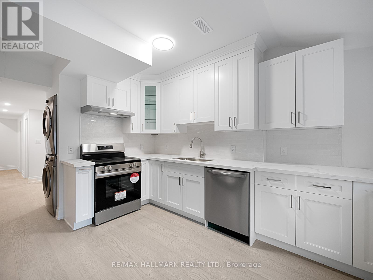
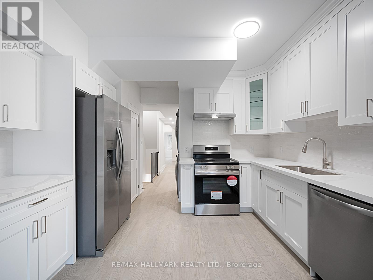
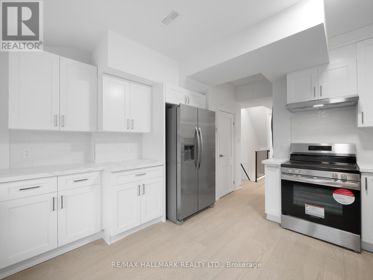
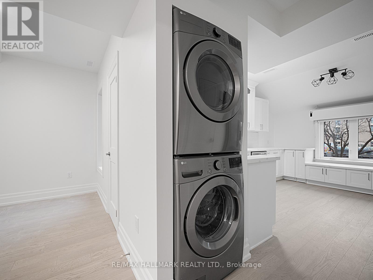
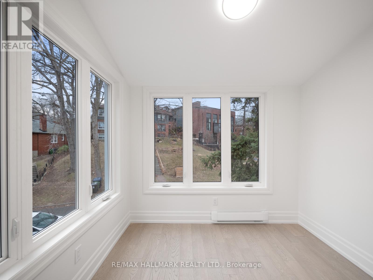
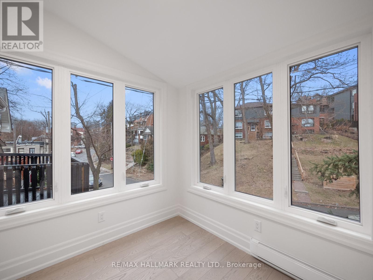
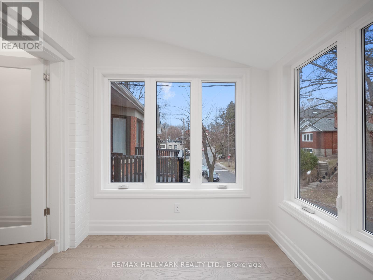
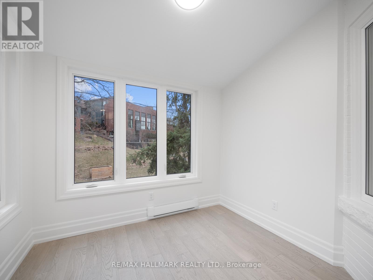
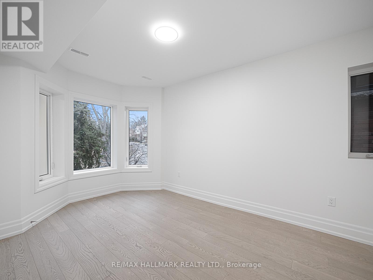
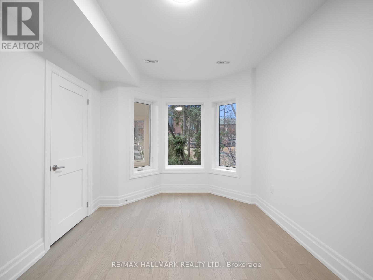
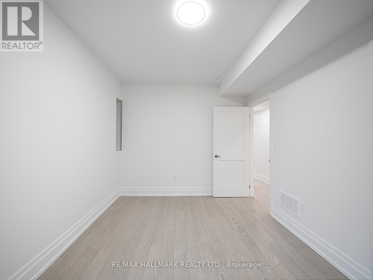
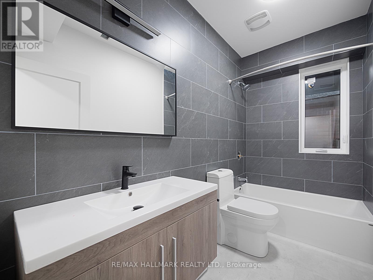
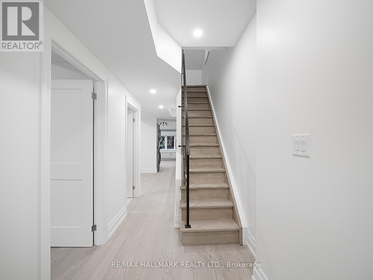
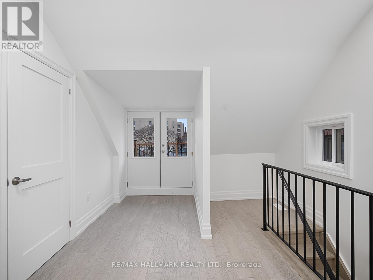
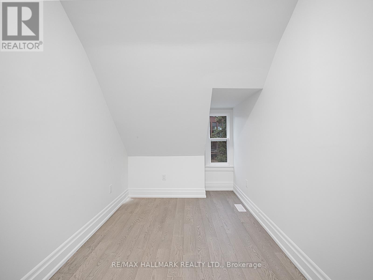
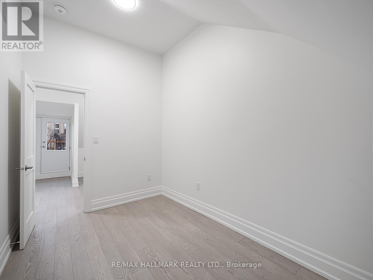
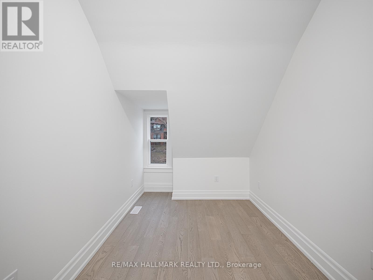
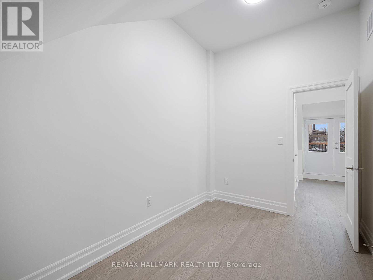
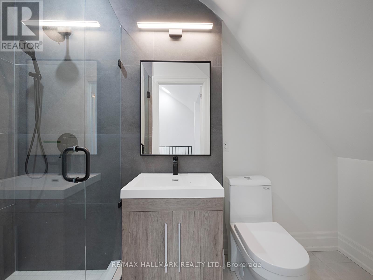
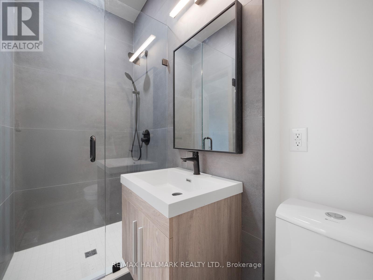
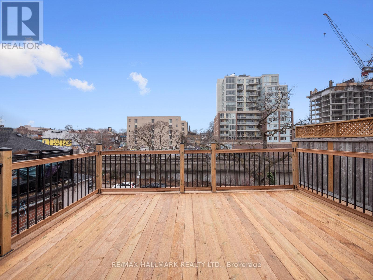
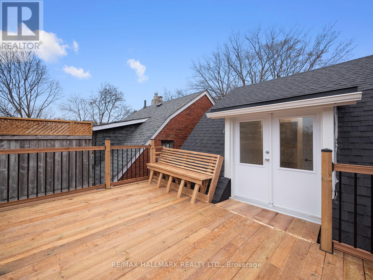
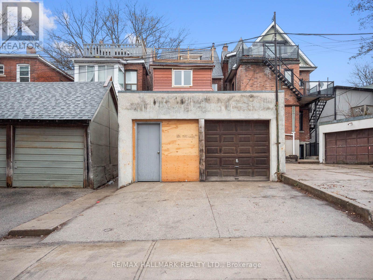
This beautiful unit spans two levels of living space and features 3 spacious bedrooms. Enjoy modern finishes and an open, airy layout, complemented by large windows that fill the space with natural light.With 2 full bathrooms, in-unit laundry, and separately metered heating, hydro, and water, youll have complete control over your utilities for maximum comfort and independence. The third floor boasts a private walkout to a balcony, offering a serene outdoor retreat.Plus, one dedicated parking space is included for your convenience. Situated in a well-maintained building in a desirable location with easy access to amenities and transit, this unit is a fantastic home for families or professionals seeking style, space, and convenience! (id:63476)
Property Details
| MLS® Number | W13659102 |
| Property Type | Single Family |
| Community Name | High Park North |
| Features | In Suite Laundry |
| Parking Space Total | 1 |
Building
| Bathroom Total | 2 |
| Bedrooms Above Ground | 3 |
| Bedrooms Total | 3 |
| Amenities | Separate Heating Controls, Separate Electricity Meters |
| Appliances | Dishwasher, Dryer, Water Heater, Stove, Washer, Refrigerator |
| Basement Type | None |
| Construction Style Attachment | Detached |
| Cooling Type | Central Air Conditioning |
| Exterior Finish | Brick |
| Flooring Type | Hardwood |
| Foundation Type | Unknown |
| Heating Fuel | Natural Gas |
| Heating Type | Forced Air |
| Stories Total | 3 |
| Size Interior | 1,100 - 1,500 Sqft |
| Type | House |
| Utility Water | Municipal Water |
Parking
| Detached Garage | |
| Garage |
Land
| Acreage | No |
| Sewer | Sanitary Sewer |
| Size Depth | 97 Ft ,3 In |
| Size Frontage | 20 Ft ,9 In |
| Size Irregular | 20.8 X 97.3 Ft |
| Size Total Text | 20.8 X 97.3 Ft |
Rooms
| Level | Type | Length | Width | Dimensions |
|---|---|---|---|---|
| Second Level | Living Room | 2.94 m | 4.17 m | 2.94 m x 4.17 m |
| Second Level | Dining Room | 4.91 m | 2.72 m | 4.91 m x 2.72 m |
| Second Level | Kitchen | 3.75 m | 4.97 m | 3.75 m x 4.97 m |
| Second Level | Bedroom | 2.75 m | 2.69 m | 2.75 m x 2.69 m |
| Third Level | Bedroom | 2.36 m | 4.4 m | 2.36 m x 4.4 m |
| Third Level | Bedroom | 2.45 m | 4.4 m | 2.45 m x 4.4 m |
Contact Us
Contact us for more information

The trademarks REALTOR®, REALTORS®, and the REALTOR® logo are controlled by The Canadian Real Estate Association (CREA) and identify real estate professionals who are members of CREA. The trademarks MLS®, Multiple Listing Service® and the associated logos are owned by The Canadian Real Estate Association (CREA) and identify the quality of services provided by real estate professionals who are members of CREA. The trademark DDF® is owned by The Canadian Real Estate Association (CREA) and identifies CREA's Data Distribution Facility (DDF®)
August 11 2026 02:37:00
Toronto Regional Real Estate Board
RE/MAX Hallmark Realty Ltd.