
Th16 - 18 La Rose Avenue Toronto, Ontario M9P 1A5

$5,000 Monthly
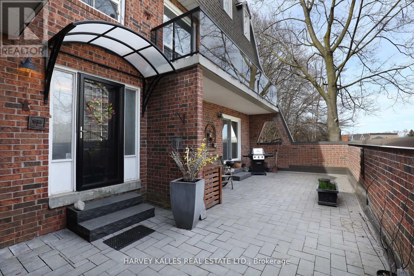
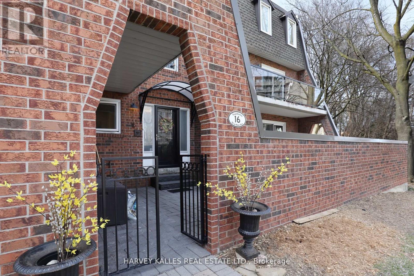
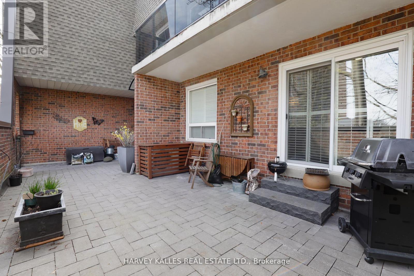
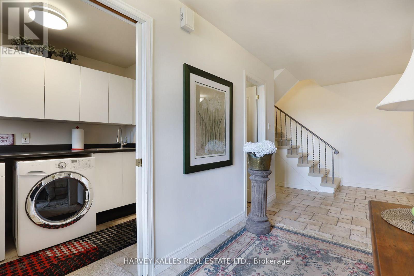
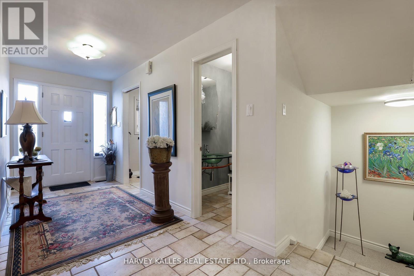
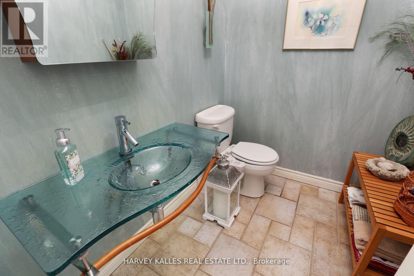
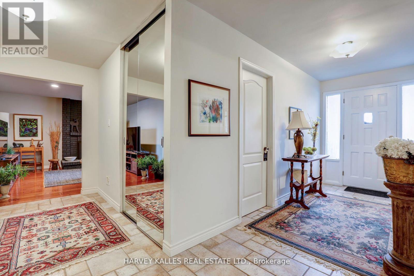
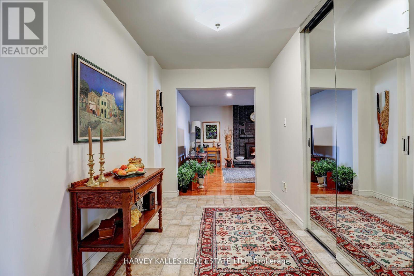
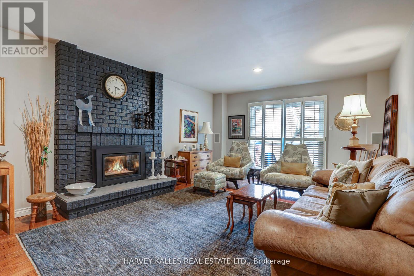
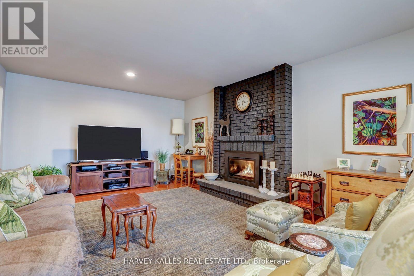
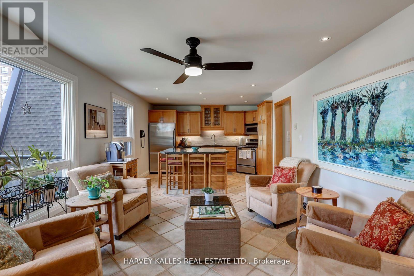
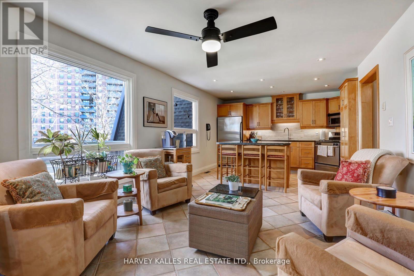
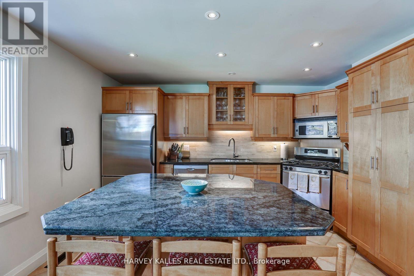
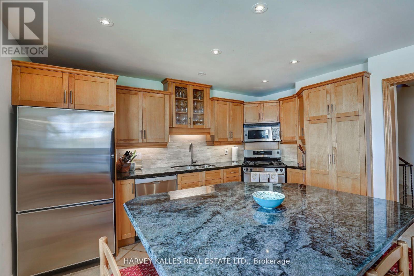
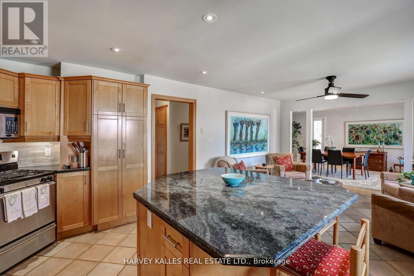
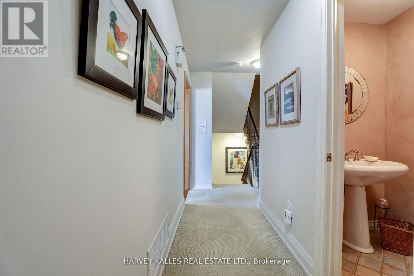
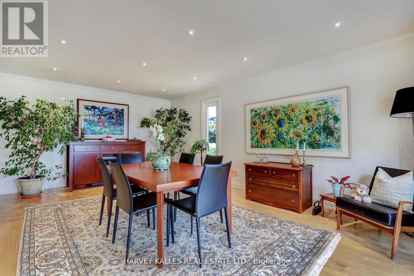
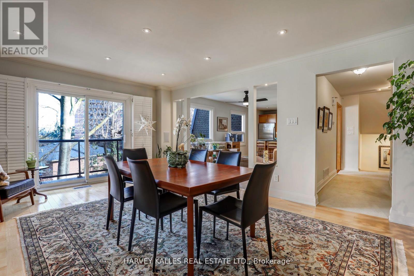
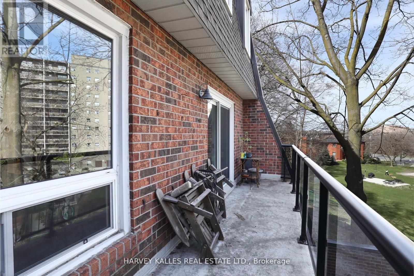
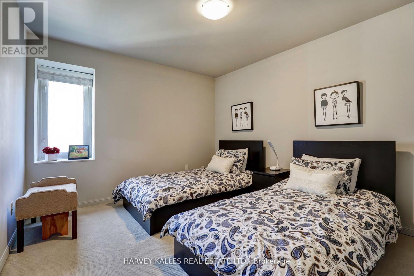
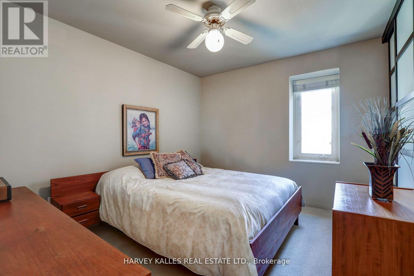
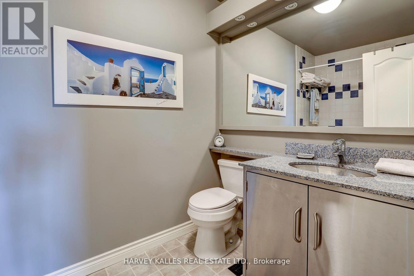
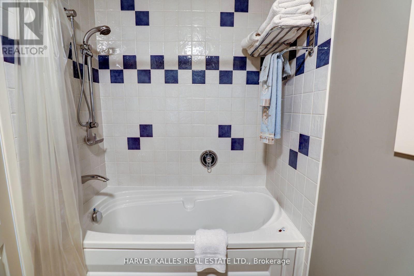

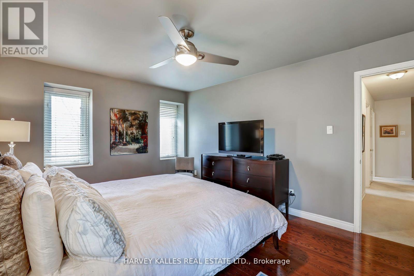
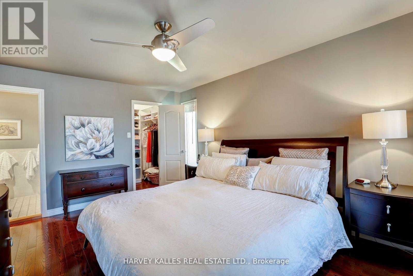
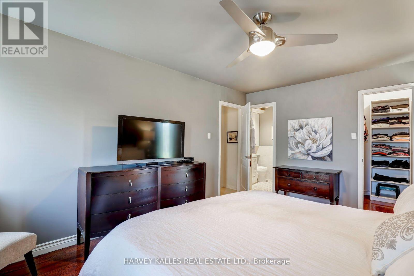
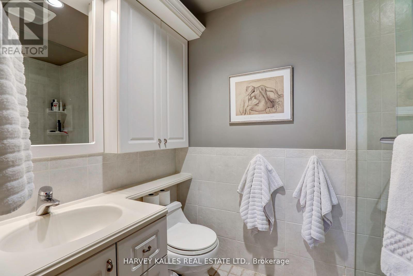
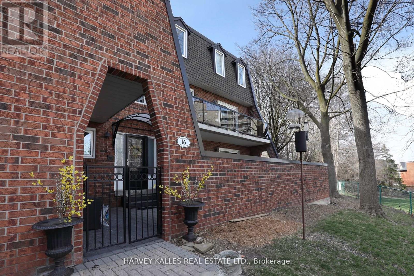
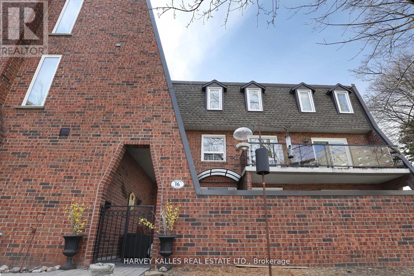
Executive short-term rental opportunity in the heart of Etobicoke, available mid August onward. This fully furnished three-bedroom, four-bathroom home offers an exceptional amount of space, spanning approximately 2,400 square feet across three levels-ideal for those renovating, relocating, or between closings! The main floor features a large family room with a gas fireplace and walkout to a private patio. The second level offers city views, a spacious dining area, seating nook, and designer kitchen. Upstairs are three generously sized bedrooms, including a primary suite with walk-in closet and ensuite. Enjoy two private terraces with BBQ and seating, perfect for summer evenings. Includes all utilities (and internet) and indoor tandem parking for two vehicles. (id:63476)
Property Details
| MLS® Number | W13653024 |
| Property Type | Single Family |
| Community Name | Humber Heights |
| Amenities Near By | Hospital, Place Of Worship, Public Transit |
| Community Features | Pets Not Allowed |
| Features | Ravine |
| Parking Space Total | 2 |
| View Type | View |
Building
| Bathroom Total | 4 |
| Bedrooms Above Ground | 3 |
| Bedrooms Total | 3 |
| Amenities | Visitor Parking |
| Architectural Style | Multi-level |
| Basement Development | Unfinished |
| Basement Type | N/a (unfinished) |
| Cooling Type | Central Air Conditioning |
| Exterior Finish | Brick |
| Fireplace Present | Yes |
| Flooring Type | Hardwood |
| Half Bath Total | 2 |
| Heating Fuel | Natural Gas |
| Heating Type | Forced Air |
| Size Interior | 2,250 - 2,499 Sqft |
| Type | Row / Townhouse |
Parking
| Underground | |
| Garage |
Land
| Acreage | No |
| Land Amenities | Hospital, Place Of Worship, Public Transit |
Rooms
| Level | Type | Length | Width | Dimensions |
|---|---|---|---|---|
| Second Level | Dining Room | 6.25 m | 4.1 m | 6.25 m x 4.1 m |
| Second Level | Kitchen | 7.51 m | 3.39 m | 7.51 m x 3.39 m |
| Upper Level | Primary Bedroom | 4.62 m | 3.49 m | 4.62 m x 3.49 m |
| Upper Level | Bedroom 2 | 3.88 m | 3.28 m | 3.88 m x 3.28 m |
| Upper Level | Bedroom 3 | 3.36 m | 3.13 m | 3.36 m x 3.13 m |
| Ground Level | Family Room | 6.18 m | 4.1 m | 6.18 m x 4.1 m |
| Ground Level | Laundry Room | 2.4 m | 1.9 m | 2.4 m x 1.9 m |
Contact Us
Contact us for more information

The trademarks REALTOR®, REALTORS®, and the REALTOR® logo are controlled by The Canadian Real Estate Association (CREA) and identify real estate professionals who are members of CREA. The trademarks MLS®, Multiple Listing Service® and the associated logos are owned by The Canadian Real Estate Association (CREA) and identify the quality of services provided by real estate professionals who are members of CREA. The trademark DDF® is owned by The Canadian Real Estate Association (CREA) and identifies CREA's Data Distribution Facility (DDF®)
August 08 2026 12:34:47
Toronto Regional Real Estate Board
Harvey Kalles Real Estate Ltd.