
Sr404 - 14 Severn River Muskoka Lakes, Ontario P0C 1M0

$1,299,000
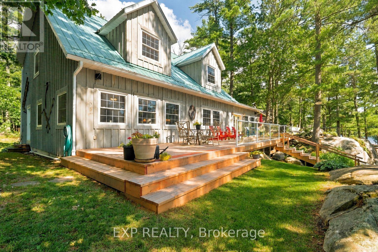
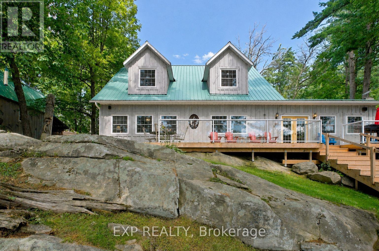
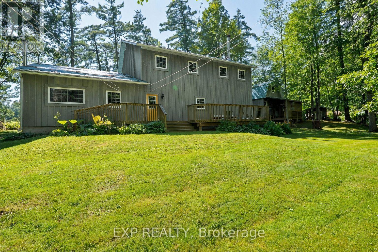
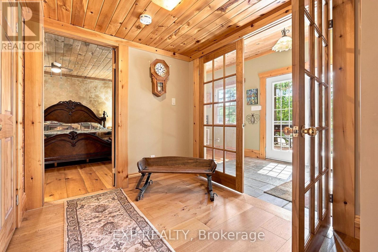
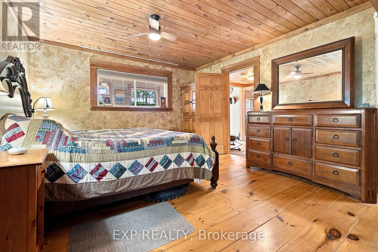
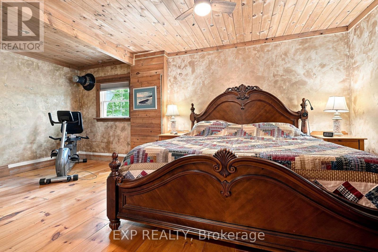
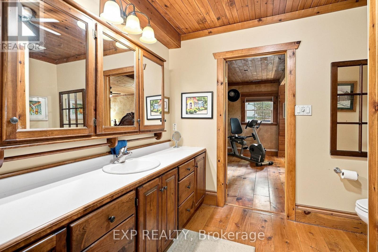
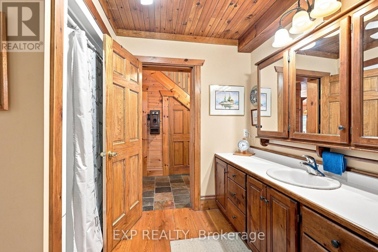
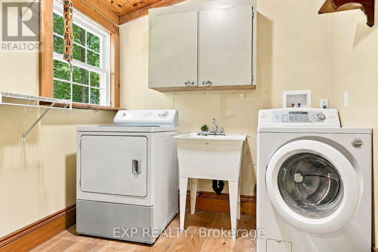
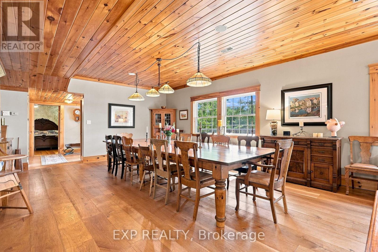
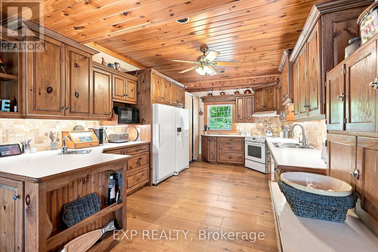
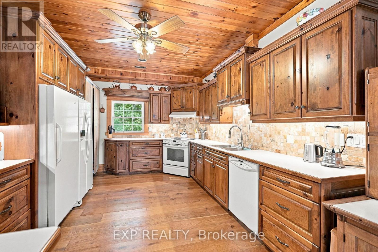
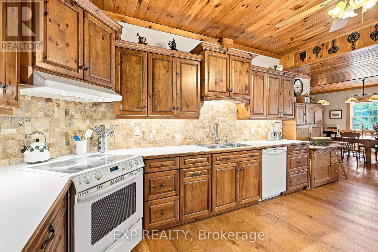
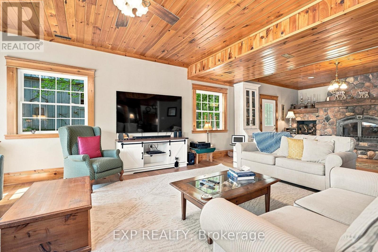
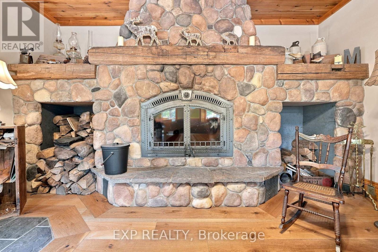
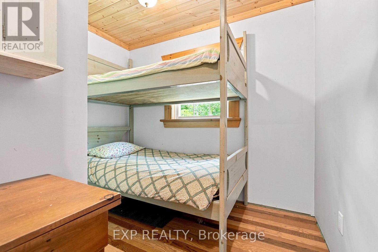
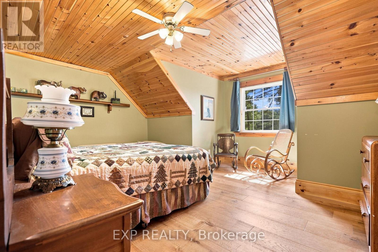
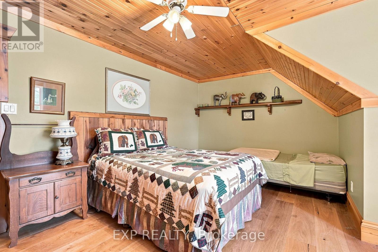
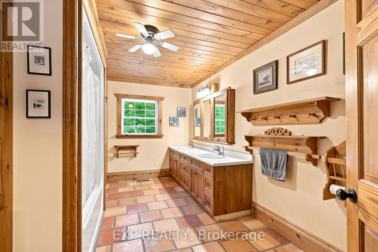
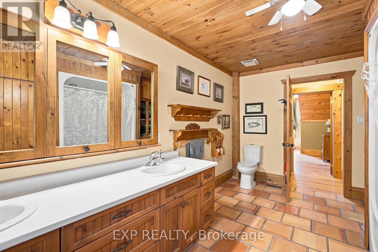
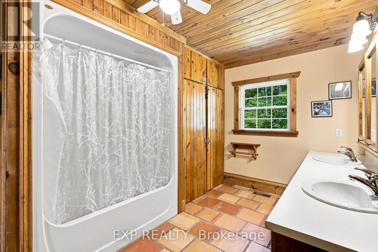
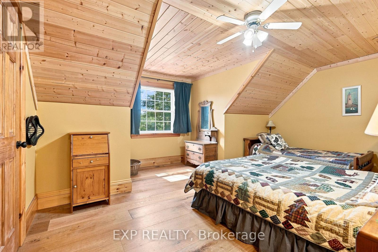
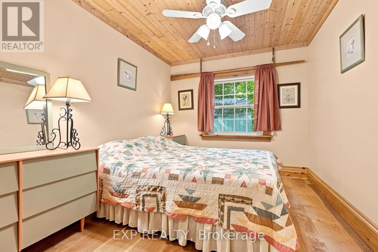
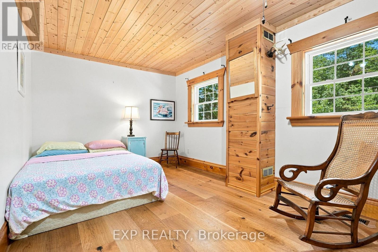
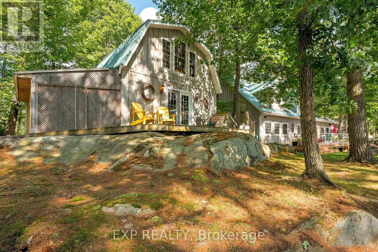
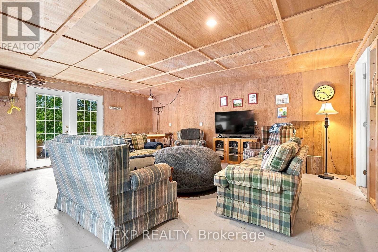
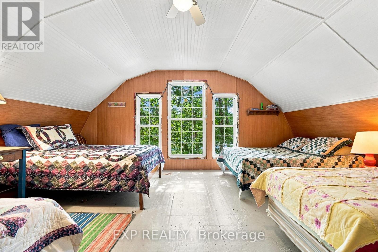
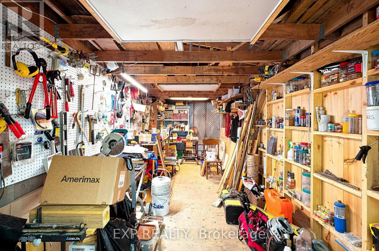
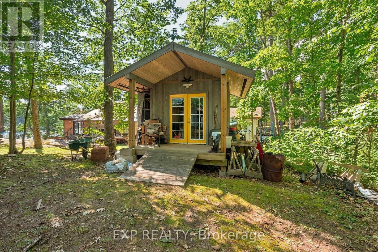
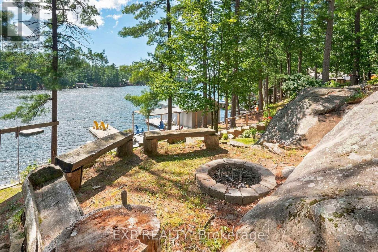
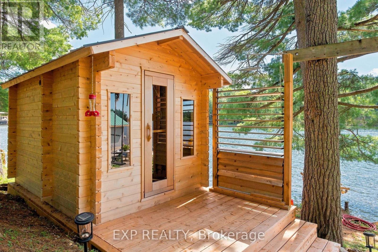
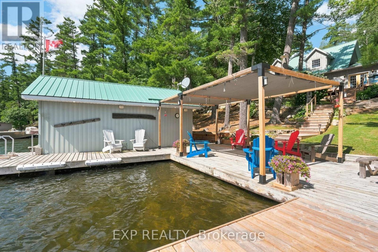
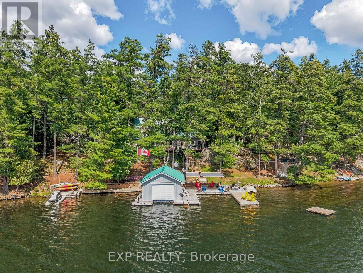
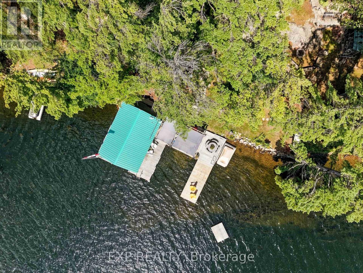
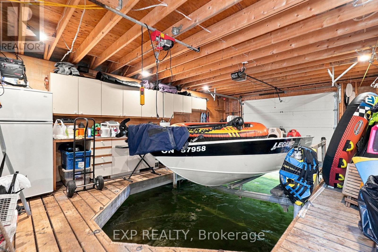
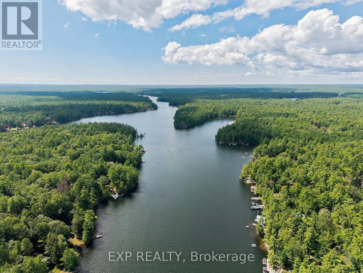
Everyone arrives at once. A 3,383 sq ft main cottage, sitting on 1.835 acres, with five bedrooms, and seven more can sleep in the bunkie. A combined living and family room runs close to 35 feet with a wood burning fireplace set in stone, wall to wall, and a dining room with space for a dozen. Nobody eats standing up. Three buildings and a boathouse on Wood Bay, a quiet offshoot of the Trent-Severn Waterway between Locks 43 and 44, two locks from Georgian Bay. Water access only, reached by boat. Canadian Shield at the water's edge, flat and open ground behind. The primary bedroom is on the main floor with a 96 sq ft walk-in closet and a four-piece semi-ensuite. Four more bedrooms upstairs share a five-piece bath with double sinks, and a bonus room takes the overflow. The kitchen stays fully equipped and laundry is on the main floor. Guests get their own 803 sq ft building. The two-storey bunkie has its own rec room, deck, and a powder room with a composting toilet and sink. Then count the places to be. A front deck facing the water and a back deck with new boards this August. A covered gazebo out on the dock. A swing in the trees. A wood fired cedar sauna with an outdoor shower ready for hook-up: heat, then the river, then the hammock. A 180 sq ft workshop attached to the bunkie, a shed, gardens, and a brook running through the back with a small bridge. At the shoreline, 180 feet of frontage: a single slip wet boathouse with power and an electric door opener, dock wrapping around it, a boat lift and a wood raft. Evenings finish at the sunset dock, sun from morning to evening, then up to the firepit facing the water. Starlink is available, equipment excluded, with an office off the foyer for workdays. Reverse osmosis filtered water with UV treatment, electric forced air heat, and a Generac generator included. Offered largely furnished, so the rest of the season is yours. A short boat ride from the marina to your happy place. This one takes time to see it all. (id:63476)
Property Details
| MLS® Number | X13694554 |
| Property Type | Single Family |
| Community Name | Wood (Muskoka Lakes) |
| Amenities Near By | Marina |
| Community Features | Fishing |
| Easement | Unknown |
| Equipment Type | None |
| Features | Wooded Area, Rocky, Sloping, Rolling, Waterway, Open Space, Conservation/green Belt, Dry, Level, Carpet Free, Sauna |
| Rental Equipment Type | None |
| Structure | Deck, Porch, Outbuilding, Shed, Workshop, Boathouse, Dock |
| View Type | River View, View Of Water, Direct Water View |
| Water Front Name | Trent-severn Waterway |
| Water Front Type | Waterfront On River |
Building
| Bathroom Total | 2 |
| Bedrooms Above Ground | 5 |
| Bedrooms Total | 5 |
| Amenities | Fireplace(s) |
| Appliances | Water Heater, Water Purifier, Water Treatment, All, Dishwasher, Dryer, Freezer, Microwave, Stove, Washer, Refrigerator |
| Basement Type | None |
| Construction Style Attachment | Detached |
| Cooling Type | None, Air Exchanger |
| Exterior Finish | Wood |
| Fireplace Present | Yes |
| Fireplace Total | 1 |
| Flooring Type | Hardwood, Ceramic |
| Foundation Type | Block |
| Heating Fuel | Electric |
| Heating Type | Forced Air |
| Stories Total | 2 |
| Size Interior | 3,000 - 3,500 Sqft |
| Type | House |
| Utility Water | Lake/river Water Intake |
Parking
| No Garage |
Land
| Access Type | Water Access, Private Docking, Marina Docking |
| Acreage | No |
| Land Amenities | Marina |
| Landscape Features | Landscaped |
| Sewer | Septic System |
| Size Depth | 438 Ft |
| Size Frontage | 180 Ft |
| Size Irregular | 180 X 438 Ft |
| Size Total Text | 180 X 438 Ft|1/2 - 1.99 Acres |
| Surface Water | River/stream |
| Zoning Description | Waterfront Residential Five (wr5) |
Rooms
| Level | Type | Length | Width | Dimensions |
|---|---|---|---|---|
| Second Level | Bedroom 4 | 4.65 m | 3.05 m | 4.65 m x 3.05 m |
| Second Level | Bedroom 5 | 3.58 m | 2.92 m | 3.58 m x 2.92 m |
| Second Level | Bathroom | 2.84 m | 4.7 m | 2.84 m x 4.7 m |
| Second Level | Other | 2.84 m | 4.24 m | 2.84 m x 4.24 m |
| Second Level | Bedroom 2 | 5.18 m | 4.47 m | 5.18 m x 4.47 m |
| Second Level | Bedroom 3 | 5.08 m | 4.47 m | 5.08 m x 4.47 m |
| Main Level | Foyer | 6.63 m | 2.18 m | 6.63 m x 2.18 m |
| Main Level | Primary Bedroom | 3.94 m | 5.97 m | 3.94 m x 5.97 m |
| Main Level | Bathroom | 2.59 m | 2.92 m | 2.59 m x 2.92 m |
| Main Level | Dining Room | 6.55 m | 5.11 m | 6.55 m x 5.11 m |
| Main Level | Kitchen | 3.53 m | 5.54 m | 3.53 m x 5.54 m |
| Main Level | Living Room | 4.7 m | 10.64 m | 4.7 m x 10.64 m |
| Main Level | Laundry Room | 2.59 m | 2.26 m | 2.59 m x 2.26 m |
Utilities
| Electricity | Installed |
Contact Us
Contact us for more information

The trademarks REALTOR®, REALTORS®, and the REALTOR® logo are controlled by The Canadian Real Estate Association (CREA) and identify real estate professionals who are members of CREA. The trademarks MLS®, Multiple Listing Service® and the associated logos are owned by The Canadian Real Estate Association (CREA) and identify the quality of services provided by real estate professionals who are members of CREA. The trademark DDF® is owned by The Canadian Real Estate Association (CREA) and identifies CREA's Data Distribution Facility (DDF®)
August 20 2026 01:03:06
Toronto Regional Real Estate Board
Exp Realty