
Sandfield 2, Week 10 - 3876 Muskoka Road 118 Muskoka Lakes, Ontario P0B 1J0

$110,000
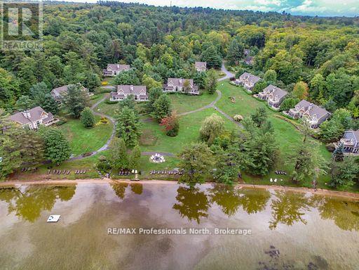
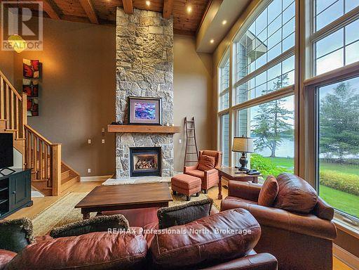
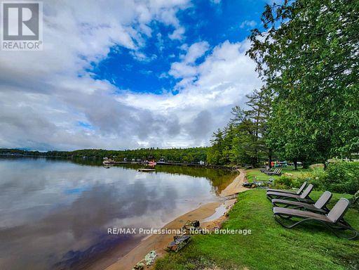
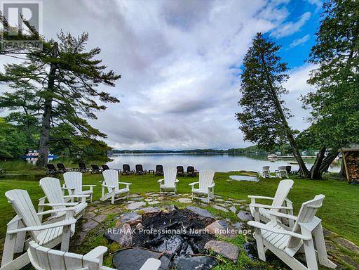
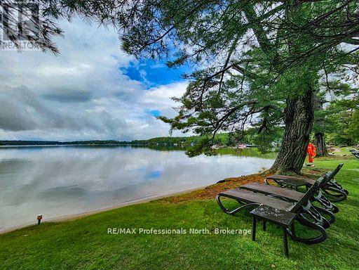
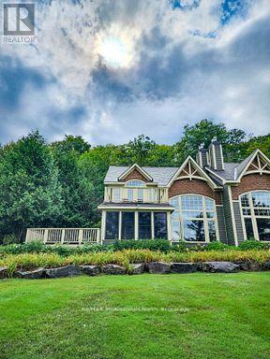
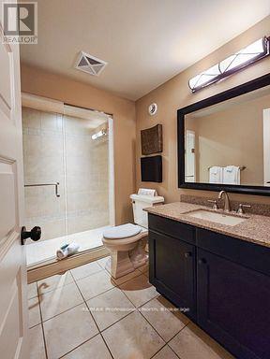
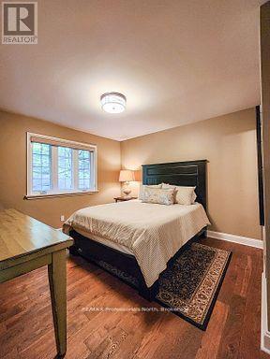
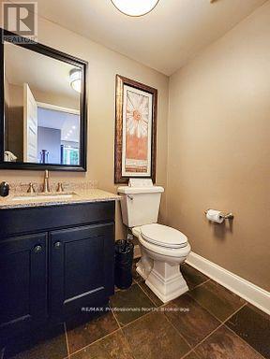
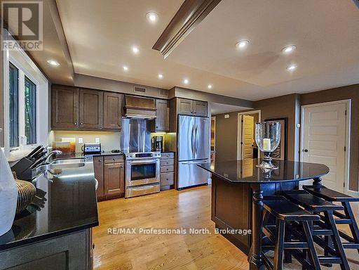
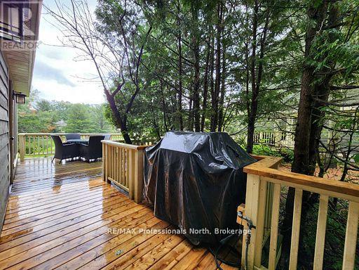
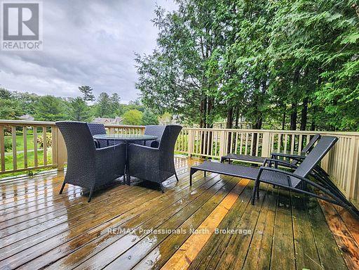
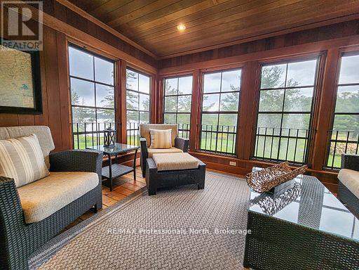
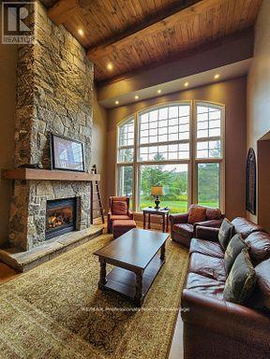
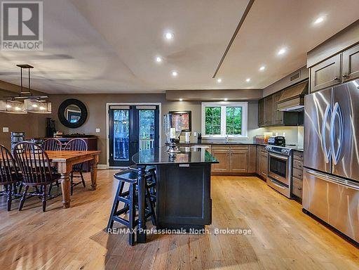
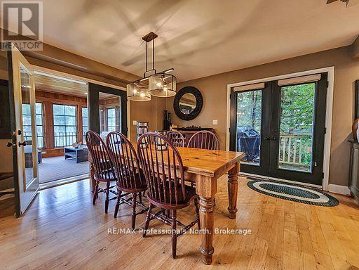
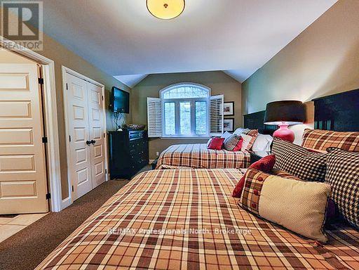
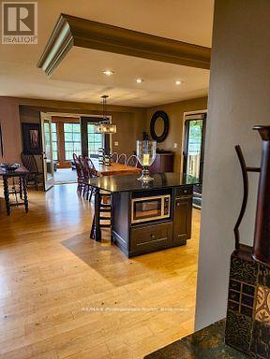
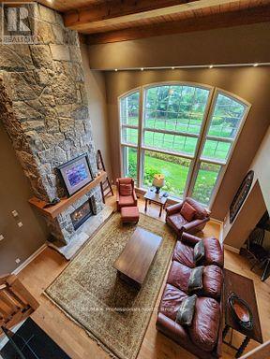
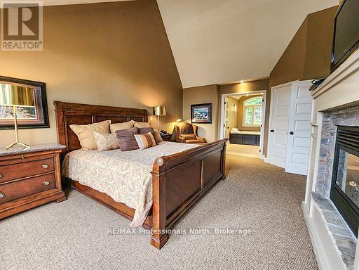
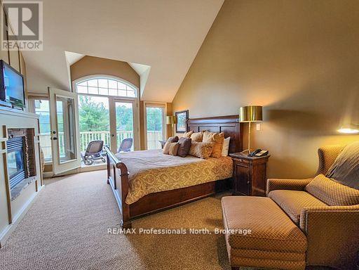
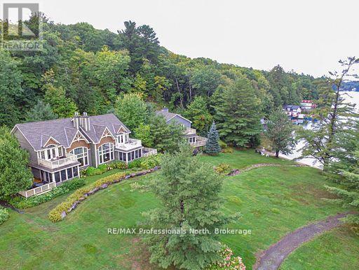
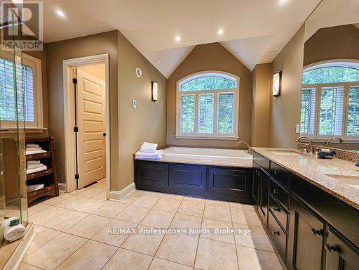
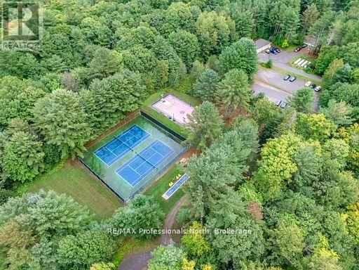
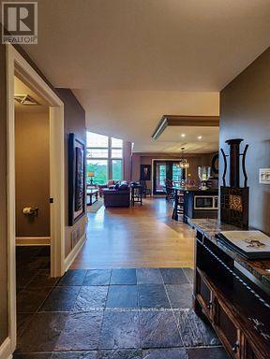
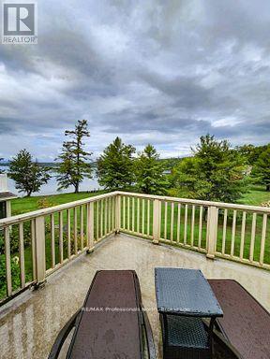
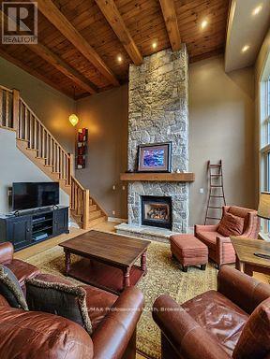
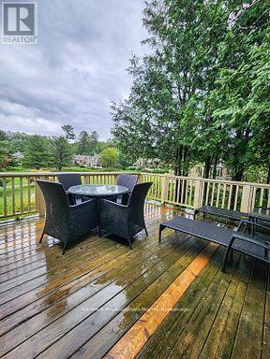
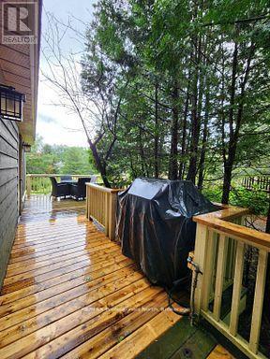
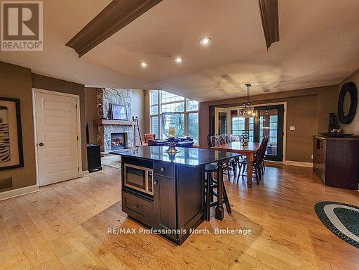

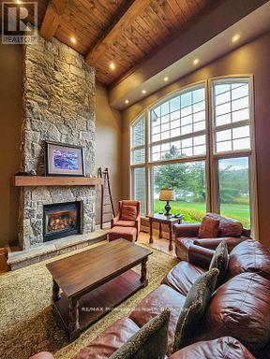
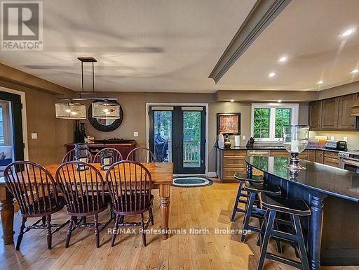
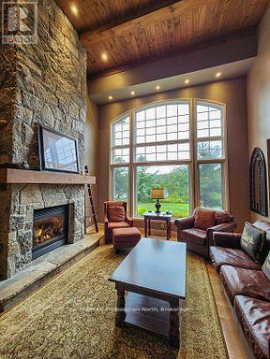
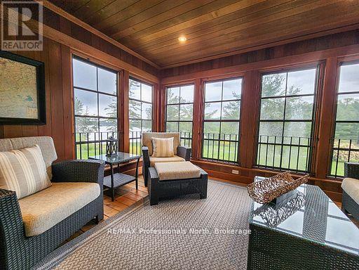
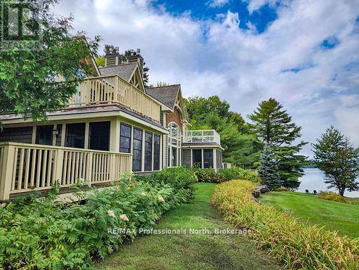
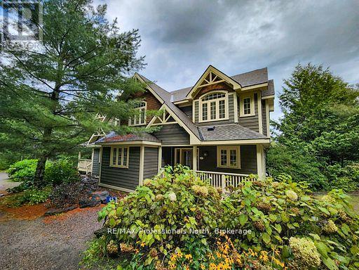
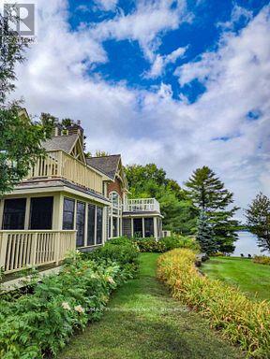
Welcome to Sandfield II, a premier semi-detached villa in the heart of Muskoka, offering fractional ownership of a meticulously maintained, all-inclusive retreat with breathtaking views of Lake Joseph. This 3-bedroom, 4-bathroom, 2-storey villa is one of the closest to the waters edge, perfectly positioned for maximum lakefront enjoyment.Inside, youll find a beautifully appointed open-concept space complete with a dramatic floor-to-ceiling Muskoka stone fireplace, a bright and spacious Muskoka Room, and extensive windows that capture the stunning natural surroundings. The villa includes a generous private deck and upper balcony, perfect for quiet mornings or evening entertaining.For ease of access, a main floor bedroom and bath accommodate guests with mobility needs. And with two propane fireplaces, cozy evenings are guaranteed, even during shoulder-season stays.Your fractional investment includes: A private boat slip, all utilities (cable, internet, hydro, sewer, water), weekly turnover cleanings, exclusive storage locker, Year-round use across 5 rotating weeks annually. Ownership comes with a fixed prime week every year - you'll always enjoy the first week of September, including the coveted long weekend. Resort Amenities:Tennis & basketball courts, Clubhouse & gym, Spa & movie room, Fire pit, playground & water taxi, Sports complex with kayak rentals, Ample guest and visitor parking. Located just minutes from Port Carling, the heart of Muskoka, this PET-FREE villa is your turn-key escape. Simply pack your bag and groceries the rest is taken care of. Enjoy all the luxury of Muskoka living without the year-round maintenance. This is not just a vacation home it's a smart way to own a slice of Ontario's most prestigious lakefront, for a fraction of the cost. Note: Property taxes and maintenance fees are collected bi-annually. (id:63476)
Property Details
| MLS® Number | X13055584 |
| Property Type | Single Family |
| Community Name | Medora |
| Amenities Near By | Golf Nearby, Beach |
| Easement | Unknown |
| Features | Level Lot, Level, Guest Suite |
| Parking Space Total | 2 |
| Pool Type | Inground Pool |
| Structure | Deck, Porch, Patio(s), Dock |
| View Type | View Of Water |
| Water Front Name | Lake Joseph |
| Water Front Type | Waterfront On Lake |
Building
| Bathroom Total | 4 |
| Bedrooms Above Ground | 3 |
| Bedrooms Total | 3 |
| Age | 6 To 15 Years |
| Amenities | Fireplace(s), Security/concierge |
| Appliances | Hot Tub, Furniture |
| Basement Development | Unfinished |
| Basement Type | Full (unfinished) |
| Construction Style Attachment | Semi-detached |
| Cooling Type | Central Air Conditioning, Air Exchanger |
| Exterior Finish | Wood, Aluminum Siding |
| Fire Protection | Smoke Detectors, Monitored Alarm |
| Fireplace Present | Yes |
| Fireplace Total | 2 |
| Foundation Type | Block |
| Half Bath Total | 1 |
| Heating Fuel | Propane |
| Heating Type | Forced Air |
| Stories Total | 2 |
| Size Interior | 2,000 - 2,500 Sqft |
| Type | House |
| Utility Water | Drilled Well |
Parking
| No Garage |
Land
| Access Type | Year-round Access, Private Docking |
| Acreage | Yes |
| Land Amenities | Golf Nearby, Beach |
| Landscape Features | Landscaped |
| Sewer | Septic System |
| Size Depth | 1367 Ft ,2 In |
| Size Frontage | 725 Ft |
| Size Irregular | 725 X 1367.2 Ft |
| Size Total Text | 725 X 1367.2 Ft|25 - 50 Acres |
| Surface Water | Lake/pond |
| Zoning Description | Wc1a4 |
Rooms
| Level | Type | Length | Width | Dimensions |
|---|---|---|---|---|
| Second Level | Bathroom | 3.76 m | 4.42 m | 3.76 m x 4.42 m |
| Second Level | Bedroom | 3.4 m | 5.33 m | 3.4 m x 5.33 m |
| Second Level | Primary Bedroom | 4.11 m | 5.66 m | 4.11 m x 5.66 m |
| Second Level | Bathroom | 1.7 m | 3 m | 1.7 m x 3 m |
| Main Level | Bathroom | 1.5 m | 1.88 m | 1.5 m x 1.88 m |
| Main Level | Bathroom | 1.73 m | 2.97 m | 1.73 m x 2.97 m |
| Main Level | Bedroom | 3.4 m | 3.78 m | 3.4 m x 3.78 m |
| Main Level | Dining Room | 3.86 m | 4.19 m | 3.86 m x 4.19 m |
| Main Level | Kitchen | 3.86 m | 3.17 m | 3.86 m x 3.17 m |
| Main Level | Laundry Room | 2.79 m | 1.96 m | 2.79 m x 1.96 m |
| Main Level | Living Room | 4.98 m | 5.11 m | 4.98 m x 5.11 m |
| Main Level | Sunroom | 4.11 m | 3.53 m | 4.11 m x 3.53 m |
Utilities
| Cable | Installed |
| Electricity | Installed |
| Wireless | Available |
Contact Us
Contact us for more information

The trademarks REALTOR®, REALTORS®, and the REALTOR® logo are controlled by The Canadian Real Estate Association (CREA) and identify real estate professionals who are members of CREA. The trademarks MLS®, Multiple Listing Service® and the associated logos are owned by The Canadian Real Estate Association (CREA) and identify the quality of services provided by real estate professionals who are members of CREA. The trademark DDF® is owned by The Canadian Real Estate Association (CREA) and identifies CREA's Data Distribution Facility (DDF®)
April 29 2026 12:32:10
The Lakelands Association of REALTORS®
RE/MAX Professionals North