
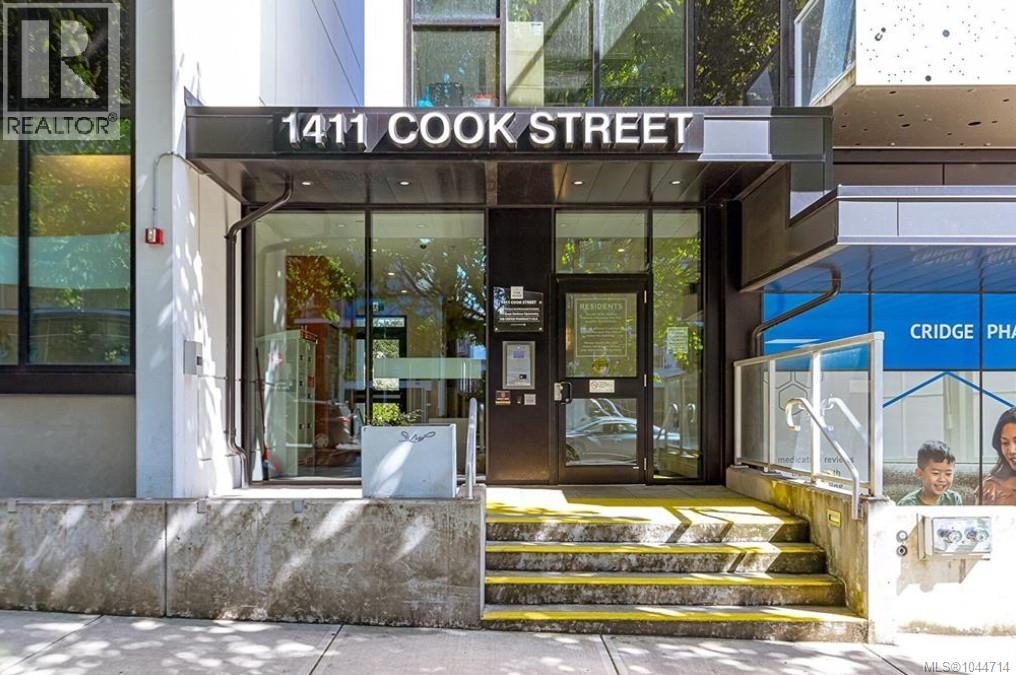
S312 1411 Cook St Victoria, British Columbia V8V 0E8

$604,900Maintenance,
$500 Monthly
Maintenance,
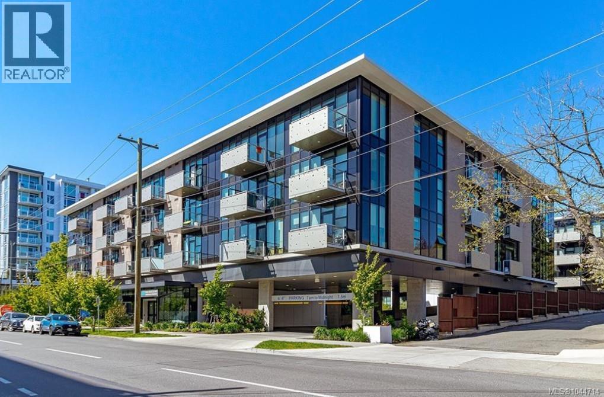
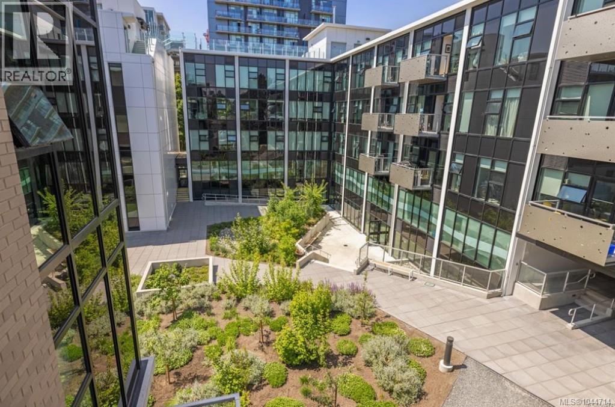
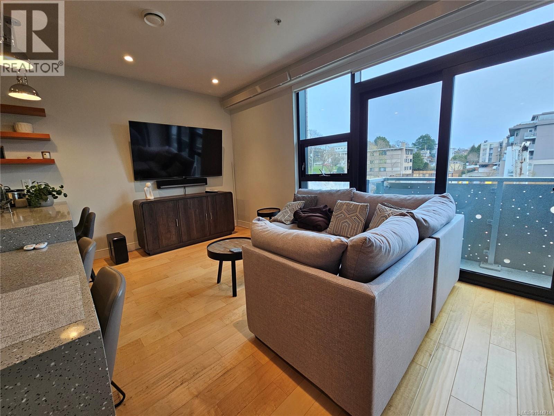
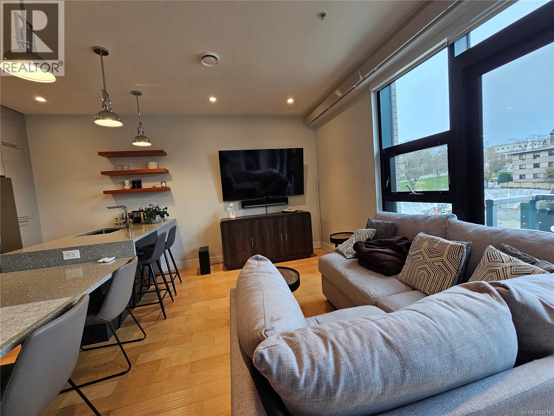
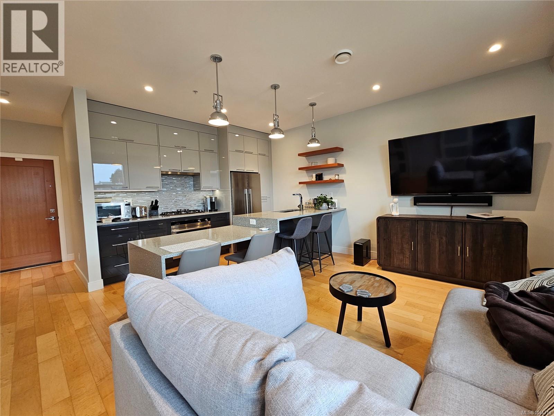
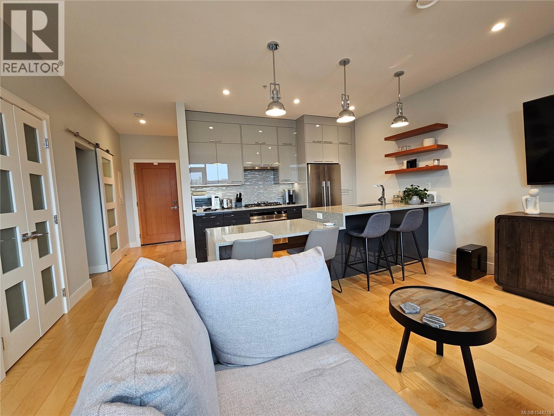
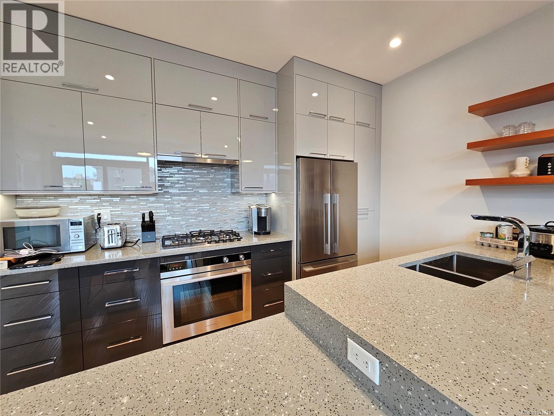
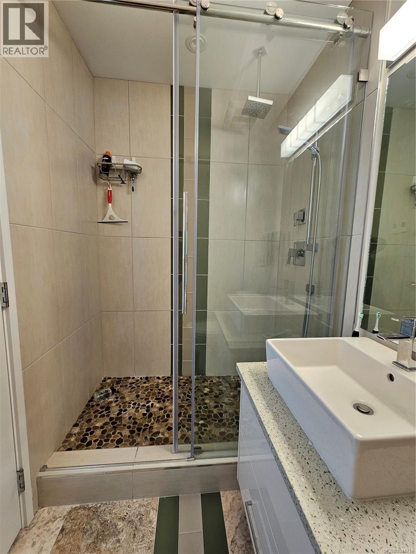
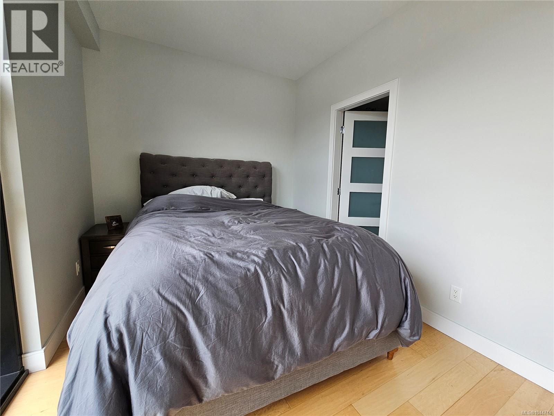
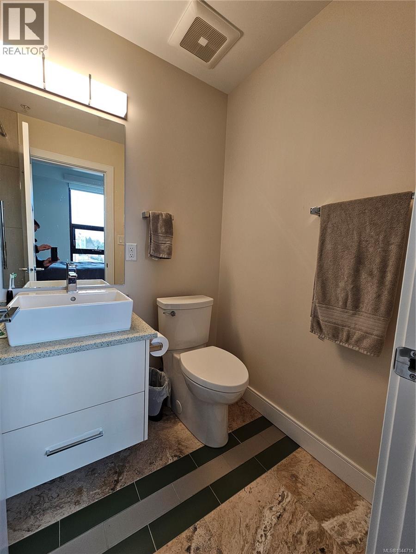
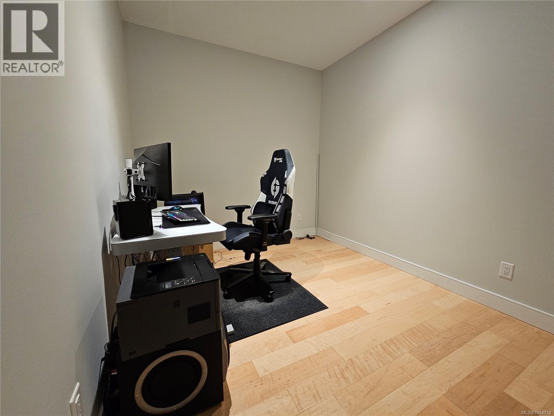
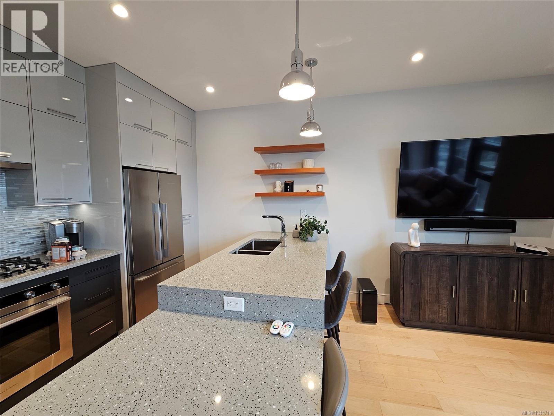
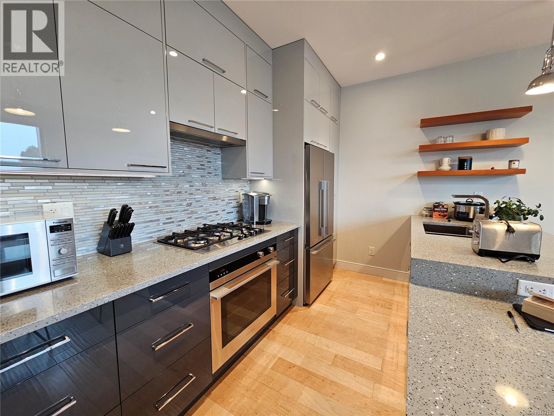
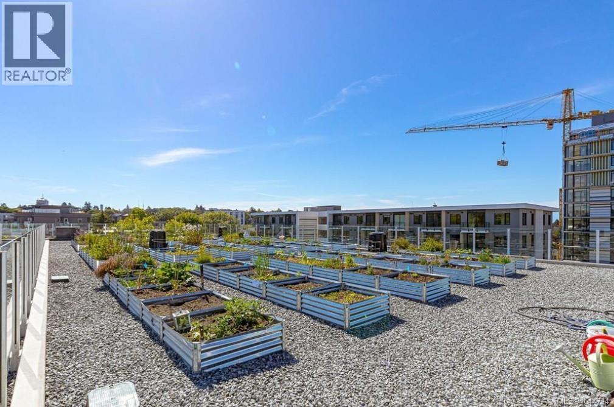
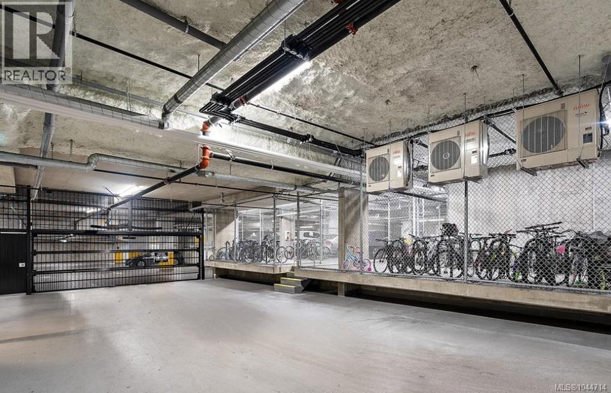
$500 MonthlyWelcome to The Wade, one of Victoria’s luxury residences. This steel-&-concrete building showcases thoughtful, modern design & the latest in contemporary technology. This two-bedroom, two-bath home offers an excellent floor plan, featuring wide-plank hardwood flooring throughout, artisan-crafted countertops, & handmade glass tile. Enjoy the convenience of in-suite laundry, Lutron-controlled lighting, a gas stove, & top-of-the-line Fisher & Paykel appliances. Residents can take advantage of a generous courtyard with fruit trees and edible plantings, thoughtfully designed for outdoor living, as well as a rooftop leisure area. Individual garden plots are also available for resident use. Secure underground parking including designated visitor stalls, a separate storage unit, bike storage, pet-friendly and walkable location. Ideally located within strolling distance of cafés, shops, markets, & parks. You really can have it all downtown! (id:63476)
Property Details
| MLS® Number | 1044714 |
| Property Type | Single Family |
| Neigbourhood | Downtown |
| Community Name | The Wade |
| Community Features | Pets Allowed, Family Oriented |
| Features | Irregular Lot Size |
| Parking Space Total | 1 |
| Plan | Eps6871 |
Building
| Bathroom Total | 2 |
| Bedrooms Total | 2 |
| Appliances | Dishwasher, Dryer, Range - Gas, Refrigerator, Washer |
| Constructed Date | 2021 |
| Cooling Type | None |
| Heating Fuel | Electric |
| Size Interior | 746 Sqft |
| Type | Apartment |
Parking
| Attached Garage | |
| Underground |
Land
| Acreage | No |
| Size Irregular | 746 |
| Size Total | 746 Sqft |
| Size Total Text | 746 Sqft |
| Zoning Type | Multi-family |
Rooms
| Level | Type | Length | Width | Dimensions |
|---|---|---|---|---|
| Main Level | Balcony | 8'7 x 1'11 | ||
| Main Level | Bathroom | 3-Piece | ||
| Main Level | Laundry Room | 4'11 x 4'8 | ||
| Main Level | Bedroom | 10'9 x 8'9 | ||
| Main Level | Ensuite | 4-Piece | ||
| Main Level | Primary Bedroom | 10'9 x 8'7 | ||
| Main Level | Kitchen | 11'7 x 8'9 | ||
| Main Level | Living Room | 9 ft | Measurements not available x 9 ft | |
| Main Level | Entrance | 3 ft | Measurements not available x 3 ft |
Contact Us
Contact us for more information

The trademarks REALTOR®, REALTORS®, and the REALTOR® logo are controlled by The Canadian Real Estate Association (CREA) and identify real estate professionals who are members of CREA. The trademarks MLS®, Multiple Listing Service® and the associated logos are owned by The Canadian Real Estate Association (CREA) and identify the quality of services provided by real estate professionals who are members of CREA. The trademark DDF® is owned by The Canadian Real Estate Association (CREA) and identifies CREA's Data Distribution Facility (DDF®)
September 29 2026 09:25:56
Victoria Real Estate Board
One Percent Realty