
Rr 20 493063 Rural, Alberta T9V 2Z7

$599,900
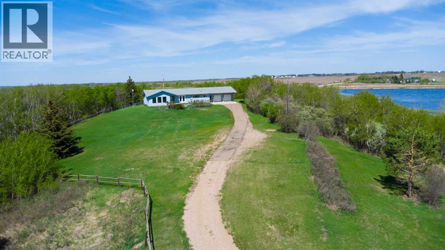
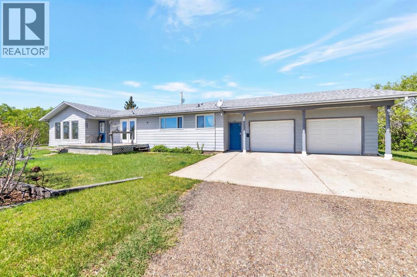
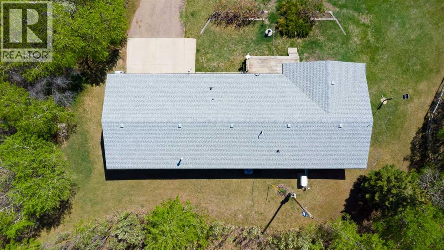
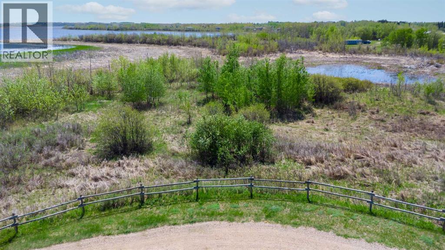
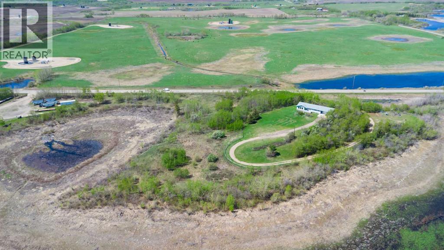
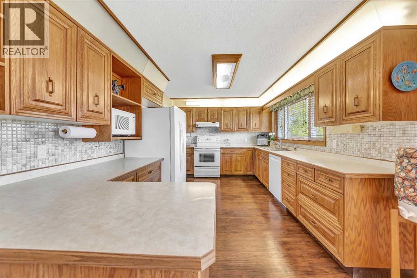
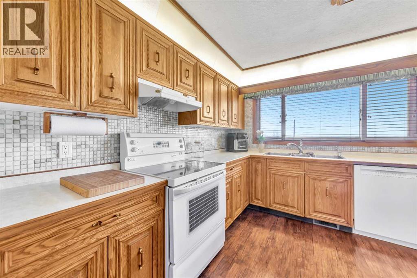
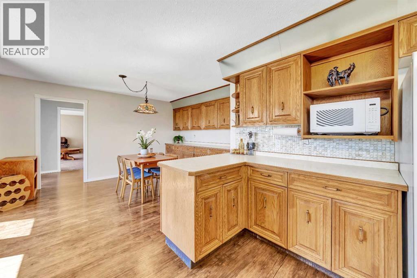
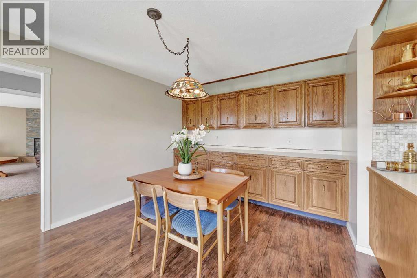
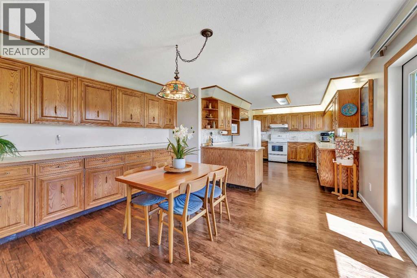
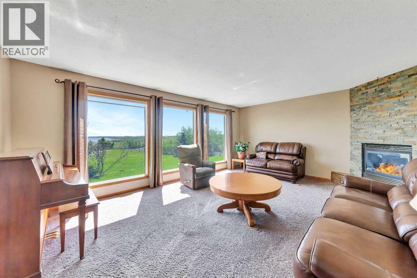
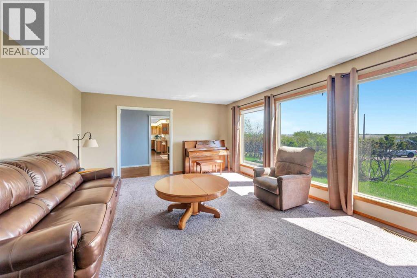
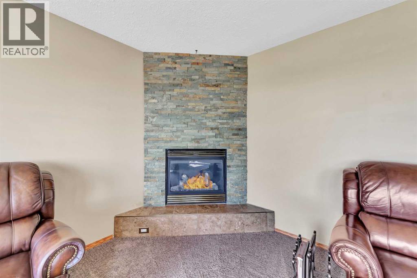
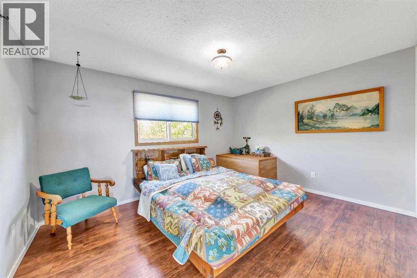
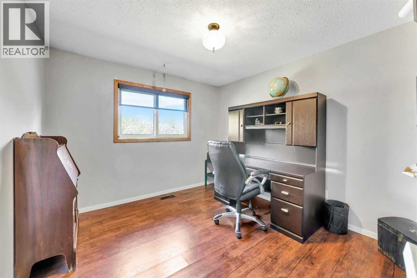
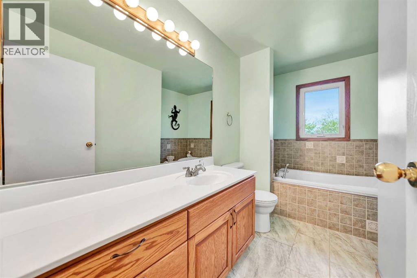
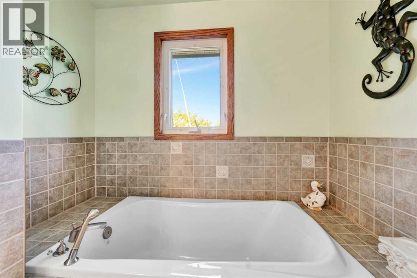
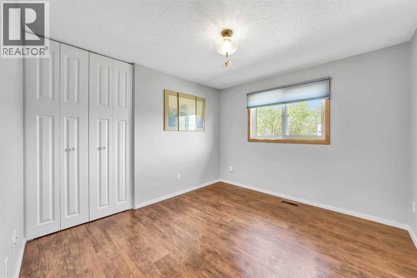
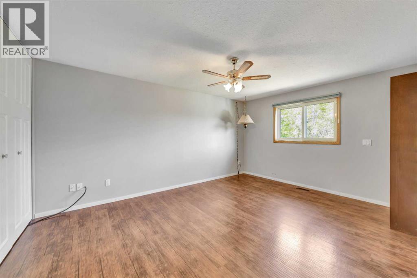
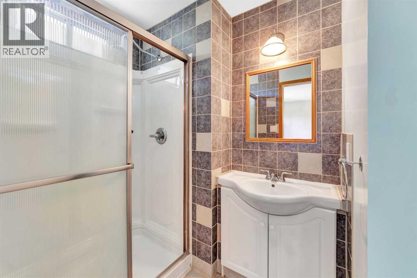
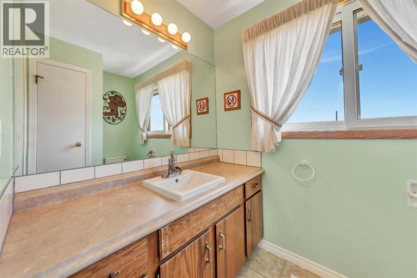
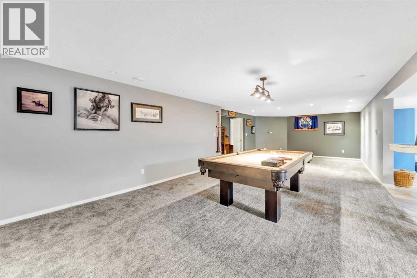

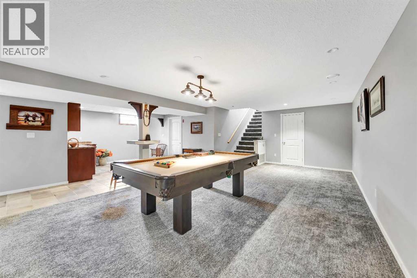
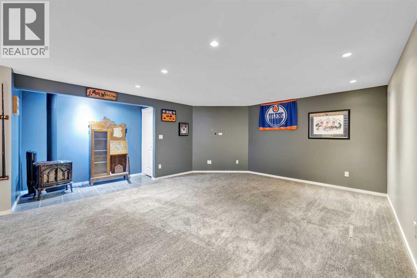
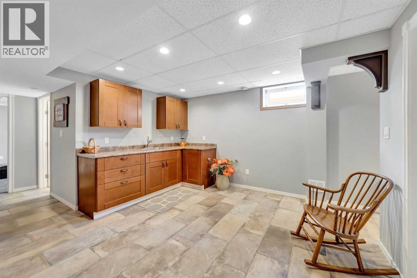
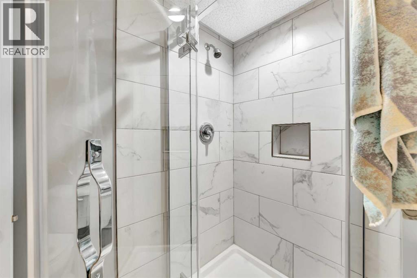
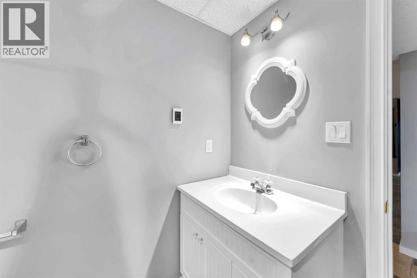
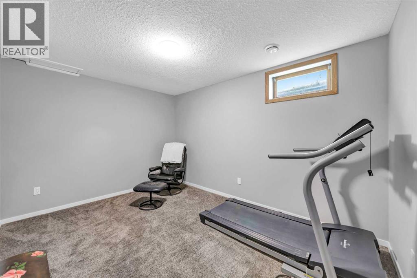
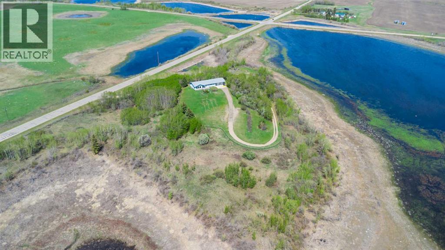
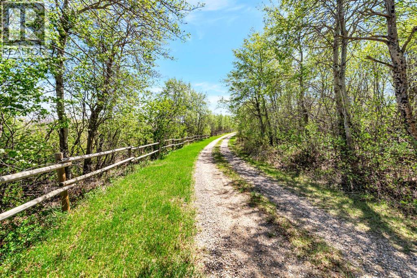
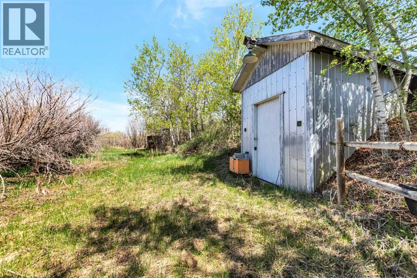
Just 8 km from Lloydminster, this acreage is the kind of property that rarely hits the market. Tucked away on over 8 acres of beautifully secluded land, you'll wake up every morning to views of Devonia Lake right from your front deck — and still be in town in minutes.The home itself is a massive 1,900 sq ft bungalow that has been exceptionally well cared for. Vinyl windows throughout, three bathrooms on the main floor, and a long list of upgrades including renovated bathrooms, new flooring, and fresh paint make this one truly move-in ready. Extra cabinetry in the dining area and basement cabinets add the kind of practical storage that everyday living demands.Head downstairs and you'll find even more to love. A huge family room with a warm, inviting atmosphere is the perfect place to gather, relax, or entertain — and a large additional bedroom with its own 3-piece bathroom makes the lower level ideal for guests, teenagers, or extended family.Outside, a large garage gives you all the room you need for vehicles, tools, equipment, or whatever your hobbies require.Secluded acreage. Lake views. A home that keeps on giving — above grade and below. Immediate possession. This one checks every box. (id:63476)
Property Details
| MLS® Number | A2317534 |
| Property Type | Single Family |
| Features | See Remarks, Other, Pvc Window, No Neighbours Behind |
| Structure | See Remarks, Deck |
Building
| Bathroom Total | 3 |
| Bedrooms Above Ground | 4 |
| Bedrooms Below Ground | 1 |
| Bedrooms Total | 5 |
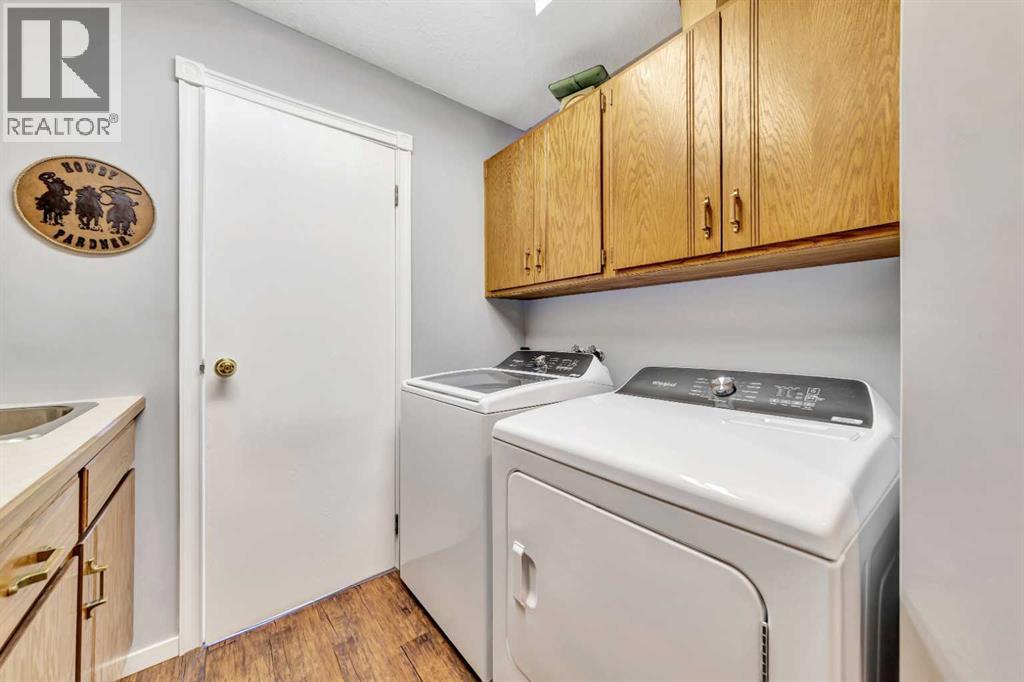
| Appliances | Washer, Refrigerator, Dishwasher, Stove, Dryer, Hood Fan |
| Architectural Style | Bungalow |
| Basement Development | Finished |
| Basement Features | Separate Entrance |
| Basement Type | Full (finished) |
| Constructed Date | 1976 |
| Construction Material | Poured Concrete, Wood Frame |
| Construction Style Attachment | Detached |
| Cooling Type | Central Air Conditioning |
| Exterior Finish | Concrete, Wood Siding |
| Fireplace Present | Yes |
| Fireplace Total | 2 |
| Flooring Type | Carpeted, Laminate, Linoleum |
| Foundation Type | Poured Concrete |
| Half Bath Total | 1 |
| Heating Fuel | Natural Gas |
| Heating Type | Forced Air |
| Stories Total | 1 |
| Size Interior | 1,900 Sqft |
| Total Finished Area | 1900 Sqft |
| Type | House |
Parking
| Attached Garage | 2 |
Land
| Acreage | Yes |
| Fence Type | Fence |
| Landscape Features | Lawn |
| Size Irregular | 8.67 |
| Size Total | 8.67 Ac|5 - 9.99 Acres |
| Size Total Text | 8.67 Ac|5 - 9.99 Acres |
| Zoning Description | Acr |
Rooms
| Level | Type | Length | Width | Dimensions |
|---|---|---|---|---|
| Basement | Family Room | 31.00 Ft x 40.00 Ft | ||
| Basement | Bedroom | 12.42 Ft x 12.67 Ft | ||
| Basement | Workshop | 23.50 Ft x 12.83 Ft | ||
| Basement | Storage | 9.58 Ft x 5.00 Ft | ||
| Main Level | Living Room | 14.33 Ft x 19.00 Ft | ||
| Main Level | Primary Bedroom | 15.67 Ft x 11.75 Ft | ||
| Main Level | Bedroom | 11.08 Ft x 10.33 Ft | ||
| Main Level | Bedroom | 11.08 Ft x 10.33 Ft | ||
| Main Level | Bedroom | 11.17 Ft x 13.58 Ft | ||
| Main Level | 4pc Bathroom | Measurements not available | ||
| Main Level | 3pc Bathroom | Measurements not available | ||
| Main Level | Kitchen | 10.42 Ft x 16.00 Ft | ||
| Main Level | Dining Room | 13.75 Ft x 10.67 Ft | ||
| Main Level | Laundry Room | 5.67 Ft x 7.58 Ft | ||
| Main Level | 2pc Bathroom | .00 Ft x .00 Ft |
Contact Us
Contact us for more information

The trademarks REALTOR®, REALTORS®, and the REALTOR® logo are controlled by The Canadian Real Estate Association (CREA) and identify real estate professionals who are members of CREA. The trademarks MLS®, Multiple Listing Service® and the associated logos are owned by The Canadian Real Estate Association (CREA) and identify the quality of services provided by real estate professionals who are members of CREA. The trademark DDF® is owned by The Canadian Real Estate Association (CREA) and identifies CREA's Data Distribution Facility (DDF®)
August 24 2026 10:32:05
REALTORS® Association of Lloydminster & District
RE/MAX Of Lloydminster