
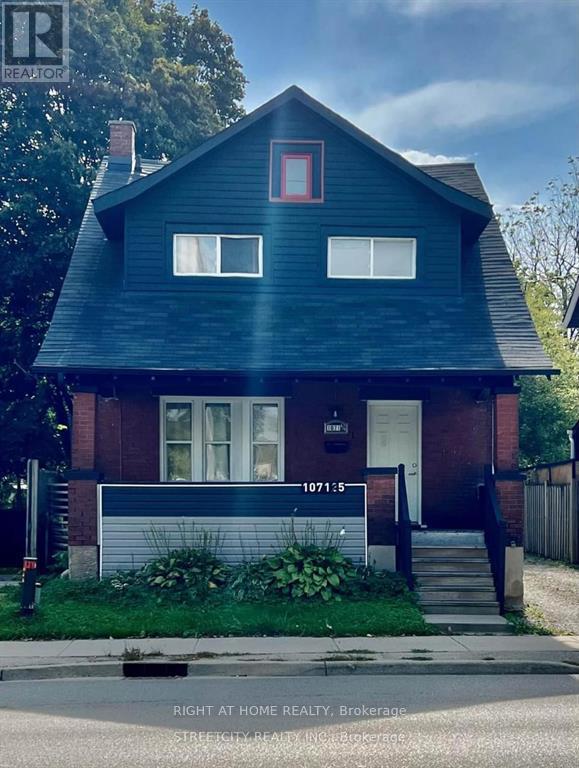
1071.5 Florence Street
London East, Ontario
Welcome to your new home at 1071.5 Florence St! This spacious two-bedroom apartment is designed for comfortable living, featuring two large bedrooms, a bright living room, a full bathroom, and a well-equipped kitchen. Large windows fill the space with natural light, creating a warm and inviting atmosphere. For added convenience, the building offers on-site laundry facilities and free parking at the rear. Situated in a sought-after neighborhood, this apartment provides easy access to public transportation, making commuting a breeze. You'll also be close to the Western fair, the largest theme park (The Factory), and the new Hard Rock Cafe across the street, shopping centers, restaurants, and cafes, keeping everything you need within reach. Come see it for yourself! (id:63476)
Lower - 1071.5 Florence Street
London East, Ontario
Welcome to your new home at 1071.5 Florence St! This spacious one-bedroom apartment offers a comfortable living space, complete with a large bedroom, a bright living room, a full bathroom, and a well-equipped kitchen. Expansive windows let in plenty of natural light, creating a warm and welcoming ambiance. The building also provides on-site laundry facilities and free parking at the rear for added convenience. Located in a desirable neighborhood, this apartment offers easy access to public transportation, simplifying your commute. You'll be close to the Western Fair, the cities largest theme park (The Factory), the new Hard Rock Cafe across the street, as well as shopping centers, restaurants, and cafes keeping everything you need within easy reach. Rent includes water, free parking, and full furnishings. (id:63476)
261 1 Avenue
Drumheller, Alberta
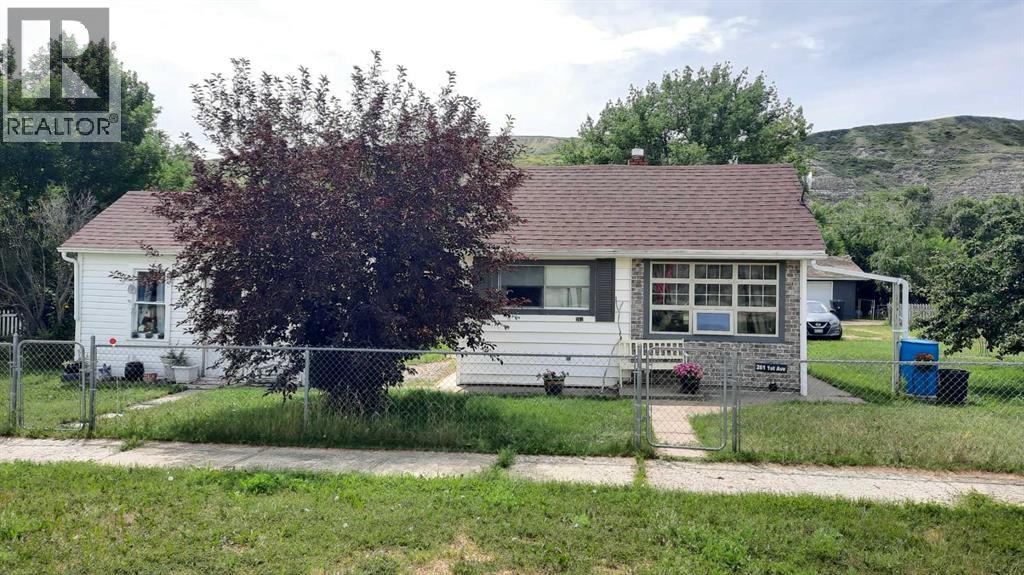
With Stunning unobstructed views of the Canadian Badlands in EVERY direction. This Very Special property has been well maintained and lovingly cared for. With upgraded shingles maintaining the historical color. 100AMP Panel, and newer Drilled well (40 ft) Located with 4 inclusive lots, fenced with party parking for 6 vehicles, RV Parking with sewer hookup and access to energized plug. Firepit area and garden shed. Inside the Home you'll find Kitchen with ample cupboards, main floor laundry, 3pc bathroom, quaint living room, and 2 bedrooms. A separate studio space or 1 bedroom summer guest house with power that use to be a 1930s gambling house. The yard also has Large crab apple, miniature crab tree, rose bush, Lilac, Choke cherry and go-gi berry and rhubarb. East Coulee has so much to offer with music festivals, artists, pancake breakfasts, school museum and a relaxed laid back atmosphere. This Home would make a perfect Summer Cottage ,safe if you want to snowbird or a Fun AirBNB. (id:63476)
Lot 41 Stonybrook Lane
Raymond, Alberta
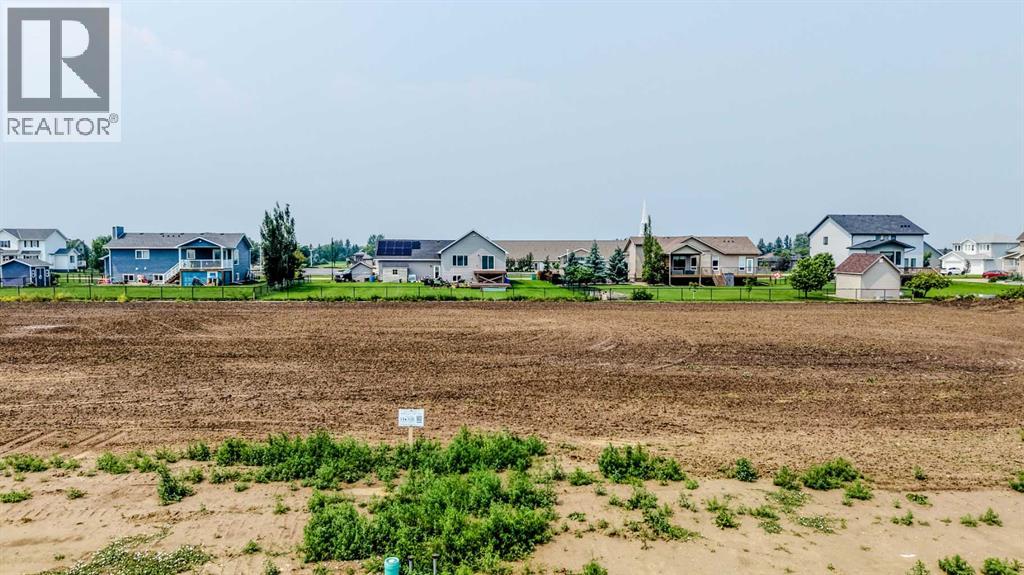
Your dream home starts here!! Don't miss this incredible opportunity to secure a fully serviced building lot in Phase 4 of the highly desirable Stonegate Meadows development!! Whether you're ready to build now or planning for the future, this is your chance to create the custom home you've always envisioned in one of Southern Alberta's fastest-growing communities!! With access to irrigation water and several outstanding local builders ready to help turn your ideas into reality, building your dream home has never been more exciting!! Enjoy being just minutes from Hell's Creek Golf Course and only a quick 20-minute drive to Lethbridge, giving you the perfect blend of peaceful small-town living and city convenience!! Raymond is a vibrant, up-and-coming community known for its incredible people and exceptional amenities, including grocery stores, gas stations, two high schools, a hospital, a golf course, shops, restaurants, parks, recreation facilities, and so much more!! Now is the perfect time to invest in your future and build exactly what you've been dreaming of!! Contact your favourite REALTOR® today and let them help you choose the perfect lot to start building the home you've always imagined!! (id:63476)
502 Plympton Street
Plympton-Wyoming, Ontario
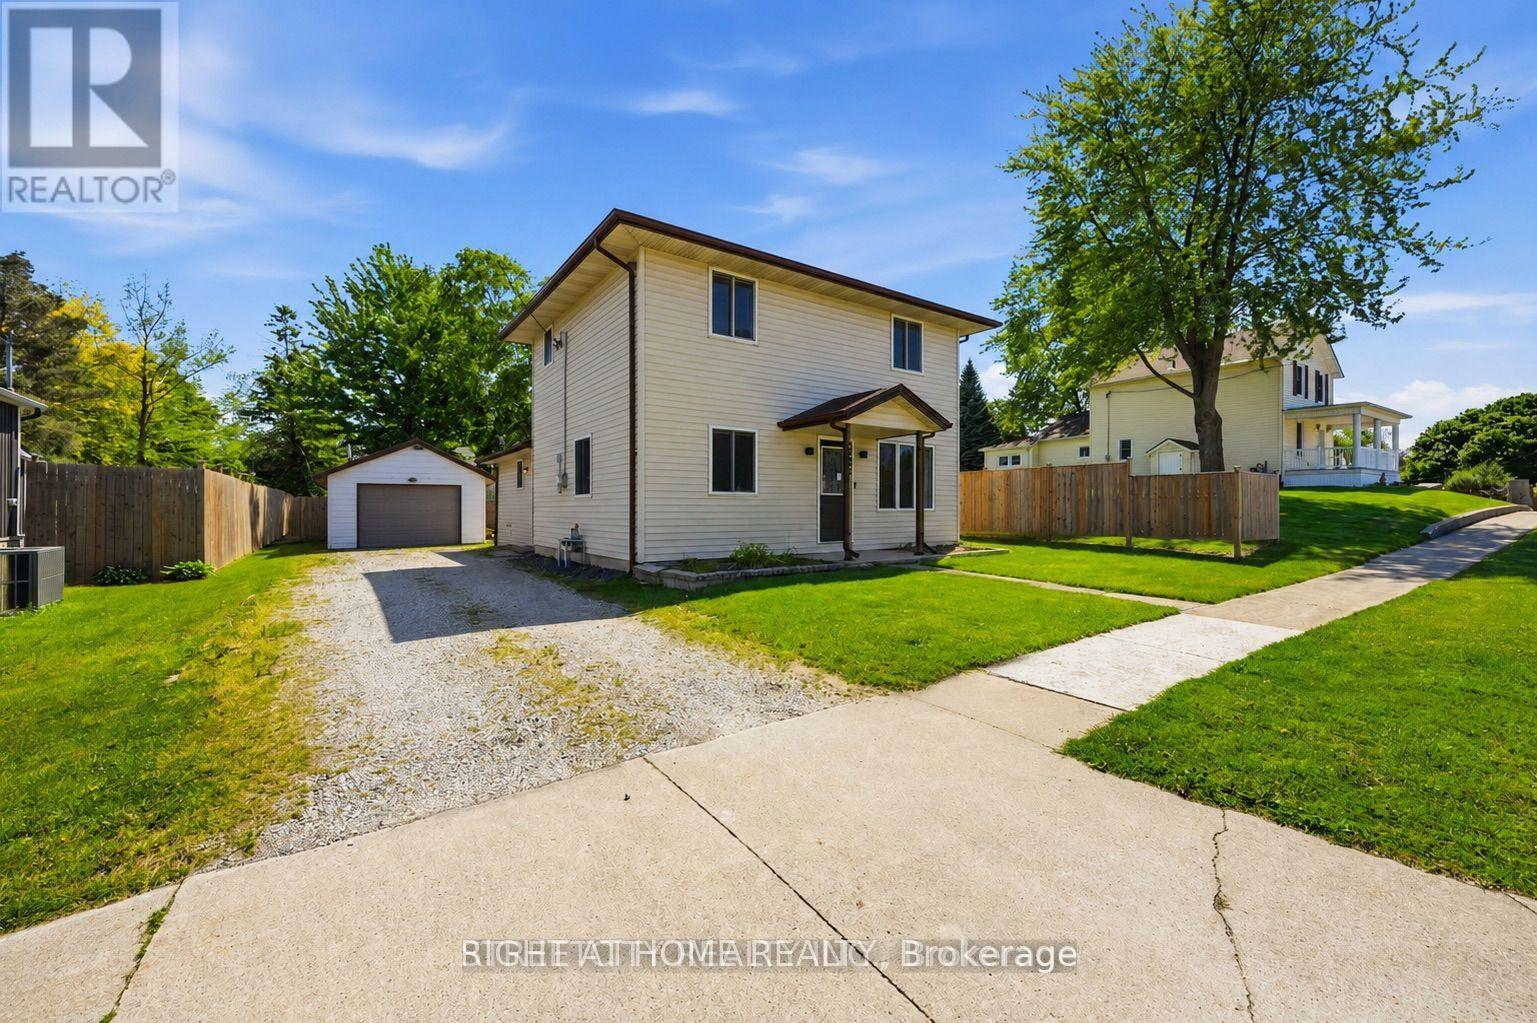
Welcome to this charming 3+1 bedroom, 2-storey home nestled in the friendly community of Wyoming. Offering a flexible floor plan and plenty of space for the whole family, this home combines comfort, functionality, and small-town charm. The bright eat-in kitchen provides plenty of room for family meals and gatherings, while the spacious living areas create a warm and inviting atmosphere throughout. A convenient main-floor bedroom offers excellent flexibility for guests, a home office, or those seeking one-floor living options. Upstairs, you'll find additional well-sized bedrooms with space for a growing family. Outside, the impressive 1.5-car heated garage is a dream for hobbyists, mechanics, or anyone looking for the perfect workshop space. Whether you're tinkering on projects, storing tools, or simply need extra room, this versatile garage delivers. Situated on a quiet street in one of Lambton County's most desirable small towns, you'll enjoy the benefits of a welcoming community, nearby schools, parks, and amenities, all while maintaining a relaxed lifestyle. A wonderful opportunity for first-time buyers, families, or anyone looking to enjoy the charm of Wyoming living. (id:63476)
28 Martingale Terrace
St. Thomas, Ontario
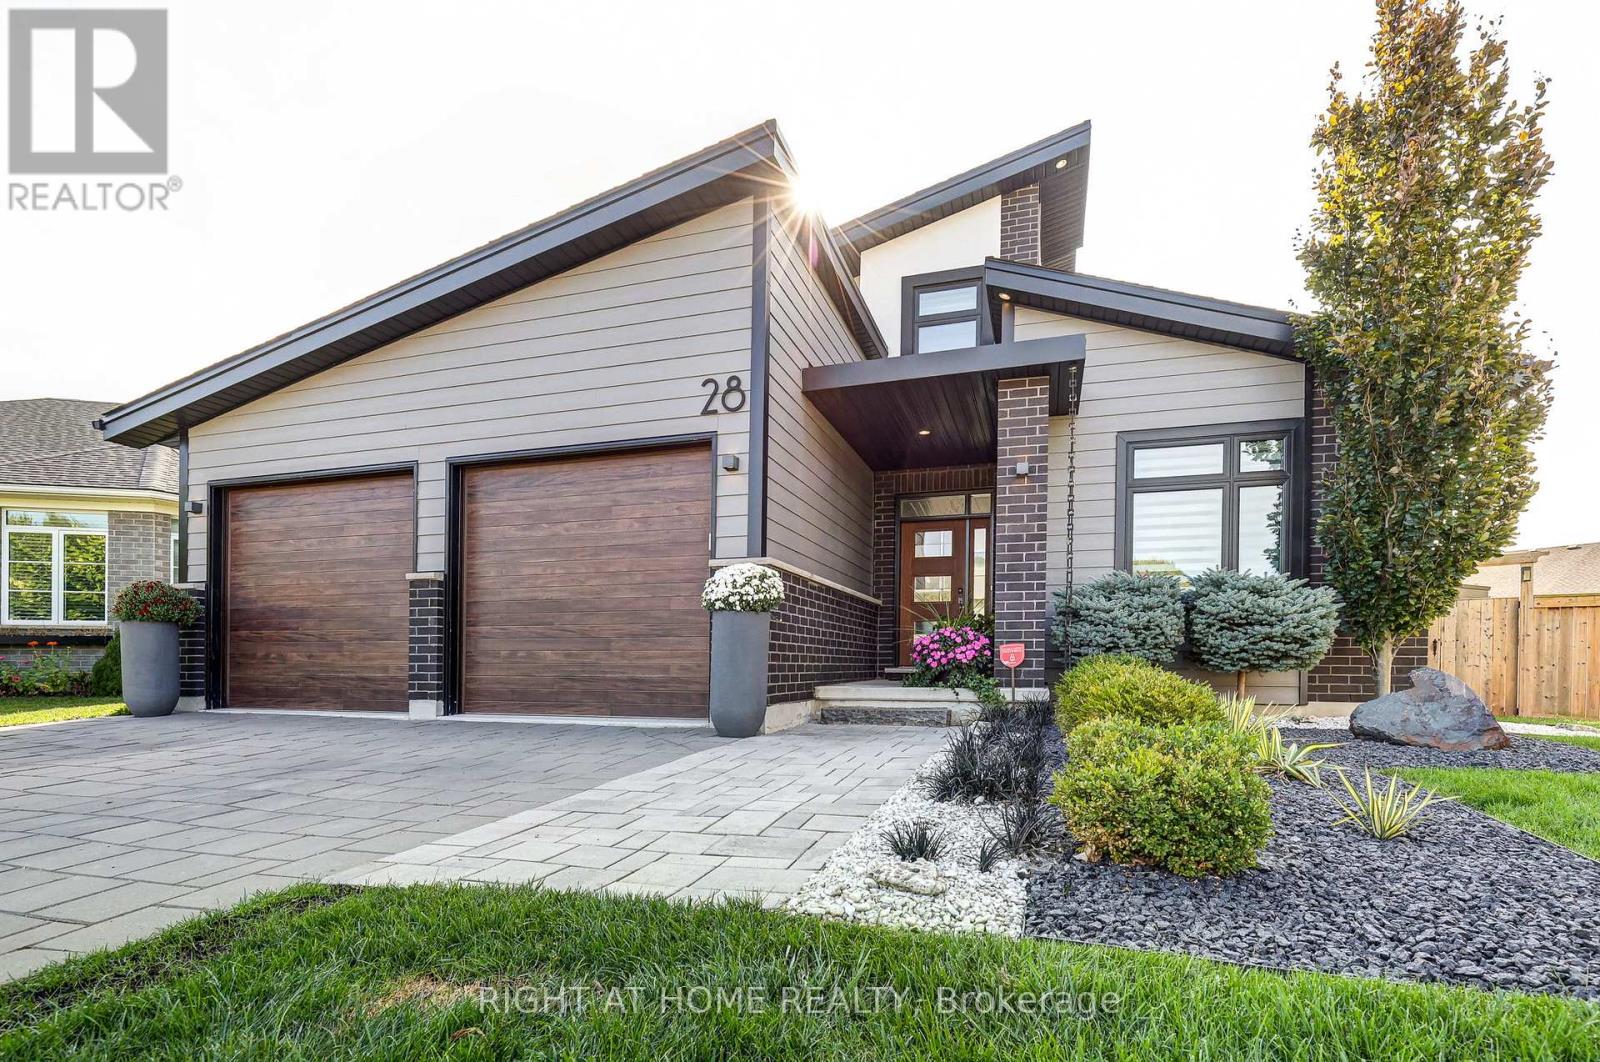
Welcome to this exceptional custom-built Doug Tarry home offering 6 bedrooms, 3.5 bathrooms, over 3,200 sq. ft. of finished living space on a premium pie-shaped lot with a backyard designed for entertaining. Have questions? This listing features "Talk to the Home" Call or Text (365) 536-4663 and ask anything about this property 24/7. From the moment you arrive, you'll appreciate the striking modern design, interlocking stone driveway, rain chains, & double-car garage. Inside, soaring 18-foot ceilings and oversized windows create a bright, open-concept living space filled with natural light. The stunning great room is anchored by a contemporary electric fireplace that flows seamlessly into the chef-inspired kitchen featuring a large island with quartz waterfall counters, a walk-in pantry, & a 64-inch refrigerator/freezer. The spacious dining area is ideal for entertaining. A luxurious primary retreat complete with a walk-in closet, a spa-inspired ensuite featuring double sinks & glass shower is the perfect place for parents to escape. A second main-floor bedroom, currently used as an office, & 2 piece stunning powder room offers flexibility for families or those working from home. The upper floor provides the perfect space for teenagers, guests, or extended family, featuring a versatile sitting area, two generous bedrooms, & a full 4-piece bathroom. The fully finished lower level expands the home's living space with 2 additional bedrooms, a large family room, media room, full bathroom, laundry room, & ample storage. Step outside to your private backyard oasis. Enjoy the covered composite deck, private Spa Pavilion with hot tub, expansive stamped concrete patio, pergola, mature trees, & fully fenced yard. Additional features include 200-amp service, premium finishes, a highly desirable pie-shaped lot all in Mitchell Hepburn school district. This is a rare opportunity to own a thoughtfully designed stunning custom home. (id:63476)
821 Parkland Avenue
Mississauga, Ontario
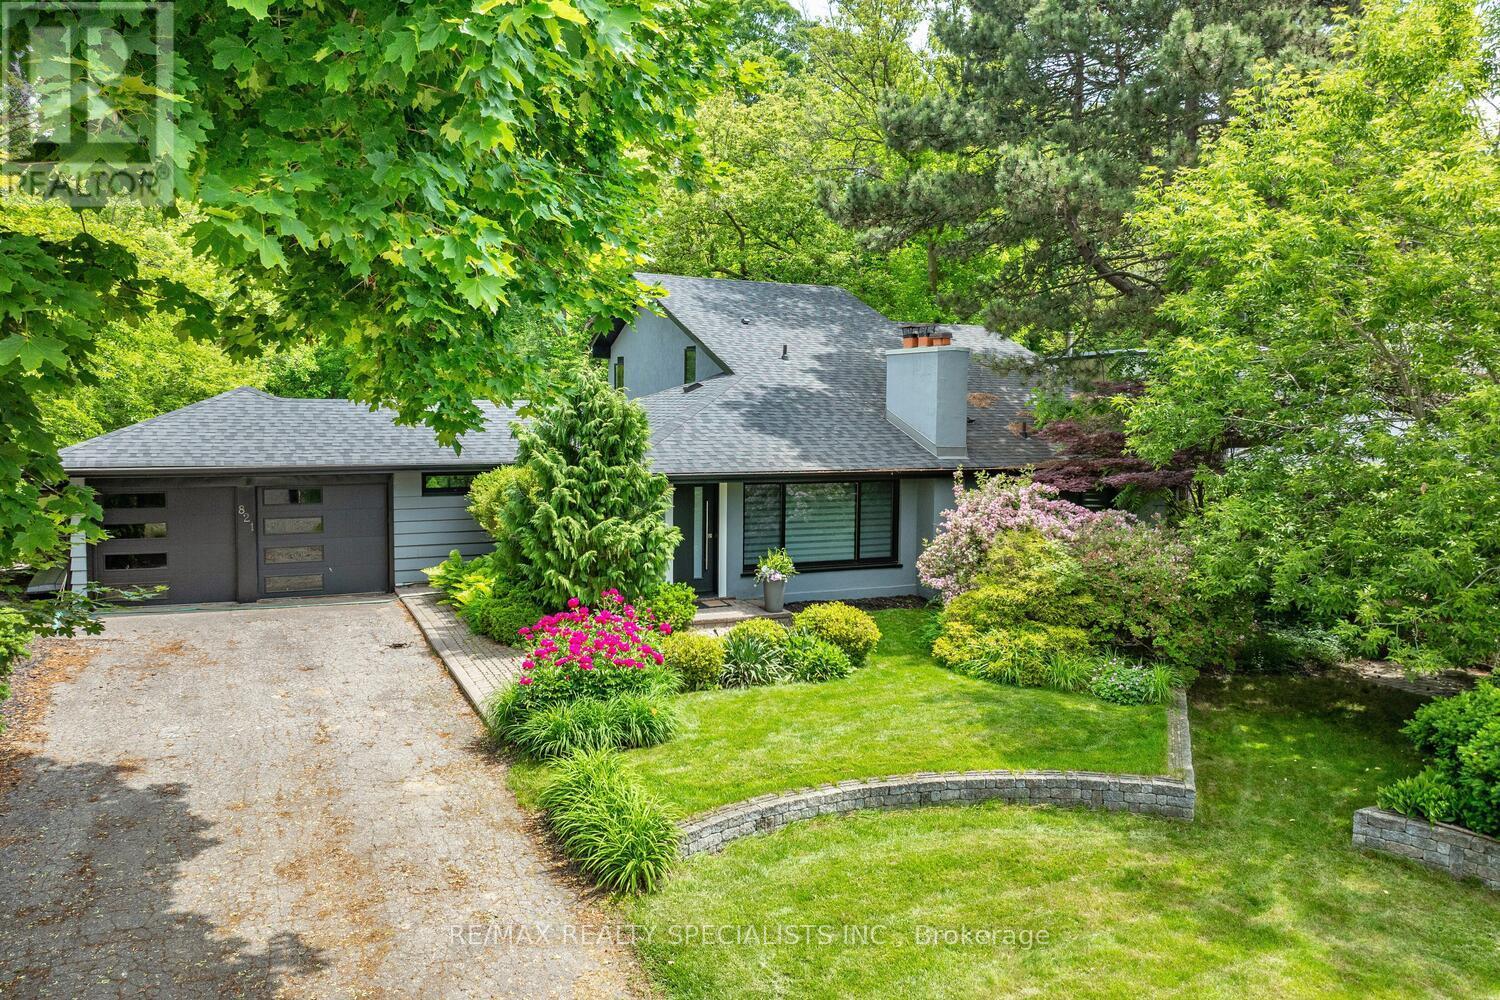
Fantastic Lorne Park/Rattray Marsh home nestled on a 90 by 166 foot lot backing onto Jack Darling Memorial Park with no neighbours behind, in-ground pool, and just steps to Lake Ontario. Just move in and enjoy or lots of potential for a newly built home in one of the most sought after streets within the coveted Lorne Park and Owenwood Public school district. Formal living room with wood burning brick fireplace, laminate floors, and crown moulding. Separate dining room area with hardwood floors, cathedral ceilings, and walk-out to deck. Modern renovated kitchen with granite counter tops, breakfast bar, stainless steel appliances with gas stove, glass tiled backsplash, soft closing cabinetry/drawers, undermount sink, and ceramic floors. Large greenhouse style family room with wall to wall windows over looking the picturesque wooded backyard, laminate floors, and walk-out to a spacious deck. Two convenient main floors bedrooms with hardwood floors ideal for home office or nanny/in-law suite with one bedroom with his/her closets and an adjacent renovated main 3 piece bathroom with floating vanity, built-in linen closet with pull-out drawers, and walk-in glass shower. Huge sunroom/pool house ideal for entertaining overlooking the lush landscaped yard with walk-out to deck. Upper level Primary bedroom retreat with hardwood floors, his/her closets, and 4 piece en-suite. Finished basement with 5th bedroom, laundry, cold cellar, and recreation area with wall to wall closets with large storage space. Great curb appeal with stucco exterior, roof 2022, newer eaves/soffit/fascia (2020), and newer black front windows/doors/garage door (2020). Located minutes away to Rattray Marsh, Jack Darling Park, beaches, walking/biking trails, dog park, tennis courts, shopping, transit, QEW highway, and Port Credit Go Station. Enjoy walks on the beach with views of downtown or nature hikes through the forest of the Marsh. (id:63476)
1109 - 3 Lisa Street
Brampton, Ontario
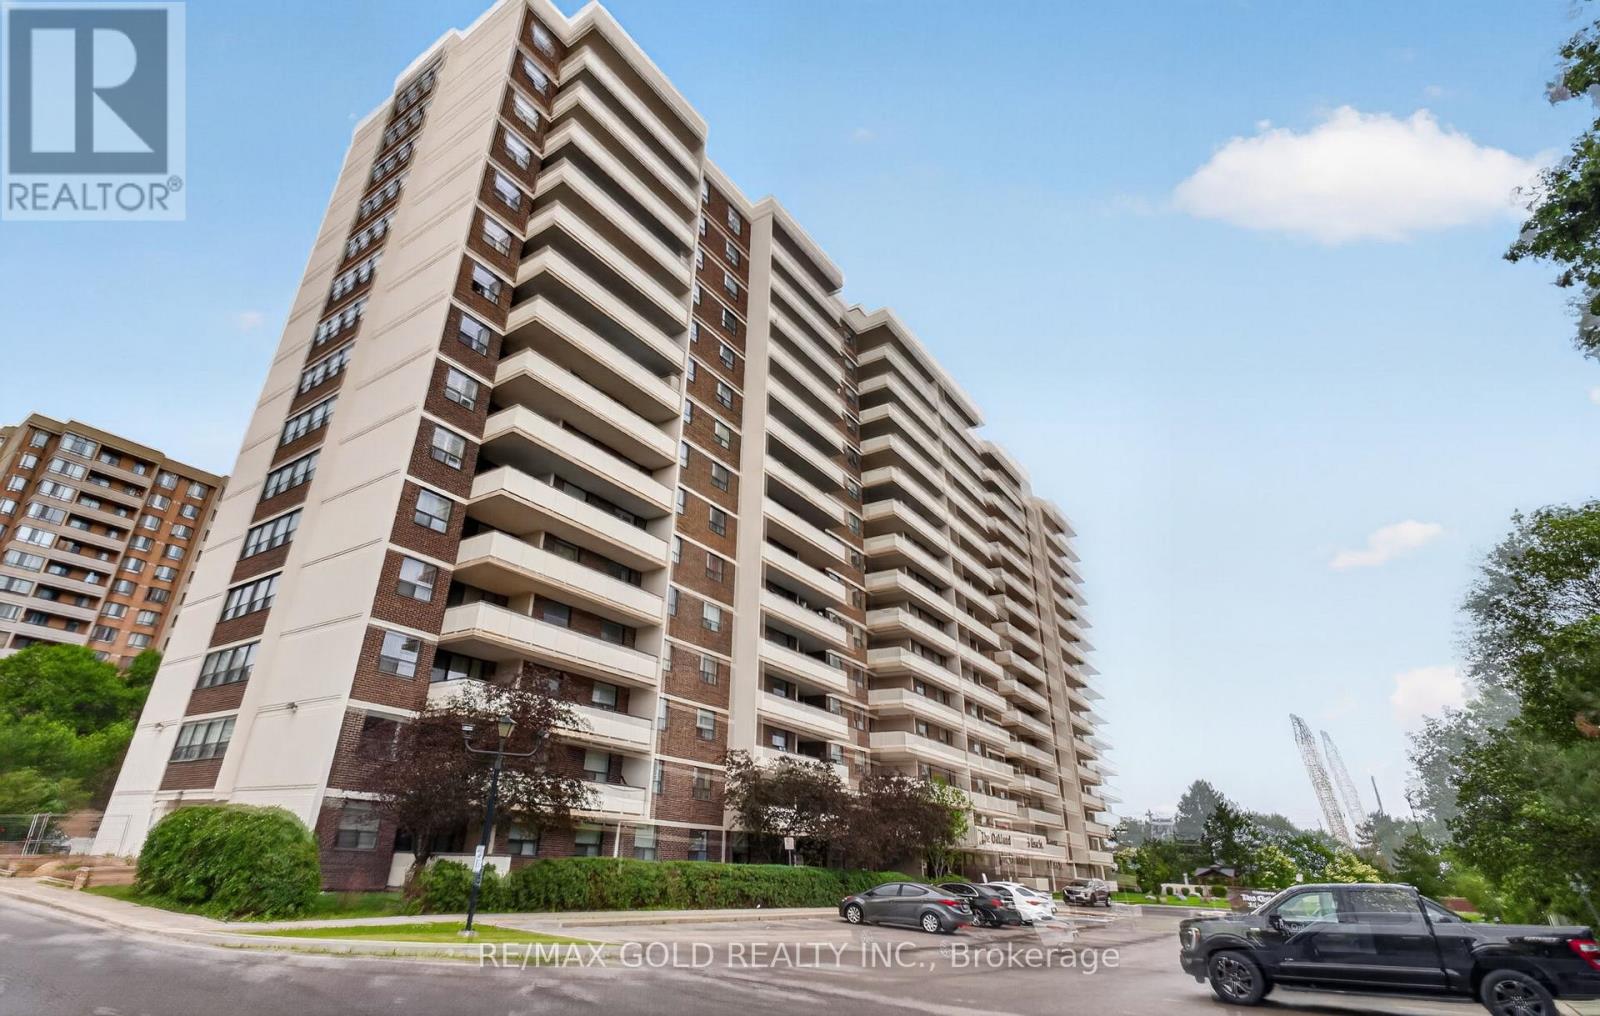
Welcome to Suite 1109 at 3 Lisa Street...Ready to Move In Renovated and Upgraded Freshly Painted (2025) Carpet Free Laminate Floor (2025) Home with 3 Bedrooms, 1.5 Upgraded Washrooms(2025)...Bright and Spacious Full of Natural Light with Functional Layout Features Living Room walks out to Family Sized Balcony Perfect for Outdoor Entertainment with Friends and Family...Dining area overlooks to Large Eat in Newer Kitchen (2019) with Breakfast Bar...3 Generous Sized Bedrooms...Primary Bedroom includes Walk-in closet, 2 Piece Ensuite and Storage Room...EnSuite Laundry Room with Washer and Dryer...Newer Furnace/AC (2019, Owned),Building Amenities: Outdoor Pool, Tennis Court, Sauna, Gym/Exercise room, Concierge Service, Party/Meeting room, and Visitor Parking...Conveniently Located Directly across from Bramalea City Centre, with convenient access to public transit, major Highways, Shopping, Schools, Parks, Recreation Centre, and much more... (id:63476)
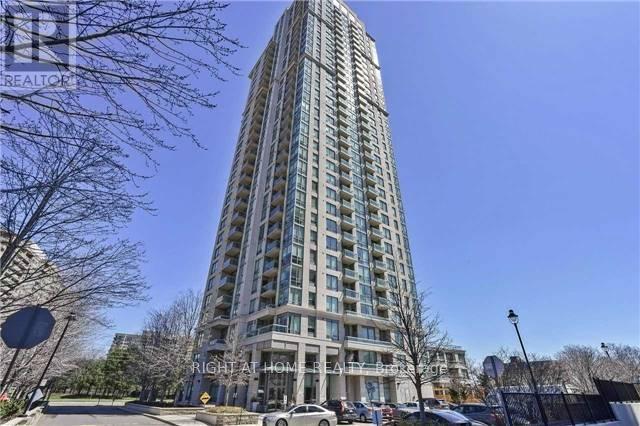
907 - 3504 Hurontario Street
Mississauga, Ontario
Great Corner 2 Br 2 Wr Unit. Features Spacious & Bright Living Space With Square Solarium. High Ceilings. S/S Kitchen Appl. W/ Backsplash. Newer Wood Flooring In Living/Dining Room & Carpet In 2 Bedrooms. Great Open View To Enjoy Beautiful Sunset. Excellent Location With Easy Access To Celebration Saure, Square One Mall, Hwys, Go Transit, Library, Living Arts Center And Parks! All Utilities Are Included! (id:63476)
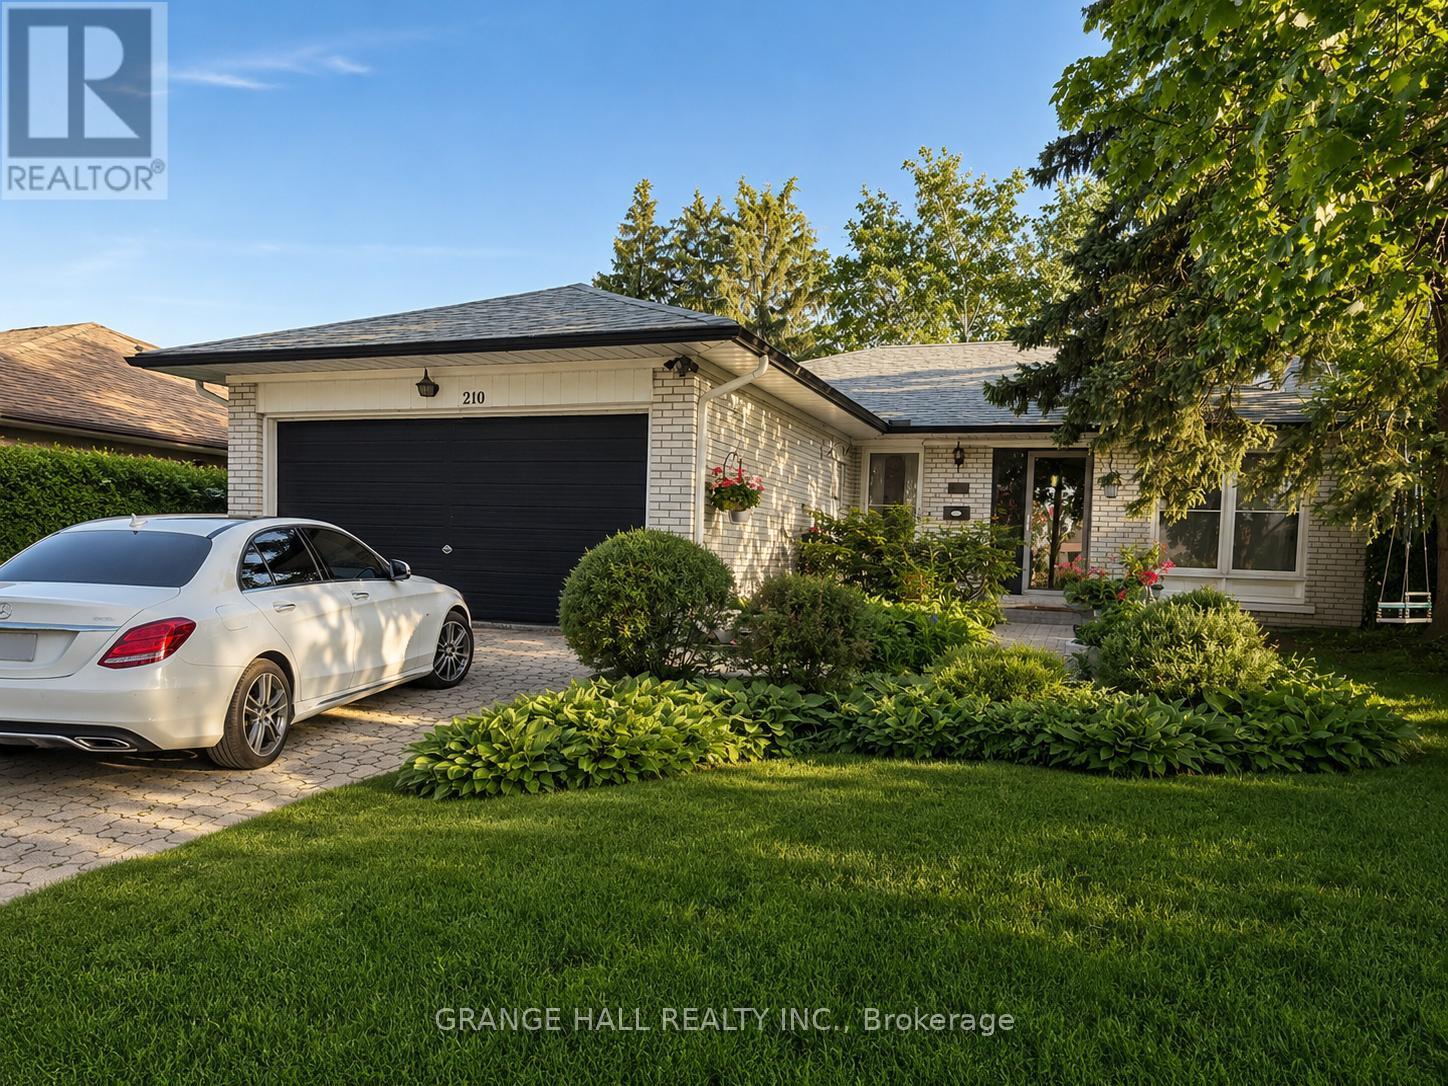
210 Lloyd Manor Road
Toronto, Ontario
Welcome to spacious and exceptionally versatile family home, offering the perfect blend of comfort, functionality, and an unbeatable location. The bright main level features 3 bedrooms, 2 full bathrooms, a large open-concept kitchen, and spacious living and dining areas-ideal for everyday living and entertaining. The convenient main-floor 4-piece bathroom includes laundry and a relaxing jacuzzi tub. Step onto the balcony and enjoy your morning coffee overlooking mature trees and lush greenery. The fully finished walkout basement, spanning the home's full footprint, offers outstanding flexibility for multi-generational living or extended family. It features a full eat-in kitchen with its own laundry, a spacious family room with a wet bar, a full bathroom with additional laundry hookups, one bedroom, and a large, sun-filled bonus room with a cozy wood-burning fireplace-perfect as a recreation room, home office, guest suite, or additional living space. The lower level has an excellent in-law suite potential (buyer to verify acceptable use). Step outside and enjoy your own private backyard oasis surrounded by mature trees and beautiful landscaping. The fully fenced yard offers a safe space for children and pets, with plenty of room to relax, garden, or entertain. Parking is abundant with an attached 2-car garage and a private driveway accommodating up to 4 additional vehicles. A new roof with gutter guards (2025) with a 25 year warranty provides added valuable peace of mind. Ideally located just minutes from Eglinton Avenue W., with easy access to public transit and the soon-to-open Eglinton LRT, parks, schools, restaurants, and shopping. A plaza directly across the street, featuring a Metro, LCBO, and other exceptional everyday conveniences, while preserving the charm of a quiet, family-friendly neighbourhood. A rare opportunity to own a spacious, flexible home in one of the city's most convenient and desirable locations. Note: Buyer to verify all measurements. (id:63476)
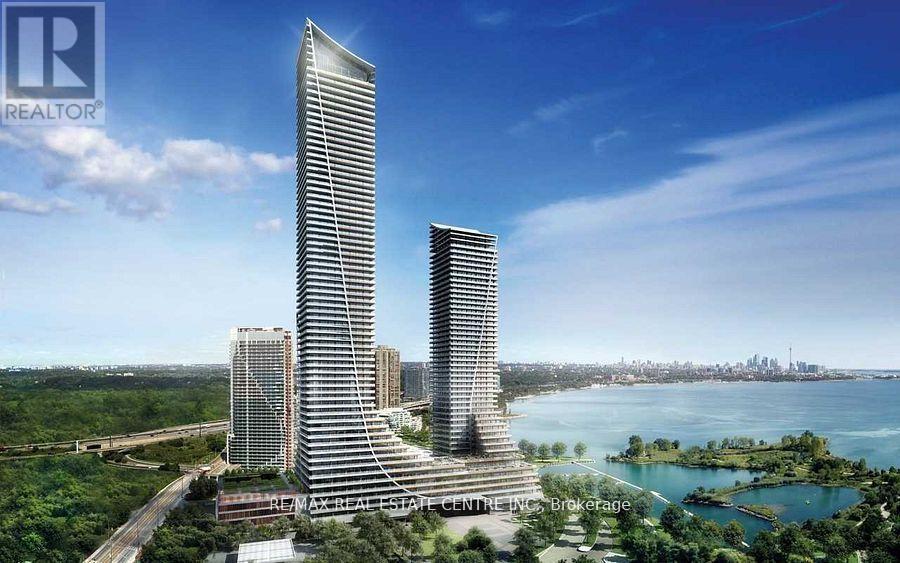
2004 - 20 Shore Breeze Drive
Toronto, Ontario
Welcome To Eau Du Soleil - Toronto's Most Luxurious Waterfront Condominium In Mimico! This Bright & Spacious 754 Sq Ft. Two Bedroom Plus Den Overlooking Lake Ontario and Toronto Skyline! Resort Style Amenities Including indoor Pool, Lounge, Games Room, Gym, Yoga & Pilates Studio, Dining Room, Garden And Party rooms. Steps to the lake, coffee shops, restaurants, highways and more. (id:63476)
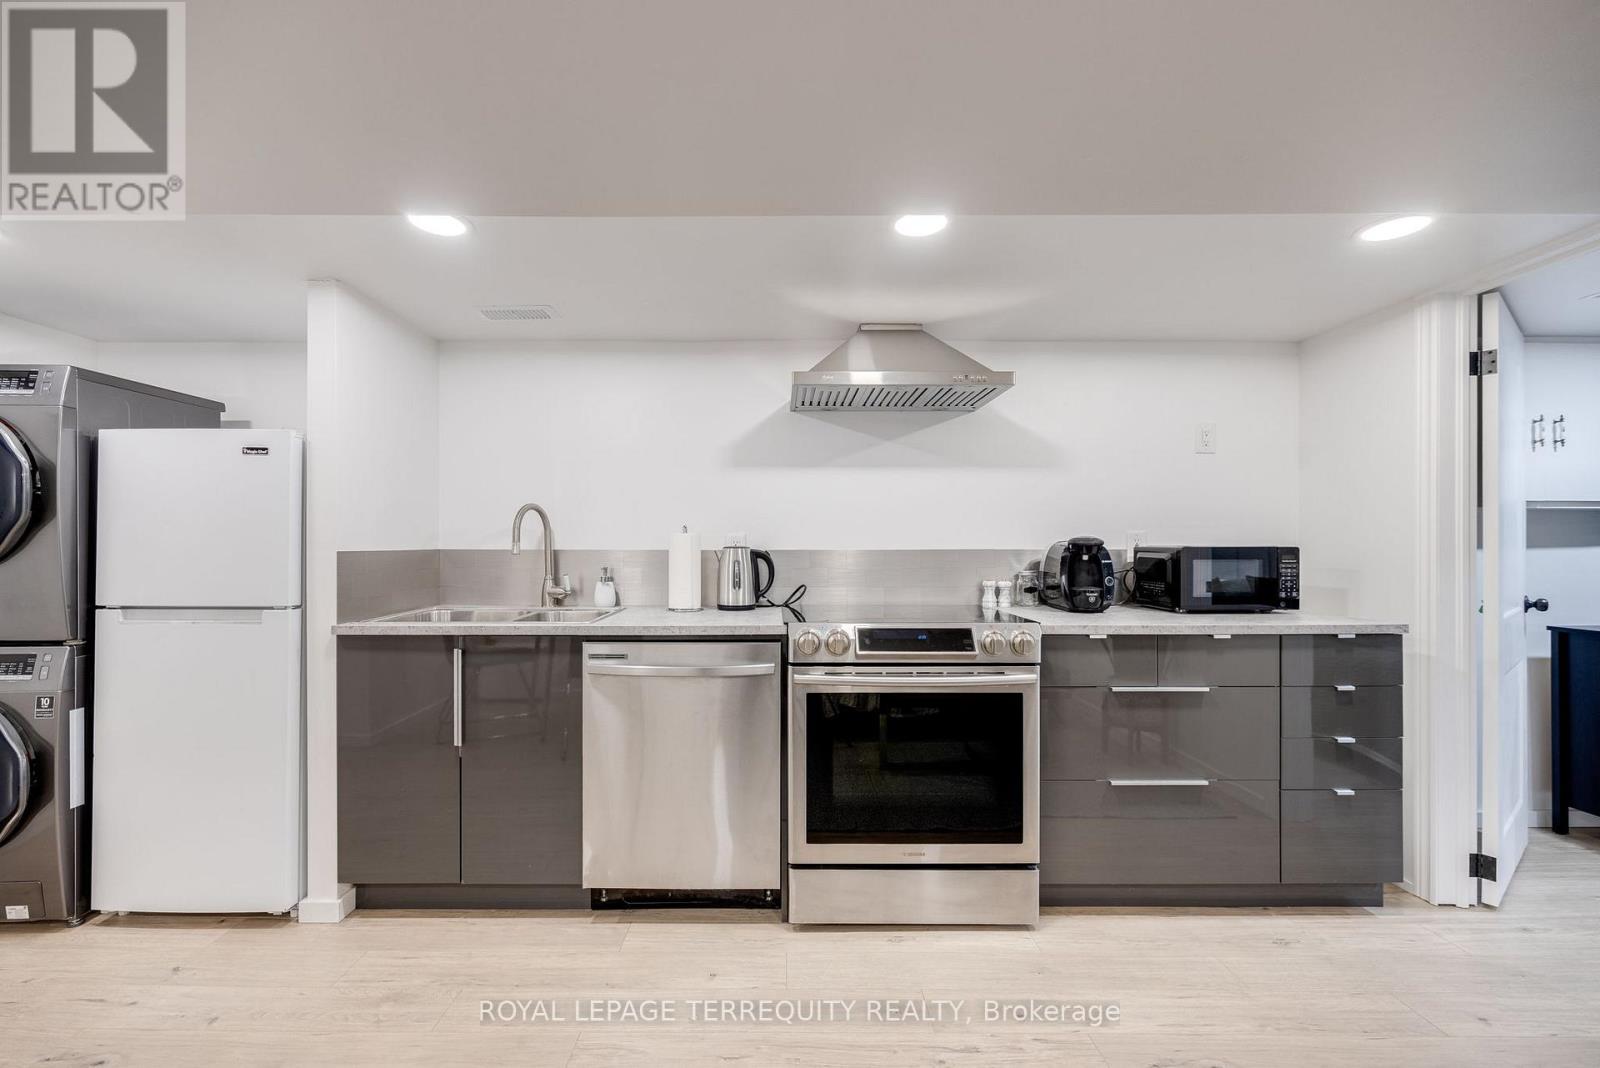
Bsmt - 490 Symington Avenue
Toronto, Ontario
Welcome to this beautiful one-bedroom basement apartment nestled in one of Toronto's trendiest neighbourhoods! This recently renovated unit, thoughtfully furnished with modern furniture, features an open-concept layout and a modern kitchen equipped with stainless steel appliances. Enjoy the convenience of the convenient location, with the best restaurants, bars, and unique shops just steps away. TTC is right at your doorstep, ensuring you have easy connections to explore all that the city has to offer! Note: The unit could be unfinished if needed. Tenant pays $50 for utilities and an additional $50 for high-speed internet provided by the landlord. On-site parking available on the property for $100/month. (id:63476)