

2 - Lot 67 Lancaster Drive
Brighton, Ontario
WELCOME TO WESTGATE, Brighton's newest community, offering a selection of thoughtfully designed floor plans, attractive pricing and available lots with closings as early as Spring 2027. The neighbourhood is ideally situated between downtown and the stunning Presqu'ile Provincial Park, where you can hike nature trails, enjoy world-class bird watching, swim or relax along sandy beaches. This functional inner bungalow townhouse floor plan boasts 1020 sq.ft of main floor living. Enter through your front porch to the open-concept living area. A beautiful kitchen with a central island offers loads of storage plus a walk-in pantry. Convenient access to your main floor laundry room/mudroom and garage. The large primary offers a full ensuite & walk-in closet. The Den is a versatile room that is ideal for guests or use as a home office, and it provides a direct walkout to the deck and rear yard area. Convenient interior access to the attached garage adds to the home's practical layout. The lower level with rough-in bathroom offers excellent potential, providing generous space for future additional bedrooms, a recreation room or additional storage, allowing you to tailor the space to your lifestyle. Features include Sod, HRV and high-efficiency furnace for year-round comfort. An excellent opportunity to personalize your dream home with your own selections and finishes from floor to ceiling, inside and out! An unmatched location for recreation and convenience, WESTGATE places you a short bike, stroll or moments drive from Brighton's many amenities, including shopping, cafes, restaurants, Rec Centre, parks, curling club, YMCA, schools, tennis and pickleball courts. SEVERAL ADDITIONAL FLOOR PLANS AVAILABLE TO SUIT YOUR LIVING STYLE AND NEEDS! LISTING PRICE REFLECTS EXPANDED HST NEW RESIDENTIAL REBATE FOR ELIGIBLE PURCHASERS. (id:63476)

1 - Lot 67 Lancaster Drive
Brighton, Ontario
WELCOME TO WESTGATE, Brighton's newest community, offering a selection of thoughtfully designed floor plans, attractive pricing and available lots with closings as early as Spring 2027. The neighbourhood is ideally situated between downtown and the stunning Presqu'ile Provincial Park, where you can hike nature trails, enjoy world-class bird watching, swim or relax along sandy beaches. This functional EXTERIOR FREEHOLD bungalow townhouse floor plan boasts 1020 sq.ft of main floor living. Enter through your front porch to the open-concept living area. A beautiful kitchen with a central island offers loads of storage plus a walk-in pantry. Convenient access to your main floor laundry room/mudroom and garage. The large primary offers a full ensuite & walk-in closet. The Den is a versatile room that is ideal for guests or use as a home office, and it provides a direct walkout to the deck and rear yard area. Convenient interior access to the attached garage adds to the home's practical layout. The lower level with rough-in bathroom offers excellent potential, providing generous space for future additional bedrooms, a recreation room or additional storage, allowing you to tailor the space to your lifestyle. Features include Sod, HRV and high-efficiency furnace for year-round comfort. An excellent opportunity to personalize your dream home with your own selections and finishes from floor to ceiling, inside and out! An unmatched location for recreation and convenience, WESTGATE places you a short bike, stroll or moments drive from Brighton's many amenities, including shopping, cafes, restaurants, Rec Centre, parks, curling club, YMCA, schools, tennis and pickleball courts. SEVERAL ADDITIONAL FLOOR PLANS AVAILABLE TO SUIT YOUR LIVING STYLE AND NEEDS! LISTING PRICE REFLECTS EXPANDED HST NEW RESIDENTIAL REBATE FOR ELIGIBLE PURCHASERS. (id:63476)
709 - 99 The Donway W
Toronto, Ontario
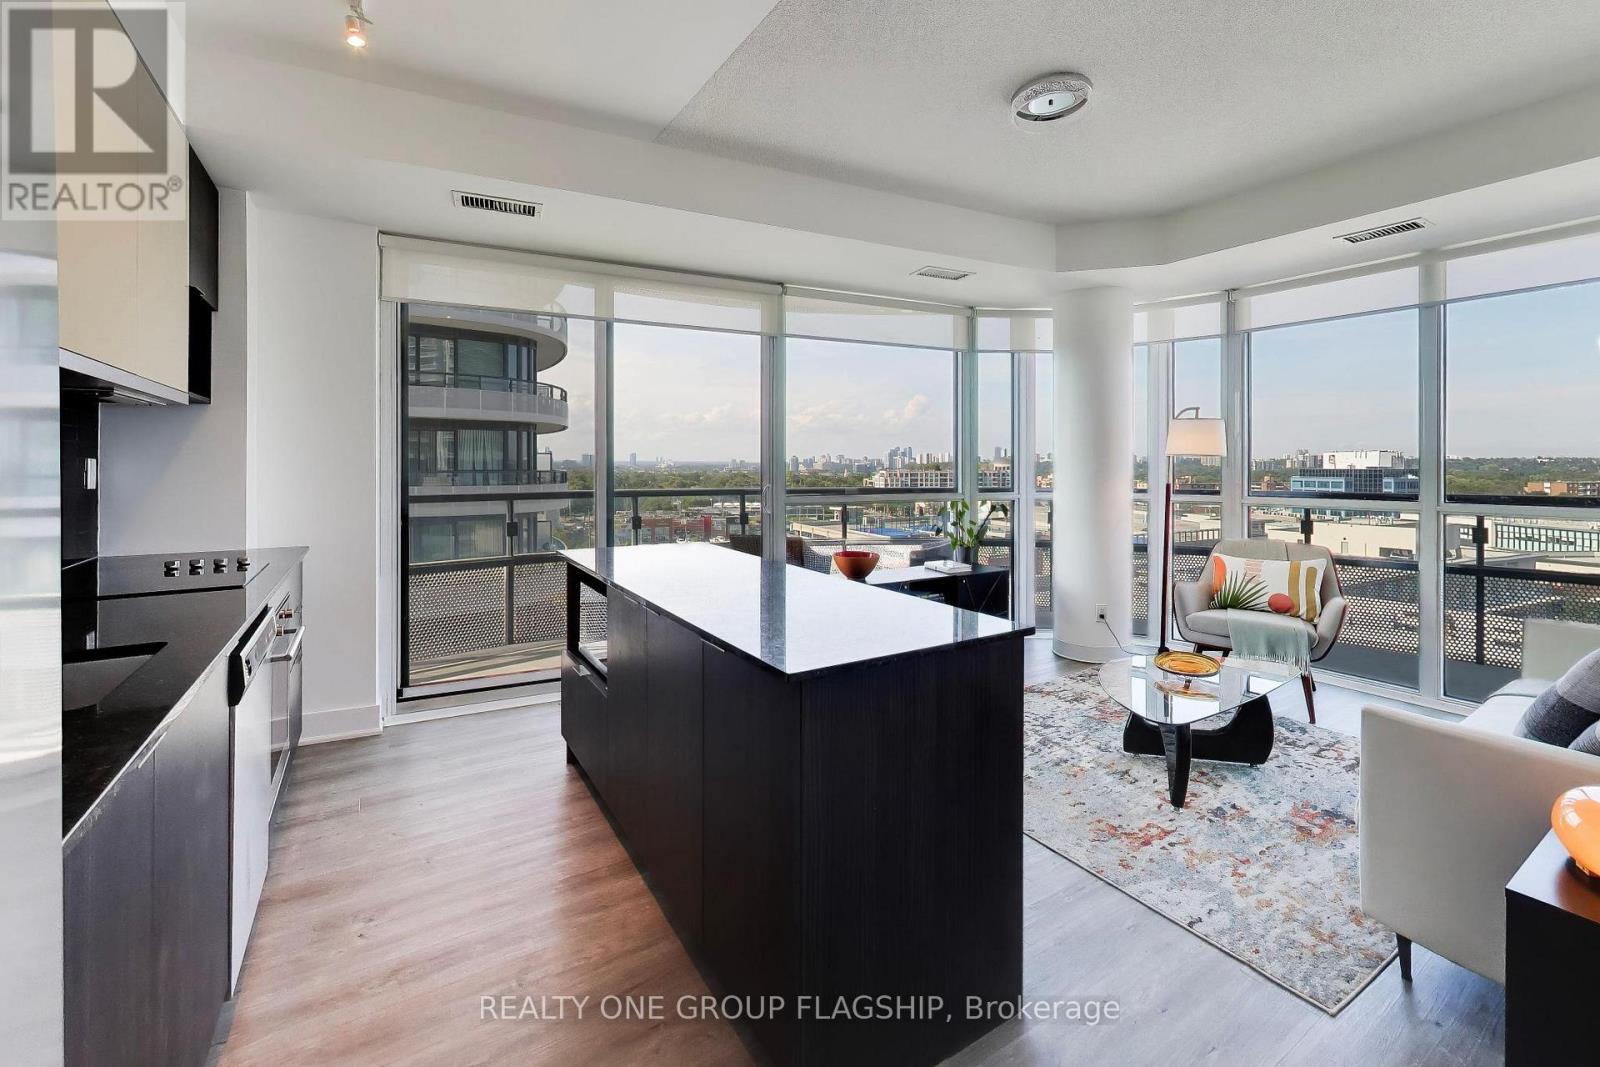
The perfect corner layout! Enjoy sophisticated condo living with direct access to the vibrant Shops At Don Mills. Flaire Condos greets you with manicured landscaping, a striking carport and sweeping architecture that revives the neighbourhood's modernist design legacy. This 751sf split-bedroom floorplan provides unmatched functionality and liveability. Floor to ceiling windows overlook the 159sf wrap-around balcony with panoramic views. The kitchen boasts granite countertops and a centre island which provides abundant counter space and storage. Both bedrooms are equipped with large mirrored closets, while the primary bedroom contains a 3-piece ensuite bathroom. Built-in medicine cabinets and under-sink storage adds functional storage space in both bathrooms. Freshly painted, upgrades include new fridge and microwave. Residents enjoy resort-like amenities with designer finishes including a 5th floor roof terrace with cabanas and barbeques, gym, theatre, party room + board room and a cute little dog park! Exceptional location right behind the Shops At Don Mills for all of your shopping and dining needs. Easy access to DVP via Lawrence Avenue and minutes away from the new Line 5 Eglinton for convenient transit accessibility. One parking spot and one locker included! (id:63476)
1110 - 223 St Clair Avenue W
Toronto, Ontario
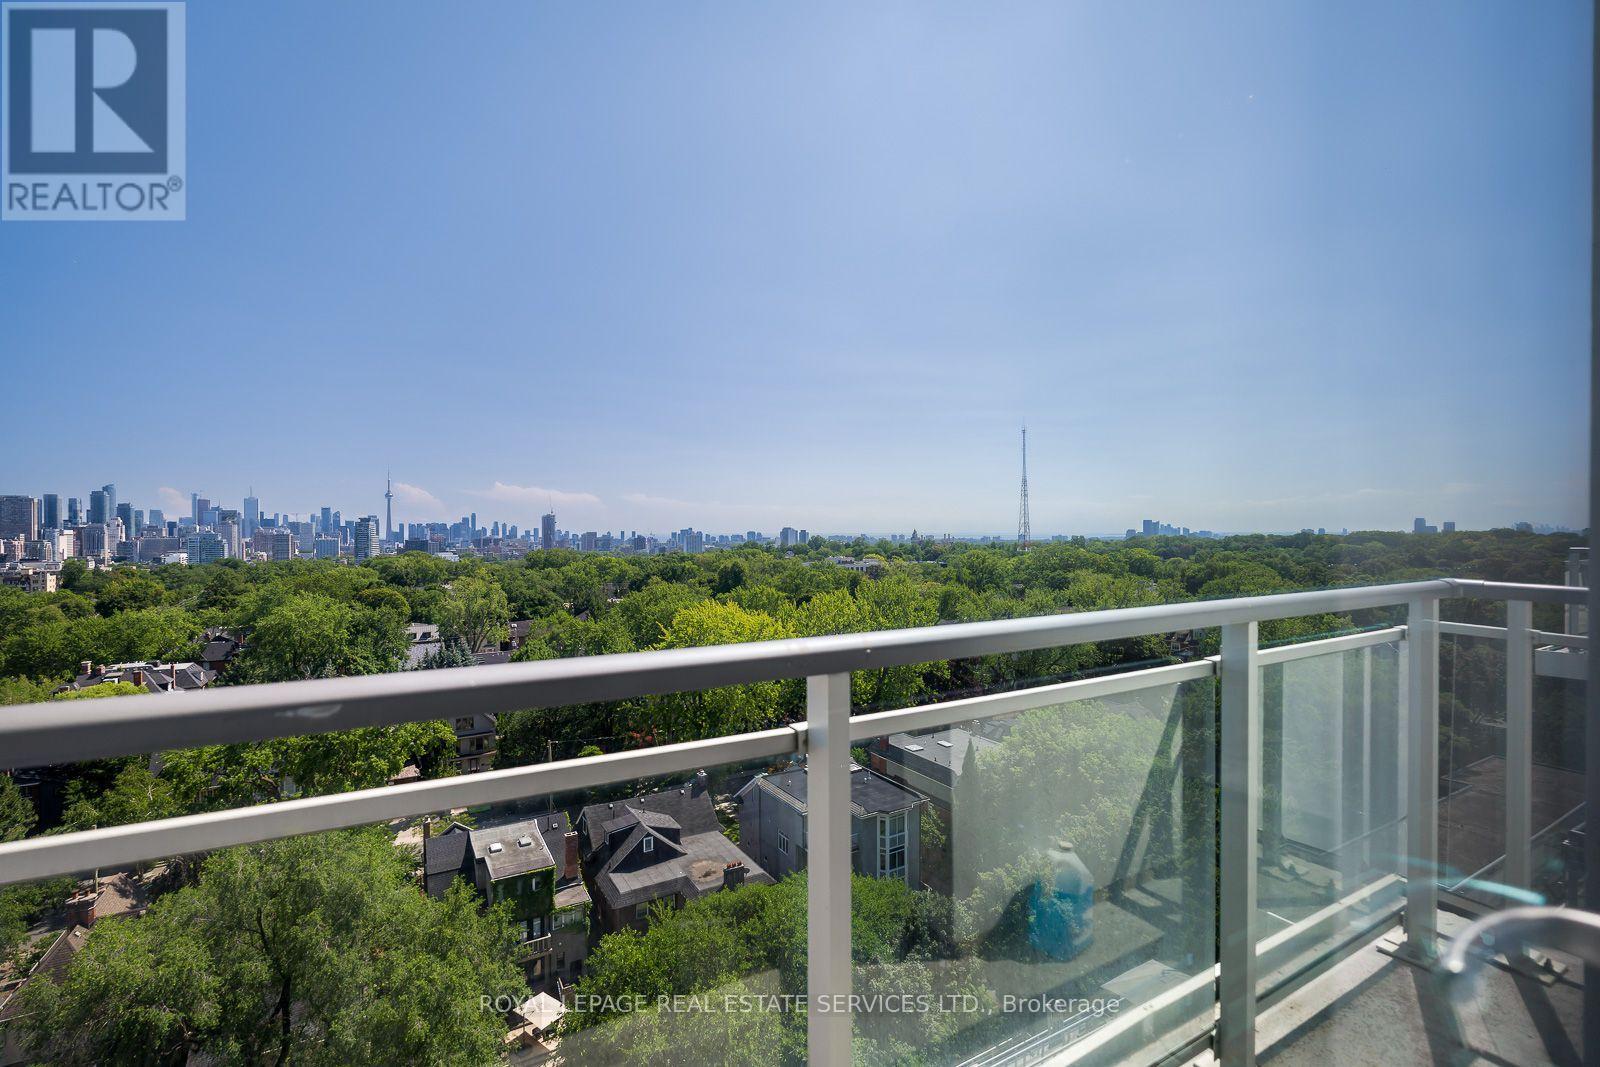
Forest Hill Condo At Zigg With Incredible Unobstructed South View, 9 Foot Smooth Ceilings, Floor To Ceiling Windows, Updated Flooring, And A Balcony. Separate Reno'd Kitchen With Window, Stone Counters & Built-In Paneled Appliances. There is also a lovely rooftop terrace. Short Walk To Yonge St., Subway, Longos, Lcbo, Loblaws. Winston Churchill Park & Tennis Club Down The Street. No Smokers & No Pets. Utilities are extra. (id:63476)
204 - 515 (Blk 59) Joseph Gale Street
Cobourg, Ontario
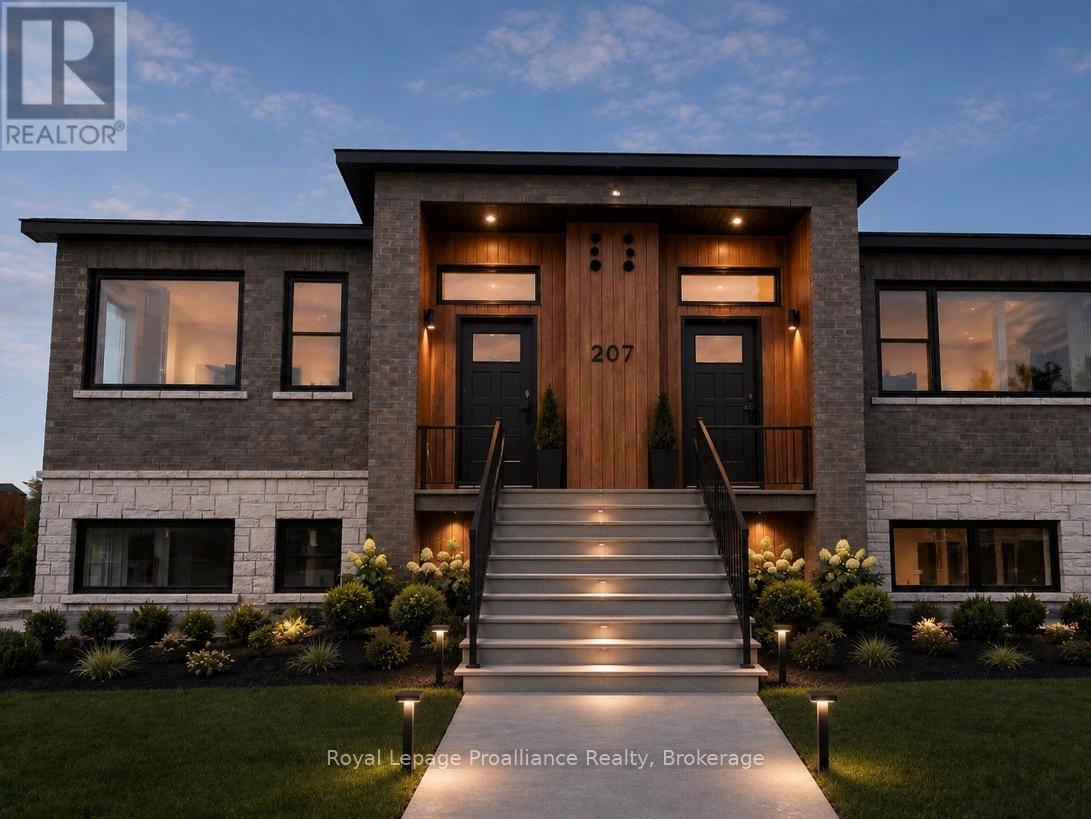
STUDIO24 townhouse condo units in Cobourg's sought after EAST VILLAGE are almost complete! Located a walk or bike ride distance to Lake Ontario's vibrant waterfront, beaches, downtown, shopping, parks and restaurants, an amazing location. Built by Stalwood Homes, these affordable studios are perfect for the first time home buyer, professional or down-sizer. Beautiful modern finishes enhanced with 9 ft ceilings. Open concept living room and stylish kitchen with Stainless Steel appliances. Convenient in suite laundry with a stackable Washer & Dryer. Luxury Vinyl Plank throughout with tiled washroom. Purchaser will enjoy an additional $16,000 in Builder's Upgrades: including upgraded appliances, breakfast island and quartz counter tops throughout! Fibre Internet available, HRV for healthy living, heat pump provides primary heating/cooling, owned hot water tank. Lawn Care And Snow Removal included in condo fees, along with one designated parking space and visitor parking is on-site. Easy access to the 401 corridor, convenient Cobourg VIA stop, and just a 45-minute drive to the Oshawa GO. Exterior photo is a virtual rendition, interior photos are virtually staged. LISTING PRICE REFLECTS EXPANDED HST NEW RESIDENTIAL REBATE FOR ELIGIBLE PURCHASERS. (id:63476)
109 - 515 (Blk 59) Joseph Gale Street
Cobourg, Ontario
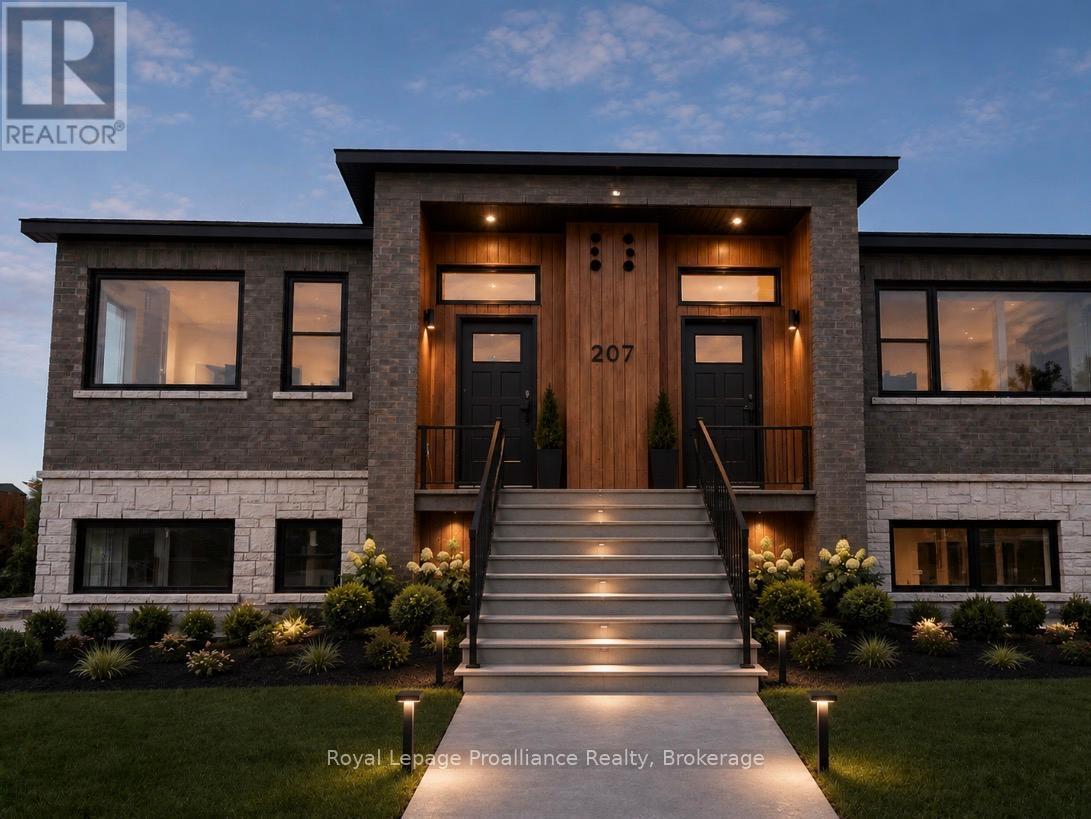
STUDIO24 townhouse condo units in Cobourg's sought after EAST VILLAGE are almost complete! Located a walk or bike ride distance to Lake Ontario's vibrant waterfront, beaches, downtown, shopping, parks and restaurants, an amazing location. Built by Stalwood Homes, these affordable studios are perfect for the first time home buyer, professional or down-sizer. Beautiful modern finishes enhanced with 9 ft ceilings. Open concept living room and stylish kitchen with Stainless Steel appliances. Convenient in suite laundry with a stackable Washer & Dryer. Luxury Vinyl Plank throughout with tiled washroom. Purchaser will enjoy an additional $16,000 in Builder's Upgrades: including upgraded appliances, breakfast island and quartz counter tops throughout! Fibre Internet available, HRV for healthy living, heat pump provides primary heating/cooling, owned hot water tank. Lawn Care And Snow Removal included in condo fees, along with one designated parking space and visitor parking is on-site. Easy access to the 401 corridor, convenient Cobourg VIA stop, and just a 45-minute drive to the Oshawa GO. Exterior photo is a virtual rendition, interior photos are virtually staged. LISTING PRICE REFLECTS EXPANDED HST NEW RESIDENTIAL REBATE FOR ELIGIBLE PURCHASERS. (id:63476)
35 - 287 Chapel Hill Drive
Kitchener, Ontario
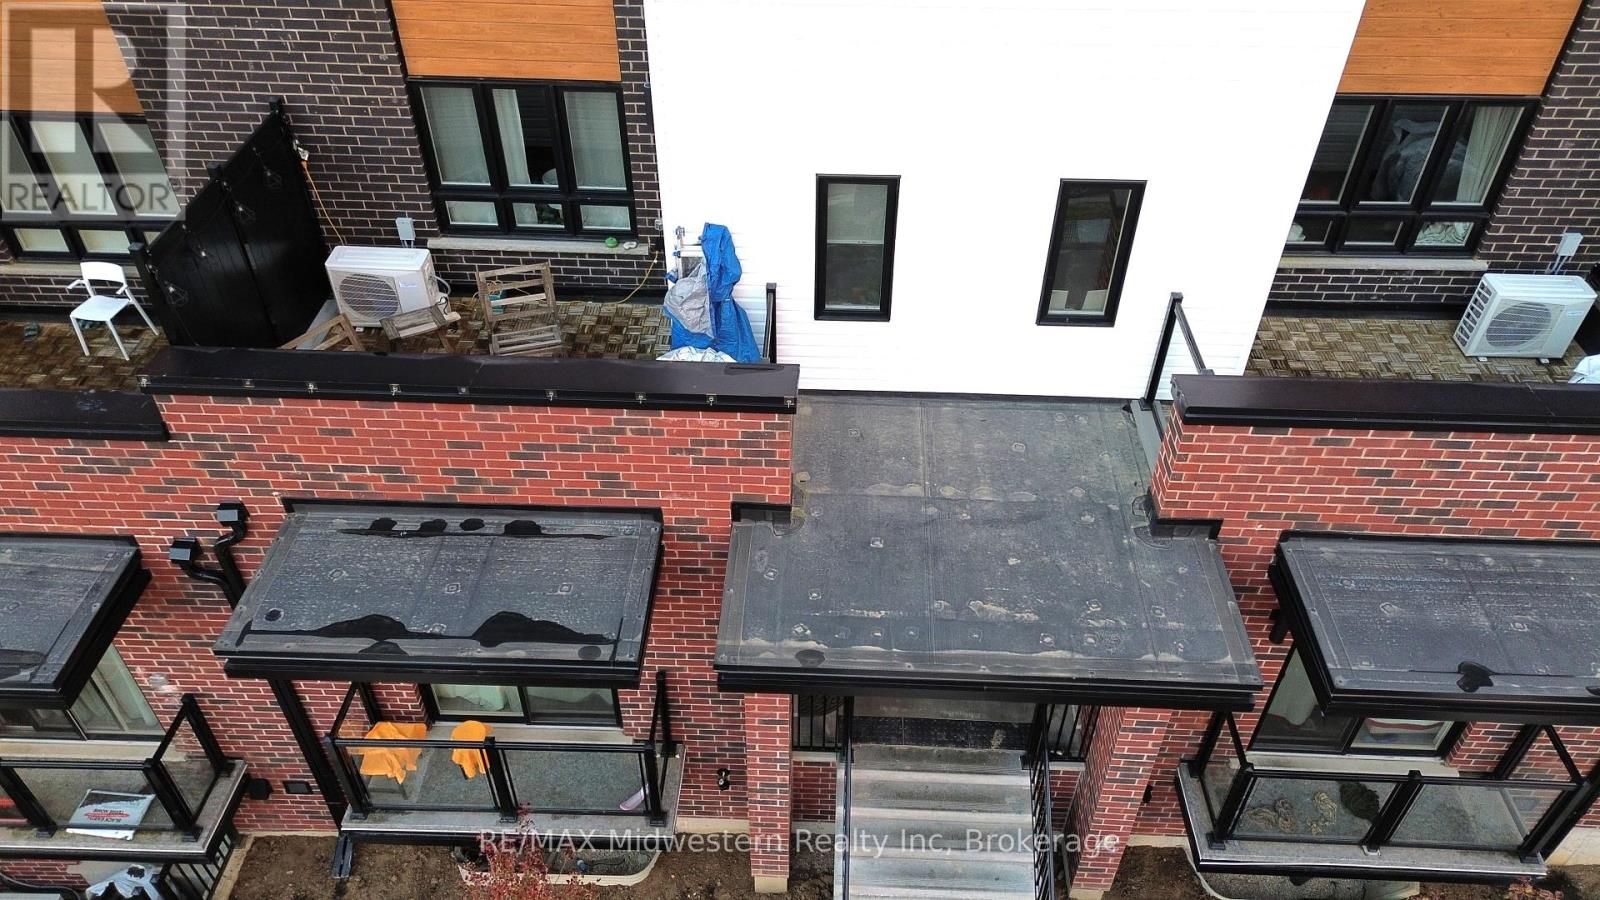
Bright and spacious 2-storey, 2-bedroom townhouse for rent in **Kitchener**! This well-maintained home features two generous bedrooms, including a primary suite with private ensuite, an open-concept main floor filled with natural light, and a private balcony perfect for relaxing or entertaining. Enjoy the convenience of 1 dedicated parking space and a prime location close to shopping, transit, schools, and everyday amenities. Short-term or long term lease options available - ideal for professionals, small families, or those in transition. Don't miss this fantastic rental opportunity! Property will be removed from sale if long term lease signed! (id:63476)
2204 - 20 Soudan Avenue
Toronto, Ontario
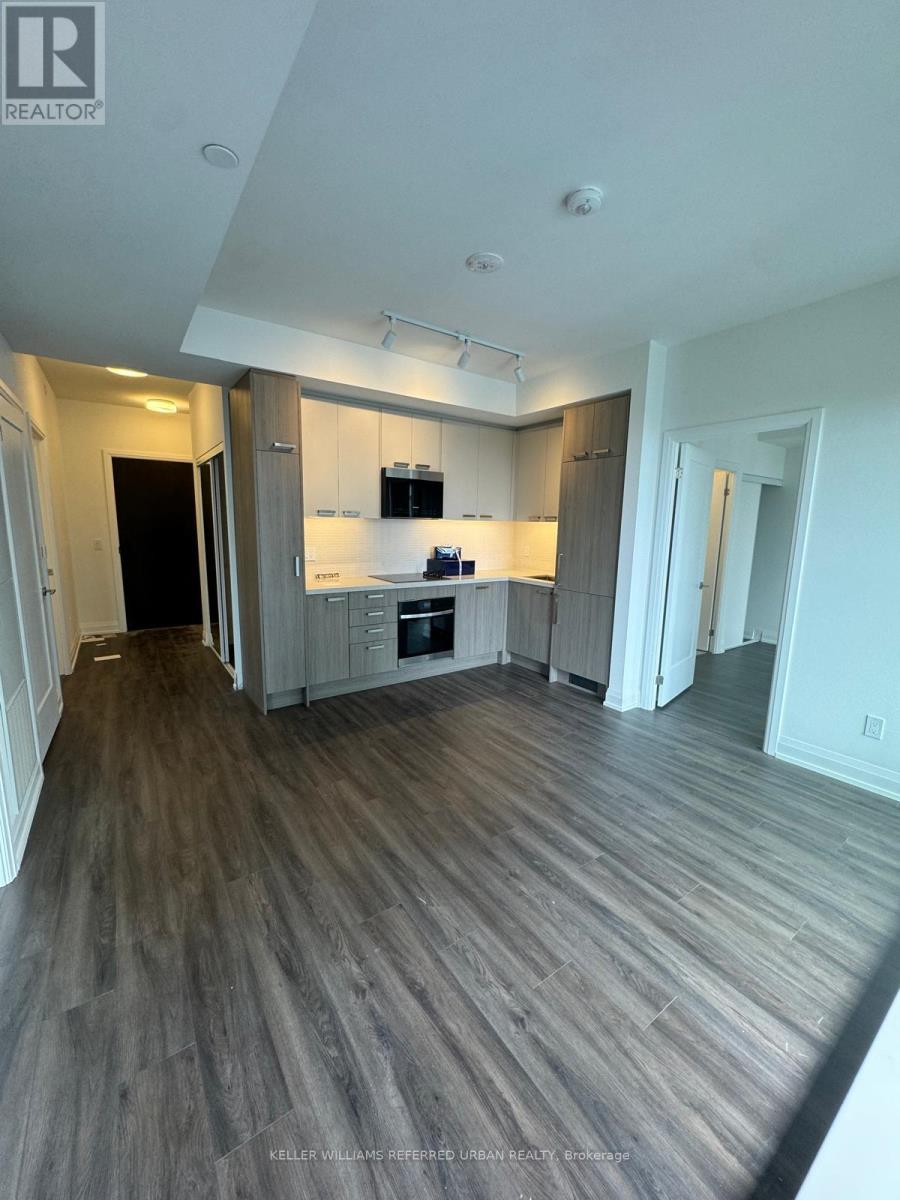
Experience refined urban living at Y&S Condominiums, a newly completed luxury residence in the heart of Midtown Toronto. Ideally positioned at Yonge & Eglinton, this beautifully designed split 2-bedroom, 2-bathroom suite offers a functional layout complemented by coveted south exposure, bathing the interior in natural light throughout the day. Thoughtfully appointed with contemporary finishes, floor-to-ceiling windows, integrated appliances, and an open-concept living space, the suite strikes the perfect balance between style and functionality. Residents enjoy an exceptional collection of amenities, including a fitness centre, co-working spaces, guest suites, a rooftop terrace, and 24-hour concierge service. Just steps from the Eglinton Crosstown LRT and directly across from Eglinton Subway Station, commuting throughout the city is effortless. Everything you need is at your doorstep, from Farm Boy next door to the shops and dining of Yonge Eglinton Centre, neighbourhood cafés, boutique retailers, and everyday conveniences. Surrounded by nearby parks and green spaces, this coveted address offers the ideal blend of city energy and neighbourhood charm. A rare opportunity to own in one of Midtown Toronto's most distinguished new developments. (id:63476)
776443 Blandford Road
Blandford-Blenheim, Ontario
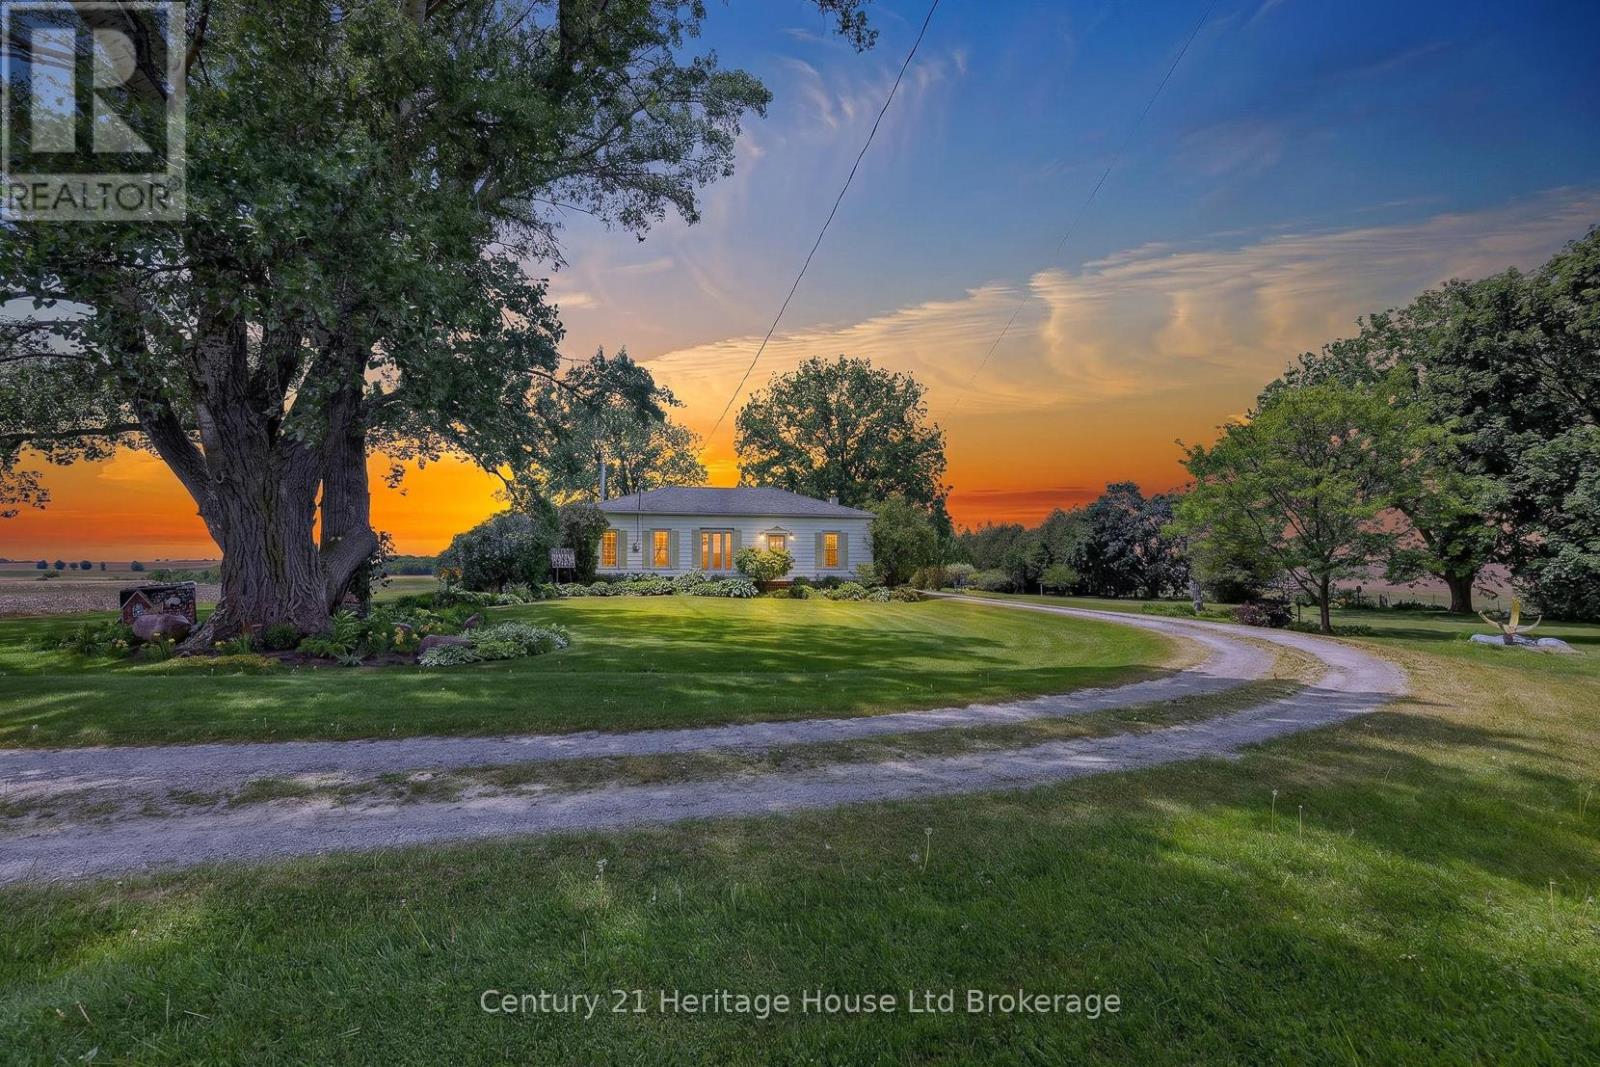
Set on approximately 3 acres of pure country beauty, this is the kind of property that makes you slow down the second you arrive. The land is a dream. Mature trees, sweeping lawns, open farmland views, a winding driveway, beautiful garden beds, flowering shrubs, a gazebo, and peaceful pockets of shade create a setting that feels private, calm, and almost impossible to replace. You will not see gardens like this every day. They have been loved, layered, and cared for over time, giving the whole property a storybook feel without trying too hard. The home offers a warm and practical main floor layout with a large country kitchen, generous dining room, spacious living room with fireplace, 3 bedrooms, a 4 piece bath, main floor laundry, and a welcoming foyer. It feels comfortable, grounded, and full of heart. The unfinished stone basement offers storage and utility space, while the shop is a standout feature with garage space, multiple workshop areas, and an upper attic level for extra storage or future possibilities. Whether you have been dreaming of room for hobbies, quiet mornings with coffee, gardens you can get lost in, space for family to gather, or a country property that feels truly special, this is a rare opportunity. Properties like this do not come along often. This one has the land, the charm, the privacy, the gardens, the shop, and that hard-to-explain feeling people hope for when they say they want "a little piece of country." (id:63476)
604 Charleston Road
Charleston, New Brunswick
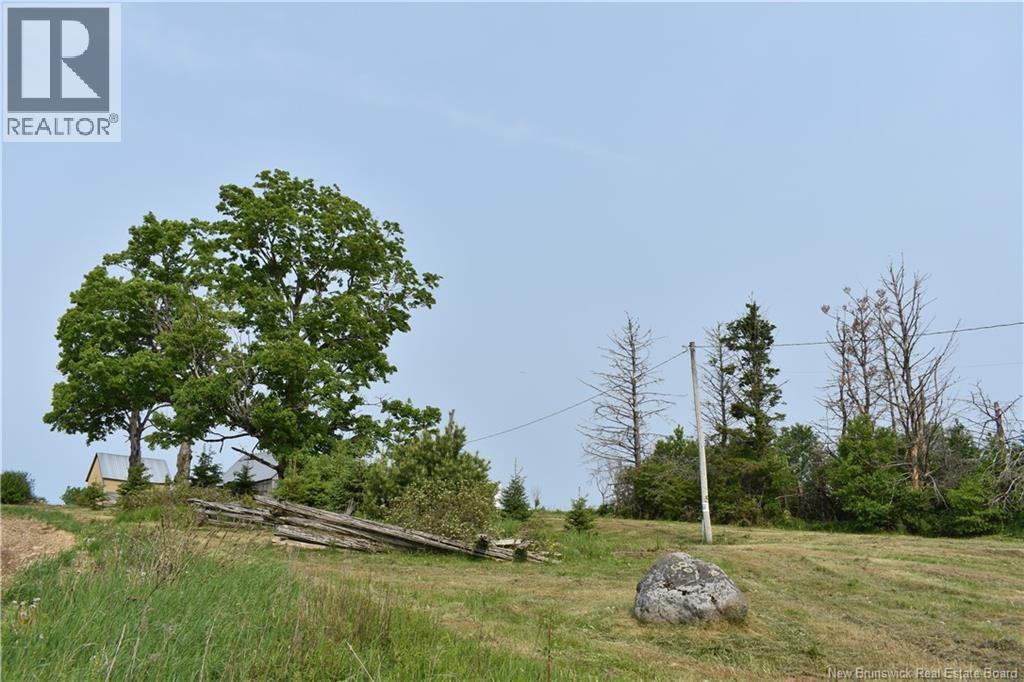
Slightly under 2 acres of land with a view. New mini building going up: 16'x40' on large concrete sono-tubes. It will be completed to ""Dried In"" stage of construction, (no electrical or plumbing, etc...). There is a septic approval document attached with this listing, septic works well. Drilled, capped well, a temporary power pole, a gravel pad for RV parking while you build your home, plus a barn and storage shed. Original house is gone, site has been excavated, cleared & loads of crushed gravel brought in to make the lot level at the top. So much potential here. (RV seen in photos is not for sale). This is a stellar property! (id:63476)
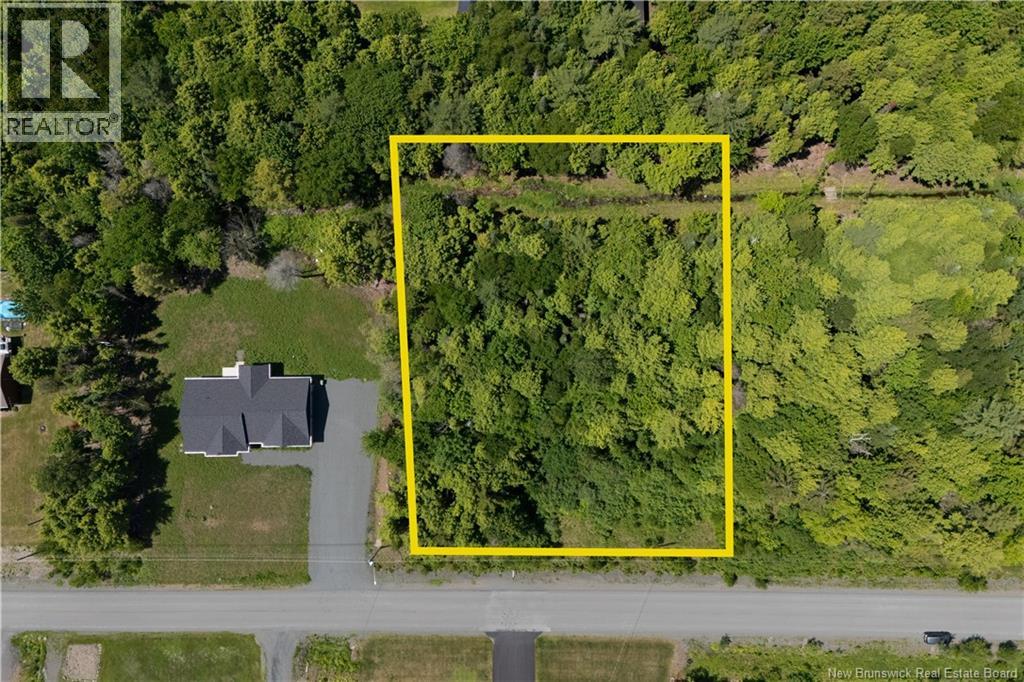
Lot Country Wood Lane
Richibucto Road, New Brunswick
Country Wood Lane, located in the highly sought-after Pepper Creek subdivision. An exceptional vacant lot presents an opportunity to build your dream home in a peaceful, nature-inspired setting while remaining just minutes from everyday conveniences. Surrounded by mature trees, scenic landscapes, and a welcoming community, this property offers the ideal backdrop for creating the lifestyle you've been envisioning. Enjoy the perfect balance of privacy, tranquility, and accessibility in one of the area's most desirable neighborhoods. Secure your piece of Pepper Creek and start building the future you've imagined. (id:63476)
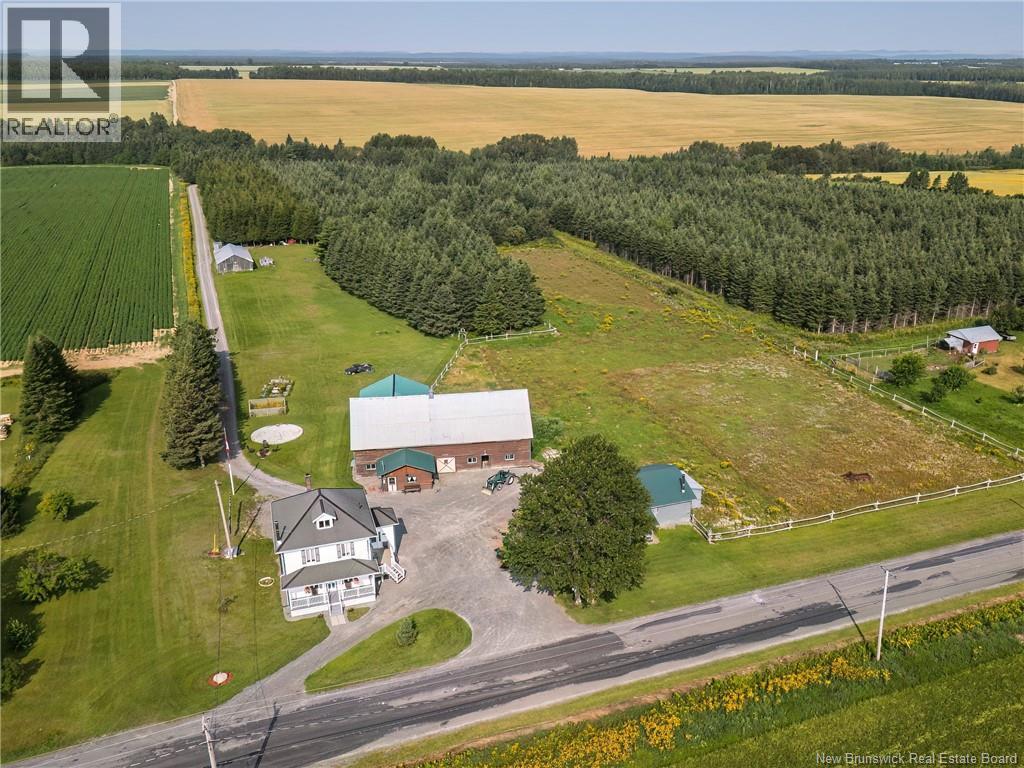
729 Route 260
Saint-Quentin, New Brunswick
Welcome to JMAX Ranch, a remarkable 27.18-acre property offering the perfect combination of comfortable country living, equestrian facilities, and endless recreational opportunities. The charming two-storey, 3-bedroom home features extensive custom craftsmanship, a cozy wood-burning fireplace in the living room, and a wood-burning furnace in the basement for efficient whole-home heating. Recent improvements include a newly insulated basement, additional attic insulation for enhanced energy efficiency, repaired and updated fencing, and the installation of two mini-split heat pumps scheduled for summer 2026. Equestrian enthusiasts will appreciate the 16-stall stable with ample storage space, a compost storage area, and fenced pastures ideal for horses or other livestock. The property also includes a spacious garage with a dedicated body shop work area, as well as a large wood storage building. Nature lovers will enjoy the small brook known as Five Finger running along the back of the property, offering fishing opportunities and a peaceful setting. Further back, a rustic camp with a wood stove provides the perfect retreat for snowmobilers, hunters, or anyone seeking a quiet escape. Adding even more potential, the property features a large open area suitable for an RV park, event venue, camping sites, or other income-generating ventures. Over 36,000 trees were planted approximately 20 years ago, creating an excellent opportunity for sustainable forestry, hobby farming, or a small sawmill operation. Whether you're looking for a working ranch, recreational getaway, hobby farm, or investment property, JMAX Ranch offers a rare opportunity with unlimited potential. French description also available. (id:63476)