
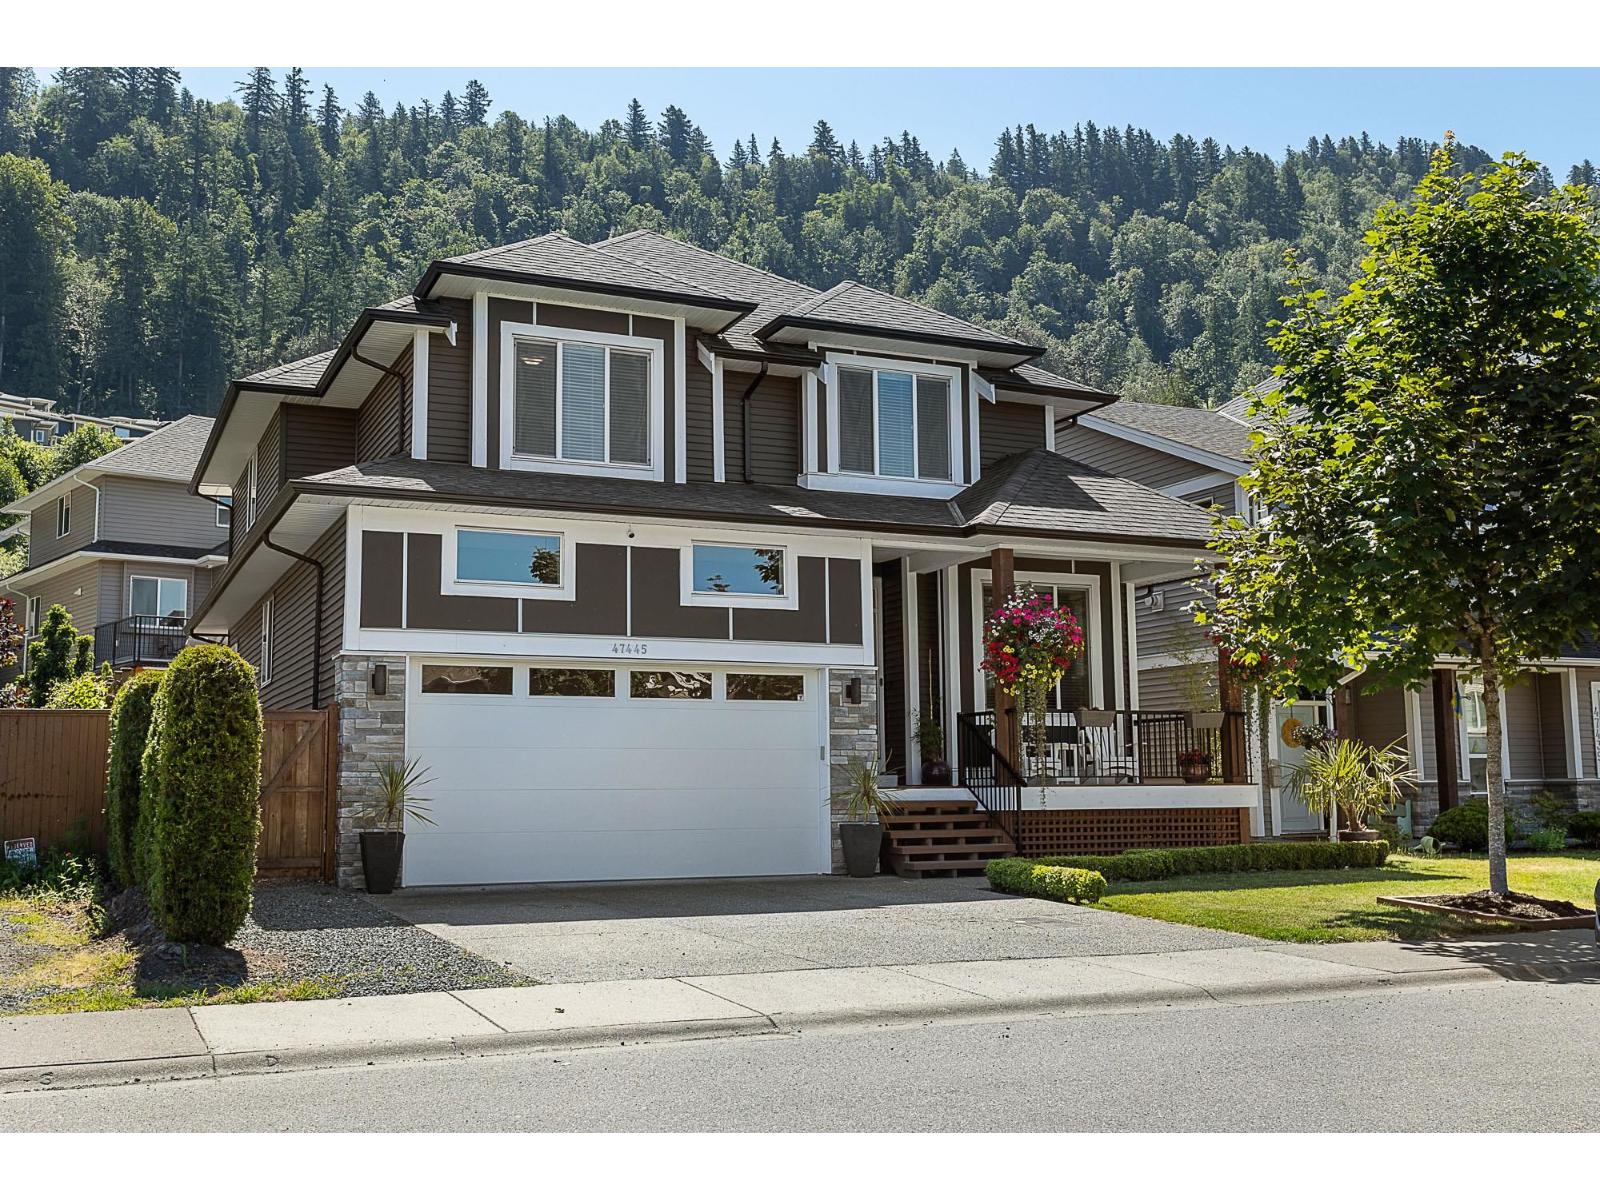
47445 Wittenberg Place, Promontory
Chilliwack, British Columbia
Welcome to this spacious 6 bedroom, 4 bathroom home w/ a 2 BEDROOM IN-LAW SUITE tucked away on a quiet cul-de-sac in family friendly Promontory! The bright & open main floor features a modern kitchen w/ large island, stainless steel appliances & ample cabinetry, flowing into the dining & living areas w/ cozy stone fireplace. Upstairs you'll find 4 generous bedrooms, while the lower level offers a well appointed basement suite w/ separate entrance & its own laundry. Outside, enjoy a FULLY FENCED backyard featuring a large COVERED PATIO & plenty of space to relax, entertain & enjoy the outdoors year round! Complete w/ a double car garage & just steps from parks & green space, this is a fantastic opportunity to settle into a welcoming neighbourhood close to schools, recreation & amenities! * PREC - Personal Real Estate Corporation (id:63476)
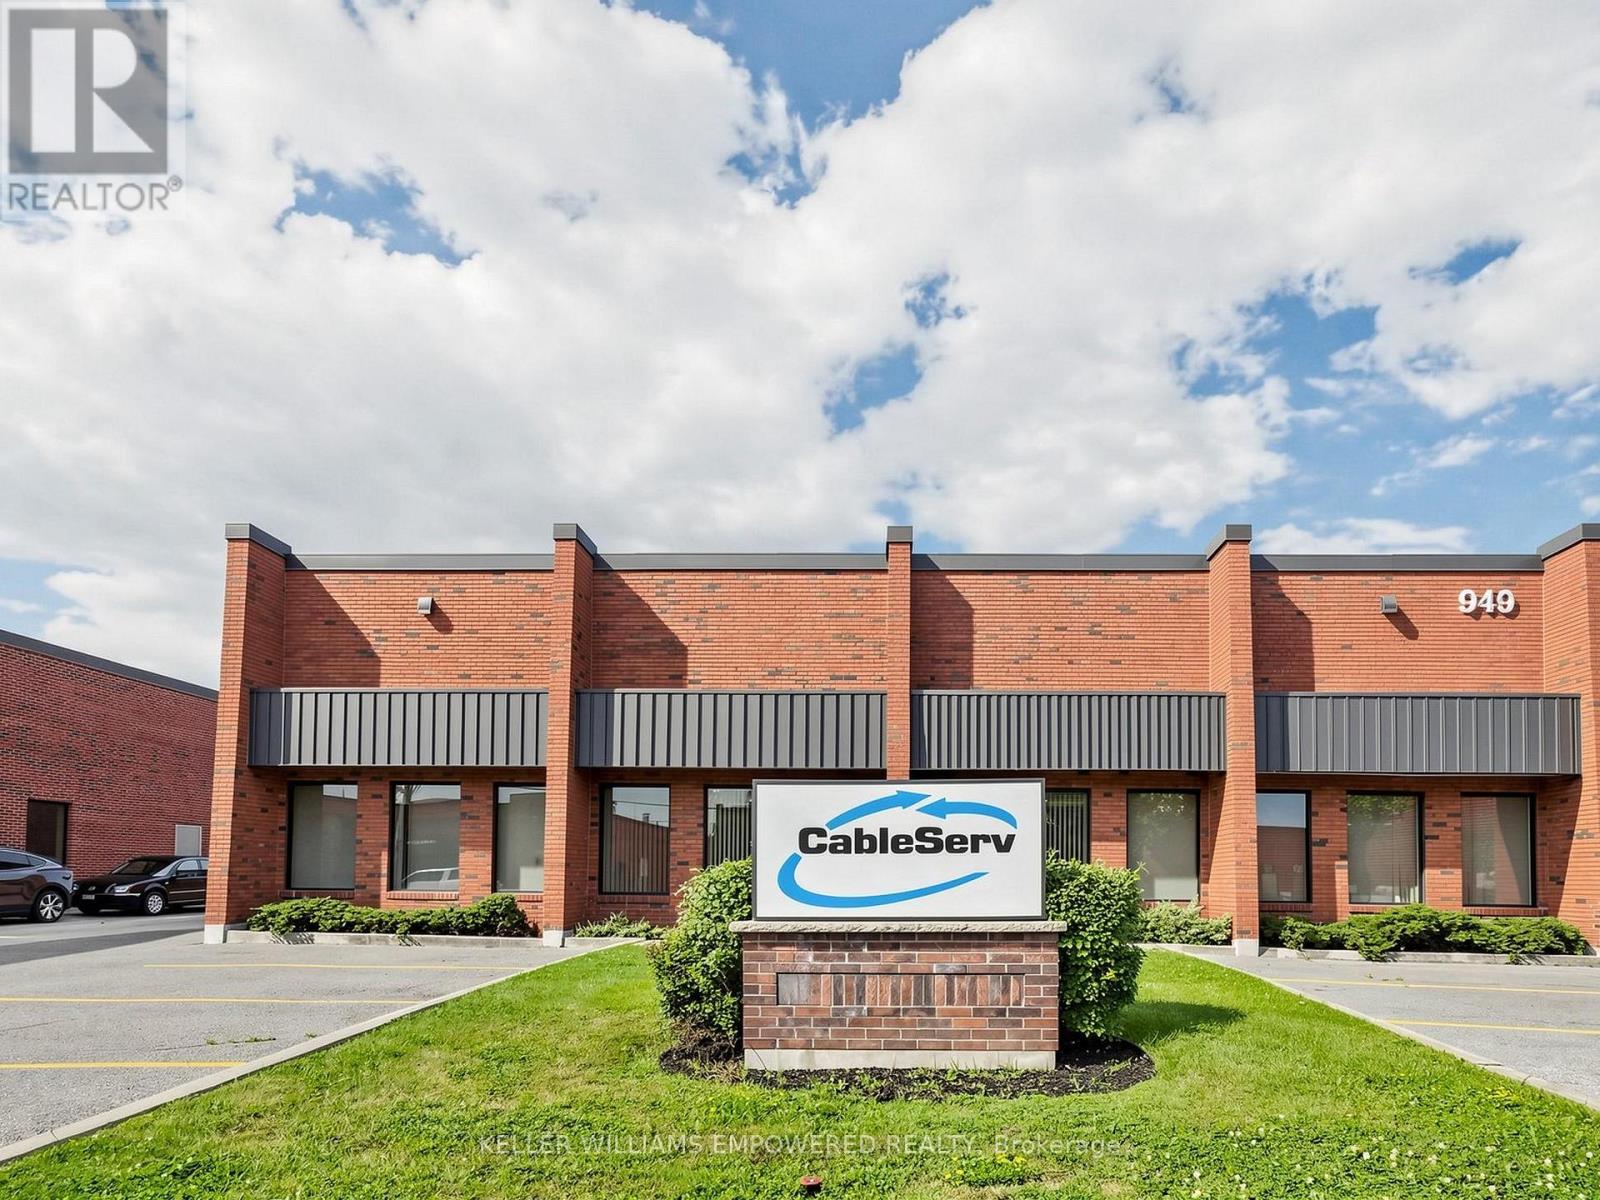
949 Kamato Road
Mississauga, Ontario
Prime industrial opportunity offering approximately 17,607 sq ft, including 15,650 sq ft of industrial space and 1,949 sq ft of office/apartment area. The warehouse offers 17'6" clear height, gas forced air open heating, and full air conditioning throughout-one of the few facilities equipped with this capability. A deep yard of approximately 190 feet from the building to the rear lot line supports efficient shipping and outdoor use, complemented by 600-volt service and 200 amps. Zoned E2 to accommodate a wide range of uses, with excellent access to Hwy 401, Hwy 403, and major 400-series routes. (id:63476)
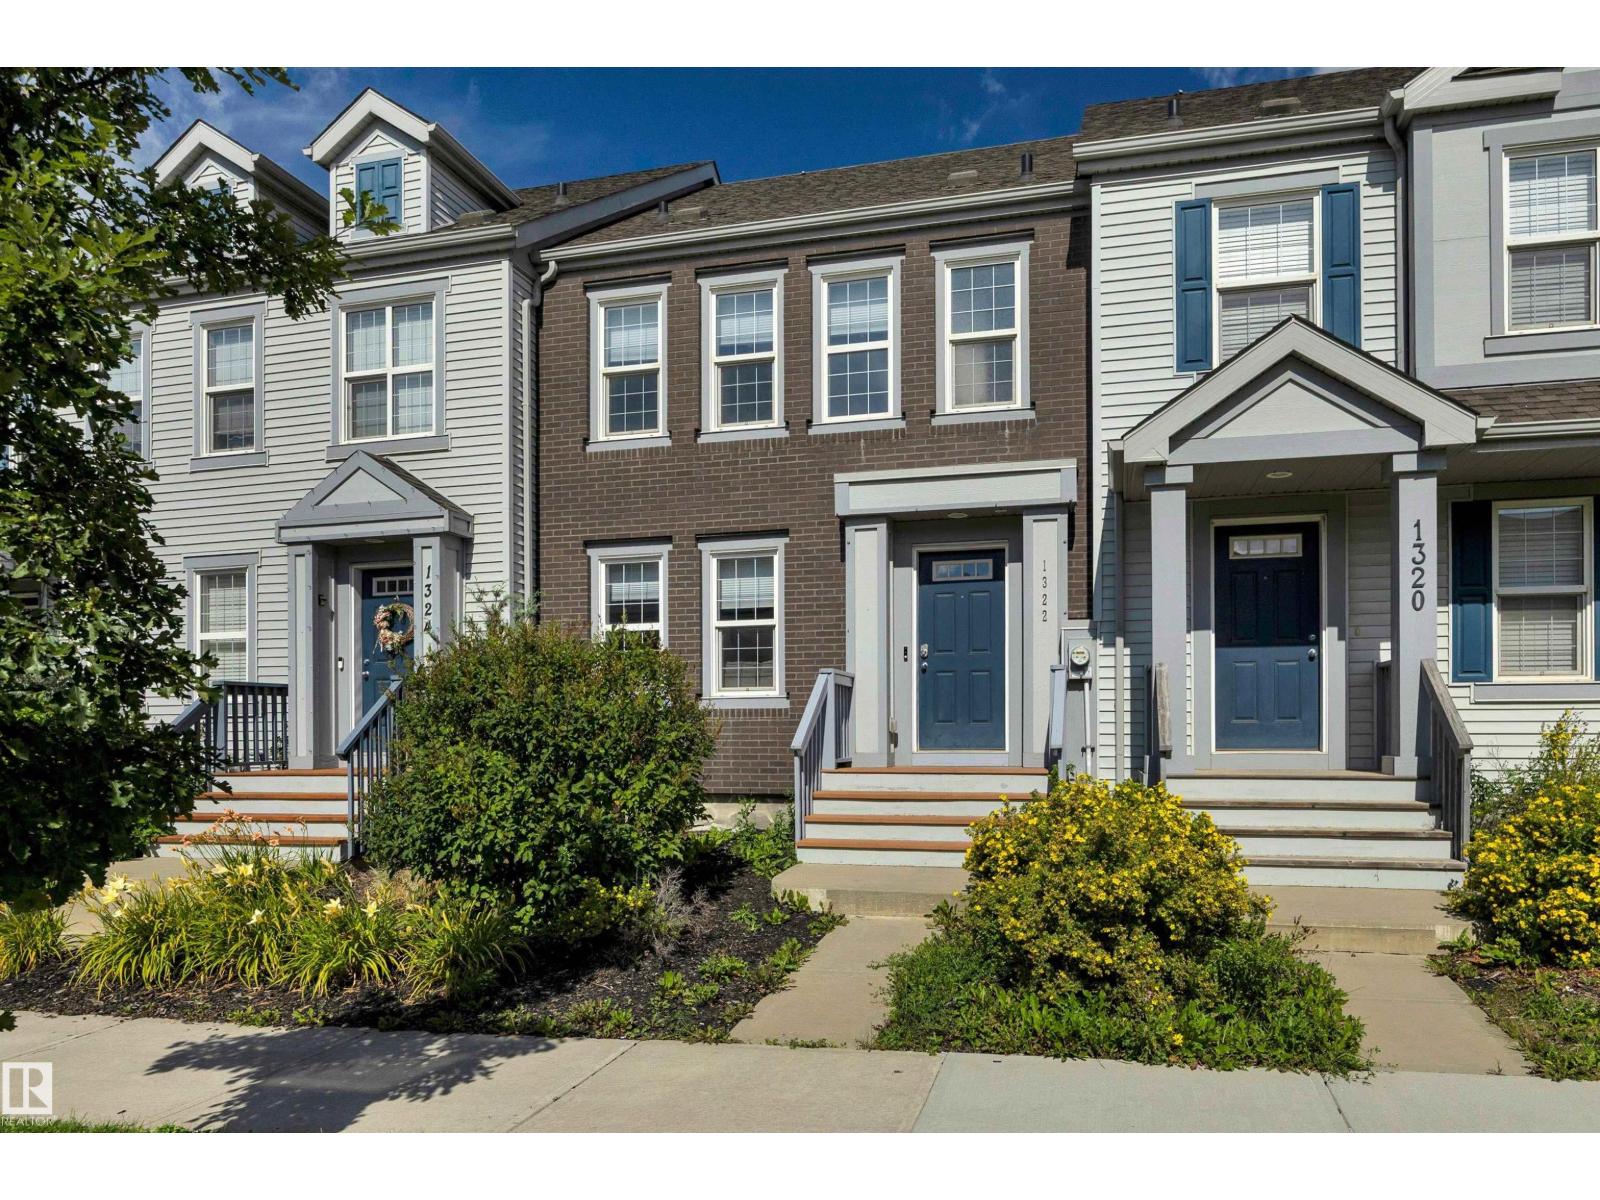
1322 Chappelle Bv SW
Edmonton, Alberta
This exquisite 1,312 sq ft 2-storey attached home captivates from your first step with stunning design & impeccable finishes, a lifestyle built for a professional couple or growing family. The open-concept main floor features an accent wall in the LR, rich laminate flooring throughout, & a family-sized dining area that flows into a true Chef's Kitchen: quartz counters, Shaker-style cabinetry w/ ample storage, W/I pantry & NEW appliances. Upstairs offers a spacious primary suite w/ spa-inspired 3-pc ensuite, quartz vanity & W/I closet, plus 2 more generous bedrooms & a 4-pc bath with quartz vanity. The unfinished basement adds 500+ sq ft of potential, ideal for a theatre, gym, or extra living space. Outside your private yard offers the perfect balance of deck & lawn, ideal for children at play or a beloved family dog to roam, all complemented by a detached double garage for parking & storage. Includes central A/C, high-efficiency furnace & 50-gal quick-recovery hot water tank. You will not be disappointed! (id:63476)
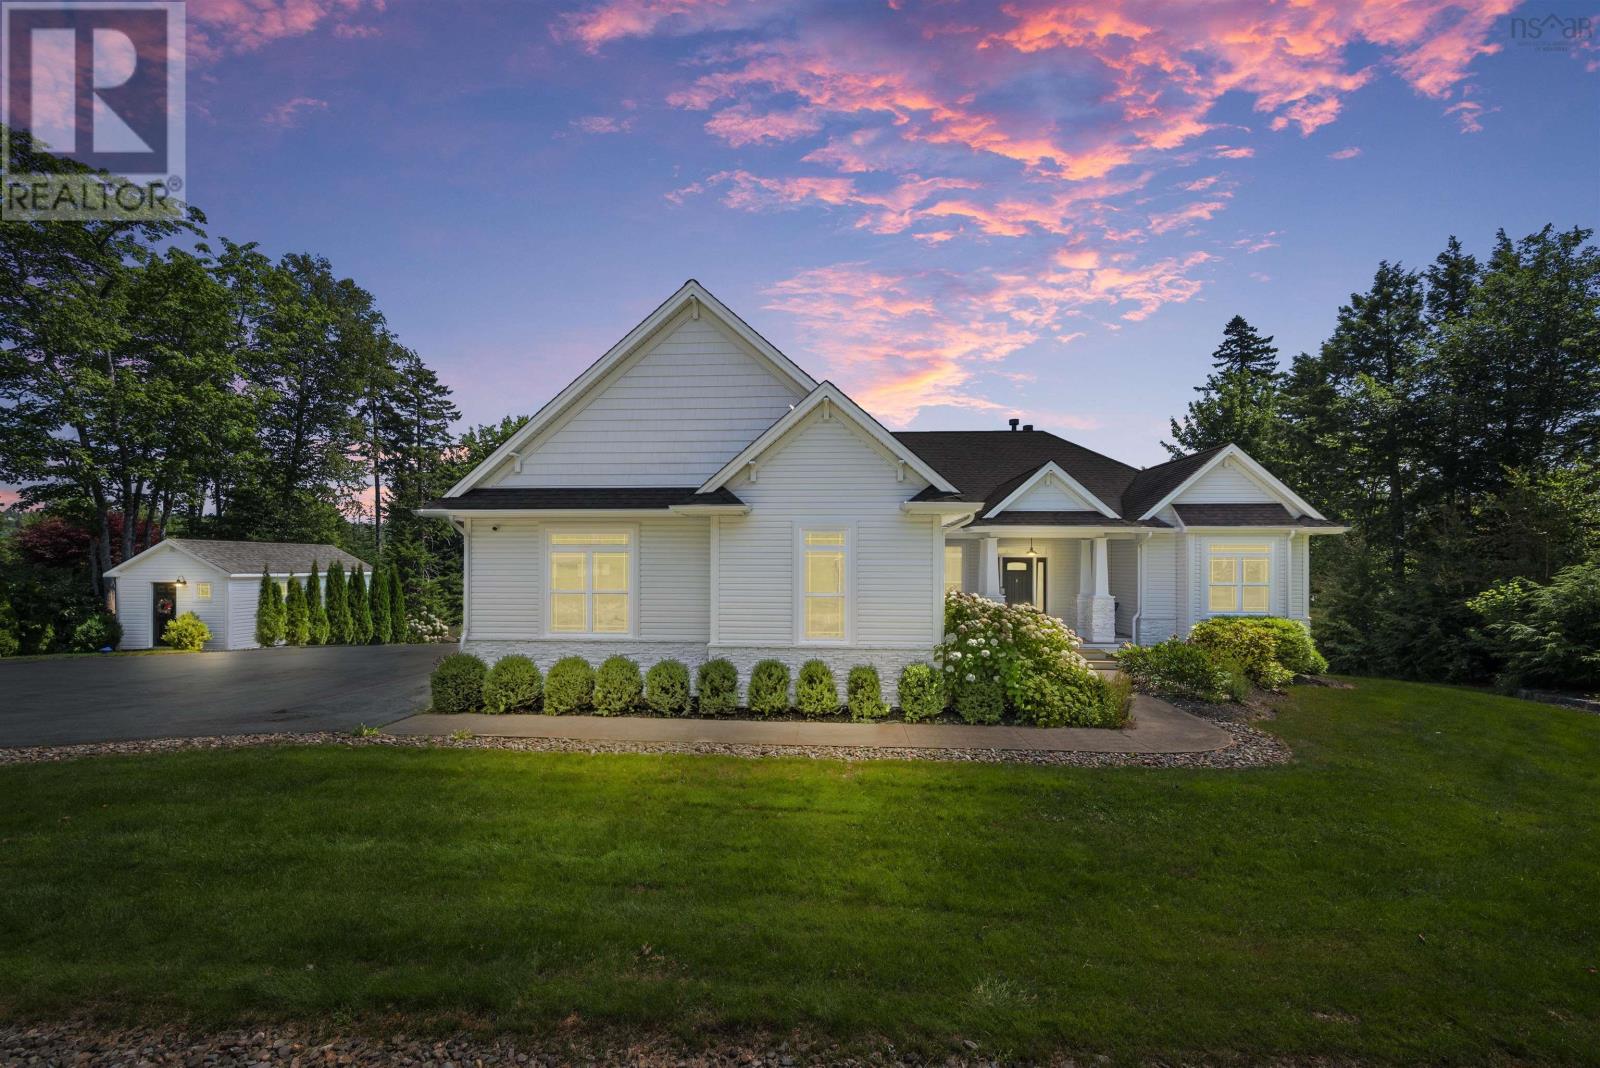
261 Aberdeen Drive
Fall River, Nova Scotia
Prepare to be impressed and want this beautiful bungalow with 182 feet of frontage on Saint Andrews Lake to be your forever home! The main level is true open living with the kitchen, living room and diningroom flowing freely. The main level also boasts the Primary bedroom, spa like ensuite with double sinks, a soaker tub, separate tiled shower and walk in closet. The main levels also boasts 2 other good sized bedrooms and full bathroom. The lower level offers a large family room, bedroom, den and full bath. To finish off this spectacular home is a gorgeous in ground salt water pool and all the accessories to make this your oasis, hot tub, pool house and more or wander down and sit by the lake. You will want to see this magnificent home soon and to call it yours. (id:63476)
92 Iron Wolf Boulevard
Lacombe, Alberta
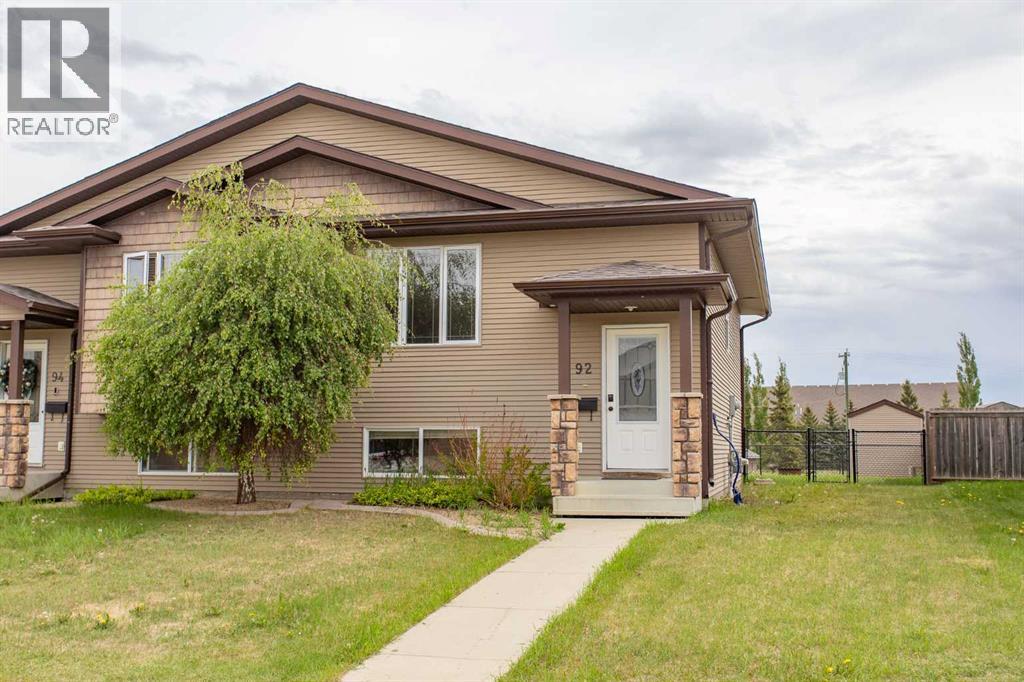
This well-maintained, move-in-ready home features timeless wood cabinetry and a functional kitchen with a corner pantry, new appliances, and new vinyl plank flooring & carpet. Freshly painted throughout in a modern, neutral palette, the home is filled with natural light, creating a bright and welcoming atmosphere.The spacious primary bedroom offers a comfortable retreat, with the added convenience of laundry located on the same level as the bedrooms. Outside, enjoy a fully fenced, low-maintenance chain-link backyard complete with a firepit—perfect for relaxing or entertaining. Additional highlights include attractive curb appeal, a good-sized storage shed, and rear parking.An excellent value and an ideal opportunity for first-time buyers or those looking to downsize, all in a great neighbourhood. (id:63476)
994 Courtland Drive
Ancaster, Ontario
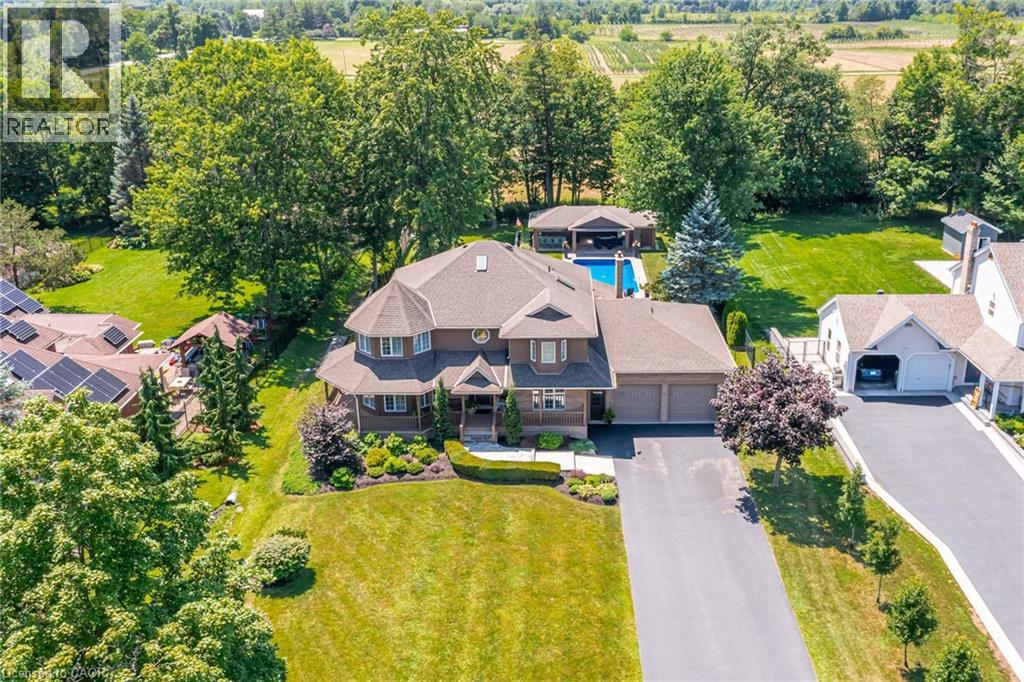
An exceptional custom-built family home, proudly offered by its original builder and owners, set on a spectacular 100 x 309 ft. country-style property on a quiet court. Surrounded by mature trees and backing onto a tree farm, this private setting offers a perfect balance of peaceful living and everyday convenience, just five minutes from all of Ancaster's amenities. Beautifully updated throughout with premium finishes, this impressive residence offers 3,300 sqft. above grade, plus a finished basement designed for family living and entertaining. A 140-foot paved driveway provides parking for 10 vehicles, while the heated triple tandem garage, currently used as a home gym, offers exceptional versatility. The impressive 1,000 sqft. wraparound porch creates an inviting first impression and the perfect place to relax. The thoughtfully designed main floor features a private office, formal living and dining rooms, and a spacious family room. Three gas fireplaces add warmth and character throughout. The chef's kitchen is centred around a massive 10-foot island and features a Thermador refrigerator, Dacor 48-inch dual gas range, two dishwashers, a walk-in pantry, and dedicated coffee bar. Upstairs features four generously sized bedrooms and two beautifully renovated bathrooms, including a luxurious primary retreat with a spa-inspired ensuite. The fully finished basement offers outstanding flexibility with a large recreation room, second kitchen, two-piece bathroom, and walk-up access to both the backyard and garage, making it ideal for entertaining or multi-generational living. Outside, exceptional landscaping enhances the estate-like setting, while the private backyard is designed for unforgettable summers. Enjoy the 18' x 36' saltwater sports pool and the impressive 22' x 40' custom cabana complete with an outdoor kitchen, washroom, and built-in storage garage. A rare opportunity to enjoy resort-style living in one of Ancaster's most desirable country settings. (id:63476)
302, 10138 104 Street
Edmonton, Alberta
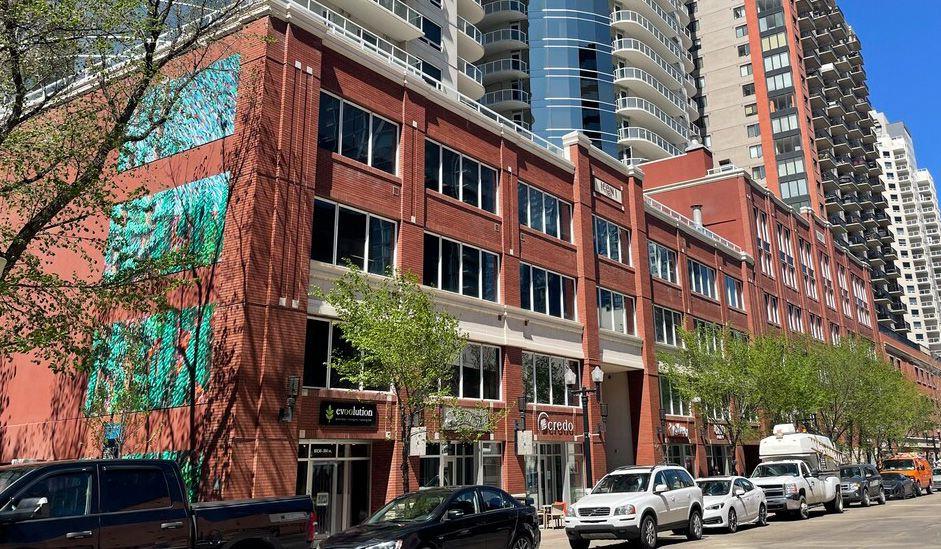
Central location in the heart of Downtown on vibrant 104 Street. Walking distance from multiple amenities including restaurants, transit, and more. Bright office with floor to ceiling windows. Scandinavian heritage industrial featuring high end finishes and vintage exposed brick throughout. Private parking stall in heated parkade.Other Property Types: OfficeSubject Space Width: 35Ownership Interest: Condo PropertyTitle to Land: Fee SimpleRPR Survey Available: NoSeller Rights: NoAppointment Name: Harris ValdesAppointment Phone: 587-635-5611Paragon Listing ID: E4412760 (id:63476)
4253, 4253 97 Street
Edmonton, Alberta
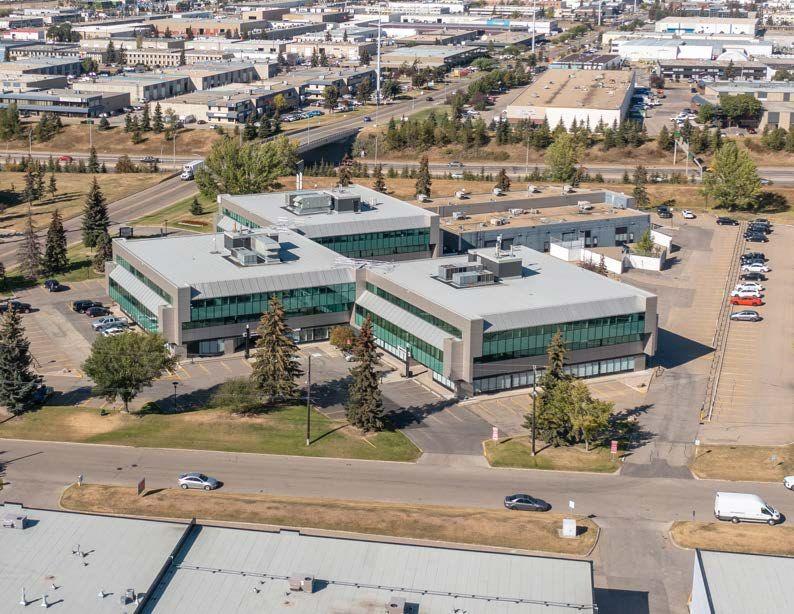
Whitemud Business Park presents an opportunity to purchase office space on a prominent corner in south central Edmonton. Four premium office condo buildings feature units ranging from 1550 SF to full floor opportunities of 9,591 SF. Their modern design offers a variety of build out options that can be customized to enhance workplace efficiency.Paragon Listing ID: E4381734 (id:63476)
9480 216b Street
Langley, British Columbia
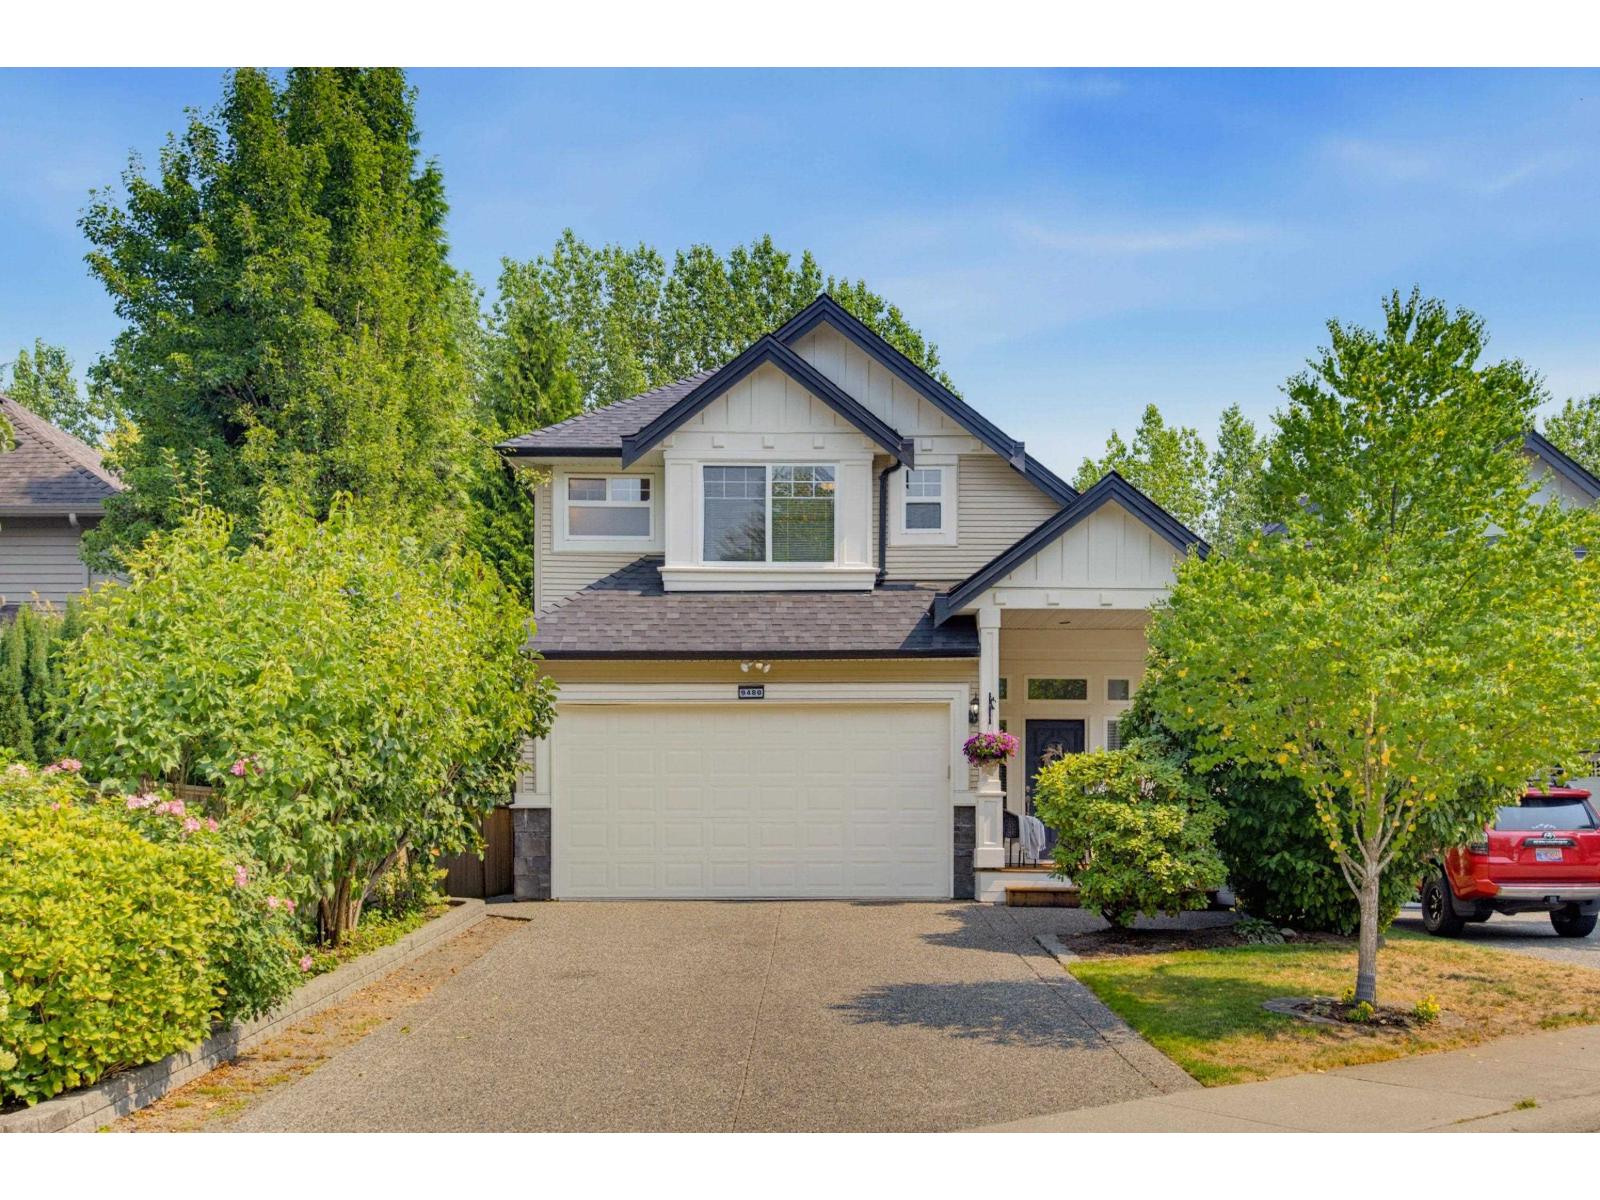
Fantastic family home in Bridal Trails, Walnut Grove! This 5 bed, 4 bath 2-storey w/walkout basement checks all the boxes. Bright, spacious main floor featuring vaulted ceilings in the living/dining room, maple accents, open kitchen w/ pantry & large eating area, plus family room w/ built-ins and access to the private backyard. Upstairs offers generous bedrooms and a beautifully renovated primary ensuite. Some fresh paint and new roof (2025). Fully finished walkout basement w/ spacious 1-bdrm suite (could easily be 2 bdrm), ideal mortgage helper. New basement carpet (2022). Double garage + parking for 4 more vehicles. Beautifully landscaped yard w lane access & new fencing. Prime location close to trails, golf, shopping, rec centre, excellent schools, easy access to Hwy 1. (id:63476)
488 Northern Lights Place
Langdon, Alberta
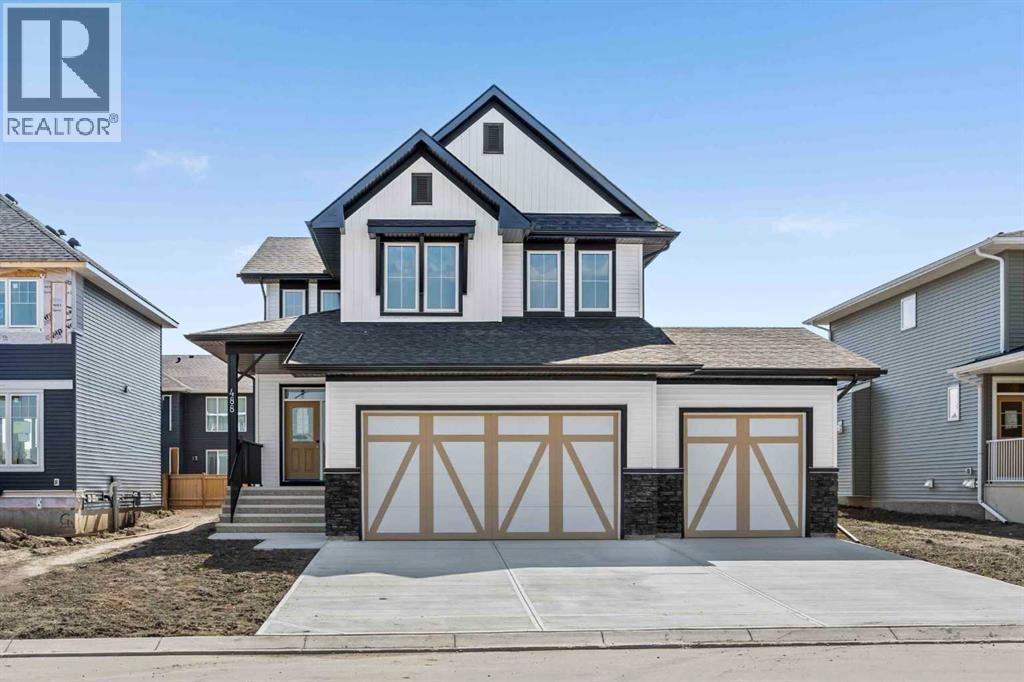
Welcome to the Lancaster by Broadview Homes in Painted Sky, Langdon, offering 2,403 square feet above grade, 3 bedrooms, 2.5 bathrooms, and a rare triple attached garage. With a dedicated main floor office, large central bonus room, spacious primary suite, and a highly functional family-focused layout, this brand new home offers an exceptional combination of space, storage, and thoughtful design in one of Langdon’s growing communities. The main floor begins with a dedicated office, providing a private space to work or study, along with a conveniently located half bath. At the rear of the home, the open concept great room, kitchen, and dining nook create a bright and comfortable central living area. The great room is anchored by an electric fireplace with floor-to-ceiling tile, while the spacious kitchen features a large centre island, cabinetry extended to the ceiling, a gas range, chimney hood fan, and plenty of prep and storage space.A walk-through pantry with built-in cabinetry connects the kitchen to the large mudroom and triple attached garage, creating an exceptionally practical everyday entry and additional storage. The dining nook at the back of the home completes the main level with space for family meals and entertaining.Upstairs, a large central bonus room provides a second living area with plenty of flexibility for a media room, playroom, or family lounge. The spacious primary suite features a walk-in closet and a 5-piece ensuite with dual vanities, a soaker tub, and separate shower. Two additional bedrooms are also located upstairs, including one with its own walk-in closet. The main bathroom features dual vanities, while the upper-floor laundry offers convenient access to additional walk-in storage. The undeveloped basement provides excellent potential for future living space, with the staircase and railing already developed to the basement level. The triple attached garage provides exceptional room for vehicles, storage, and recreational equipment, a sought-after feature in Langdon. Located in Painted Sky, residents enjoy parks, pathways, playgrounds, and convenient access to local schools and amenities, all while being approximately 20 minutes east of Calgary and 15 minutes from Chestermere. (id:63476)
43 Somerside Common SW
Calgary, Alberta
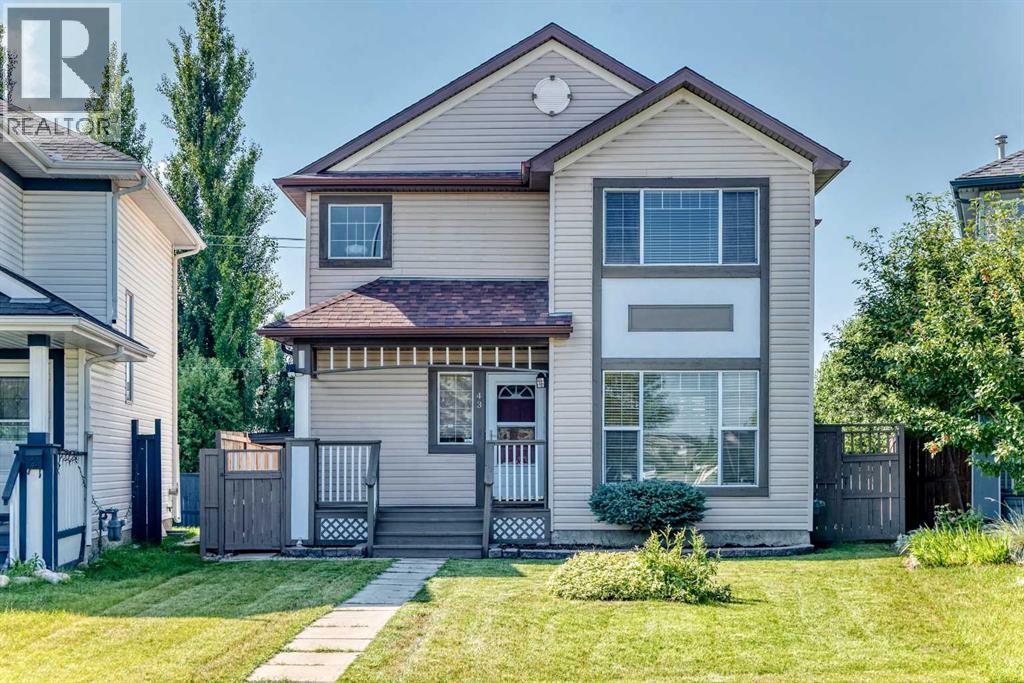
This GORGEOUS and STUNNING 2-Storey home on a quiet and low traffic cul-de-sac is sure to impress! An east-facing home, it captures the abundance of morning sunlight with two huge windows at the front. Total of 4 Bedrooms, 2.5 Baths and a FULLY FINISHED BASEMENT with SEPARATE ENTRANCE and SEPARATE LAUNDRY. Fantastic open concept, and a well-appointed kitchen with elegant GRANITE COUNTERTOPS, upgraded backsplash, stainless steel appliances and ample cabinetry creating a functional space for everyday meal preparation and cooking. The kitchen is also equipped with REVERSE OSMOSIS water purification system providing convenient access to purified drinking water right from the kitchen sink. FRESHLY PAINTED WALLS THROUGHOUT, beautifully finished, easy to clean and maintain HARDWOOD FLOORS, and good-sized living and dining rooms. The Master bedroom on the upper floor is spacious with direct access to a 3-pc bath, shared with the two additional bedrooms. Downstairs is a fully developed basement with separate entrance, bedroom, full bath, washer and dryer, and a kitchenette/wet bar equipped with a faucet and microwave that provides additional living space and flexibility for different needs -- useful as a family room, recreation area, home office, gym, or guest room. Enjoy added peace of mind with approximately 5-YEAR-OLD ROOFING and 4-YEAR-OLD FURNACE and HOT WATER TANK, providing important recent upgrades and reducing the need for major replacement soon. NEWLY PAINTED FENCE AND SIDINGS. Enjoy a large, covered deck that leads you to a detached, oversized garage and RV parking offering plenty of room for your vehicles, recreational equipment, tools and more. The garage features extensive, built-in shelving and abundant storage keeping everything organized. The huge backyard, complemented by the all-season, covered deck offers plenty of space for outdoor activities like gardening and family gatherings that can be enjoyed throughout much of the year -- perfect for relaxation, BBQs, and entertaining family and friends. Located close to public transportation, shopping, schools (Somerset School), and playground. Great Value for a Fantastic Buy! This home is impeccable and should not be missed! (id:63476)
or rent
403 Belvedere Gate NW
Edmonton, Alberta
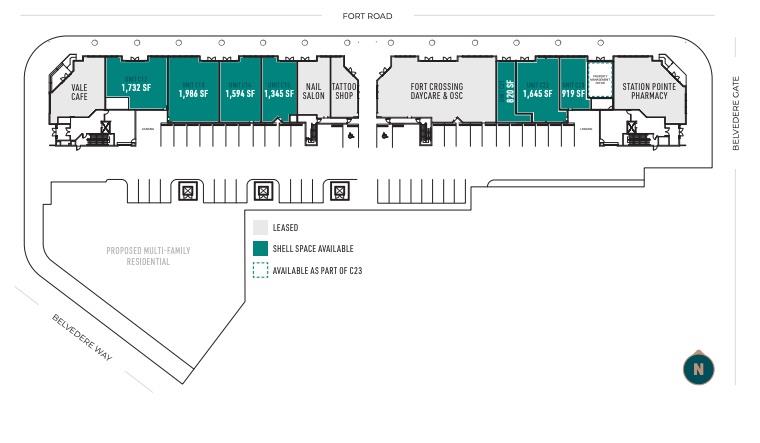
Fort Crossing is mixed-use development with main floor retail units and 112 residential units above. The building gets great exposure from Fort Road and is a few blocks away from Yellowhead Highway. In immediate proximity to bus stops and the Belvedere LRT station, this property is easily accessible from all parts of the city. Fort Crossing is located in the Belvedere commercial strip, servicing the residents of the neighbourhood and beyond. 21,367 SF of available leasable retail space with units available as small as 1000 square feet up to much larger (over 15,000 square feet). Excellent exposure to 27,300 vehicles per day along Fort Road. Available immediately.Other Property Types: Office,RetailSubject Space Width: 25Ownership Interest: PrivateSeller Rights: NoAppointment Name: ConradAppointment Phone: 780-937-2730Lease Operating Costs Included: Triple NetParagon Listing ID: E4418993 (id:63476)