
92 Iron Wolf Boulevard Lacombe, Alberta T4L 0C7

$324,900
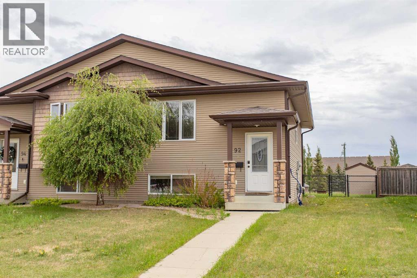
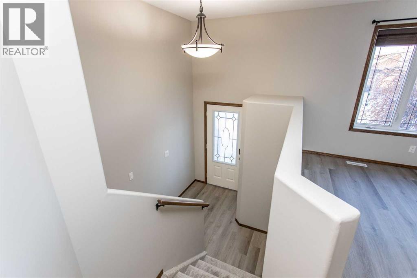
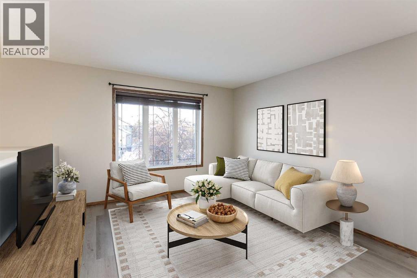
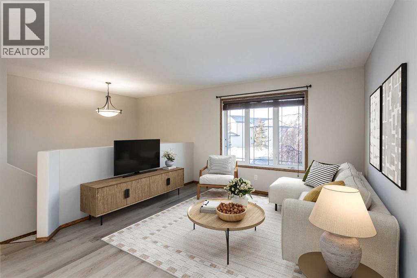
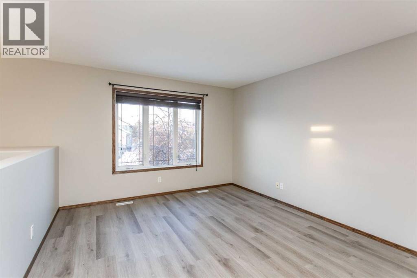
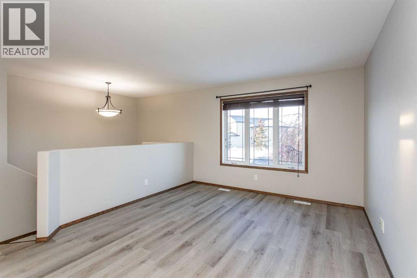
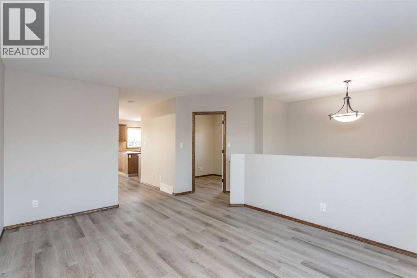
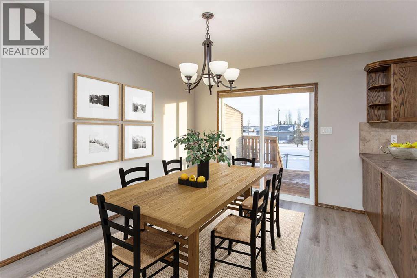
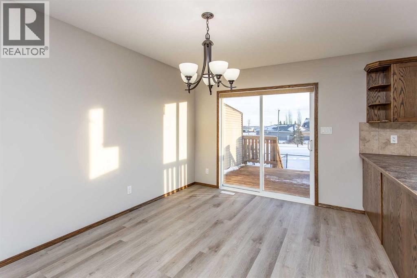
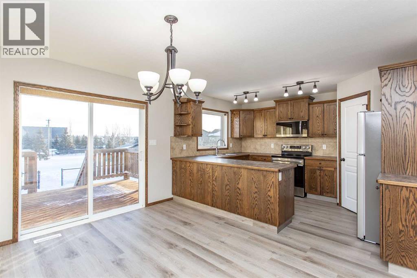
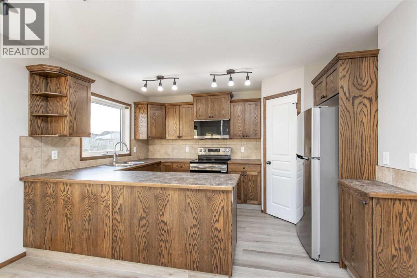
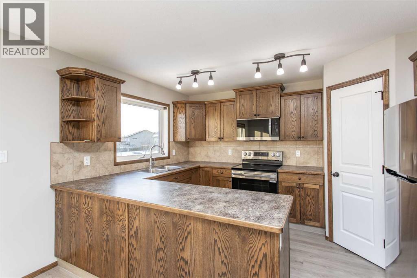
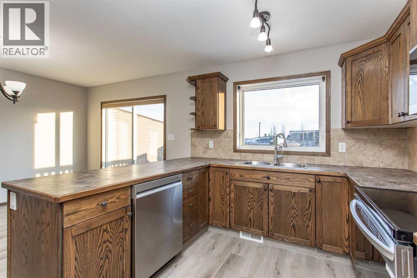
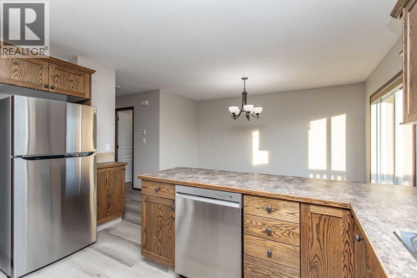
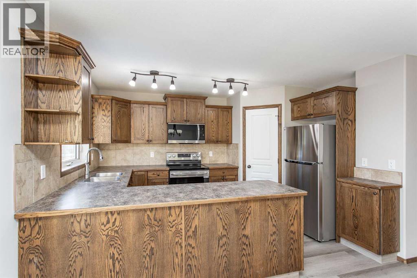
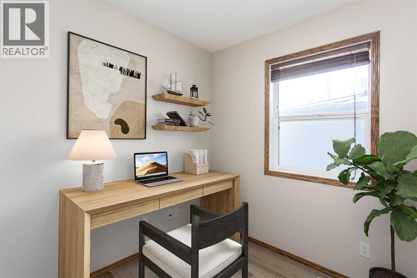
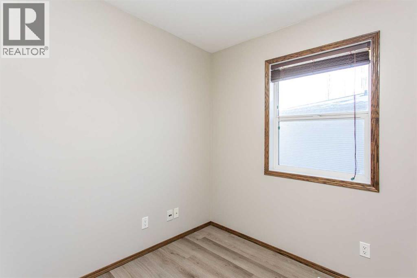
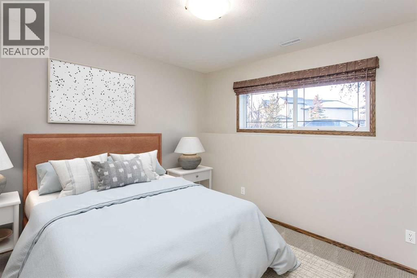
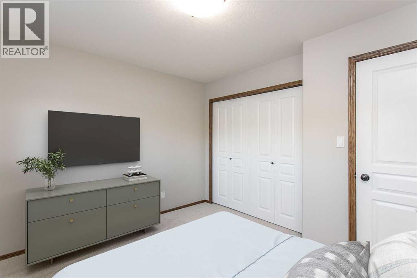
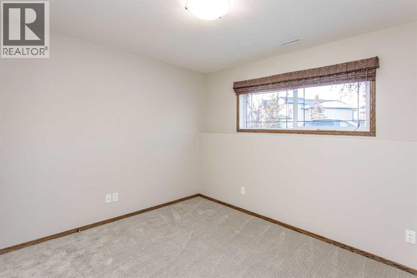
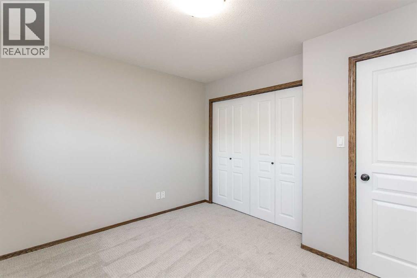
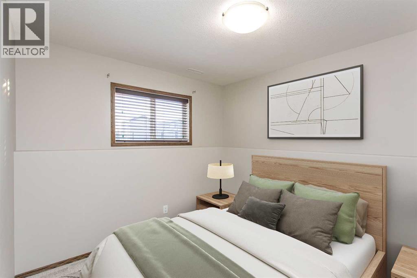
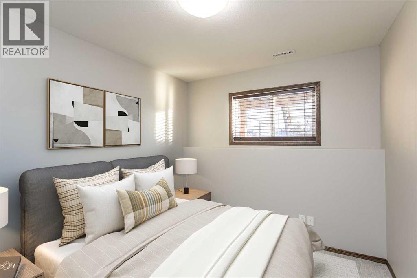
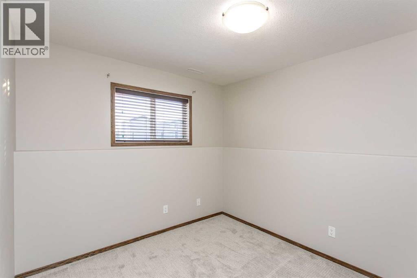
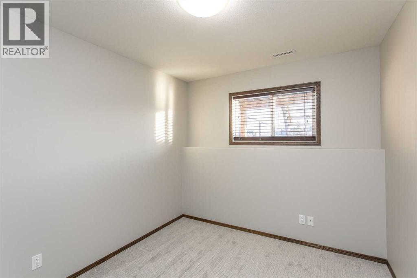
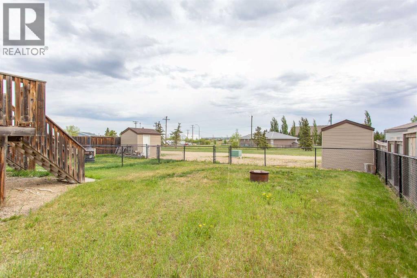
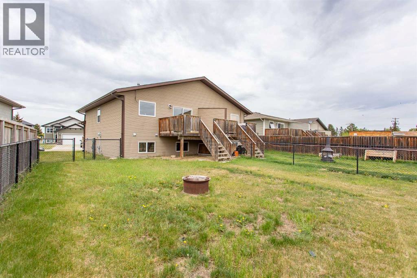
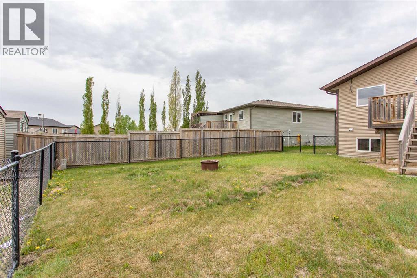
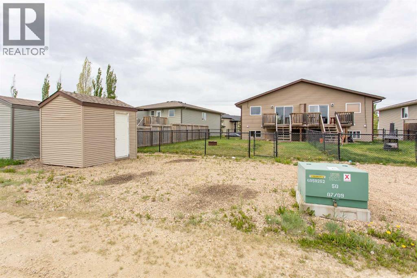
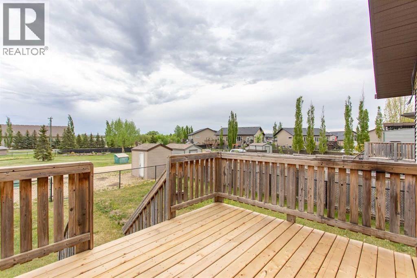
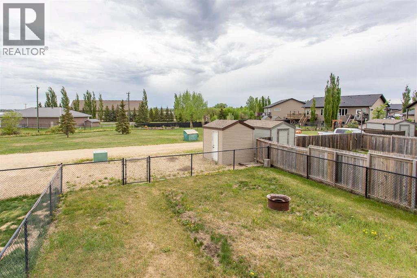
This well-maintained, move-in-ready home features timeless wood cabinetry and a functional kitchen with a corner pantry, new appliances, and new vinyl plank flooring & carpet. Freshly painted throughout in a modern, neutral palette, the home is filled with natural light, creating a bright and welcoming atmosphere.The spacious primary bedroom offers a comfortable retreat, with the added convenience of laundry located on the same level as the bedrooms. Outside, enjoy a fully fenced, low-maintenance chain-link backyard complete with a firepit—perfect for relaxing or entertaining. Additional highlights include attractive curb appeal, a good-sized storage shed, and rear parking.An excellent value and an ideal opportunity for first-time buyers or those looking to downsize, all in a great neighbourhood. (id:63476)
Property Details
| MLS® Number | A2338506 |
| Property Type | Single Family |
| Community Name | Iron Wolf |
| Amenities Near By | Park, Playground |
| Features | Back Lane, No Neighbours Behind |
| Parking Space Total | 2 |
| Plan | 0729620 |
| Structure | Deck |
Building
| Bathroom Total | 2 |
| Bedrooms Below Ground | 3 |
| Bedrooms Total | 3 |
| Appliances | Washer, Refrigerator, Dishwasher, Stove, Dryer, Microwave Range Hood Combo |
| Architectural Style | Bi-level |
| Basement Development | Finished |
| Basement Type | Full (finished) |
| Constructed Date | 2008 |
| Construction Material | Wood Frame |
| Construction Style Attachment | Semi-detached |
| Cooling Type | None |
| Exterior Finish | Vinyl Siding |
| Flooring Type | Carpeted, Vinyl Plank |
| Foundation Type | Poured Concrete |
| Half Bath Total | 1 |
| Heating Fuel | Natural Gas |
| Heating Type | Forced Air |
| Stories Total | 1 |
| Size Interior | 725 Sqft |
| Total Finished Area | 725 Sqft |
| Type | Duplex |
Parking
| Parking Pad |
Land
| Acreage | No |
| Fence Type | Fence |
| Land Amenities | Park, Playground |
| Size Irregular | 401.25 |
| Size Total | 401.25 M2|4,051 - 7,250 Sqft |
| Size Total Text | 401.25 M2|4,051 - 7,250 Sqft |
| Zoning Description | R2 |
Rooms
| Level | Type | Length | Width | Dimensions |
|---|---|---|---|---|
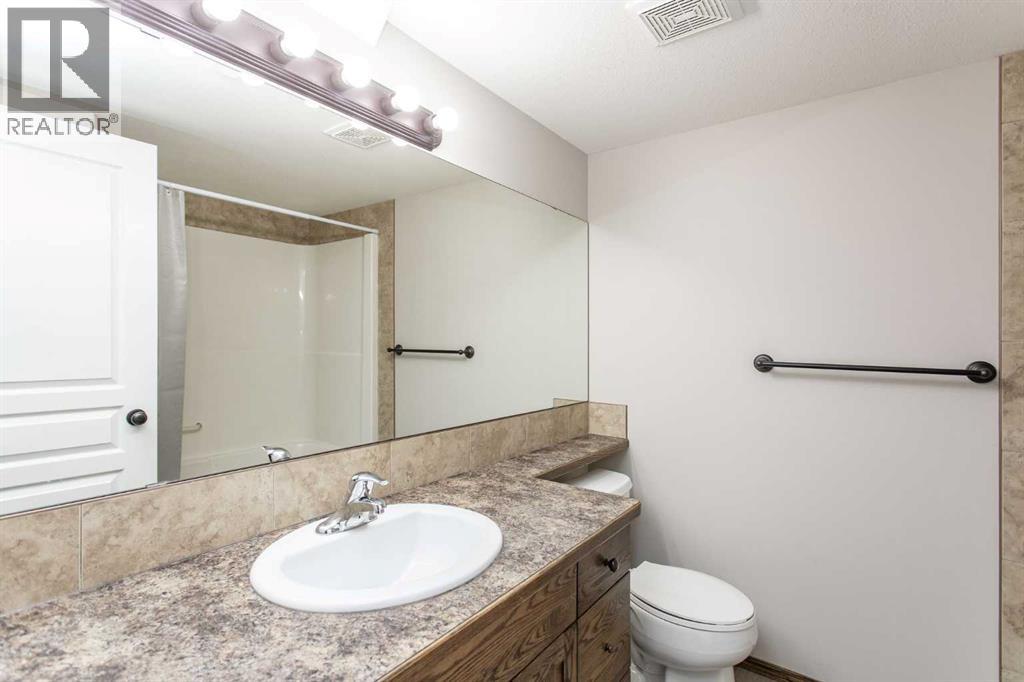
| Basement | 4pc Bathroom | 6.75 Ft x 7.83 Ft | ||
| Basement | Bedroom | 9.00 Ft x 11.33 Ft | ||
| Basement | Bedroom | 9.08 Ft x 10.83 Ft | ||
| Basement | Primary Bedroom | 11.67 Ft x 10.25 Ft | ||
| Basement | Furnace | 7.75 Ft x 7.75 Ft | ||
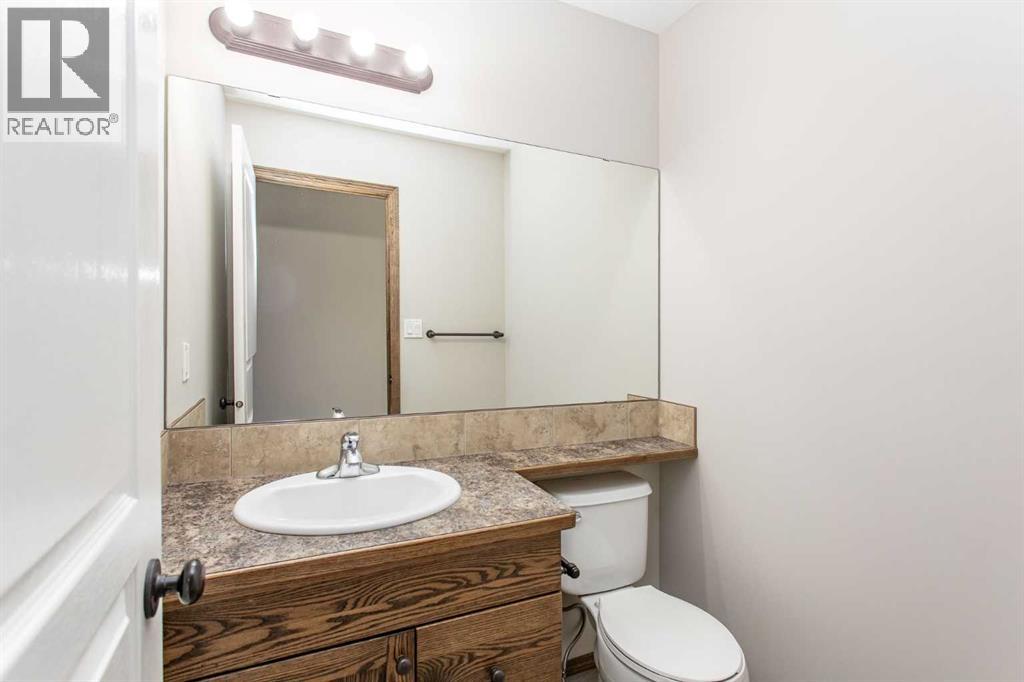
| Main Level | 2pc Bathroom | 5.00 Ft x 5.33 Ft | ||
| Main Level | Dining Room | 9.75 Ft x 13.25 Ft | ||
| Main Level | Kitchen | 9.33 Ft x 13.50 Ft | ||
| Main Level | Living Room | 13.58 Ft x 15.50 Ft | ||
| Main Level | Office | 8.92 Ft x 7.83 Ft |
Contact Us
Contact us for more information

The trademarks REALTOR®, REALTORS®, and the REALTOR® logo are controlled by The Canadian Real Estate Association (CREA) and identify real estate professionals who are members of CREA. The trademarks MLS®, Multiple Listing Service® and the associated logos are owned by The Canadian Real Estate Association (CREA) and identify the quality of services provided by real estate professionals who are members of CREA. The trademark DDF® is owned by The Canadian Real Estate Association (CREA) and identifies CREA's Data Distribution Facility (DDF®)
October 10 2026 02:15:55
Central Alberta REALTORS® Association
RE/MAX Real Estate Central Alberta