
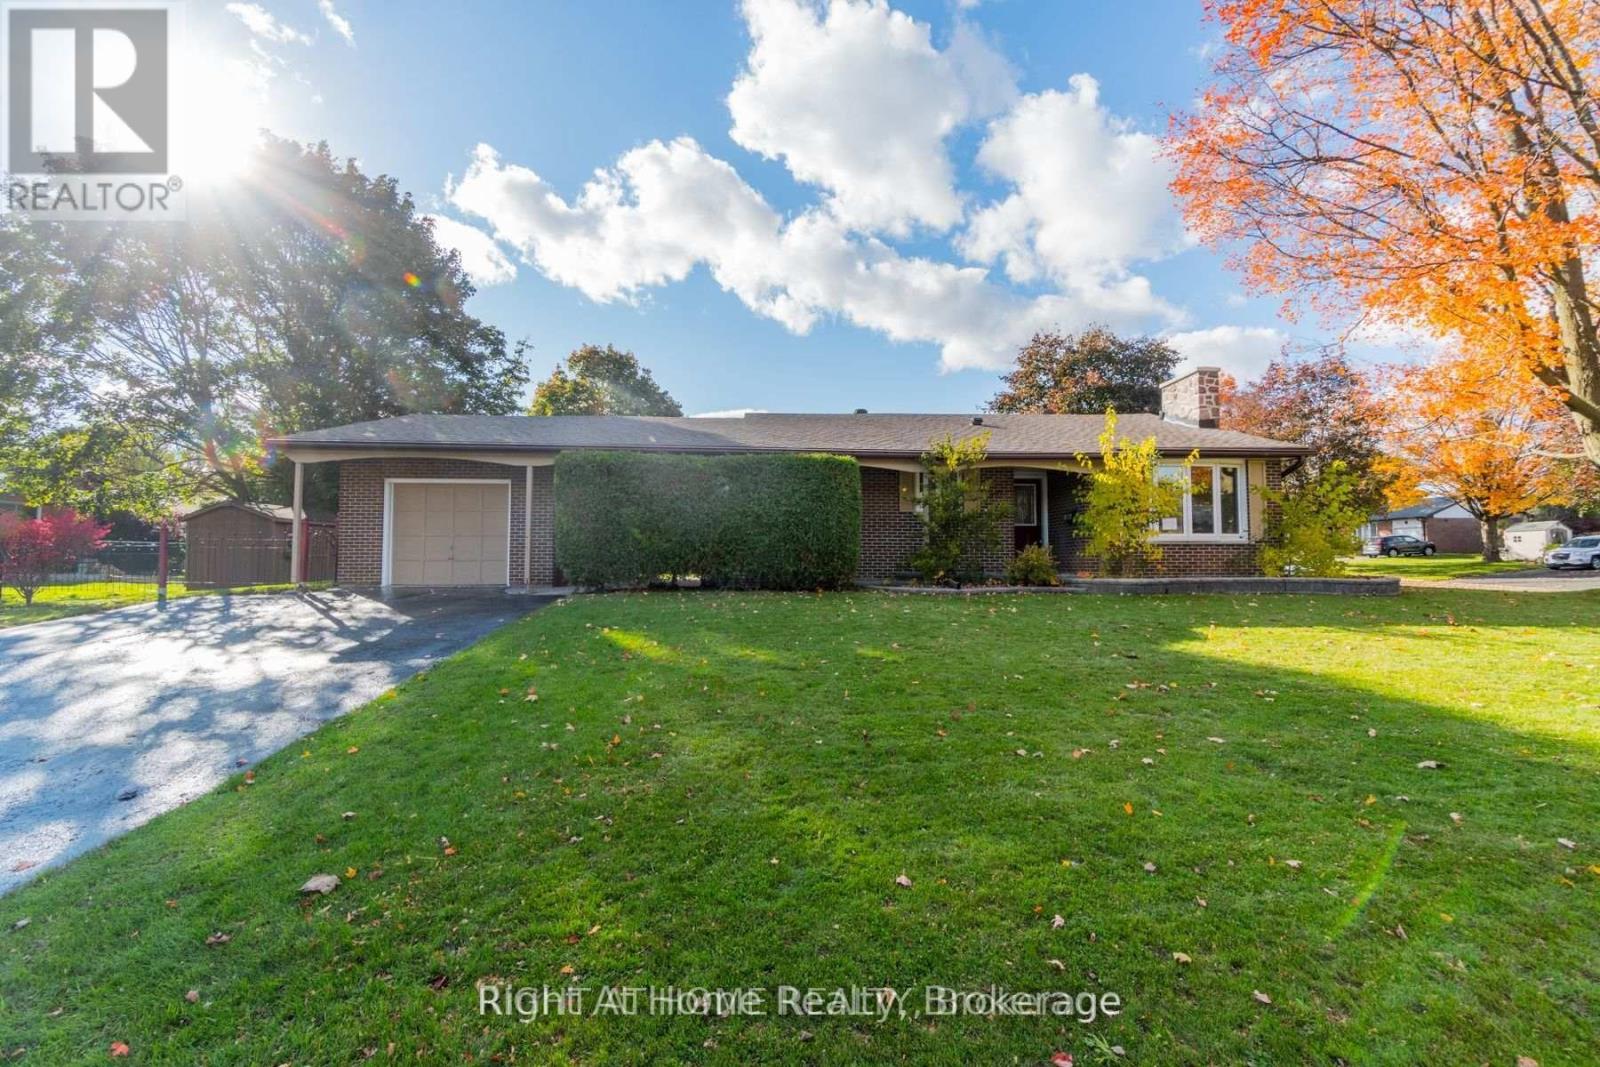
899 Florell Drive
Oshawa, Ontario
2 Bedroom + Den Legal Accessory Apartment In Oshawa! Enjoy comfortable living in this bright and spacious lower unit featuring 2 bedrooms + den, 1 x 4-piece bathroom, and quality upgrades throughout. This unit offers luxury vinyl flooring, a fully renovated kitchen with quartz countertops and stainless steel appliances, including S/S stove, fridge, and dishwasher, plus a beautifully updated bathroom vanity, toilet, and shower/tub. Enjoy the convenience of a private in-suite stackable laundry unit, new ductwork throughout, new A/C unit, and a new tankless hot water tank providing endless hot water. Outside, tenants will appreciate 2 tandem parking spaces and 1 outdoor storage shed. Located in a highly sought-after neighbourhood close to parks, Harmony Creek, schools, and Highway 401. This home has been inspected by the City of Oshawa and issued a legal accessory apartment certificate. Separate hydro, with tenant responsible for 100% of electricity costs for their unit, plus 40% of monthly gas and water costs. Non-smoking property for all tenants. (id:63476)
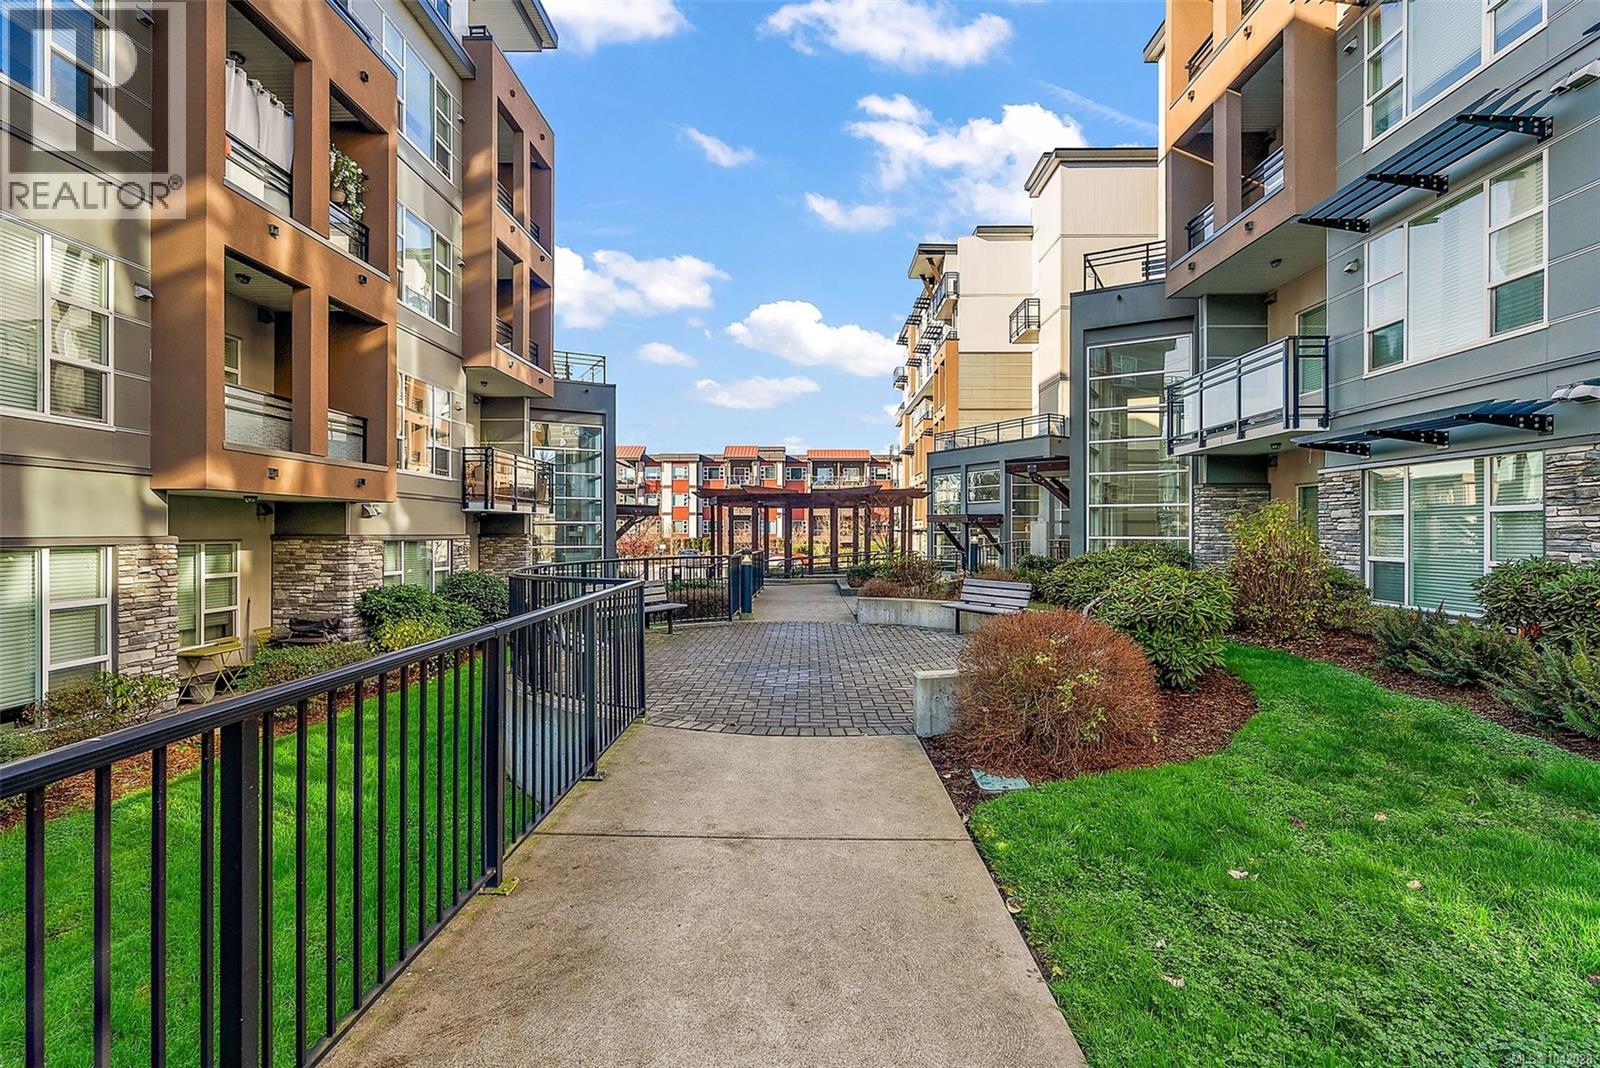
301 1018 Inverness Rd
Saanich, British Columbia
Welcome to the Shire, a beautifully appointed 539 sq ft open-concept condo built in 2017 by the Vidalin Group. This bright and airy one-bedroom, one-bathroom home features modern hardwood flooring, premium quartz countertops, and stainless steel appliances, all illuminated by large windows that flood the space with natural light. Offering excellent convenience and value, the well-maintained wood-frame unit includes one underground parking stall and a dedicated storage locker. Positioned as an exceptional hands-off rental investment opportunity, the property is non-owner occupied and will be fully vacant starting July 4th, 2026. Please note that buyers must review the title and registered housing agreement, as this condo is legally restricted to rental use only and cannot be owner-occupied. (id:63476)
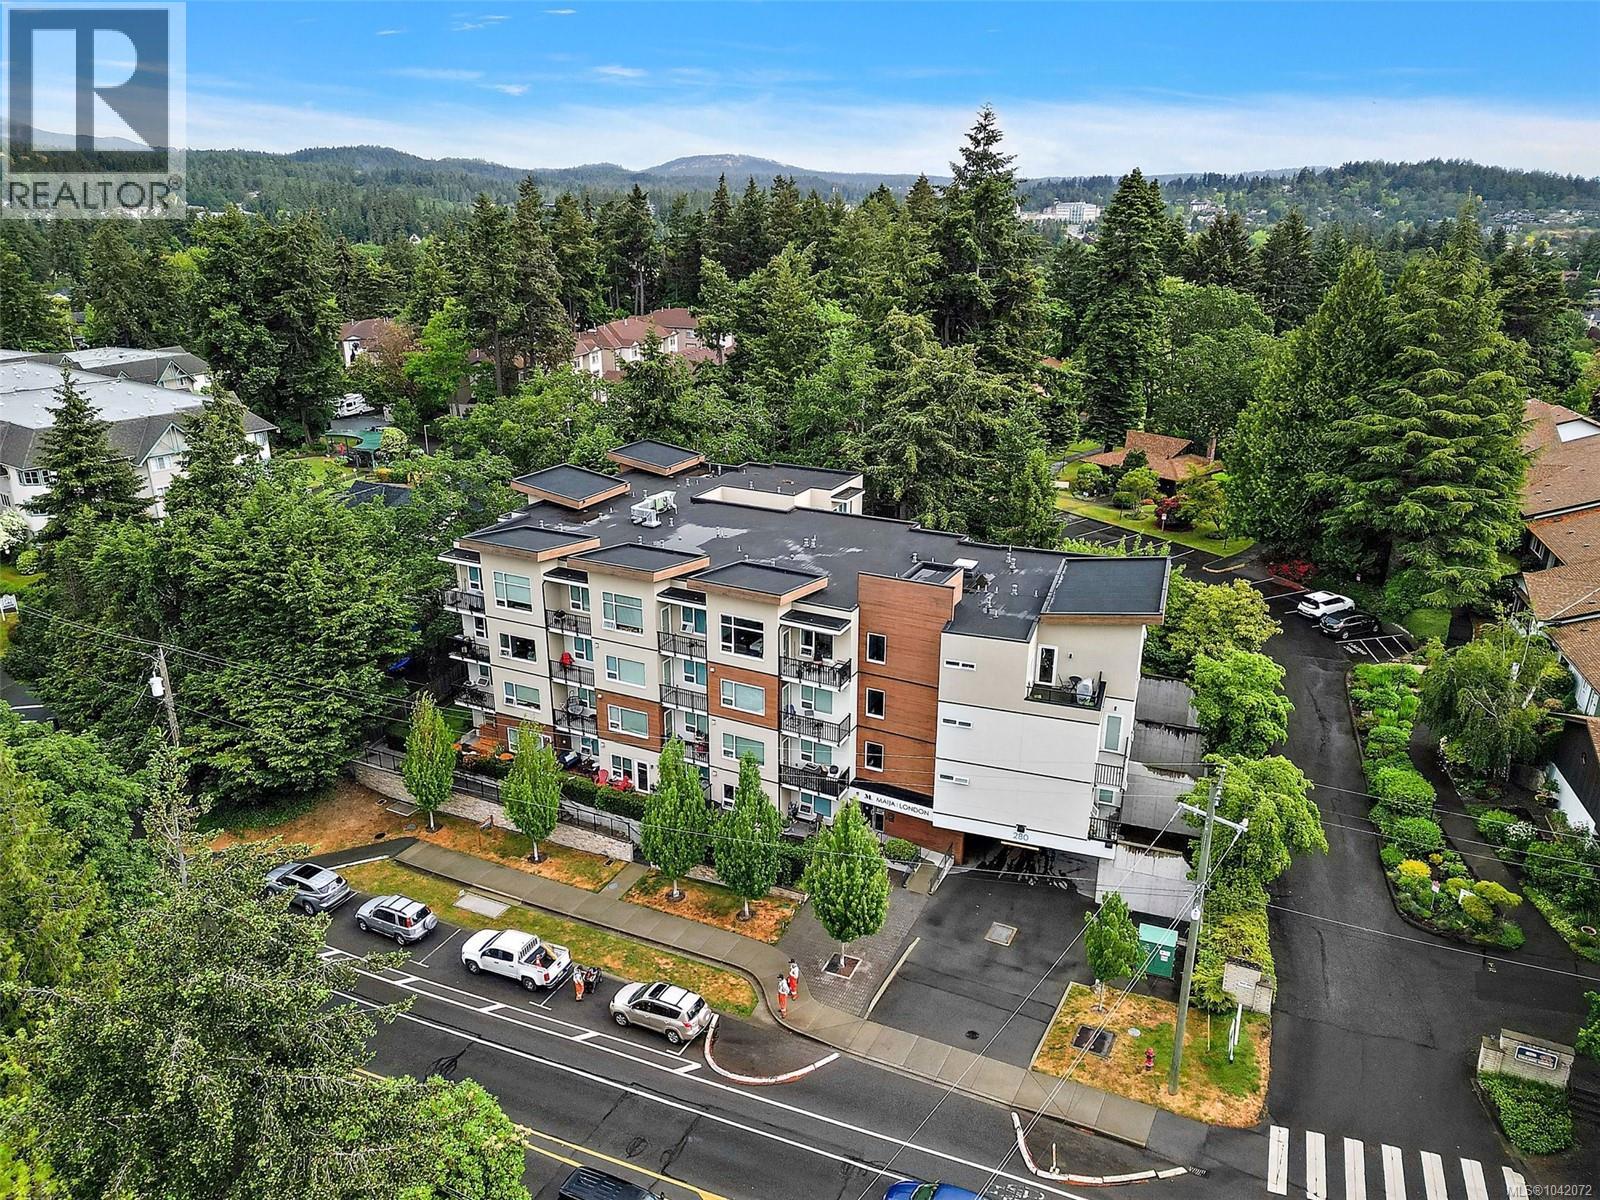
309 280 Island Hwy
View Royal, British Columbia
Skip the commute and embrace the lifestyle! Ideally situated on the quieter side of the building, this contemporary 621 sq. ft. corner condo offers incredible value in highly desirable View Royal. The bright, open-concept design welcomes you with massive windows, efficient heat pump heating/cooling, and stylish hardwood floors. Fire up your culinary skills in the modern kitchen, complete with quartz countertops, a functional island, and premium stainless steel appliances. Step outside and you're minutes from everything: walk to the beach or the local dog park, or drive just 5 minutes to Eagle Creek Center and VGH. With no rental or age restrictions, a low strata fee, an extra-large secure underground parking stall, and the balance of its 10-year New Home Warranty, this pet-friendly gem is ready for its next owner or savvy investor. (id:63476)
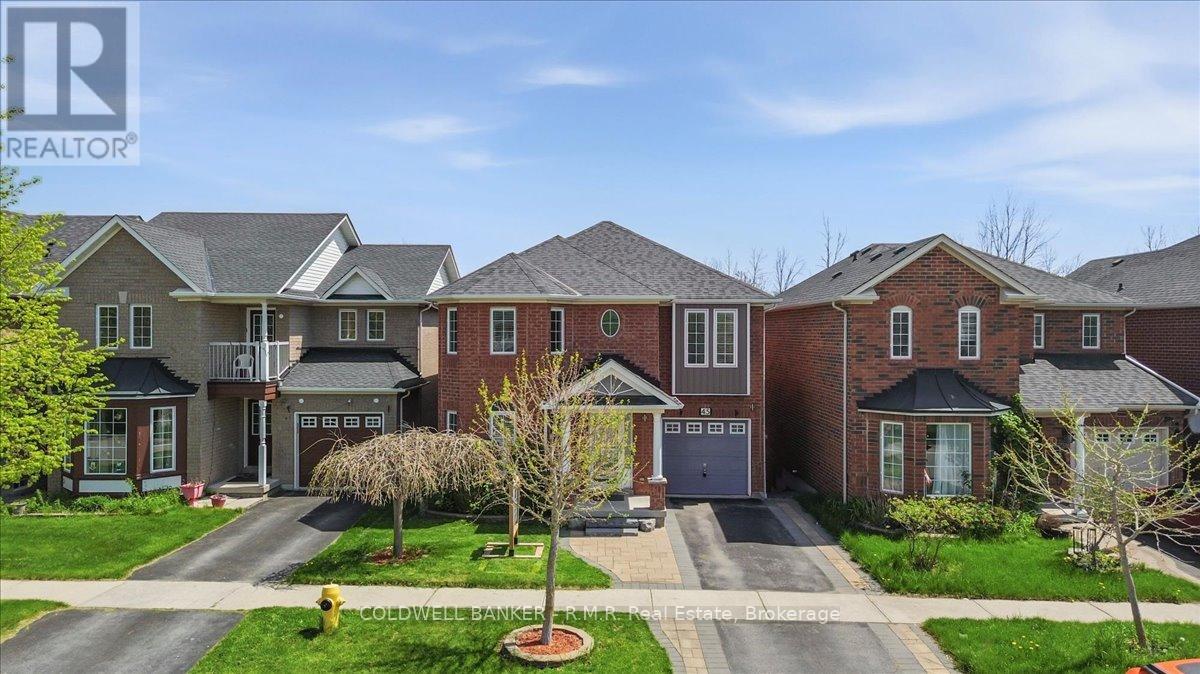
45 Angier Crescent
Ajax, Ontario
Situated in desirable, South Ajax, this exceptional residence offers refined living with a spacious layout designed for both comfort and versatility. The main level features hardwood floors throughout and a gourmet-inspired kitchen equipped with high-end appliances, while the upper level includes four well-sized bedrooms. A large second-story red cedar deck provides the perfect outdoor retreat, and the walk-out basement with auxiliary apartment adds outstanding flexibility for extended family or income potential. Backing onto tranquil green space, this property delivers a rare blend of privacy, elegance, and everyday convenience. If you're seeking the convenience of Ajax without the hustle and bustle, South Ajax is the perfect place to call home. Enjoy leisurely walks to the lake, scenic bike trails, and the natural beauty that this sought-after community has to offer. (id:63476)
1151 10th Avenue SW Unit# 235
Salmon Arm, British Columbia
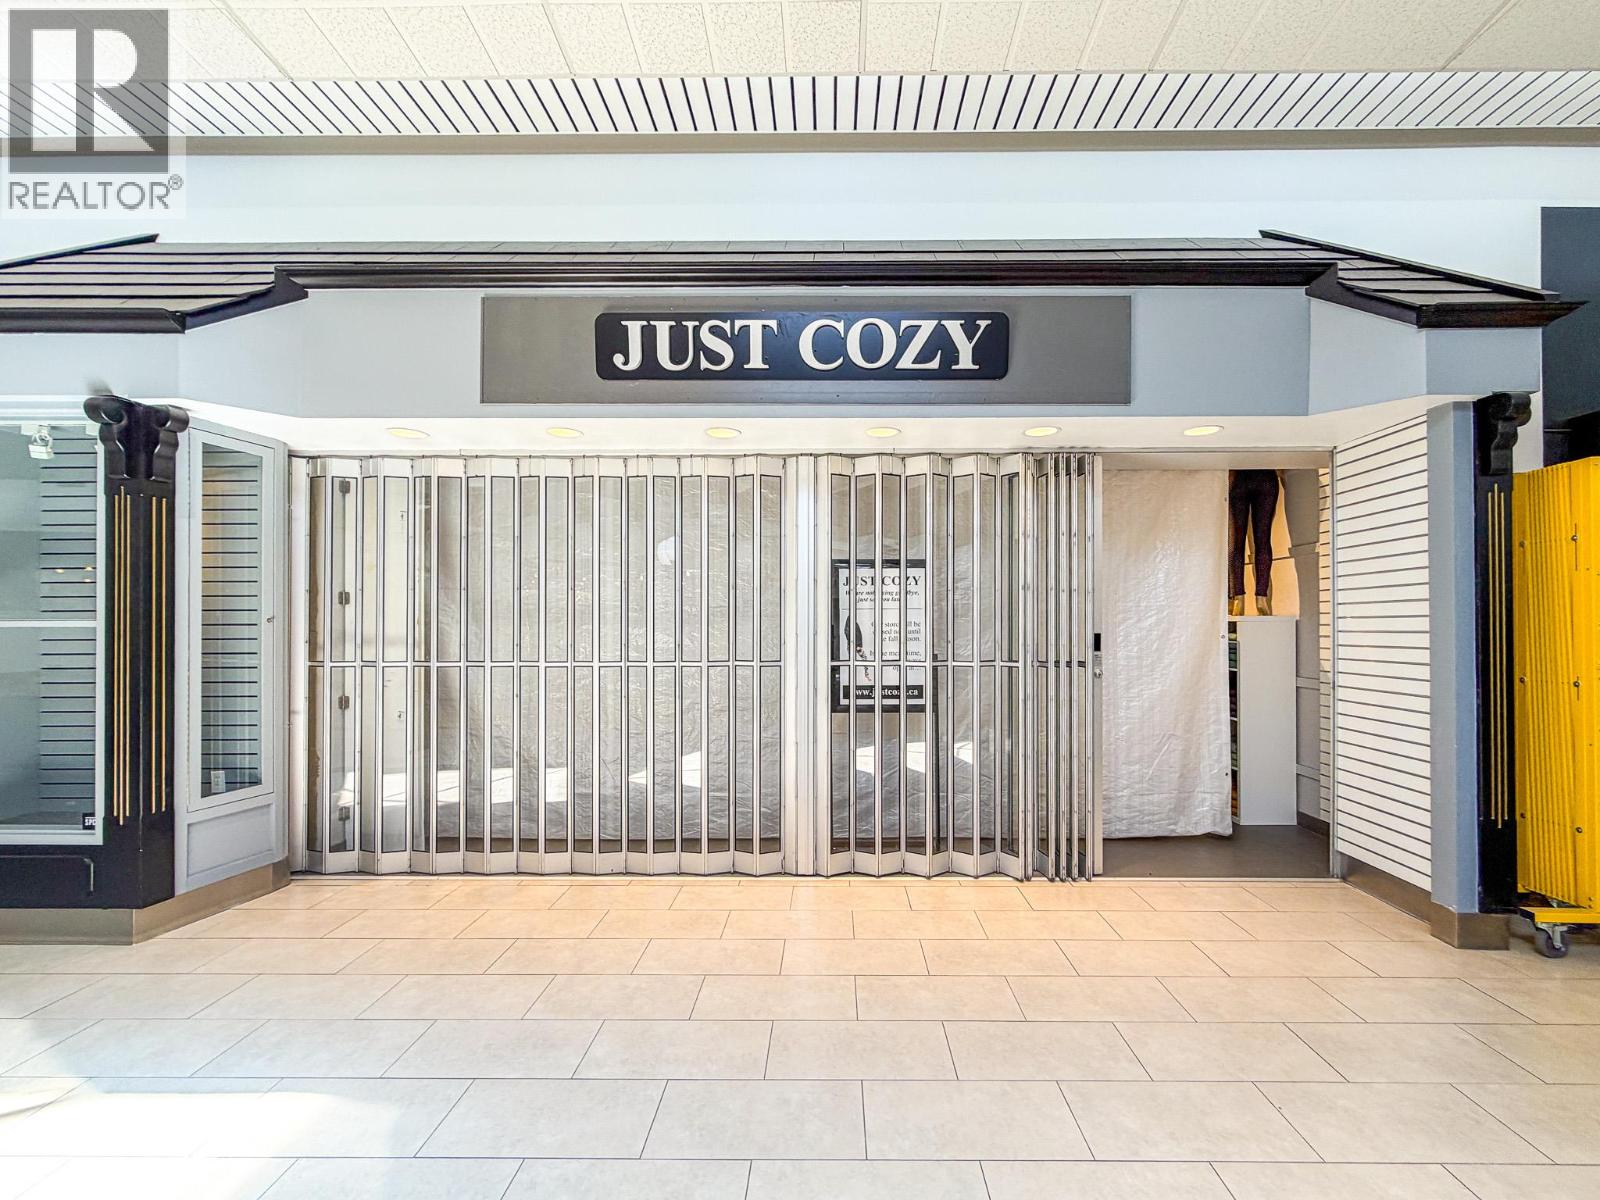
Versatile 1,259 SF retail unit available for lease in The Mall at Piccadilly. Located within a busy shopping centre anchored by leading national retailers, this space offers excellent exposure and flexibility for retailers, health and beauty operators, or professional service businesses. Take advantage of strong regional traffic, abundant parking, and a central Salmon Arm location. (id:63476)
323 Talbot Street South
Essex, Ontario
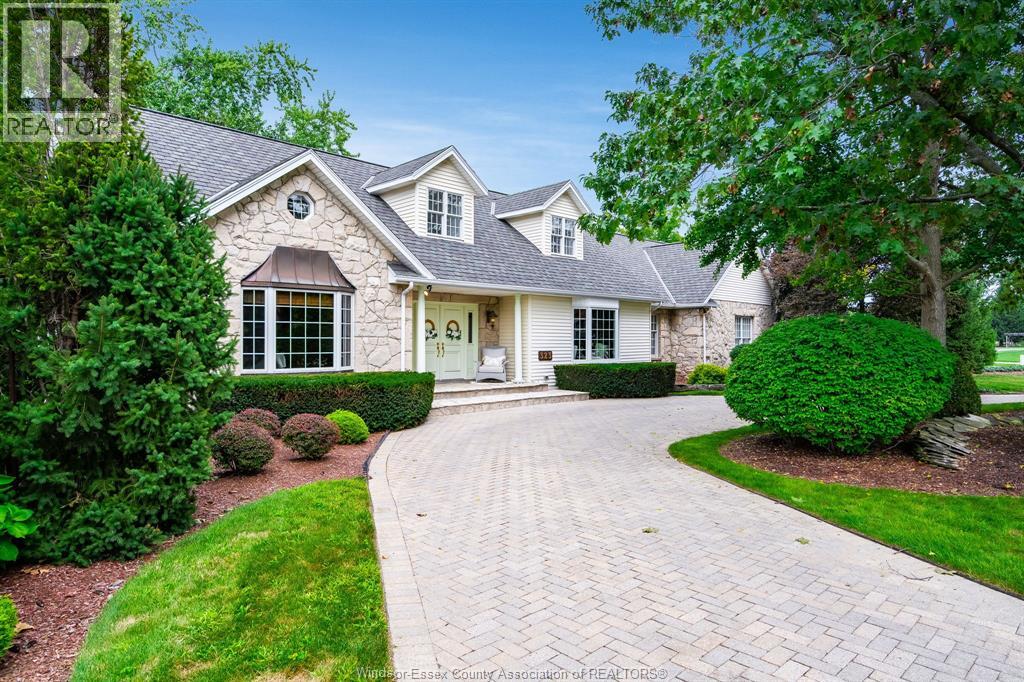
Unique opportunity to own this one of a kind property sitting on a corner lot with stunning curb appeal. Step inside to find a spacious layout with large windows that fill the home with natural light offering views of a thoughtfully curated surrounding landscape of mature trees and flower gardens. Perfect for a bed and breakfast, growing family or multigenerational living. Over 3800 sq ft., this home exudes character and extras with custom woodwork, oak trim, wainscotting built-in shelving, marble floors, 2 fireplaces and a sauna. Great layout with primary suite and laundry on main floor, kitchen is accessed by surrounding rooms and an all glass 4 season sunroom provides access to a backyard oasis with an inground pool and built-in hot tub. Lower level features endless flex space to fit all your needs, in-law suite potential. Epoxy floors in 2 car garage features a workshop. All furniture and T.V.s can be included. (id:63476)
3 - 115 Roncesvalles Avenue
Toronto, Ontario
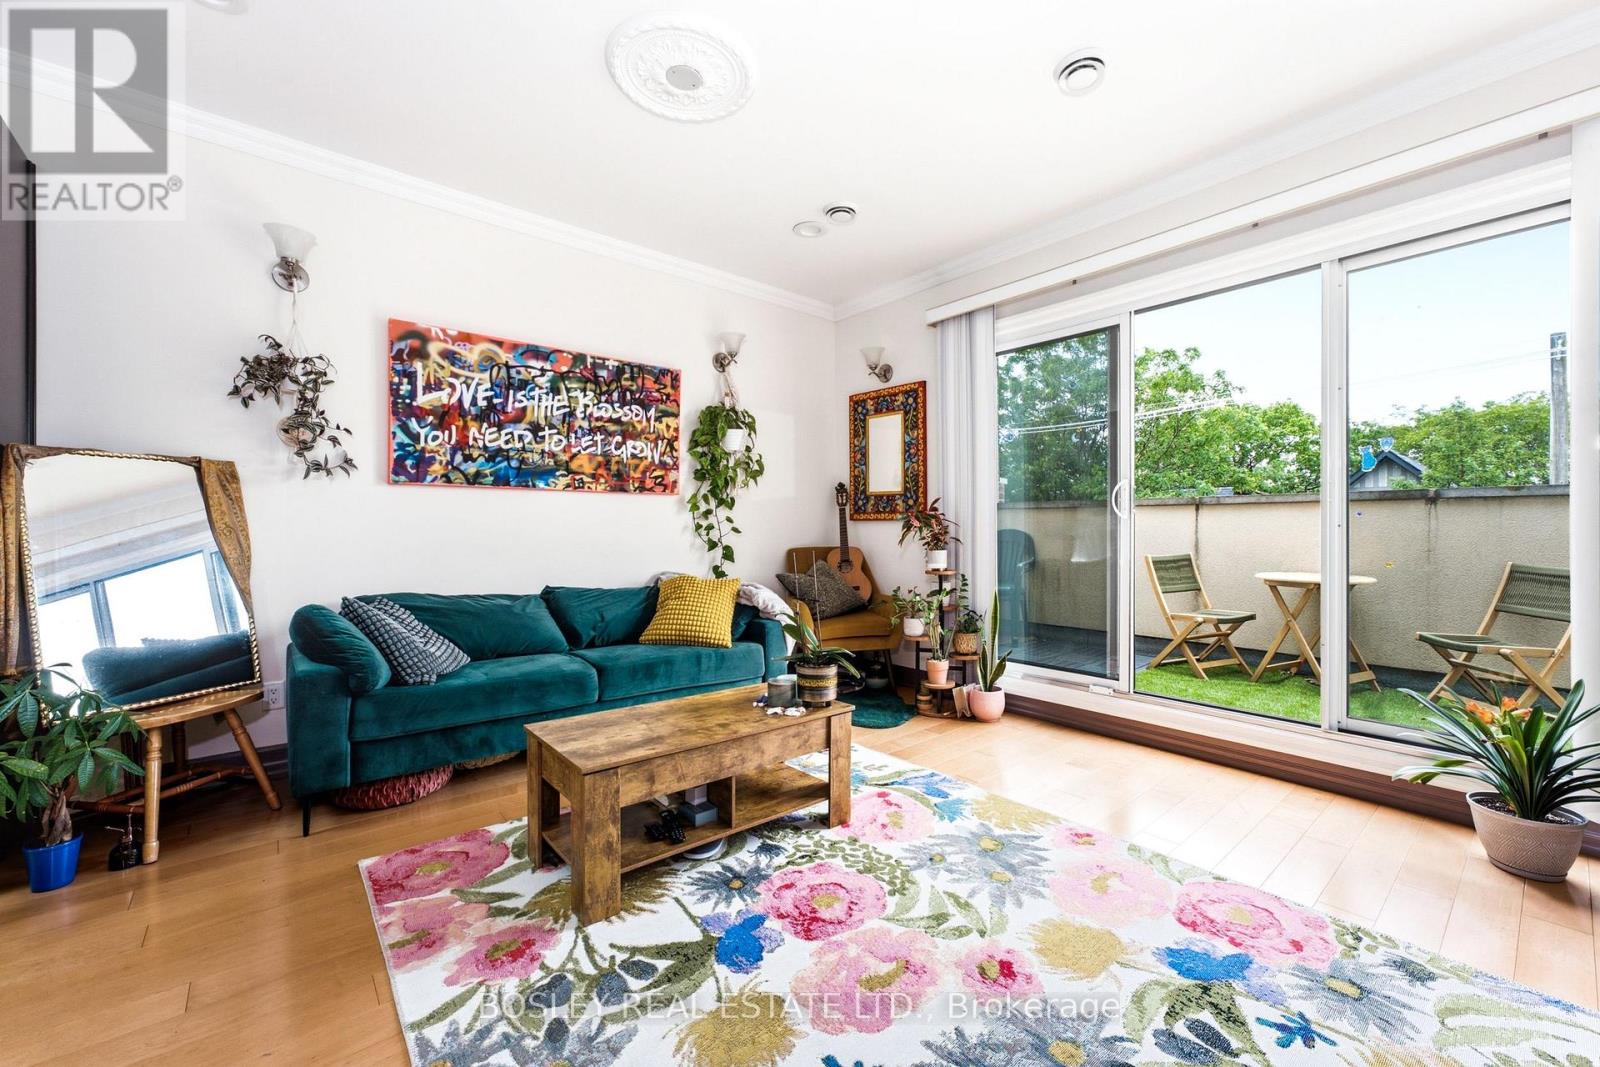
Embrace Authentic Roncesvalles Living In This Exceptionally Spacious 2-Bedroom, 2-Bathroom Apartment. Offering A Rare, Airy Footprint Not Found In Modern Condos, The Open-Concept Layout Features Impressive High Ceilings And A Central Skylight That Keeps The Entire Space Feeling Bright And Welcoming. The Seamless Living And Dining Flow Is Complemented By A Fully Equipped Kitchen, While The Primary Bedroom Features Ample Storage With Custom Closet Organizers. Double Your Outdoor Enjoyment With A Private Balcony And Access To A Shared Backyard. Located In A Prime, Walkable Hotspot Surrounded By Independent Boutiques, Top-Tier Dining, And Lush Parks, This Is A Unique Opportunity To Secure True Scale And Convenience In Roncy. (id:63476)
37 - 601 Shoreline Drive
Mississauga, Ontario
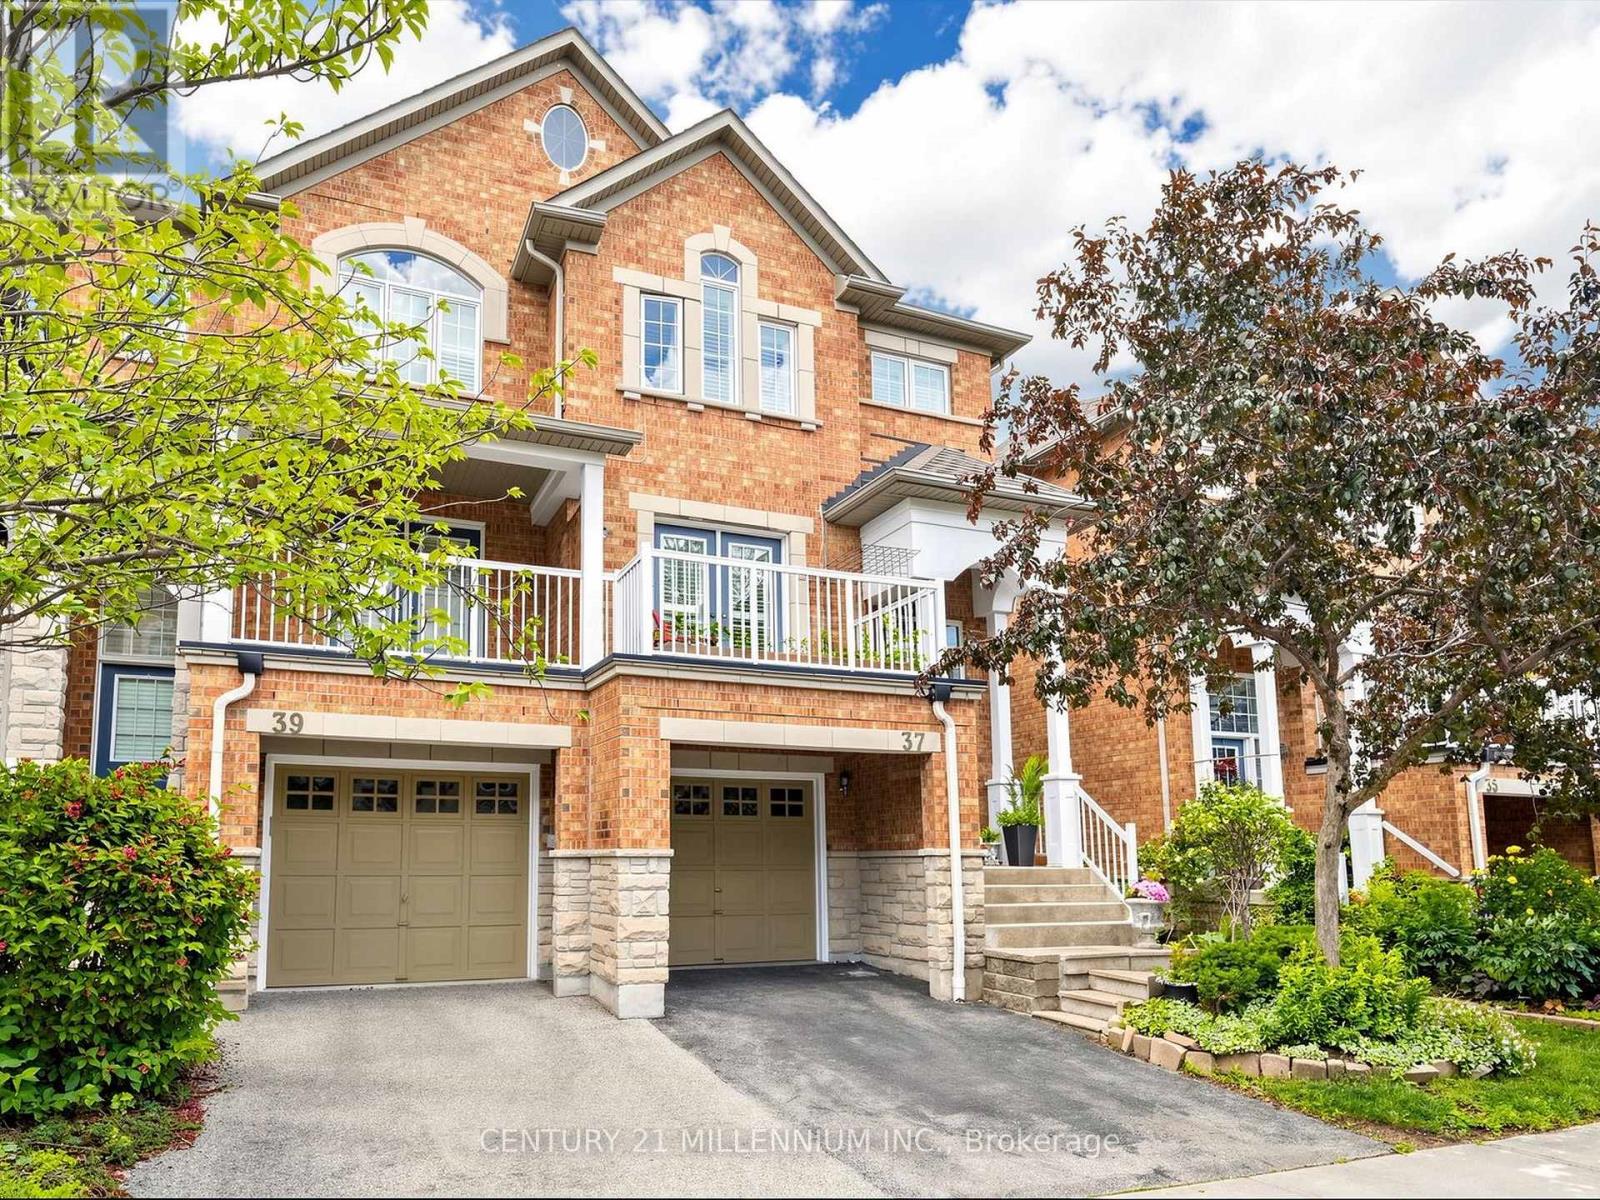
LOOK NO FURTHER! Welcome to this luxurious, fully loaded, newly renovated END-UNIT townhome in the highly sought-after High Park Village Community. One of the largest models in the neighbourhood, this exceptional home offers the feel and privacy of a semi, enhanced by premium finishes and thoughtful upgrades throughout. This carpet-free home features 3 spacious bedrooms and 3 bathrooms, including a stunning primary bedroom complete with a walk-in closet and a beautifully updated 4-piece ensuite bathroom. The bright and inviting main living area offers a walkout to the back porch, where you can enjoy unobstructed view overlooking a soccer field (no rear neighbours) for added privacy and tranquility. The fully finished basement provides additional living space and features a walkout to a private backyard backing onto the street, offering the rare convenience of easy access to additional street parking. Designed with both style and comfort in mind, this home has been extensively upgraded with freshly painted walls, a newly renovated kitchen, newly upgraded bathrooms, new pot lights on all floors, California shutters throughout, a new washer and dryer, a newer and owned hot water tank (2023) and AC (2023). Perfectly situated in the private and desirable High Park Village neighbourhood, you'll enjoy being just minutes from schools, parks, shopping, transit, restaurants and all major amenities. A rare opportunity to own a turnkey home that combines luxury, space, privacy and an unbeatable location, this is townhome living at it's finest. (id:63476)
20 Alderway Avenue
Brampton, Ontario
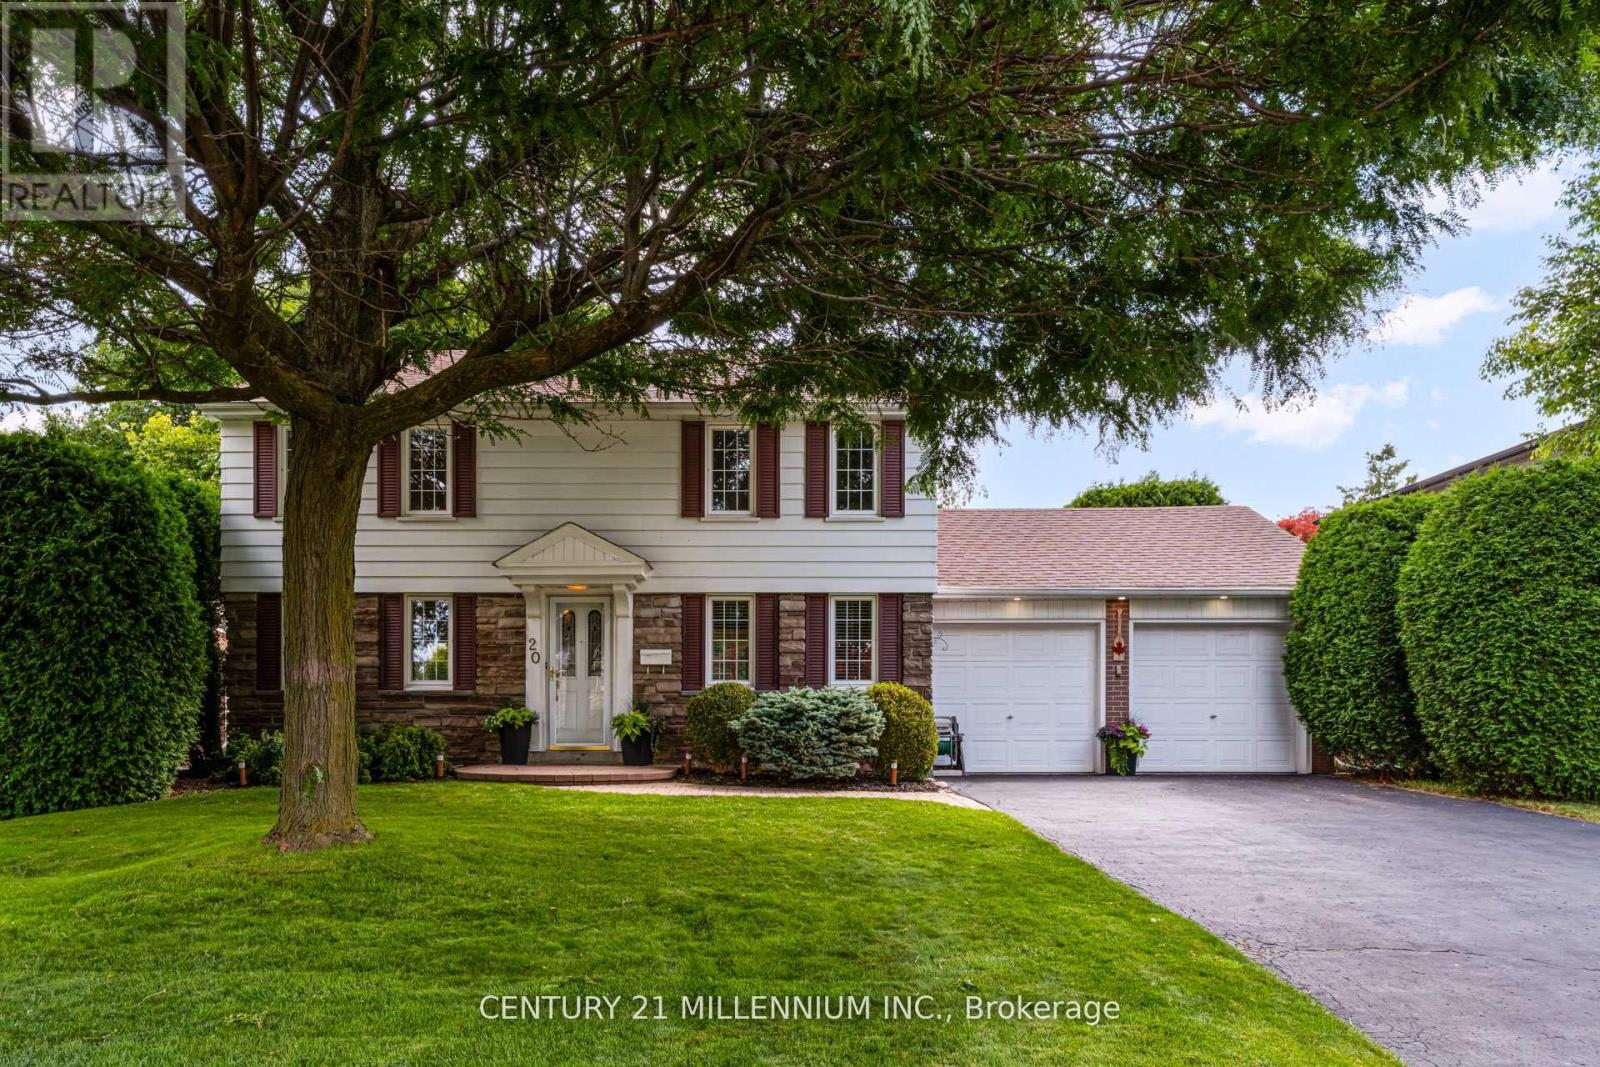
Gorgeous curb appeal in this fully detached two-storey home in much sought after Ridgehill Manor---Brampton's Best Kept Secret--mature, executive, established neighbourhood adjacent to 34 acres of Conservation/Park with Fletcher's Creek running through it. Featuring a completely private backyard with extra tall hedging truly makes this the perfect property! Beautiful main level floor plan featuring a centre hall plan with large living and dining room open concept design with upgraded dark tone hardwood flooring, crown molding, extra large picture window overlooking backyard. Cozy main floor family room/den with upgraded hardwood flooring and bright windows. Updated eat-in kitchen with ample white cabinetry, dark contrasting counters, double sinks/window view to yard, mirrored backsplash, deep pot drawers, large picture window in eat-in breakfast area/remote controlled California shutters, cook top, built-in oven, dishwasher/washer, gas dryer, walk-out to side yard. Four spacious bedrooms, semi-ensuite bathroom. Huge recreation room with dry bar & upgraded broadloom, huge laundry room/storage. Central air, high efficiency gas furnace, electric garage door openers, true double car garage (two doors), garden service door, double width driveway accommodating up to 4 cars. Walking to Downtown, public transit, primary/secondary schools. Shows beautiful! (id:63476)
102 - 5 Sousa Mendes Street
Toronto, Ontario
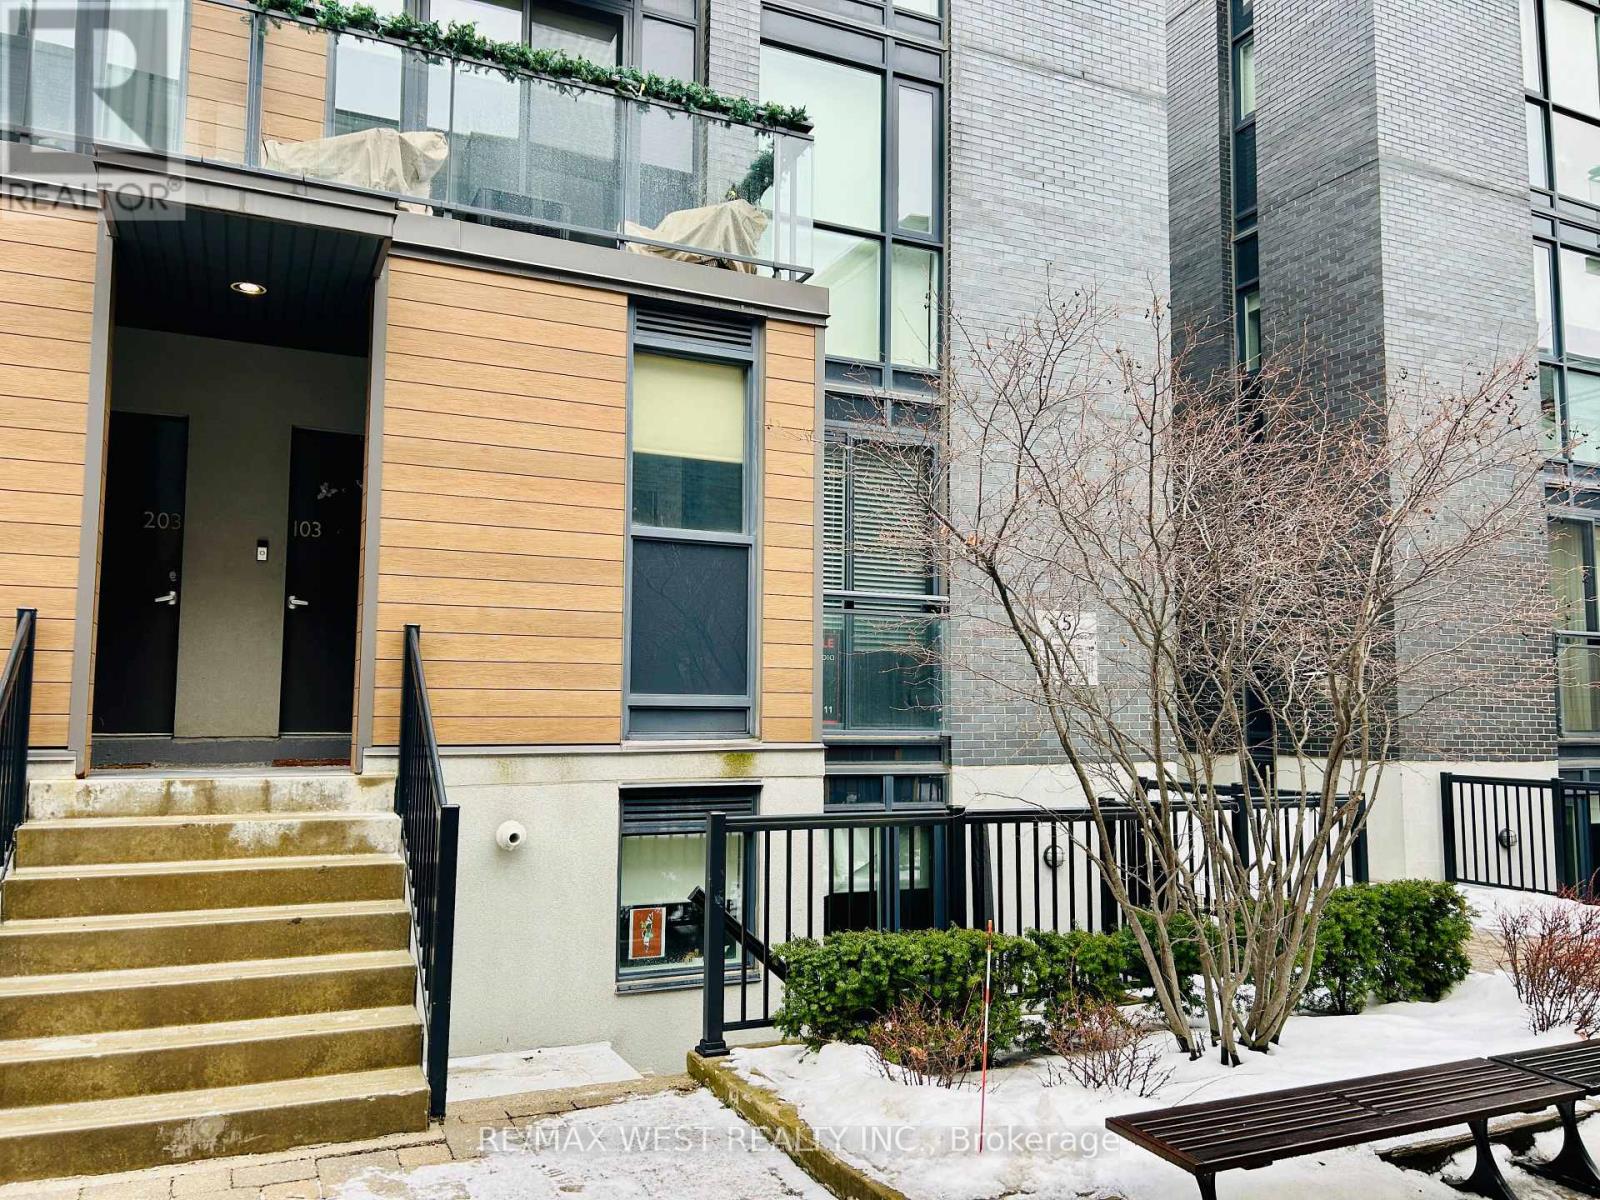
Welcome to Wallace Walk, offering refined city living in the dynamic, high-demand Junction area. This contemporary residence delivers an exceptional balance of style, comfort, and practicality. Perfectly positioned just moments from public transit, green spaces, the community center, and the Junction's acclaimed mix of dining destinations, cafes, and boutique retailers, residents benefit from a truly walkable, community-oriented lifestyle. Convenient TTC subway and GO transit access ensures smooth connections to downtown and surrounding areas, while nearby major highways simplify weekend getaways. Located minutes from High Park and surrounded by a wide range of everyday amenities, this home embodies modern urban living at its best. A Walk Score of 89 highlights the prime location. Don't miss the chance to live in one of Toronto's most sought-after neighbourhoods. (id:63476)
131 Kane Avenue
Toronto, Ontario
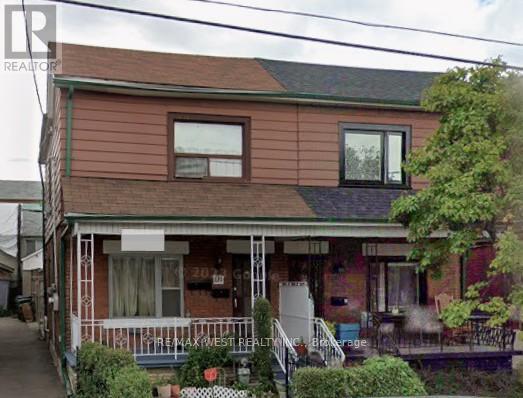
Excellent Location!! Opportunity for investors, renovators, contractors, and buyers looking to use their imagination & create value. Ideal for those seeking a renovation project, investment opportunity, or potential redevelopment, subject to all necessary approvals. Bring your vision and unlock the property's potential. Handy owner-occupants seeking a lower purchase price in exchange for renovation work. Super convenient Keelesdale-Eglinton West community. Live in a walkable neighborhood with Eglinton Crosstown LRT, restaurants, parks, recreation centers, shops, schools and TTC all nearby. (id:63476)
406 - 2060 Lakeshore Road
Burlington, Ontario
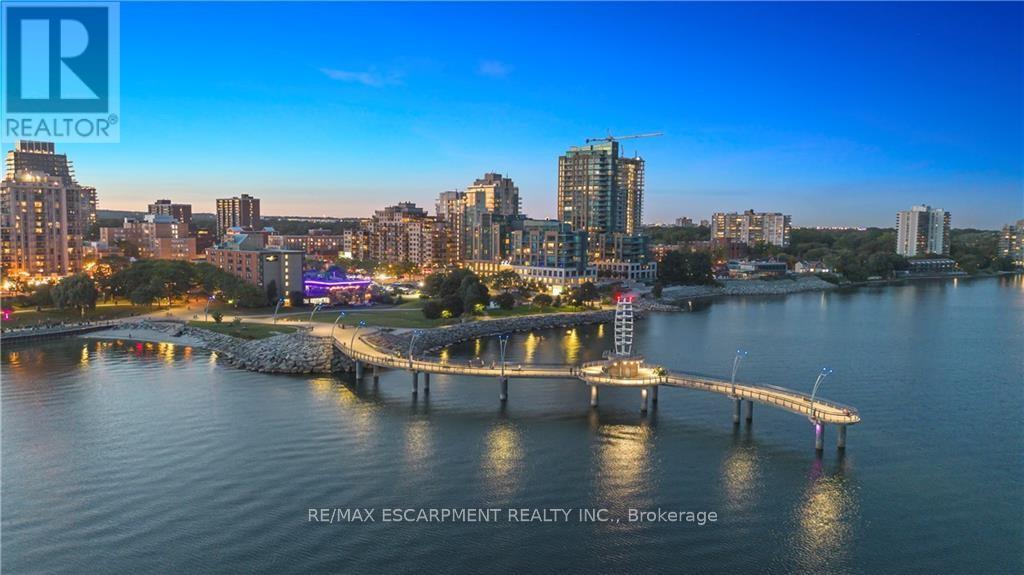
Become a member of the most prestigious development on the waterfront, The Bridgewater Private Residences. With unparalleled luxury, serenity, and design, it's sure to meet all your expectations. This lake view suite includes 1 bedroom with double closet, and 5 piece ensuite bath with gorgeous glass enclosed shower and deep surround tub, with double sink and heated floors, additional powder room included for guests. The open-concept chef's kitchen has integrated Thermador appliances, hardwood floors, stone countertops, 9' ceilings, and balcony with gas-line for a BBQ. Bosch washer and dryer included as well. Modern and light finishes made the suite bright and spacious. This suite includes 1 parking and 1 locker. At 2060 Lakeshore Road, location meets quality, comfort, and enjoyment. Pristine lake view will make it feel as though you are at an all-inclusive resort. Steps to the park, beach, shops, restaurants, and pop downstairs to the café or fine dining. Amenities include indoor swimming pool, well-equipped gym, rooftop terrace, billiards lounge, and gorgeous party room with piano. Welcoming and friendly 24-hour concierge and security make Bridgewater a step above for you and your guests. This truly is a on-of-a-kind suite in the jewel of the waterfront. This type of luxury, style, and size rarely comes along, don't miss out! (id:63476)