
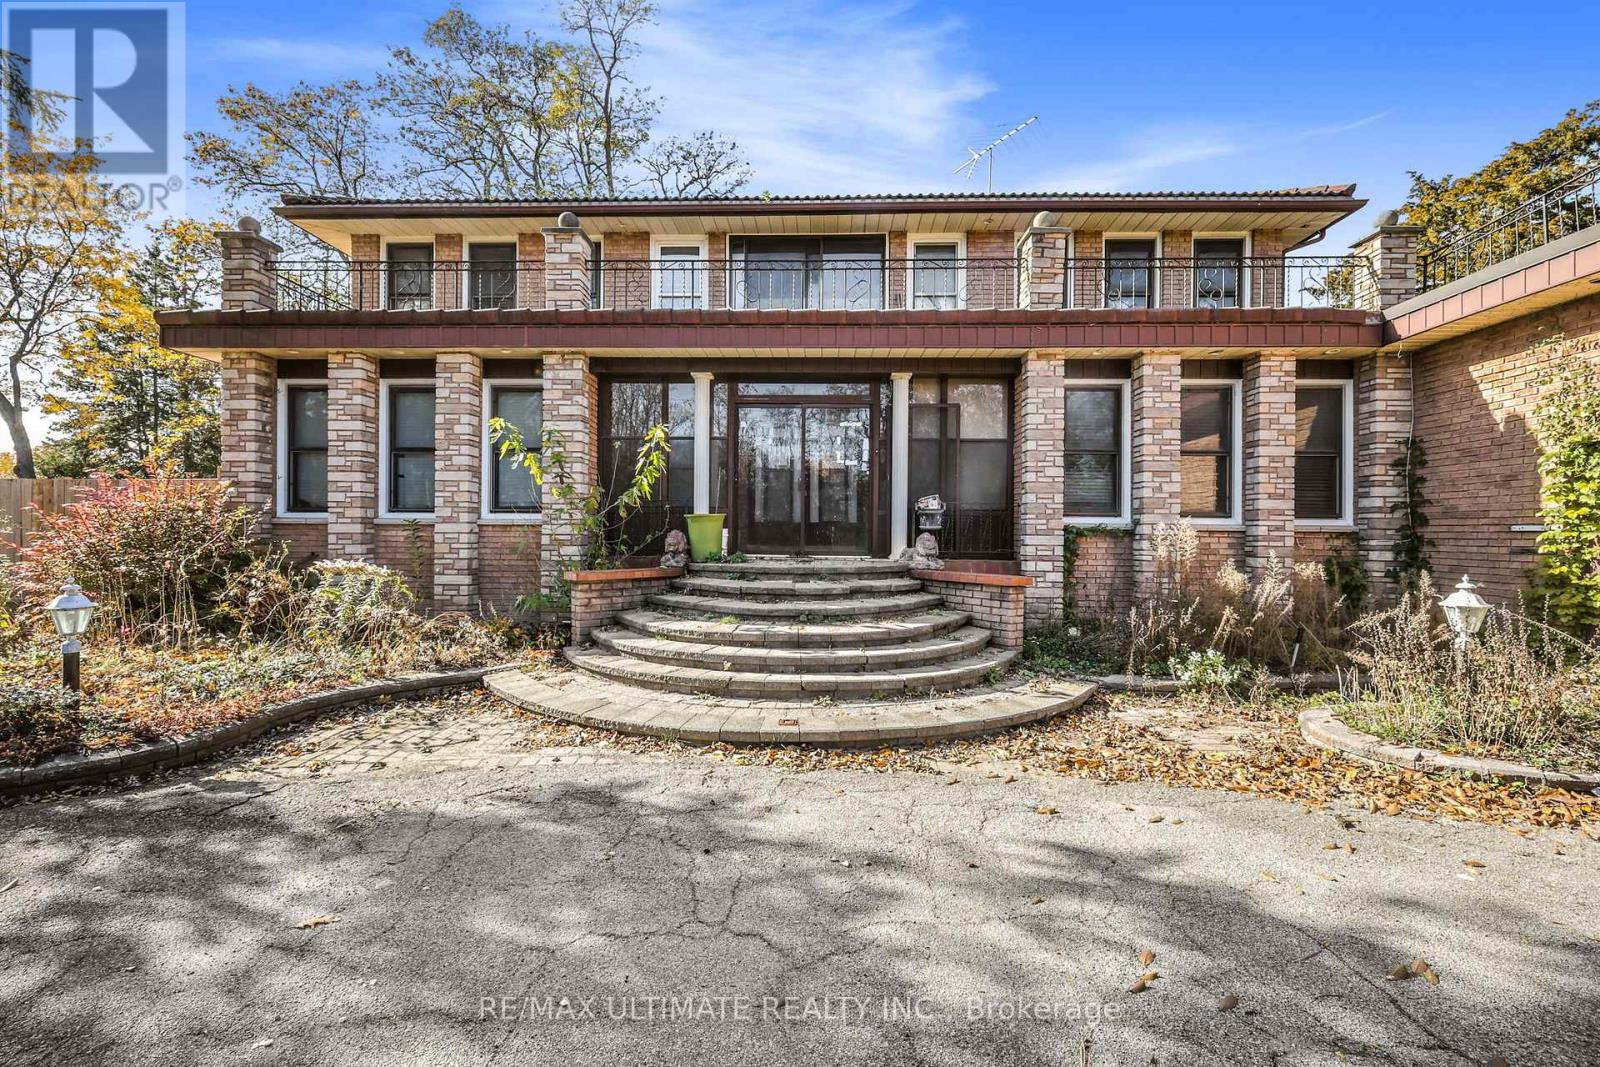
1010 Ritson Road N
Oshawa, Ontario
ATTENTION BUILDERS, INVESTORS, DEVELOPERS & CONTRACTORS! An exceptional opportunity awaits on this impressive 110 x 215 ft. lot in North Oshawa. Offering a substantial parcel of land in a sought-after location, this property presents incredible potential to renovate, reimagine or build a custom dream home, subject to applicable municipal approvals.Set back from the road with a beautiful circular driveway, the existing home offers a unique starting point for those with vision. Whether you're a builder looking for your next project, an investor seeking long-term potential, or an end-user ready to create a one-of-a-kind residence, the possibilities here are exciting.Ideally situated in an established North Oshawa community close to shopping, restaurants, parks, schools and everyday conveniences, offering an excellent combination of location, lot size and future potential.Bring your vision and unlock the possibilities of this remarkable 110 x 215 ft. property. A rare opportunity to add value, create something exceptional and secure a substantial piece of land in a desirable location.Property is being sold in "As Is, Where Is" condition. Buyer/Buyer's Agent to conduct their own due diligence regarding intended use, zoning, development potential and applicable municipal requirements. (id:63476)
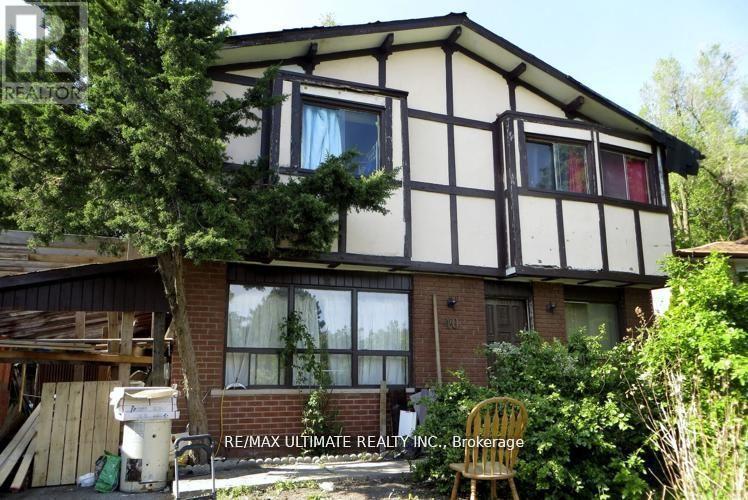
40 Stanland Drive
Toronto, Ontario
ATTENTION BUILDERS, INVESTORS & VISIONARIES - YOUR NEXT OPPORTUNITY AWAITS IN SCARBOROUGH VILLAGE! Situated on a generous 45 x 101 ft. lot, this property offers an exciting opportunity to renovate, reimagine or build your custom dream home in one of Scarborough's established and highly desirable communities, subject to applicable municipal approvals.Whether you're a builder searching for your next project, an investor looking to add value, or an end-user ready to create a home tailored to your lifestyle, this property is packed with potential.Enjoy an excellent location surrounded by parks, schools, shopping, restaurants and everyday conveniences, with the beauty of the Scarborough Bluffs just minutes away. Steps to Mason Park and conveniently connected to TTC, GO Transit and major highways, making commuting throughout the city easy.45 x 101 FT. LOT. PRIME SCARBOROUGH LOCATION. ENDLESS POSSIBILITIES. Bring your plans, your vision and your creativity - opportunities like this are increasingly hard to find.Property is being sold in "As Is, Where Is" condition. Buyer/Buyer's Agent to conduct their own due diligence regarding zoning, building possibilities, intended use and all applicable municipal requirements. (id:63476)
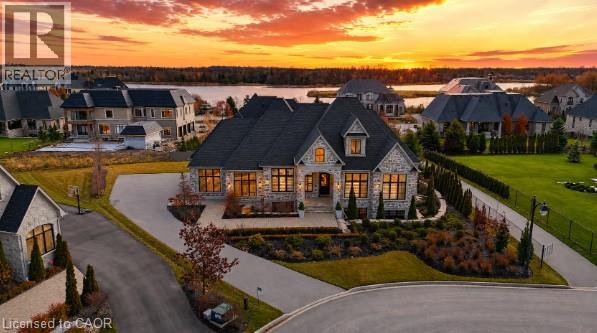
31 Reid Court
Puslinch, Ontario
Welcome to 31 Reid Court — a stunning bungalow in a prestigious gated community, offering luxury living on a private 1/2-acre lot with fully-irrigated landscaping and steps to a scenic trail along Heritage Lake. This former community model home impresses from the moment you enter, with soaring 12-foot ceilings, a marble fireplace, elegant lighting, and floor-to-ceiling windows that flood the open-concept great room and dining area with natural light. The chef's kitchen and butler's pantry showcase premium craftsmanship: a Sub-Zero paneled fridge/freezer, Thermador paneled dishwasher, industrial Thermador stove with custom range hood, and a paneled Marvel beverage fridge. The primary suite is a private retreat with a spa-inspired ensuite featuring a deep soaker tub, dual vanities, and marble finishes. Heated floors extend through the ensuite, main-floor bath, and laundry room. Two additional bedrooms complete the main level. Downstairs, the fully finished basement offers a professional theatre room with a Sony projector and 150-inch screen for an immersive cinematic experience, alongside 10-foot ceilings, oversized windows, a fireplace, and three more bedrooms — ideal for multigenerational living. A Sonos/Triad surround system on the main floor is wired for future expansion, including outdoors. Outside, enjoy a covered, south-facing backyard patio with a built-in fireplace — perfect for entertaining — framed by artistic landscaping stonework. Net Zero-ready and backed by a Generac generator and home security system, this estate is minutes from Hwy 401 for easy GTA access. A truly one-of-a-kind property, inside and out. Be ready to be dazzled. (id:63476)
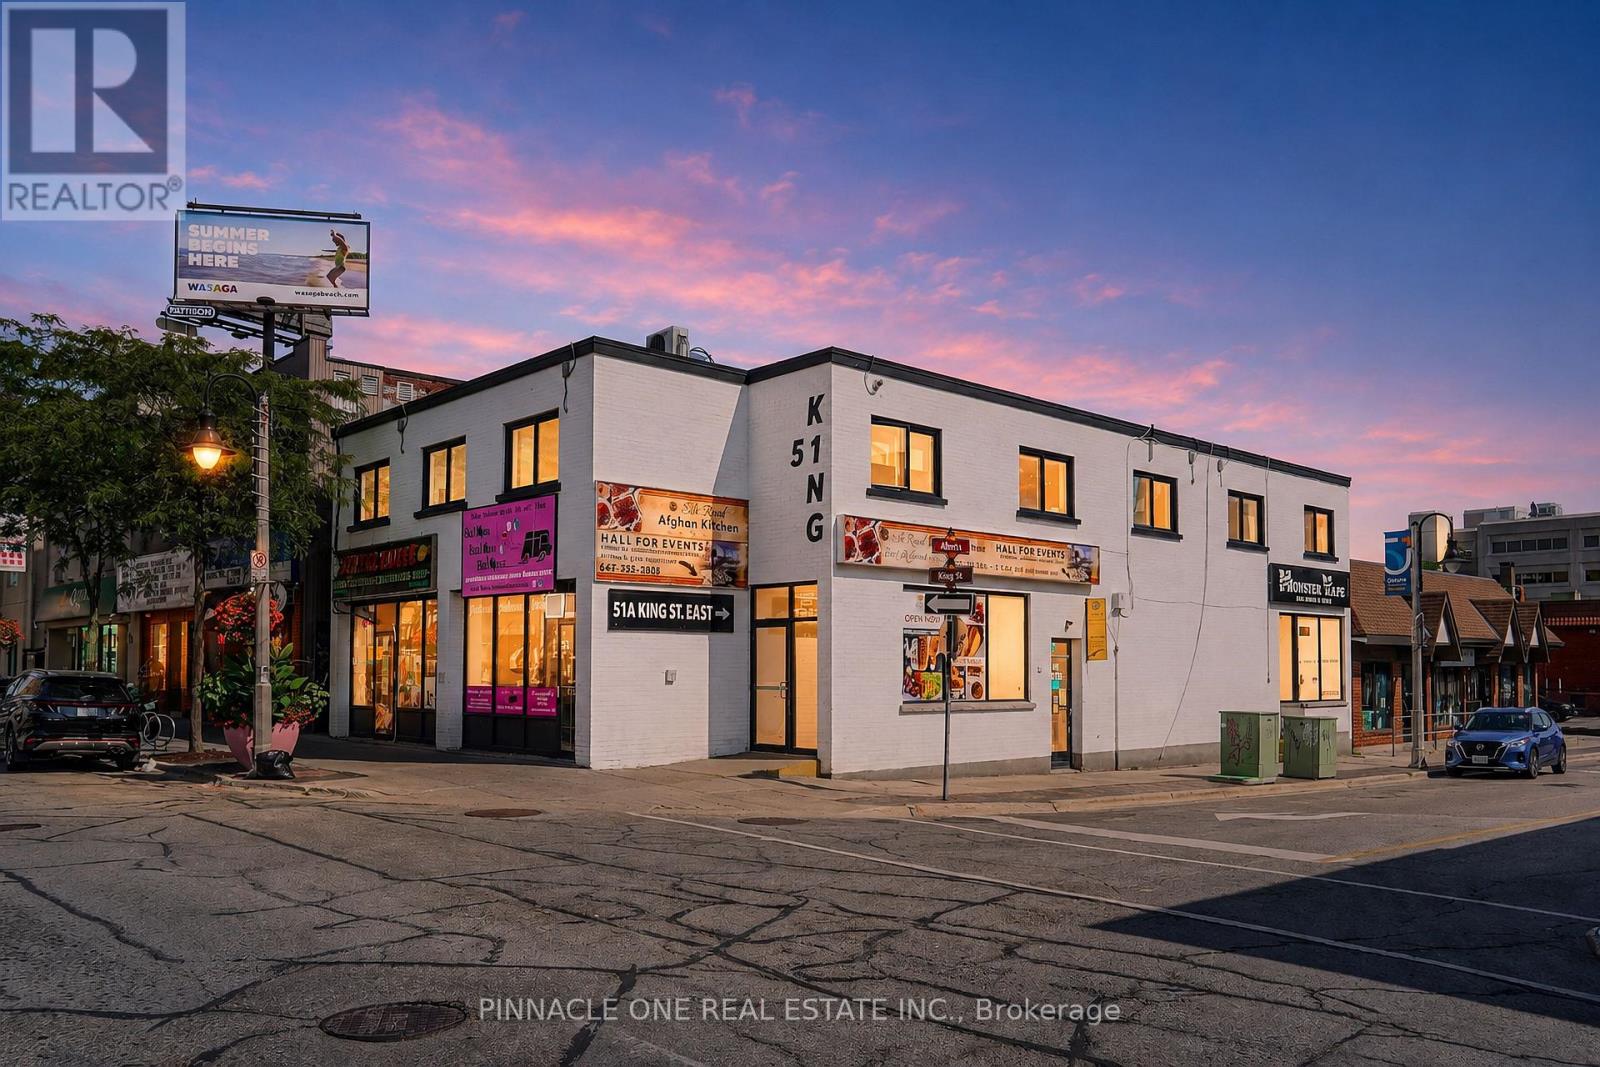
51b King Street E
Oshawa, Ontario
Well-established restaurant and banquet hall business for sale in the heart of Oshawa at 51B King St E. This turnkey opportunity offers a great combination of restaurant operations and a spacious banquet/event area with a capacity of approximately 100 guests, making it ideal for birthday parties, private celebrations, family gatherings, corporate events, and other special occasions. The business has been successfully operating with a strong clientele, good income, and an established presence in the local community. It is also set up on major delivery platforms including DoorDash, Uber Eats, and SkipTheDishes, providing additional revenue and customer exposure. With its central Oshawa location, established customer base, proven operation, and multiple income opportunities, this is an excellent opportunity for an entrepreneur or investor looking to take over a well-established and income-generating restaurant and event business. Serious inquiries only; further business and financial details are available to qualified buyers. (id:63476)
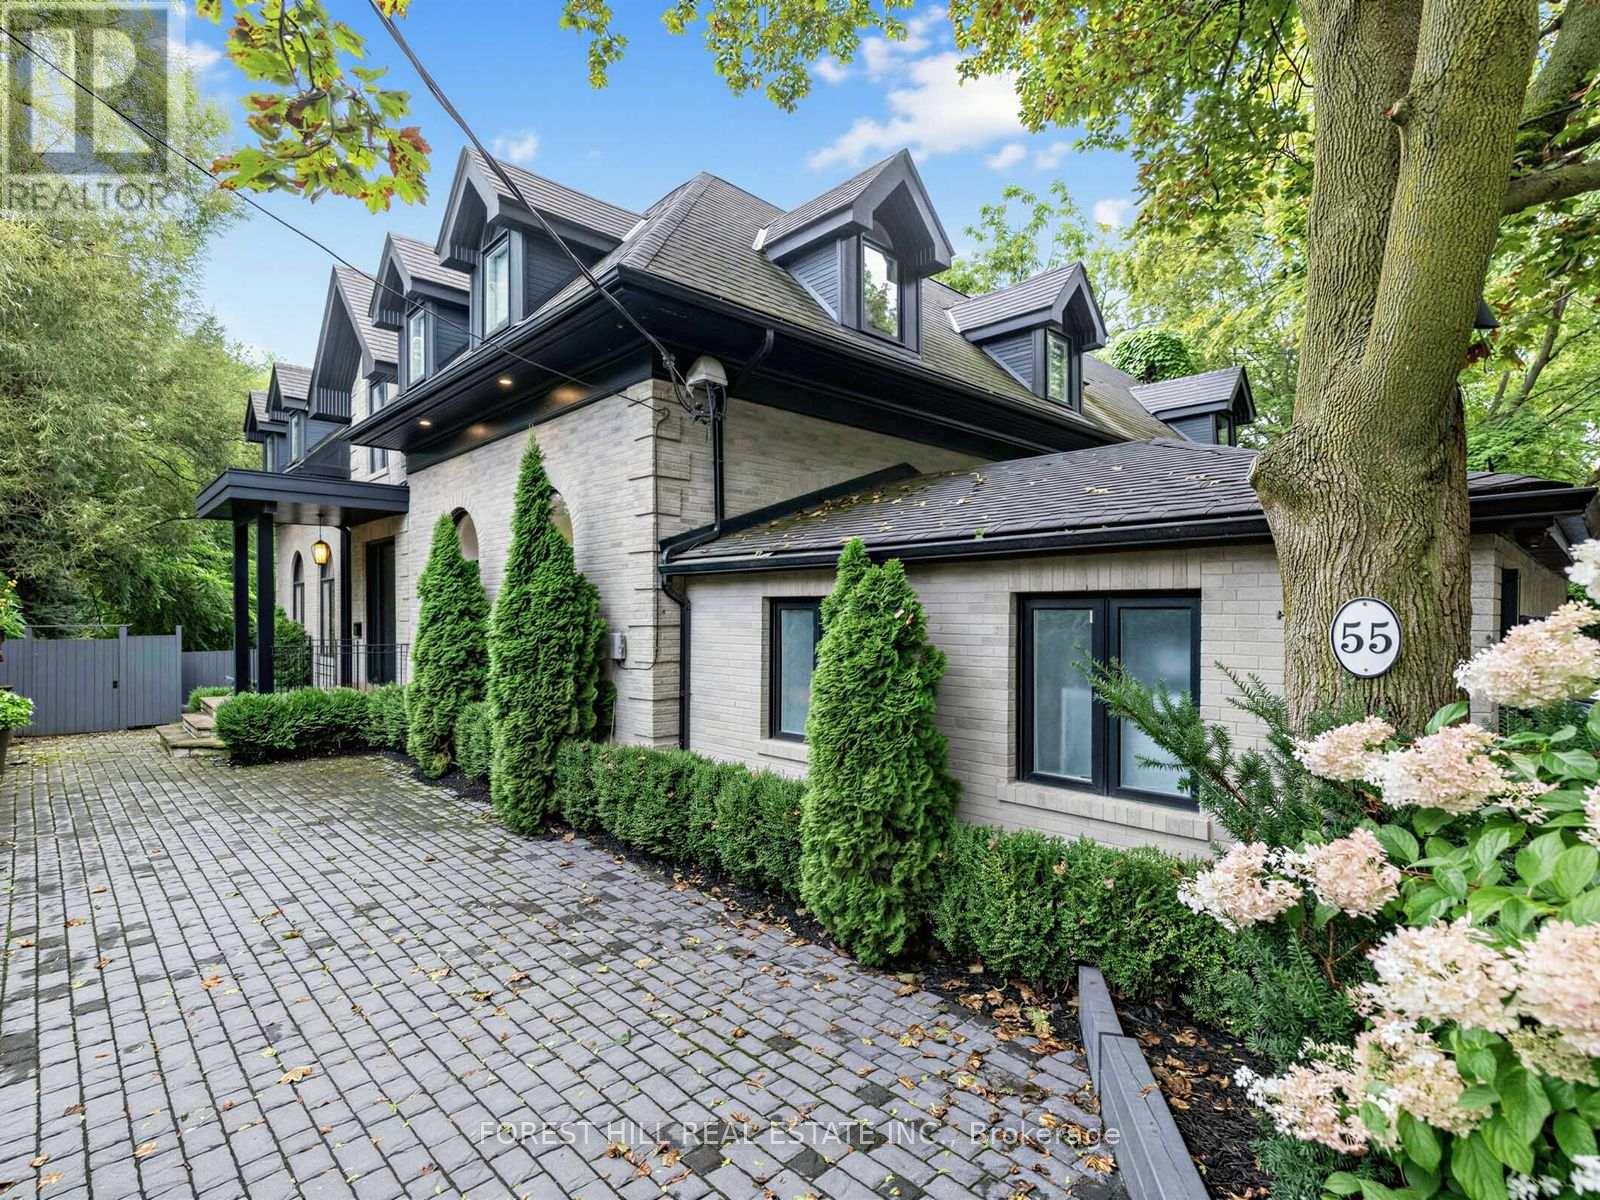
55 Strathearn Boulevard
Toronto, Ontario
Welcome Home! Country living meets modern luxury in one of Forest Hill's most unique settings. Situated on an exclusive cul-de-sac with only two residences, this one-of-a-kind custom dream home offers a retreat unlike any other. Thoughtfully renovated with exceptional care and attention to detail, every element was considered to create a special living and entertaining experience. Open-concept living flows effortlessly with heated Calcutta marble floors, elegant arched windows and floor-to-ceiling black-framed glass windows. Multiple walk-outs and a sliding glass door provide seamless access to the expansive backyard, connecting the indoor living spaces to the majestic ravine backdrop. The living room features a wood-burning fireplace, while the family room offers a gas fireplace. An additional fireplace on the lower level adds warmth to the media lounge. The chef's kitchen features high end appliances, custom cabinetry, an abundance of storage, and is centred around an oversized marble island with deep double sinks and generous seating for everyday dining. The kitchen opens to an outdoor island with a built-in double beverage fridge and storage, completing the outdoor entertaining area. The lower level offers a fourth bedroom with ensuite, complete with a glass-enclosed wet steam shower and equipped gym with storage and dry sauna. Step down to the media lounge with easy access to the hot tub and pool area. This Ravine setting offers unparalleled privacy, seclusion, and a multi-tiered, wraparound terrace creating outdoor living, dining and entertaining spaces. A resort style pool with waterfall feature is complemented by a top of the line hot tub, fully protected beneath a wood pergola for year-round enjoyment. Situated in the heart of Forest Hill, this exquisite home is within walking distance of UCC, BSS, Forest Hill Public School and Forest Hill Collegiate. Access to boutique shops, fine dining, transit, and many amenities in this coveted neighbourhood. (id:63476)
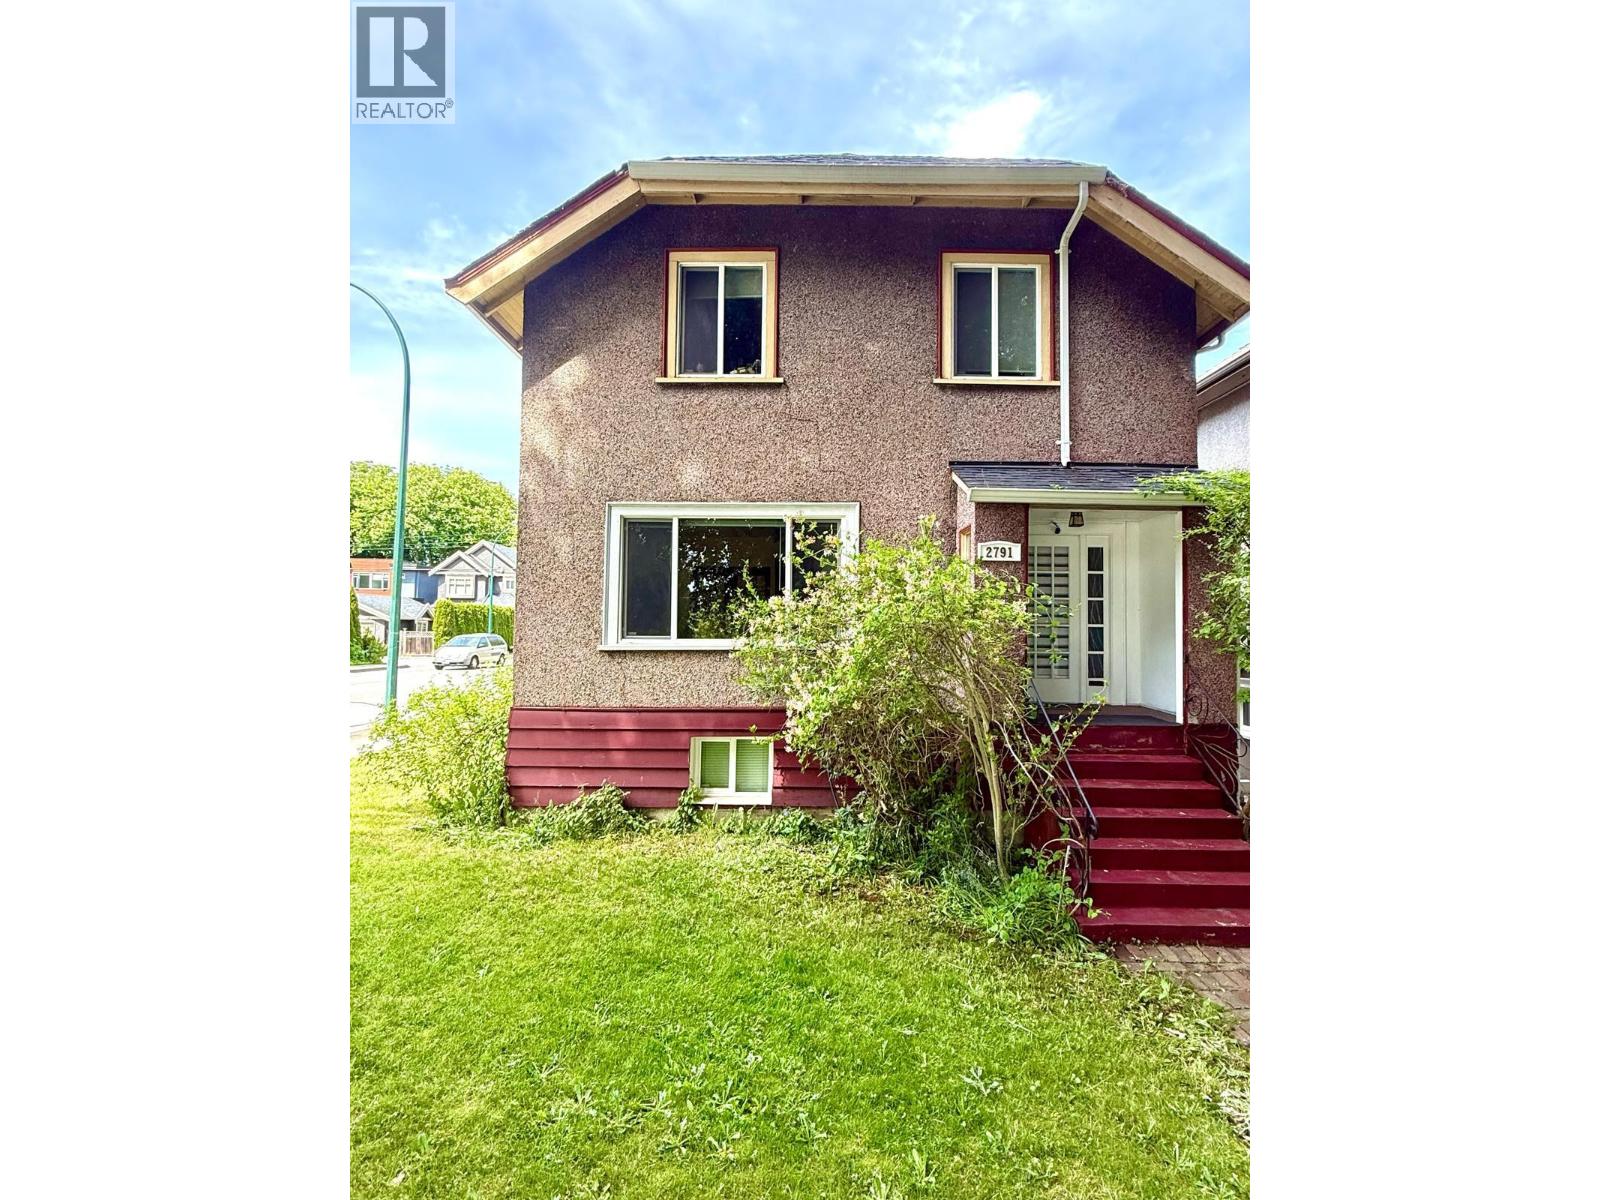
2791 W 13th Avenue
Vancouver, British Columbia
A rare Kitsilano land opportunity on one of Vancouver's West Side addresses. Zoned R1-1 and multiplex-eligible under BC's new small-scale multi-unit housing legislation, this 4,026 sqft freehold lot with 33 ft frontage presents serious density potential where land of this calibre seldom comes to market. The existing 1929 character home - 2,366 sqft across two levels with a finished basement suite currently generating rental income - offers real holding value while you plan your next move. Detached 2-car garage with 6 total parking spaces, a rare find in Kits. Walking distance to Kits Beach, top-rated schools, and Broadway's retail corridor. Freehold title. Basement income. Multiplex-eligible. 2 kitchens & 2 laundries. Basement separate entrance. (id:63476)
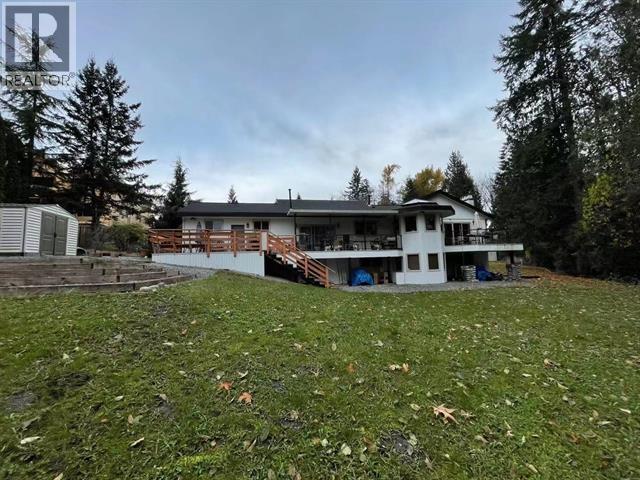
24442 112 Avenue
Maple Ridge, British Columbia
Beautiful setting! This completely renovated rancher features a fully finished basement and sits on an exquisite, private landscaped property. Complete with air conditioning, open concept main floor plan & huge decks for entertaining, this home on two acres is serene, gated and centrally located to shopping, transit and all levels of schools. It offers excellent future potential for subdivision development, subject to official municipal approval and the standard rezoning process. (id:63476)
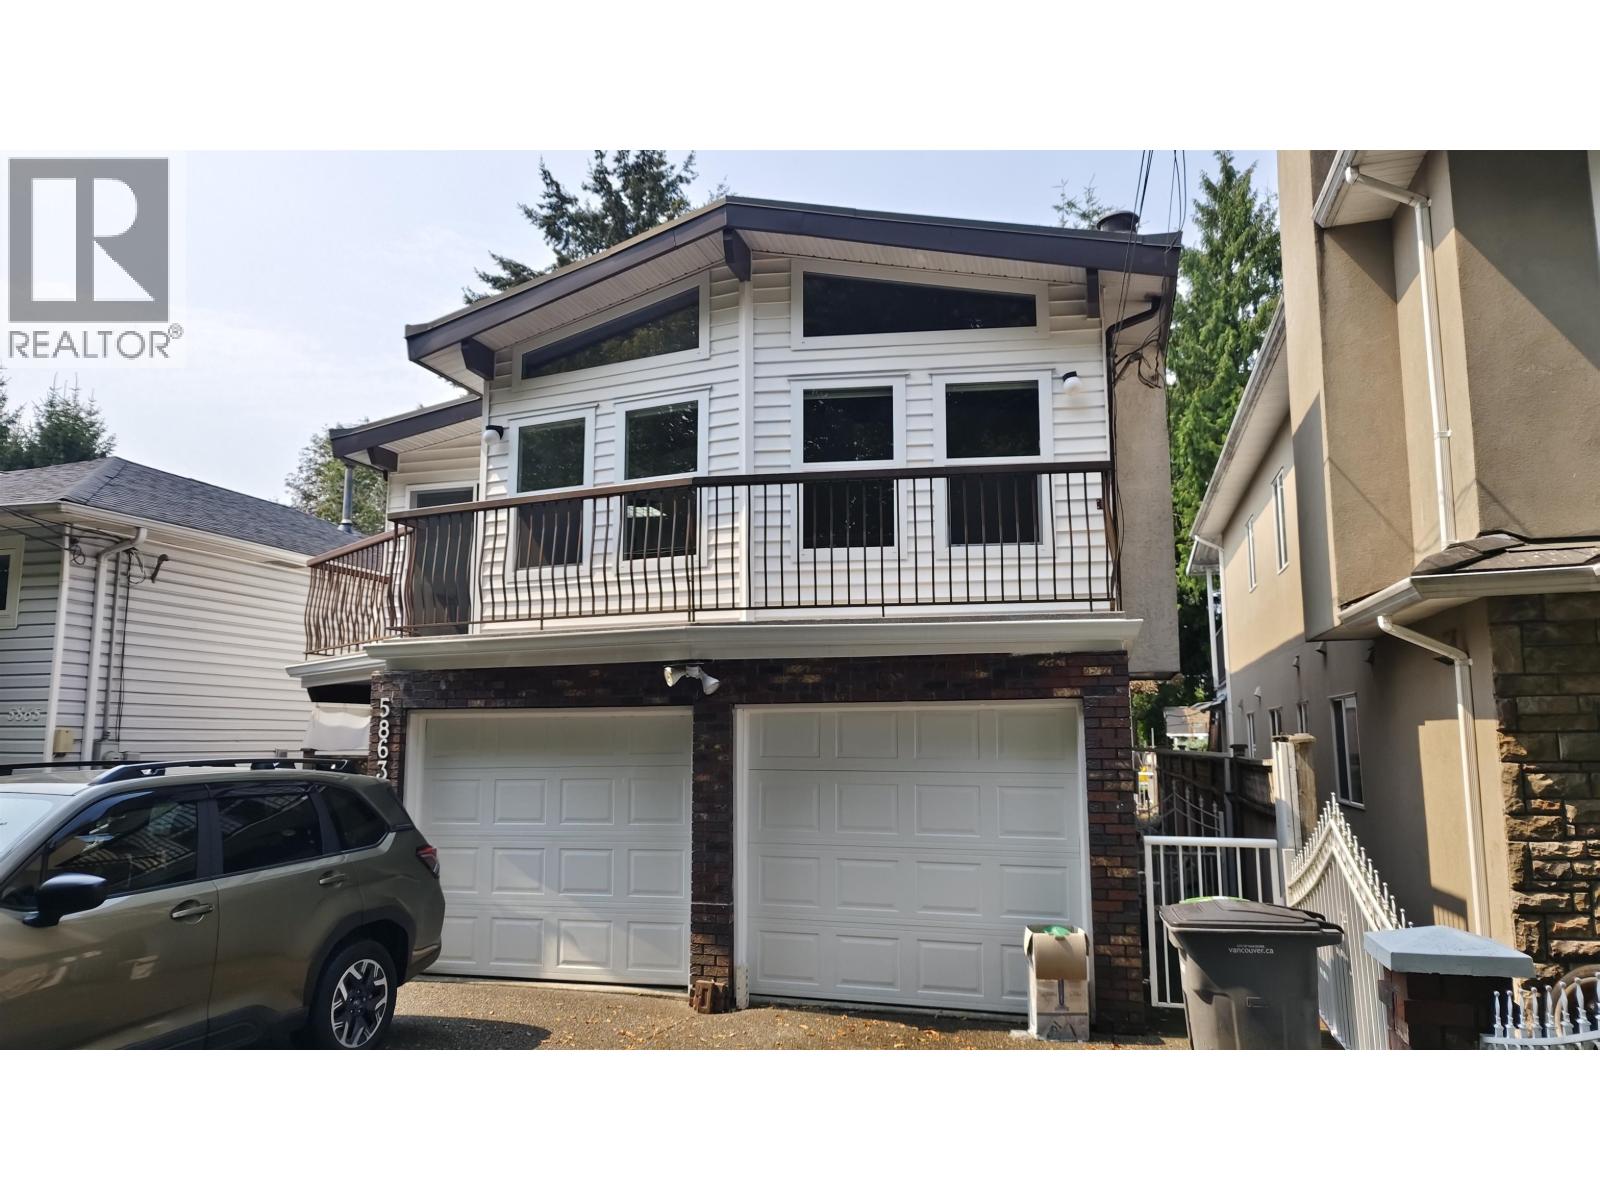
5863 Joyce Street
Vancouver, British Columbia
Don't miss out this beautiful Vancouver special located in prime killarney, on the quiet side of Joyce. House renovated in 2023, new roof 2023, 3 beds up and 3 beds main floor, updated kitchen and appliances. Close to transit, parks, restaurants and shopping. School catchment : Dr. George M. Weir Elementary, Killarney Secondary. (id:63476)
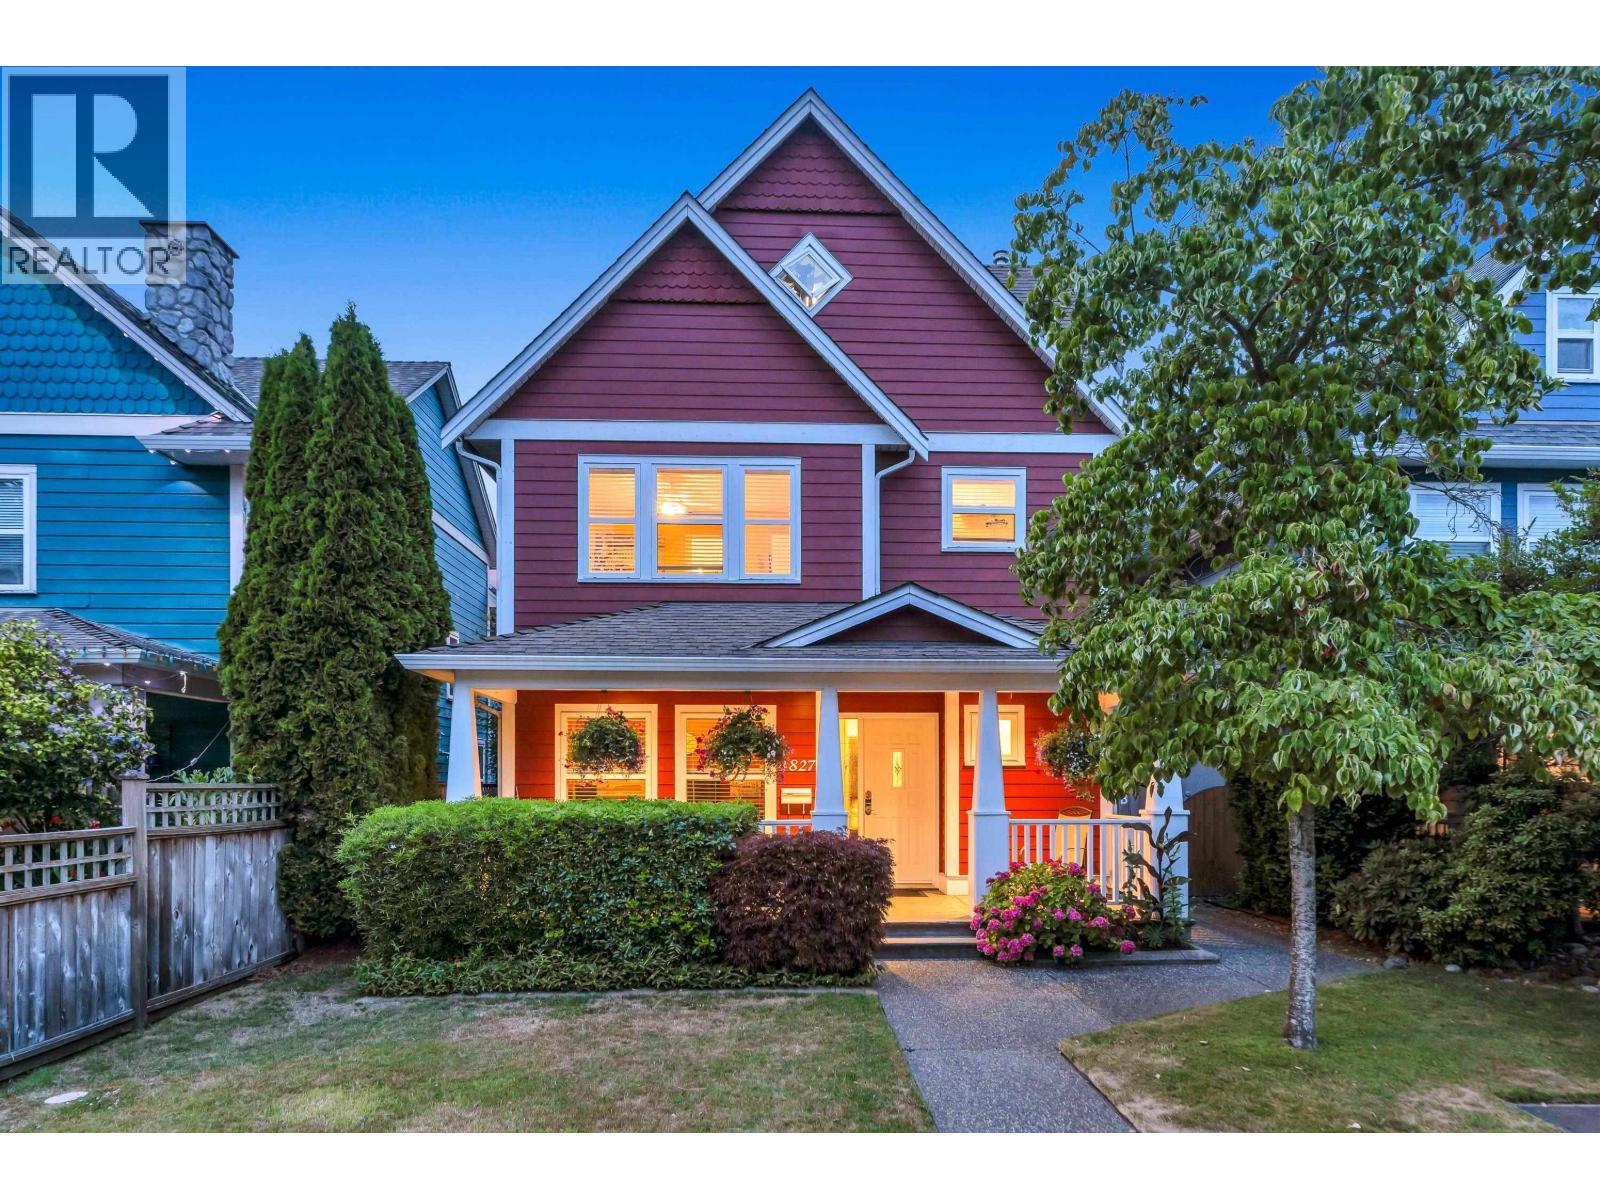
4827 47a Avenue
Delta, British Columbia
Exceptional quality-built Central Ladner 4/5 bedroom home featuring an open-concept main floor, designer kitchen with newer appliances plus den/office. Upstairs offers three bedrooms, including a luxurious primary retreat with spa-inspired ensuite, convenient laundry on 2nd floor, newer washer/dryer. Third-floor loft is ideal as a 4th bedrm, office or flex space. Detached coach home includes a LEGAL one-bed suite with mo-to-mo tenant-perfect mortgage assistance or extended family! Double garage with lane access. Beautifully landscaped private yard is a year-round oasis, while the inviting front porch is perfect for morning coffee or relaxing afternoons. (id:63476)
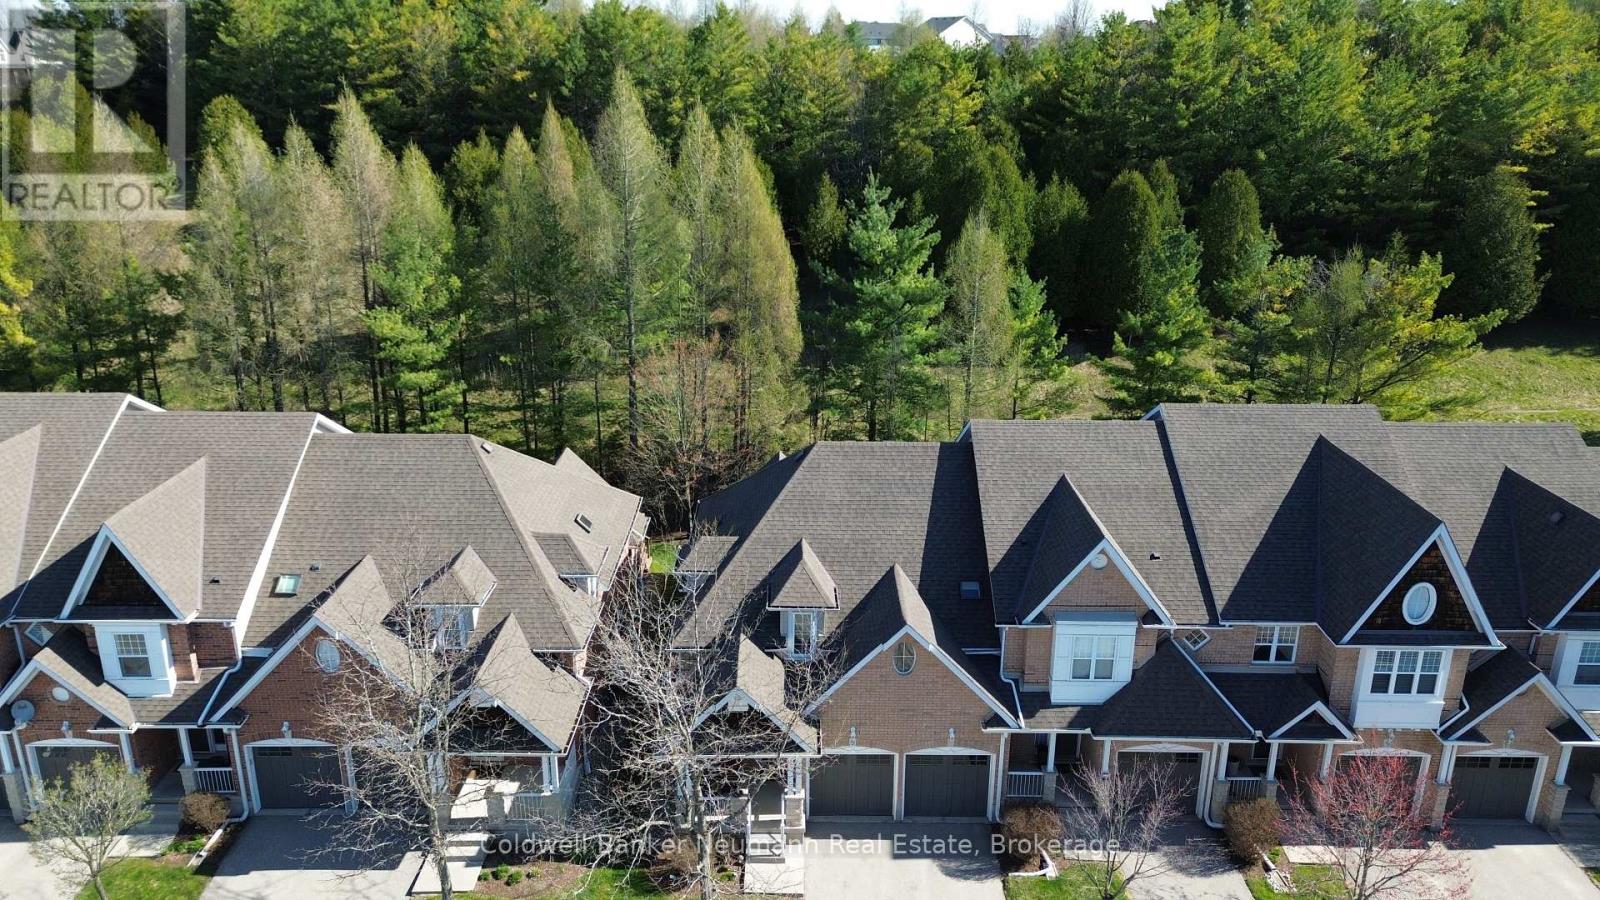
17 - 165 Terraview Crescent
Guelph, Ontario
Imagine waking up to peaceful nature views every single morning in a home that offers total privacy with absolutely nothing but trees behind you. Backing directly onto a serene green space with no rear neighbours, this rare two story townhome delivers a tranquil backyard oasis framed by mature nature and completely tucked away from the hustle and bustle. Beyond the incredible setting, this property solves the biggest challenge of townhome living by offering a premium parking setup: a rare double-car garage plus a full driveway, providing comfortable parking for up to four vehicles. Inside, the home boasts nearly 2,000 square feet of bright, above-grade living space, highlighted by a dramatic, lofted living room with soaring ceilings, open sight lines, and a sliding glass door leading out to your private rear deck-the perfect spot for quiet mornings surrounded by nature. The flexible layout features a distinct dining area and open kitchen perfect for entertaining, two generously sized bedrooms, and a massive upper-level bonus room ideal for a second family room or a spacious home office, while the unfinished lower level awaits your custom design touches. Situated in a quiet, tight-knit community where neighbours take pride in their neighbourhood and genuinely enjoy connecting, you are still just minutes from scenic trails, top-tier schools, shopping, and every everyday convenience. (id:63476)
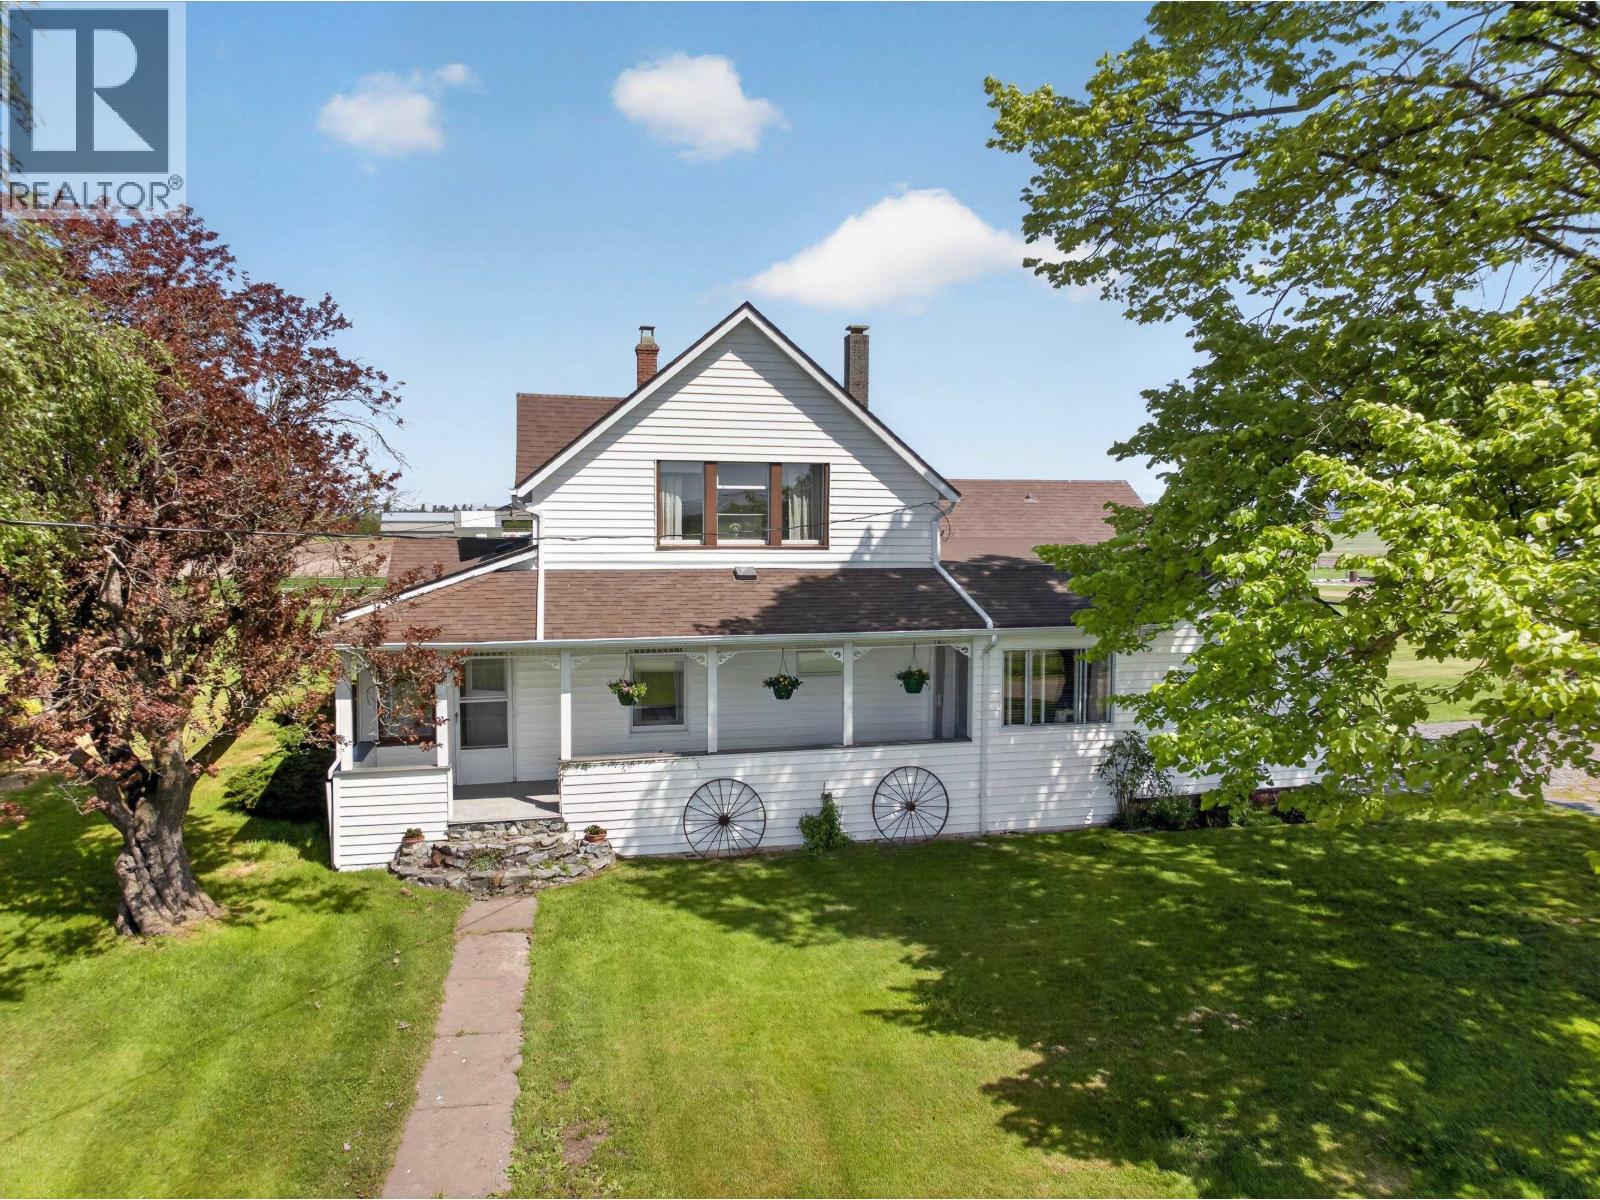
3706 88 Street
Delta, British Columbia
A rare opportunity to own the historic Waterfront Beachcroft Farm. Set on 54 spectacular acres at the end of one of East Delta's most coveted dead-end roads, this extraordinary property offers breathtaking views of Mount Baker and Boundary Bay, surrounded by expansive farmland and natural beauty. Featuring 2 homes, multiple barns, outbuildings, and extensive storage is well-equipped for a variety of uses. Currently leased to local farmers and producing quality crops, the groundwork is already in place. Whether you envision a family homestead, equestrian estate, agri-tourism venture, or farm-to-table operation, the possibilities are endless. An exceptional legacy property unlike any other. (id:63476)
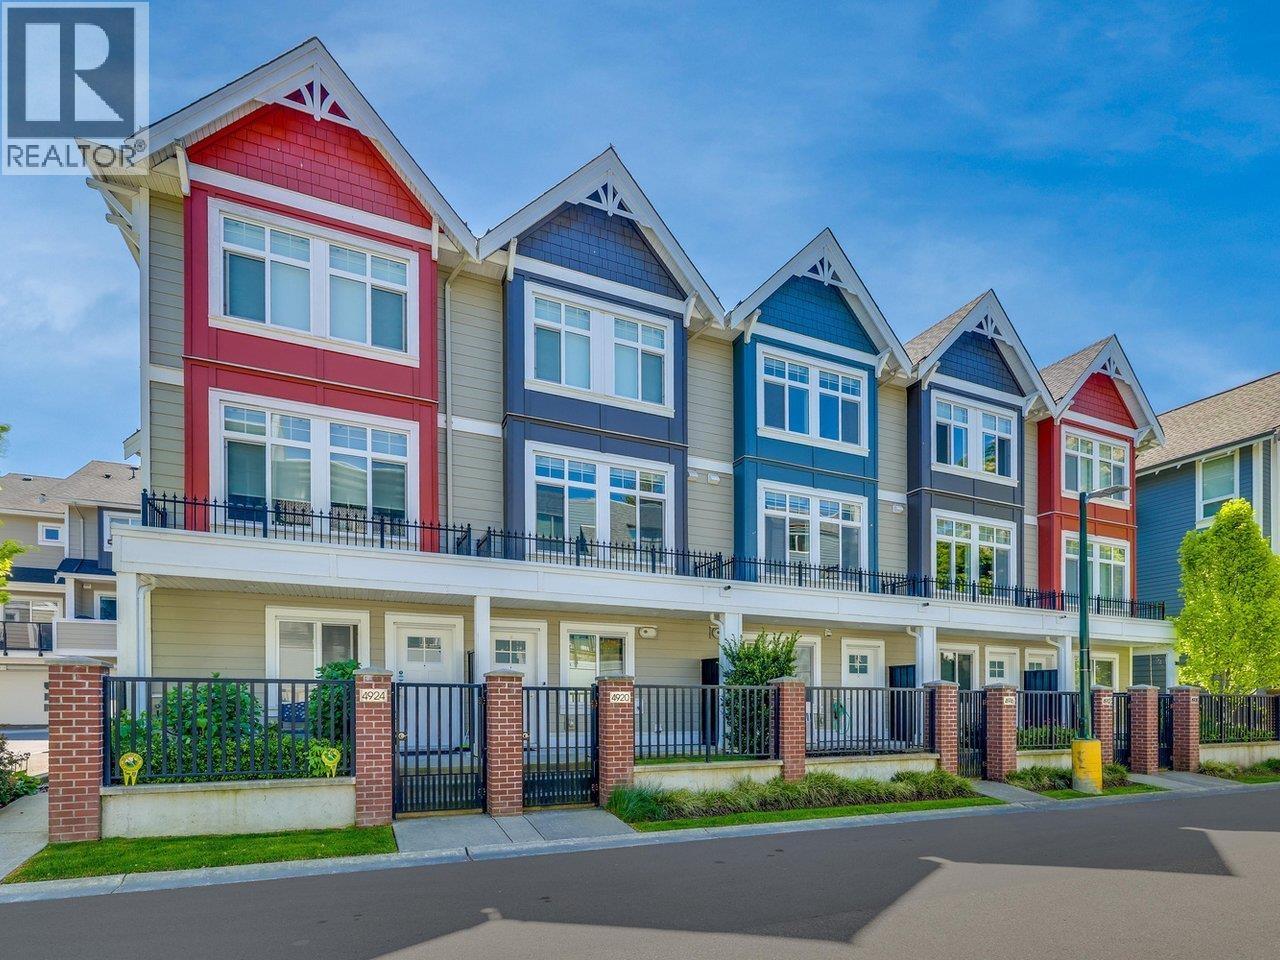
4916 Ellis Lane
Delta, British Columbia
Welcome to the AURA townhome complex in the heart of Ladner! Ideally located close to schools, transit, shopping, and everyday amenities, this beautifully designed home offers the perfect blend of style and comfort. This 3 bedroom 2.5 bathroom + Den townhome features designer stainless steel appliances, rich wood cabinetry, quartz countertops and backsplashes, plus a spacious living room with a built-in entertainment centre and cozy fireplace. Elegant crown mouldings run throughout the home. Built green, this townhome offers energy-efficient geothermal heating and AIR CONDITIONING, on-demand hot water, and gas stove. Experience one of Ladner´s most sought-after communities and modern living at its finest. (id:63476)