
1915 Rosealee Lane
West Kelowna, British Columbia
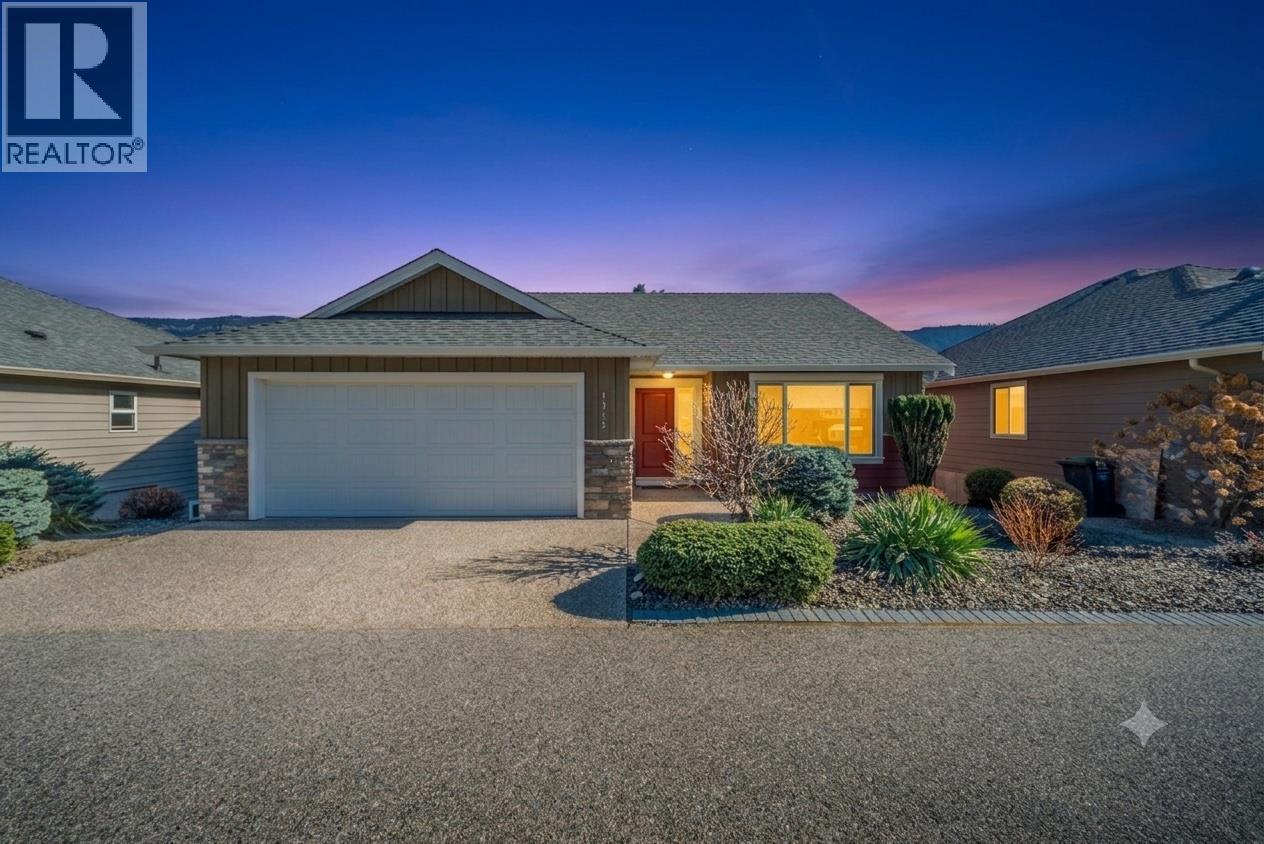
Welcome to this beautifully maintained walkout rancher in the sought-after Rose Valley community of West Kelowna. A standout feature of this property is the private parking area directly across the laneway (part of your lot) currently used by the owners for RV parking and additional vehicle storage. Showcasing stunning mountain views, this home offers comfortable and functional living space. The spacious kitchen features stainless steel appliances, a new fridge, built-in pantry, and a convenient coffee bar with plenty of counter space. Step outside to the expanded covered deck with glass railing, rich wood soffits, and a ceiling fan; perfect for entertaining or relaxing while taking in the views. The main level primary bedroom offers a cheater ensuite with double sinks and a separate shower/tub combo. A second bedroom or home office with French doors completes the main floor. Downstairs, laundry is conveniently located at the bottom of the stairs. The fully finished walkout basement features a generous rec room with a cozy fireplace and electric blackout blinds, plus access to a fenced patio area. Two additional bedrooms and a 4-piece bathroom provide plenty of room for family and guests. Don't miss the BRAND NEW EPOXY floors in the double garage. Vacant and ready to move in, with quick possession possible. (id:63476)
128 Auburn Avenue
Hamilton, Ontario
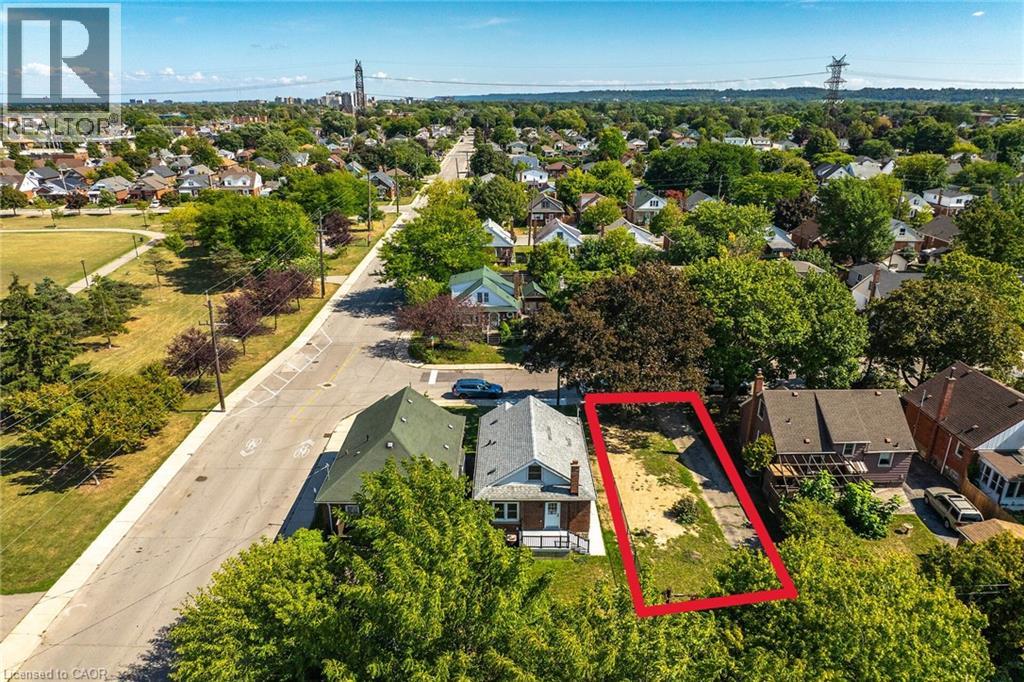
Residential building lot (id:63476)
1711, 60017 Township Road 704a
Rural Grande Prairie No. 1, Alberta
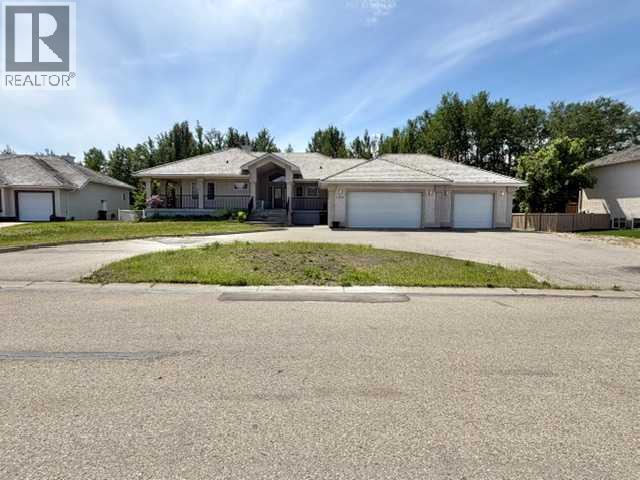
INVESTOR ALERT! This property is located in the prestigious subdivision of the Dunes on 17. It backs out to treed crown land/river banks and is just a short distance away from the Dunes Golf Course. This custom built bungalow is fully developed with a triple car garage and a walk-out basement. The main level is wide open with 9ft ceilings, 2 bedrooms, 2.5 bathrooms (including the ensuite bathroom), main floor laundry, a triple sided fireplace in the living room and an abundance of south facing windows. The main floor also features a sunroom that leads out to a large two-tiered deck. The basement features in-floor heat, a games room, a kitchenette w/pantry, 2 more bedrooms and another bathroom. The private backyard is filled with trees & shrubs and includes full irrigation system. This community enjoys the benefit of low county taxes and the convenience of city amenities nearby. The heated triple garage is over 1100 sq.ft and there’s plenty of space to park your RV. Book a private viewing to see how you can make this your own. (id:63476)

9520 92 Street
Wembley, Alberta
This energy conscious property is located in the quiet & family-friendly community of Wembley, a quick jaunt from the vibrant west end of the City of Grande Prairie. Step inside this inviting bi-level and immediately feel at home. The expansive tiled entryway leads you up a matching tiled stairway into a beautifully designed, bright open-concept living space. Massive front windows flood the main living area with exceptional natural light. Perfect for hosting, the kitchen overlooks the living room and comes equipped with a gas stove, custom cabinets, a large pantry, and a convenient eat-up counter. The adjacent dining area features sliding glass doors that lead out to the yard, as well as a clever, dedicated nook that is absolutely perfect for a quiet home office setup. Rounding out this main floor are two comfortable bedrooms and full bathroom. The lower level offers incredible everyday functionality alongside massive potential. It comes fully equipped with washer and gas dryer, plus top-tier mechanical upgrades including central air conditioning, a high-efficiency furnace, and an air exchange system to keep you comfortable year-round. The rest of this spacious & very bright basement, is a clean slate, just waiting for your personal design ideas and final touches to create the ultimate recreation room, extra bedrooms, or a home gym. When was the last time your power company PAID YOU?!? Check out the photo of the bill showing a credit recently received from the solar panels that are already installed. You can reap the awesome benefits right away from our long, sunshine-filled days. Also don't miss taking a bird's eye look at the 45 second video and see the system for yourself. Huge fenced lot with concrete driveway that extends with gravel pad & secure gate to accommodate RV parking and with lots of room for a garage. Located on the east edge of the Town, close to the skate park, elementary school, and recreation arena. Wembley also has a public library, e ssential services and the internationally renowned Philip J. Currie Dinosaur Museum. Contact a REALTOR® today for more information or to view! (id:63476)
10029 80 Avenue
Grande Prairie, Alberta
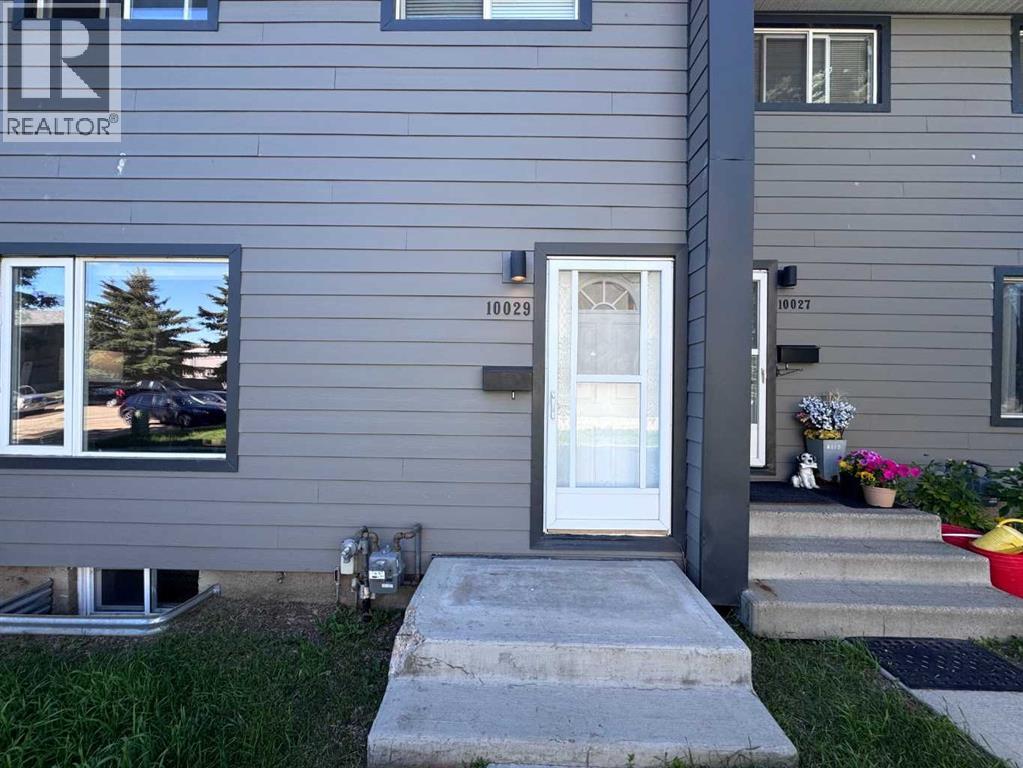
Affordable Townhouse packed with upgrades and features, AND THREE PARKING STALLS (two assigned, one leased $10/month and prepaid until Jan 2027)***Safeway across the parking lot, Swanavon School 15min walk, Muskoseepi trails steps away***3 Bed, 1.5 Bath, no carpet, no smoking, no pet home***Keyless entry***Furnace replaced in 2007, HWT 2012***MAIN FLOOR LAUNDRY!!! All windows replaced 10 years ago, with new trim***Upgraded matching light fixtures with bright LED lights, new switches and cover plates, all pigtailed to meet code, new thermostat and smoke detectors***Kitchen upgrades: Stainless appliances 6 years ago, new upper cupboards, new sink and tap***Added a third plug in on the kitchen countertop***Half bath fully renovated: Tile, Sink, Toilet, Frosted Glass***Main bath with a Jacuzzi Tub with handle bars for easier access, new toilet, installed an exhaust fan with a timer switch***Upgraded closets throughout with new and additional shelving***Matching blinds throughout the home***All doors and door knobs replaced, closet doors painted***Plenty of storage on all levels***Finished basement with room to add another bathroom, ping pong table included***Deck is 2 years old, with two sheds, one with power, with an upgraded and painted fence***Concrete step and kickplate in front of main door is getting replaced.***Gate for the backyard access can be replaced upon request by the condo board***See video walkthrough for best experience (id:63476)

209, 1080c Cougar Creek Drive
Canmore, Alberta
This bright and spacious corner unit is beautifully renovated. Ask for the list of upgrades. A wall of windows fills the living and dining area with natural light and offers beautiful mountain views. A toasty gas fireplace in the living room with it's own thermostat heats the entire apartment. Both bathrooms have been fully renovated with a modern & comfortable style. The west-facing deck with a propane BBQ is the perfect place to enjoy the warm afternoon sun and mountain views. The unit comes with one heated underground parking stall, a storage locker for your outdoor gear and separate storage for bikes and winter tires. Residents can also enjoy the recreation amenities which includes a lounge with a fireplace piano and pool table, and an outdoor hot tub that's open during the winter months. Additional outdoor parking stalls can be rented if available. (id:63476)

1401 54 Street
Edson, Alberta
This uniquely designed home offers the perfect blend of comfort, character, and space for both everyday family living and effortless entertaining. From the moment you arrive, you’re welcomed by a charming covered front deck with a cozy seating area — an ideal spot to relax and enjoy the outdoors. Step inside to a spacious foyer that opens into the light-filled living room, where soaring vaulted ceilings create an airy, open feel. The adjoining dining area features a south-facing window overlooking the yard, allowing natural sunlight to pour into the heart of the home. The kitchen is thoughtfully laid out for both functionality and gathering, offering warm stained wood cabinetry, plenty of counter space, a powered island with breakfast bar and convenient pull-out drawers, plus a wall pantry for added storage.The main level also features two generously sized bedrooms, a 4-piece bathroom complete with a jetted tub, a 2-piece powder room, and a large rear mudroom — perfect for busy family life. Upstairs, the loft-style primary suite provides a private retreat with a walk-in closet and 3-piece ensuite. A true highlight is the covered balcony off the primary bedroom — the perfect place to enjoy your morning coffee or unwind at the end of the day while taking in the southwestern exposure, stunning sunsets, and mountain views in the distance. The developed basement adds even more living space with a comfortable family room featuring a dry bar, a fourth bedroom, laundry and utility rooms, and a large storage area. Outdoors, the landscaped and fenced backyard is designed for enjoyment, with a spacious patio ideal for hosting family and friends. The detached 21’ x 25’ garage includes a loft space — perfect for a workshop, crafting area, or creative studio. A double concrete driveway provides ample additional parking. Numerous upgrades have been completed over the years, including 100-year shingles with snow guards (approx. 2008), new windows (approx. 2008), upper-level balcon y cover, updated paint, light fixtures, flooring, trim, and basement carpet. Situated on a corner lot in the family-friendly Tiffin subdivision, you’ll appreciate the welcoming atmosphere — from festive holiday decorating to friendly neighbours — all while being conveniently close to amenities, schools, the YCE Rec Plex, and the Town’s scenic trail system. Move-in ready and full of charm, this is a home you won’t want to miss. (id:63476)

4521 50 Avenue
Grimshaw, Alberta
This property is attractively priced for a quick sale and is situated in the Town of Grimshaw, Alberta. The parcel features an exceptionally spacious corner lot, providing ample room for outdoor activities and allowing for a variety of landscaping possibilities. The double wide home has been expanded with two additional sections, resulting in more than 1,440 square feet of indoor living space. This substantial size offers comfort and flexibility suitable for both families and individuals. Four bedrooms, ideal for larger families or guests; Two bathrooms, ensuring convenience and privacy; Main floor laundry, adding ease to daily routines. Two versatile flex areas that can be used as an office, reading nook, or both, according to your needs. A newer covered deck is located on the east side of the home, accessible via patio doors from the kitchen. The property also includes a work shed for storage and minor projects, a fenced yard with a raised garden box, and plenty of outdoor space for additional landscaping or gardening. Recent improvements include: 2026- sub-floors and flooring through the kitchen, hallway, bathrooms and laundry, new washer, metal roof 2008, updated windows 2008, new electric hot water tank installed in 2024, furnace (2007) maintenance included new motor and components in 2025, , kitchen faucet and an electric stove installed in 2026. Note: This property is sold as is, where is. For further information or to arrange a viewing, contact your favourite Realtor today and discover how you can add your own special touches to this property. (id:63476)

111, 71127 Range Road 234
Rural Greenview No. 16, Alberta
Welcome to lakeside luxury and modern elegance! Your dream retreat awaits you in Sandy Bay, next to Sturgeon Lake, where you will find this exquisite, 2024-built manufactured home which blends exquisite modern finishes and offers an unbeatable recreational lifestyle. Situated in a corner lot, next to the trees and with a direct view of the lake, this property offers enhanced privacy, unique architectural flair, and immediate access to nature, all while being only minutes away from the Town of Valleyview and all its amenities and services. The site was completed in 2025 and the home features four bedrooms and two full bathrooms within. The living area contains a 10’ vaulted ceiling providing an airy, expansive atmosphere. The heart of this home is a spectacular, modern kitchen designed for cooking and entertaining. It features sleek stainless-steel appliances, a robust kitchen island with convenient breakfast bar, and a contemporary colour palette with high-end finishing throughout. The property additionally includes a detached single-car garage, perfect for storing your lake toys so you can fully embrace the ultimate lakeside lifestyle. Located in the Sandy Bay subdivision, you are only steps away from a walking trail and lookout point over Sturgeon Lake, and of course boating, kayaking, and fishing. The home is four-season so there is no reason to go anywhere; just settle in and enjoy this turnkey, near new, modern lakeside haven. (id:63476)

160 Kinniburgh Loop
Chestermere, Alberta
Welcome to the finest home Kinniburgh has to offer, delivering over 4,000 sq ft of luxurious living space with a south-facing walkout backing onto a tranquil pond. The main floor impresses with a private den, a dream kitchen designed for the passionate cook, and soaring cathedral ceilings in the living room that flood the space with natural light. A thoughtfully designed mudroom includes a valuable dog-wash station. Upstairs, you’ll find three generously sized bedrooms, a bright bonus room, and a stunning primary retreat featuring a Romeo & Juliet balcony overlooking the water. The walkout level is an entertainer’s haven with a large recreation room, wet bar, space for a pool or games table, plus a bedroom and home gym. Step outside to a gardener’s oasis, where the beautifully landscaped yard blends seamlessly with the pond and open views. The extras include CENTRAL AIR CONDITIONER, HEATED GARAGE, WATER SOFTENER and NEW HOT WATER TANK. This is a rare opportunity to own a truly exceptional property in one of Chestermere’s most sought-after communities. Come see it for yourself by booking and appointment with your REALTOR® before it's too late. (id:63476)

22276 Township Road 704
Rural Greenview No. 16, Alberta
Welcome to the ideal acreage where country peace meets urban convenience. This 3.59-acre property sits right on the edge of the Town of Valleyview, along Township Road 704. Enjoy the space and privacy of rural living while being connected to Town water and benefiting from being only a stone’s throw away from all the amenities located within Town! This property is truly designed to balance convenience, relaxation, and hard work. Starting with the home is a beautifully maintained 1512 sq.ft. main floor which features three spacious bedrooms and two bathrooms. The crown jewel of the home is the 5-piece ensuite bathroom addition. It serves as a private, spa-like sanctuary crafted for pure relaxation. And if you need more space the basement is already partitioned and drywalled. It offers a blank canvas for you to finish according to your lifestyle needs, whether that means extra bedrooms, an entertainment hub, or maybe a basement home gym. Extending outside is a massive, elevated wrap-around deck that frames the east side of the home. It is the perfect spot for morning coffees or summer hosting. For more intimate gatherings, step down to the private patio area at the back perfect for quiet, peaceful evenings. For the mechanic or business owner, the on-site workshop is ideal for work and storage. On one side is a fully heated workspace space equipped with a mobile gantry crane to handle your heaviest projects. On the other side is an open, secure side bay where you can keep your equipment, toys, and vehicles safe from the elements. Properties like this which offer acreage privacy, immediate proximity to town, and all the features you need for work, rest and play is incredibly rare. Book a personal viewing before this opportunity slips away. (id:63476)
607, 2505 17 Avenue SW
Calgary, Alberta
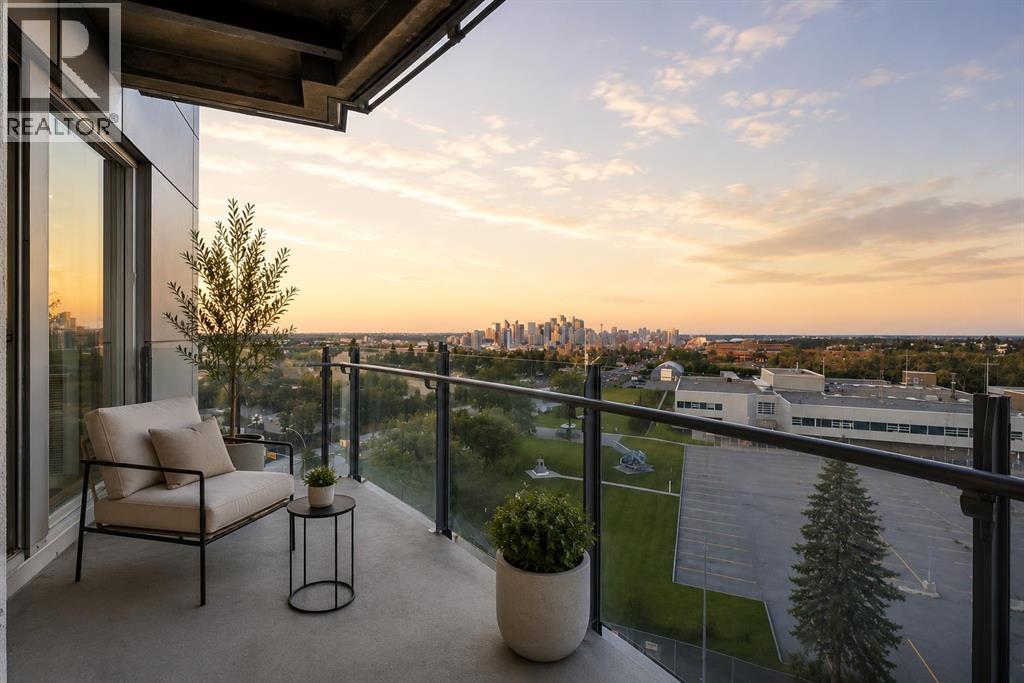
NEW PRICE, MORE VALUE! Everything included in condo fees- wake up to panoramic downtown Calgary views, including the iconic Calgary Tower, from this beautifully refreshed 2-bedroom condo in The Casel. Located on the 6th floor of this sought-after concrete building, this move-in-ready home offers nearly 800 sq. ft. of thoughtfully designed living space, floor-to-ceiling windows, central air conditioning, titled underground parking, and one of the most impressive skyline views available at this price point. Freshly cleaned and painted, featuring brand-new carpet, and available for immediate possession, this is a rare opportunity to own a unit in one of Calgary's most recognizable boutique condominium buildings. The open-concept layout is designed for both everyday living and entertaining, with a spacious living and dining area positioned to maximize natural light and city views. The contemporary kitchen features quartz countertops, sleek cabinetry, built-in European appliances, a gas cooktop, generous storage, and a large island that serves as the heart of the home. The spacious primary bedroom enjoys beautiful natural light and skyline views, while the second bedroom offers flexibility for guests, a roommate, a home office, or additional living space. A well-appointed 4-piece bathroom, in-suite laundry, and additional storage complete the interior. Beyond the unit itself, The Casel offers a lifestyle that is difficult to replicate. Residents enjoy concrete construction, elevator access, secure underground parking, and street-level amenities just steps from their front door, including Cassis Bistro, Village Flatbread, a barbershop, and a Liquor Store. The condo fees include electricity, heat, water, sewer, trash removal, professional management, reserve fund contributions, and maintenance of common areas, helping simplify day-to-day ownership. Visitor parking is conveniently available nearby in the Indigo lot and on surrounding streets. One of this home's greatest adv antages is its exceptional connectivity. Located just off 17th Avenue SW and moments from Crowchild Trail, you're minutes to downtown, Mount Royal University, shopping, restaurants, parks, pathways, and public transit, while enjoying quick access to Calgary's north, south, west side, and the Rocky Mountains. Whether you're a first-time buyer, professional, downsizer, investor, or simply searching for a lock-and-leave lifestyle with breathtaking views and unbeatable convenience, this home delivers a combination of location, lifestyle, and value that is increasingly difficult to find in today's market. (id:63476)
144 Sunrise View
Cochrane, Alberta
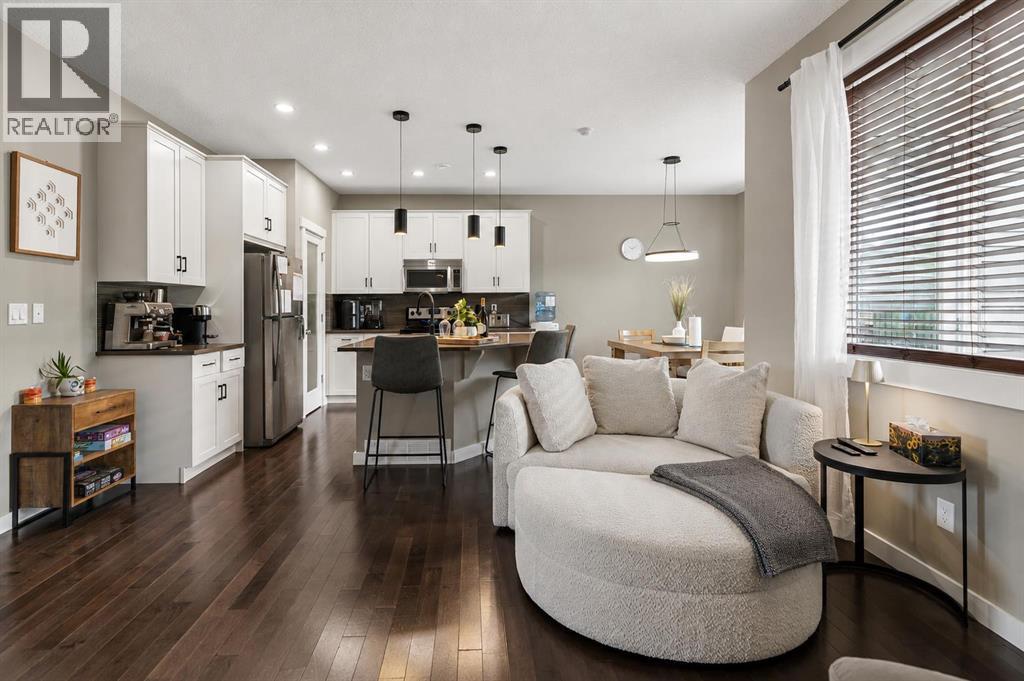
Welcome to 144 Sunrise View, where modern comfort meets the vibrant lifestyle of one of Cochrane's most sought-after communities. Located in SUNRISE, residents enjoy access to SCENIC WALKING PATHS, PARKS, PLAYGROUNDS, SCHOOLS, and convenient amenities, all while being just minutes from downtown Cochrane and a short drive to Calgary and the ROCKY MOUNTAINS.Designed with family living in mind, this home features a bright and functional layout with HARDWOOD FLOORS, a spacious BONUS ROOM, and a dedicated upper-level KIDS' WING with TWO BEDROOMS. The private PRIMARY RETREAT offers a WALK-IN CLOSET and a spa-inspired ensuite complete with a SOAKER TUB, TILED SHOWER, and DOUBLE UNDERMOUNT SINKS. Convenient UPPER-FLOOR LAUNDRY adds ease to everyday living.The main floor is ideal for gathering, featuring a stylish kitchen with STAINLESS STEEL APPLIANCES including a STOVE, MICROWAVE, and DISHWASHER, along with a convenient 2-PIECE POWDER ROOM. The DOUBLE ATTACHED GARAGE is equipped with a GARAGE HEATER and BUILT-IN SHELVING for added functionality. This home also offers CENTRAL AIR CONDITIONING for added comfort throughout the summer months.Step outside to enjoy your EAST-FACING BACKYARD, where a spacious DECK WITH PERGOLA creates the perfect setting for morning coffee or summer entertaining. Added PRIVACY and an OUTDOOR SHED provide extra comfort and storage. Additional highlights include a WATER SOFTENER and even more living space is on the way, with the BASEMENT currently under development and will be completed prior to possession, expanding the home's versatility for movie nights, entertaining, hobbies, or growing family needs.This is an exceptional opportunity to enjoy a welcoming community, thoughtful design, and a lifestyle centered around family, recreation, and connection. (id:63476)

705, 433 11 Avenue SE
Calgary, Alberta
Love where you live! Your sweet spot in Victoria Park, where Beltline energy meets elevated lock-and-leave living. Just steps from Calgary’s brand-new event centre (opening Fall 2027), this sophisticated 1,026 sq. ft. SW-facing two-bed, two-bath suite in the iconic Arriva tower is drenched in natural light with soaring 9-ft ceilings and floor-to-ceiling windows framing sweeping views of the skyline, Calgary Tower, and Saddledome. The expansive kitchen impresses with sleek quartz counters, panelled fridge and dishwasher, and premium Miele appliances, complemented by vinyl plank flooring throughout. The king-sized primary suite features a generous walk-through closet and private ensuite, while the second bedroom sits beside a full 3-piece bath for ideal guest comfort. Enjoy the convenience of a full-service concierge & security station, a pet-friendly community, and well-managed board with very low turnover, plus unbeatable walkability to the Stampede grounds, Studio Bell, Cowboys Casino, transit, restaurants, cafés, and shopping. Heated underground parking, bike storage, and a separate storage locker complete the package. Urban living doesn’t get better than this. Book your viewing today. We can't wait to show you around! (id:63476)
10617 133 Avenue
Grande Prairie, Alberta
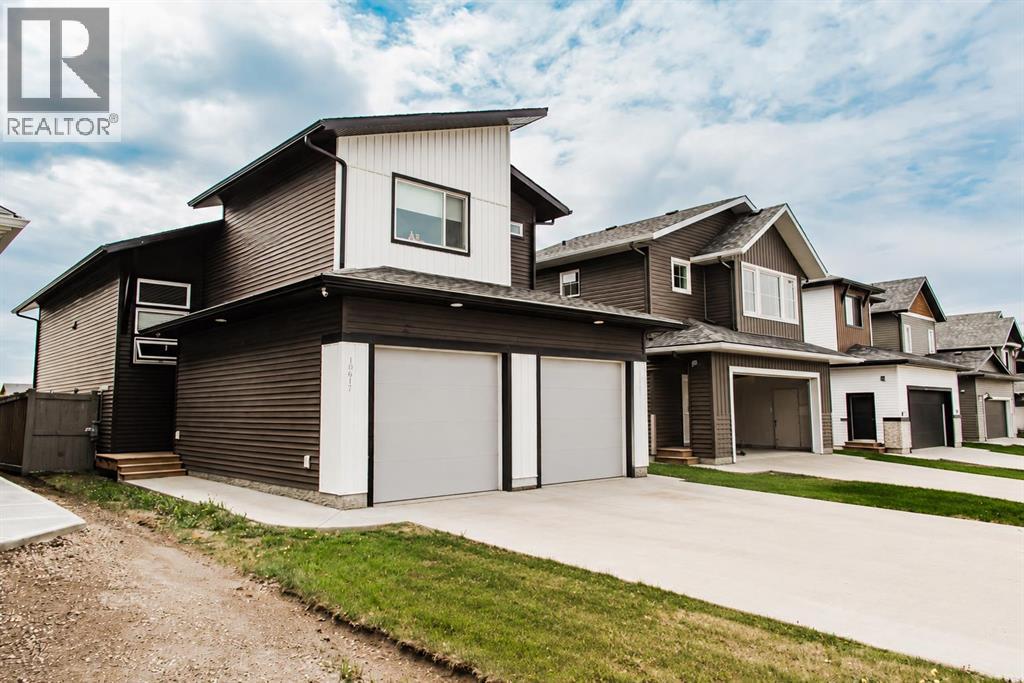
*Legal Suite* Investment opportunity with no rear neighbors in the desirable Arbour Hills community! This gorgeous modified bi-level offers a fully suited layout, making it ideal for homeowners looking to offset their mortgage or investors seeking strong rental potential. The main floor features an open-concept design with a bright living room, functional kitchen, dining area, convenient main-floor laundry, and two bedrooms. Privately situated above the garage, the spacious primary retreat includes a walk-in closet and a 3-piece ensuite.The self-contained lower suite offers its own separate entrance, two bedrooms, a full 4-piece bathroom, kitchen, dining area, living room, and in-suite laundry providing excellent flexibility for tenants or extended family. Beautifully finished inside and out, this home showcases upgraded finishes, energy efficient Low-E Argon windows, a high-efficiency furnace, and energy-saving lighting throughout. The fully fenced and landscaped yard backs onto open space, offering added privacy and no neighbors behind.Located in the newer phase of Arbour Hills, you'll enjoy easy access to schools, shopping, walking trails, and Bear Creek Golf Course. Current tenants are month-to-month and would love to stay, making this a turnkey investment opportunity. (id:63476)
5218 Silverthorn Road
Olds, Alberta
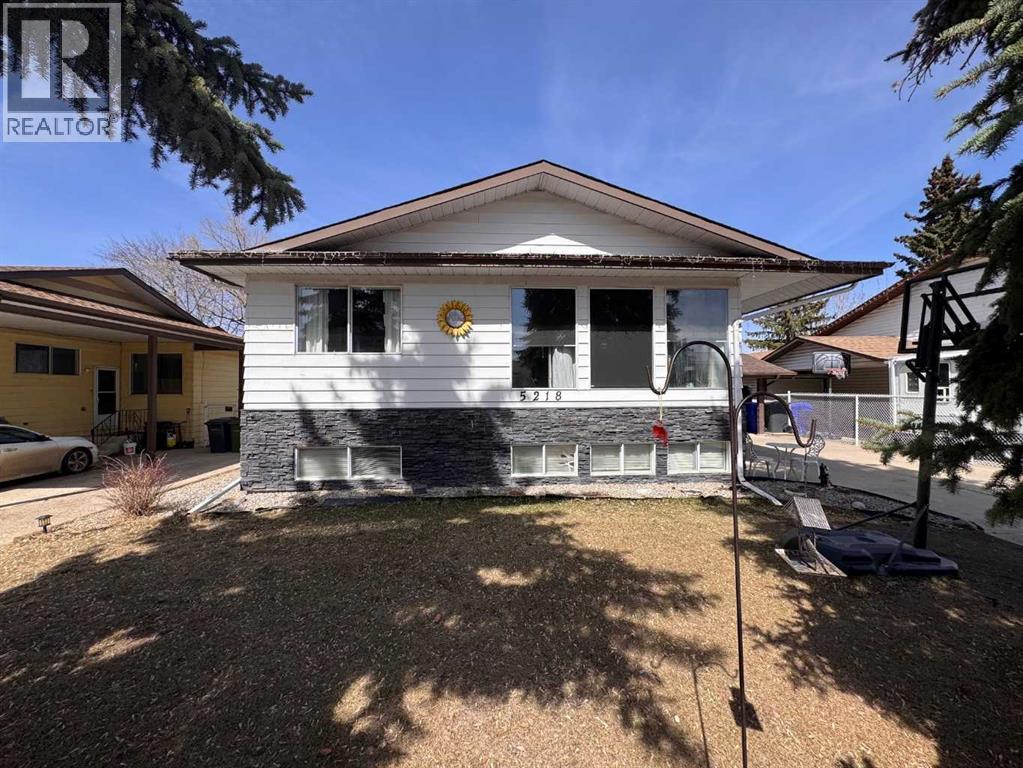
Welcome to this well-maintained 4-level split in a family-friendly area of Olds, backing directly onto the highly sought-after Frank Wong Park. With 4 bedrooms, 2 full bathrooms, and approximately 1,300 sq.ft. of living space, this home offers a functional layout that works especially well for young families.The main level features a bright kitchen, dining, and living area highlighted by large south-facing windows that flood the space with natural light. Mature spruce trees in the front yard provide added privacy and shade, creating a comfortable and inviting atmosphere throughout the day.Upstairs, you’ll find three bedrooms and a full bathroom, while the basement level offers a great family hangout space—currently set up as a kids’ rec room—along with a fourth bedroom and an additional full bath. The lowest level remains unfinished but includes large south-facing windows, offering excellent potential for future development with plenty of natural light.Over the past few years, the home has seen several updates, including fresh paint, flooring improvements, and some newer appliances. The roof and shingles are in great condition, adding peace of mind for the next owner.Outside, the property features a driveway with an attached carport and a spacious backyard with ample room to build a garage if desired. Included in the purchase is a large, newer garden shed, which is fantastic for extra storage! The direct access to Frank Wong Park is a standout feature, offering playground equipment and a popular toboggan hill just steps from your backyard.A solid home in a great location with room to grow—this is one you won’t want to miss. (id:63476)
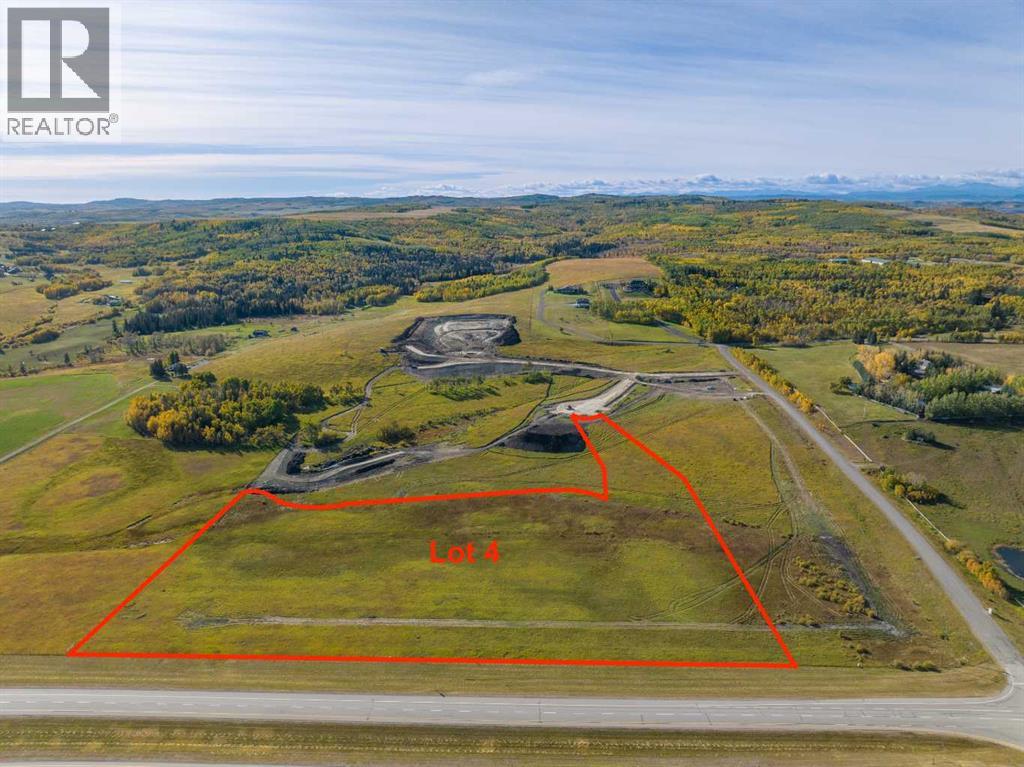
Lot 4, NW; 20; 22; 2; 5
Rural Foothills County, Alberta
Be the FIRST to build your DREAM HOME in LUNAR SPRINGS ESTATE!! Lot 4 is 12.10 ACRES - The LARGEST Lot in the Estate!! IDEAL for HORSE LOVERS and HOBBY FARMERS!! This lot can have up to 4 LIVESTOCK ANIMALS + the County has APPROVED grazing within the E.R.E. for this property.Perfectly positioned between the MAJESTIC ROCKY MOUNTAINS and the vibrant CITY OF CALGARY, this PREMIER DEVELOPMENT in FOOTHILLS COUNTY offers an UNPARALLELED BALANCE OF ACCESSIBILITY AND LIFESTYLE. Located just 7 MINUTES FROM STONEY TRAIL RING ROAD, with quick access to PRIDDIS, CALGARY, and the ROCKY MOUNTAINS, it’s the ideal fusion of RURAL TRANQUILLITY and URBAN CONVENIENCE. 11 DEVELOPABLE PARCELS, each parcel includes a NEW WELL, POWER TO THE PROPERTY LINE, and NATURAL GAS TO THE PROPERTY LINE, ensuring modern comfort and full readiness for future development. A NEW PAVED ROAD has been installed, providing SMOOTH, GRAVEL-FREE ACCESS all the way from the city to your doorstep!!The ARCHITECTURAL CONTROL GUIDELINES elevate the value of every home, ensuring PREMIUM DESIGN STANDARDS, preserving the NATURAL BEAUTY OF THE FOOTHILLS, and creating a VISUALLY STUNNING, COHESIVE COMMUNITY that enhances both your INVESTMENT and LIFESTYLE. A portion of the property is protected by an ENVIRONMENTAL RESERVE EASEMENT (E.R.E.), preserving its NATURAL TOPOGRAPHY and ensuring part of the land remains UNTOUCHED AND WILD—a BUFFER OF NATURAL BEAUTY that enhances PRIVACY AND LONG-TERM VALUE.Families will appreciate that RED DEER LAKE SCHOOL, serving KINDERGARTEN THROUGH GRADE 9, is only 6 MINUTES AWAY. Set amid the ROLLING HILLS and FORESTED VALLEYS of the Foothills, this property also lies within a DARK SKY COUNTY, offering UNMATCHED STARGAZING and BREATHTAKING NIGHT VIEWS!!NEARBY AMENITIES & ATTRACTIONS: Enjoy being just 4 MINUTES from the ANN & SANDY CROSS CONSERVATION AREA, offering scenic trails and abundant wildlife viewing.Only 12 MINUTES to SHAWNESSY CENTRE, home to SUPERSTORE, WALMART, LONDON DRUGS , CANADIAN TIRE, RESTAURANTS, a MOVIE THEATRE, and an array of shops for all your needs. The SOUTH CALGARY HEALTH CENTRE (24-HOUR URGENT CARE) is just 13 MINUTES AWAY, providing quick and reliable medical access. Stay active at the SHAWNESSY YMCA, featuring a 25-METRE LAP POOL, LEISURE POOL, FITNESS STUDIO, GYMNASIUM, INDOOR TRACK, and MULTIPURPOSE ROOMS. Explore FISH CREEK PROVINCIAL PARK, with OVER 100 KM OF TRAILS, picnic areas, and the SIKOME LAKE swimming area - a haven for outdoor enthusiasts. Convenient commuting via the SHAWNESSY LRT STATION and weekend adventures at GRANARY ROAD or SPRUCE MEADOWS complete the picture of this EXCEPTIONAL FOOTHILLS LIFESTYLE.You won’t want to miss building here! BOOK YOUR SHOWING NOW!! (id:63476)

5815 49 Avenue
Olds, Alberta
Outstanding Light Industrial Facility in Olds Alberta SE Area Industrial park: 10,000+ sq ft Office & ShopDiscover an exceptional industrial property in the Olds SE Area, offering over 10,000 sq ft of high-quality office and shop space on a 1.26-acre lot. The two-story office section features a welcoming reception, private offices, a boardroom, kitchen, eating area, washrooms, and file room, all with self-contained HVAC. Enjoy stunning Rocky Mountain views from west-facing rooms.The integrated 7,000+ sq ft metal shop is designed for efficiency, complete with mezzanine storage. It benefits from robust 3-phase 600v power distributed throughout, an overhead sprinkler system, and two corded 5-ton multi-directional overhead cranes. Additional features include radiant heating, a laundry room, shop washroom, and individual power panels at various workstations. Access is easy with several man doors and four large overhead doors (three 12'x12', one 16'x16').This clean, 12-year-old property, previously used for large engine rebuilding, also offers a security-fenced rear lot. Zoned Light Industrial, its versatile layout supports mechanical, manufacturing, or storage operations. A local Business Person selling which would be eager to see a new owner thrive in this ideally located and well-equipped facility. This property has and can provide the Tools for a small to Medium Business with a desire to see return with exceptional results. Easy viewing available. (id:63476)
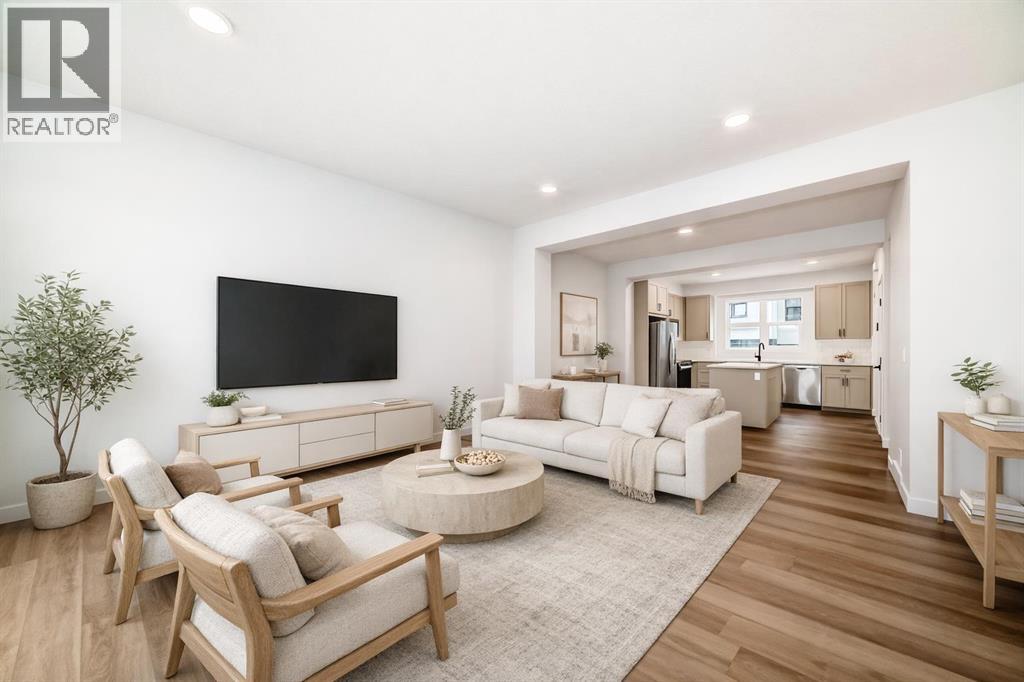
103 Osprey Hill Point SW
Calgary, Alberta
STYLISH TOWNHOME ENERGY, WITHOUT THE CONDO FEE DOWNER. This brand-new Homes by Avi townhome in Osprey Hill is made for buyers who want smart design, simple ownership, their own YARD, and a way into CALGARY’S WEST SIDE without compromising on style or function.This is a FEE SIMPLE TOWNHOME, which means NO CONDO FEES, low maintenance living, and a home that actually feels like yours. Set in one of Calgary’s NEWEST WEST SIDE communities, this location gives you quick access to THE CALGARY CLIMBING CENTER, NW FARMERS MARKET, AMENITIES OF TRINITY HILLS and the quickest ESCAPE TO THE MOUNTAINS. Inside, the three level layout makes excellent use of every square foot. The main living level is bright and open with beautiful large windows over looking the community. The kitchen, dining, and living areas are all OPEN CONCEPT - connected for everyday life, casual hosting, and nights when takeout on the island absolutely counts as meal planning. The kitchen features a central island, QUARTZ COUNTERTOPS, pantry storage, and a clean, modern feel that makes the space instantly move in worthy.Upstairs, the layout is ideal for buyers who want flexibility. The primary bedroom has its own ensuite and walk in closet, while the two secondary bedrooms sit on the other side of the upper floor with the main bath and laundry thoughtfully placed between them. Use them for kids, roommates, guests, a home office, gaming setup, workout space, or whatever version of real life you are building next.Just off the main floor, the SOUTHWEST-FACING REAR PATIO gives you sunny outdoor space for BBQs, coffee, container gardens, or simply enjoying the fact that you have fresh air without having to book an elevator. This overlooks your own PERSONAL SPACE AND YARD awaiting all the things you are ready to do this coming year. The ground-level entry connects directly to a attached two car garage, giving you parking, storage, seasonal gear space, and future-ready convenience with an EV charger rough-in a lready included.With anticipated completion for late summer/early fall 2026, this home gives you time to plan, save, organize, and get excited — without settling for old, cramped, or surprise renovation energy.BRAND NEW. NO CONDO FEES. BUILDER WARRANTY. YOUR OWN YARD. WEST-SIDE LOCATION.This is home buying with a little more confidence and a lot more style. Contact your favourite Realtor and come see why Osprey Hill should be on your radar.• PLEASE NOTE: Photos are of another spec home of the same model that has been Virtually staged – fit and finish may differ. Floorplans shown in photos. (id:63476)

915, 1053 10 Street SW
Calgary, Alberta
Rare End-Unit Corner Suite with Panoramic Southwest City & Mountain Views – Fully Furnished & Move-In Ready!Welcome to one of the most desirable floor plans in Vantage Pointe! This bright and spacious end-unit corner suite offers exceptional privacy with only one shared wall, an abundance of natural light from multiple sides, and breathtaking southwest views of both the city skyline and the Rocky Mountains. Whether you’re a first-time buyer, investor, downsizer, or professional seeking a turnkey downtown lifestyle, this beautifully maintained 2-bedroom, 2-bathroom residence is ready for immediate possession.Offering over 800 sq. ft. of thoughtfully designed living space, this home features an open-concept layout with 9-foot ceilings, large windows, designer paint, upgraded luxury vinyl plank flooring, and a modern electric fireplace that creates a warm and inviting atmosphere. The spacious kitchen is ideal for everyday living and entertaining, complete with upgraded granite countertops, a functional island with seating, ample cabinetry, and appliances that have all been replaced within the last two years.The primary bedroom includes a walk-through closet and private 3-piece ensuite, while the second bedroom and full bathroom provide flexibility for guests, roommates, family members, or a home office setup. Step outside onto your oversized private balcony and enjoy stunning sunsets, mountain views, and the vibrant energy of downtown Calgary.An incredible bonus—this unit is being sold fully furnished. Furniture, TV, Dyson vacuum, bidet, and numerous household items are included, making this a true move-in-ready opportunity or an ideal turnkey investment property.Residents of Vantage Pointe enjoy excellent amenities including a fitness centre, steam room, bicycle storage, party room, secured entry, on-site security, and professional management. The unit also includes a heated titled underground parking stall for year-round convenience.Located in the heart o f the Beltline, you’re just steps from Midtown Co-op, restaurants, cafes, shopping, public transit, parks, and Calgary’s downtown core. Enjoy the convenience of urban living while still having the comfort of a spacious, upgraded home with incredible views.Rarely do end-unit corner suites offering this combination of views, upgrades, furnishings, location, and value come to market. Vacant and available for quick possession. Book your private showing today! (id:63476)

500, 900 6 Avenue SW
Calgary, Alberta
Full Floor of Professional Office Space In Edinburgh Place. This favorably located 5th floor space is situated on the corner 8 St & 6 Ave SW in the preferable west-end of DT. Forget about cars & parking; the C-Train is a mere block away. With a thoughtful, yet versatile build-out, there's potential to accommodate various office needs. Great possibilities - business, IT, legal, fiscal, teaching, consulting, and so forth. The 5th floor encompasses approx. 5,600sqft. Served by two upgraded elevators, access is easy. The current layout incl. 14 offices, 2 meeting rooms [one with kitchenette], staff room with kitchen & storage. Having 2 entrances/reception areas supports division of operations if desired. Ample windows provide natural light & views. Two washrooms. Various office furniture can be included. Numerous eateries in area. Enjoy Century Gardens Pk. Steps to the Level 15 network, courts center & DT U of C. Stroll the Bow River pathway. Hop across the river to delightful Kensington. Looking for DT but not in the canyon? Then opportunity is knocking for this value added west-end full floor condo. (id:63476)
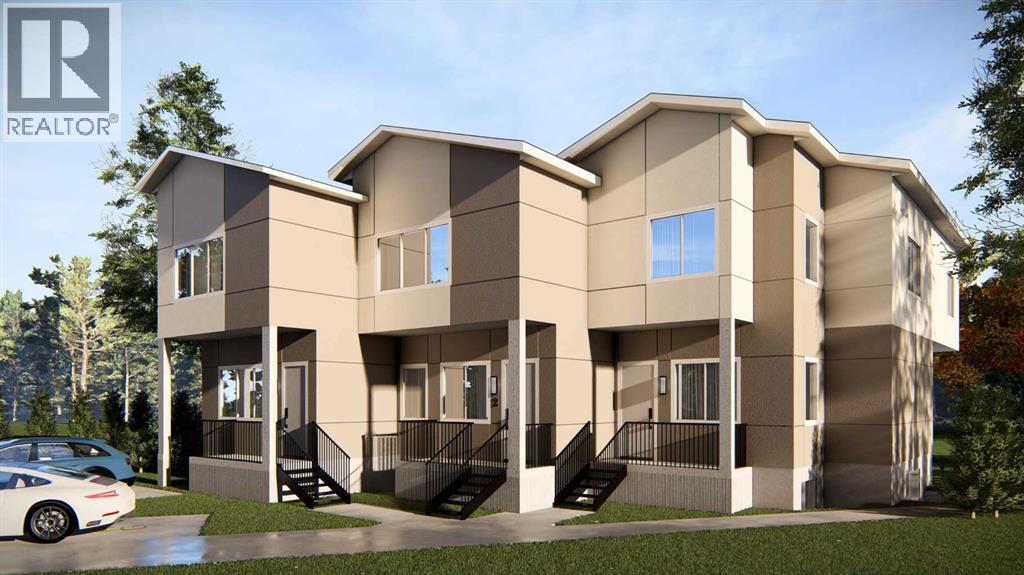
36 Castleglen Place NE
Calgary, Alberta
Welcome to this unique development opportunity in NE community of Castleridge! Complete with a Development Permit for a 3-unit townhouse complex with approved basement units for a total of 6 units. Located in a high-demand rental community with numerous schools, transit – including LRT, shopping and much more. The property currently has a 900 sq. ft., bi-level home on it. Call for more details, and book your showing today! (id:63476)
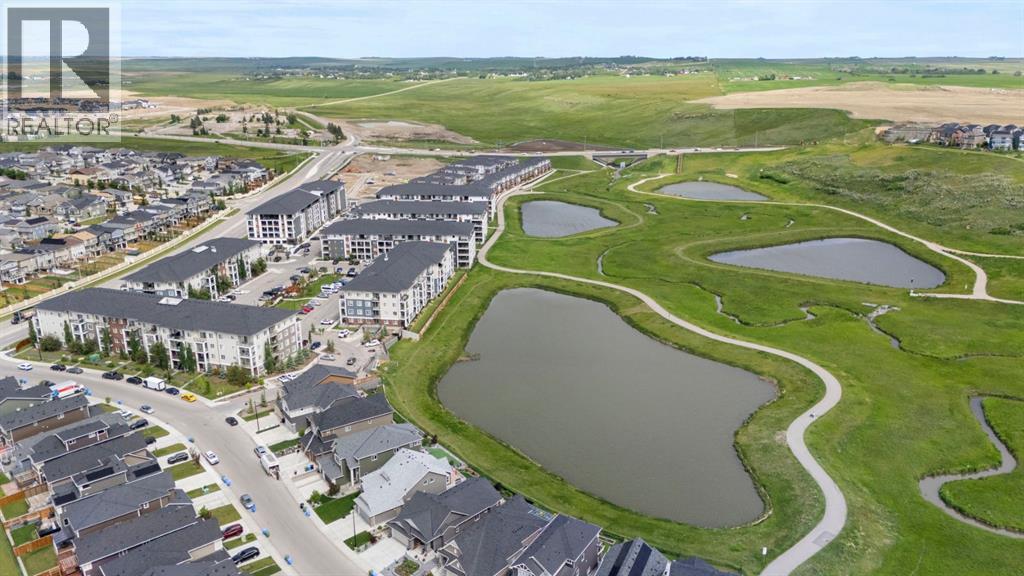
2102, 298 Sage Meadows Park NW
Calgary, Alberta
Welcome to this modern ground floor two bedroom two bathroom condo in Sage Hill, offering a move in ready opportunity that balances comfortable everyday living with low maintenance asset value. The thoughtfully designed open concept layout maximizes functional space, seamlessly connecting a contemporary kitchen equipped with durable quartz countertops, sleek two tone cabinetry, and stainless steel appliances. The bright living area features a wall mounted air conditioning unit for year round climate control and opens directly onto a private patio, providing effortless outdoor access. The primary bedroom serves as a comfortable retreat complete with a walk in closet and a private three piece ensuite, while a generous second bedroom/den sits just steps away from the main four piece bathroom. Practical features include dedicated in suite laundry, an assigned storage locker, and a titled surface parking stall. This professionally managed building is situated minutes from major northwest Calgary shopping hubs, grocery stores, restaurants, parks, and commuter transit routes, offering exceptional day to day convenience and strong long term stability. Schedule your private viewing today to experience this exceptional and affordable property firsthand. (id:63476)
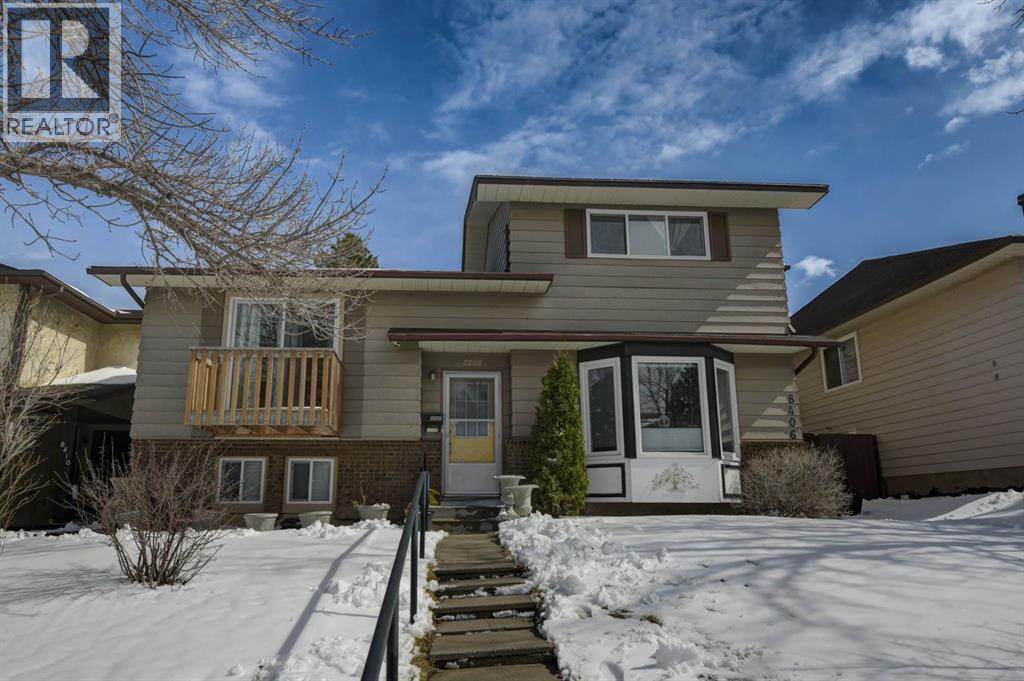
8408 Berkley Road NW
Calgary, Alberta
Beautiful updated home in Beddington! This home makes a great first impression with the reconfigured front mudroom complete with bench seating, shelving, storage bins and multiple hanging hooks. Gorgeous laminate floors throughout the main level. Step into the living room featuring a sliding glass door that leads out to the front balcony, an ideal spot for your morning coffee! Spacious adjacent dining area. Completely redone kitchen is sure to impress with white cabinets with glass reveal uppers, stainless steel appliances with a chimney style hood fan, a classic farmhouse sink and a 1-year new dishwasher. Updated full bathroom on the main floor with soaker tub, subway tiles and full tub surround. The 3 piece basement bathroom is new 3 years ago. 2 nice size bedrooms on the main level. Separate side entry to basement with 2 bedrooms, flex room, storage room, 3 piece bathroom and family room. New furnace and hot water tank in 2023. Brand-name front-load washer and dryer also new in 2023. Enjoy the sunny back yard with wood patio. Excellent Beddington location within minutes to schools, shopping, dining, public transit and Nose Hill Park. (id:63476)