
1 Bruce Saunders Way
Wolseley, Saskatchewan
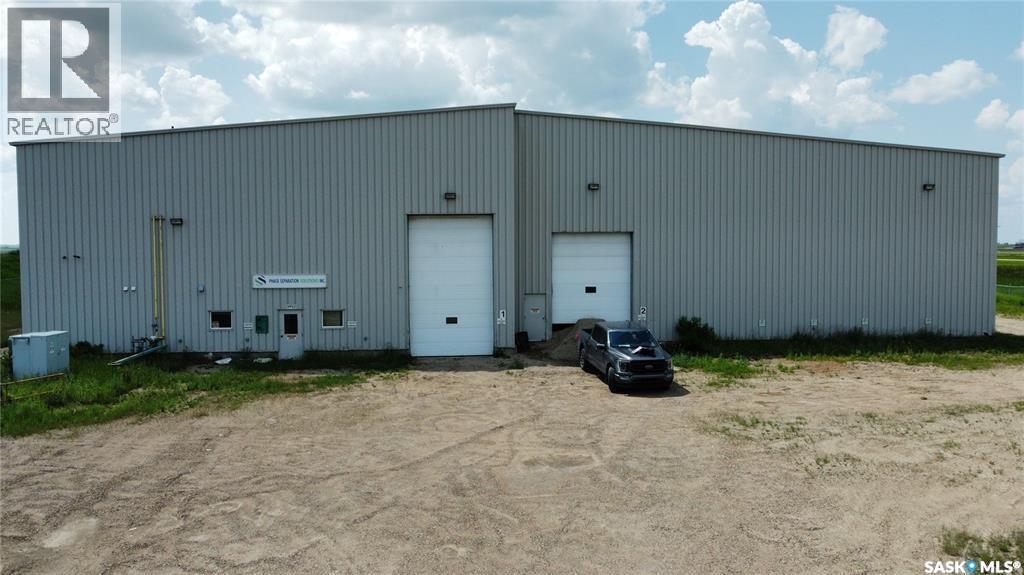
1 Bruce Saunders Way Wolseley will provide a great location for your business. Located an hour east of Regina and directly off the #1 Trans Canada Highway just outside the Town of Wolseley. Fenced compound that encloses a 10 acre parcel with just over 18,000 sq ft. steel building. The building is sectioned into 2 different areas, 1 being a cold storage warehouse area (9218 sq ft.) the other main shop (8943 sq ft.) which has 3 overhead furnaces. Concrete floor will provide for any industry. 3 phase power. 3 overhead doors for easy loading and access. 2 offices , a lunch/kitchen room, and 2 bathrooms. Lease this space in this ideal building with a Great location. Whole 10 Acre land parcel ZONED Commercial. (id:63476)
190-192-194 Tyrolean Lane
Blue Mountains, Ontario
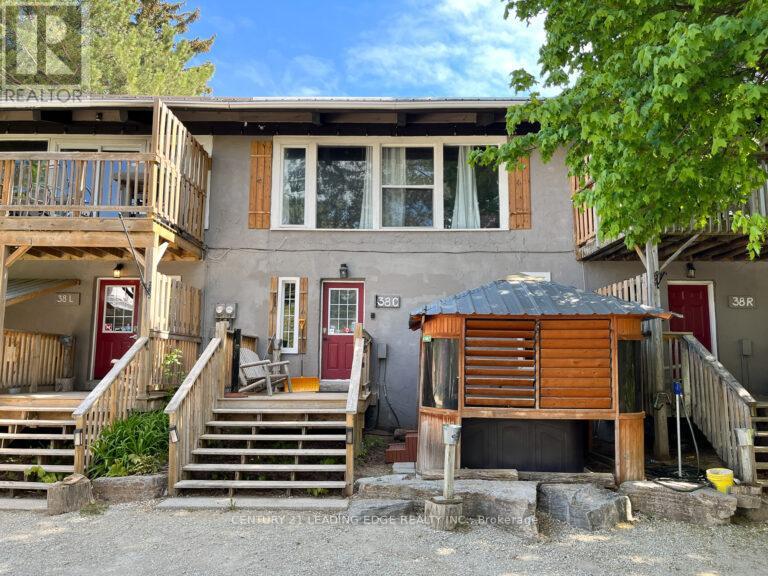
TURN-KEY STA TRIPLEX OPPORTUNITY WALKING DISTANCE TO BLUE MOUNTAIN WITH HOT TUBS!The listed price of $629,600 is for one Chalet. Total of 3 Chalets are for SaleTotal listed price comes to $1,888,800. Discover a rare investment gem or the ultimate family ski chalet in the heart of Tyrolean VillageThis unique freehold triplex offers a total of 16 bedrooms and 6 bathrooms, meticulously designed with a functional reverse floor plan to maximize mountain views. Each of the three units is fully equipped for a well-established Legal Short-Term Accommodation (STA) and comes move-in ready with all interior furniture and equipment included.The bright, open-concept upper levels are built for entertaining, featuring spacious living areas, well-equipped kitchens with breakfast bars, and walk-outs to private balconies. After a day on the slopes, relax in one of the three private hot tubs or retreat to the lower-level recreation hubs, each complete with a secondary rec space, ping pong, and foosball tables. Unit 38R feature 6 beds and 2 baths, and Units 38C & 38L have 5 bedrooms and 2 baths.Total Double Beds, including bunk beds, 8+9+10 for a total of 27. Nestled on a desirable, treed lot with a metal roof and stucco exterior, this property is situated on a quiet cul-de-sac just minutes from the area's premier trails, beaches, and private ski and golf clubs. With 15 dedicated parking spaces and a location that allows guests to walk to the Village, this is a high-occupancy success story waiting for its next owner. Experience the best of the Blue Mountains' four-season lifestyle with this institutional- grade investment opportunity. There are two sheds for storage included in the price, in addition to that, 6 Picnic tables are included.The property has 3 Roll #'s 424200000333301,424200000333302, 424200000333303 AND 2 Pins- 373130237 & 373130238. Average gross income from Airbnb and other Websites is $225 K per year for the full triplex;details can be given with a conditional offer. (id:63476)
8096 County Road 2 Road
Greater Napanee, Ontario
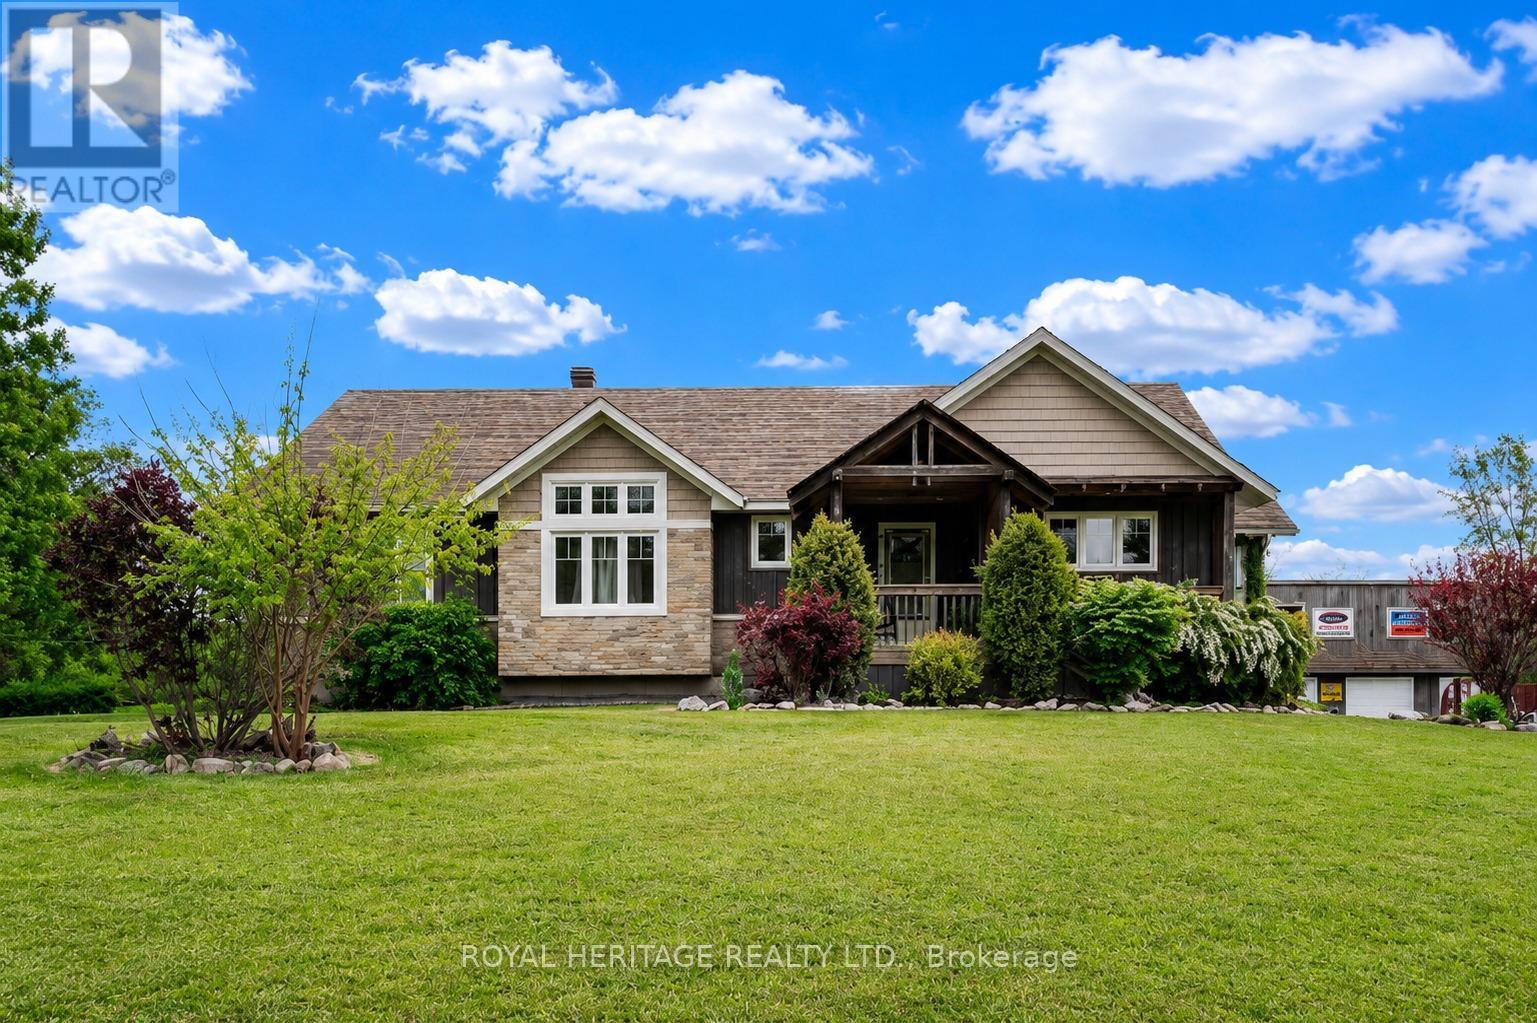
Escape to your own private country retreat. Nestled on nearly 4 acres of beautifully landscaped grounds, this stunning custom-built Craftsman-style bungalow offers breathtaking sunset views from the living room, peaceful surroundings, and exceptional privacy. Surrounded by lush gardens, mature greenery, and nature, this property is a rare blend of beauty, tranquility, and opportunity, with potential future severance possibilities. Designed for comfortable living and entertaining, the home features an open-concept layout with soaring vaulted ceilings, a striking double-sided gas fireplace, bright sunroom, wraparound deck, charming front porch, and convenient main-floor laundry. Expansive windows capture spectacular sunsets and serene views of the surrounding landscape. The impressive triple-car detached garage/workshop includes a spacious storage loft and a 10KW solar system generating approximately $650 per month in additional income. The fully self-contained ground-level in-law suite offers a separate entrance, full kitchen, two bedrooms plus a versatile bonus room, 4-piece bath, laundry facilities, and enclosed porch. Thoughtfully designed with accessibility in mind, the suite features wider doorways and enhanced mobility access, making it ideal for multi-generational living, aging parents, guests, or income potential. Outdoor enthusiasts will love the direct access to ATV and snowmobile trail networks right from the property, allowing you to ride for miles and enjoy four-season recreation without ever needing to trailer your equipment. Currently operating as a successful Airbnb, the property provides excellent supplemental income and is popular with local workers and tourists exploring nearby parks, waterfront attractions, charming small-town amenities, and scenic river cruises. A truly special property offering peaceful country living, stunning sunsets, accessibility, recreational enjoyment, income-generating opportunities, and future development potential. (id:63476)
120 Devilder Avenue
Trochu, Alberta
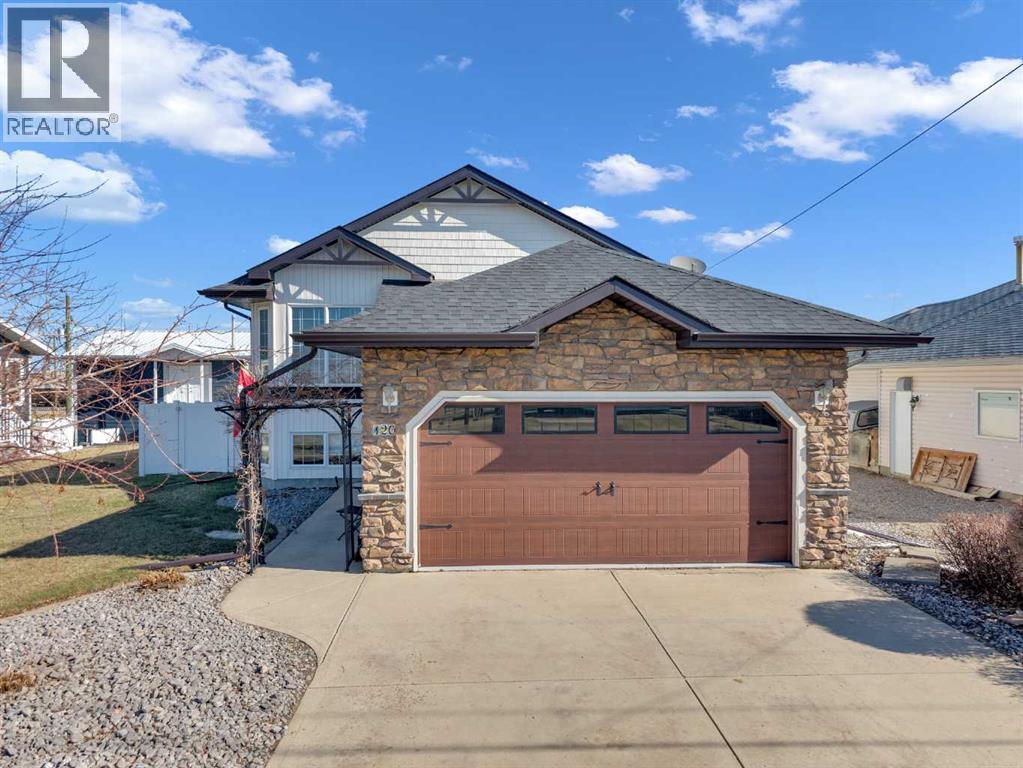
Hitting the links daily is effortless with this exceptional property! Perfectly positioned just off the 1st hole of the Trochu Golf Course, you’ll enjoy sweeping open views and direct access to a fun and challenging course right from your doorstep. This custom-built, modified bi-level offers approximately 2,400 sq. ft. of thoughtfully designed living space, showcasing quality craftsmanship and a bright, functional layout throughout. The main level features a stylish open-concept kitchen complete with a pantry, rich custom wood cabinetry, gleaming granite countertops, and a striking copper accent above the range hood that adds warmth and character. The sun-filled dining area opens onto a Duradek-covered deck—ideal for relaxing or entertaining—while providing shade and protection to the patio below. The spacious primary bedroom offers a walk-in closet and a private 3-piece ensuite, creating a comfortable retreat. Two additional well-sized bedrooms and a full 4-piece bathroom complete the main level, with one bedroom conveniently offering main-floor laundry for added practicality. The fully self-contained walk-out basement illegal suite is bright and inviting, presenting excellent flexibility for utilization. It features a generous living room with a cozy gas fireplace, a full kitchen, a 3-piece bathroom, one bedroom, and a versatile flex room perfect for a home office or additional bedroom. Step outside to enjoy the private ground-level patio. Additional highlights include a heated attached garage (18’8” x 21’4”), a fully serviced detached shop (18’6” x 30’6”) with impressive 11’ ceilings and oversized access, and a dedicated 31’ RV parking space. The beautifully maintained, low-maintenance yard is complete with underground irrigation, vinyl fencing, an enclosed garden area, and convenient storage tucked beneath the deck. The rear patio is already equipped with 50-amp service, ready for your future hot tub. Located in a warm and welcoming community with essential amen ities nearby, this property is just 50 minutes from Red Deer and 90 minutes from Calgary. Enjoy the rare opportunity to live right on the course—where peaceful small-town living meets lifestyle, space, and versatility. (id:63476)
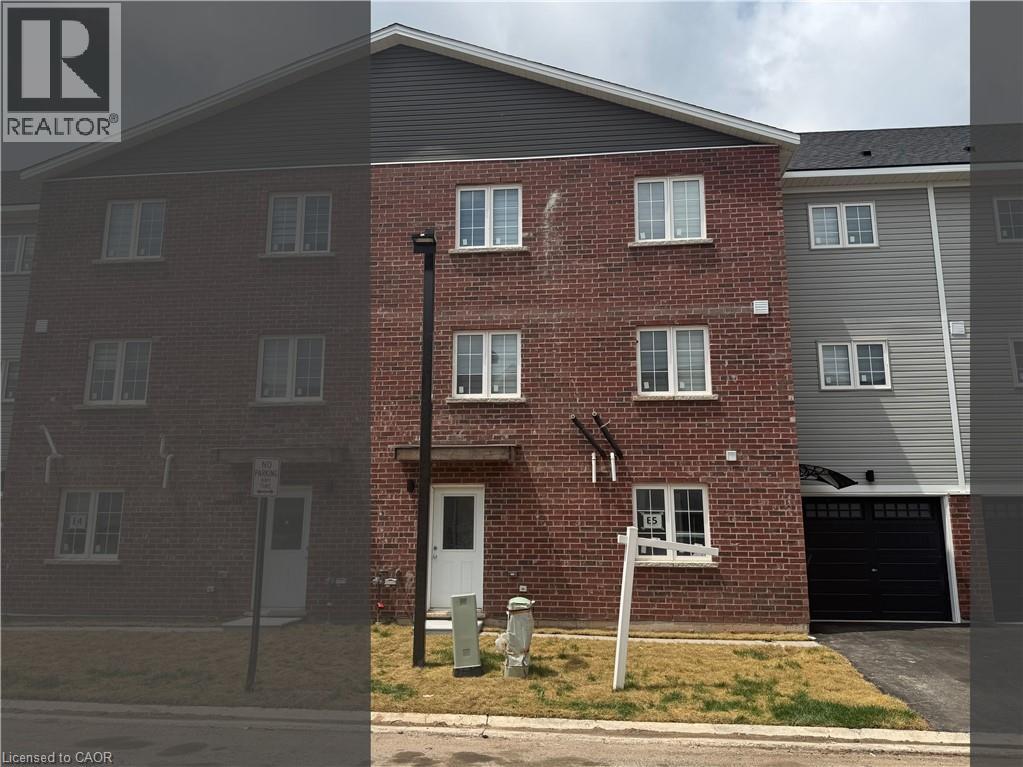
113 Highriver Trail Unit# Main
Welland, Ontario
Welcome to 113 Highriver Trail a brand-new, modern townhouse offering the spacious main unit for rent, featuring 6 bedrooms and 3 full bathrooms, including 2 convenient bedrooms and full bath on the main floor. Designed with an open-concept layout, the kitchen, dining, and living areas flow seamlessly together, leading to a walk-out deck and private backyard perfect for relaxing or entertaining. Ideal for families or professionals, this home offers generous living space and contemporary finishes throughout. The basement unit is separately leased, and main unit tenants are responsible for 80% of the total utilities. Located in a vibrant, family-friendly neighborhood close to parks, schools, shopping,dining, and public transit, this home combines style, space, and convenience in one unbeatable location. (id:63476)
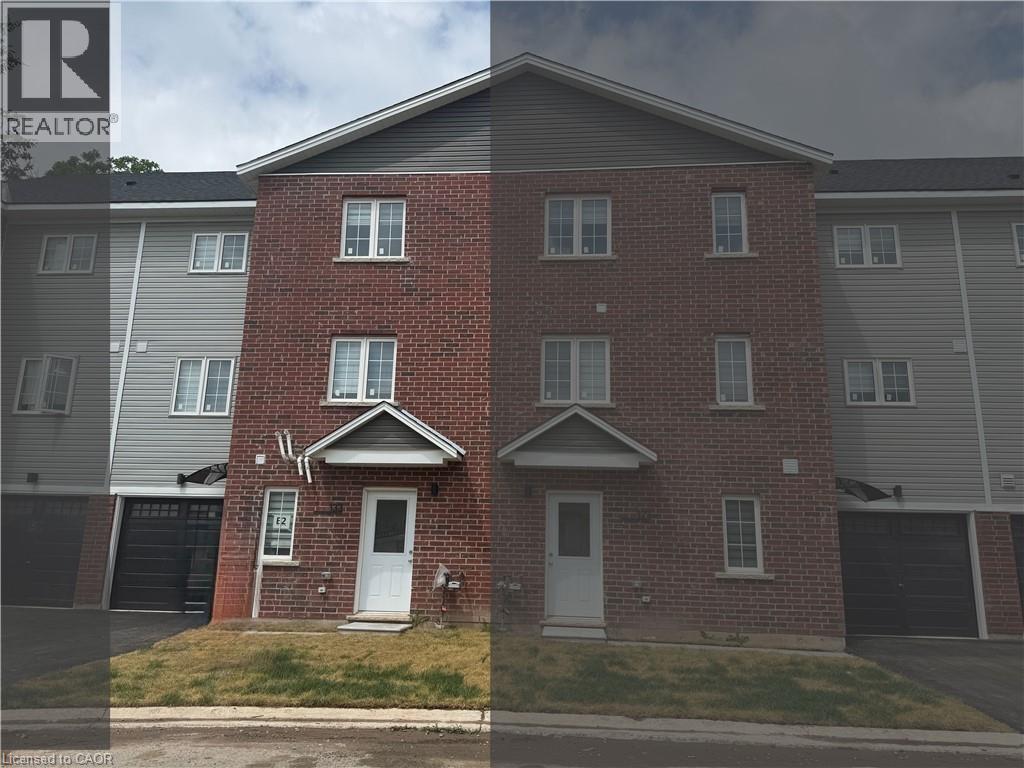
133 Highriver Trail Unit# Main
Welland, Ontario
Welcome to 133 Highriver Trail a brand-new, modern townhouse offering the spacious main unit for rent, featuring 4 bedrooms and 3 full bathrooms, including a convenient bedroom and full bath on the main floor. Designed with an open-concept layout, the kitchen, dining, and living areas flow seamlessly together, leading to a walk-out deck and private backyard perfect for relaxing or entertaining. Ideal for families or professionals, this home offers generous living space and contemporary finishes throughout. The basement unit is separately leased, and main unit tenants are responsible for 80% of the total utilities. Located in a vibrant, family-friendly neighborhood close to parks, schools, shopping, dining, and public transit, this home combines style, space, and convenience in one unbeatable location (id:63476)
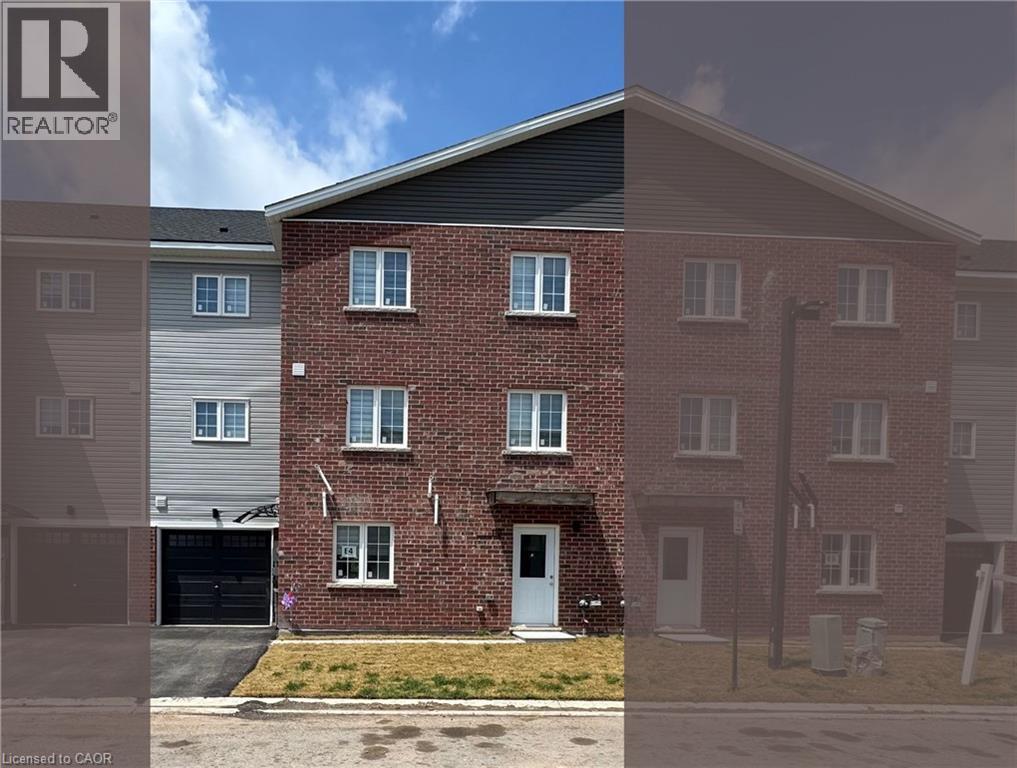
119 Highriver Trail Unit# Main
Welland, Ontario
Welcome to 119 Highriver Trail a brand-new, modern townhouse offering the spacious main unit for rent, featuring 6 bedrooms and 3 full bathrooms, including 2 convenient bedrooms and full bath on the main floor. Designed with an open-concept layout, the kitchen, dining, and living areas flow seamlessly together, leading to a walk-out deck and private backyard perfect for relaxing or entertaining. Ideal for families or professionals, this home offers generous living space and contemporary finishes throughout. The basement unit is separately leased, and main unit tenants are responsible for 80% of the total utilities. Located in a vibrant, family-friendly neighborhood close to parks, schools, shopping, dining, and public transit, this home combines style, space, and convenience in one unbeatable location. (id:63476)
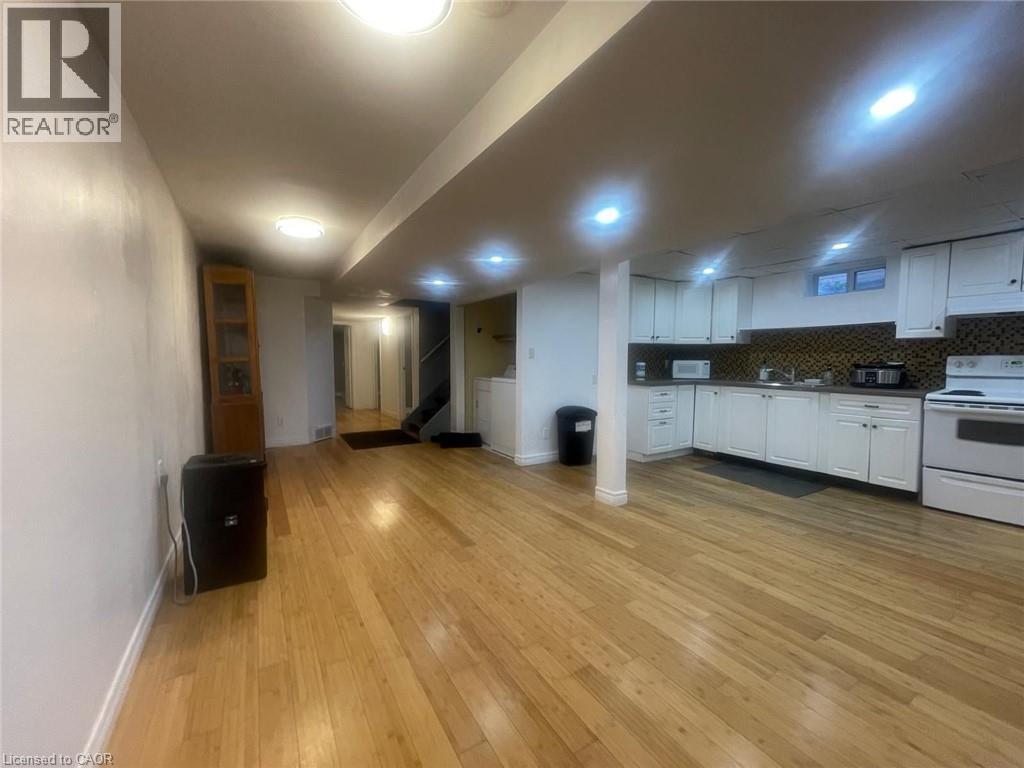
135 Northgate Drive Unit# Bsmt
Welland, Ontario
EXCEPTIONAL RENTAL OPPORTUNITY! This bright, updated 3-bedroom unit is perfectly situated on a quiet cul-de-sac and available for lease.Enjoy the convenience of ALL UTILITIES INCLUDED in the rent (excluding internet). The home features a fantastic open-concept living area and three comfortable bedrooms. Location is unbeatable for students or commuters: you are literally STEPS TO NIAGARA COLLEGE and offer quick access via a private back gate to Woodlawn Street public transit, major highways (406/QEW), Seaway Mall, and amenities. This high-demand location combined with the ease of all-inclusive utility payments makes this the ideal hassle-free rental. Students are welcome! Apply now to secure this prime spot! (id:63476)
318 Spruce Street Unit# 808
Waterloo, Ontario
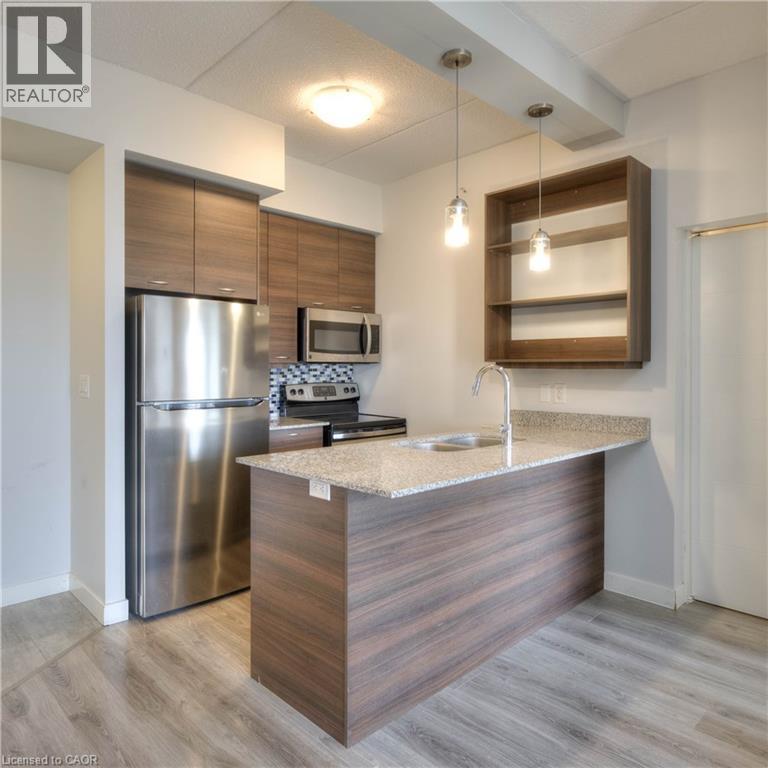
Welcome to Unit 808 at 318 Spruce St.—a stylish 1-bed, 1-bath condo offering contemporary finishes, a bright open-concept layout, and stunning eighth-floor views in one of Waterloo's most sought-after locations. Whether you're a first-time buyer, investor, young professional, or university student, this move-in-ready suite combines modern comfort with exceptional convenience. Step inside to discover a thoughtfully designed interior featuring durable modern flooring, contemporary fixtures, and an abundance of natural light throughout. The sleek kitchen is both functional and inviting, showcasing granite countertops, stainless steel appliances, ample cabinetry, and a spacious peninsula with seating—perfect for casual dining or entertaining. The open-concept living area extends seamlessly to your private balcony, where you'll enjoy panoramic views of the Waterloo skyline while sipping your morning coffee or relaxing at the end of the day. The spacious bedroom offers large windows, generous closet space, and plenty of natural light, while the modern 4-piece bath and convenient in-suite laundry add everyday practicality. Residents enjoy an impressive collection of amenities including a fitness centre, an rooftop terrace with BBQs and outdoor seating, a co-working and study space, a theatre room, garbage chute, and reservable guest suites that provide comfortable accommodations for visiting family. Located steps from the University of Waterloo, Wilfrid Laurier University, Conestoga College, LRT, shopping, restaurants, cafés, parks, and countless everyday amenities, this exceptional condo offers outstanding convenience and long-term value. Condo fees include: internet, water, heat, AC, garbage, maintenance, snow & lawn care. Don't miss your next home or a turnkey investment opportunity in Waterloo's thriving university district. (id:63476)
661 Beresford Avenue
Toronto, Ontario
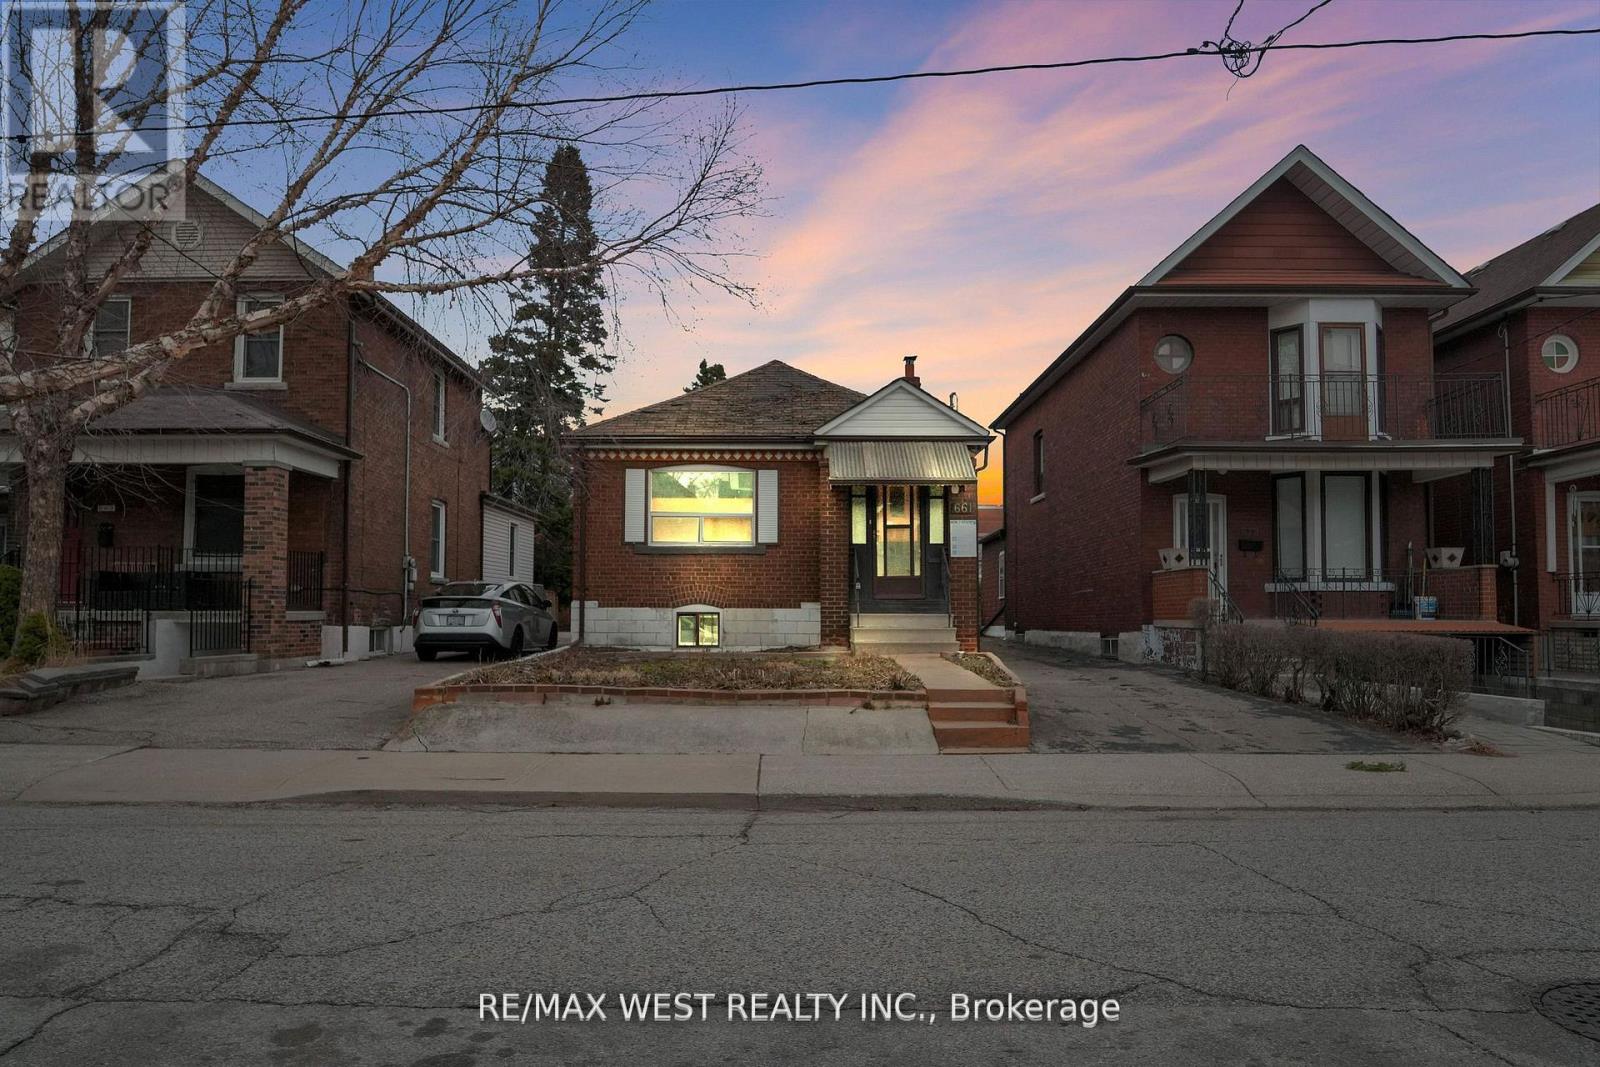
Exceptional opportunity in prime Junction! Spacious bungalow, great for handy end user or renovator/investor. Rare oversized lot with opportunity to build multiplex, or possibly build 2 homes as there are several 15-16 ft frontage lots on the street. Solid brick bungalow on 32' x 154' lot, offering rare oversized frontage and depth, along with a private driveway and a detached two-car garage. Ideal for investors or first-time home buyers, this 2+1 bedroom, 2-bathroom home features an open-concept living and dining area w/hardwood flooring. Rental potential for basement w/separate side entrance. Large fenced in private backyard. House in overall good clean shape with tons of potential for handy end user! (id:63476)
91 South Kingsway Way
Toronto, Ontario
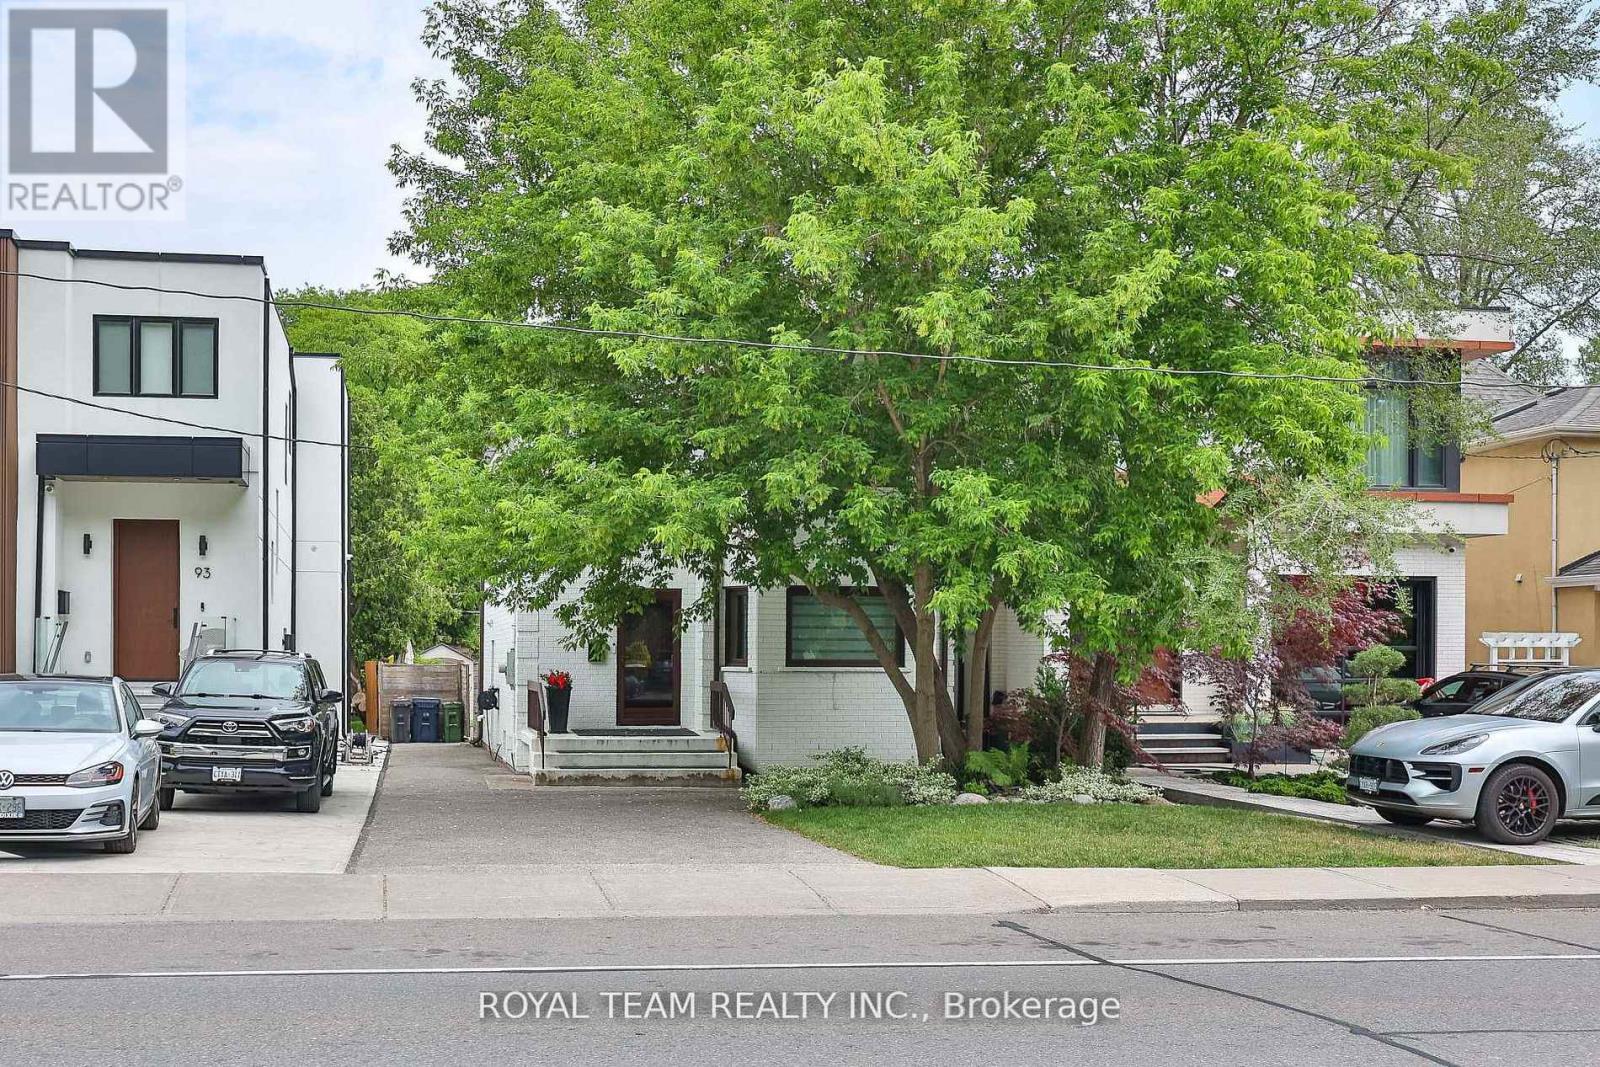
Welcome to this exceptionally bright, fully renovated home in the prestigious High Park neighbourhood - a place thoughtfully designed for comfortable family living.Every detail of this renovation was completed with a family's needs in mind, creating warm, inviting spaces where everyday moments become lasting memories. The modern design and high-quality finishes make this home truly special.The beautiful contemporary kitchen features top-of-the-line appliances and a separate breakfast area with a walkout to a large, stunning deck - perfect for morning coffee, summer dinners, and gathering with loved ones.The open-concept living and dining area fills with natural light, offering an ideal setting for family time and entertaining. High-quality engineered wood flooring on the main floor and hardwood flooring on the second floor add warmth and elegance throughout the home..Three generously sized bedrooms provide comfortable private retreats, complemented by a beautifully renovated bathroom. Pot lights throughout enhance the bright, welcoming atmosphere. Partially updated windows complete the thoughtful upgrades.Situated on a large lot with beautifully landscaped grounds, the expansive deck creates a wonderful outdoor extension of the home - ideal for hosting family evenings, celebrations, and quiet moments alike.Steps to High Park, the lake, top-rated schools, and vibrant Bloor West Village, this is an exceptional opportunity in one of Toronto's most coveted west-end neighbourhoods - a home where family life truly thrives. Please see attached improvements list for the property! (id:63476)
1700 St Clair Avenue W
Toronto, Ontario
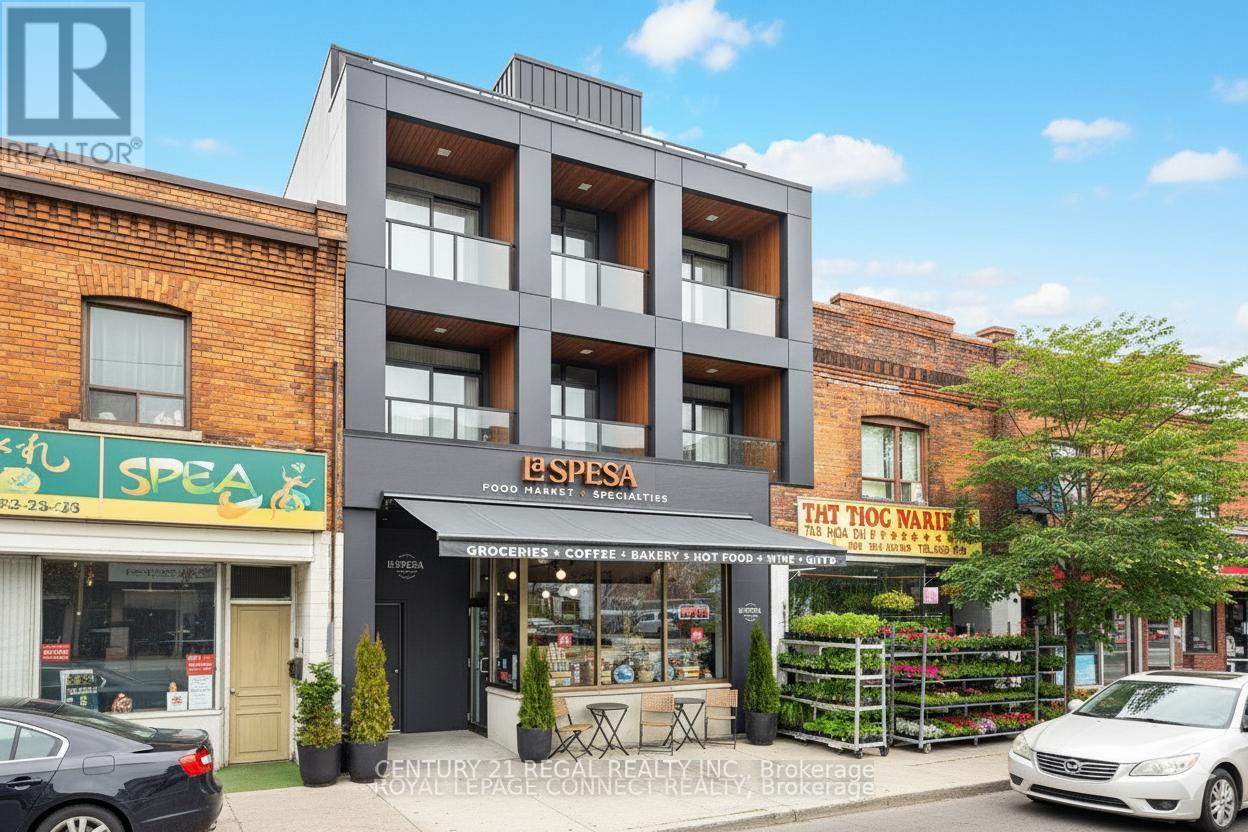
Attention end-Users, value-add Investors, Builders! 1700 St. Clair Ave West is available for sale & primed for a three-storey addition with as-of-right zoning. Building was gutted to the studs in 2021 with all new mechanical, plumbing & electrical systems. Architectural drawings available for a 2nd & 3rd floor addition for two 2-storey, 2-bedroom apartments. Partial load bearing support + stairwell cavities installed for the future front & rear apartments on the 2nd & 3rd floor addition. Commercial main floor unit has accessible W/C & private rear access to laneway parking for 2 SUV sized vehicles. Finished 1,600 SF high & dry basement w/powder room, office & separate entrance. Retail unit occupied by popular neighbourhood favorite specialty food market/cafe/wine shop LA SPESA FOOD MARKET. Hundreds of 1000s spent on re-build - No detail or quality was spared in the quality & design. On the North sunny side of the street with great curb appeal & neighbouring a development pipeline of 1000s of residential units. Steps to 512 streetcar, walking distance to the future Metrolinx UP Station, and falls within the St Clair-Old Weston Major Transit Station Area. This is the opportunity to get in early & take it to the next level! Cover photo is a rendering. (id:63476)